
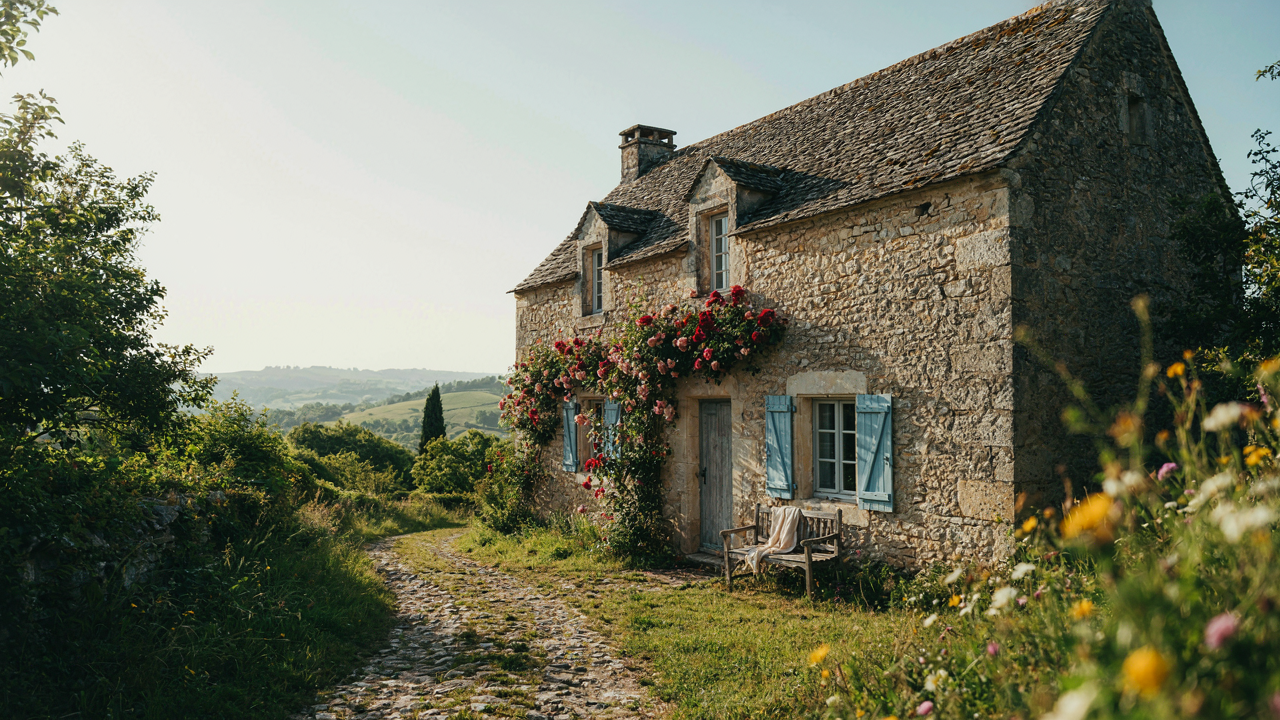
The Myth Of Old World Warmth
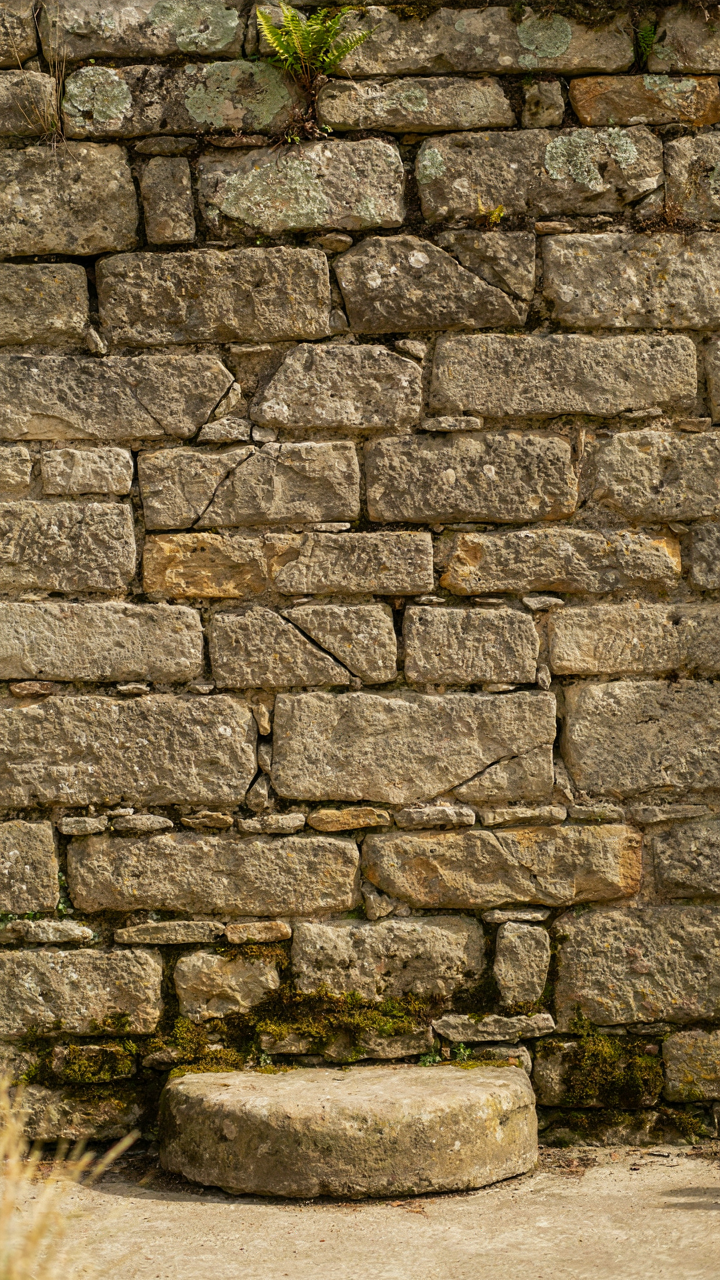
Superficial Mimicry Versus Authentic Patina
You want people to think you have taste without effort. That’s the real draw here. The mechanism is simple: authentic European cottage design carries decades or centuries of actual use and weathering. Fake versions compress this into surface treatments applied last month. Real patina comes from material breakdown under specific conditions. A genuine stone wall in Cotswolds shows uneven weathering because rain, frost, and sunlight hit each face differently over 200 years. You cannot fake this timeline.
Mass production has trained us to mistake novelty for authenticity. Distressed wood finishes, artificial stone veneers, and deliberately chipped paint are theater. They signal the effort without delivering the substance. True European cottages show wear patterns that follow physics and use, not design intent. A threshold stone is worn smooth in the center where feet landed for generations. A wooden beam darkens unevenly where smoke rose. These marks cannot be applied with a brush and called design.
Instagram Facades Betray Exterior Reality
Social media rewards compression. A single angle of a whitewashed wall with climbing ivy reads as “authentic European cottage” in three seconds. The full exterior tells a different story. Real European cottage exteriors carry mixed materials because owners repaired them with what was available, not what matched. Rendered walls patch unevenly. Roof tiles vary in color and age because replacements happened over time. Windows sit at slightly different heights because buildings settled and walls were never perfectly plumb.
Instagram flattens this complexity into a curated still life. The facade is photographed from the single angle where charm concentrates. Utility lines are cropped out. Deterioration is framed as character. Adjacent structures that break the narrative disappear. Authentic European cottage exteriors are neither precious nor uniform. They’re working buildings that adapted to their owners’ needs across generations. When you approach design with that standard, you stop hunting for the perfect angle and start asking what functions the materials actually serve.
Beyond English Cottage Exterior Ideas: The Brutal Logic Of Regionalism
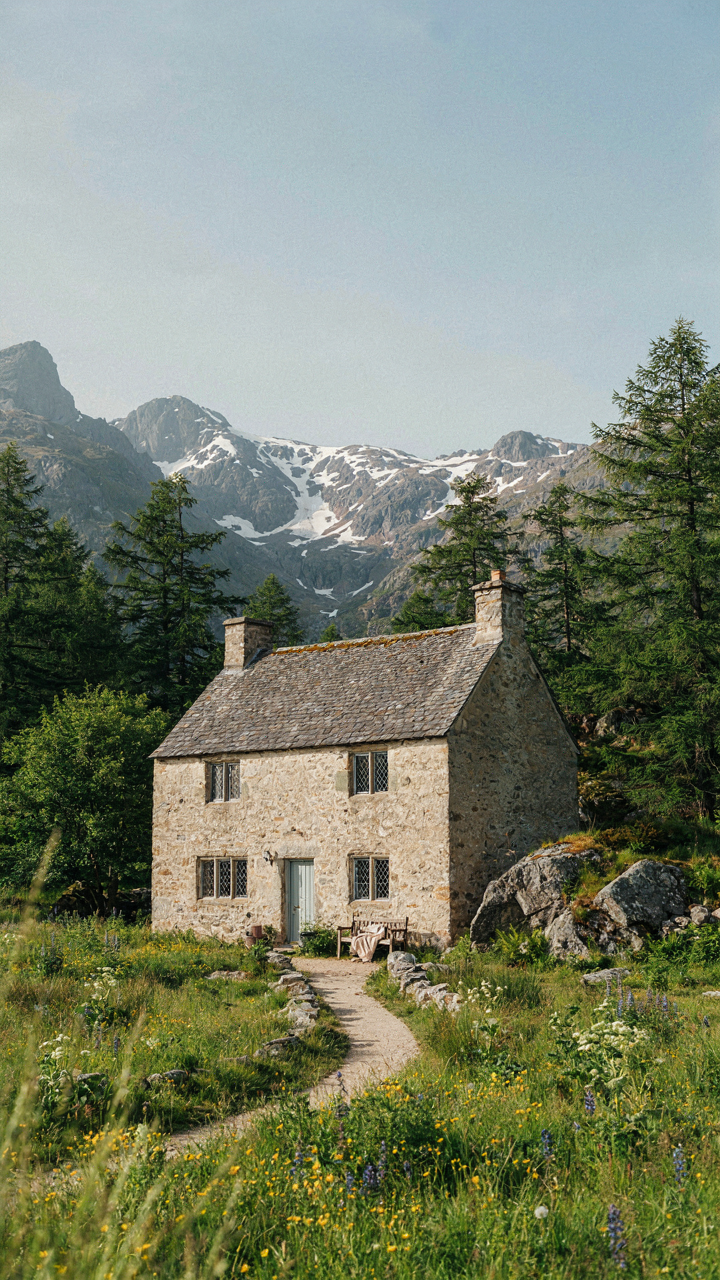
Climate And Materials Dictated Form, Not Choice
You want to believe a European cottage is a style you can choose. It isn’t. Climate and available materials made the decisions centuries before you showed up. This operates like biological adaptation: form follows survival pressure, not aesthetics. A Cotswolds cottage uses limestone because limestone exists in Cotswolds soil. Steep roofs exist in Alpine regions because snow loads demand pitch. Thick clay walls in Normandy happen because clay deposits determined what builders worked with, not because someone preferred that texture.

The brutality is this: ignore these constraints and you build theatrical nonsense. A limestone cottage in a granite region uses imported material at double cost, requires different maintenance protocols, and signals you’re recreating aesthetics rather than solving problems. Stone type determined mortar composition, which determined wall thickness, which determined window placement. You cannot transplant a Welsh slate roof to Tuscany and have it perform the same way. The material does the thinking. You either work with regional geology or you work against it constantly.
Ignoring Local History Creates Architectural Pastiche
The common advice says mix regional styles for character. Wrong. Mixing styles without understanding why those styles emerged produces visual noise that reads as inauthentic. Pastiche happens when you treat European cottages as a decorative menu instead of a historical record. A German half-timbered cottage and a French farmhouse exist in different regions for different reasons tied to timber availability, building codes, and local craft traditions that developed over generations.
When you ignore this history, you’re essentially building a theme park version of a cottage. You cherry-pick details that look good in magazines while stripping away the logic that made those details necessary. The corrected approach: study one region deeply, understand what materials existed there and why builders made specific structural choices, then apply those principles to your space. Stop at the mechanics. Build only what the place and climate actually demand.
The Subsistence Aesthetic: Design From Necessity
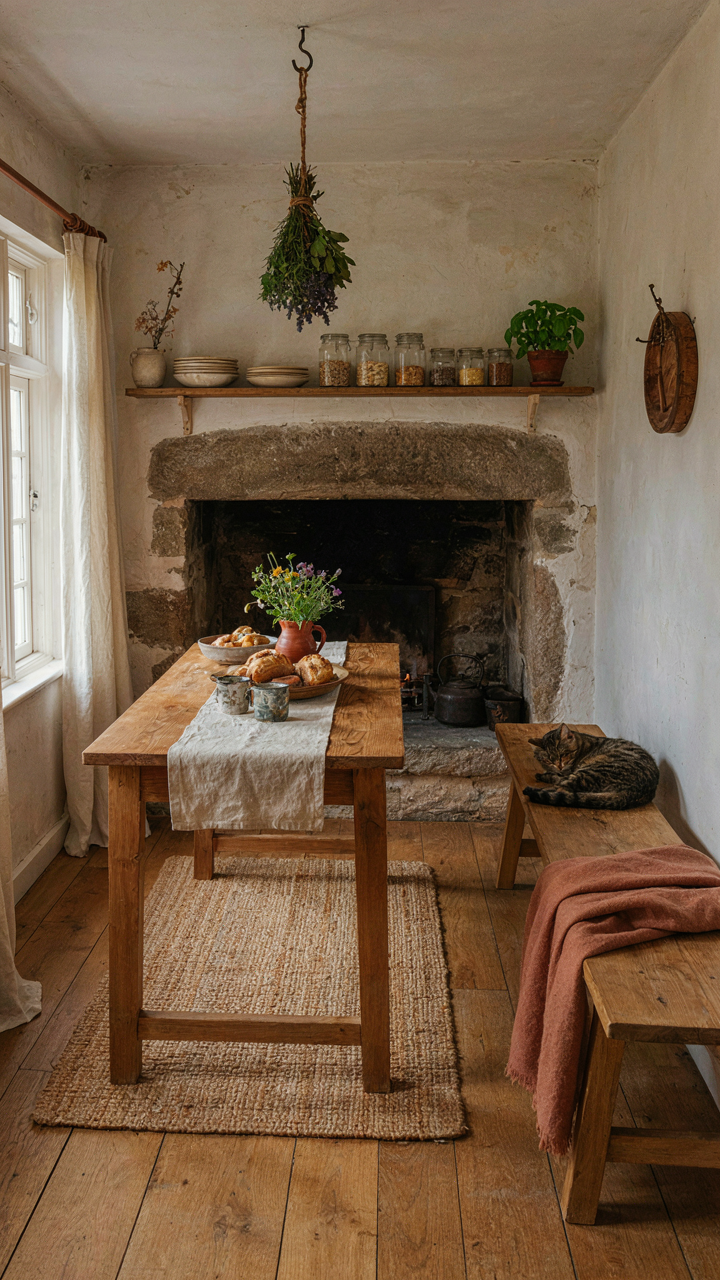
Every Square Foot Earns Its Keep
You want to feel like you’re living authentically without actually building on a farmer’s budget. Here’s the mechanism: subsistence design isn’t about being poor—it’s about eliminating waste because waste was literally unaffordable. Think of it like constraint-based optimization in engineering. The cottage builder faced hard limits on materials, labor, and space. Every room did multiple jobs. The kitchen was the heat source, the gathering point, the work station. Sleeping alcoves nestled into walls to retain warmth. Storage integrated into architectural bones rather than bolted on as afterthought.

European cottages operated on negative space philosophy: nothing existed for decoration alone. A wooden beam wasn’t just structural—it braced the wall, held the ceiling, and dried herbs hung from it. Shelving supported the ceiling while storing goods. Bench seating opened to reveal grain storage underneath. This isn’t quirky or charming. It’s the math of survival. Apply this by auditing every piece of furniture in a room. If it serves one function only, it’s waste. A side table becomes a side table with shelves. A bed frame becomes a bed frame with storage drawers. The principle: form follows scarcity, not aesthetics.
Material Permanence Over Trend Cycles
The cottage interior didn’t chase fashion because replacing anything cost months of labor or years of savings. Stone, timber, iron, and plaster were chosen for durability across generations, not seasonal refresh cycles. This contradicts modern design advice, which treats materials as consumable. The real economy here is simple: selecting materials that degrade gracefully rather than catastrophically. Timber darkens and gains character. Plaster cracks and gets patched, creating visual history. Iron rusts if uncoated but doesn’t shatter. These materials fail slowly, telegraphing problems before collapse, which kept cottages standing for 300 years on modest maintenance.
The cottage approach rejects the false choice between “trendy” and “timeless.” Instead it demands: what breaks predictably, costs little to repair, and improves with use? Linen textiles get softer. Terracotta develops a patina. Wool thickens and holds dye. This is the opposite of buying a chair that looks good for three years then becomes landfill. When selecting furnishings, verify the material cost per replacement cycle. If upholstery costs more to replace than the frame, you bought backwards. Prioritize solid wood over veneered plywood, natural fiber over synthetic, and finishes that weather rather than delaminate.
The Permaculture Protocol For European Houses
Zone Mapping Into Your Site
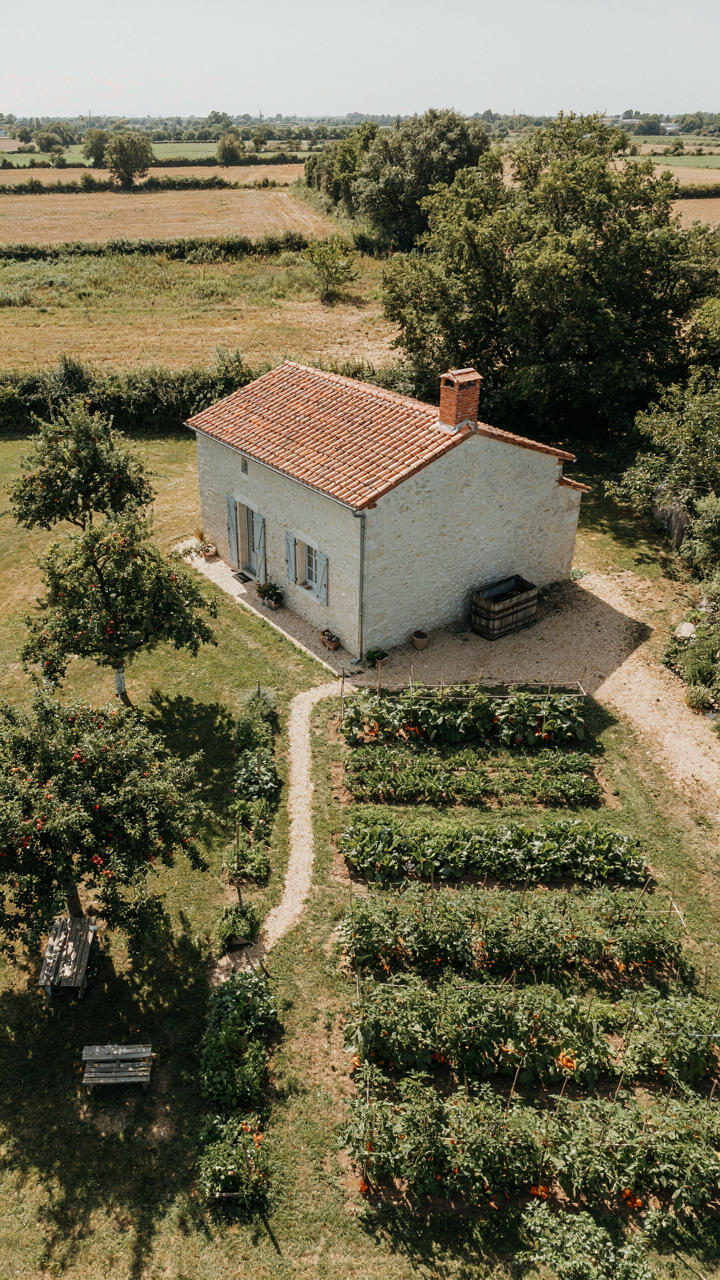
You want this section because you think permaculture sounds sophisticated and future-proof. The real mechanism is borrowed from ecology: a cottage isn’t a standalone structure but a nested system where proximity determines function and resource flow. Traditional European cottages already practiced this without naming it. Medieval villages positioned water sources uphill, waste downhill, and living spaces in between. Modern zone mapping applies the same spatial logic to your property.

Zone one sits closest to the house: herbs, frequent-access plants, daily-use water collection. Zone two extends outward: fruit trees, vegetable gardens, annual maintenance tasks. Zone three reaches the property edge: woodlots, grazing land, rainwater runoff management. The cottage becomes the gravity center. Everything radiates outward by use frequency and resource dependency. This isn’t aesthetic. It’s a math problem solved by distance and gravity.
Closed Loop Energy And Water Systems
The standard advice treats these systems as add-ons. They’re not. A closed-loop cottage reverses the extraction model that defines modern housing. Traditional European cottages used stone thermal mass for temperature regulation, collected roof water for household use, and returned waste to soil through composting. These weren’t moral choices. They were economic necessity that created durability. Modern systems replace dependency on external infrastructure with internal cycling.
Thermal mass walls absorb daytime heat and release it at night. A properly scaled rainwater cistern captures seasonal surplus and buffers drought. Greywater from sinks and showers feeds external vegetation before soil filtration returns it to groundwater. Composting toilets break the sewage pipeline entirely. Start with rainwater capture: it’s the highest-leverage intervention because it addresses both storage scarcity and the cost of municipal water lines that rural European cottages never had. Build the system by measuring your actual consumption first, then designing collection and storage to match that number plus thirty percent for seasonal variance.
Deconstructing The Fairytale House: Function Over Fantasy
When Whimsy Becomes A Structural Problem
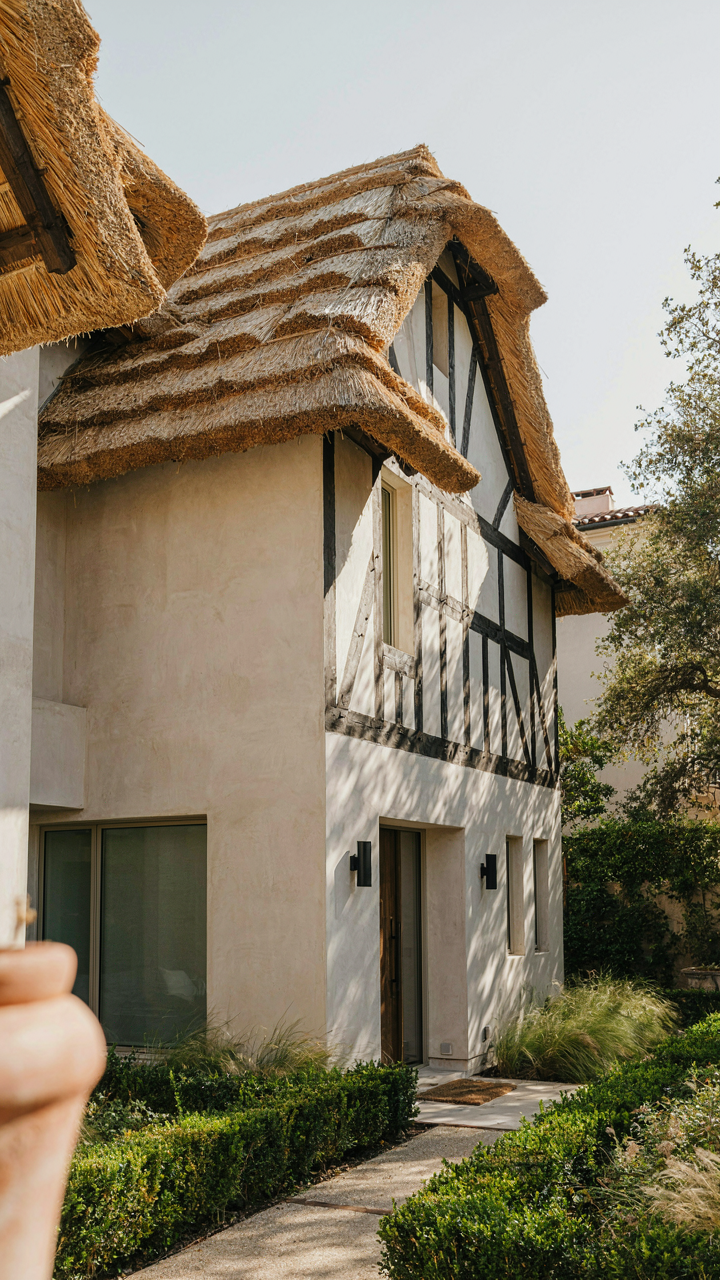
You want the cottage to feel authentic because you’re afraid your space will look like a theme park version of Europe. Here’s the mechanism: decorative elements that work in photographs fail in actual weather and daily use. A steeply pitched roof with ornamental gabling looks period-correct but creates maintenance nightmares, ice dams, and costly repairs. The fantasy version ignores that old cottages evolved their forms through practical constraint, not aesthetic choice.

Materials matter more than silhouette. Exposed timber frames, thatch, and rough stonework weren’t romantic choices in medieval or Tudor cottages, they were what builders had access to. Modern construction tends to replicate the visual language without the performance characteristics. Adding decorative half-timbering over drywall, or faux thatch details on a standard roof, creates a facade that requires constant upkeep while delivering none of the actual durability or thermal benefit of the original methods.
The Real Cost Of Impractical Romanticism
The common advice says to prioritize charm and character over everything else. That’s incomplete. Romantic cottage details drain budgets faster than structural requirements because they’re invisible until they fail. A crooked roofline looks charming but creates dead zones in upper rooms, requires custom trim work, and complicates HVAC installation. A massive exposed beam in the main room adds visual weight but reduces usable wall space and forces furniture placement around it.
Energy efficiency exposes the cottage fantasy’s core problem. Small windows and thick walls make aesthetic sense in photographs but tank heating and cooling performance unless properly insulated and upgraded. Original cottages stayed cool through mass thermal effect and cross ventilation, not because small openings are inherently superior. Layering modern thermal requirements onto period-accurate window placement means either accepting high utility costs or installing expensive secondary systems that destroy the interior aesthetic you paid for. Choose your priorities upfront: authenticity or livability.
The Anti Modern Cottage Style Home: Embracing Imperfection
Weathered Surfaces Tell The Real Story
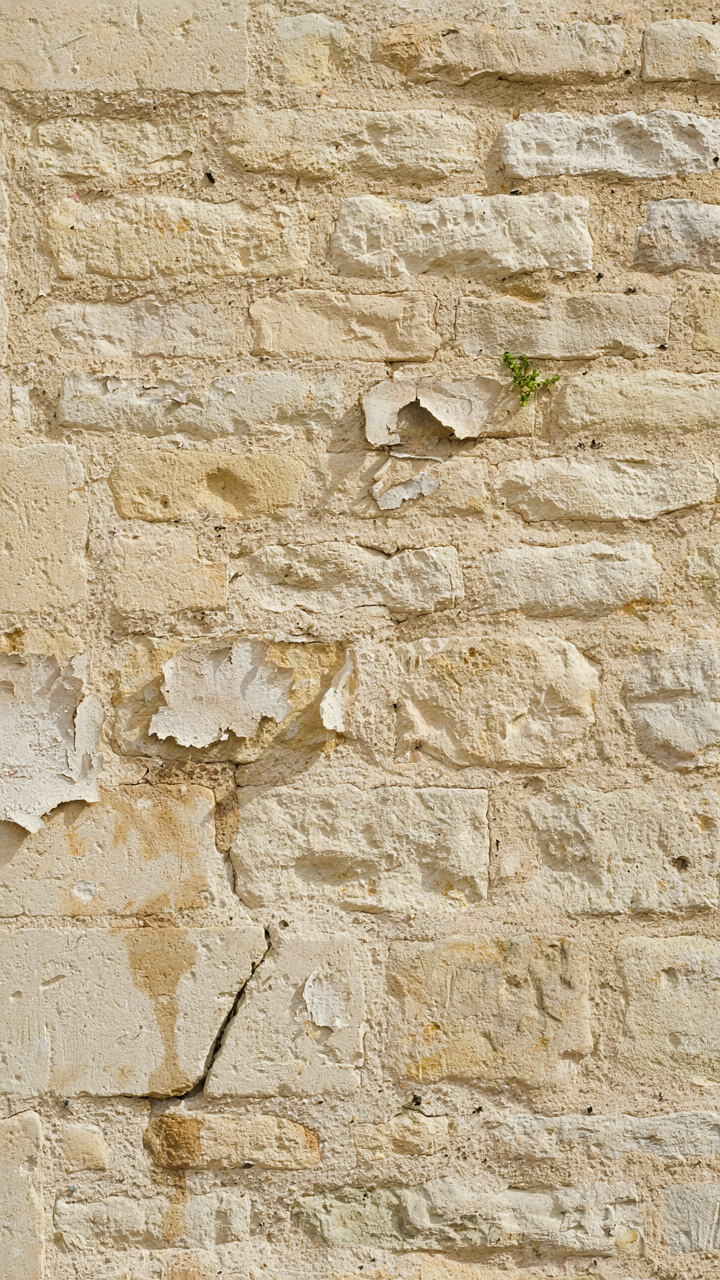
You want imperfection because perfection signals you have nothing real to do. Here’s what actually happens: weathering is entropy made visible. Stone, wood, and plaster age differently based on exposure, humidity, and use patterns. This creates a visual record. European cottages didn’t plan their patina—it accumulated from centuries of weather and inhabitation. That’s the mechanism you’re after. Flaking paint, worn corners, and stained surfaces aren’t failures. They’re evidence of time passing through actual space.

The mistake most people make is trying to engineer this look through distressing techniques. That’s fake entropy. Real weathering follows physical laws. Moisture travels horizontally through masonry, creating distinct staining patterns. Rain exposure on one side of a structure creates different discoloration than sheltered areas. Wood darkens unevenly based on sun exposure and moisture cycles. You can’t design this in advance. You can only allow it to happen by choosing materials that age visibly and then leaving them exposed to the elements they’ll encounter.
Authentic Texture Over Manufactured Perfection
The cottage aesthetic rejects the sterile newness trap entirely, but here’s where most renovations fail: people sand everything smooth, seal it, and call it done. That misses the point. Authentic textures come from material choices and application methods, not from surface treatments. Lime plaster has a naturally uneven finish. Hand-troweled surfaces show tool marks. Reclaimed stone carries its original tooling. These aren’t imperfections to hide. They’re the actual material speaking.
The action step is specific: source materials based on how they’ll look at year ten, not year one. Unsealed timber develops patina. Lime mortar remains slightly softer than modern cement, so it erodes first and creates shadow lines between stones. Terracotta tiles vary in color and wear differently across their surface. Once you’ve installed these materials, stop interfering. Stop sealing, buffing, and refreshing. The texture deepens as the cottage actually lives.
Home Outside: Strategic Landscaping For Hardiness
Native Plants Build Resilience Without Maintenance Theater
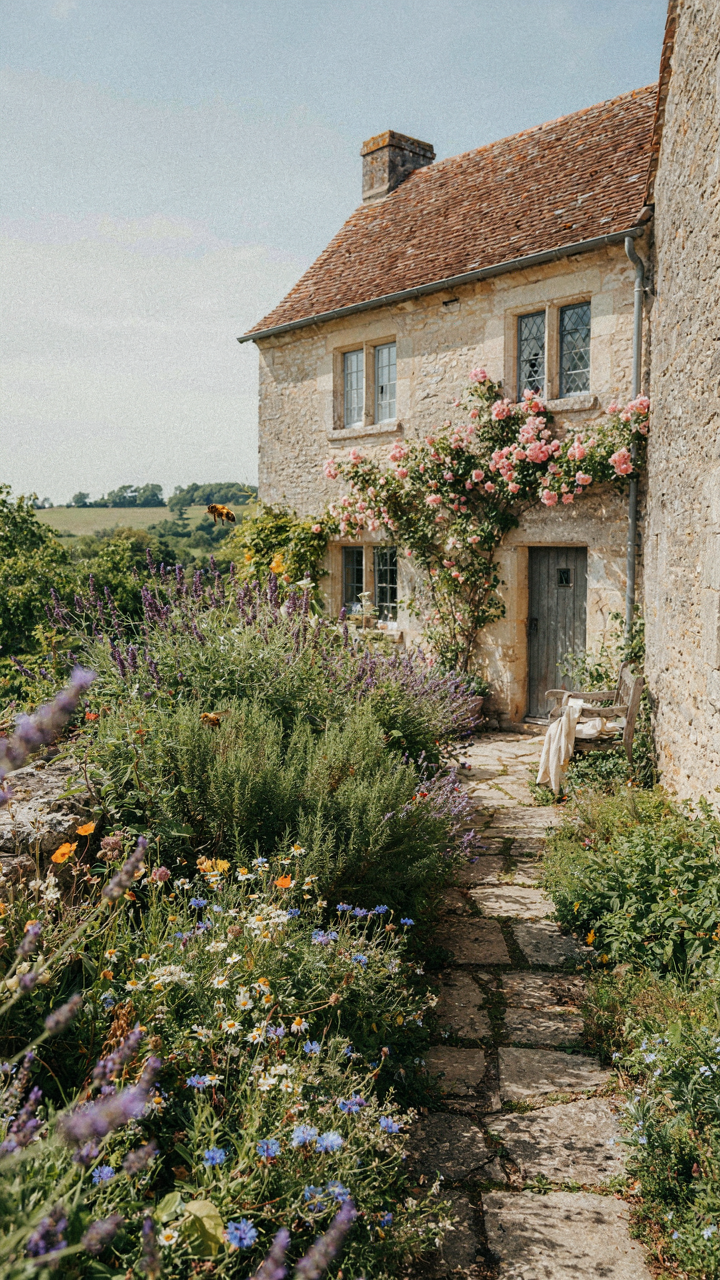
You want a cottage garden that looks intentional without demanding weekends of labor. Here’s what nobody admits: native plant landscaping isn’t romantic—it’s ecological efficiency. In botany, we call this “niche optimization,” where an organism thrives because its environment matches its genetic requirements. A European cottage garden succeeds the same way. Native plants to your region already tolerate local soil, rainfall patterns, and temperature swings. They don’t need coddling.

The common advice suggests native plants are cheaper and lower-maintenance. That’s incomplete. They’re actually a different system entirely. You’re replacing the constant input model (fertilizer, water, pest management) with a self-regulating model. The plants handle their own survival because they evolved here.
- Lavender: Mediterranean origin thrives in rocky, lean soil across Europe. Drought-tolerant once established. Requires zero fertilizer and minimal water after first season.
- Hawthorn: Native to temperate Europe, produces white flowers and red berries. Establishes deep roots, handles poor drainage and clay soils other plants reject.
- Rosemary: Native to Mediterranean regions, grows in poor soil with excellent drainage. Woody structure resists pests naturally. Dies in waterlogged conditions—key constraint to know.
- Thyme: Low-growing groundcover native across Europe. Spreads to fill gaps, requires no fertilizer, tolerates foot traffic. Flowers attract beneficial insects year-round.
- Oak and Beech saplings: Regional hardwoods create structure and windbreaks. Slow growth means they outlast imported ornamentals by decades. Roots stabilize soil and prevent erosion.
Native plants are not a trend—they’re the baseline. Everything else is maintenance you’re paying for. The mechanism is simple: match genetics to geography, then stop fighting. Your garden becomes a load-bearing system instead of a dependent one.
Kitchen Gardens Collapse Without Purpose
Most European cottage landscaping treats the outdoor space as scenery. That’s the trap. A functional cottage grounds its aesthetic in actual use. Kitchen gardens aren’t decorative additions—they’re the historical reason cottages exist in this configuration.
Medieval and early modern European cottages positioned vegetable plots, herb patches, and small livestock areas as load-bearing parts of the property layout. The cottage didn’t face a pretty view with a garden behind it. The garden faced south for sun exposure. The utility structures positioned themselves relative to water access and wind direction. Aesthetics followed logistics, not the reverse. When you reverse that order, you get Instagram gardens that produce nothing and require constant intervention.
The modern cottage mistake is treating outdoor function as secondary to landscape design. You plant your kitchen garden in whatever space remains after you’ve committed to visual balance. That’s backward. Identify where your water source runs. Determine which walls receive six-plus hours of direct sun. Note where wind moves hardest. Only then place your vegetable beds, herb zones, and storage. The aesthetic emerges from this skeleton—not before it. Paths become walkways because they connect actual destinations. Seating areas position themselves where they catch afternoon light or shelter from wind. When form follows function, the cottage doesn’t look designed. It looks inhabited.

Authentic English Style Home Exterior: Not A Theme Park
Romance Versus Reality In Period Construction
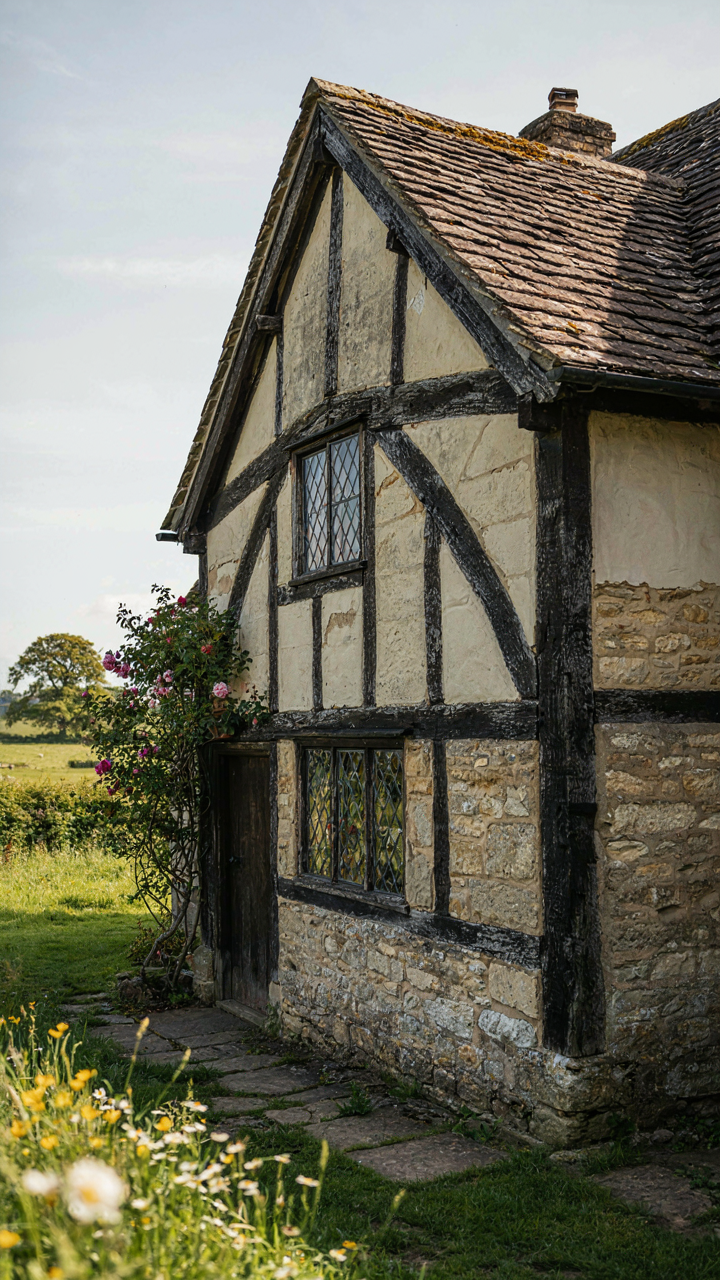
You want the aesthetic without admitting you’re buying status through historical costume. Here’s the mechanism: real period homes weren’t designed for comfort or Instagram. They were built to survive with the materials at hand, and those constraints shaped every decision. Rural English cottages from the 16th through 18th centuries used local stone, clay brick, or timber because importing materials was economically impossible. The style wasn’t intentional design—it was necessity wearing down into regional consistency.
Modern reproductions reverse-engineer the visual while ignoring the functional logic. You get the crooked timber frame as decoration, not as a response to timber availability. You get the small casement windows, but with modern glass and weather sealing that actual period homes never had. The difference matters because fake period details read as fake to anyone trained to see materials as evidence, not decoration. Actual English cottages developed their proportions, window sizes, and wall thicknesses because those choices worked with the materials and climate. Strip away the romance: these homes functioned first, looked consistent second.
The Materials That Dictated The Form
Stone, clay, and timber weren’t chosen for aesthetics—they were chosen because they were there. English cottages in the Cotswolds used local limestone because quarrying it cost less than hauling slate from Wales. Cottages in East Anglia used brick because clay deposits made it the only economical choice. The wall thickness, roof pitch, and foundation depth all scaled to how those materials performed under local weather conditions. A thatched roof required steep angles to shed water effectively. Stone walls needed thickness to prevent moisture penetration in damp climates. These weren’t stylistic decisions; they were structural requirements that happened to look consistent across regions.
The construction method locked in the appearance. Medieval and early modern builders didn’t frame interior spaces and then dress exteriors—they built walls and those walls became the finished surface. A rendered stone cottage shows lime mortar joints because that’s what holds the stones together, not because someone chose a rustic look. Timber framing appeared as external structure because the frame itself carried loads and weather exposure. Modern cottages that copy these details without understanding the load path feel hollow. The thatching, the exposed beams, the lime mortar: these are signatures of how the building actually stands, not decorative choices layered on top. Copy the material logic, not the visual.

House Inspiration Exterior: Designing For The Long Haul
Materials That Outlast Trends
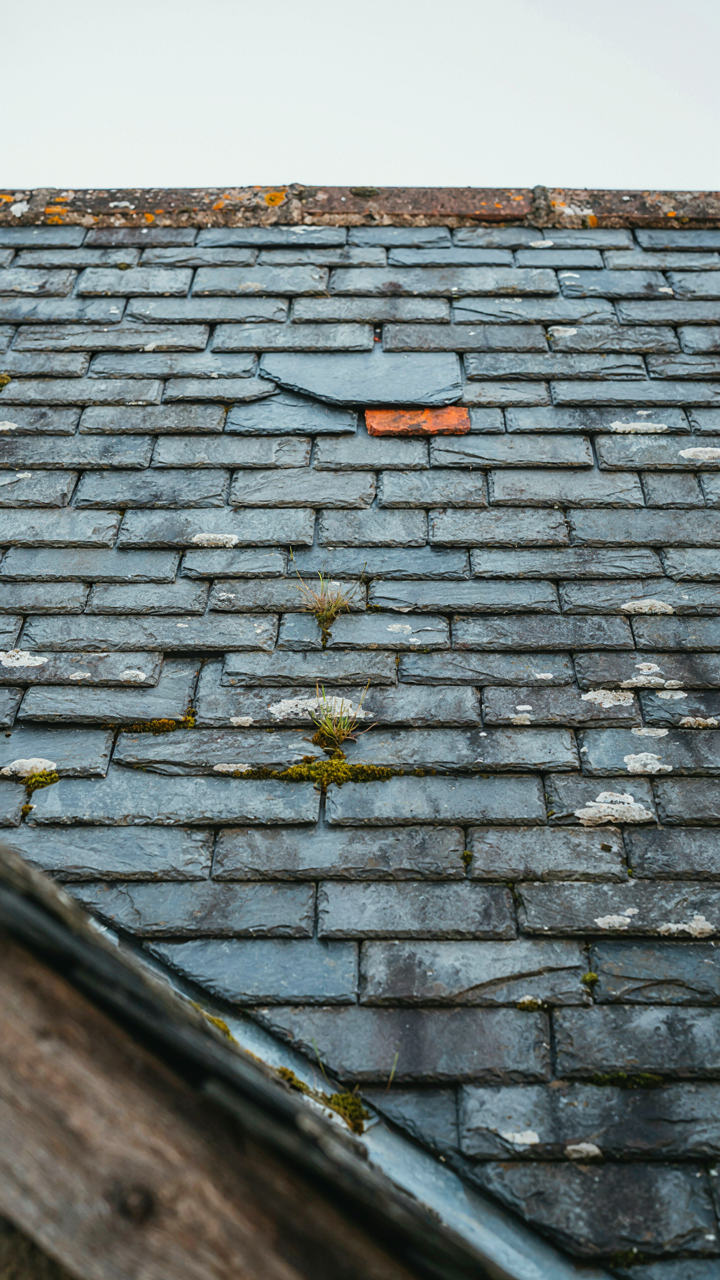
You want this house to feel timeless because you’re afraid of wasting money on something that looks dated in a decade. The real mechanism is material selection. European cottages survive centuries because stone, slate, lime mortar, and timber have negative entropy. They don’t degrade into irrelevance. They improve with age. A rendered stone wall with lime mortar can be repointed indefinitely. Slate roofing lasts 100+ years and needs individual slate replacement, not full tearoff. This is repairability as structural strategy, not romantic nostalgia.
Cheap advice says choose “quality materials.” That’s vague and useless. The specific move: select materials that degrade gracefully and stay repairable with ordinary tools and knowledge. Brick walls can have failed bricks replaced. Timber beams can be sistered or spliced. Concrete cannot be selectively repaired. Synthetic cladding breaks and vanishes into landfills. The cottage exterior that endures isn’t the one with the best initial finish. It’s the one built from materials that accept repair as a normal lifecycle event.
Details That Invite Modification
Cottage exteriors evolve because they answer to actual weather, not a design brief. Gutters clog, so they get upgraded. Dormer windows leak, so they’re sealed differently. Siding fails in one section, so owners add protection to that exposure. This is biological adaptation mapped onto building. The mechanism is simplicity. When every detail serves one function clearly, future owners and contractors can adjust it without needing the original plans or architect consultation.
Overdesigned exteriors calcify. A cottage with ornamental features that serve no function, complex roof angles that create maintenance traps, or integrated details that fail as a system becomes a burden. The enduring exterior prioritizes functional simplicity. Steep pitched roofs shed water automatically. Overhanging eaves protect the wall base. Unadorned wall planes accept patching. When someone needs to repair or adapt your cottage’s exterior fifty years from now, they should need only common sense and local materials, not specialized knowledge of your aesthetic vision.
Stop Chasing Ghosts And Build Something That Actually Means Something
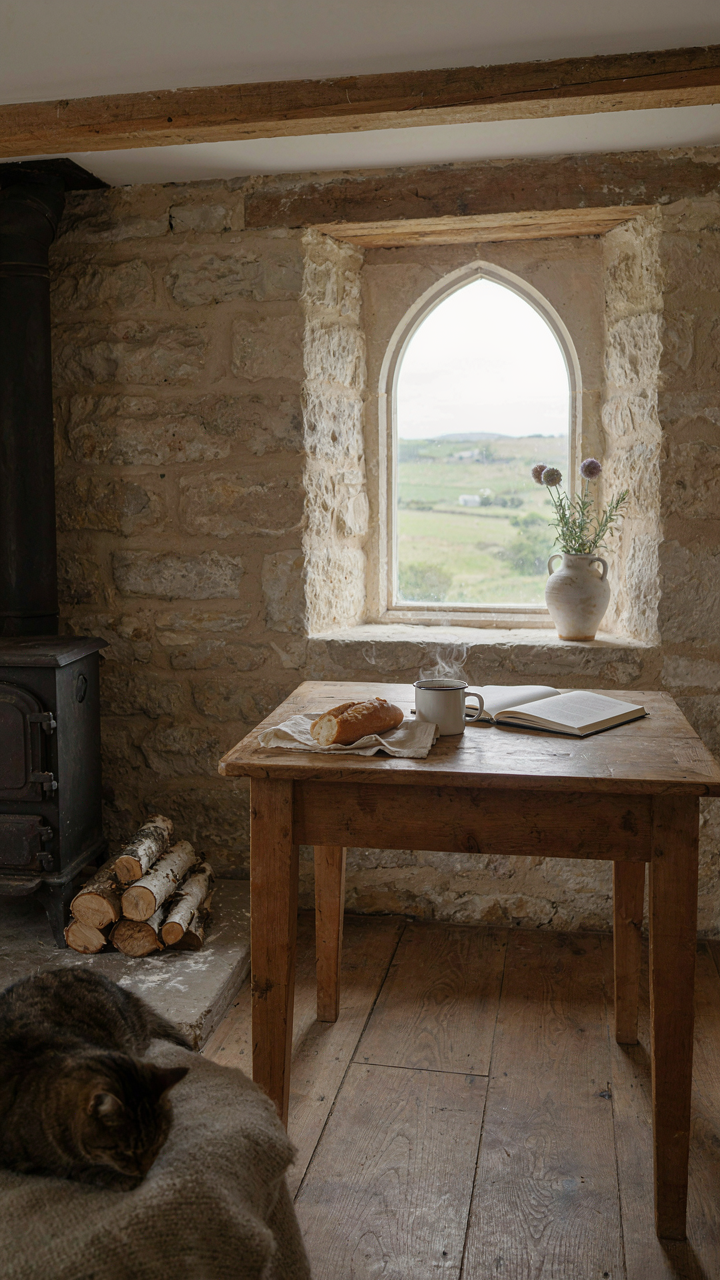
Most people collect European cottage inspiration and never build anything. They scroll, save images, dream about stone walls. The shift that matters: stop treating your space like a museum piece. A real European cottage breathes because someone lived there hard, made decisions, created friction. Today, pick one room and commit to one material that costs less than you think it should. Your home won’t feel authentic until you stop performing it.



