
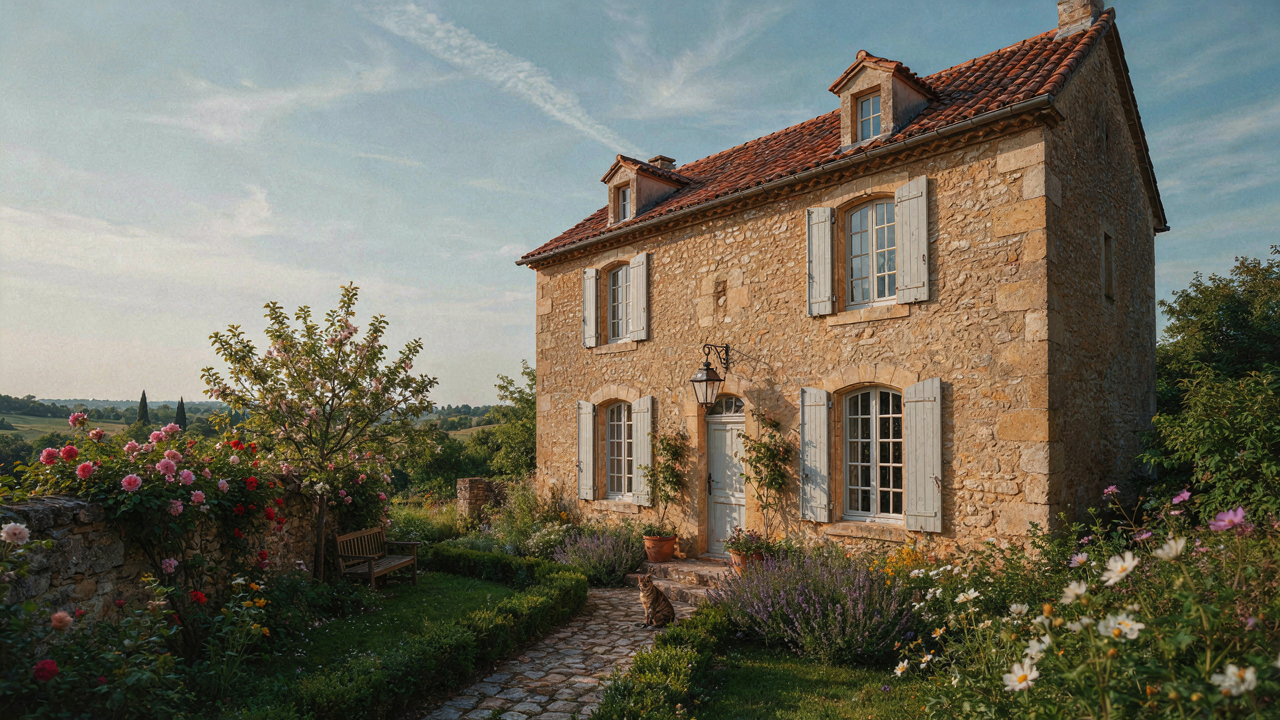
The Anti Romance Of True French Cottage Beyond Superficiality
What French Cottage Actually Solves
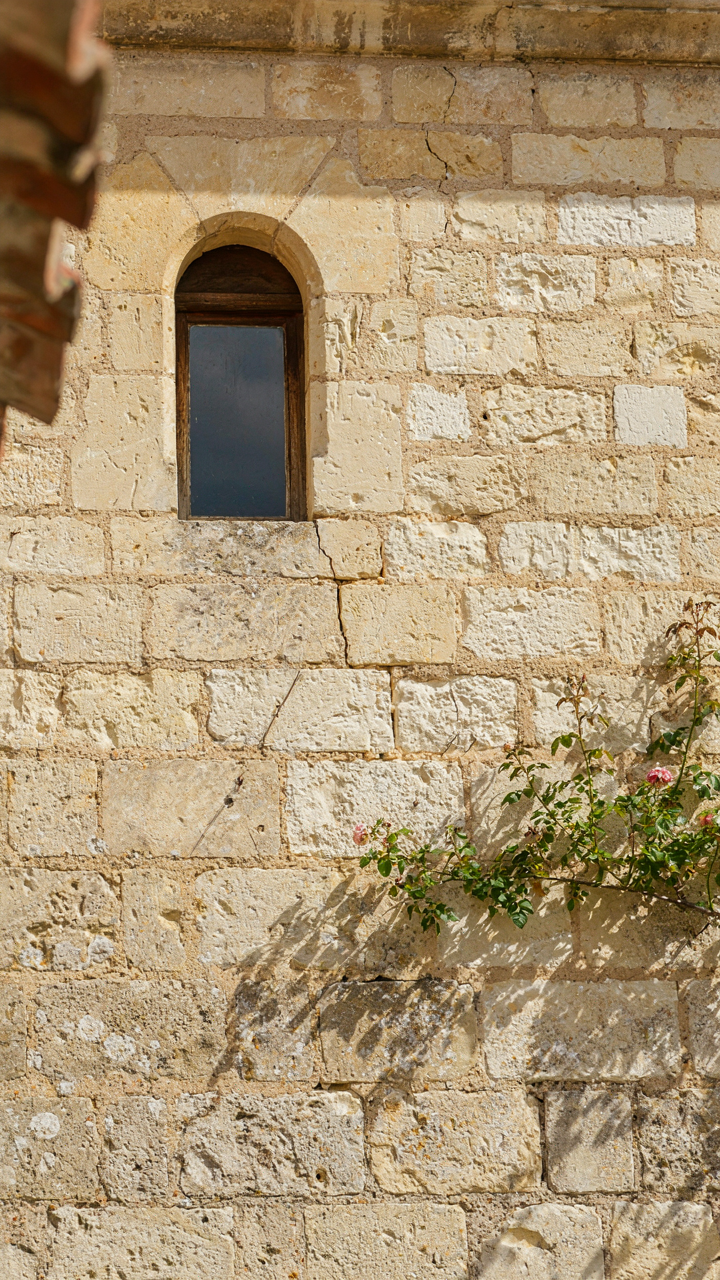
You want French cottage because you think it signals taste and restraint. The real mechanism is older than that: French rural design emerged from climate, material scarcity, and the need to preserve heat and food. These weren’t aesthetic choices first, they were survival constraints that happened to look good. A thick stone wall isn’t romantic—it’s thermal mass. The deep eaves aren’t charming—they’re weather protection. Understanding this distinction separates someone who buys cottagecore props from someone who builds something that actually functions.
Rural French builders didn’t optimize for Instagram. They optimized for winters that lasted five months and materials within walking distance. The result was accidental beauty born from repetitive problem-solving across generations. When you chase the aesthetic without understanding the load-bearing logic underneath, you end up with a house that looks French but leaks, drafts, and costs money to maintain. The mechanism is efficiency, not sentiment. Start there and the design decisions make sense. Skip it and you’re decorating.
Durability Over Trend Cycles
Everyone tells you to focus on timeless style. That’s incomplete advice. The real win of French cottage design is material selection that outlasts fashion by decades. Thick plaster, slate, terracotta, solid wood joinery, lime mortar—these materials age and weather in ways that improve rather than degrade. They develop patina instead of showing wear. This matters because trend cycles move fast and renovation costs don’t.
A limestone fireplace surround or reclaimed oak beams won’t become dated because they carry physical history instead of stylistic markers. You’re not choosing materials because they’re currently popular. You’re choosing them because they perform their function better over time and their visual changes read as character rather than deterioration. The protocol is simple: ask whether a material will look better or worse in thirty years. If the answer isn’t clearly better, choose something else.
Stone & Stucco: The Unyielding Core Of French Countryside House
Why Stone Outlasts Everything Else
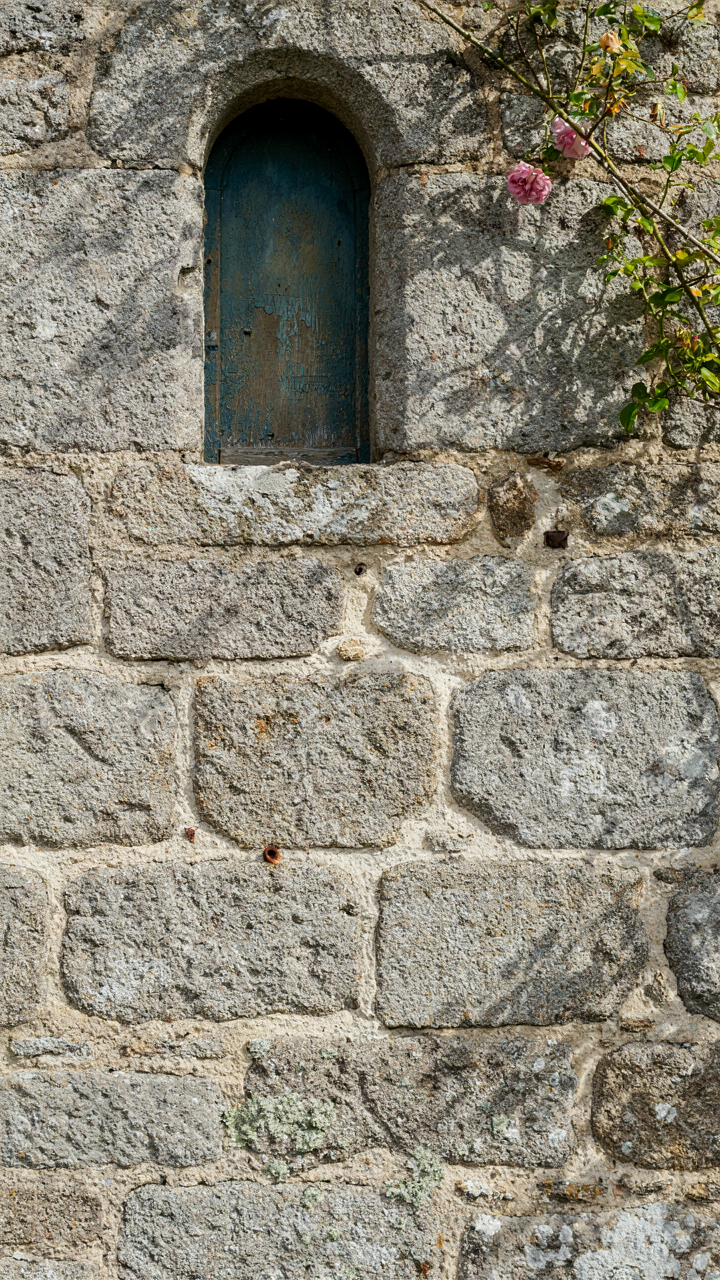
You want a French cottage because it promises permanence. That’s the real driver. Most design advice skips this: stone and stucco aren’t aesthetic choices, they’re structural decisions that determine whether your building survives centuries or crumbles in decades. Think of durability like compound interest in physics—materials either accumulate strength over time or degrade under stress. French countryside stone does the former.

Stone requires zero maintenance intervention beyond occasional pointing. It doesn’t rot, doesn’t require paint cycles every five years, and doesn’t demand replacement. French cottages built in the 1700s still stand because limestone and granite don’t negotiate with weather. The stucco covering—typically lime-based, not modern cement—breathes and moves with temperature shifts instead of cracking apart. This is why those buildings outlast contemporary construction by centuries.
Building With What The Land Provides
Local sourcing wasn’t a choice in rural France, it was the only option. Builders quarried stone from nearby hills and mixed lime mortar from local deposits. This created a binding relationship between structure and site that modern construction abandons entirely. The mechanism is simple: when materials come from the immediate region, they weather identically to the surrounding landscape and acclimate to local climate patterns without fighting them.
Traditional French cottage builders used dry-stack stone for outer walls, then applied lime mortar and stucco finish. Each region developed distinct techniques based on available stone type and local weather. Brittany cottages used granite with different jointing methods than Provence limestone structures. This wasn’t tradition for tradition’s sake—it was problem-solving based on what worked. To replicate this now, source stone and lime from regional suppliers and work with masons trained in local methods rather than generic construction practices.
The Patina Protocol: Cultivating Authentic Age For Your French Country Exterior
Let Time Work Instead Of Rushing It
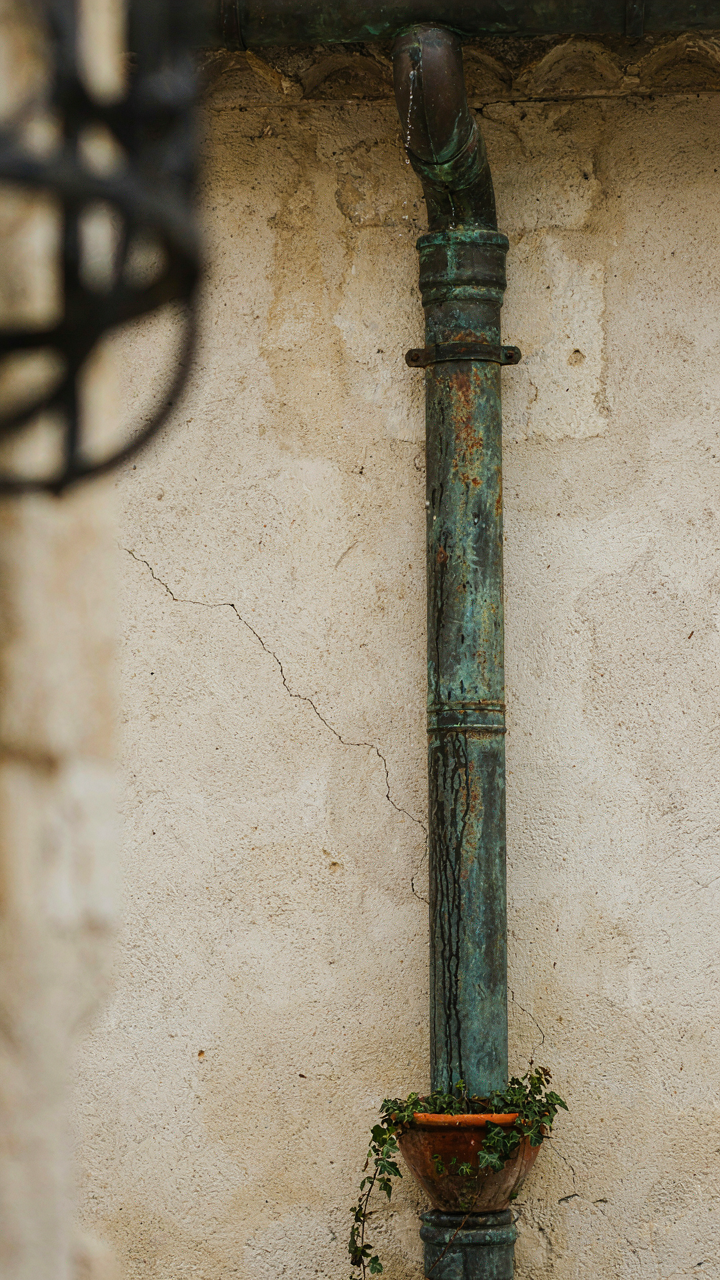
You want people to see your home and feel like it belongs to a lineage, not a catalog. The mechanism is simple: authentic patina signals permanence, and permanence signals taste. Most people fake this with spray paint and sandpaper. Wrong move. Genuine aging happens through exposure cycles, material chemistry, and weathering patterns that no shortcut replicates. French cottages earned their surfaces over decades of freezing winters, wet springs, and sun damage. You accelerate the process by understanding what accelerates it naturally.
- Lime Wash Over Cement: Lime breathes, cracks intentionally, and weathers into soft, uneven patches. Apply thin coats and let rain do the erosion work rather than fighting it with sealers.
- Copper And Bronze Hardware: Oxidation is not degradation here. Copper turns green, bronze turns chocolate brown. These metals age visibly and beautifully on their own timeline without intervention.
- Stone And Slate Exposure: Leave mortar joints slightly recessed so water tracks predictably. This creates weathering patterns that look earned, not applied. Frost cycles do the aging for you over seasons.
- Wood Shutters Without Finish: Untreated wood silvered by UV damage reads as aged faster than painted wood. European cottages often left exterior shutters bare because they needed replacement anyway, creating that worn look naturally.
- Ivy And Creeping Plants: Selective growth patterns on masonry create shadow depth and irregular surface interest. The plant dies back seasonally, leaving marks that shift the visual weight of the facade.

The amateur move is treating patina as decoration. It’s not. It’s the visible result of material failure happening at a controlled rate. You engineer which failures happen where, then step back and let physics finish the job.
Real Age Versus Fake Distressing
Here’s what nobody says directly: artificial distressing looks like someone was angry at the material. Authentic patina looks like the material lost a fair fight with time. The difference lives in randomness and depth. A wire brush creates uniform scratches at the same depth. Real weathering creates varied depth, concentrated wear on edges, and protection in corners where rain doesn’t reach or wind doesn’t scour.
French cottage exteriors age through specific mechanisms. Lime mortar erodes faster than stone, creating depth. Water stains concentrate on surfaces facing prevailing rain. Salt air near coastal regions accelerates oxidation unevenly. Paint fails at joints and overlaps first, then spreads. Artificial methods skip this logic. They sand everything equally, apply artificial stains, or use chemical washes that look applied. The single tell: authentic patina follows the building’s exposure, not the designer’s vision. If you see uniform aging across all surfaces, someone forced it. Stop there and reconsider.
Beyond Blooms: Strategic Scarcity In French Cottage Gardens
When Edibles Become The Real Aesthetic
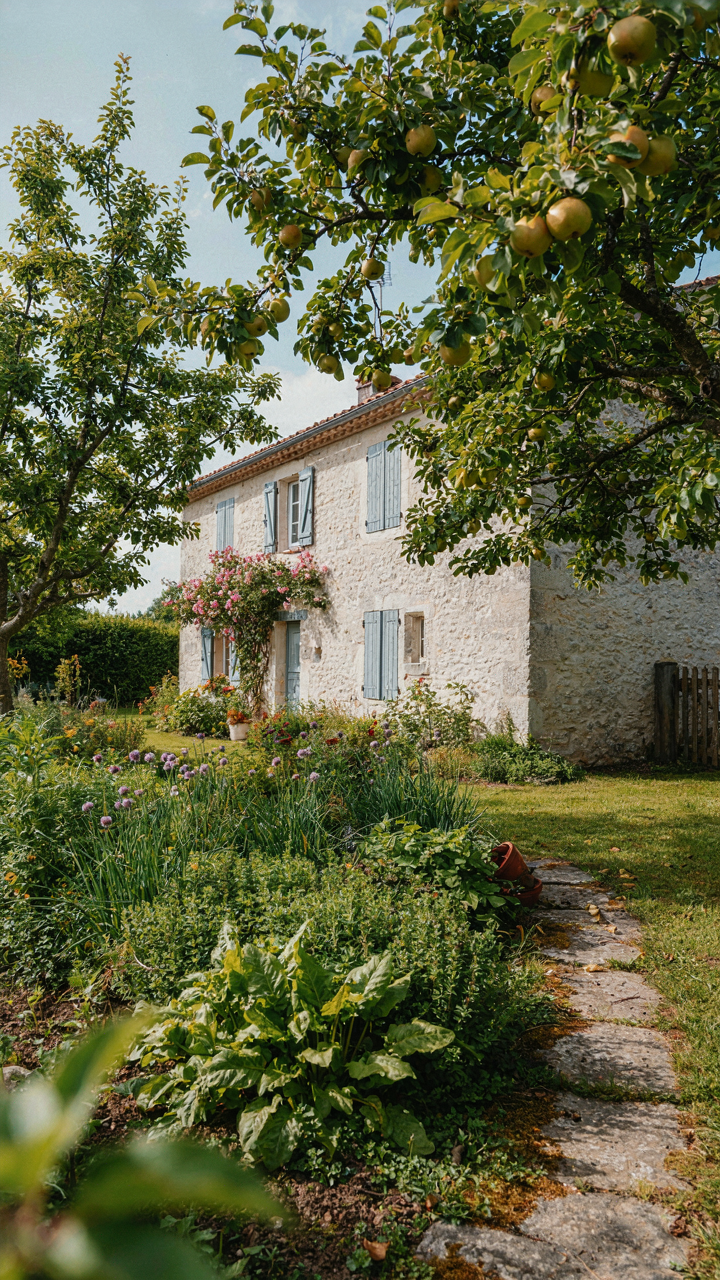
You want the garden to look effortless and romantic, which means you’re actually afraid of the work showing. Here’s the mechanism: French cottage gardens started as working landscapes where survival dictated plant selection, not Pinterest aesthetics. The gardens that endure combine edible and ornamental plants because the French understood that scarcity forces intentionality. You plant what feeds you and what thrives without coddling.

Native hardy perennials anchor a working cottage garden. Sorrel, chives, and thyme establish themselves permanently. Fruit trees like quince and cherry plums integrate into the landscape rather than sit in designated rows. The visual effect reads as romantic because the plants have adapted to local soil and climate over generations. This removes the constant replacement cycle that makes gardens feel manufactured.
The Trap Of Maintenance Theater
Everyone says low maintenance gardens just happen if you pick the right plants. That’s incomplete. Low maintenance actually requires brutal design decisions upfront: you eliminate formal beds, eliminate turf that demands mowing, and eliminate plants that need babying in your specific climate. French cottage gardens appear chaotic but follow hidden rules about spacing and plant density that prevent weeds from establishing dominance.
The real protocol: map your actual sunlight patterns for a full season before planting anything. Dense planting under trees prevents weeds naturally through competition, not through your constant labor. Cut back dead growth once yearly in late winter. That’s the system. No deadheading obsession, no weekly pruning schedule, no treating gardening like a part-time job. The garden works because you designed friction out of it from the start.
The Wabi Sabi Whisper: Imperfection As The Ultimate French Stone Cottage Charm
When Damage Becomes Design Language
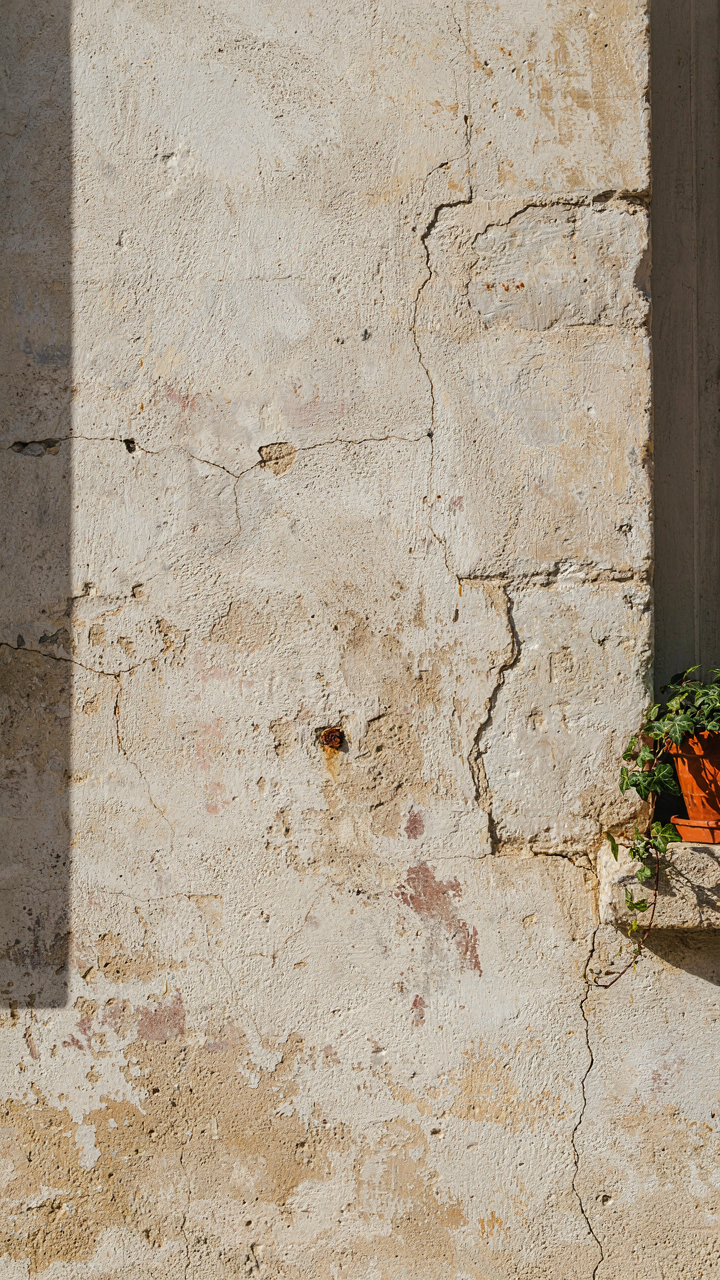
You want imperfection because you’re afraid perfection looks cheap. The real mechanism here comes from entropy. In physics, entropy measures disorder. French cottages don’t fight entropy—they stage it. Cracks in limestone walls, uneven plaster, faded paint layers aren’t flaws to hide. They’re evidence of time passing, which signals authenticity that new materials cannot fake no matter how hard you try.
Cracked stone tells a story that smooth drywall never will. Those hairline fractures in exterior walls came from decades of thermal expansion and settling. The patchy whitewash isn’t sloppy application—it’s the result of lime mortar weathering and previous owners maintaining walls with whatever materials they had. When you preserve these marks instead of covering them, you’re not being nostalgic. You’re being honest about what a lived space actually looks like.
The Weight Of Real Occupation
Pristine rooms feel sterile because nothing authentic lives there. French cottages work because they show friction between human life and building materials. Worn door frames, darkened wood from centuries of hands, uneven floor stones polished smooth in traffic patterns—these aren’t design choices. They’re artifacts of use. The common advice says to “add character through décor.” That’s backward. Character emerges from restraint and visibility of actual wear, not from curated vintage objects you bought last month.
When stone shows its age, it gains credibility. A cottage wall with visible mortar joints, slightly sagging plaster, and patches of different colored stone speaks louder than a freshly repointed façade. The mechanism is simple: contrast between perfection and imperfection reads as expensive or artificial. Uniform imperfection—where the whole structure shows proportional age—reads as expensive or authentic. Stop fighting the wear. Document what remains and build from there.
Function First: The Utilitarian Roots Of French Cottage House Exterior
Why Farmers Built What They Built
You want to know how to make your house look “charming” without admitting you’re chasing status through aesthetics. The real mechanism is this: French cottage exteriors weren’t designed for beauty. They were engineered for survival in rural conditions, and that constraint is what created the aesthetic you’re trying to buy.

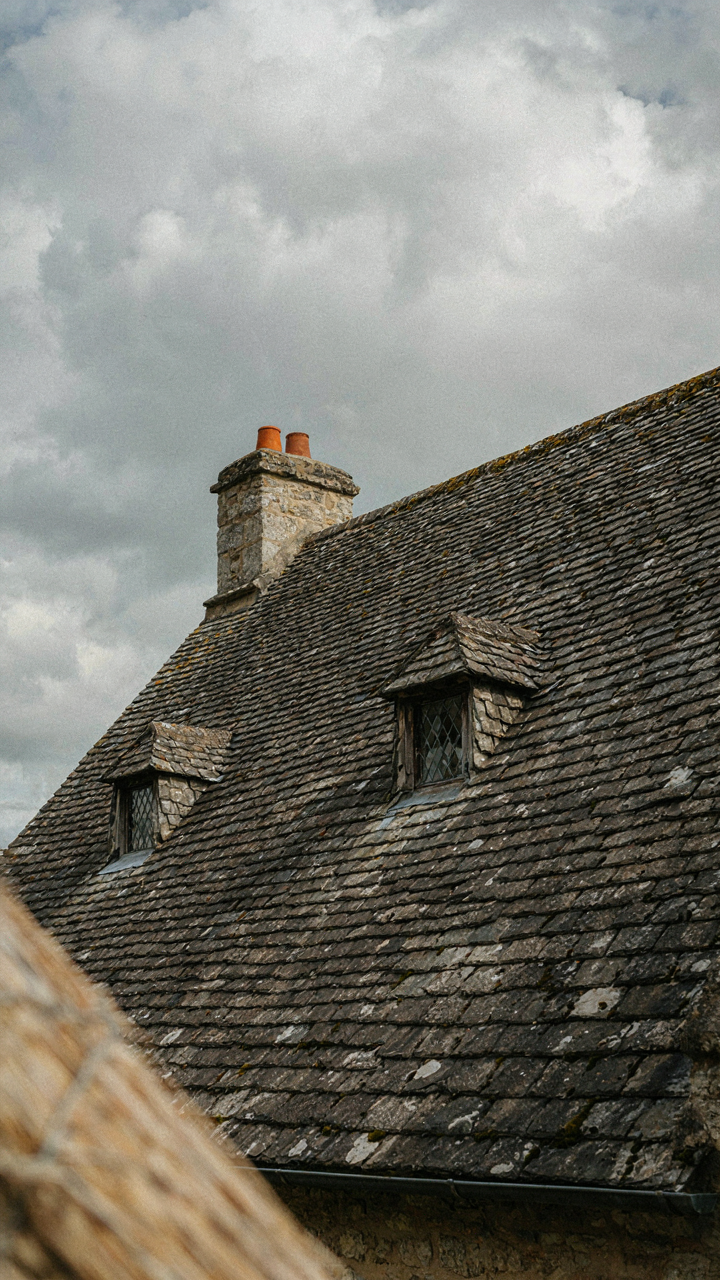
Peasant farmers in Normandy, Brittany, and the Loire Valley built what worked in their climate. Thick stone walls kept heat in during winters and out during summers. Steep roofs shed rain fast. Small windows reduced drafts. Shutters provided insulation and protected against weather. None of this came from a design philosophy. It came from economics: materials you had nearby, labor you could afford, and the need to not freeze to death.
Materials Choose Their Own Shape
The common advice says “mix textures and materials for visual interest.” That misses the point entirely. Materials didn’t mix in French cottages because the designer wanted variety. They mixed because different jobs required different solutions, and farmers used what their region supplied.
Stone came from quarries nearby. Timber came from local forests. Thatch or clay tiles came from what agriculture produced. A cottage in Normandy looks different from one in Provence not because of stylistic choice but because Normandy had slate and Provence had terracotta. The thermal mass of stone walls created thick exterior surfaces. The pitch of the roof was determined by rainfall patterns. Every visual element solved a specific problem. When you replicate these elements without that problem, you get the silhouette but lose the integrity.
Light & Shadow: Sculpting Mood In French Country Cottage Exterior
How Sunlight Exposes Structure
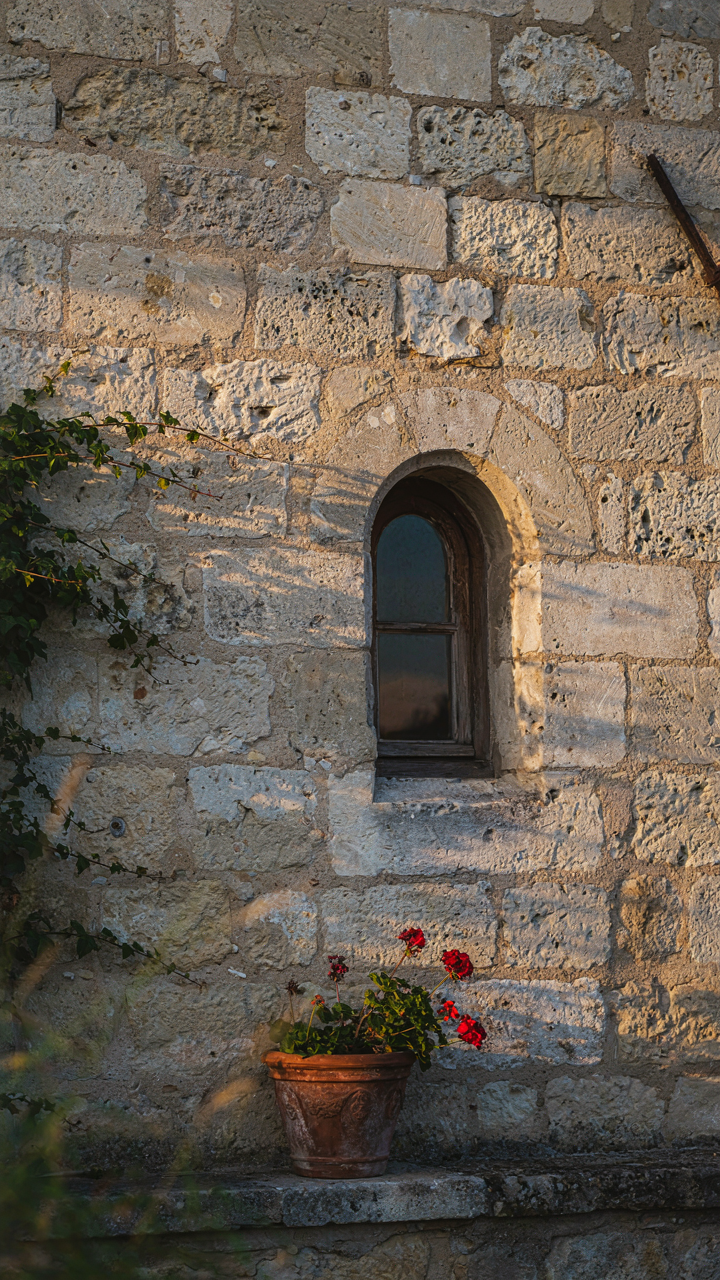
You want your cottage to look effortless. That fear of appearing try-hard drives most people toward flat, evenly-lit exteriors that read as nothing. The mechanism here is architectural drama: direct sunlight hitting stone or rendered walls exposes every texture and plane. French cottages use this deliberately. South-facing walls catch morning and afternoon light, creating depth through contrast. North-facing surfaces stay cooler and recede visually. This isn’t aesthetic preference. It’s physics applied to material surfaces. Angle your main facades to intercept low-angle light during peak social hours, and the cottage stops being a backdrop. It becomes a form.

The practical step is simple: identify your site’s solar path before finalizing wall placement or renovation focus. Weathered stone benefits most from raking light, which amplifies the pitting and variation that reads as authentic character. Rendered plaster walls catch soft light differently, showing their texture without harsh glare. Neither requires special treatment. Position windows and doors on the side that receives directional light, not flat overhead sun. This single decision determines whether your cottage photographs like a building or a composition.
Depth Through Deliberate Absence
Shadows don’t soften a cottage, they define it. This runs counter to the safe advice to “light everything well.” Darkness is a design material. French cottage exteriors use shadow to separate architectural elements: recessed doorways, deep window reveals, and projecting eaves all create pockets that the eye reads as recession. These voids anchor the composition. At night, uplighting or strategically placed fixtures cast walls into relief while shadowing the recesses, inverting the day’s visual hierarchy. The cottage reads differently at sunset than sunrise. Both readings are intentional.
Implementation requires one discipline: resist the urge to flood everything. A single ground-level fixture angled upward at a stone wall creates drama. Soffit-mounted lights wash eaves and throw the upper volume into shadow, making the roof appear to float. Pathway lights remain low and spaced wide, preserving darkness between them. The goal is not visibility. The goal is visual tension between lit and unlit. That tension is what stops people from driving past.
The Echo Chamber Effect: Curating Provenance, Not Just Possessions
When Objects Match The Room’s Past
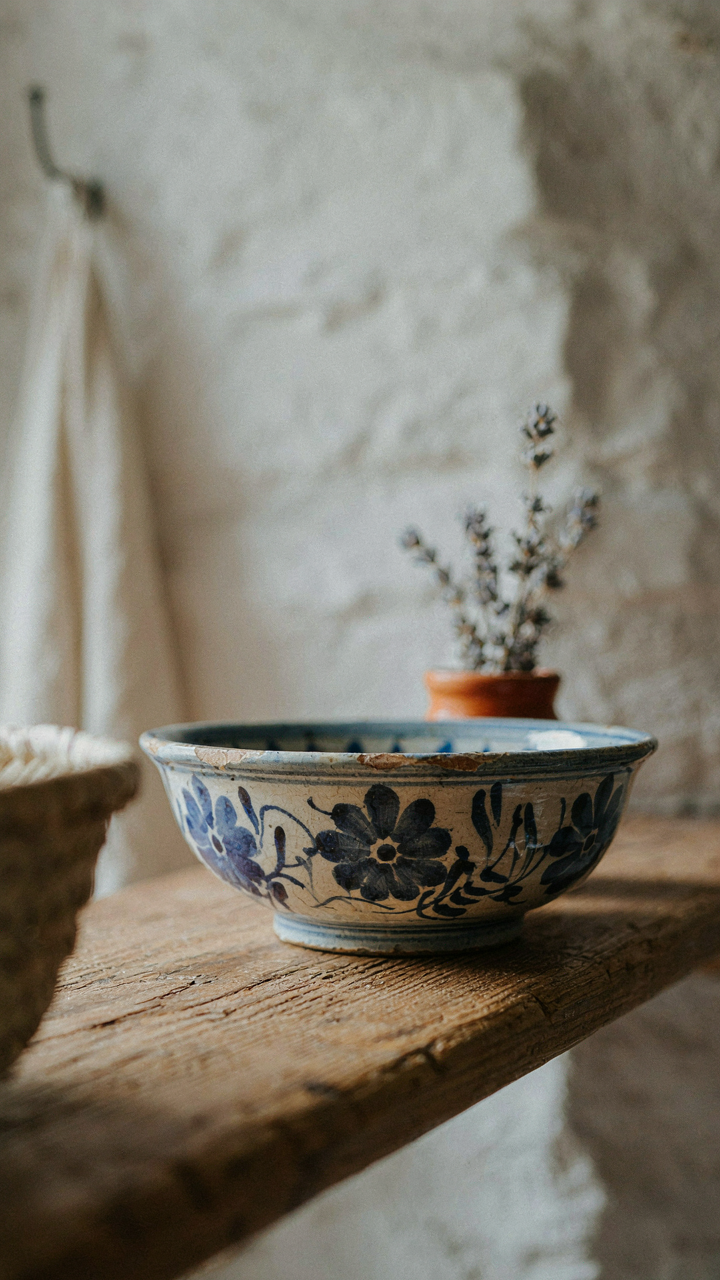
You want permission to buy things and call it design. Here’s the mechanism: in physics, resonance happens when a frequency matches the natural vibration of a system. A French cottage operates the same way. Every object either amplifies the space’s historical character or it creates noise. The difference isn’t subtle. A piece of Quimper pottery from the 1920s in a rural Breton cottage doesn’t just sit there—it echoes the region’s actual production history and the room’s temporal layer.

Mismatched items, even expensive ones, register as false. A sleek contemporary console in a seventeenth-century stone cottage doesn’t blend. It conflicts. This isn’t about authenticity as moral virtue. It’s about signal. The space speaks a specific dialect, and every object either translates fluently or broadcasts discord. The cottage’s bones, materials, and construction methods anchor a narrow bandwidth. Your job is matching frequency, not filling square footage.
Amplitude Without Static
Most design advice tells you to “layer in personal touches” or “mix old and new.” Wrong. That’s permission to import clutter. Real curation means every single piece amplifies the cottage’s character rather than diluting it. In a French cottage, that means sourcing from the region’s actual material culture—textiles from Provençal workshops, iron hardware matching rural metalwork standards, wood finishes that align with regional vernacular building practices.
One item poorly chosen erases three that work. The mechanism is simple: establish the room’s dominant frequency first, then add only objects that strengthen it. Source from antique dealers who specialize in the specific region your cottage inhabits, verify construction methods and materials against local production standards, and reject anything requiring explanation. If you must tell someone why an object belongs, it doesn’t belong.
The Peasant Palette: Earth Tones, Not Pastel Fantasies
Where The Landscape Stops And The Room Begins
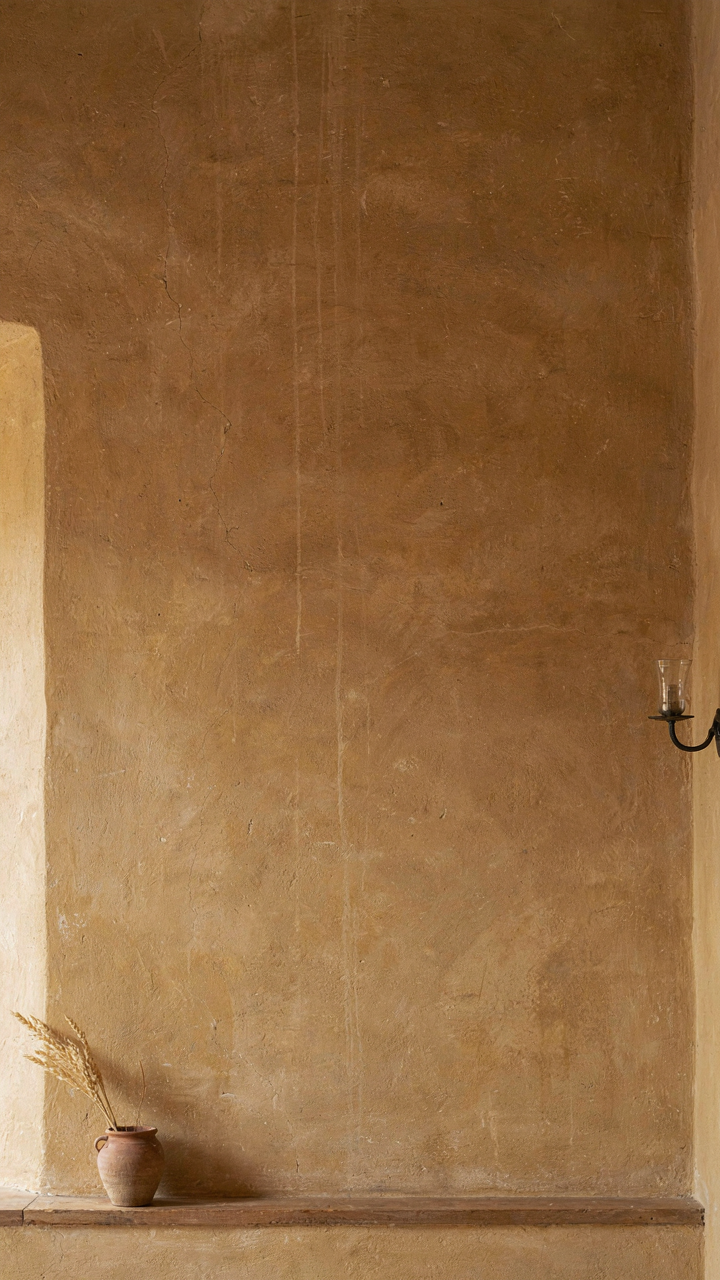
You want this aesthetic because it signals restraint and old money, not because you actually understand what makes it work. The mechanism is constraint: French cottage color comes from what peasants and rural landowners could extract from their environment without commerce. Ochre from clay. Gray from weathered stone. Cream from lime plaster aged by sun. These weren’t choices. They were material limits that became identity. When you use actual earth tones derived from local geology and weathering patterns, you’re not decorating. You’re documenting a place.

The peasant palette operates like camouflage in ecology: the organism doesn’t stand out because it matches the habitat’s base layer. French cottage interiors absorb light and texture from exterior materials already present. Walls echo the tone of nearby fields or quarries. Shutters reflect local timber. This isn’t coincidence. It’s the inevitable result of building from what’s at hand. Your color scheme shouldn’t start with a mood board. It should start with the actual stone, earth, and vegetation surrounding your structure.
Strip The Fantasy, Own The Dirt
Everyone says French cottage is soft and romantic. That’s marketing, not mechanics. The real story is that artificial vibrancy never aged well in rural homes because fading and weathering were inevitable. Bright pigments either disappeared or looked cheap. Muted, grounded hues mask imperfection and time. A faded cream wall reads as intentional patina. A faded bright blue reads as neglect. The palette persisted not because it was beautiful in theory but because it functioned in reality across decades.
The colors that actually work come from mineral sources, not formulations designed for saturation. Ochre, umber, raw sienna, iron oxide, charcoal, lime white, and stone gray are your working palette. These tones flatten in low light, which is what peasant cottages had. They don’t demand perfect lighting to succeed. When you choose colors that derive from actual earth pigments rather than modern paint chemistry, you’ve already solved half the aging problem. The room will look intentional in ten years, not abandoned.
Charming French Countryside House: The Myth Of Effortless Elegance – It’s Deliberate
The Intentional Randomness That Stops Looking Staged
You want to believe a French cottage just happened. That’s the real draw here—the fantasy that beauty requires no planning, only inheritance and luck. Wrong. The opposite is true. Every element that reads as casual was selected through elimination, tested against competing options, then placed with exact intention.
French cottage design borrowed its strategy from agriculture. Farmers didn’t plant crops randomly; they staggered plantings, rotated fields, and layered growing seasons to maximize yield without depleting soil. Interior design works the same way. You layer periods, materials, and finishes strategically—mixing 18th-century walnut with 1950s linen, worn limestone with polished brass—to create visual depth that reads as collected over decades, not assembled last month.
The Rules Masquerading As Absence Of Rules
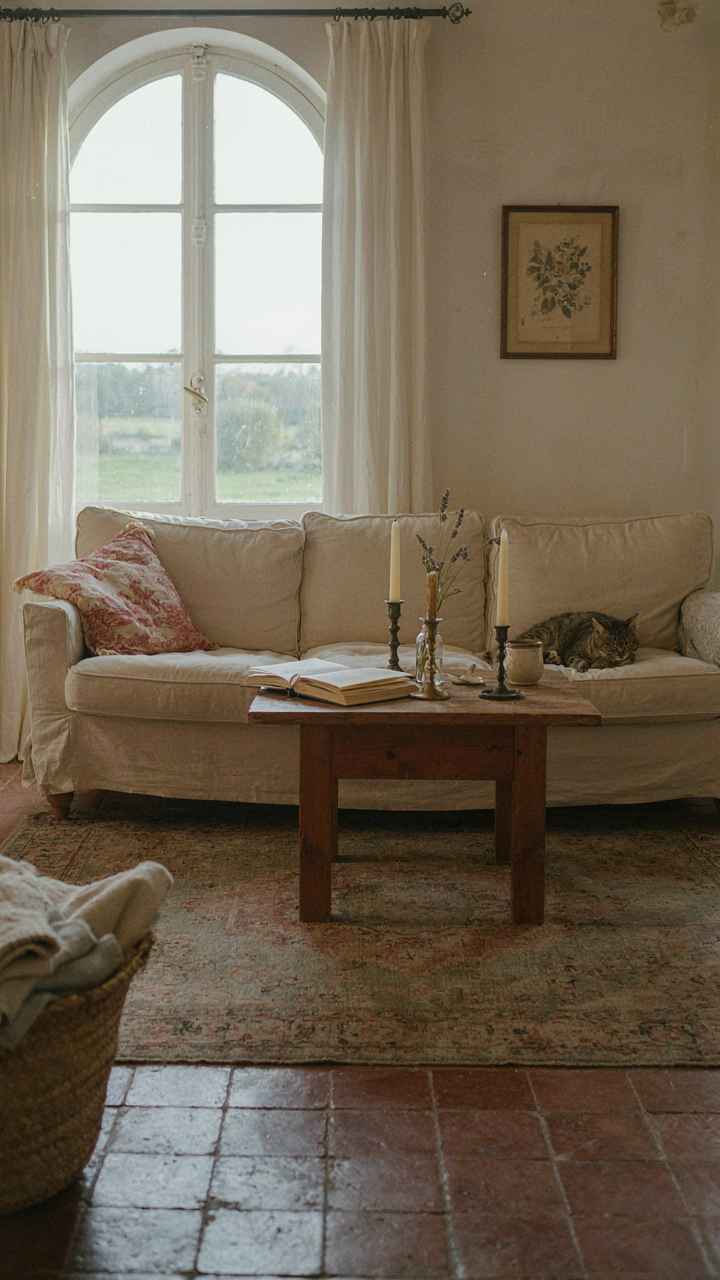
Common advice says “just mix what you love and it will feel authentic.” This is incomplete. Authentic French cottage interiors follow rigid constraints: neutral base palette (cream, grey, soft white), limited accent colors (ochre, faded blue, terracotta), natural materials weighted toward wood and stone. The freedom exists within these boundaries, not outside them.
The mechanism is calibration. You establish dominance through a consistent color story—roughly 60 percent neutrals, 30 percent secondary tones, 10 percent accent—then break your own rules methodically. A faded red toile pillow on a linen sofa. One brass candlestick among iron ones. Randomness with parameters is what stops a room from reading as either museum or chaos. Select one focal wall or architectural feature to emphasize, apply your accent color there, then restrict it everywhere else.
Stop Chasing ‘Romantic’ – Cultivate Your Cottage’s Soul, Not Its Superficiality
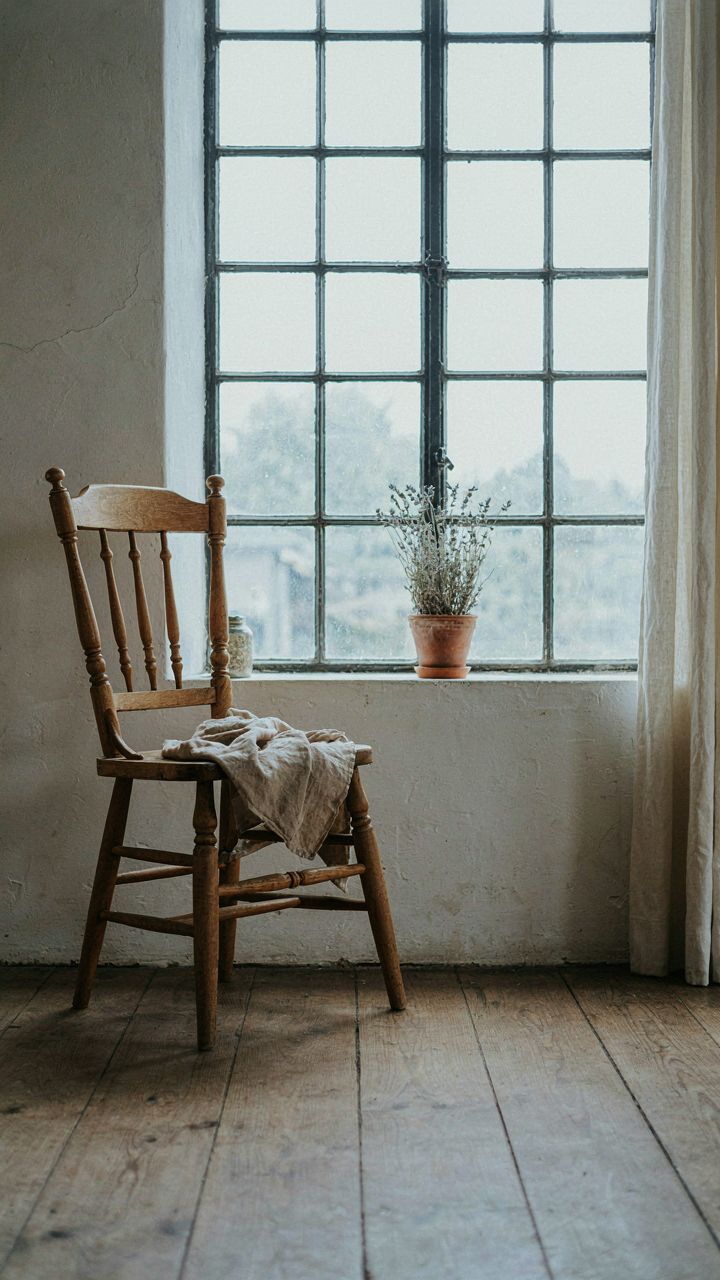
Most people buy French cottage aesthetics the way they buy Instagram filters. They slap down soft colors and vintage furniture, then wonder why their space feels hollow. The shift: stop decorating for approval and start building for living. Walk through your cottage today and remove one thing that doesn’t serve your actual life. That single act beats a thousand Pinterest boards. A cottage without purpose is just expensive clutter pretending to have history.



