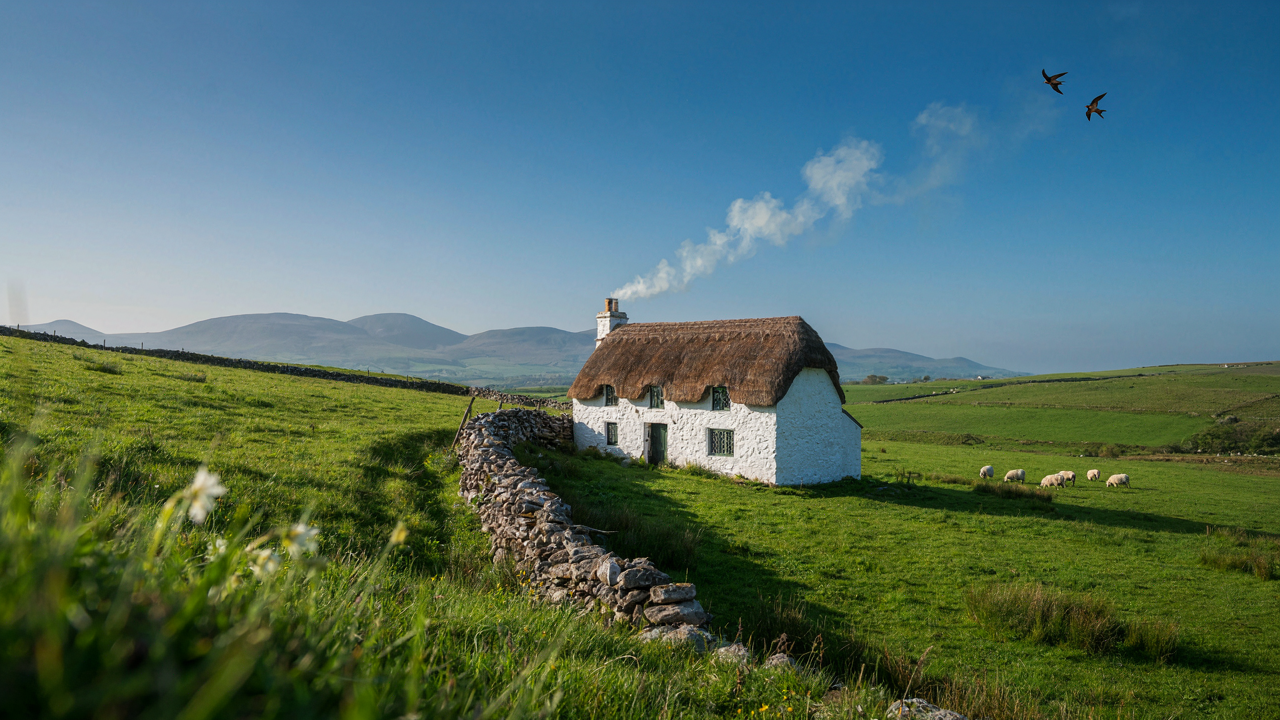
The Ireland Cottage Myth: More Than Thatch And Shamrocks
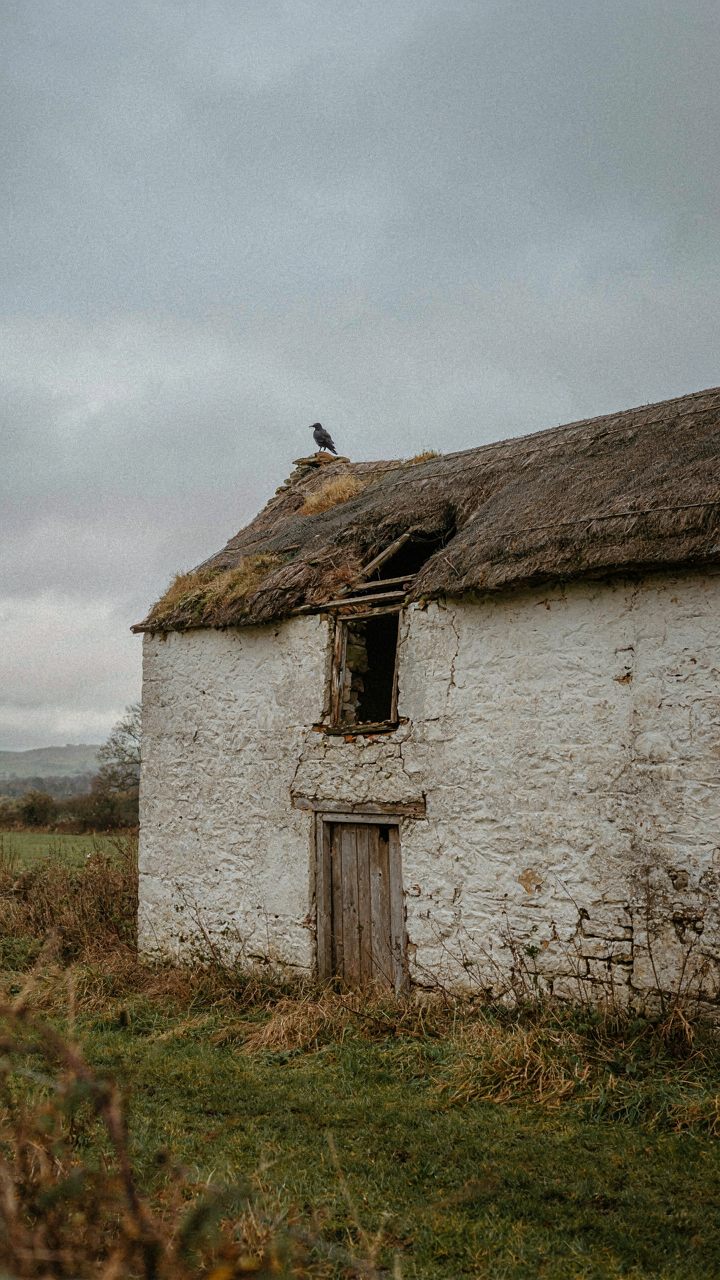
What The Instagram Version Gets Wrong
You want the story to be true because it’s cheaper than admitting your own life lacks structure. The romanticized Irish cottage exists almost entirely in marketing. Real rural Irish dwellings were built for survival in harsh climate and poor soil, not aesthetic performance. Thatch wasn’t charming—it was the only insulation available when stone and slate cost money families didn’t have. Whitewashed walls reflected heat and served as cheap pest deterrent, not design choice.
The cottage as a status symbol is a 20th-century invention. Tourism boards and heritage marketing repackaged poverty into nostalgia. Families who actually lived in these structures moved to town the moment they could afford it. Understanding this gap between myth and mechanism changes how you evaluate what a cottage actually solves for and why.
When Shelter Determines Everything
Economics dictates architecture, always. The Irish cottage’s form emerged directly from material scarcity and climate pressure, not cultural preference. Stone was abundant on the land. Thatch came from local reeds and straw. Lime for mortar and whitewash were cheaper than paint. The low, thick walls with small windows reduced heat loss in a country where fuel was expensive. The single hearth centered the entire structure—it was the only heat source.
This constraint-driven design contains a hard lesson: remove the constraint and the form dissolves. Modern cottages that copy the aesthetic but ignore the mechanism produce spaces that are cold, dark, and dysfunctional. The proportions only work because they were solving for specific problems. When you build a cottage today without those constraints, you’re not preserving tradition—you’re performing it.
The Irish Farm House: An Ecosystem, Not A Showroom
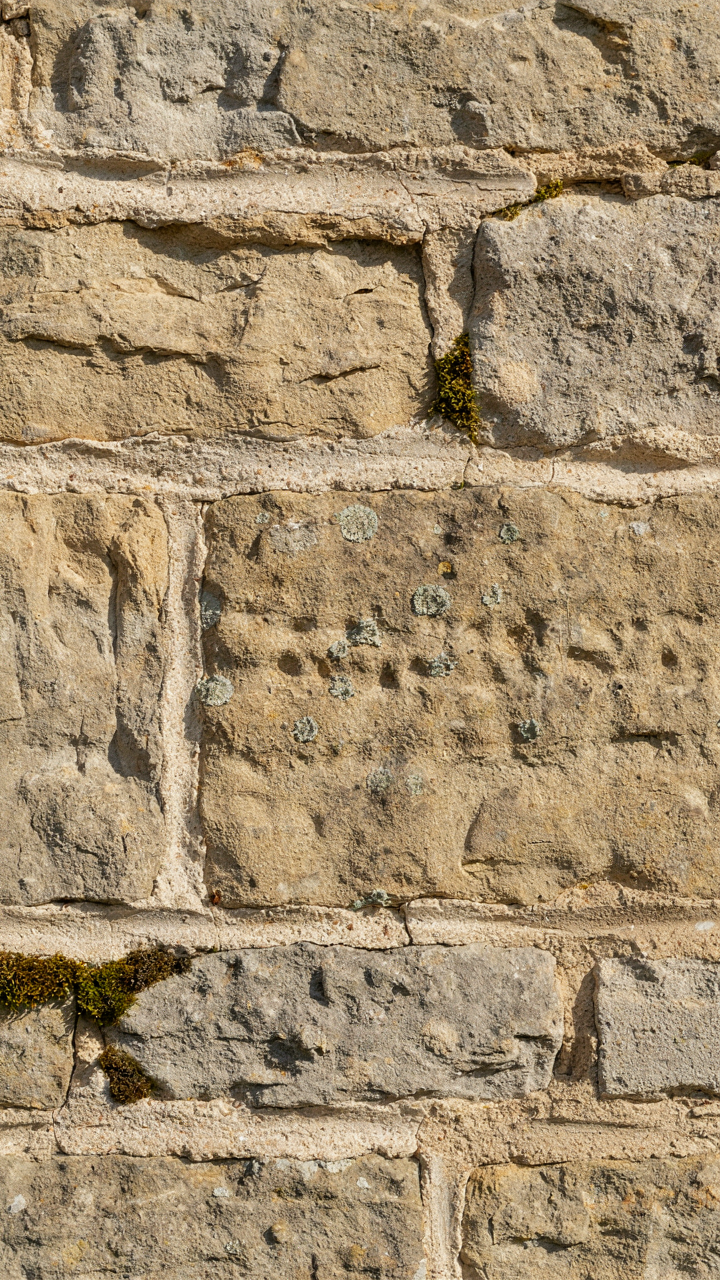
Stone And Lime Over Everything Else
You want the cottage to look authentic. That desire won’t age well if the structure fails. The mechanism is simple: Irish cottages worked because builders used what the land gave them, and those materials solved actual problems, not aesthetic ones. Stone from local quarries and fields didn’t require transport. Lime mortar breathed, allowing moisture to move through walls instead of trapping it. Thatch shed rain efficiently on steep pitches. These weren’t romantic choices. They were survival choices that happened to look the way they do.

Modern replicas that swap lime for cement or stone for render miss the point entirely. Cement mortar stops water migration and causes dampness inside the walls. Render hides the thermal mass that stone provides. The cottage’s appearance follows from its function, not the reverse. If you’re building or restoring, source local stone when possible and use lime-based mortar. This isn’t about purity. It’s about building something that won’t need constant intervention to stay standing.
Function Precedes Form Every Time
The common advice treats Irish cottages as aesthetic puzzles to solve. That’s wrong. Elemental resilience—borrowed from systems biology, where an organism survives only if its core functions stay intact—is what actually matters here. The cottage’s deep eaves, small windows, thick walls, and low profile aren’t decorative. They buffer against Atlantic wind and rain. The layout clusters living spaces to preserve heat. The hearth anchors the entire thermal strategy.
Pretense fails in a cottage climate. You can’t simulate this with charm. If your windows are oversized for beauty, you lose heat and invite moisture problems. If your walls are thin, damp moves in and stays. If your roof pitch is shallow, water collects. The cottage endured because every element earned its place through weather testing, not through a designer’s vision. Build or restore with this hierarchy: weathertightness first, functionality second, appearance third. When the first two work, the third follows automatically.
Irish Cottage Interiors: The Law Of Scarcity And Utility
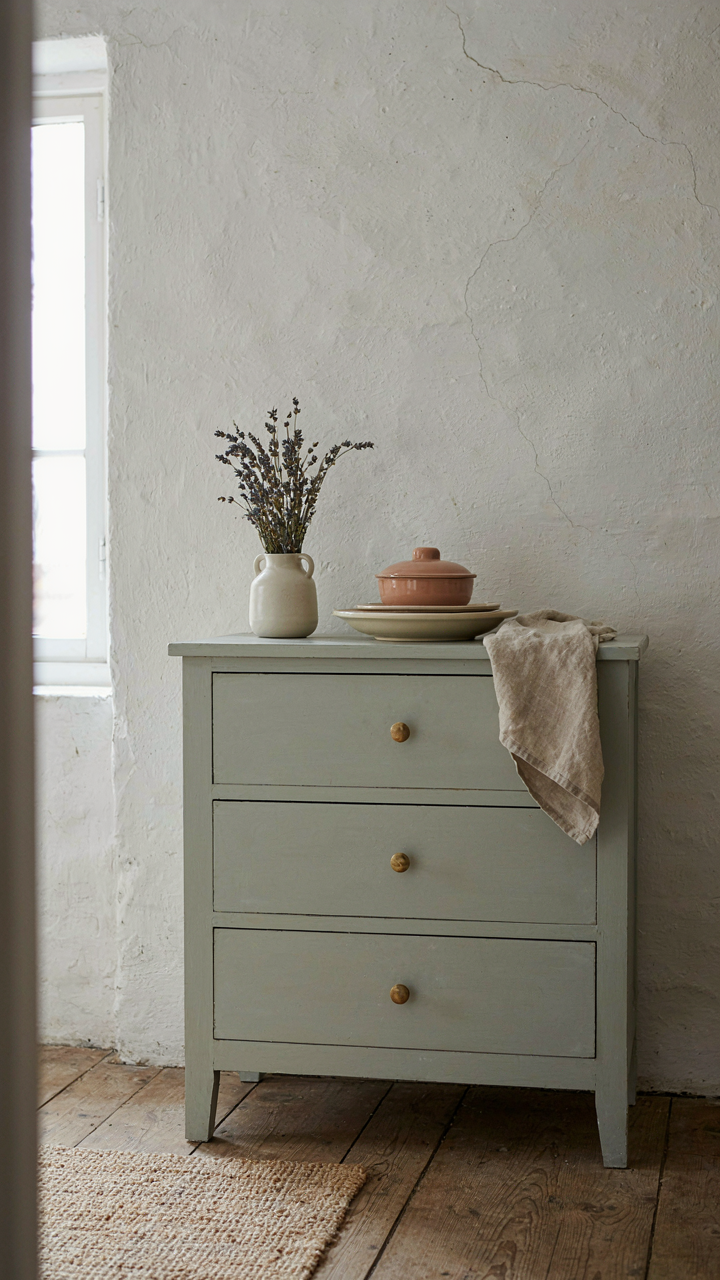
Nothing Gets In Without Permission
You want this aesthetic because it signals you’ve rejected consumer excess. Here’s what actually happens in a cottage interior: economics forces design. Scarcity in 19th-century rural Ireland meant families owned what they used. A chair wasn’t decor. A shelf wasn’t styling. The mechanism is brutal honesty about objects. No surplus. No waste. No items earning space through sentimental fiction.

Traditional Irish cottages contained roughly 40 to 60 pieces of furniture and functional objects across the entire home. That constraint produced the visual clarity people now pay designers to engineer. The takeaway: every object you introduce must justify its footprint through daily use or honest aesthetic contribution. Decoration without purpose reads as clutter, not charm.
Necessity Breeds The Storage That Hides Everything
People assume Irish cottage storage looks rustic and exposed. Wrong. The real answer is built-in concealment born from cramped floor plans. Cottage families couldn’t waste wall space on freestanding cabinets. They recessed shelving into walls, built benches with hollow undersides, and used the space beneath stairs as drawers and compartments. The visual result feels open while the systems absorb everything from textiles to tools.
Modern cottage interiors copy this by installing cabinetry that matches wall color and doesn’t announce itself. A painted wooden dresser holding dishes serves as both storage and furniture. Floating shelves stay minimal in number and load. The protocol is simple: measure your space first, identify what must be stored, then design enclosures that disappear into the architecture rather than compete for attention.
The Thatched Cottages Protocol: Engineering For The Elements
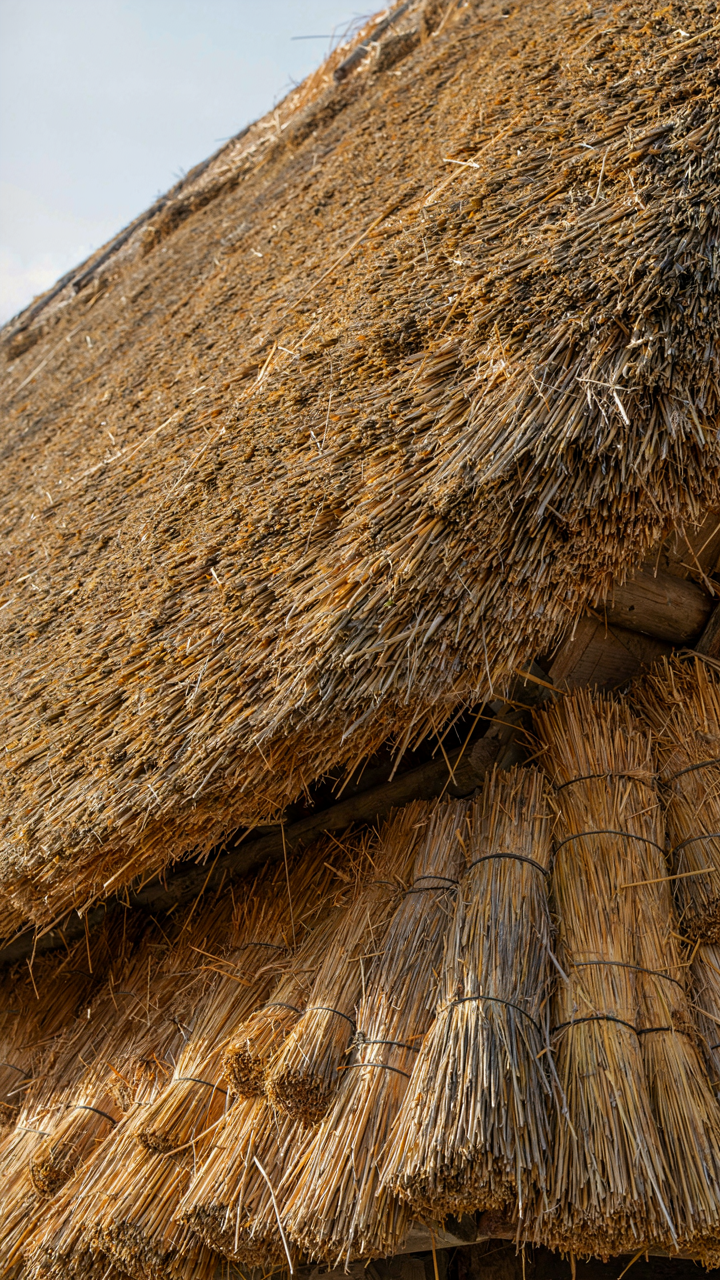
How Thatch Works As Active Climate Defense
You want a thatched cottage because it looks timeless. The real mechanism is thermodynamic layering. Thatch operates as a thermal buffer system, the way insulation works in aerospace engineering. The material doesn’t trap heat passively—it creates multiple air pockets within the straw or reed matrix that resist both heat transfer and moisture infiltration. A properly installed thatch layer runs 12 to 14 inches thick, enough to regulate internal temperature swings across seasons without mechanical intervention.

The ridge and eaves demand precision more than aesthetics. Water runoff velocity increases on steep pitches, which Irish cottages use at 45 to 50 degrees. This angle forces rain to shed before saturation occurs, and it prevents pooling at the thatch base where rot accelerates fastest. The eaves overhang, typically 18 to 24 inches, protects the cottage’s lime-mortar walls from direct weather exposure. This isn’t decoration—it’s structural defense.
Site Orientation Beats Decorative Placement
Most people position Irish cottages for view or road access. The load-bearing truth is that prevailing wind and rain patterns determine longevity. Southwest Atlantic storms hit Ireland’s west coast hardest, so cottages built in those zones need their long walls facing north or northeast, leaving gabled ends to absorb the worst exposure. East-facing entrances became standard practice because morning sun dries overnight moisture, and morning wind comes lighter than evening gusts.
Topography acts as a wind brake. Cottages placed on the lee side of rises or within sheltered valleys experience 30 to 40 percent lower wind velocity than exposed hilltop locations. Ground elevation matters too: sitting a cottage on slightly raised ground above the surrounding field prevents water pooling during heavy rain. Site drainage flows by gravity, not through active pumping. The positioning protocol is simple: identify where storms hit hardest, turn your walls to meet them, and let gravity handle water movement.
Irish House: The Physics Of Warmth And Light
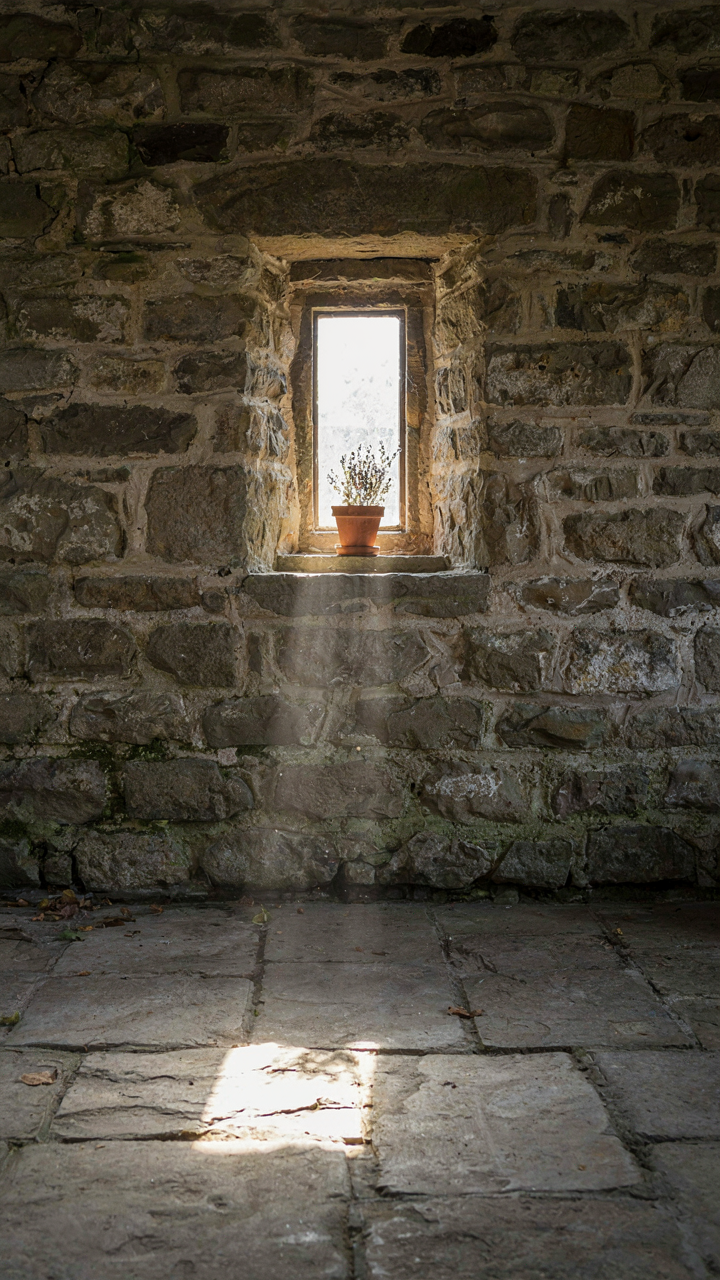
Stone Walls Hold Heat Like A Battery
You want this section because you’re tired of cold homes and suspect there’s a design secret you’re missing. There is. In physics, thermal mass functions as an energy battery: it absorbs heat when available, stores it, then releases it slowly when the environment cools. Irish cottage walls, built from stone 18 to 24 inches thick, weaponize this principle. The thermal mass doesn’t just sit there looking quaint. It flattens temperature swings.

Stone conducts heat slowly and holds enormous capacity. A cottage wall exposed to afternoon sun absorbs that energy through its depth. At night, when outside temperature drops, the wall releases stored heat inward, maintaining interior warmth for hours without active heating. Modern insulation installed on the exterior preserves this effect while preventing heat loss to the outside. The mechanism is pure physics: high specific heat capacity plus high mass equals stable interior temperature. Install thermal mass deliberately, not for aesthetics.
Window Placement As Light Debt And Asset
Most advice says “add more windows for light.” Wrong framing. Light in a cottage operates like a resource budget. East and south-facing windows capture morning and afternoon sun in the Northern Hemisphere. West-facing windows create heat gain problems in summer. Irish cottages historically used smaller, strategically placed windows because glass was expensive and heat loss was real. You’re not decorating. You’re engineering solar gain.
Position windows to maximize low-angle winter sun and minimize direct summer exposure through overhangs or deep sills. Deep window reveals, standard in traditional cottages, create shade in summer and allow winter sun to penetrate deeper into the room. This isn’t sentiment. It’s load management. Your heating cost depends on where light enters and how long it stays inside the thermal mass before escaping.
Irish Interior Design: The Economy Of Adornment
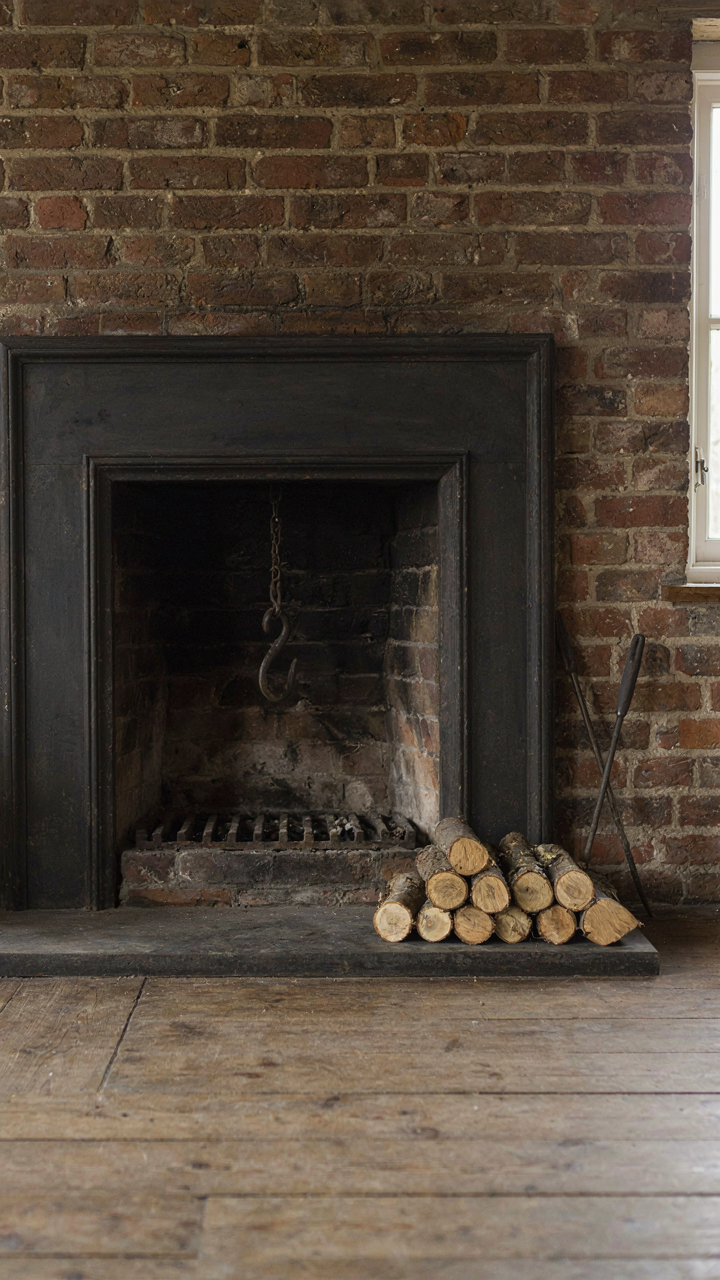
What Your Fireplace Actually Signals
You want your cottage to feel authentic because you’re afraid people will see through the performance. Here’s the mechanism: in Irish cottage design, decorative elements function as historical markers that telegraph when and why the house was built. A cast iron fireplace with a crane wasn’t decoration—it was infrastructure. Exposed stone walls marked poverty or wealth depending on their finish. The rush light holder told visitors you lived before gas. Each object dates the space.

The trap is treating history as aesthetic. Victorians added decorative tiles to fireplaces because they could afford the cost. Working cottages kept bare brick. When you add reproduction period details to a cottage built in 1970, you’re not restoring history—you’re staging a false claim about the building’s actual timeline. The honest approach respects what the structure actually is, not what you wish it communicated.
When Charm Becomes Financial Waste
Most advice tells you to layer in cottage character through small touches. This is incomplete. Economics calls this diminishing returns—each added element costs more to maintain than the previous one while delivering less visual impact. A genuine thatch roof performs. A faux-thatch ceiling detail performs nothing but requires repainting every five years.
The real question isn’t whether something looks charming. It’s whether the cost of installation, upkeep, and replacement justifies the functional or resale value it returns. Whitewashed walls in a working cottage made sense because lime was cheap and reflected heat. Installing whitewash in a heated modern home costs labor without benefit. Evaluate every “charming” detail through this lens: what problem does it solve, what does it cost to maintain, and what would happen if you removed it tomorrow.
Cottage In Ireland: Future Proofing With Ancestral Wisdom
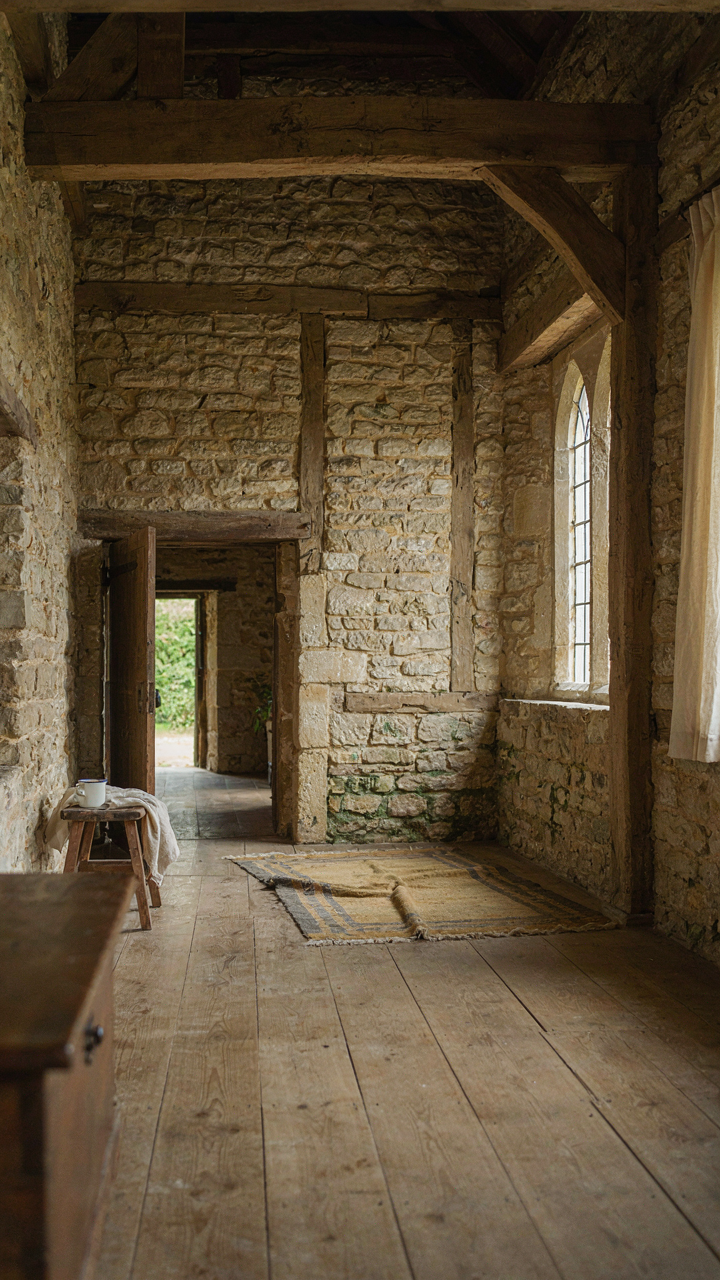
What Actually Lasts In Stone
You want permission to believe your cottage will hold value. Here’s the mechanism: Irish cottages survive because their builders used load-bearing masonry and pitched roofs—not because of sentiment. Stone walls regulate temperature without electricity. Slate roofs shed water for 80+ years. These aren’t charming details. They’re structural decisions that eliminated maintenance failure points.

Modern adaptation means respecting load paths, not gutting them. You don’t add drywall over stone to “update” it. You repair mortar joints, repoint where necessary, and leave the thermal mass working. Insulation goes on the inside where it doesn’t destroy vapor permeability. The cottage predates your trends. It will outlast them if you don’t fight its geometry.
Trends Die Faster Than Buildings
Everyone says “preserve character.” That’s lazy advice that protects nothing. Character isn’t a design choice you can dial up or down. It’s what emerges when you stop fighting the building’s constraints and work within them instead. Faux-finishing, decorative beams, “rustic” paint colors chosen from a magazine—these date faster than drywall.
The real test: would this decision still make sense in 20 years if nobody was watching? Open-plan kitchen demolition will feel dated. Authentic lime mortar won’t. Leave the cottage’s actual bones visible. Patch what’s broken with matching materials. Don’t reinvent the floor plan because an interior designer said open-concept matters. The cottage layout exists because it managed heat, light, and work flow before electricity solved those problems.
The Irish Cottage Survival Guide: What To Keep, What To Kill

The Difference Between Charm And Clutter
You want permission to keep everything because you’re afraid empty space means you’ve failed at “authentic.” Here’s the mechanism: Irish cottages functioned because every object had labor attached to it. A butter churn wasn’t decoration. A cast iron pot earned its place through use, not sentiment. The survival instinct of a cottage dweller meant dead weight got removed, not archived.

Apply this filter to your space now. Keep only what performs a function or demonstrates the material reality of rural Irish life between the 1800s and mid-1900s. A hand-forged nail from a local blacksmith tells a story through its imperfection. A mass-produced replica tells nothing. The difference isn’t subtle. One shows scarcity and skill. The other shows shopping.
Strip Everything That Signals Trying Too Hard
This common advice gets it backwards: “Keep pieces that tell a story.” Wrong framing. Stories are marketing language. Keep pieces that require no explanation because their utility is obvious. A worn wooden table with deep scratches from decades of food preparation doesn’t need your narration. A decorative plate mounted on the wall to look “rustic” demands one.
- Brass or copper decorative items: Remove anything hung for visual effect alone. Industrial fixtures with actual functional history stay. Ornamental pieces go.
- Textile wall hangings and tapestries: Strip these entirely unless they served thermal insulation during cold months. Decorative throws belong in museums, not cottages.
- Miniature farming tools or weaponry: These are tourist artifacts. Real cottages held actual tools in use. One spade that works beats twelve ornamental ones.
- Color-coordinated pottery sets: Matching collections signal curation, not history. Mismatched earthenware from different makers reflects actual cottage economics where nothing matched.
- Framed prints of Irish landscapes: Remove these immediately. They’re nostalgia packaging. Real cottage walls held calendars from feed suppliers or religious images with actual spiritual function.
The test is mechanical specificity. An object either solved a problem or it didn’t. A cottage resident couldn’t afford the cognitive load of maintaining beauty for its own sake. Your space shouldn’t either. Before you place anything, name the exact problem it solved in a working cottage. If you can’t articulate it in one sentence, it gets removed.
Your Cottage Isn’t A Canvas; It’s A Fortress. Anything Less Is Just More Clutter
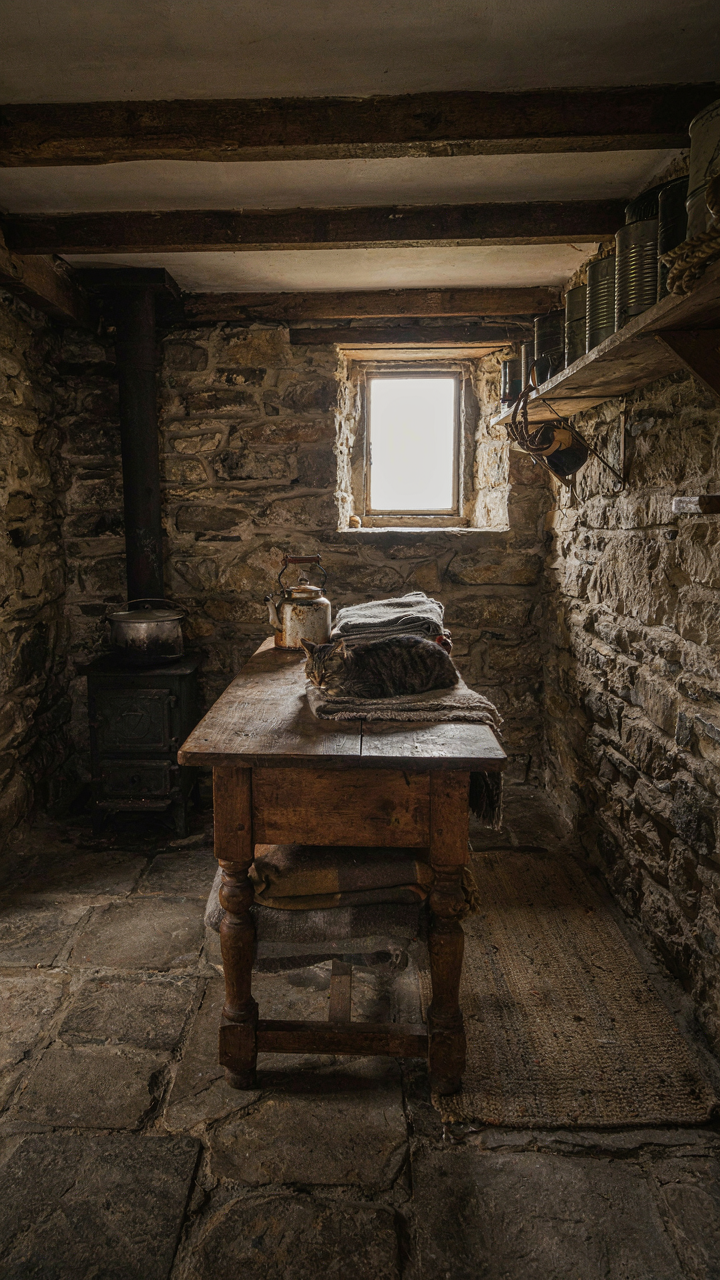
Most people treat their cottage like a showroom. They fill it with objects that look good but mean nothing. A real Irish cottage works differently. It protects you. Every stone, every beam, every corner serves a purpose. Remove one item today that you can’t defend. Ask yourself: does this keep me warm, feed me, or make me laugh? If not, it goes. A cottage built on function, not aesthetics, stops being a project and starts being a home.