
The Unseen Practicality Of The Welsh Stone Cottage
Geology Dictates What You Build With
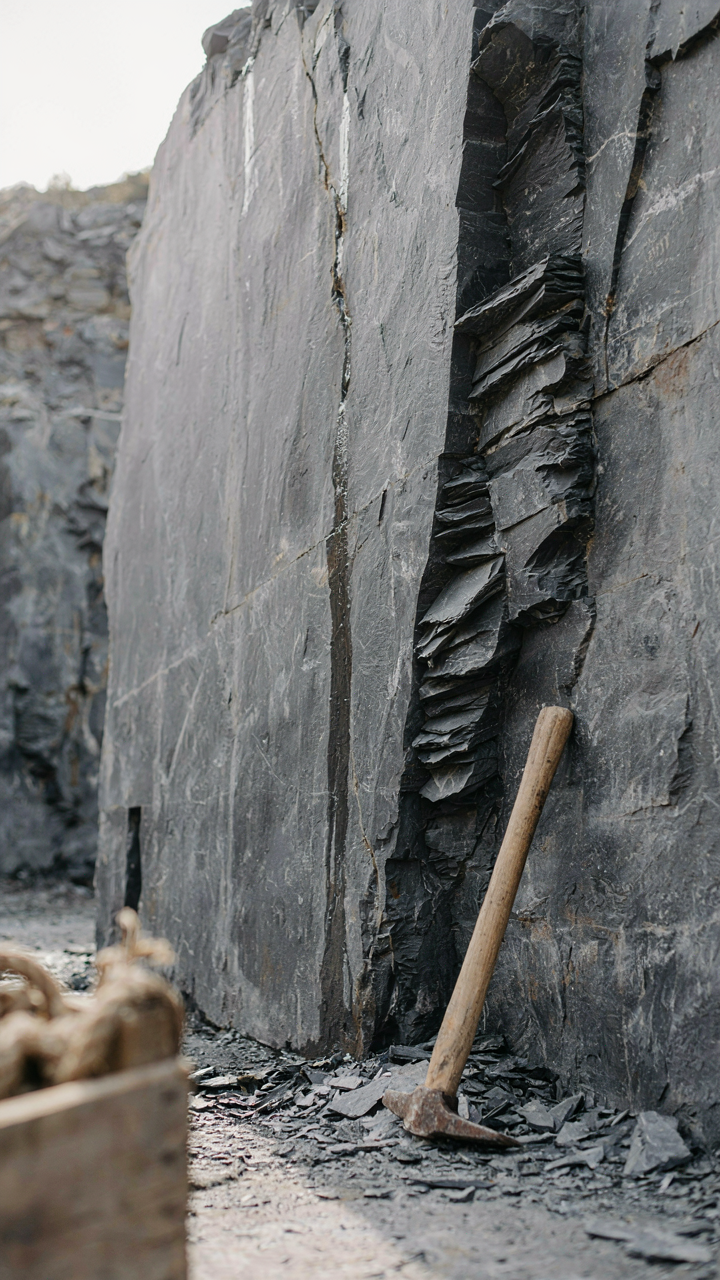
You want the cottage to look authentic, which really means you want proof you made the right choice. Here’s the mechanism: Welsh stone cottages aren’t designed around aesthetics. They’re designed around what the land gives you. In North Wales, slate dominates because slate naturally splits into flat, usable sheets. In South Wales, you get sandstone and millstone grit. Builders didn’t travel for material. They quarried what lay beneath their feet and built accordingly.
This constraint became the visual signature you now mistake for intentional style. The stone type determines wall thickness, roof pitch, and weathering pattern. Slate roofs shed water aggressively because slate’s grain runs vertical. Sandstone absorbs more moisture, so walls need thicker mortar joints. You can’t replicate Welsh cottage character without understanding that geology wrote the rules first, and beauty followed as a side effect.
Purpose Came Before Preservation
The common take is that Welsh cottages are charming relics. Wrong. They were functional shelters for agricultural workers and miners built to survive brutal weather and minimal budgets. A Welsh cottage from the 1700s or 1800s wasn’t constructed with heritage in mind. It was built to keep a family alive through winter using materials within a mile’s walk.
Single-skin stone walls work because thermal mass moderates temperature swings. Small windows reduce heat loss and keep out wind-driven rain. Low ceilings trap warmth. These features exist because they solved real problems for people who couldn’t afford to waste resources on comfort. When you renovate one today, you’re either preserving those mechanisms or destroying them by adding insulation and enlarging windows. The choice determines whether the cottage functions or just looks the part.
Slate Roofs: Beyond The ‘Look,’ The Real Mechanism
Why Slate Actually Outlasts Everything Else
You want a slate roof because it looks timeless and signals permanence. That’s the status play. But the real mechanism is physics. Slate resists weathering through density, not coating. Unlike asphalt or composite shingles that degrade from UV exposure and temperature cycling, slate stone compresses under pressure over millennia and expels water rather than absorbing it. Welsh slate, quarried from the Snowdonia region, splits naturally along grain lines into thin sheets with exceptional water-shedding geometry. The roof doesn’t fail because the material does. It fails when installation misses the load-bearing structure underneath.

The durability math is straightforward: Welsh slate roofs routinely perform for 100 to 150 years with minimal intervention. Asphalt shingles last 15 to 25 years. The cost-per-year flattens dramatically over time, but only if the underlying structure handles the weight. Slate weighs 7 to 10 pounds per square foot compared to 2 to 3 for asphalt. Most cottage frame structures built before 1920 were dimensioned for this load. Modern retrofits often require structural reinforcement, which nobody mentions in design magazines.
The Inspection Protocol That Actually Prevents Failure
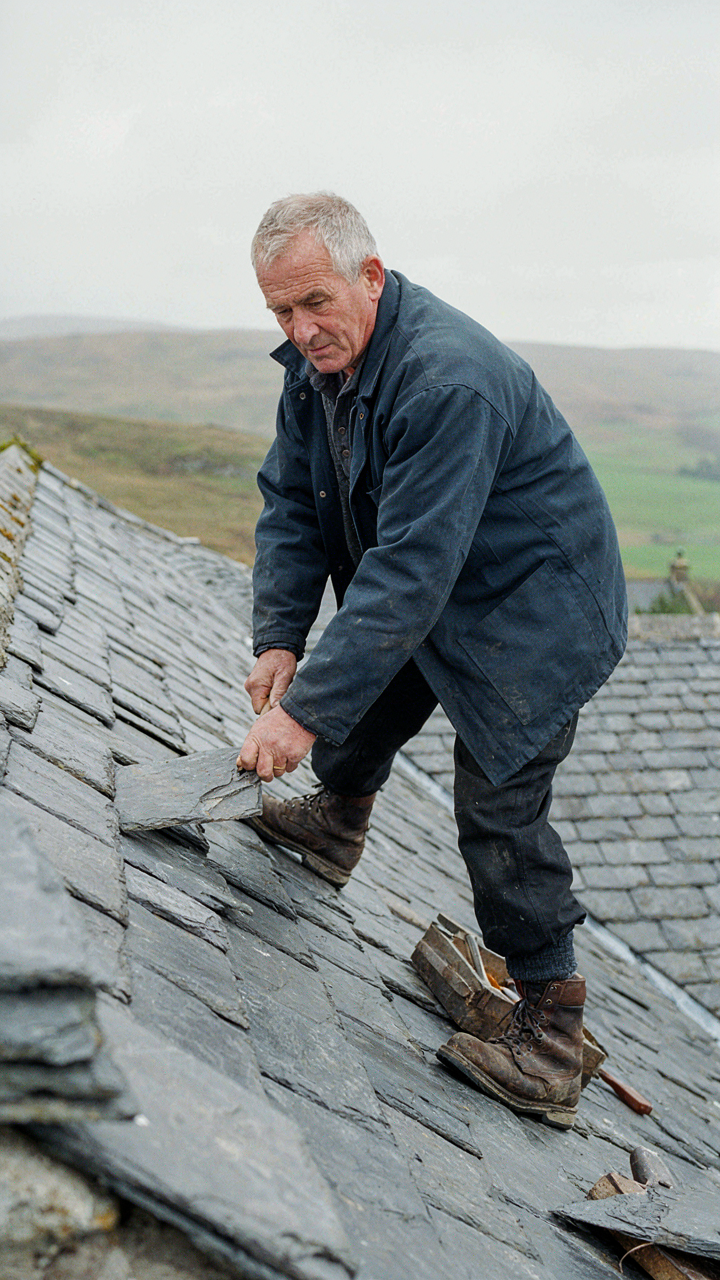
Most contractors tell you to inspect slate roofs every five years and call it maintenance. That’s incomplete advice masking the real problem: most roofers don’t know how to assess slate properly. You’re looking for three specific failure modes, not “general wear.” Slipping occurs when nails corrode and slates shift downslope. Delamination splits the slate from inside, invisible until water penetrates. Flashings fail around chimneys and valleys where sealant breaks, not where slates do.
Walk the roof after heavy rain or frost cycles, not during routine inspections. Water entry signals flashing failure first, slate failure last. Record any slates that rock when touched, any dark water stains on interior walls near the roof line, and any visible gaps between flashings and slate edges. Replace individual slates as needed rather than waiting for the whole roof to fail. On Welsh cottages, a skilled slate roofer can pull and reset compromised slates without disturbing the surrounding field. This targeted approach costs 200 to 400 pounds per slate versus 8,000 to 15,000 for full roof replacement.
The Welsh Cottage Interior: Function Over Form
How Rooms Actually Work In Welsh Cottages
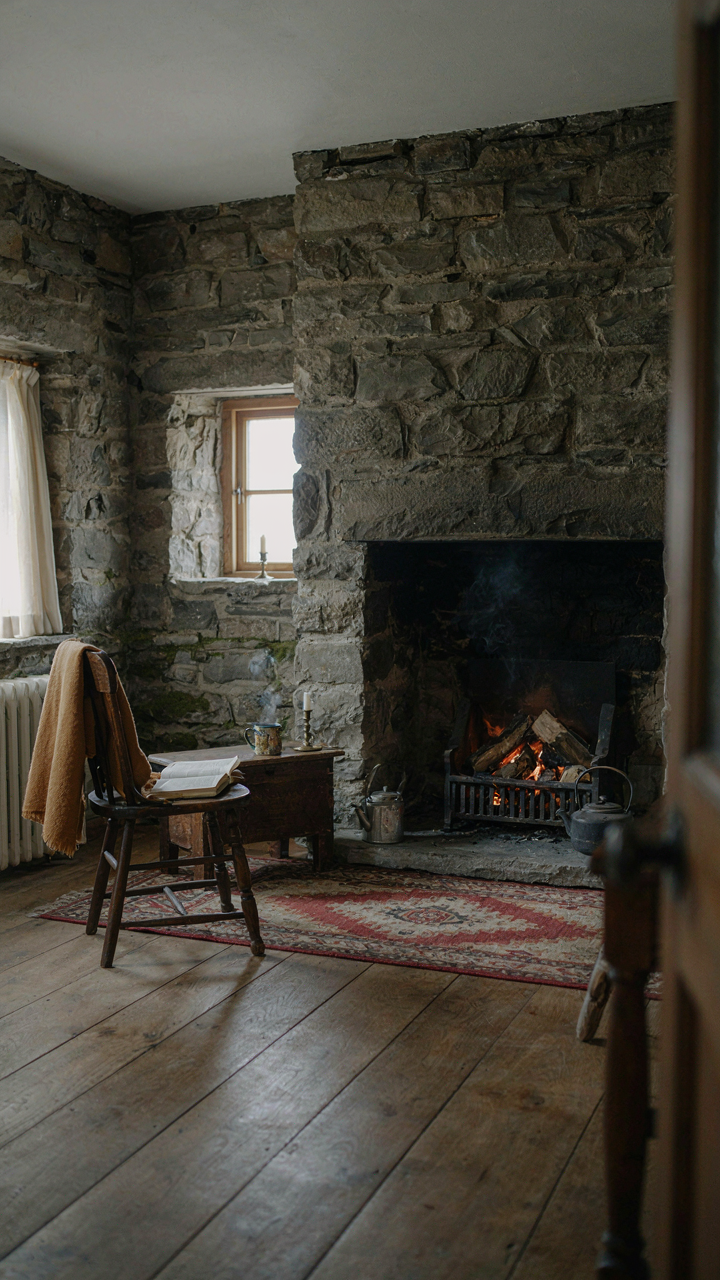
You want to know about Welsh cottage interiors because you’re tired of design trends that collapse under real use. Here’s the mechanism: Welsh cottages evolved their layouts in response to brutal heating constraints and labor patterns, not aesthetics. The Welsh cottage didn’t have interior walls because they were optional luxuries. Small dwellings needed open sight lines to concentrate heat from a single fireplace and allow one person to monitor multiple spaces while working.

The layout that worked wasn’t symmetrical or balanced. Kitchens bled into living areas. Sleeping spaces connected directly to work zones. This wasn’t primitive design thinking. It was compression engineering. A Welsh cottage maximized usable square footage by eliminating hallways and dead zones entirely. The fireplace occupied the wall’s center point, and rooms arranged around it in a hierarchy of proximity to warmth. When you’re restoring or building in this tradition, you’re not recreating quaintness. You’re implementing a functional algorithm that actually scales to small spaces.
Stone Walls And What They Tell You To Use
Most design advice ignores that materials carry embedded labor instructions. Welsh cottages used locally sourced stone not for romantic reasons but because transporting materials over distance was economically impossible. The stone dictated interior finishes. Lime mortar joints in external walls meant interior surfaces couldn’t be sealed with modern products that trap moisture. Plaster had to breathe. Paint had to be lime-based or clay-derived. The wall material became the interior specification.
This reverses how most people think about interiors. You don’t choose finishes first and hope they work. The stone walls first. You design around them. Interior plaster should remain lime or clay based to maintain moisture equilibrium. Modern acrylics or vinyls create condensation problems that rot wooden beams from inside. The mechanism is simple: stone walls are permeable systems, and your interior choices either respect that or destroy the building. Specify materials that match the wall’s permeability profile before adding anything else.
The “Cymru Core” Fallacy: Escaping Generic Welsh Cottage Decor
Craft Over Consumption
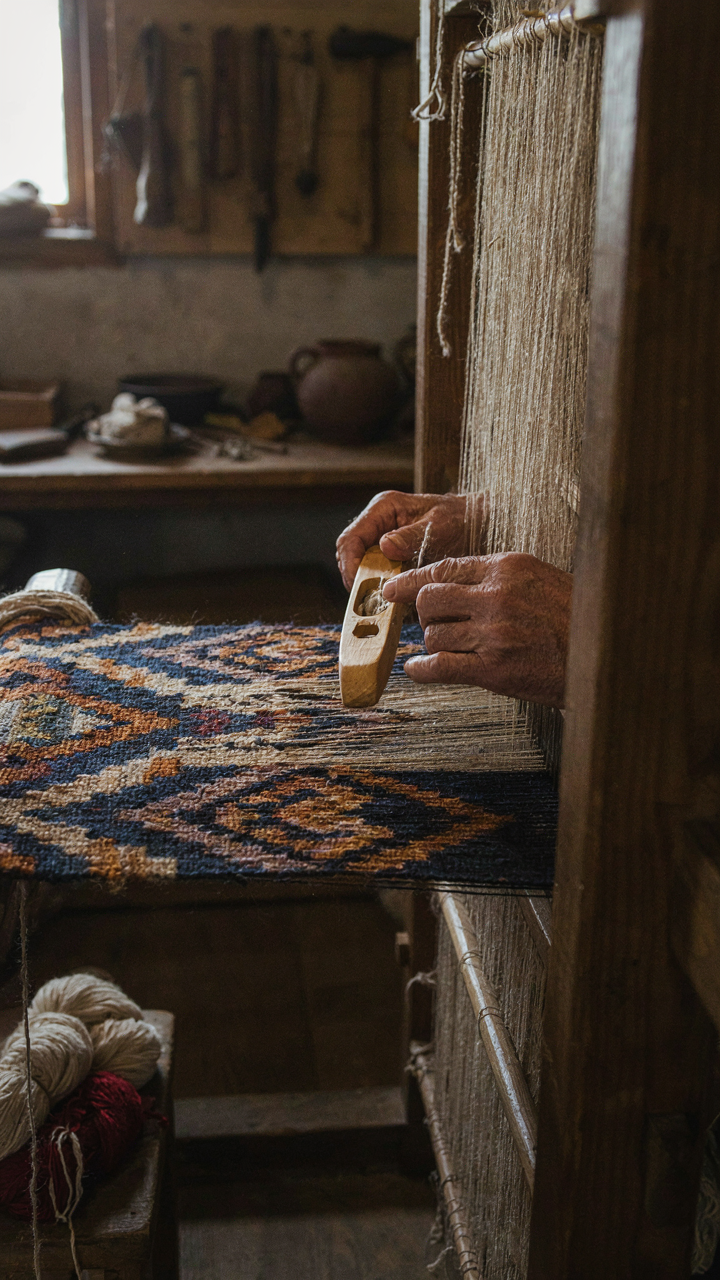
You want to feel like you’ve done something authentic without the friction of actually understanding where things come from. Here’s the mechanism: mass-produced “Welsh cottage” decor treats regional identity like a visual style you buy at a catalog, not a system of making that evolved over centuries. Regional craft means the object contains the maker’s specific geography—the slate comes from a particular quarry, the wool from local sheep, the joinery from someone who learned the trade in that valley. Generic Welsh cottage decor is just the aesthetic without the provenance. The difference isn’t subtle. A machine-made “rustic” blanket with a Celtic knot printed on it signals nothing except your budget. An actual woolen blanket woven in Carmarthenshire tells you the maker knows which dyes hold in that climate and which patterns the locals actually buy. When you source regional craft, you’re not buying a feeling. You’re buying evidence of human knowledge embedded in an object. Start by identifying craftspeople still working in Wales—not tourist shops selling Chinese imports with Welsh labels. Slate roofers, stone masons, and textile workers exist in active practice. Contact them directly or source through local maker networks rather than national retailers.
The Pastiche Problem
Everyone says avoid themed decor, but that’s cowardice dressed as advice. The real issue is temporal honesty. Pastiche mixes historical periods and aesthetic traditions without sequence, making everything feel like Halloween. A genuine Welsh cottage interior reflects what people in that region actually owned at a specific time, constrained by what was available and affordable then. A Victorian-era cottage interior in Pembrokeshire would never include Jacobean carved oak alongside Georgian windows and 1950s linoleum. It would have evolved incrementally. When you’re designing a cottage space, pick a historical anchor point and stay in it. If you’re referencing the 1920s through 1940s period, commit to what materials and craft were actually present—not a vague “olde” feeling. This means your furniture placement, your textiles, your lighting, your cooking tools all align to that era. The texture emerges from consistency, not from collecting romantic objects. Authenticity isn’t about purity. It’s about honest sequence.

The Welsh Kitchen: Hearth As Functional Anchor
Fire Was The Operating System
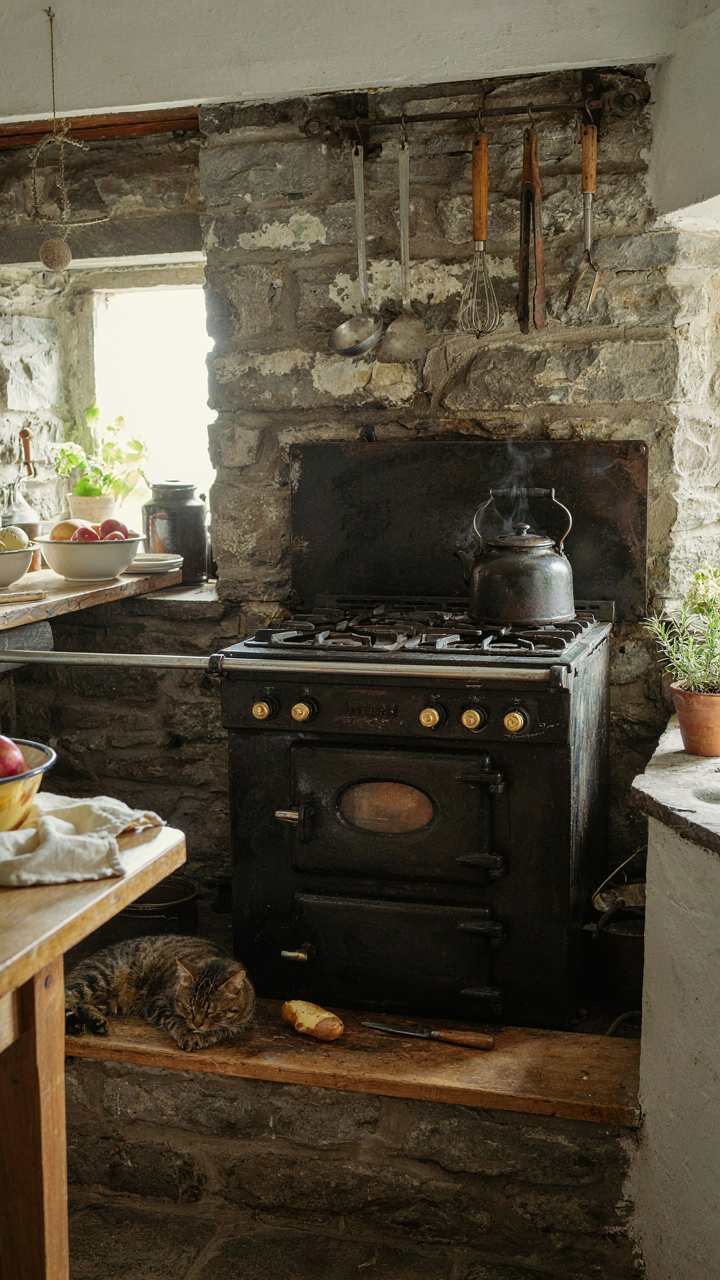
You want the aesthetic of a Welsh cottage kitchen because you think it signals authenticity. The real mechanism: the hearth wasn’t decoration, it was infrastructure. In thermodynamic terms, the fire operated as a heat sink and source that regulated the entire cottage. The Welsh kitchen organized around this single point of thermal and practical control, not around appliances scattered across counters like most modern homes attempt.
The fire performed four simultaneous functions. It cooked food, heated water, dried goods, and kept the structure habitable through winter. The chimney drew smoke upward while pulling fresh air down through gaps in doors and walls, creating passive ventilation the cottage needed to prevent rot and mold. The hearth wasn’t charming. It was necessary engineering that shaped every decision about kitchen layout, material selection, and daily workflow.
Efficiency First, Then The Look
The common advice about Welsh cottage kitchens is wrong: restore it to “period accuracy” means crippling yourself with a non-functional space dressed as a museum. Real adaptation means studying what made the original efficient, then applying modern materials and methods to solve the same problems better.
A traditional Welsh kitchen stayed functional because thermal mass in the stone walls and chimney absorbed heat during the day and released it at night. Modern restoration should preserve this principle by keeping stone walls exposed where possible, installing a working range cooker or Aga-style stove that operates on the same thermal anchor concept, and designing counter placement to minimize steps between fire, water source, and work surface. The mechanic you’re after: fewer movements per task means less energy spent and faster completion. Measure your kitchen by time spent on repeated actions, not by how many Pinterest images match your color palette.
The Ecosystem Of A Traditional Welsh House
The House As Living System
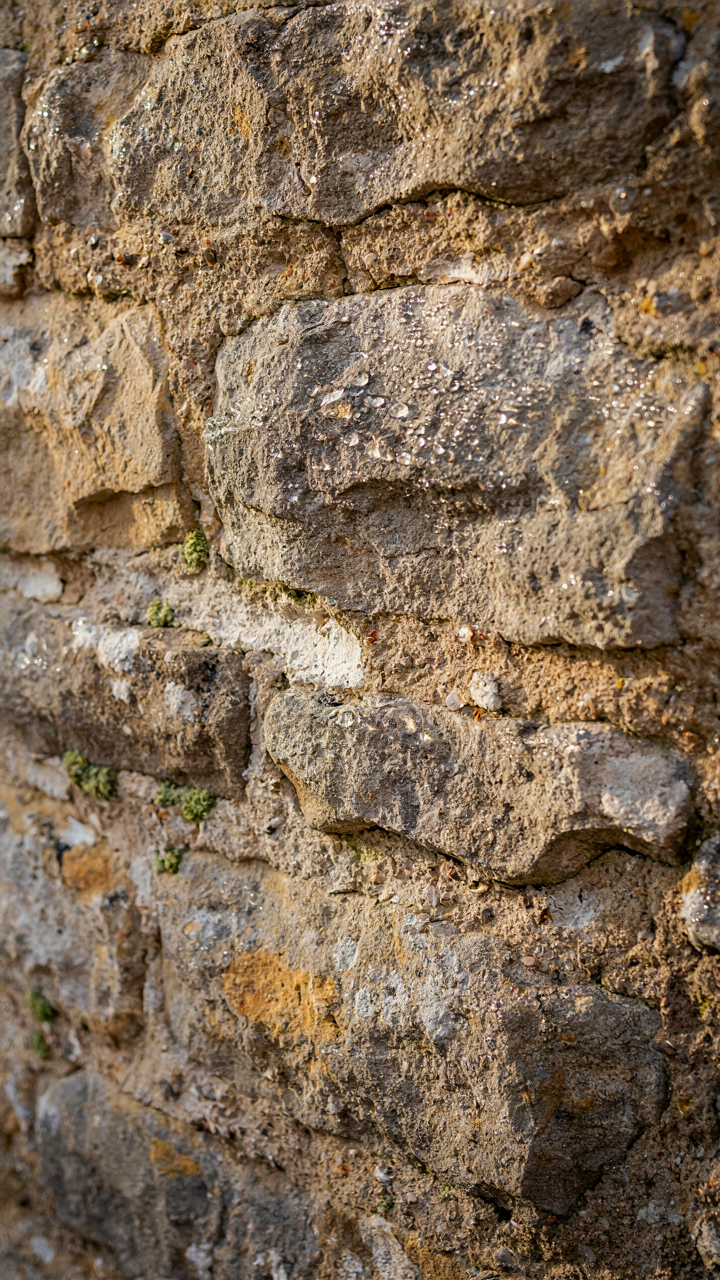
You want to understand Welsh cottages because you sense they embody something your modern house doesn’t: durability without maintenance anxiety. The mechanism is biological adaptation. A Welsh cottage functions like an organism responding to its environment, not a static structure. The walls breathe. The roof sheds water without gutters. The stone mass regulates interior temperature. Every material choice solved a specific problem the climate posed, and those solutions still work because the problems haven’t changed.
The slate roof isn’t aesthetic preference. It’s load capacity meeting Welsh rain patterns. The stone walls aren’t romantic nostalgia. They’re thermal mass managing a 50-degree temperature swing between seasons. The thick footings aren’t over-engineering. They’re drainage solutions for hillside water movement. Traditional Welsh cottages were built by people who couldn’t afford to guess. They iterated through generations, keeping what worked and discarding what failed. That’s not quaint. That’s engineering.
Climate Shaped Every Construction Rule
The feedback loop is simple: wet climate demanded specific materials, those materials required specific techniques, and those techniques became the only acceptable method because alternatives failed visibly. Welsh weather drives the entire system. Rain comes sideways off the Atlantic. Moss grows on north-facing walls. Ground stays damp nine months a year. Stone that absorbs water expands and fractures. So builders selected slate and granite because both shed water without trapping it. The steep roof pitch wasn’t chosen for drama. It was chosen because shallow pitch holds water, which causes rot and wall collapse.
The thick exterior walls operate as a feedback mechanism themselves. Heavy stone mass resists temperature swing, which reduces interior condensation, which prevents mold and structural decay. Lime mortar, not Portland cement, sits between stones because it’s softer and allows micro-movement without cracking the masonry. When builders deviated from lime mortar in the 20th century, walls began failing. The feedback loop proved the old method: trap moisture behind hard cement, and the stone itself starts breaking down. That’s not tradition defending itself through stubbornness. That’s physics enforcing construction rules.

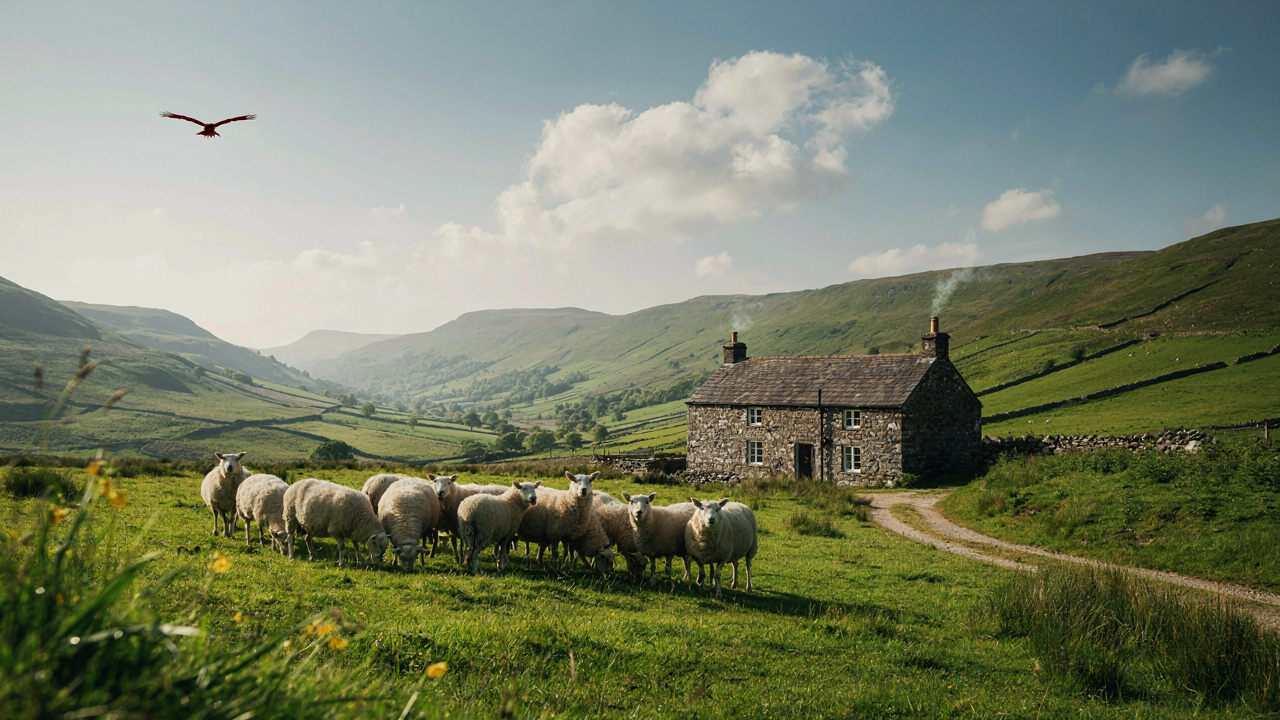
Sheep Grazing In Front Of Stone Cottage: The Symbiotic Design Protocol
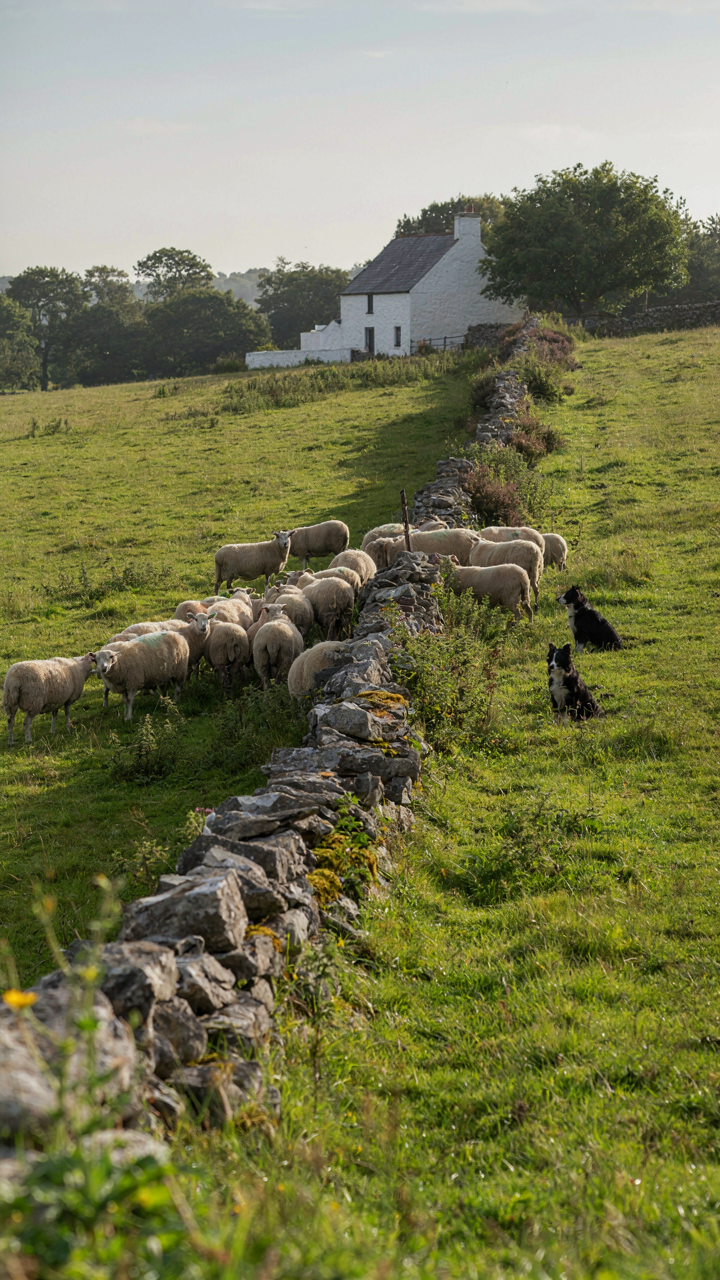
Agriculture Dictates Your Property Lines
You want the aesthetic without admitting the cottage worked because farming economics forced the design. The mechanism is simple: in Welsh hill country, land use integration wasn’t a choice—it was survival math. Sheep grazed the immediate grounds because they cleared vegetation, prevented overgrowth, and generated income from marginal land. The cottage placement, orientation, and boundary walls all answered to grazing patterns first, then human comfort second.
Welsh stone walls didn’t exist to frame a view. They existed to contain livestock and mark ownership on steep terrain where fencing was impossible. The cottage sat uphill or on slightly elevated ground specifically because sheep needed lower pasture and farmers needed visibility. Builders integrated agriculture into property geometry—not as decoration, but as the load-bearing system the entire operation depended on. When you remove the grazing animals, you remove the reason half the design choices were made.
Water Systems And Material Sourcing
Economics dictates cottage design more than aesthetics, and the Welsh stone cottage proves it through its material sourcing and water infrastructure. Borrowing from supply chain logistics, the cottage’s location operated as a node in a material procurement network: local slate came from quarries within walking distance, stone from field clearance, water from natural springs or runoff channels. Nothing was imported. Nothing was wasted.
The drainage systems built into Welsh cottage grounds weren’t aesthetic flourishes. They managed uphill water runoff to prevent foundation damage while directing it toward livestock troughs or kitchen gardens. Stone walls themselves channeled water downslope. Builders sourced slate from nearby quarries, eliminating transport costs and time. They used fieldstone cleared from pasture boundaries for walls and foundations. The entire operation cascaded downward—water, materials, livestock—using gravity and proximity as the primary resource management system. Replicate the material sourcing logic today and your design stops being sentimental and starts being functional.

Welsh Cottage Design: Beyond The Photo Op
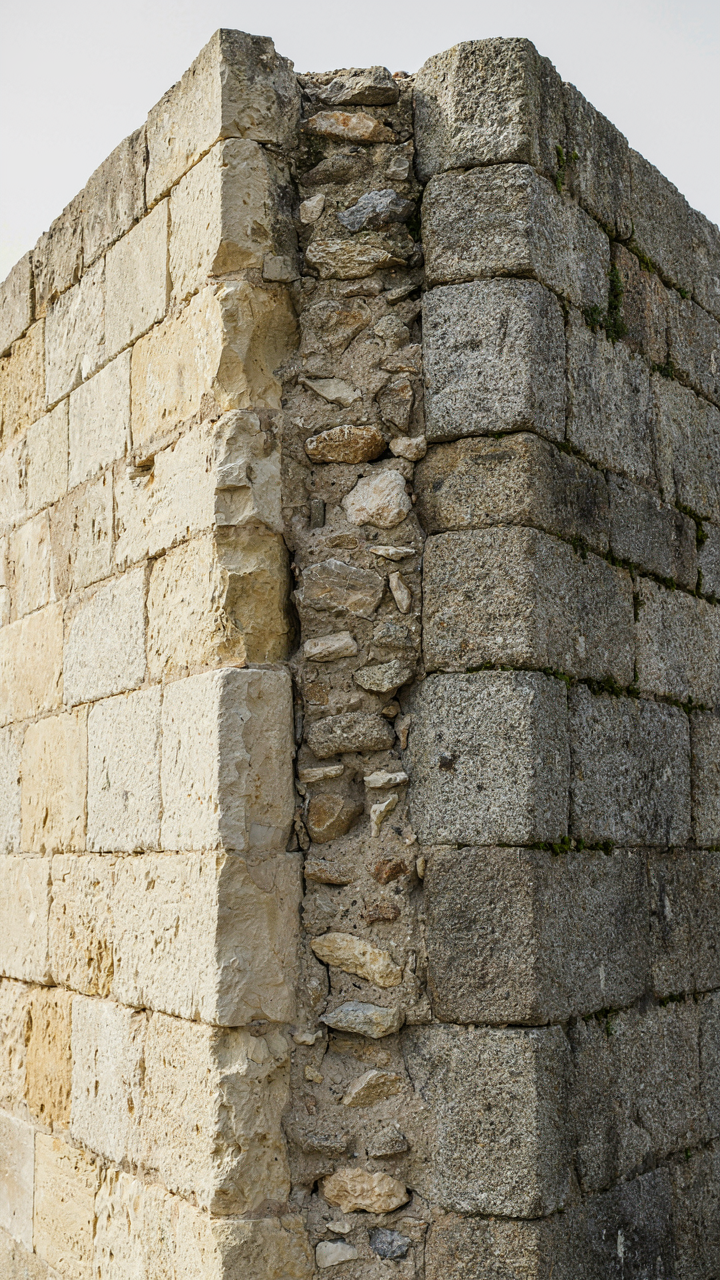
Why Stone Walls Don’t Collapse
You want to know this because you’re buying or restoring one, and the last thing you need is a structural failure that costs six figures to repair. The real mechanism here is load distribution, not romance. Welsh cottages use thick stone walls—typically two to three feet—because stone lacks tensile strength and needs mass to absorb compression from the roof and upper floors. The walls transfer weight straight down to the foundation through gravity, not through any clever engineering. Each course of stone sits on the one below it. Poor mortar joints fail first, not the stone itself.
The common mistake is treating stone walls like they need modern reinforcement to be safe. They don’t, provided the mortar remains intact and the foundation hasn’t settled unevenly. Lime mortar, not Portland cement, is the correct material for repointing because it’s softer than the stone and allows micro-movement without cracking the blocks themselves. When water gets behind rigid cement mortar, it freezes, expands, and shatters the stone from inside. Stone walls actually stand because they’re allowed to flex slightly and breathe. Check for horizontal cracks, settlement gaps at corners, or bowing in the exterior face—those signal real problems. Everything else is cosmetic.
How Stone Regulates Everything
Physics calls this thermal mass, and Welsh cottage builders understood it without naming it. Stone absorbs heat slowly during the day and releases it at night, flattening temperature swings inside the home. A two-foot stone wall has enough mass to buffer a 15 to 20-degree temperature shift outside into a 3 to 5-degree shift indoors. This matters because before central heating, cottages stayed habitable through winter without constant fuel consumption. The thick walls also resist rapid cooling when the fire dies down, buying time before morning.
Modern insulation obsession misses the point here. Adding foam or fiberglass inside stone walls creates a moisture trap—water enters the stone, can’t dry outward because the insulation blocks it, and the stone begins to deteriorate from the inside. The correct approach is to leave the interior face of the stone exposed or use breathable materials like cork or sheep’s wool, letting vapor move through the assembly. This preserves both the thermal mass and the wall’s lifespan. Measure interior surface temperature against exterior air temperature on a cold night to verify the wall is actually regulating, not just holding cold.

Irish Cottage Vs. Welsh Cottage: The Subtleties Of Necessity
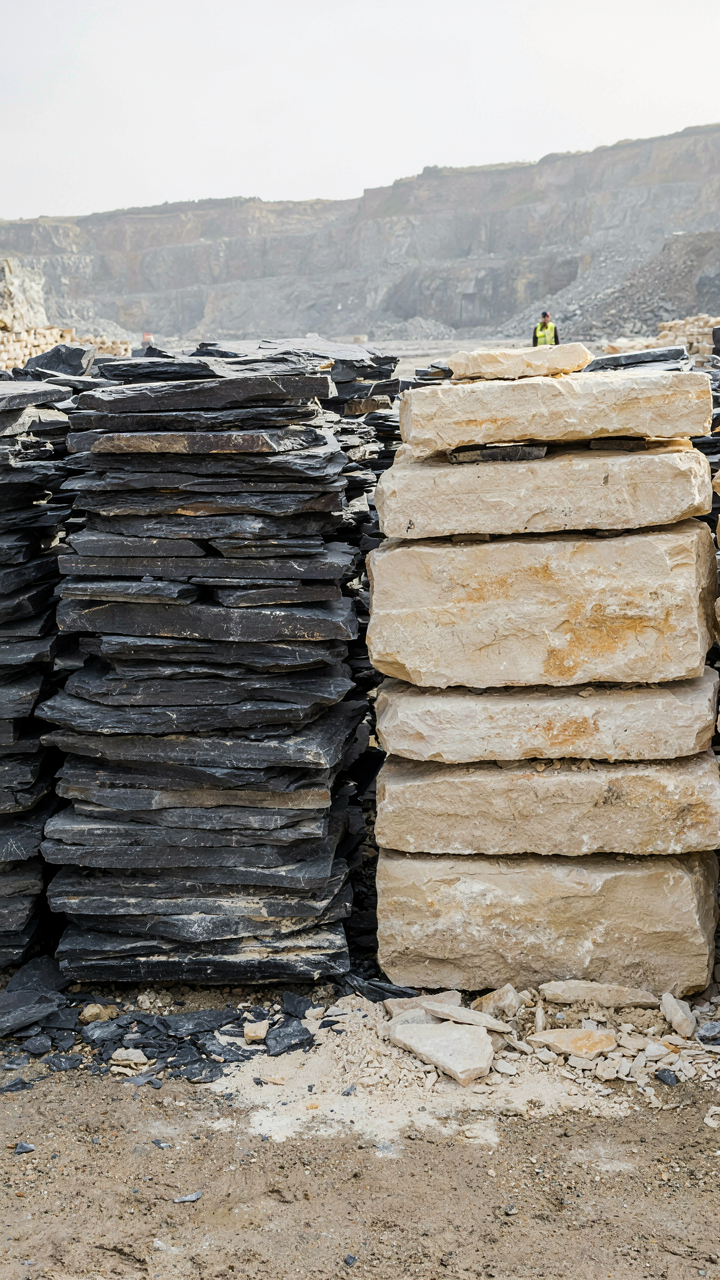
What Stone Actually Tells You
You want to know the difference so you can sound informed at dinner. Here’s what matters: stone choice reveals material scarcity. Welsh cottages use slate and hard stone because those materials existed locally and cheaply. Irish cottages lean toward softer stone and more whitewash because limestone and clay were abundant there instead. The building material wasn’t aesthetic choice. It was economics solving itself through geography.
Welsh quarrying culture developed because slate deposits sat accessible and profitable. This shaped not just walls but roof pitch, wall thickness, and how long structures lasted. Irish builders worked with what their land offered. Neither approach was superior. Both were rational responses to what the ground beneath them provided. The mechanism is simple: constraint creates consistency.
Heritage Stops Being Generic When You Name The Trade
The common advice says Welsh cottages are charming and Irish ones are quaint. That’s decoration talk that misses everything. Welsh cottage design reflects slate-working infrastructure and the labor specialization it required. Communities organized around quarrying developed specific techniques for roofing angles, stone-dressing methods, and wall construction that Irish builders never needed to master at scale.
Cultural shifts followed material opportunity. Welsh regions that dominated slate extraction built distinct architectural traditions because those trades passed down through families and guilds. Irish cottage building remained more dispersed and adaptive because no single material dominated production. Appreciating the difference means naming the actual work that shaped each style, not borrowing generic countryside language that applies to both equally.

Your Fantasy Cottage Isn’t Built On Pinterest Boards; It’s Forged In Unromantic Practicality

Stop waiting for the perfect slate roof design to appear in your feed. Real welsh cottage living demands you choose between authentic charm and modern comfort, then live with that choice. Call a local builder in Wales this week, not next month. Show them three cottages you actually like, ask what they’d cost to replicate or restore, and face the number. The cottage you build is the one you’re willing to pay for, not the one you’re willing to dream about.



