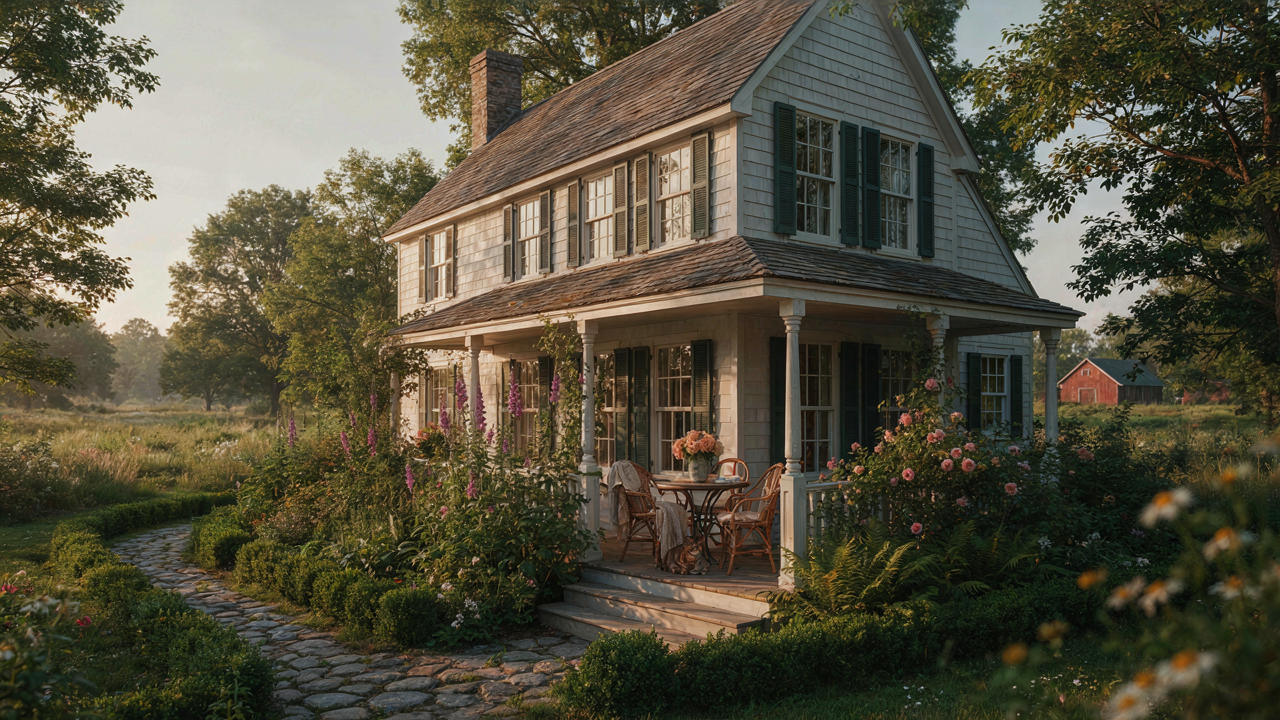
The Illusion Of Quaint: What Your Small Home With Wrap Around Porch Really Offers

Porch Living Isn’t Aesthetic Nostalgia
You want the porch because you think it signals something about who you are. The mechanism underneath is simpler: a cottage with wraparound porch solves a real estate paradox by reclaiming exterior square footage as usable living space without expanding the footprint. The wraparound design emerged from practical constraints, not Pinterest boards. Early American homes used porches as thermal buffers and work zones before heating and air conditioning existed. Romantic? Sure. But that’s incidental to what actually happens.
The porch doesn’t make your life quaint. It extends your home’s functionality at a lower cost than adding interior rooms. You gain shelter, temperature modulation, and a transition zone between inside and outside. The wraparound configuration multiplies this by giving you multiple exposures and use cases on one structure. A front porch handles social gathering. A side porch becomes a mudroom or garden staging area. A rear porch adds dining or lounging. One structural investment creates three distinct zones.
The Overlooked Advantage: Behavioral Redesign
What nobody talks about plainly is that porches rewire how you move through your property. In behavioral economics, this is called a choice architecture shift. Your cottage with wraparound porch creates friction points that change your habits. You don’t walk straight from car to couch anymore. You pass through the porch first, which creates a natural decompression zone and a decision point about what you do next.
This isn’t decoration. It’s infrastructure for daily behavior. A wraparound porch interrupts the automation of modern living. You’re forced to engage with the threshold between outside and inside. That engagement has downstream effects: you notice weather patterns, you extend outdoor time, you use the porch for tasks that would otherwise happen inside. The porch becomes a default second living room rather than a decorative appendage. That utility is what justifies the cost.
Beyond The Rocking Chair: Repurposing Your Cottage With Wrap Around Porch

The Porch Isn’t Display Space
You want people to think you use it. That’s the real reason you’re reading this. The mechanism is simple: a wraparound porch becomes dead inventory if it only serves as a backdrop. Like real estate in economics, underutilized space depreciates. Your porch has three dimensional planes and directional sun exposure. Treat those like assets, not decoration. The Victorian cottage popularized wraparound porches as working extensions of the home, not ornamental perches. They functioned as transitional zones between interior and exterior life. Stop thinking vertically about your porch as a singular room and start thinking about it as multiple micro-climates with different purposes.

The mistake most people make is assuming a wraparound porch has one identity. It doesn’t. The south-facing section receives different light and heat than the north side. The corner segments offer sightlines the straight sections don’t. Each zone can be repurposed independently without compromising the whole. You don’t redesign the entire porch at once. You identify which section matches which activity, then outfit it accordingly. A corner near the kitchen door becomes a prep station. The shaded northern segment becomes a workspace or reading zone. The southern stretch becomes a dining or lounging area. This is zone conversion, and it turns wasted square footage into revenue-generating or life-improving real estate.
Function First, Then The Fix
Visual appeal is the consolation prize when function fails. The real work of a wraparound porch is managing weather exposure and traffic flow. Most design advice inverts this: it starts with what looks good, then shoehorns function underneath. That’s backward. A wraparound porch with no overhead protection is ornamental. One with weather barriers and shade structures is useful. One with defined pathways and seating that doesn’t block movement is both. The first decision isn’t color or material. It’s whether your porch solves a problem your household actually has.
Ask yourself: What activity currently happens in an awkward location inside the house? Eating, working, storage, entertaining, gardening prep, laundry staging? Find the porch section closest to that activity’s entry point and the utilities it needs. Eating outside reduces interior cleanup friction. A workspace near natural light beats an interior corner. Hobby staging near the garden access point cuts transit time. Every utility you bring to a porch zone—electrical outlets, water access, shade coverage—increases its adoption rate. Install these first. The seating and décor follow once the porch actually works. This is the protocol: utility before aesthetics, always.
The “Peripheral Utility Protocol” For Cottage Style Homes With Wrap Around Porch
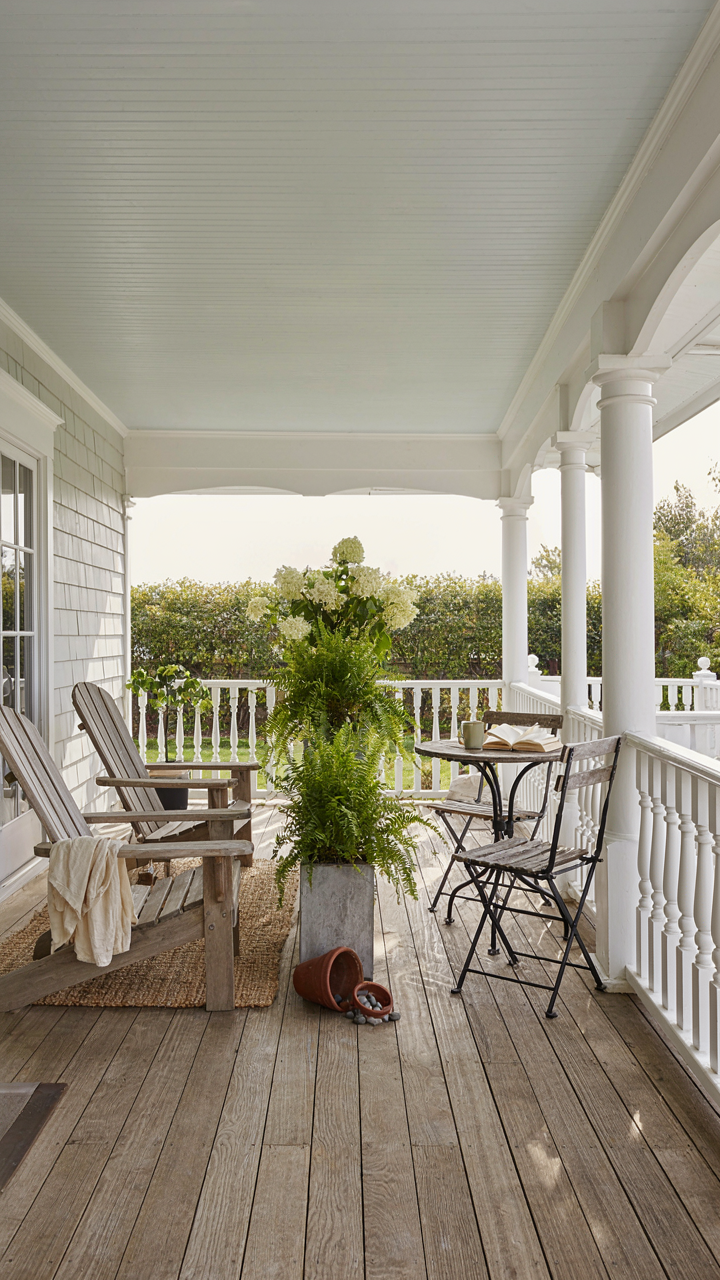
Strategic Zones Create Behavioral Separation
You want your wraparound porch to feel effortless and valuable, but you’re actually afraid it’ll become visual clutter or dead space. The real mechanism is behavioral zoning, borrowed from urban planning: parceling territory so each activity has a spatial container and doesn’t bleed into others. A wraparound porch isn’t one space. It’s multiple zones determined by sight lines, traffic flow, and what you actually do there.

Map your porch by cardinal direction and actual use. The front section catches street views and greeting traffic. Side portions become intimate conversation or reading spots. The rear wraps into transition space toward gardens or yard. Each zone needs one dominant function. This prevents the porch from becoming a dumping ground where furniture gets shoved wherever it fits. Assign purpose first, then furnish accordingly.
Function Dictates Every Material Choice
Most advice says “choose durable materials” and stops there. That’s incomplete. Function means: what happens there determines what wears, what stains, what needs replacement. A dining zone on your cottage wraparound porch demands different flooring than a lounge zone. A space exposed to afternoon sun needs different seating than a shaded corner.
Test materials against the specific demands of each zone. Porches that face weather need wood that resists rot or composite decking with proven longevity records. Seating areas require fabrics or finishes that handle the actual use pattern. The protocol is simple: document what activity occurs in each zone, document what weather or traffic hits that zone, then match materials to those conditions alone. Everything else is decoration.
Architectural Leverage: Applying Military Strategy To Your Cottage House With Wrap Around Porch
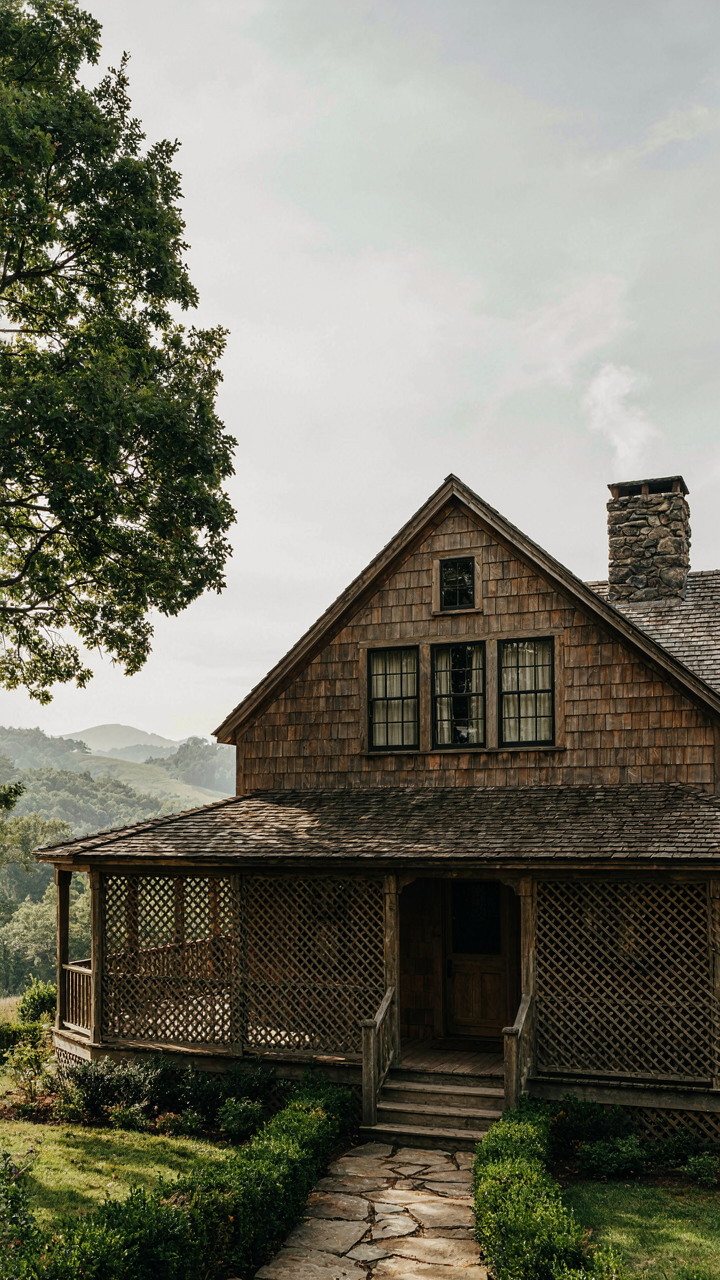
The Terrain That Protects You
You want this section because you suspect there’s a smarter way to position your porch instead of just building it symmetrically like everyone else. In military strategy, terrain determines who controls engagement. A wraparound porch functions the same way. Its footprint around the cottage’s perimeter creates defensible zones. The north side buffers wind. The south captures solar gain. The east and west sides control sight lines and moisture exposure. Most builders treat the porch as decoration wrapped equally on all sides. That’s the mistake. You exploit each exposure for what it naturally does.

The cottage’s orientation relative to prevailing wind patterns dictates which sections need structural density and which can open up. A porch wrapping a north-facing wall needs minimal glazing and maximum mass to block cold air infiltration. That same porch on the south side becomes a thermal collector if you angle it to capture winter sun while overhanging roof lines shade summer heat. The mechanism is simple: position your porch segments to amplify natural forces rather than fighting them. This isn’t aesthetic choice. It’s resource allocation.
Weather And Privacy As Tactical Placement
Wraparound porches excel because they flank the cottage structure, controlling what reaches the interior and who sees into it. The term “flanking” from military doctrine applies directly here: position secondary defenses on the sides to neutralize what head-on approaches miss. Your porch doesn’t just decorate. It stages atmospheric and visual access to every wall simultaneously.
Wind doesn’t hit a cottage evenly. It accelerates around corners and swirls into pockets. A wraparound porch with varied column spacing, lattice density, and roof line heights disrupts that wind pattern before it reaches your windows and doors. Privacy works identically. A porch wrapping three sides with strategic sight-line breaks from lattice and vegetation screening stops neighbors from seeing into your living space without requiring full enclosure. The porch becomes the perimeter defense. You design each segment’s porosity based on what you’re defending against, not based on matching all four sides.
Climate Control As A Design Principle: Optimizing Your Wrap Around Porch Cottage
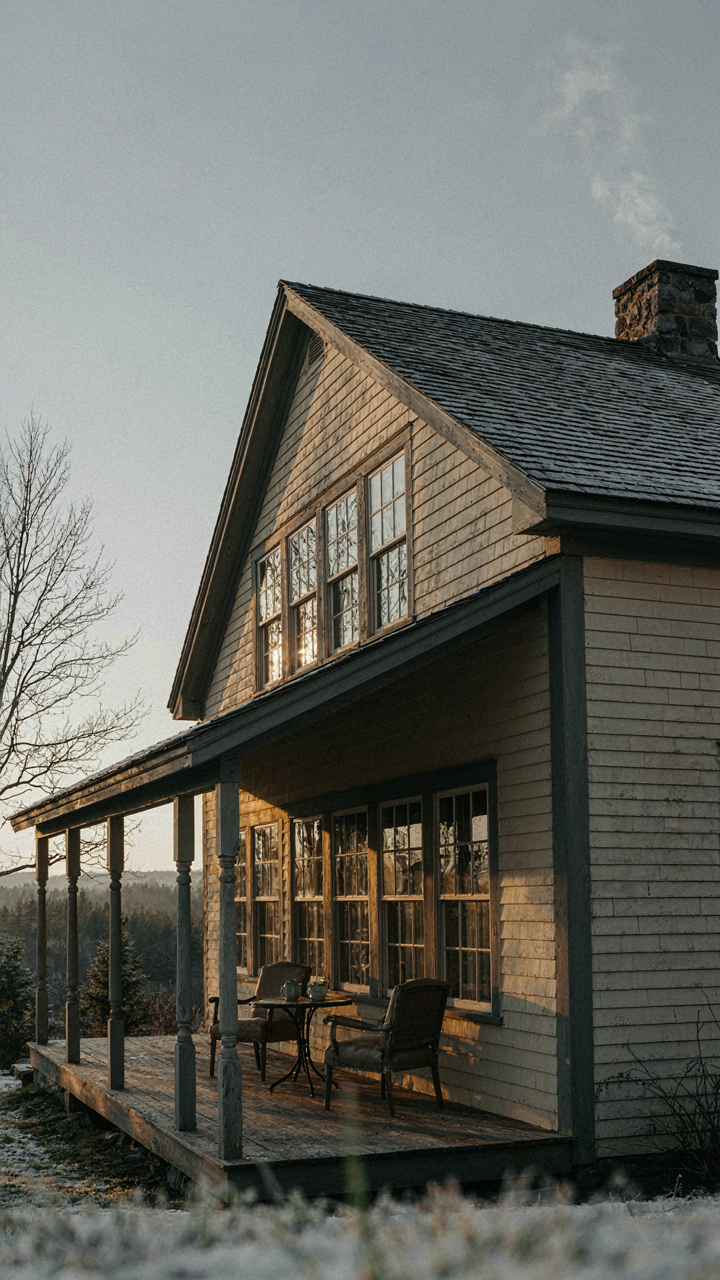
Passive Cooling And Heating Integration
You want this porch to feel like an extension of your home without running the air conditioning constantly. Here’s the mechanism: thermal mass and airflow work like a battery and a pump in mechanical engineering. The wraparound porch creates a buffer zone that either absorbs heat before it hits your walls or releases stored warmth when interior temps drop. Orientation matters more than aesthetics. A south-facing porch in winter gains solar heat; the same porch in summer needs shade structures to block direct rays before they warm the interior.

The real move is sizing your overhang correctly. A deep eave or pergola positioned to shade summer sun but allow winter sun through creates passive temperature regulation without touching a thermostat. Most cottage designs get this wrong by prioritizing symmetry over solar geometry. Calculate your latitude, then determine the angle of the sun at summer solstice versus winter solstice. Your overhang depth should block high summer rays while letting lower winter rays penetrate. This single decision reduces your heating and cooling load measurably.
Weatherproofing For Year Round Usability
Weatherproofing is not a cosmetic choice. It determines whether your wraparound porch becomes a seasonal decoration or an actual living space. Most guides ignore the real barrier: water infiltration at transition points where the porch meets the main structure, around posts, and beneath the flooring. Standing water accelerates decay in cottage framing faster than any storm exposure.
- Flashing at wall junctures: Install metal flashing where the porch roof meets the cottage wall. This redirects water down and away, preventing it from pooling behind siding and rotting the structure from inside out.
- Sealed deck boards: Use pressure-treated lumber or composite materials with sealed joints. Water trapped between boards causes wood to swell, warp, and fail structurally within years.
- Proper grading around posts: Slope ground away from wooden support posts at minimum 6 inches drop per 10 feet. Standing water at post bases is the primary failure point for wraparound porches in humid climates.
- Soffit ventilation: Install vented soffits to allow moisture trapped in the porch ceiling cavity to escape. Condensation buildup creates mold and degrades framing invisibly.
- Gutter systems with downspouts: Route all roof runoff away from the porch foundation. Undersized gutters cause water to cascade behind the structure, undermining the entire weatherproofing strategy.
Year-round usability hinges on maintenance protocol. Inspect flashing every spring and fall. Clear debris from gutters monthly during wet seasons. Reseal deck boards every two to three years depending on climate. The wraparound porch that lasts is the one where water never settles long enough to cause damage.
The Real Estate Multiplier: How A Cute House With Wrap Around Porch Increases Value
The Money You Actually Recover From Porch Square Footage
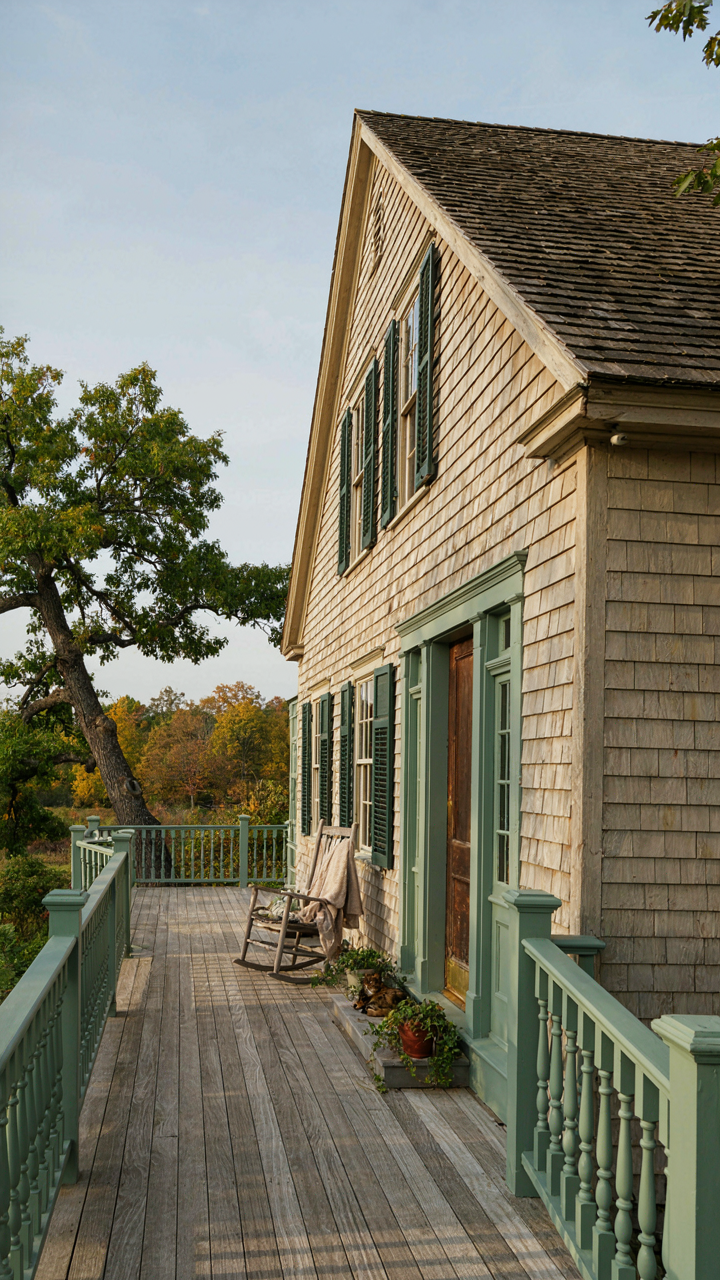
You want proof that a wraparound porch justifies its cost because you’re tired of home improvement money disappearing into the void. Here’s the mechanism: real estate pricing uses cost-per-square-foot as its anchor, but a wraparound porch operates like arbitrage. Appraisers weight enclosed living space differently than open porches, yet buyers perceive them as livable outdoor rooms. A 400-square-foot wraparound adds perceived livability without triggering the construction cost of interior square footage.

The recovery rate depends on porch quality and regional market expectations. In markets where wraparound porches are period-standard (Victorian revival zones, rural communities, Midwest neighborhoods built 1890-1920), you recover 60-80% of construction costs at sale. In markets where porches read as “add-ons” rather than original character, recovery drops to 40-50%. The difference isn’t the porch itself. It’s whether the porch matches the house’s architectural DNA and the buyer’s mental model of what that style demands.
What Makes A Porch Stick Around In Resale Value
Everyone says “outdoor living space adds value,” which is generic garbage. The actual mechanism comes from economics: scarcity creates price elasticity. A wraparound porch becomes a scarcity marker when it’s difficult to retrofit onto existing housing stock. Tearing off a roof section and pouring new foundation work costs 40% more than building the porch during initial construction because of labor inefficiency and structural compromise.
This is why original wraparound porches on cottages outperform added porches in appraisals. Buyers treat original features as unchallengeable proof of structural integrity and design intent. An added porch invites questions: foundation settled differently? Roof line match? Drainage problems? Original porches eliminate the inspection friction point entirely. You lock in value by ensuring the porch feels architecturally inevitable, not retrofitted. Document original construction date and materials in your listing if the porch predates 1970.
Designing For Resilience: House With Veranda Wrap Around Porches In Practice
Materials That Survive Without Babysitting
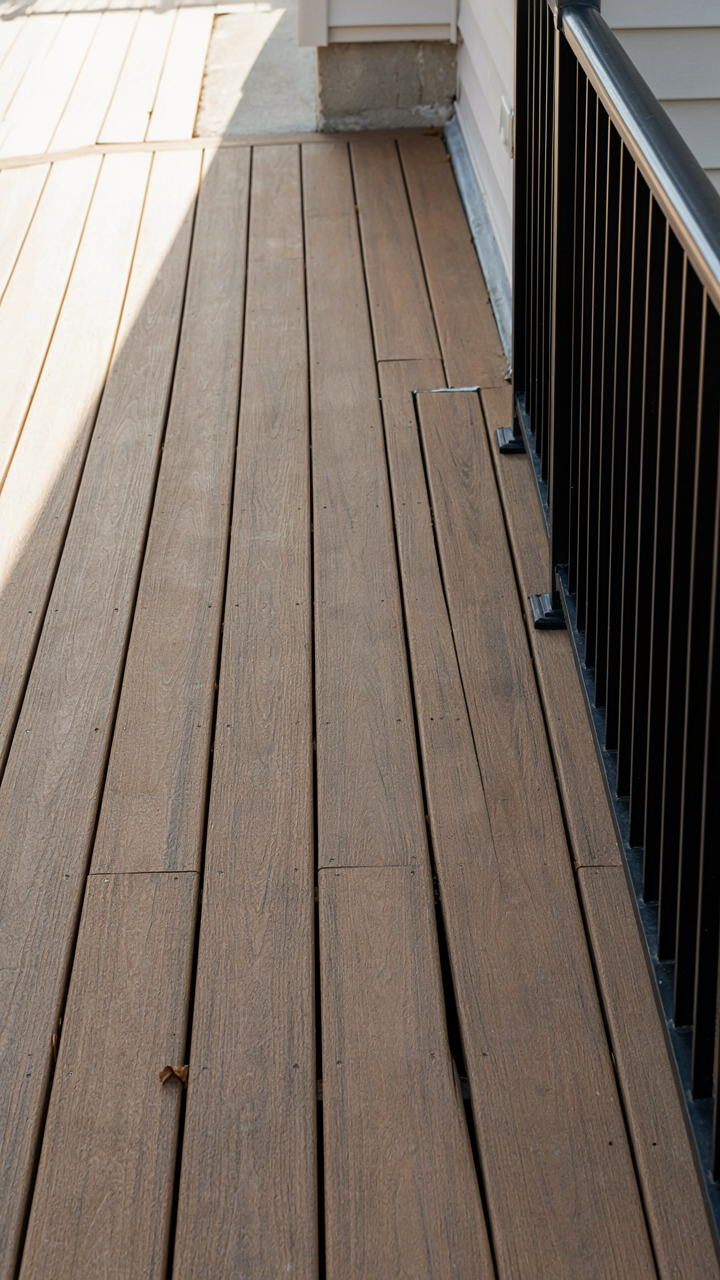
You want the wraparound porch to feel like an investment, not a liability masquerading as charm. Here’s the mechanism: material failure compounds. One rotted board becomes two, then structural. The cottage with wraparound porch sits exposed on all sides, meaning weather hits it from every angle simultaneously. Wood species matters more than finish. Cedar and redwood resist rot naturally through extractives in their grain, not because of mysticism. Pressure-treated lumber trades longevity for chemical load and aesthetic compromise.

Composite decking and porch flooring remove the maintenance trap entirely. They don’t need annual sealing, won’t splinter, and handle freeze-thaw cycles without cupping or warping. Metal railings oxidize slower than wood rots. Steel requires occasional repainting. Aluminum never rusts but dents easier. Stone or composite columns outlast wood columns by decades. The real play: combine materials by their failure timeline so you’re not replacing everything at once.
When Climate Wins, Design Loses
Thermal expansion and contraction operate like a slow vice on your porch structure. Concrete expands and contracts with temperature swings. Wood expands more. When you attach them directly, one pulls the other apart. This isn’t opinion—it’s material physics mapped onto the wraparound porch envelope. Rain doesn’t just fall on horizontal surfaces; wind drives it sideways into joints and fasteners. The longer your porch perimeter, the more exposure you’re trading surface area for.
Water management happens at the detail level, not the grand design level. Under-soffit ventilation prevents moisture accumulation in covered spaces. Slope the floor away from the house foundation at minimum one-eighth inch per foot. Flashing at the band board where the porch connects to the main structure stops water from wicking into rim joists. Posts need concrete footings below frost line specific to your region. These aren’t suggestions—they’re prerequisites for a porch that survives fifteen years without structural failure.
The Unseen Advantage: Small House With Wrap Around Porch And Expanded Living
When The Porch Becomes The Real House
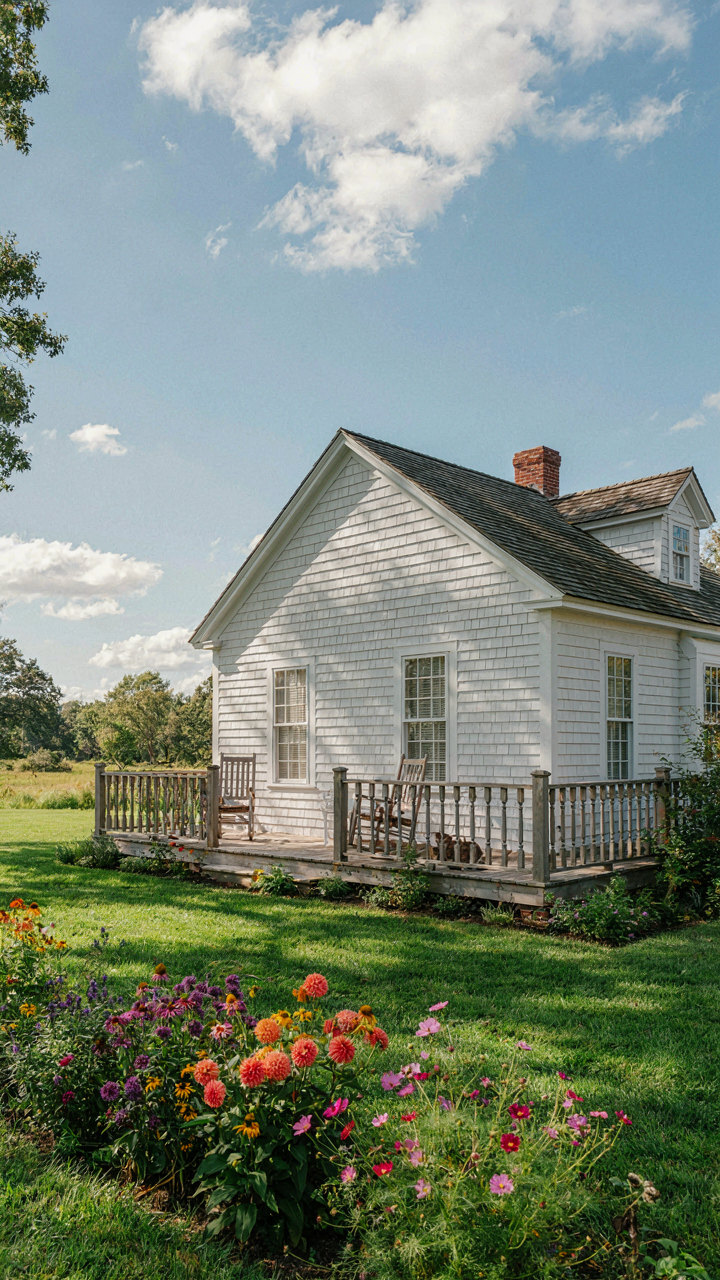
You want this because you’re tired of feeling trapped inside a box. A wraparound porch doesn’t just add square footage on paper—it rewires how your brain interprets your home’s actual usable space. In thermodynamics, we call this expansion of a system’s effective boundary. Your cottage gains a thermal and psychological buffer zone that makes the interior feel larger while the exterior feels inhabited. The porch becomes the hinge between private and public, which changes your daily movement patterns completely.

The mechanism is straightforward: sight lines. When you sit on a wrapped porch, you see more of your property from a single vantage point than you would from any window inside. This visual continuity tricks your nervous system into believing you have more territory. Developers know this, which is why even modest cottages with full wraparounds command price premiums in markets where land is finite. You’re not paying for extra structure. You’re paying for functional space that extends your living footprint without the heating and cooling costs of interior square footage.
Furniture Placement Changes Everything
The common advice says to treat your porch like an outdoor room, which is lazy thinking. You’re not furnishing a room—you’re creating a staging ground for different activities at different times. This demands seasonal flexibility, not permanent arrangement. A wrapped porch gives you multiple micro-zones based on sun exposure and wind direction. Your northeast corner stays shaded in summer; your south face gets morning warmth in winter. Strategic furniture placement lets you follow the sun without rearranging constantly.
The protocol is simple: map your porch’s orientation first, then observe how sunlight moves across each section over two weeks. Note which spots are usable in spring, which ones work in fall. Place durable, lightweight pieces that you can rotate quarterly—a bistro table here in June, shifted to the north side by August. The wraparound configuration does the work if you let it. You stop fighting your porch and start using its natural zones as they exist.
The Real Scarcity Isn’t Space; It’s Your Imagination To Utilize It

Most people buy a cottage with a wraparound porch and never touch it. They treat it like a museum piece instead of a tool. The scarcity isn’t square footage. It’s the willingness to actually use what you built. Stop planning the perfect setup and sit outside tomorrow with coffee. One hour. No phone. That discomfort you feel? That’s where the real living happens.