
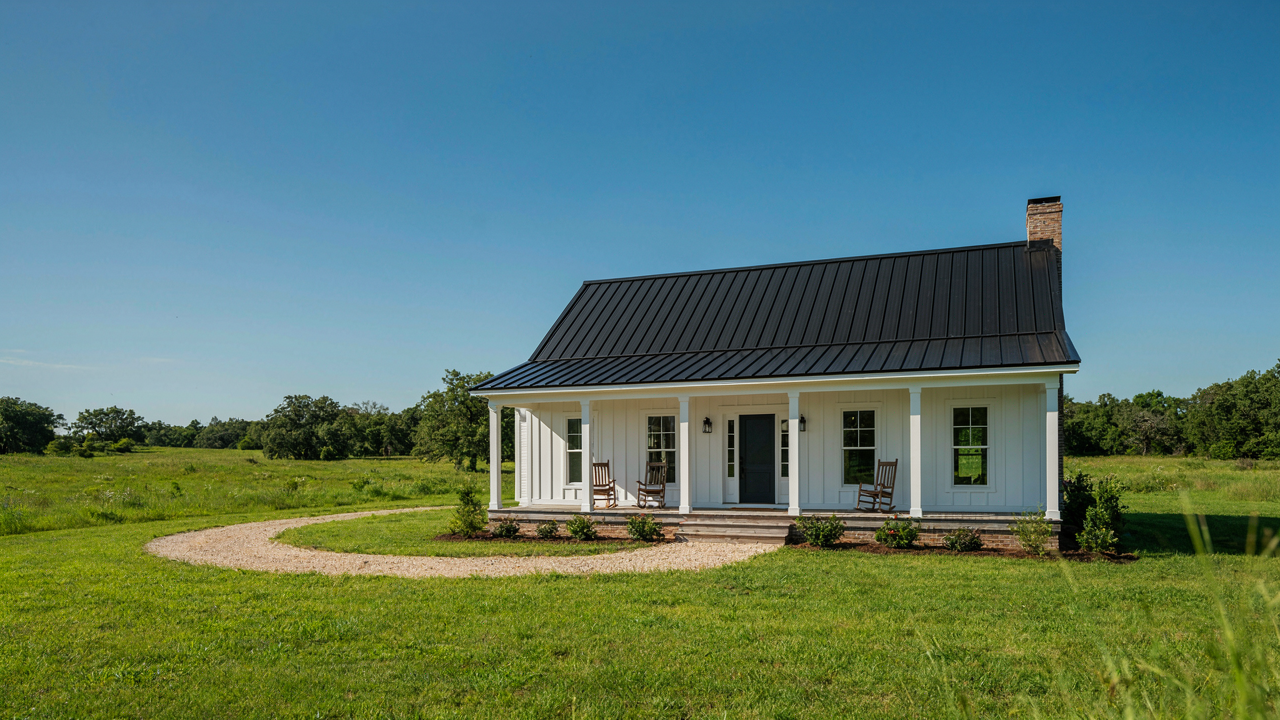
The Myth Of Simplicity: Why “Easy” Single Level Layouts Deceive
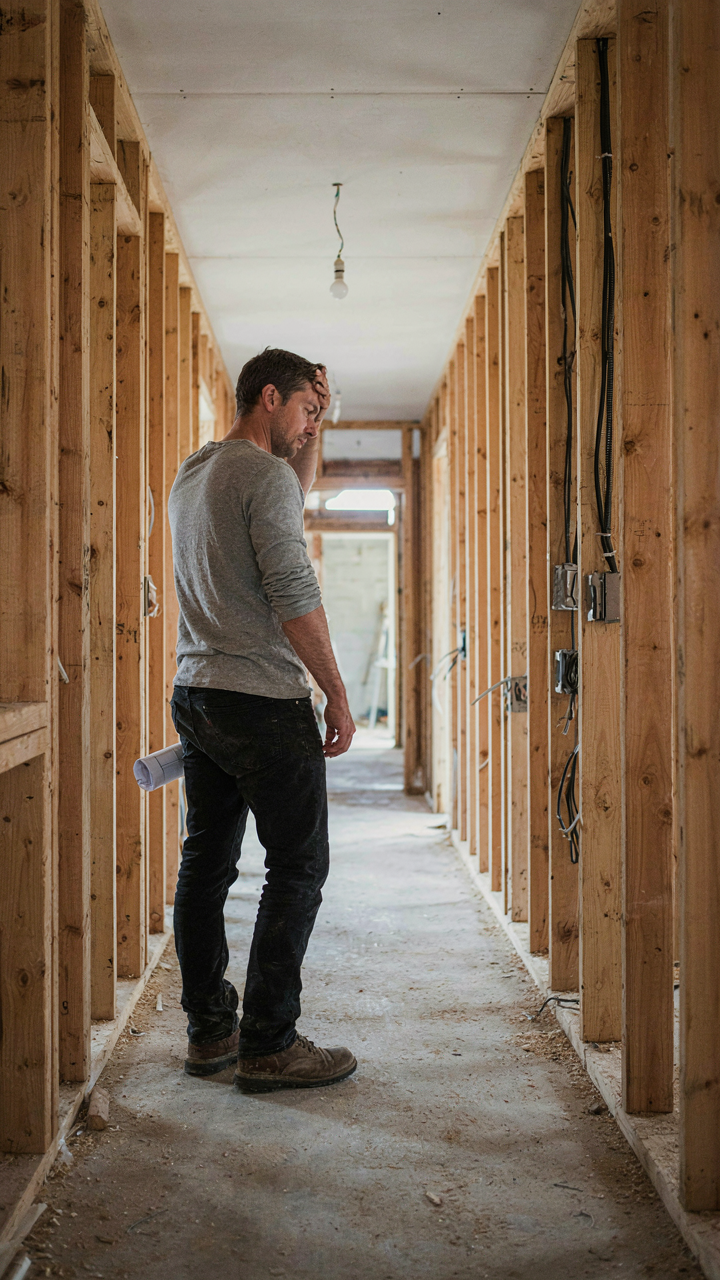
Where Single Level Plans Fail In Practice
You want a single story farmhouse because you think fewer stories means fewer problems. That’s the trap. One story farmhouse plans trade vertical complexity for horizontal sprawl, and sprawl creates its own brutal costs you won’t see until framing starts. The real mechanism borrowed from real estate economics is land leverage: a single level requires more footprint to deliver the same square footage, which means longer wall perimeters, longer HVAC runs, longer electrical circuits, and longer plumbing lines. Each additional linear foot isn’t a small addition. It’s a multiplier on material cost, labor cost, and future maintenance burden.
The designs that look simple on paper are the ones that trap you. Open floor plans read as efficient until you realize they force you to heat or cool massive unzoned spaces. Hallway-heavy layouts feel inefficient but actually reduce the surface area you must condition. Most builders push toward the former because it photographs better and builders get paid per square foot, not per thermal unit. You’re paying for their portfolio, not your utility bill.
Where Energy Leaks Hide In The Perimeter
Single story homes bleed energy through the perimeter because there’s more of it. A 2,000 square foot two-story farmhouse might have 160 linear feet of exterior wall. The same footage in single story can stretch to 220 linear feet or more. Every additional foot of exterior wall is another thermal boundary you maintain year-round. Insulation helps, but perimeter is physics. You don’t fix physics with better materials. You fix it with geometry.
The second trap is roof pitch and ventilation. Single story farmhouses often use traditional steep roofs for aesthetic continuity, but that increases attic volume and attic surface area. A bigger attic means more heat loss in winter and more heat gain in summer, regardless of insulation R-value. The mechanism is exposure: more surface equals more energy transfer. The solution isn’t better attic insulation. It’s questioning whether that steep pitch serves your climate or just serves tradition. If you’re building in a warm climate, a lower pitch with proper ventilation and reflective roofing moves the needle. If you’re in a cold climate, consider whether a conditioned attic or cathedral ceiling eliminates the problem entirely instead of managing it.
Farmhouse Style House Plans: Beyond The Porch Aesthetic

Real Farmhouses Versus Design Theater
You want farmhouse plans because they signal authenticity and escape—but you’re actually buying a trend that lost its moorings from function. The mechanism is simple: real farmhouses were built around work. The porch faced the road or fields. Rooms clustered near heat sources and water. Storage sat where it moved goods efficiently. Today’s farmhouse aesthetic reverses this. It prioritizes symmetry, views, and Instagram angles. The result is a house that looks the part but solves no actual problems.

Authentic farmhouse plans retain operational logic even when they’re new construction. A working kitchen connects directly to the mudroom and pantry. Bedrooms cluster on one floor for heating efficiency. Porches face functional directions, not arbitrary aesthetics. The distinction matters because one story farmhouse plans that ignore these principles cost more to operate, harder to maintain, and become dated within five years when the trend shifts. Builders who understand this difference design for decades, not seasons.
Materials That Earn Their Place
Material selection in farmhouses isn’t about rough texture or reclaimed wood Instagram posts—it’s about regional availability and climate match. This follows the principles of evolutionary biology: structures survive when they adapt to their environment, not when they perform for an audience. A farmhouse in Vermont uses stone foundations and steep roofs because snow load and moisture demand it. One in Texas uses metal roofing and wide overhangs because heat and storms require protection. Materials chosen for function create character that never reads as forced.
When you specify materials for one story farmhouse plans, select what performed historically in your region first, then add what you actually need. Reclaimed wood works if local barns actually produced it. Metal roofing works if local weather justifies it. Shiplap works if your climate benefits from the air gap it creates. Everything else is decoration masquerading as authenticity. The contractor’s job becomes simple: build the house to function in its place, then the design takes care of itself without a design budget inflate.
The Function First Protocol For One Story Farmhouse Plans

Designing Circulation Like Production Flow
You want a farmhouse that feels effortless to live in, but you’re actually afraid of wasting money on a layout that sounds good on paper then frustrates you every single day. Here’s the mechanism: one story farmhouse plans work like manufacturing assembly lines. In factories, the goal is eliminating backtracking and redundant motion. Same principle applies to your home. The kitchen, laundry, pantry, and mudroom should cluster on one side. Bedrooms and living spaces on another. Hallways become the conveyor belt that minimizes wasted steps between functional zones.

Farmhouse living historically demanded efficiency because the alternative was exhaustion. Early American farmhouses grouped work areas near entries and utilities. This wasn’t aesthetic choice, it was survival logistics. Modern one story plans that ignore this cluster principle force residents to traverse the entire footprint repeatedly. You’ll walk past the bedroom six times a day to reach the kitchen. That’s not charming, it’s friction. Map your typical day’s movement on paper. Mark every transition between cooking, laundry, sleeping, and entry points. The fewer lines that cross, the better your plan works.
The Path Between Bed And Breakfast
Ergonomics matters more than you think in single level layouts. The distance from master bedroom to kitchen, coffee, and bathroom should take under thirty seconds without obstacles. That’s not arbitrary. It’s the difference between starting your day calm or frustrated. Most generic farmhouse plans fail here because designers prioritize symmetry or curb appeal over the actual morning routine. They center hallways for visual balance instead of minimizing the path to coffee.
Position the master suite within sixty feet of the kitchen. Install a half bath near the kitchen entry to avoid wet guests trailing through living spaces. Place laundry between bedrooms and kitchen, not isolated in a corner. The mudroom connects directly to the garage or back entrance, not through the main living area. These placements seem obvious once stated, but most production plans ignore them for design trends. When you walk the same hallway five times before noon, you stop noticing the coffered ceiling and start resenting the floorplan.
Barndominium Plans: The Unseen Efficiency Play
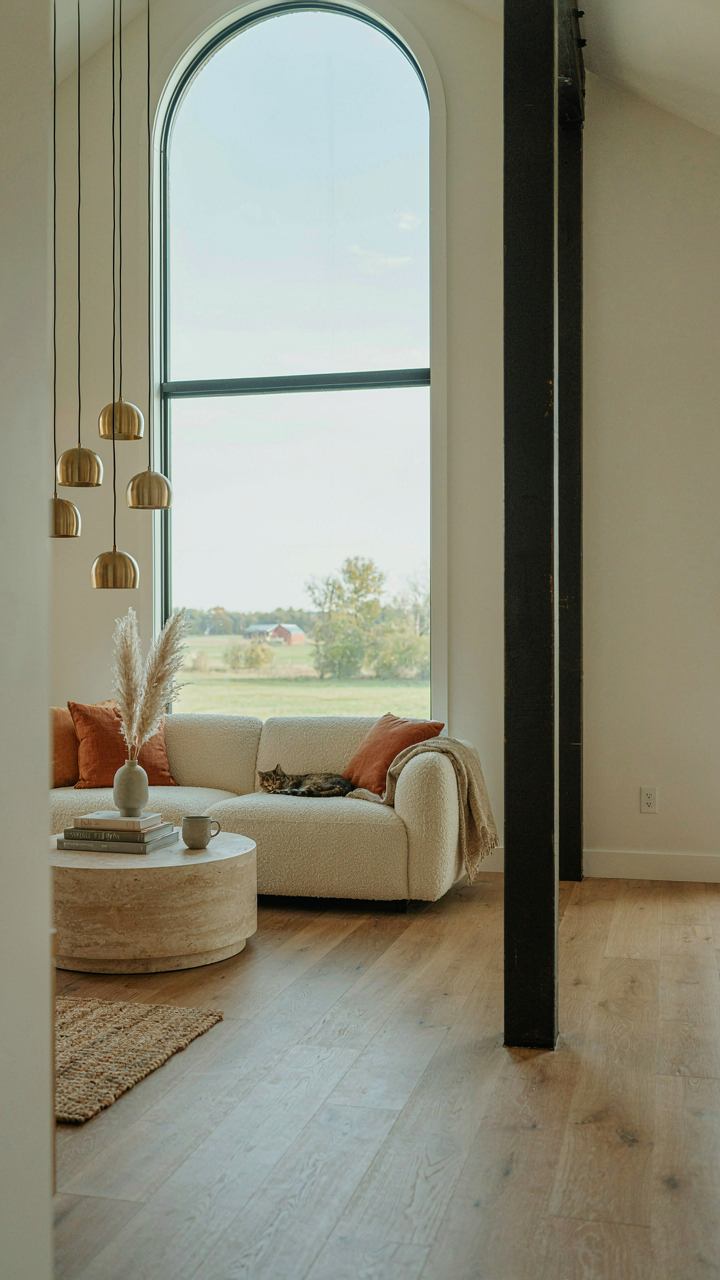
Why The Open Barn Structure Beats Conventional Framing
You want the cost savings without admitting the real reason: conventional farmhouse construction wastes money on walls that serve ego, not function. Borrow from structural engineering—load paths are the principle that matters here. A barndominium redirects weight through fewer, larger posts instead of scattered studs, cutting material costs and labor hours while opening floor plans that one story farmhouse designs typically fragment into separate rooms.

The math works because you eliminate partition walls that carry no load. A single-story open-concept barn frame uses a post-and-beam system where vertical supports stand 12 to 20 feet apart instead of the standard 16-inch stud spacing. Material cost drops, framing time compresses, and you gain square footage without adding square footage. The trade is simple: accept exposed structure as design rather than fighting it.
Flexible Interiors That Actually Adapt Over Time
Every design manual tells you to plan rooms first, then build walls. That’s backward. Space that locks into permanent divisions fails the moment your needs shift—a home office becomes a guest room becomes a workshop. Barndominium interiors use movable partitions, sliding barn doors, and modular furniture placement to redefine areas without structural commitment.
One story farmhouse plans typically waste 15 to 25 percent of floor area on hallways and transitional zones. Open barn framing eliminates this. You start with raw footage, then deploy furniture and temporary walls as your life actually demands. When needs change, nothing gets demolished. Bolt down your storage and utility zones early—kitchen, bathrooms, mechanical—then keep the rest fluid. This flexibility costs less to build and more to rent or sell later.
Farmhouse Exterior: Durability Trumps Decorative Flourishes

Materials That Outlast Trends
You want your farmhouse to look intentional, not neglected. Here’s the mechanism: exterior materials either slow water infiltration or they don’t. Everything else is decoration. Wood siding, metal roofing, stone foundations, and brick all perform differently under repeated freeze-thaw cycles, UV exposure, and moisture penetration. One story farmhouse plans succeed when material selection treats the envelope as a defensive barrier, not a canvas. The best farmhouse exteriors age into their purpose instead of degrading into liability.

Vinyl siding fails this test. It traps moisture behind the sheathing, expands and contracts unpredictably, and requires replacement every fifteen to twenty years. Fiber cement board, metal panels, and real wood with proper ventilation handle seasonal stress better because they allow the structure to breathe. Standing seam metal roofing sheds water faster than asphalt shingles and lasts twice as long. Stone and brick don’t rot, don’t need paint, and handle weather the way farmhouse exteriors did before synthetic materials existed.
Maintenance Schedules That Actually Stick
Common advice tells you to “maintain your exterior regularly.” That’s useless. You need a specific protocol tied to material degradation, not vague intentions. Here’s what matters: caulking fails every seven to ten years, not randomly. Metal roofing fasteners loosen in predictable patterns. Wood needs resealing every four to six years in humid climates, longer in dry regions. One story farmhouse plans with simple geometry reduce maintenance surface area significantly compared to complex roof lines and multiple angles that trap water and multiply failure points.
The real move is eliminating maintenance categories through material selection. Sealed concrete foundations require nothing. Brick and stone need no finish. Metal gutters last fifteen years before replacement. A single-level farmhouse layout lets you clean gutters and inspect soffits from a stable ladder, not precarious angles. Build the maintenance schedule backward from material lifespan, not forward from hope.
House Plans Farmhouse: The Psychological Footprint

Light, Sound, And Spatial Anchoring
You want to feel like you belong in your own home, not trapped in it. That’s the real driver here, and most farmhouse plans miss it entirely because architects treat the single level like a blank canvas instead of a sensory environment. Spatial psychology—borrowed from environmental psychology—uses the term “prospect and refuge” to describe how humans navigate space. One story farmhouse plans work when they create clear sightlines (prospect) paired with defined zones where you can retreat without feeling exposed (refuge). Open floor plans destroy this balance by eliminating the refuge entirely.

Light behaves like territory in a farmhouse. South-facing windows create time-of-day anchors. North-facing walls stay stable. East and west exposures signal morning and evening boundaries. When a single-level plan acknowledges these patterns instead of fighting them, inhabitants develop natural circadian alignment without conscious effort. The sound physics matters too: hard flooring amplifies noise across open spans, while defined room transitions (even partial walls) break acoustic waves and restore mental quiet. The mechanism is simple: sightlines plus acoustic control equals perceived control, which triggers the parasympathetic nervous system.
Design That Reduces Mental Friction
Most advice about farmhouse design treats it as decoration. Wrong. Cognitive load reduction is the actual job. When you step into a poorly planned single-level layout, your brain burns glucose trying to navigate invisible decision points: Where do I go? What’s my next zone? This friction compounds hourly. Effective one story farmhouse plans eliminate these micro-decisions through spatial hierarchy. Foyers create a processing zone. Kitchen placement anchors the home’s rhythm. Bedroom hallways end decisively instead of trailing into ambiguity.
The protocol is structural. Primary circulation pathways should have one clear entrance and exit per zone. Secondary pathways should branch only once before terminating in function-specific spaces. This reduces the working memory load your brain carries while moving through the home. When a plan forces you to choose between five open directions, you’re running background cognitive processes that exhaust you by evening. When zones are distinct but connected logically, you operate on autopilot, which is exactly what a farmhouse should deliver. Audit your plan’s pathways: if a route to the kitchen offers more than two directional choices, your design is still adding friction.
Single Story Modern Farmhouse: The Antidote To Generic Comfort
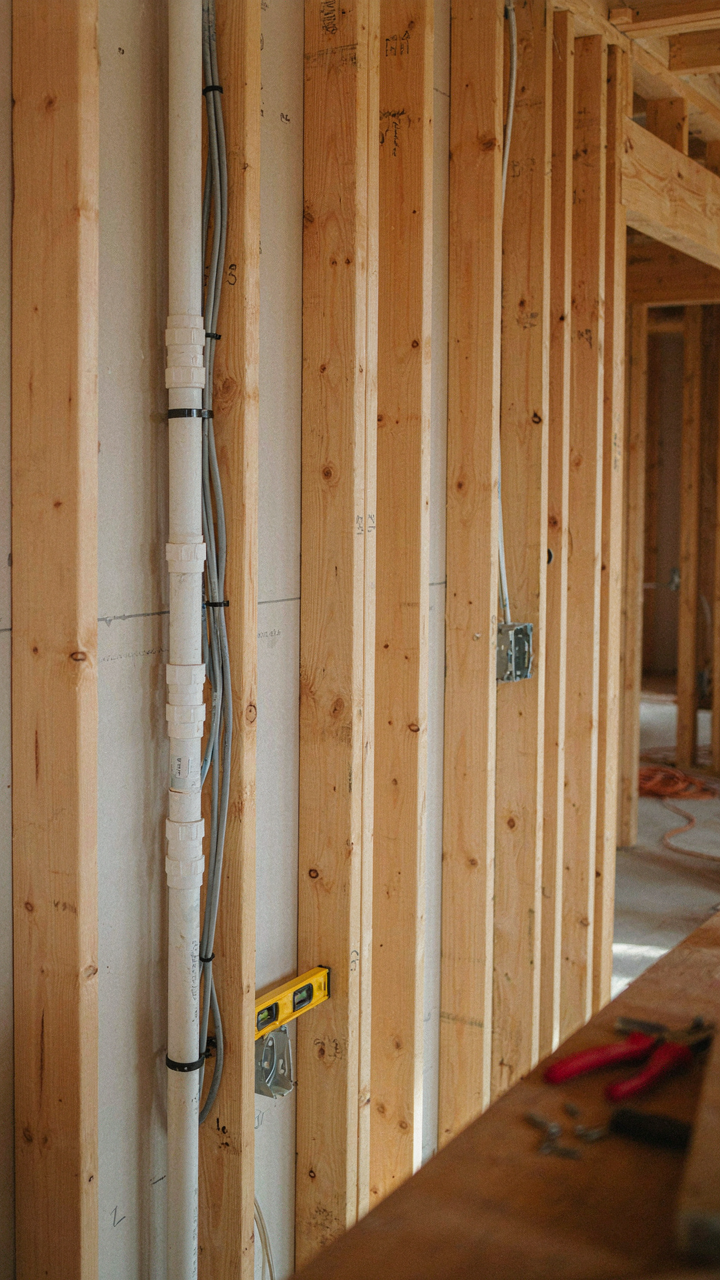
Wiring The Bones Before You Paint
You want to feel like you’re living authentically without sacrificing the tools that actually run your life. That’s the real tension. The mechanism is simple: modern farmhouse design fails when homeowners treat technology as an afterthought bolted onto finished walls. One story farmhouse plans succeed when electrical infrastructure, data runs, and mechanical systems integrate into the structural plan before framing goes up.

Run conduit, ethernet, and HVAC returns during foundation and rough-in phases. This is non-negotiable. Exposed beam ceilings in farmhouse designs create legitimate obstacles for retrofit wiring. Plan your tech zones during site planning, not three months after drywall closes. Rural properties especially demand this foresight because future expansions become exponentially harder when you’re working around existing finishes rather than into fresh framing.
Designing For What Comes Next
Farmhouse layouts are inherently static by tradition, but one story plans need elastic capacity to survive twenty years without gutting walls. This is systems thinking borrowed from infrastructure planning, where redundancy prevents total failure when single components fail. Your foundation must anticipate loads. Your electrical panel needs 40 percent spare capacity. Your HVAC trunk lines should route through accessible plenums, not buried in slab.
- Modular utility chases: Run vertical and horizontal conduit through dedicated wall cavities designed from the start, allowing future rewiring without demolition.
- Oversized mechanical spaces: Size your HVAC closet, water heater room, and panel location for future equipment upgrades before construction begins.
- Flexible room partitioning: Use load bearing posts strategically placed so non-load walls can move without compromising structure.
- Separate wellness systems: Install radiant floor infrastructure and hydronic lines during slab pour, avoiding surface-mounted retrofits later.
- Future rough-ins for EV charging and solar: Stub conduit to exterior walls during framing, making additions simple rather than invasive.
The cost of planning this correctly upfront runs three to five percent more on construction. The cost of retrofitting a locked-in floor plan runs thirty to sixty percent more when you finally need it. Build the capacity into the bones now, and technologies adapt into the house instead of the house resisting them.
Floor Farmhouse Plans: Mastering The “Invisible” Infrastructure

Where Your Pipes Actually Go
You want a one story farmhouse plan that doesn’t need major renovation in ten years. That means the hidden systems matter more than the kitchen layout everyone obsesses over. Borrowing from biology, plumbing and electrical pathways function as circulatory systems in farmhouse designthey distribute resources and remove waste, and when they fail, the entire structure deteriorates fast. Most builders treat these as afterthoughts, routing pipes and wire through walls without understanding load capacity or future access.

The real constraint in one story farmhouse plans isn’t aesthetics. It’s the distance water and power must travel from central entry points. Long horizontal runs in single story layouts demand thicker pipe gauges and larger wire for voltage drop. Shallow crawlspaces or slab foundations eliminate the vertical routing options that traditional two story homes exploit. Plan your mechanical room location first, not last. Every foot of pipe you add costs money and creates maintenance friction later. Route everything before framing begins, and mark access points in your final blueprint so you can actually service systems without tearing walls open.
Thermal Envelope First, Everything Else Second
HVAC efficiency isn’t about buying expensive equipment. It’s about thermodynamic fundamentals: heat moves from warm to cold, and your insulation strategy determines how fast. One story farmhouse plans expose more exterior surface area per square foot than multistory designs, which means greater heat loss in winter and solar gain in summer. This is measurable physics, not opinion. Your insulation R value, air sealing detail, and window orientation control your heating and cooling load more than any furnace specification.
Standard advice treats insulation like a checkbox. Install 3.5 inches in walls, R-30 in the attic, call it done. That’s incomplete. One story farmhouses need continuous exterior insulation or interior thermal breaks to eliminate studs as heat pathways. Attic ventilation matters: unvented attics with spray foam prevent moisture accumulation that plagues vented designs in humid climates. Before selecting HVAC equipment tonnage, model your thermal load using actual climate data for your location. Oversized systems cycle on and off inefficiently, wasting energy and money. Specify ductwork sizing during the planning phase so supply and return air balance properly across the single floor plane without dead zones.
One Story Farmhouse Plans: Your Personal Design Debt Avoidance Strategy
The Hidden Cost Of Layout Choices
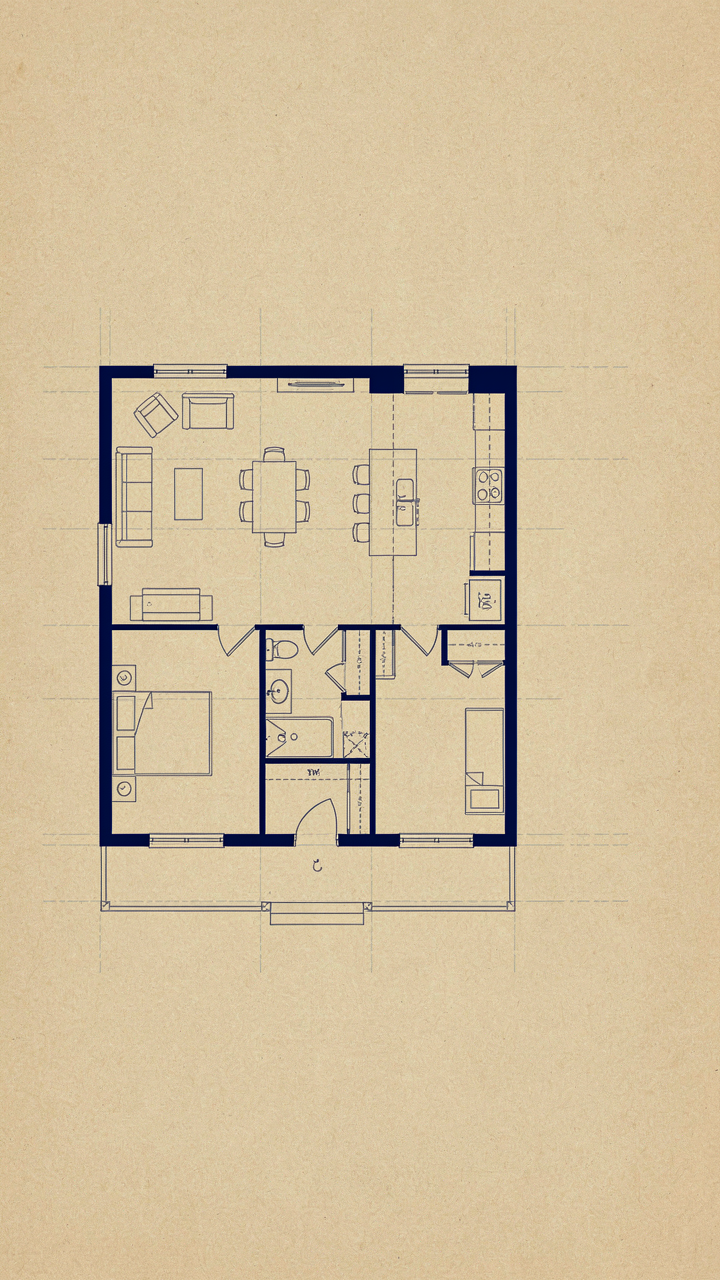
You care about this because you’re terrified of making a $50,000 mistake disguised as a design decision. Here’s the mechanism: single-level farmhouse layouts compress all systems—plumbing, electrical, HVAC—into one plane, which means repair costs scale with the surface area you choose, not the volume you occupy. A 2,000 square foot one-story requires more linear ductwork, more foundation perimeter, more roof edge than a 1,500 square foot compact design with identical bedroom counts.

The common advice says “open concept saves money.” It doesn’t. You’re trading wall framing for mechanical complexity. A tighter footprint with defined rooms reduces the total run of supply lines by 30 to 40 percent compared to sprawling open plans. Hallway length, kitchen placement relative to the electrical panel, and bathroom clustering directly determine your infrastructure costs over twenty years. Measure twice, buy once applies to layouts.
What Actually Moves The Needle On Resale
Buyers don’t care about your design intentions. They care about adaptability. A one-story farmhouse with bedrooms positioned so the master suite can be cordoned off as a separate income unit outperforms one with three identical bedrooms by 8 to 12 percent at sale. This isn’t sentiment—it’s optionality. The buyer is purchasing future use cases, not your aesthetic.
The real resale lever is ceiling height and room separation. Farmhouse plans with full eight-foot ceilings throughout and real doors between spaces hold their value longer than those with dropped ceilings or open transitions. Inspection reports flag this immediately. Informed buyers—the ones with capital—see a clearly defined mudroom as a feature worth money, not a “waste of square footage.” Build for adaptability, not for magazine covers.
The Real Problem Isn’t The Plan; It’s Your Inability To Define True Comfort And Efficiency

Most people chase one story farmhouse plans without knowing what they actually want to live in. They copy Pinterest boards instead of naming their real needs. Stop browsing. Today, write down exactly how you move through your home. What frustrates you? What soothes you? A real plan flows from your life, not trends. Your blueprint should feel like home before you ever build it.



