
Beyond Shiplap: The Unseen Economics Of Barndominium Plans
Why Simple Geometry Beats Complexity
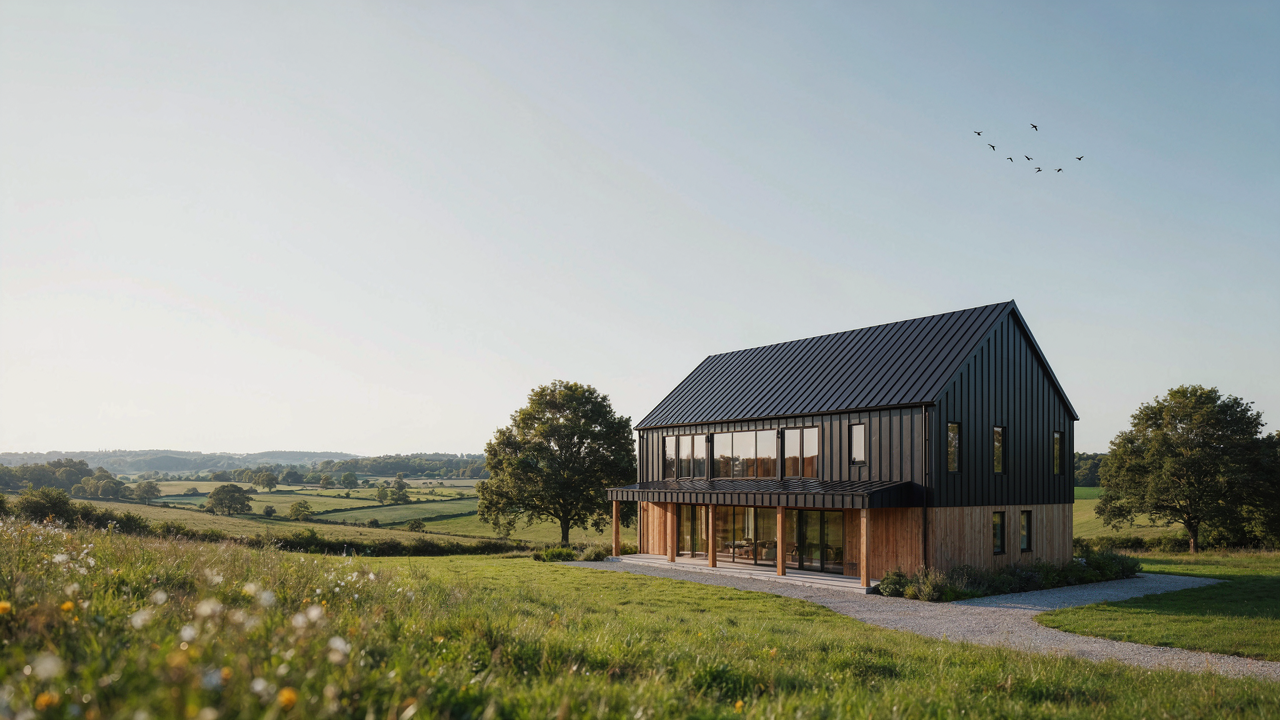
You want a barn style home because it looks authentic and costs less than conventional construction. The real mechanism is envelope efficiency. Barns have steep roofs and open floor plans because those shapes minimize material waste and labor time, not because they’re trendy. A rectangular footprint with a gabled roof requires fewer linear feet of exterior wall than a traditional home’s branching geometry. Fewer walls mean fewer connections, fewer corners, fewer failure points.
The economics work because you’re borrowing from agricultural design, where waste destroyed profit margins. A barn’s simple envelope reduces thermal bridging, lowers framing costs, and cuts HVAC runs shorter. You pay for structure, not complexity. This is why barn style plans consistently outperform custom designs on cost per square foot. The geometry does the heavy lifting before a single material choice gets made.
Material Stacking Without Waste
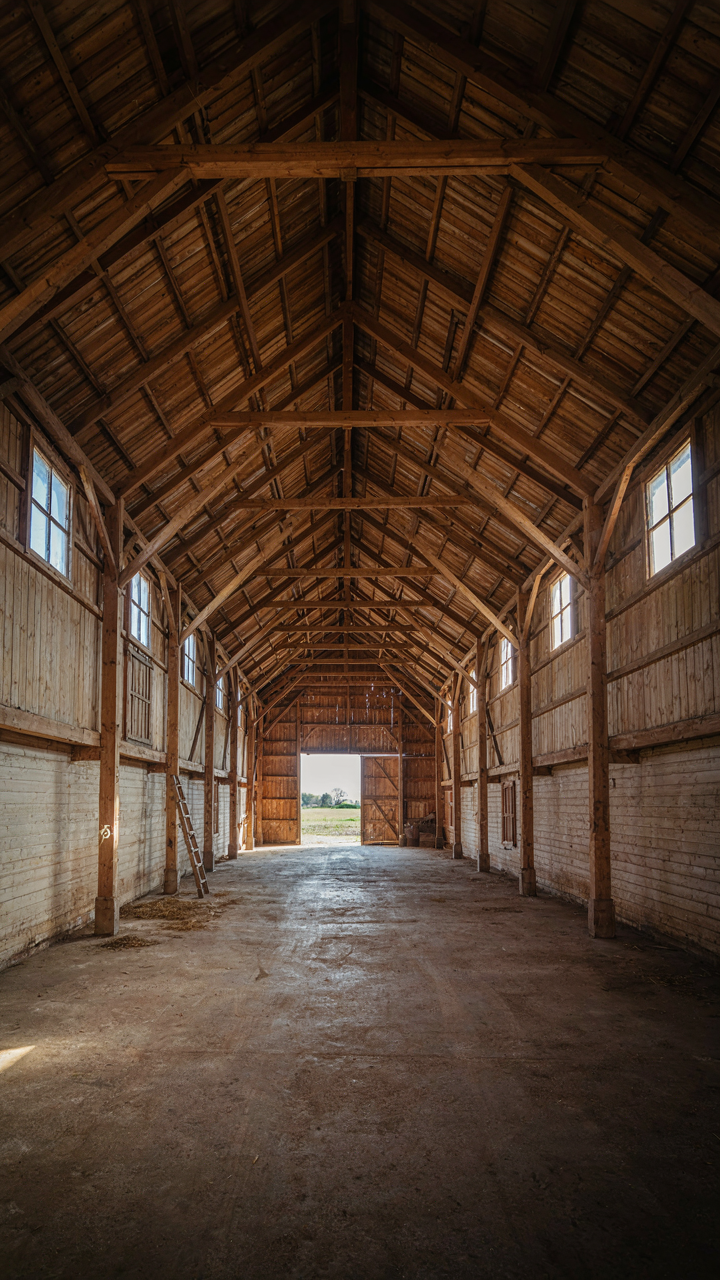
Conventional building advice says to optimize every system independently. This approach creates waste. Barn style plans solve this through structural sequencing, borrowed directly from mechanical engineering, where load paths determine everything. The term is “force flow” and it applies here: every material you place should redirect loads toward foundation, not resist them sideways. A barn’s post-and-beam frame makes this visible. Vertical posts carry weight straight down. Horizontal beams span efficiently between posts. Diagonal bracing handles lateral stress.
This stacking reduces material redundancy. You buy less steel, less lumber, less concrete because every piece serves a single, clear function. The open interior layout lets you space posts farther apart because fewer interior walls mean longer clear spans, which barns accommodate naturally through truss systems. When you specify materials, you’re not over-designing for worst-case scenarios in every zone. You’re matching material strength to actual load demands. This discipline cuts your material bill by ten to fifteen percent compared to standard residential framing, and it improves structural integrity simultaneously.
The Barndominium Blueprint: A Masterclass In Adaptable Volume
Why Open Walls Matter More Than Square Footage
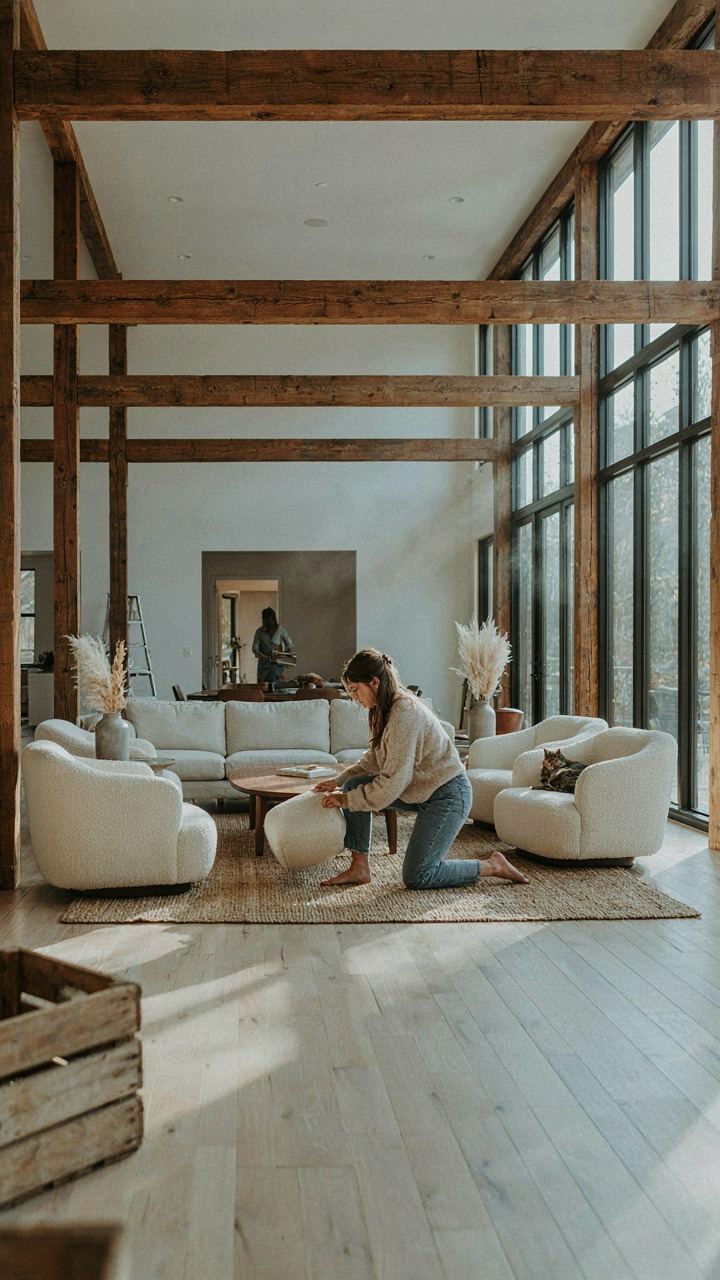
You want the feeling of owning something authentic without the maintenance headaches of actual farming. That’s the real pitch. The mechanism is simple: barn style homes trade load-bearing walls for post and beam construction, which means interior walls become optional, not structural. This is borrowed from agricultural engineering, where the goal was maximum usable space under one roof. You get the same principle. A 2,000-square-foot barndominium with zero interior walls functions differently than a 2,500-square-foot conventional home with six bedrooms. The first scales with your actual needs. The second locks you into predetermined rooms.

Post and beam framing doesn’t just look good on Instagram. It solves a real problem: people change how they use space faster than they change houses. An office becomes a gym becomes a workshop. A formal dining room becomes dead weight. Barn style plans let you reconfigure without permit fights or structural drama. You keep the envelope fixed, the interior fluid. That’s the only honest reason to build this way instead of conventional construction.
Designing For The Life You’ll Actually Live
The common mistake is thinking future-proofing means adding extra bedrooms you won’t use. It doesn’t. It means building systems that adapt without renovation. In barn style homes, mechanical systems (HVAC, plumbing runs, electrical conduit) route through the post and beam frame or along walls, not through structural members. This keeps them accessible and movable. Partition walls you add later won’t collide with hidden infrastructure. You can reconfigure the entire layout without calling a contractor to reroute ducts through joists.
Load-bearing posts spaced 16 to 24 feet apart create natural zones without forcing permanent walls. You define living, sleeping, and working areas by furniture placement and partial dividers, not drywall. Utilities cluster at central points rather than spreading through the structure. When your needs shift, you relocate a wall or repositioned a work zone using the existing infrastructure. This is how you build a house that doesn’t become a liability when your life changes, which it always does.
Modern Barn House Design: Form Follows Finance, Not Fads
The Structural Logic Behind Every Decision
You want your barn house to look intentional, not like you’re playing farmhouse dress-up on a suburban lot. Here’s the mechanism: every element in a real barn exists because it solves a problem. Apply economics to design—in economics, scarcity drives value and waste destroys it. A barn style home that copies aesthetics without understanding function wastes money on features that depreciate while eating into your actual livable space and maintenance budget.

The original barn evolved over centuries to maximize usable interior volume with minimal material waste. A gambrel roof increases headroom without expanding the footprint. Post-and-beam construction lets you remove interior walls without compromising structural integrity. Exposed trusses weren’t romantic choices—they were cost efficiency. Modern barn house plans that ignore this logic end up with decorative wooden beams that add cost but no function, oversized eaves that require constant upkeep, and floor layouts that prioritize Instagram angles over daily workflow.
Features That Trap Capital
The common advice is to avoid trendy finishes. That’s incomplete. You need to avoid structural trendy features—the ones baked into the plan that you can’t easily swap out later. Vaulted ceilings in a barn conversion look dramatic but they increase heating and cooling costs permanently while adding zero square footage of usable space. Open floor plans became standard in barn conversions because they photograph well, but you can’t retrofit walls without compromising the visual statement you paid for.
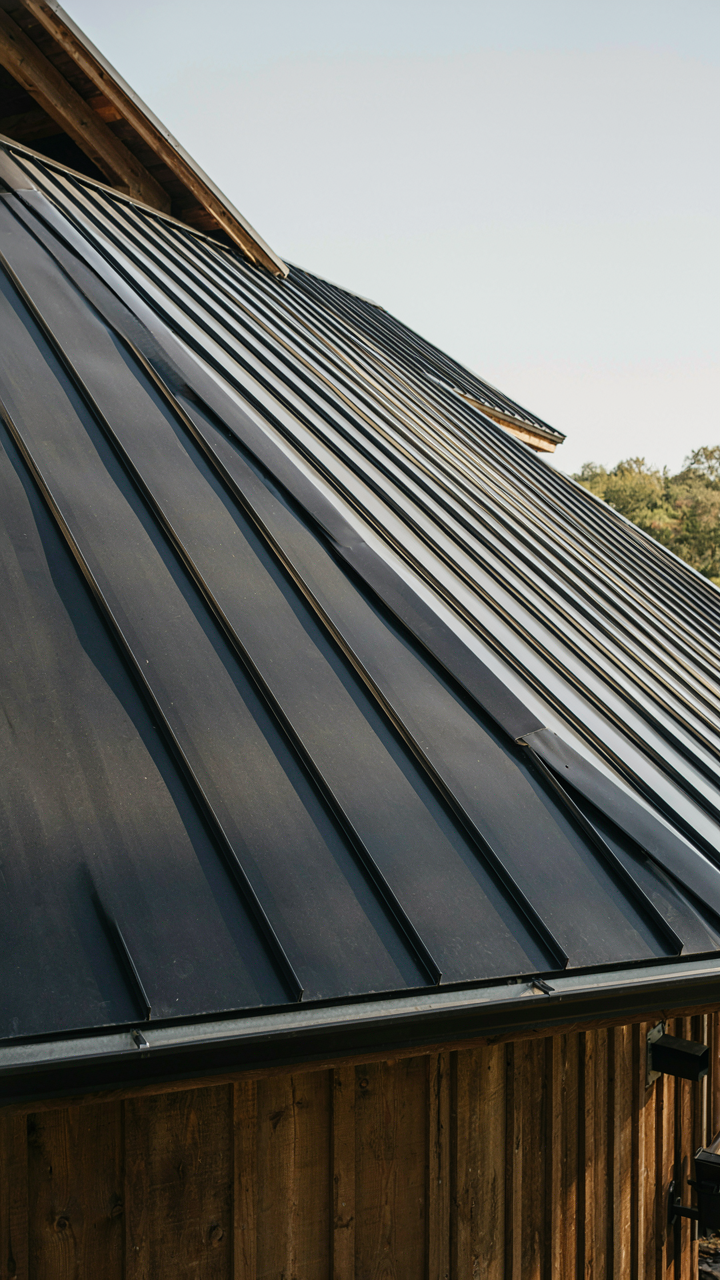
Most barn home buyers miss the real depreciation vector: materials chosen for their barn look rather than their performance. Reclaimed wood siding looks authentic but requires expensive maintenance protocols. Metal roofing performs better than shingles on steep barn roofs, yet some plans still specify composition shingles because they’re cheaper upfront. The financial trap isn’t the initial cost—it’s the locked-in maintenance burden you inherit the moment you close. When evaluating a plan, identify which features you cannot change without gutting the design, then price their lifecycle cost over twenty-five years.
The “Lean Build” Protocol For Custom Barndominium Success
Straight Rooflines Win Over Complexity
You want the barn aesthetic without admitting you’re terrified of cost overruns. Here’s what nobody says plainly: every corner and angle change multiplies your labor hours and material waste on site. Straight rooflines function like load paths in structural engineering—they direct force efficiently downward instead of creating stress concentrations at intersections. A simple gable or saltbox roof costs less to frame, insulate, and weatherproof than a broken hip or multiple pitches.

The math is brutal. Each jog in the roofline requires additional framing members, flashing details, and inspection points where leaks happen. Custom barndominium builders charge premium rates for complexity because they’re managing real risk, not being difficult. Stick to bilateral symmetry and you cut construction surprises by thirty to forty percent. The barn silhouette people actually recognize—the kind that photographs well—uses two roof planes and nothing more.
Modular Assembly Cuts Your Timeline And Chaos
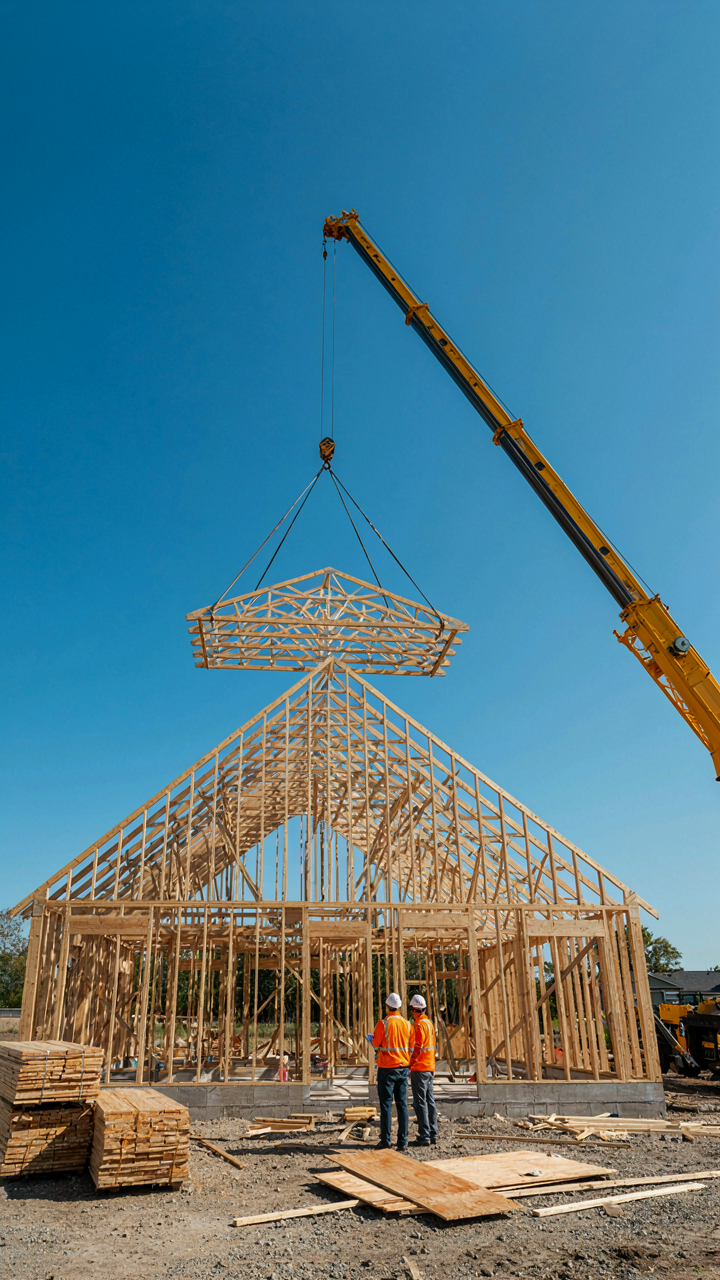
Prefab components aren’t trendy. They’re economically rational. Walls, trusses, and floor systems built off-site arrive finished, tested, and ready to stack. This eliminates the site delays that compound costs faster than interest accrues.
Your contractor manages one variable at a time instead of juggling twenty trades on muddy ground. Modular construction treats the barndominium like a ship hull—sections build parallel, then integrate on-location. You pay for standardization and lose nothing in the final result. The real leverage is timeline compression. A forty-week build becomes twenty-eight weeks. Your financing costs drop. Your risk exposure shrinks. Order pre-built trusses and wall panels from fabricators who specialize in agricultural structures, then assemble on your site like you’re following a protocol instead of improvising.
Barndominium Homes Floor Plans: The Thermodynamics Of Space
How Walls Actually Work
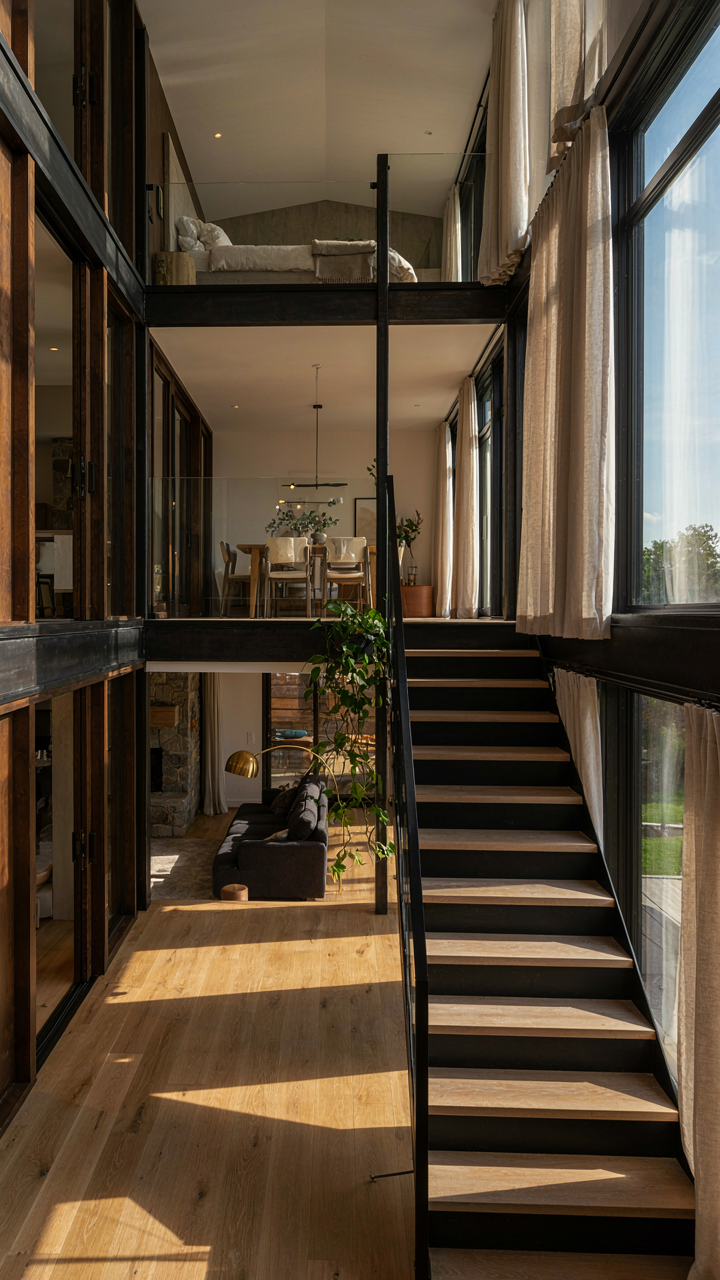
You want to believe good insulation is enough to keep heating and cooling costs down. It isn’t. The real mechanism is thermal envelope optimization, borrowed directly from physics, where a “closed system” means your building shell resists heat transfer across its boundaries. In barndominiums, this isn’t theoretical. The conversion demands you account for massive wall surface area, minimal interior divisions, and exposure on all sides. A traditional house spreads heat loss across smaller perimeter. A barn converts that perimeter into a liability you must engineer around deliberately.

The physics term “U-value” measures heat transmission through materials. Lower U-values mean better resistance. In barn conversions, you can’t ignore foundation-to-roof thermal bridging. Metal framing in post-and-beam structures conducts temperature straight through your insulation layer, creating cold spots that waste conditioned air. Most builders address this with cavity insulation alone. That’s incomplete. You need continuous exterior insulation, proper air sealing, and thermal breaks in structural connections. This isn’t optional if you want predictable utility costs.
Designing Without Active Systems
Passive strategies mean your building geometry and material placement do the work before your HVAC system kicks on. In a barndominium, this demands specific floor plan thinking. Orient long walls toward winter sun exposure on your south face. Deep overhangs block summer heat gain. Interior mass, typically concrete or masonry, absorbs solar heat during the day and releases it at night, stabilizing temperature swings. Most barn renovations fail here because they preserve the original structure’s orientation, which had no thermal purpose.
Stack your occupied spaces vertically in zones. Heat rises. A single-story layout with high ceilings traps warm air where nobody uses it. Multistory barndominiums let gravity manage your thermal load. Close off unused zones with operable doors. Create buffer spaces on the north side for mechanical systems, storage, or unheated areas. This reduces the volume you condition. The floor plan itself becomes your thermostat: design thermal zones first, then fit program into them, not the reverse.
Barnhouse Design: The Simplicity Dividend In Maintenance
Exterior Materials That Actually Last
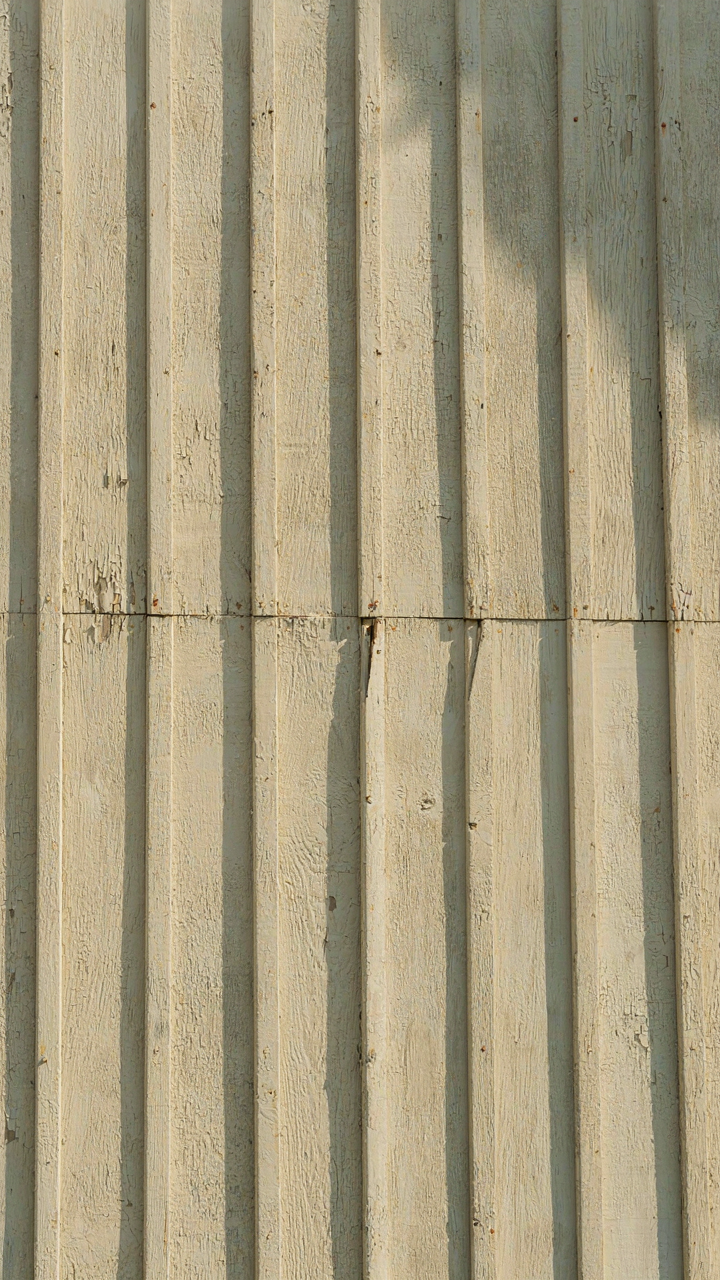
You want to believe barn style homes are cheaper to maintain than traditional houses. They’re not. But they are honest about what breaks. Metal roofing, board and batten siding, and exposed timber frames expose the real maintenance calendar instead of hiding failures behind drywall and insulation.

Metal roofing on barn homes lasts 40 to 70 years with zero active maintenance. Board and batten siding, sourced from the agricultural tradition, resists rot better than horizontal clapboard because water runs off the battens instead of pooling. Exposed timber beams photograph well but require inspection every three to five years. Seal them or they check and crack. Paint or stain them or UV degrades the wood fiber. This is the trade: you see the problem coming instead of discovering it during a wall cavity inspection.
Interior Finishes Built For Use
The marketing around barn interiors emphasizes rustic charm. Ignore that entirely. The real advantage is specification. Barn homes use materials rated for agricultural conditions: concrete floors that take moisture and temperature swings, heavy timber that handles seasonal humidity shifts without cupping or warping, and simplified finishes that don’t require climate control to survive.
Polished concrete or sealed concrete scores high here because it tolerates the exact humidity fluctuations that destroy drywall and particle board in rural settings. Open timber ceilings demand no paint maintenance if left in their original state. Interior shiplap and rough-sawn boards accept staining once, then require only annual inspection for surface degradation. The protocol is straightforward: choose finishes that age visibly but functionally, inspect them on a fixed schedule, and replace sections rather than entire systems when failure occurs.
Barndominium Style: The Deception Of “Rustic Charm”
Real Barns Vs. Barn Aesthetic
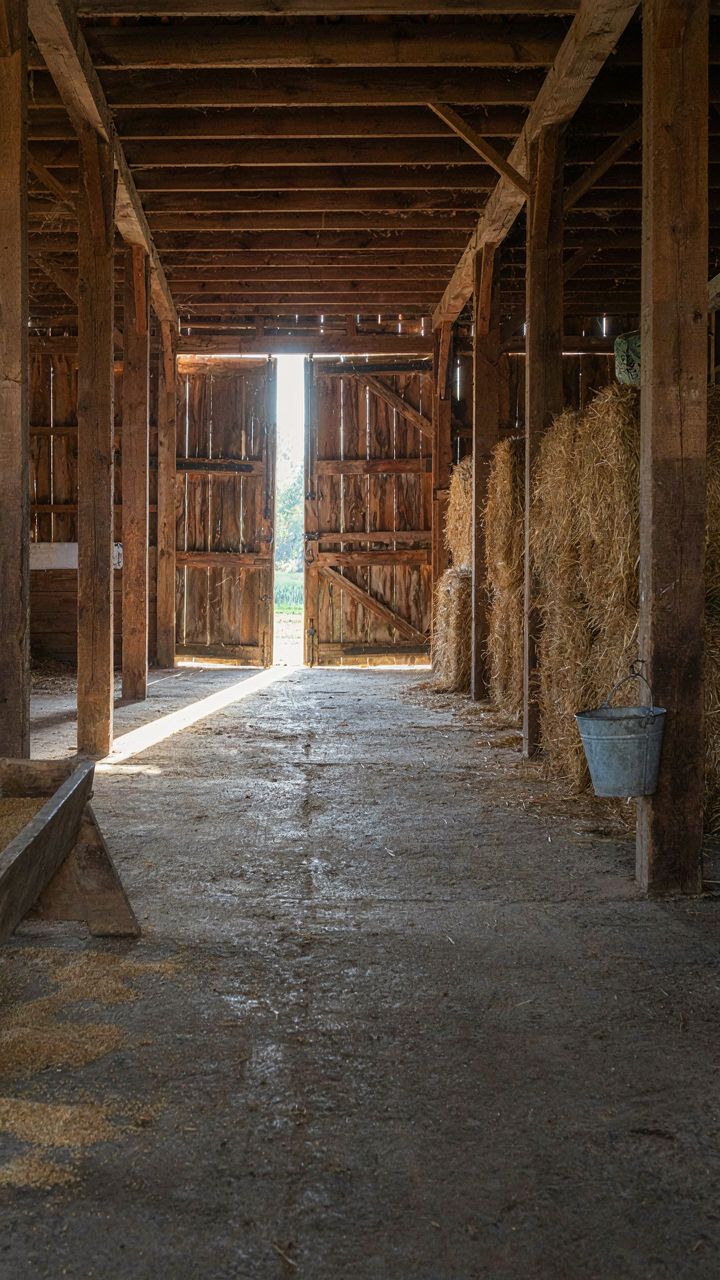
You want the identity without the liability. That’s the real reason you’re reading this. The mechanism is simple: actual barns were built for function, not feeling. They have post and beam frames because those structures span long distances without interior walls. Exposed beams carry load. Sliding barn doors move hay and equipment. Large openings face south for light and ventilation. None of this exists in modern barn style home plans to solve those problems.

The confusion happens because contemporary barn designs copy the visual grammar of agricultural buildings while stripping away every constraint that created them. Real barns have thin walls, poor insulation, and massive temperature swings. Modern barndominiums add 2×6 framing, spray foam, climate control, and drywall behind the aesthetic. You’re not living in a barn. You’re living in a conventional house wearing barn clothes. Acknowledge this gap and design accordingly.
The Specific Problem With Farmhouse Details
Generic farmhouse advice tells you to add shiplap, exposed beams, and reclaimed wood everywhere. That’s wrong. It produces visual noise instead of coherence. The issue is substitution without restraint. Real barns had exposed beams because they were structural. Reclaimed wood was used because it was available and cheap. Shiplap existed for weatherproofing and insulation in agricultural spaces. When you use all three in a 2,500-square-foot living room with modern utilities, they stop signaling authenticity and start signaling “I bought a Pinterest aesthetic.”
Strategic choice means restraint. Select one or two authentic materials and let them dominate. If you expose beams, make them functional or structural in appearance. If you use reclaimed wood, limit it to one feature wall or ceiling. Skip shiplap unless you’re actually using it for acoustic absorption or a specific spatial purpose. The difference between a designed barn style home and a decorated one is whether each element carries intentional weight or simply occupies space.
Barndominiums On A Budget Floor Plans: The Leverage Of Constraint
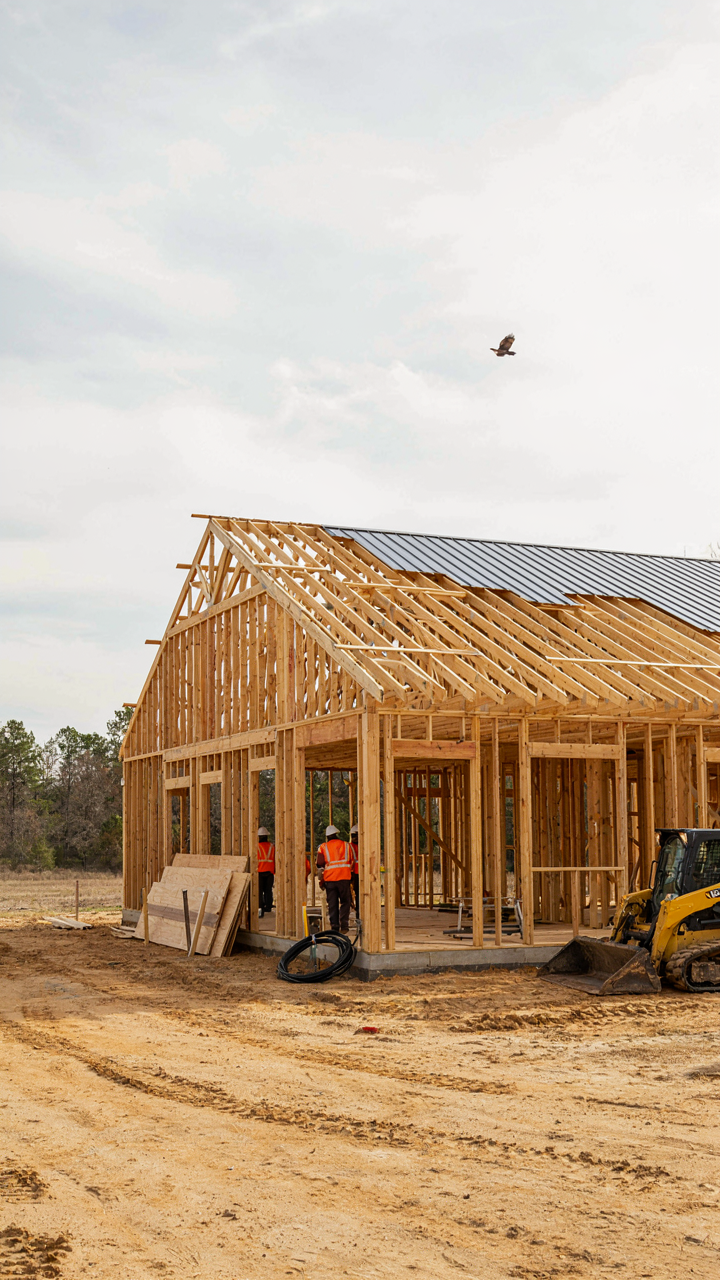
Structure First, Aesthetics Second
You want the barn aesthetic without the financial hemorrhage. The real mechanism is this: ornament fails before structure does, so you eliminate it first. In engineering terms, a barndominium operates under the principle of load path efficiency—every dollar spent must move weight or enclose space, nothing else.

Most budget barn plans waste money on false details: decorative trusses, expensive siding treatments, unnecessary roof complexity. Strip those away. The actual barn structure—open floor plans, post and beam framing, simple gable roofs—already delivers the look. You don’t need to add cost to get authenticity; you need to remove the fake stuff that builders insert to justify higher prices.
- Open Post And Beam Framing: Eliminates interior load-bearing walls, reduces material waste, and creates the signature barn volume without custom engineering costs.
- Simple Gable Or Gambrel Roofs: Standard geometries contractors know how to build. Complex roof lines multiply labor hours and material waste exponentially.
- Unfinished Or Minimally Finished Ceilings: Exposed structure reads as intentional design. Dropped ceilings and drywall treatments cost more and hide what makes barns visually distinctive.
- Concrete Floors Over Finish Options: Polished concrete or sealed concrete costs less than wood or tile while maintaining industrial aesthetic and durability.
- Metal Or Board And Batten Siding: Metal siding is cheaper per square foot than quality wood siding and requires less maintenance without sacrificing barn character.
The mechanism is constraint itself. When you force yourself to choose between structure and ornamentation, structure wins every time on cost and durability. Budget barndominiums that work aren’t watered-down versions of expensive ones—they’re honest applications of barn building logic where nothing exists without purpose.
Build In Phases, Secure Financing Later
Phased construction isn’t about being frugal; it’s about controlling cash flow while maintaining long-term equity. You build the shell and core systems first—the structural frame, roof, exterior envelope, and utilities. This completes the weather-tight barrier and stops deterioration while you finance the interior build-out later.
The financial agility here matters more than the timeline. You can lock in material costs for the structural phase, then pause without penalty. Interior finishes follow only when capital is available or market conditions improve. Many builders delay the interior 12 to 18 months and absorb zero carrying costs because the shell is already usable for storage or light work. The phased approach also lets you test your actual living needs before finalizing layouts—you occupy the shell, understand traffic patterns, then finish interior spaces accordingly. Start with foundation, framing, roof, and rough electrical and plumbing. Your structural costs remain fixed regardless of market fluctuations.
The Real Obstacle Isn’t The Blueprint; It’s Your Adherence To Outdated Notions Of What A Home Should Be
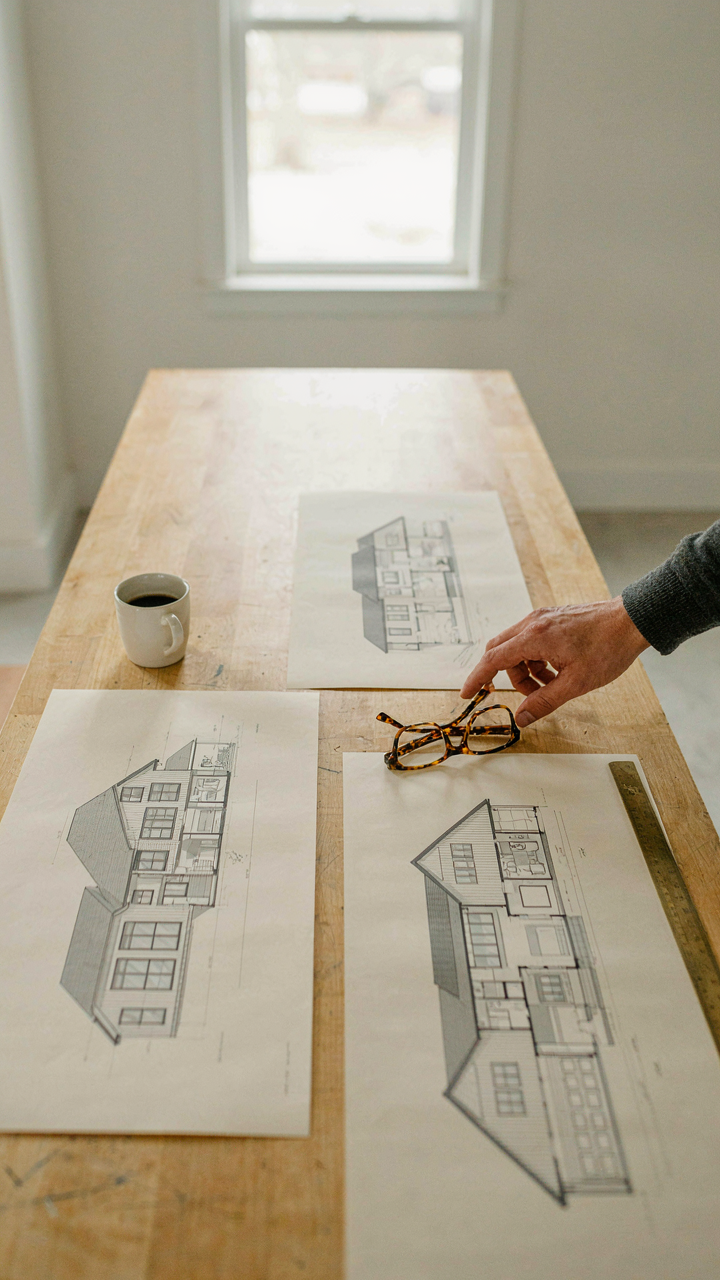

Most people reject barn style home plans before they even look at one. They’ve been conditioned to believe a “real home” matches their neighbors’ cookie-cutter boxes. That conditioning costs them. The shift happens when you stop asking what a home should look like and start asking what it should do for your life. Open floor plans, authentic materials, and land integration solve actual problems. Today, pull three barn style plans you dismissed. Really examine them. Your resistance tells you something worth listening to.



