
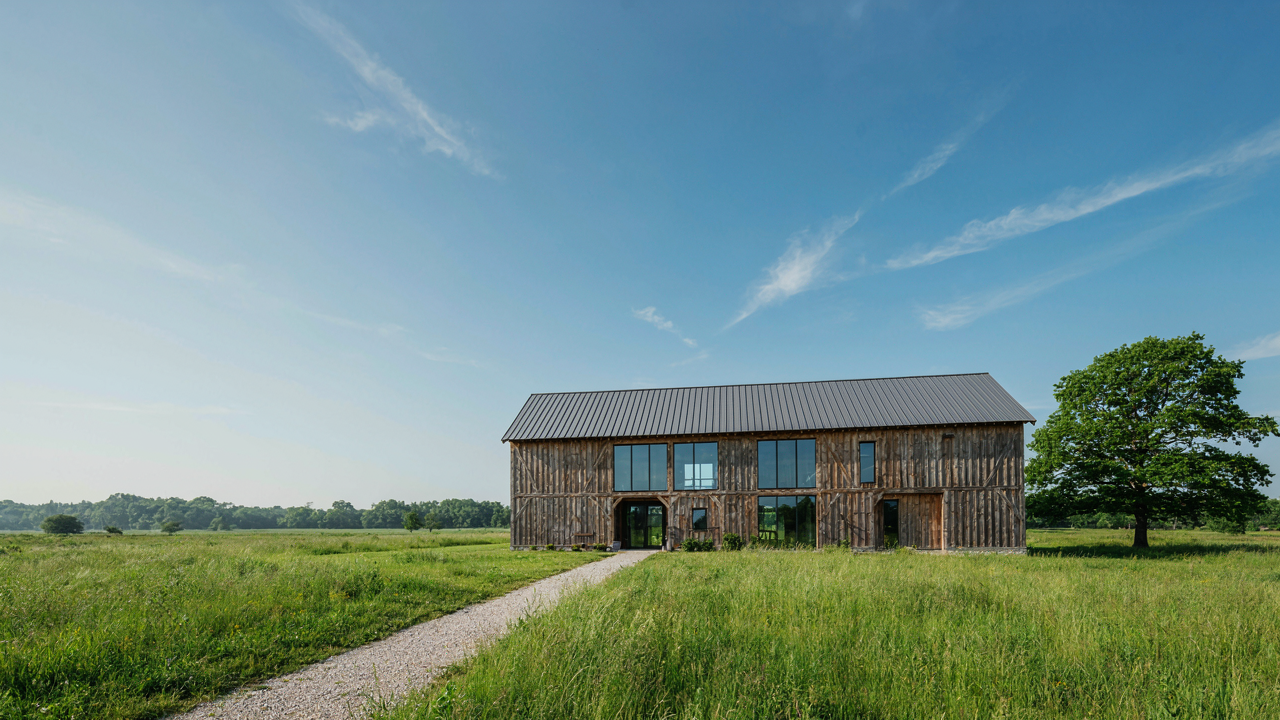
The Barn House Conversion Illusion: Why “Original Soul” Is Overrated
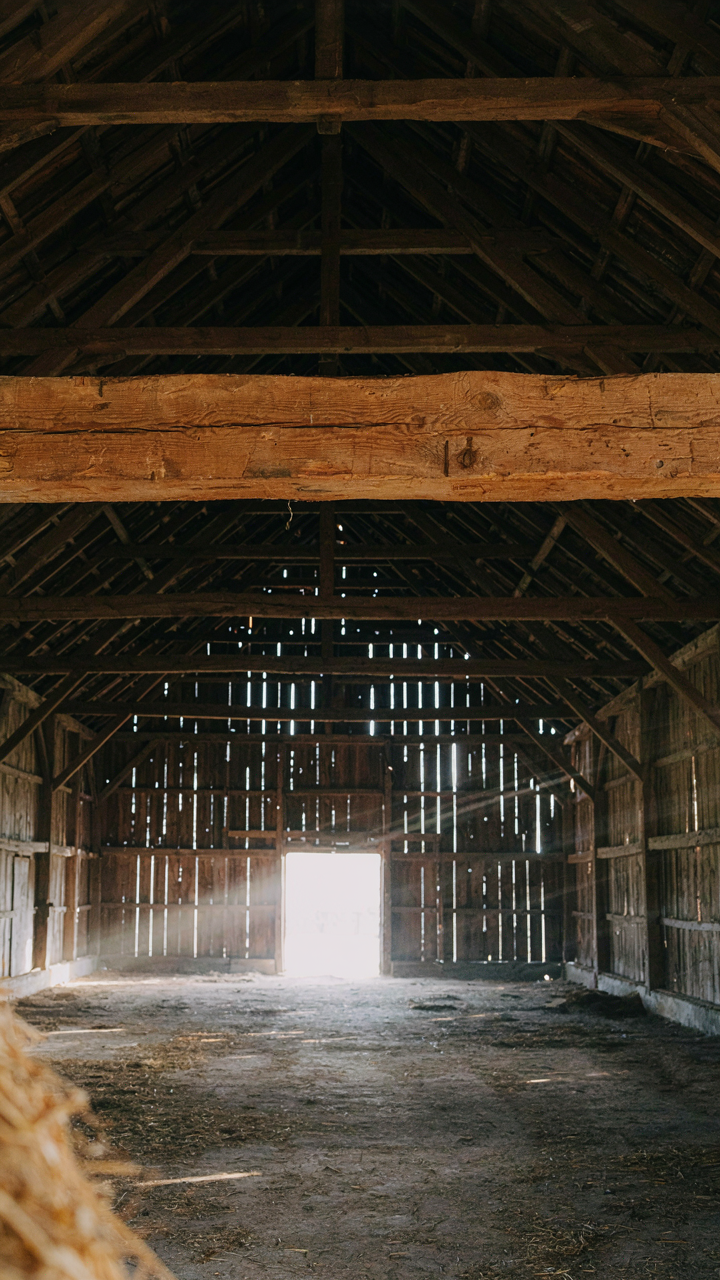
What “Authentic” Actually Costs
You want the barn conversion because you want people to know you’re the type of person who lives in a barn conversion. That status signal matters more than you’re admitting. But here’s the mechanism: barns were designed for one job—storing hay, grain, and animals—which means they’re structurally hostile to human living. The bones don’t want to be a home.
A barn’s wide-open floor plan existed because farmers needed unobstructed space to move equipment and animals. Massive timber beams span 40 to 60 feet with minimal interior support. No insulation. No climate control. No plumbing or electrical infrastructure. Keeping the “original soul” means keeping these liabilities. You’re not preserving authenticity. You’re preserving the past’s poor solutions to problems that no longer exist.
When Nostalgia Meets Thermodynamics
Nostalgia and physics collide hard in barn conversions. A barn wall is a single layer of wood siding over air. That construction fails modern heating and cooling standards completely. Adding insulation destroys the aesthetic you claim to want. You can’t hide a 12-inch foam layer inside a 6-inch timber frame without either losing interior square footage or compromising the structural expression.
Most barn conversions compromise by doing both: they add hidden insulation, then finish interiors with drywall and modern framing, burying the original structure behind new walls. The “original soul” becomes a façade. The real living space is entirely contemporary. You’re paying premium money for the exterior nostalgia while living inside a standard modern home. The conversion doesn’t preserve the barn’s character—it erases it and charges you for the privilege.
The Heritage Layering Protocol For Converted Barn Homes
What Utilities Actually Destroy
You want to keep the barn’s soul without living in 1890. That tension is real, and most people pretend it doesn’t exist by slapping shiplap over the problem. Here’s the mechanism: utilities require paths. Electrical runs, HVAC ducts, and plumbing don’t care about your aesthetic. They cut through timber frames, perforate stone walls, and demand space that wasn’t there before. The structural changes are unavoidable, but their visibility is not.

The common advice says “hide the systems.” That’s incomplete. You don’t hide them—you route them through zones the barn already sacrificed. Original barns segregated functions: hay storage in lofts, equipment on ground level, animal stalls in wings. Route mechanical systems along existing division points rather than across open timber. Run conduit beside posts instead of drilling through beams. This turns utility placement into a reading of the barn’s original logic rather than a violation of it.
When New Elements Amplify Existing Character
Borrowing from architectural restoration, heritage layering operates on the principle of visual stratification: each era sits visible but distinct, like geological strata. Your conversions work the same way. Modern elements don’t erase barn character when they’re designed to echo the barn’s operational past rather than fight it.
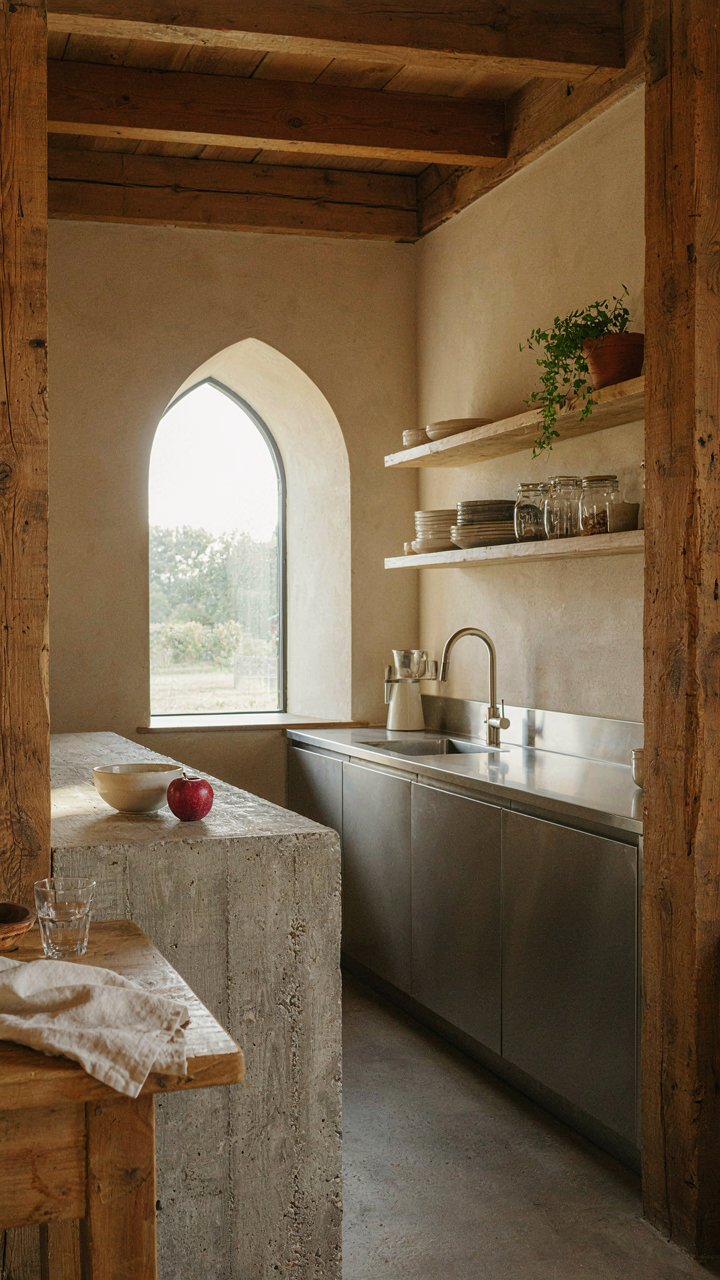
Exposed ductwork in matte black becomes what cast iron piping was—infrastructure as honest display. Steel I-beams replacing compromised timber don’t deny the barn’s frame; they complete its structural story. A modern kitchen with stainless steel and concrete counters mirrors the barn’s utilitarian surface language. The mechanism is this: when new materials follow the material hierarchy the barn already established (raw, functional, load-bearing), they read as continuity, not contradiction. Your design choices must sit inside the barn’s existing visual logic to feel native rather than imposed.
Beyond Beams And Boards: Real Barn Conversion Interiors
Volume And Light Shape Usable Space
You want the barn to feel “authentic” but also livable. That desire is real but it masks the actual problem: most conversions fail because owners treat volume as decoration instead of the primary structural asset that determines how rooms function.

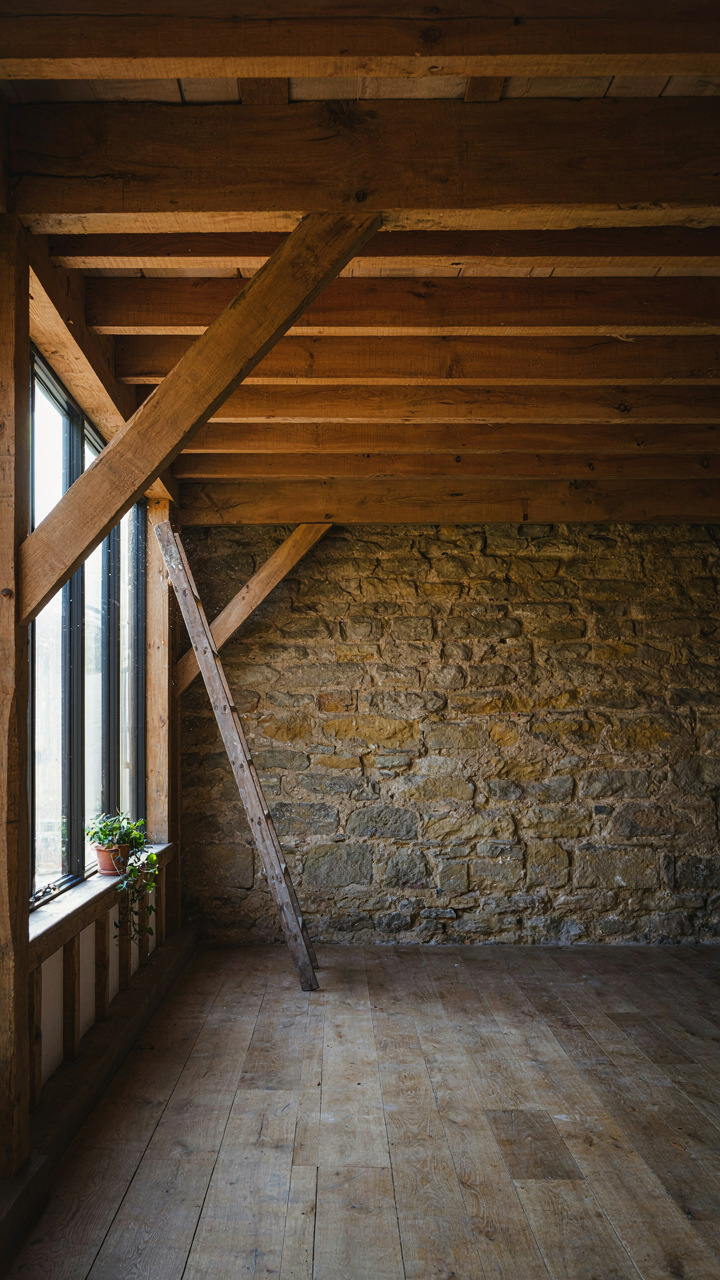
Light and air operate like currency in a converted barn. The original structure gave you massive square footage and height that typical homes don’t have. Waste either one and you’ve gutted the conversion’s whole advantage. High windows, clerestories, and skylights aren’t about ambiance. They determine whether the space feels oppressive or breathable. Your interior layout must follow light paths, not the other way around.
Raw Surfaces As Honest Materials
The common advice says to “celebrate the rustic.” That’s marketing language for “we don’t know what we’re doing.” Real barn conversions work when you stop treating old wood, stone, and metal as nostalgic props and start using them as finished surfaces they actually are.
Exposed timber doesn’t need to look aged to matter. It’s structural. It’s already there. Same with stone walls and original flooring. The mechanism is simple: materials that did a job for fifty years continue to do that job. You sand, seal, or finish them to their honest state and stop. When you graft modern surfaces onto raw ones, the contrast becomes visual noise instead of design. Your palette should compress toward three materials maximum: what’s load-bearing, what’s new and required, and nothing else.
The Adaptive Reuse Matrix For Barn Renovation
What You’re Really Choosing When You Renovate
You want to preserve the barn’s character without bankrupting yourself or living in a museum. Economics calls this opportunity cost: every dollar spent chasing historical accuracy is a dollar not spent on systems that actually function. A converted barn home forces a choice most renovation projects avoid entirely. You either commit to selective restoration where it matters most, or you waste capital on invisible heroics that no one will notice or care about.

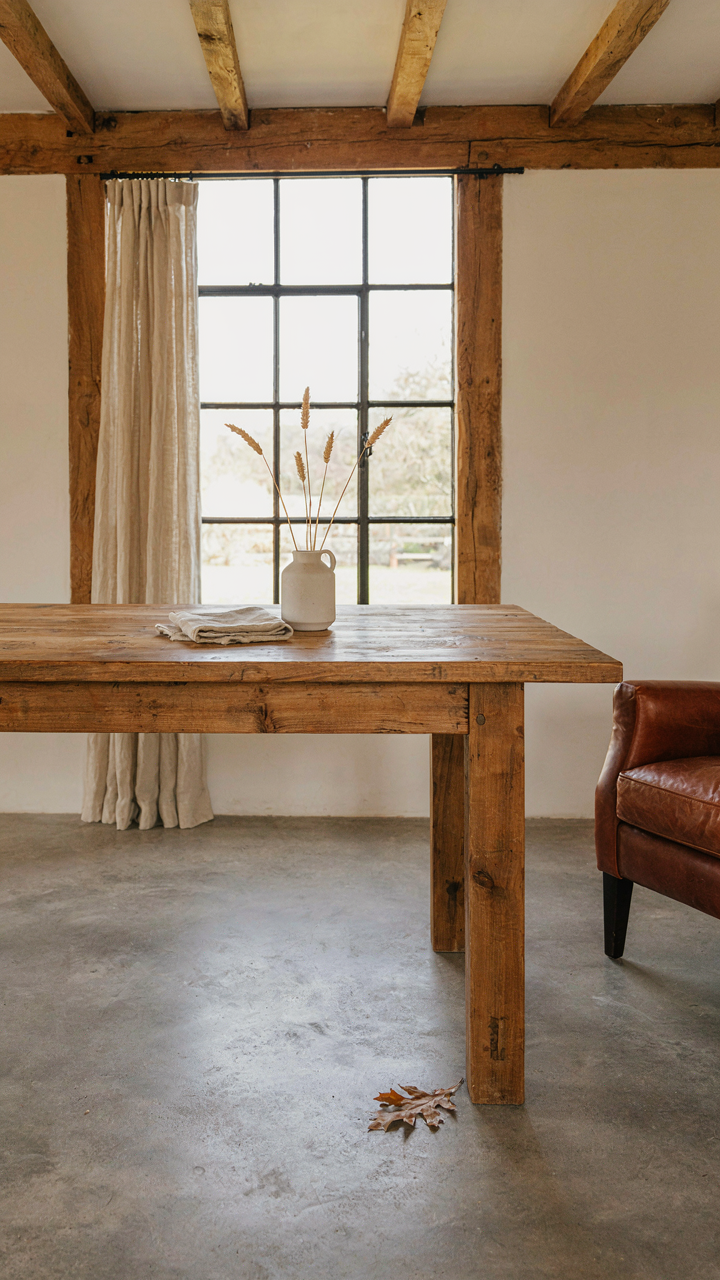
Barns were built for work, not nostalgia. Their structural logic was pure function: large open spans, minimal interior walls, materials chosen for durability under load. When you convert one to residential use, that original skeleton remains your biggest asset. The mechanism is simple: preserve the load-bearing frame and exterior envelope because replacing them costs ten times more than anything inside. Everything else is negotiable. Your material choices inside don’t need to match the 1920s or whenever the barn was built. They need to serve your actual life now.
Prioritize Systems Over Style Matching
Barn conversions fail when owners treat the interior like a historical site instead of a home. The real work happens inside the walls: electrical capacity, thermal performance, moisture management, ventilation. These cannot be period-correct because barns never had them. A converted barn home that prioritizes function over aesthetic purity will outlast and outperform one that doesn’t. Install modern electrical on a schedule that prevents fires. Use insulation that handles seasonal swings. Run HVAC that stops rot and condensation. These are not compromises. They are the difference between a home that survives and one that becomes expensive to maintain.
The visible materials do matter, but only after systems are solved. Choose flooring, finishes, and fixtures based on durability and maintenance load, not on matching some imagined historical period. Reclaimed wood works well in converted barns not because it’s authentic but because it’s already proven it handles stress. Concrete floors work not because they’re trendy but because they’re immune to the moisture swings that kill traditional barn materials. Your priority protocol is: structure, then climate control, then water management, then everything else. Reverse that order and you’re spending money to create problems you’ll solve later.
Deconstructing The Rustic Modern Barn Conversion Myth
When Aesthetic Becomes Empty Branding
You want people to see your converted barn and think you have taste and restraint. That’s the real driver here. But “rustic modern” has become a Pinterest category divorced from actual material logic. It’s visual peacocking dressed up as design principle. The term doesn’t describe a coherent strategy—it describes fear of commitment. Designers throw reclaimed wood next to stainless steel, exposed beams next to minimalist furniture, and call it tension when it’s actually just indecision. The barn’s original character gets buried under a marketing phrase.

Real barn conversions work because they respect what the structure already is. The mechanism isn’t aesthetic balance. It’s restraint through constraint. When you understand the barn’s original purpose—load-bearing timber frames, functional openings, material weathering—you stop treating it as a blank canvas for trend mixing. Every decision becomes a choice about what to keep versus what to genuinely upgrade. That’s the filter. Without it, you end up with a barn that looks like a hotel lobby someone decorated in 2015.
Material Truth Over Layered Imagery
Genuine contrast isn’t about throwing opposites at a wall. Economics teaches us about scarcity and substitution—when one resource becomes expensive, we use another. In barn conversions, this principle reveals what actually matters: original materials become scarce, so the temptation is to fake them or replace them wholesale. The strategic move is different. Identify which original materials carry the barn’s actual weight and story, then make that distinction visible through honest material pairing.
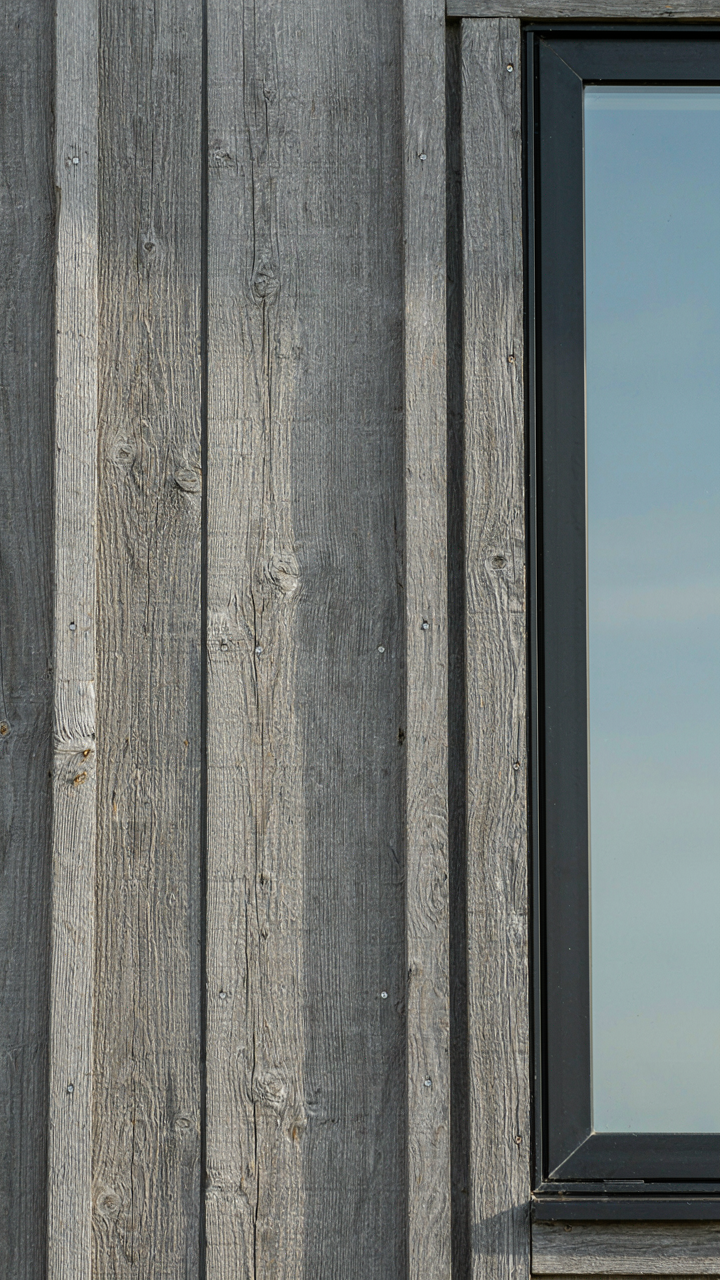
Exposed timber framing paired with concrete flooring works because both materials age transparently. You see the load. You understand the function. New mechanicals like HVAC should be visibly separate from original structure, not hidden behind fake walls or forced into false ceilings that erase the barn’s spatial character. Weathered wood siding next to modern windows works when the transition is clean and deliberate, not when you’re blending them to create some vague “transitional” feeling. The rule: choose materials that tell different stories, then let them occupy distinct zones. This is how original soul survives renovation.
Old Barn Into House: The “Structural Integrity First” Law
Foundation, Framing, And Roof Come First
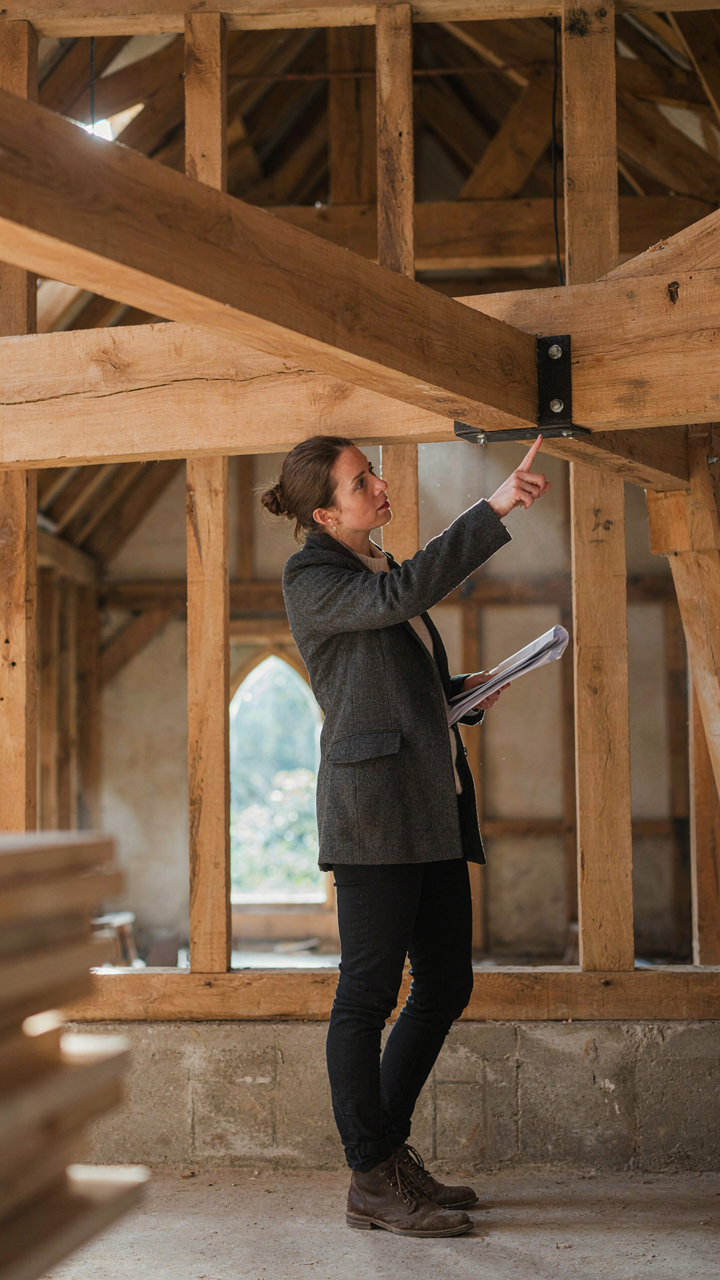
You want the barn to look untouched, like the conversion was effortless. That’s the fear talking: that visible work means you failed at preservation. Here’s the mechanism that nobody states plainly. A barn’s foundation was never engineered for year-round climate cycling, interior HVAC loads, or permanent human occupancy. The stone or concrete footings shift. The timber frame rots from the inside out if moisture penetration isn’t stopped. Every aesthetic choice you make downstream depends entirely on solving these three systems first.

The conversion fails not because you picked the wrong paint color, but because you skipped underpinning a settling foundation or allowed water into the sill beam. These problems multiply before you notice them. The roof structure, typically open to weather and designed for lateral snow load only, cannot support interior walls, ductwork, or an attic until the frame is properly reinforced. A structural engineer will cost 2,000 to 5,000 dollars. Skipping this step costs ten times that in remediation.
How Structure Dictates Aesthetic Possibility
Engineering sets the boundary. Your design choices live inside it. Think of this like constraint-based design in architecture: the load path determines where walls can exist, where open space becomes possible, and where you must accept columns or posts. A barn with a compromised ridge beam cannot support cathedral ceilings without new steel. A building with inadequate bracing cannot have the large, uninterrupted spans that make conversions feel “authentic.”
The common advice says “preserve the original character.” That’s incomplete. The real instruction is: preserve what the structure actually allows. If the foundation is sinking on one corner, you cannot cantilever a second-story bedroom. If the rafter spacing prevents modern HVAC runs, your open floor plan becomes constrained. Engineers don’t limit design. They reveal what designs are actually buildable. Identify the structural constraints first, then work within them rather than fighting them.
The Inevitable Evolution: Your Old Barn Turned Into A Home
Stop Treating The Bones Like A Museum
You want this conversion to feel authentic because you’re afraid a renovated barn will just look like a suburban house wearing a costume. That fear is backwards. The mechanism here is borrowed from evolutionary biology: environments that survive intact do so because they adapted, not because they stayed frozen. Your barn’s original story ended the moment it stopped storing hay. The new story starts now.

The real work is deciding what stays because it functions, not because it photographs well. Exposed beams matter if they’re structural. Rough timber matters if it performs. Stone walls hold value if they regulate temperature or provide acoustic benefit. Strip away the romance and ask only this: does this element solve a problem in how you actually live? Everything else is decoration pretending to be history.
Modern Systems, Visible Integration
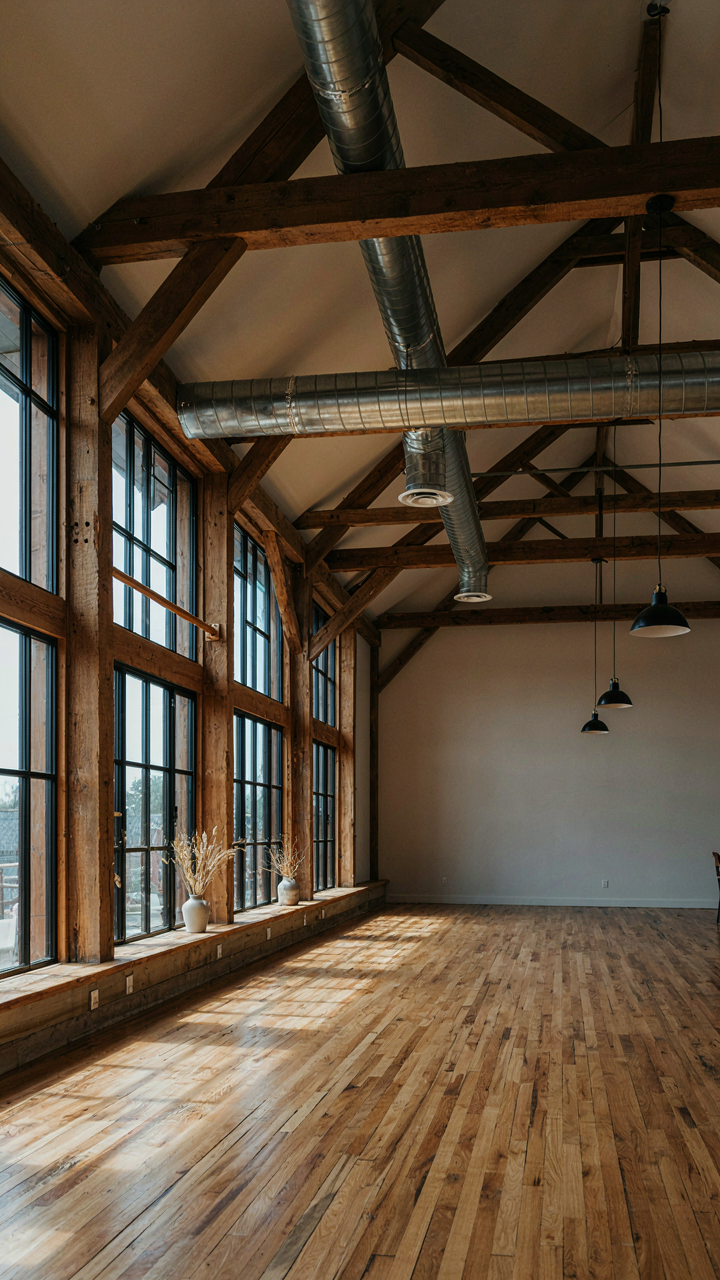
Generic advice says hide your utilities. This creates the real problem: you end up with a barn shell and a house bolted inside it, two incompatible things fighting for space. Integration means your HVAC, electrical, and plumbing work visibly within the barn’s logic, not against it. Steel conduit routed along beam lines. Radiant floor heating under concrete that echoes the utility of the original floor. Modern materials that respect the scale of the structure, not diminish it.
The conversion fails when you run infrastructure through walls like you’re building a suburb home, then slap barn aesthetic on top. Instead, plan mechanical systems as design elements. In-floor heating eliminates bulky baseboards. Ductwork routed overhead follows the ridge line. Electrical runs become part of the visual hierarchy, not hidden shame. This approach costs more upfront but stops the constant cognitive dissonance of living in a space at war with itself.
Avoiding The Theme Park Trap: Converted Barn Design Principles
Where Aesthetic Fantasy Replaces Function
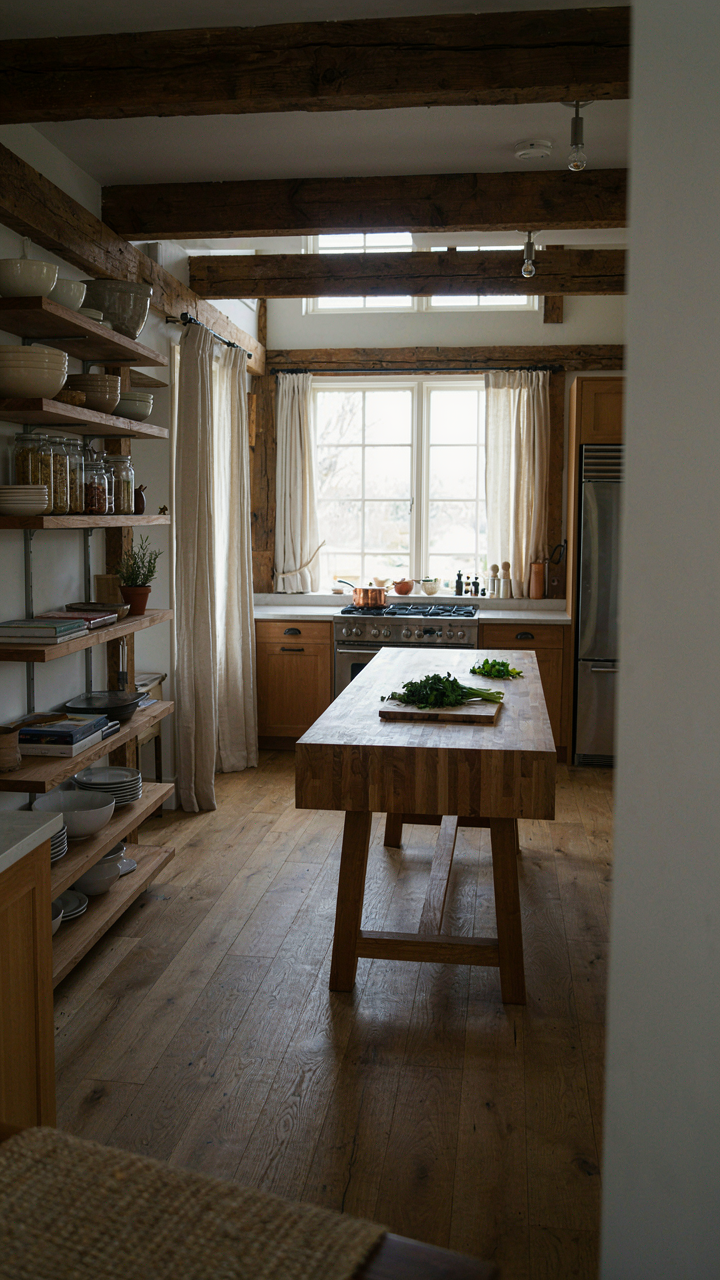
You want the barn conversion to signal taste and restraint to people who visit. That’s the real driver. But the mechanism that kills converted barns is treating them as sets instead of homes. You layer on costume elements, forced textures, and “rustic” props until the space stops breathing. The result feels like a lifestyle brand threw up on actual living quarters. The trap isn’t that you care about how it looks. The trap is confusing curation with authenticity.

Here’s what actually happens: Converted barns fail when the owner mistakes the barn’s original function as a design brief instead of a constraint. A barn was built to store hay, tools, and animals. Its massive posts, open spans, and weathered wood weren’t aesthetic choices. They solved problems. When you treat those solutions as decorative opportunities instead, you lose the actual reason the space works.
- Over-Staging With Antique Props: Filling the space with reclaimed farm equipment, vintage signs, and period furniture that nobody actually uses. This creates a museum effect where living feels intrusive.
- Forced Rustic Textures: Adding exposed brick, fake beams, or distressed finishes where the original materials already exist. You’re competing with authenticity instead of working with it.
- Kitsch Barn Symbolism: Leaning hard on horse themes, barn doors as accent walls, or hay bale styling. These signal you’re performing “country” rather than inhabiting it.
- Contradicted Original Scale: Cramming ornate, fussy furniture into a space designed for volume and function. The space swallows small details and makes them look lost.
- Staged Lifestyle Moments: Designing zones for Instagram aesthetics that don’t match how your household actually moves. Open shelving nobody uses. Decorative ladder displays. Library walls without books.
The common advice says “let the bones show” and “respect the structure.” That’s correct but incomplete. You need to understand that your job isn’t preserving a barn. Your job is identifying which original elements actually served the people now living there, then building a functional life around those elements without apology.
Living Inside The Structure
A converted barn works when the design respects load, light, and movement. These aren’t aesthetic preferences. They’re mechanical facts the original builders solved. The massive timber frame exists because it carries weight across long spans. The high ceilings and minimal interior walls exist because they maximize usable volume. The window placement often follows where animals needed light and ventilation. When you ignore these mechanisms to impose a different layout, you’re not being creative. You’re fighting the building.
The real principle: Build your life into the barn’s existing geometry instead of imposing your life onto it. This means your kitchen layout follows where utilities already run. Your sleeping areas sit where the building’s thermal mass keeps temperatures stable. Your open living zones respect the natural sight lines the roof structure creates. You’re not decorating around the barn’s original purpose. You’re acknowledging that the barn was already engineered for a specific type of occupancy, and you’re shifting that occupancy rather than erasing the logic that shaped the space.
Your Converted Barn: Not A Museum, But A Living Structure
Use Changes Everything
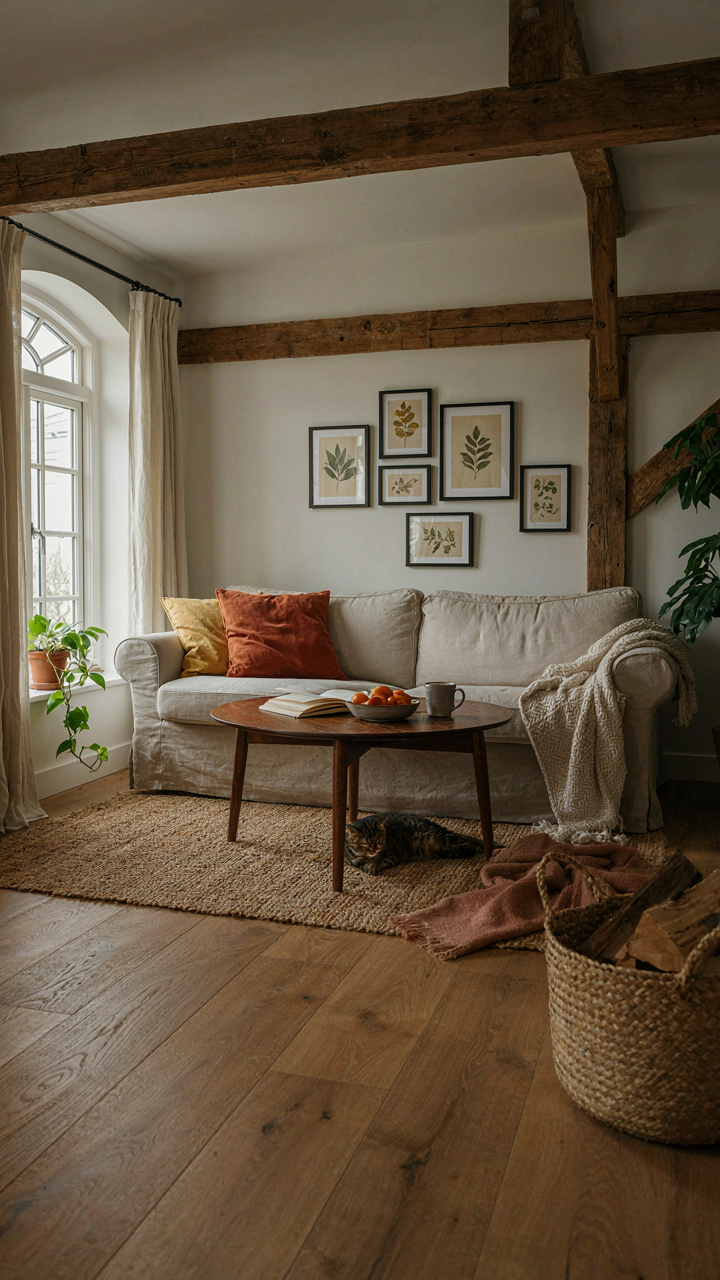
You want this to feel authentic without admitting you’re terrified of making it wrong. Here’s the mechanism: a converted barn home only keeps its soul through active occupation, not restraint. The building was designed for function, not display. Horses didn’t care about period accuracy. Neither should you. The original character emerges from how the space gets used, not from preserving every beam untouched. Every inhabited barn evolves. That’s not corruption—that’s the point.

When you stop using rooms as they were intended, you create museum spaces. A hayloft becomes a trophy room. A milking parlor becomes a gallery nobody enters. The barn dies the moment it stops working. The character people actually respond to comes from the wear patterns of real life, the furniture arranged for comfort rather than historical correctness, the kitchen that gets cooked in hard. This is why barns that sit empty lose their presence. Time stops. The building becomes a photograph of itself instead of a living structure.
Repair As Dialogue
Preservation is wrong language. It implies you’re freezing the barn in amber, which guarantees failure. Maintenance is the better frame because it’s reciprocal. You respond to what the structure needs, it responds by staying functional. This is systems thinking applied to wood and stone. The barn tells you what’s failing. You listen. You don’t decide what “the barn should look like.” You decide how to keep it standing while you live in it.
Most people treat old wood like it requires reverence. Wrong. Old wood requires competence. A rotted beam needs replacement, not prayers. A leaking roof needs new material, not nostalgia. You maintain the barn’s function and integrity, not its original dimensions or methods. Patch the foundation with modern concrete. Re-roof with contemporary materials. Install new wiring. These changes are honest, not treachery. The barn survives the actual use of it because you maintain active systems—plumbing, electrical, structural—according to current code and climate demands.
The Real Obstacle Isn’t Preserving Soul; It’s Your Fear Of Building Something Truly Original
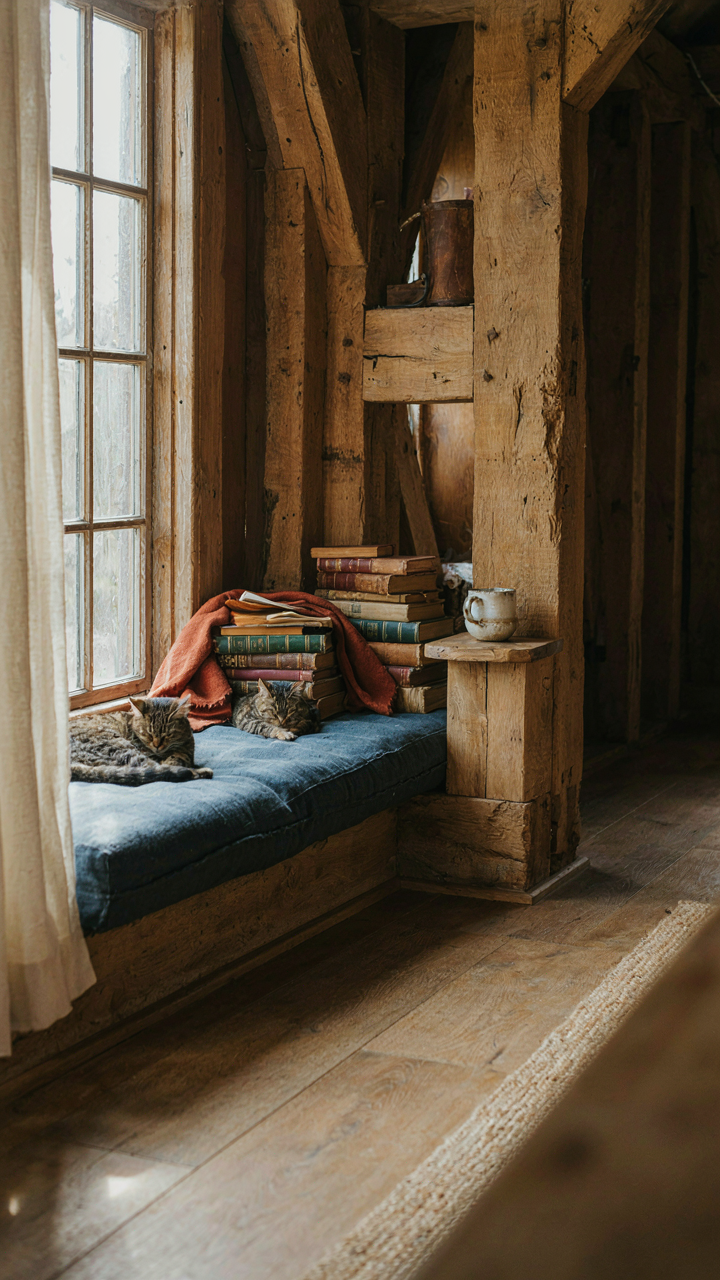
Most people don’t convert a barn home. They convert a barn into someone else’s Pinterest board. You’re terrified of making a choice that doesn’t match the aesthetic algorithm. Stop waiting for permission to build weird. Pull one original idea from your actual life, your actual taste, your actual needs, and commit to it in that converted barn space. The soul you’re trying to preserve isn’t in the rafters. It’s in your willingness to break the rules everyone else follows.



