
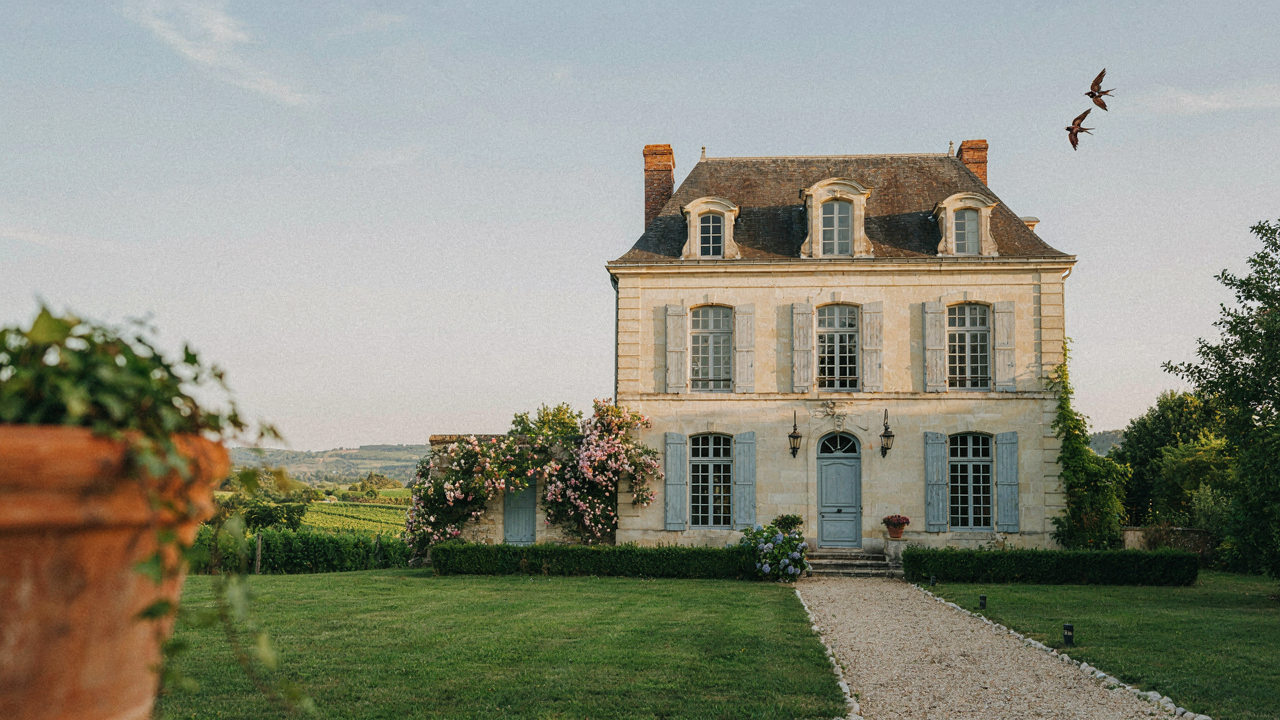
The Provincial Paradox: Why True Charm Defies Replication
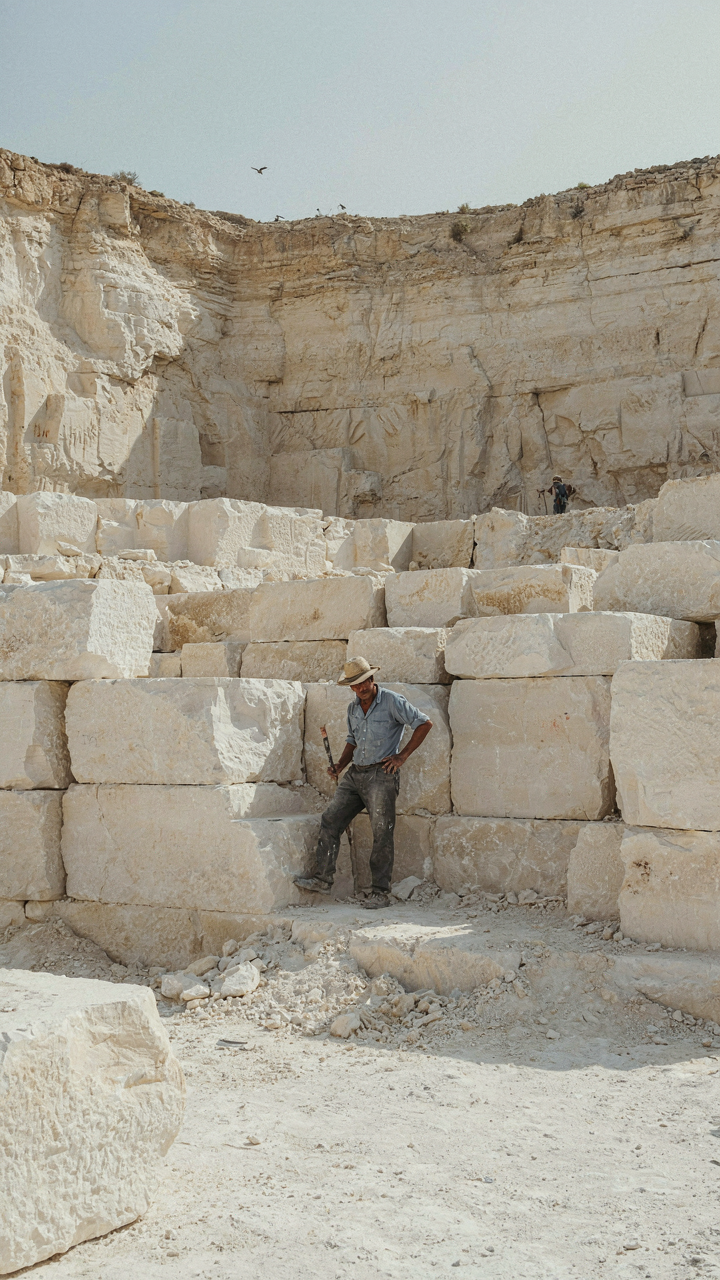
Climate And Material Constraints Built The Style
You want to believe charm is a choice. It’s not. French provincial architecture emerged from pure constraint: the Provence and Loire Valley regions had specific stone, specific winters, specific labor availability. Climate became the architect.
Limestone dominated because it was local. Steep roofs pitched high to shed snow and rain. Thick walls provided thermal mass in regions without central heat. Shutters weren’t decorative—they sealed heat loss and protected against harsh sun. The style wasn’t designed for beauty; beauty was the byproduct of solving for survival.
Function Always Precedes Aesthetics
The common advice says provincial homes prioritized charm and character. Wrong. They optimized for what existed nearby. Builders didn’t travel for materials; they used what the region produced.
Rendered stone facades in cream and ochre tones came from local earth pigments mixed into plaster for preservation, not color preference. Arched openings concentrated structural strength where it mattered most. Symmetrical facades emerged because balanced load distribution made engineering simpler, not because asymmetry looked worse. When you remove aesthetic choice from the equation, you see the real mechanism: symmetry solved a building problem first.
Beyond The Facade: The Structural Imperatives Of A French Provincial House
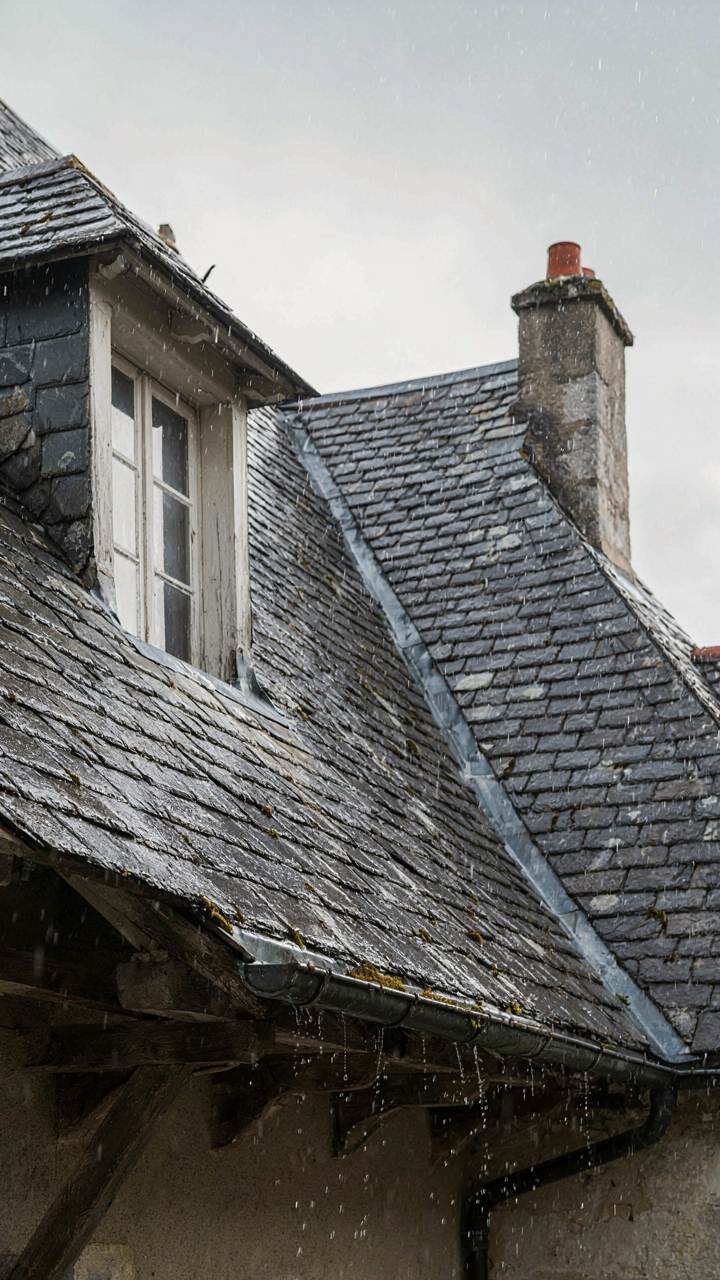
Steep Roofs And Strategic Overhangs
You want a French provincial house because it signals permanence and taste. The real mechanism is weather defense, and it starts with the roof pitch. French provincial roofs typically angle between 45 and 60 degrees because this slope sheds rain and snow fast enough to prevent water damage and rot. Shallow roofs fail in climates with heavy precipitation or freeze-thaw cycles. The steepness isn’t aesthetic preference—it’s hydraulics applied to timber framing.

Overhangs extend 18 to 36 inches beyond exterior walls in authentic French provincial construction. This protection keeps rain from striking the facade directly and prevents water from entering the mortar joints between stones. Wide overhangs also shade windows and walls during summer heat, reducing interior temperature gain. The eaves channel water runoff away from the foundation. Without proper overhang depth, you’re fighting structural decay from day one, no matter how well you maintain the property.
Thick Walls And Thermal Mass Strategy
Conventional wisdom treats thick walls as decoration. They’re actually thermal regulation equipment. French provincial houses use stone or brick walls measuring 18 to 30 inches thick because mass absorbs and releases heat slowly. This moderates interior temperature swings without relying on mechanical systems. In regions with cold winters and warm summers, thick walls create a time lag between outdoor temperature changes and indoor effects, reducing heating and cooling load.
The foundation extends deep—typically below the frost line for the region—to prevent heave damage from freeze-thaw cycles. In Provence and other French regions, builders set foundations 3 to 4 feet deep to account for soil expansion. Mortar composition matters too. Traditional lime-based mortar, not modern Portland cement, allows walls to breathe and flex slightly with seasonal movement. When you prioritize thick walls with proper materials over modern insulation shortcuts, you trade construction speed for durability that lasts centuries.
The Symmetry Myth: Asymmetry As A Functional Advantage In French Provincial Exterior House
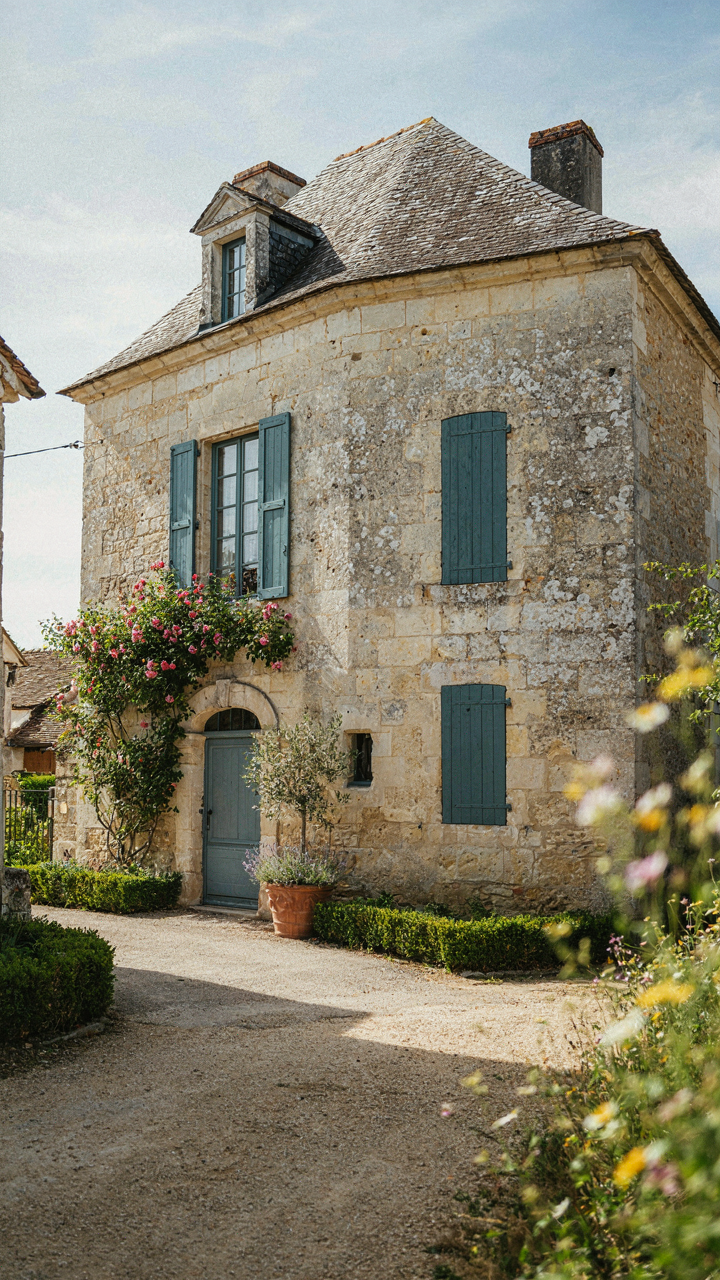
When Balance Becomes A Liability
You want symmetry because it signals control and wealth. The mechanism everyone misses: true French provincial homes rarely achieve perfect symmetry because 18th-century construction didn’t prioritize it. Builders added wings, modified openings, and adjusted facades based on land slope and sun exposure. Symmetry came later, as a neoclassical affectation. The original provincial aesthetic emerges from constraint, not design intent. Asymmetry solved actual problems first.

Treating asymmetry as a flaw forces you to fight the house’s functional DNA. A building that sits unevenly on sloped terrain performs better when its windows and mass respond to that reality rather than fight it. The weathered, charming French provincial exteriors collectors admire aren’t charming because they’re balanced. They’re charming because they’re honest about what the site demanded. Copy the symmetry, lose the logic.
Window And Door Placement For Climate Control
Thermal mass works in French provincial design the way ammunition works in military strategy: placement determines outcome, not quantity. Buildings in Provence and Aquitaine positioned openings to manage heat gain and ventilation, not mirror themselves. South-facing facades got smaller, fewer openings to block summer heat. North sides opened wider to catch cooling breezes and reduce temperature swing. East and west exposures varied by regional climate patterns and building age.
The common advice says to maintain symmetry and add shutters for control. That’s incomplete. Real control comes from staggered window sizes and asymmetrical placement that lets prevailing winds move through the structure efficiently. Doors positioned off-center on service elevations created cross-ventilation without disrupting the primary facade. When you site your openings for air movement and solar angles first, symmetry becomes optional. Asymmetry becomes the evidence of functional design.
The “Chateau Exterior French” Code: A Logic Driven Aesthetic
Why Dormers, Shutters, And Balconies Matter
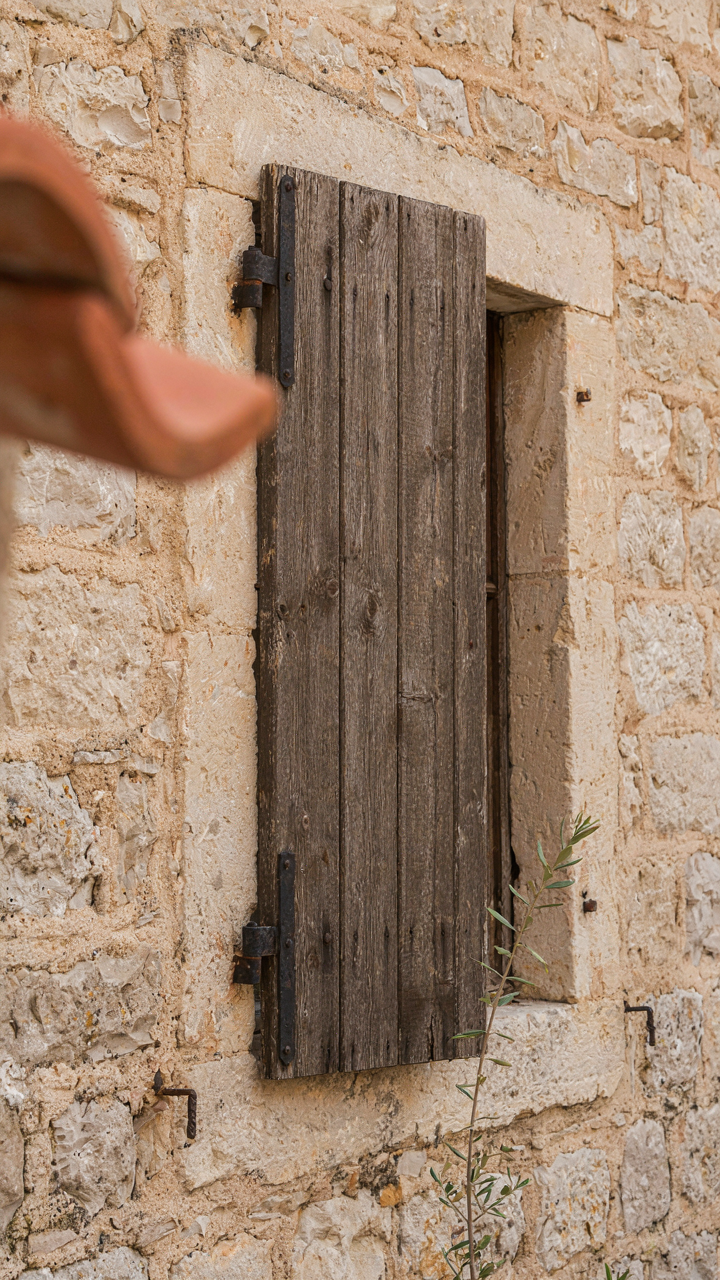
You want to know how to add “authentic” French provincial details because you’re afraid your house reads as generic. Here’s the mechanism: none of these elements exist for decoration. Dormers solved a real problem—they captured light and usable attic space in stone structures where ceiling height was already dictated by load-bearing walls. Shutters weren’t aesthetic choices; they insulated against cold, controlled interior heat, and secured windows when occupants left. Balconies provided outdoor work and drying space. Strip away the framing, and you see pure function.

The symmetry French provincial houses display isn’t accidental beauty. It’s load distribution. Architects placed dormers, balconies, and shutters in matching pairs because stone and timber need counterbalance. When you study authentic examples, you notice these elements follow a grid—not because someone loved symmetry, but because masonry construction requires it. The openings must align with internal support structures. Apply this principle when adding details to your exterior: place elements where structure already demands them, not where they look balanced.
Material Limitations That Shaped Every Detail
Economics and stone availability dictate French provincial design more than any aesthetic choice. Regional limestone and granite weren’t uniform. Builders worked with what quarries nearby produced, which meant accepting color variation, texture differences, and specific working properties. Stone from Burgundy differs from stone from Provence—softer, more porous, different weathering patterns. This isn’t trivia. Your material choice determines how shutters hang, how dormers transition into rooflines, whether balconies need heavy corbels or can use lighter brackets.
Timber scarcity in certain regions forced designers to minimize exposed wood. Where oak was plentiful, roof beams stayed visible. Where it was scarce, they disappeared into plaster or stone, replaced by hidden iron support. This material calculus shapes whether your French provincial house reads authentic in its region. The wrong shutters—say, thin modern versions—announce that you didn’t understand the constraint: shutters had to be thick enough to be structural, to swing closed without warping, to withstand weather for decades. When selecting exterior materials, choose based on what the local building tradition actually needed to solve, not what looks right in magazines.
Small French Provincial Home Exterior: Maximizing Function, Minimizing Fuss
Tight Footprints, Layered Depth
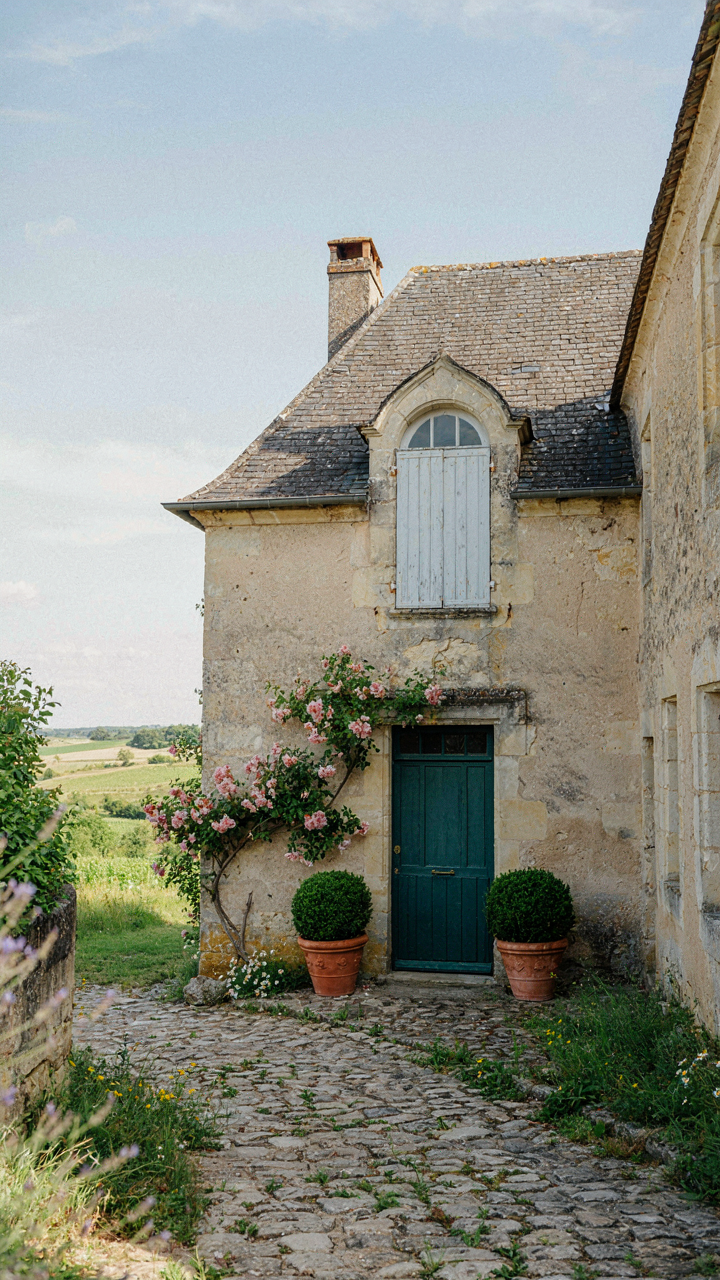
You want the aesthetic without the sprawl, which means you’re secretly worried small looks cheap. That’s backwards. The real mechanism here borrowed from architecture: compression. French provincial builders didn’t waste perimeter—they stacked function vertically and created visual interest through material contrast, not square footage. A 1,200-square-foot cottage with stone, shutters, and varied rooflines reads as substantial. Scale the facade details down, not the ambition.
Fenestration placement drives this illusion. Placing windows asymmetrically across a narrow front breaks the “dollhouse” read immediately. Provence homes used quoins, corner stonework, and pronounced shutters to anchor the eye on structure rather than absence. Dormers and roof breaks matter more than width. One intelligent detail per wall face beats uniform spacing every time.
Landscape As Load Bearing Wall
Planting isn’t decoration—it’s a structural lie told with vegetation. Think in terms of engineering: landscape elements perform load-bearing functions for visual weight and boundary definition. A climbing vine on a pergola doesn’t just look right; it masks foundation exposure and defines the outdoor room perimeter. Gravel courts replace lawn to reduce maintenance and read as intentional French practicality.
Stone pathways, low hedging, and potted topiaries anchor the home to its site without requiring extensive land. Provence homes lived adjacent to working gardens and olive groves by necessity, not sentiment. Replicate this by placing fruit trees or herb plantings where they’re visible from the street. The mechanism is simple: proximity to productive landscape signals permanence and mastery. Position planting to create sightlines that make the house feel rooted, not floating.
The French Provincial Exterior: A Language Of Materials
Stone And Stucco Hold The Climate
You want this house to look expensive without screaming money. That’s the real game. The mechanism is material permanence, and French provincial nails it through thermal mass and weathering predictability.

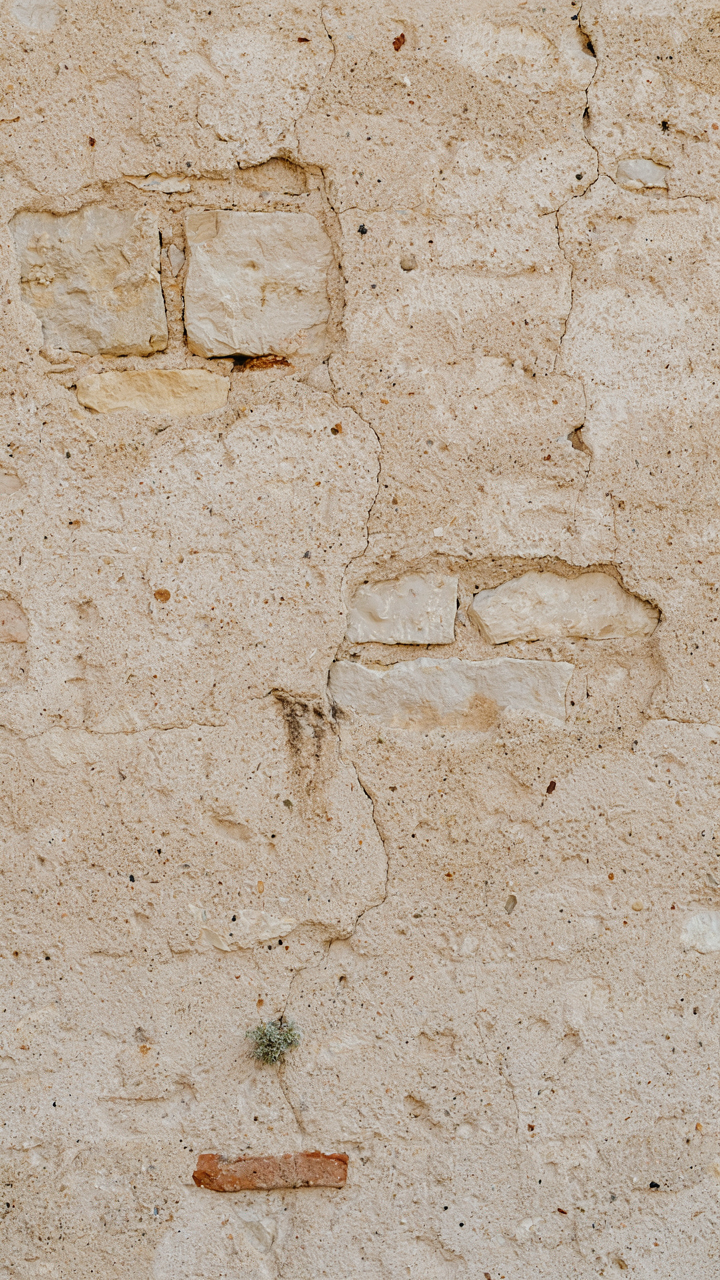
Indigenous stone—limestone, granite, or schist depending on the region—became standard because it was local and because it performs. Limestone in particular absorbs and releases moisture slowly, regulating interior temperature swings without active systems. Stucco over stone or rubble provides a protective skin that breathes, preventing water from trapping inside walls. This isn’t aesthetic choice. It’s physics applied to longevity.
The stucco finish develops a patina. Cracks appear and heal seasonally. This visible aging is why the style reads as established rather than decorated. Property owners can’t fake this timeline. A properly maintained French provincial exterior should require minimal intervention across decades. The material combination does the work.
The Window Frames That Do Double Duty
Ignore the advice that says French provincial windows are just about appearance. That’s incomplete. The real mechanism is light control combined with weather resistance through frame depth and material choice.
French provincial homes use tall, narrow casement windows set deep into thick stone walls. This depth creates a substantial frame within the frame, reducing direct solar gain in summer while allowing low winter sun through. Wooden frames with multiple panes distribute stress across more surface area than single-pane modern windows. Each pane operates independently, so failure of one doesn’t compromise the whole assembly. The hardware sits exposed, not hidden in frames, making maintenance and repair straightforward.
Shutters aren’t decoration. They seal against heat and cold when closed, functioning as insulation. They also protect the windows themselves from wind-driven rain. Install them operably, not as fixed ornament, or you’ve removed the mechanism entirely.

The Feedback Loop Protocol For French Provincial Style House Exterior

How Design Elements Reinforce Each Other
You want this section because you’re afraid your house will look like a themed restaurant instead of intentional. Here’s what actually matters: cybernetics teaches us that systems work through feedback loops, where outputs circle back as inputs. Your French provincial exterior operates the same way. Symmetrical window placement reinforces roof pitch, which reinforces wall color depth, which reinforces material texture selection. Break one link and the whole reads as costume.
The mechanism is mutual dependence, not decoration. Stone quoins at corners don’t just frame walls, they establish a visual grid that demands symmetrical fenestration above and below. Shutters positioned off-center destroy this feedback loop immediately. Each element votes for or against the others. Your job is identifying which votes matter and which ones don’t so you stop making decisions in isolation.
Component Interactions Shape The Entire Perception
The common advice says “balance all elements equally.” Wrong. Some components carry disproportionate weight in how the eye processes the facade. A centered dormer window on a hipped roof creates a dominant vertical axis that every other element must answer to. Misaligned chimneys don’t just break symmetry, they break the grid that subordinate elements reference.
Think of component interactions as a hierarchy of visual weight, not a democracy. Roofline geometry anchors everything beneath it. Wall proportions answer to the roof. Window spacing answers to wall proportions. Shutter color and material answer to everything. You establish this order deliberately during planning, then execute it with precision, otherwise you’re hoping elements align by accident. Start with the roof envelope, then cascade downward through each decision layer.

Aesthetic French House Exterior: The Illusion Of Effortless Beauty
Beauty Emerges From Proportion, Not Decoration
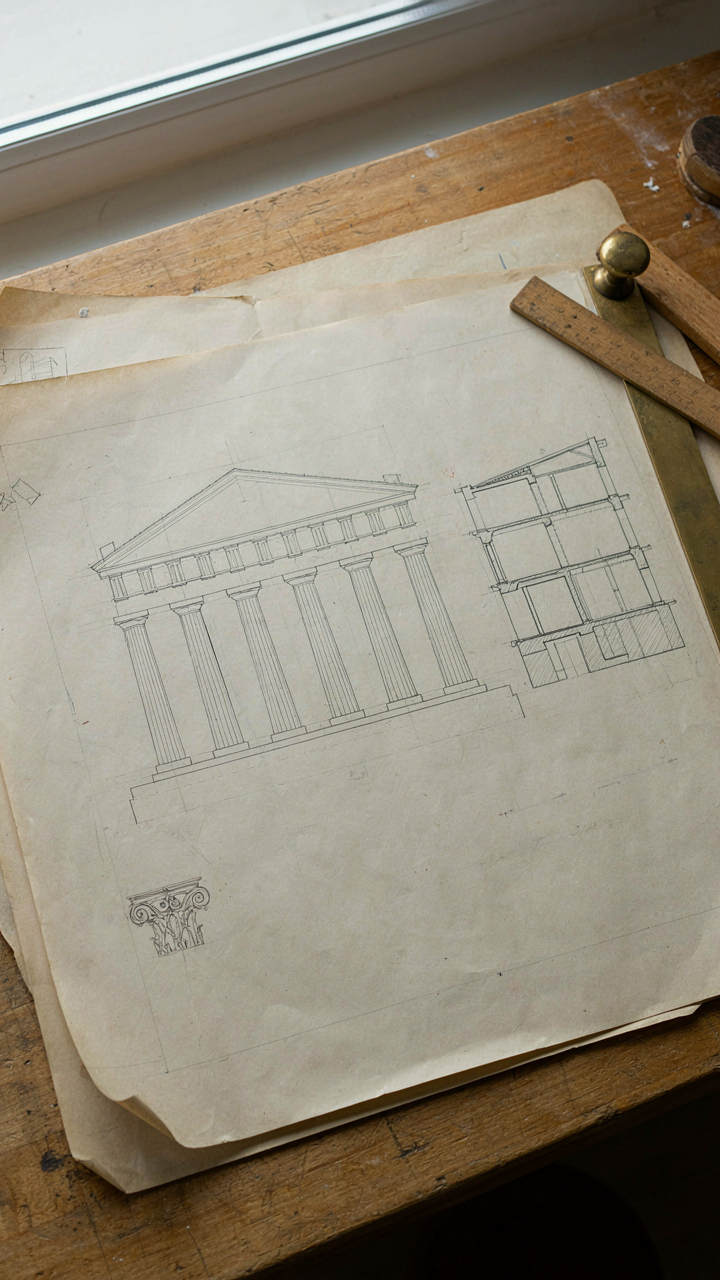
You want people to see your house and assume you have taste without trying. That’s the real motive here. The mechanism is simple: French provincial aesthetics work because they obey ratio-based constraints that predate Instagram. The window-to-wall ratio, the door placement relative to facade width, the roof pitch angle—these aren’t chosen for beauty. They’re chosen because they solve practical problems in a climate with specific demands. Beauty becomes the byproduct when form actually serves function instead of fighting it.
Decorative elements get added after the skeleton is sound. Most people reverse this. They slap shutters on misaligned windows, add stone accents to poorly proportioned facades, and wonder why it looks forced. French provincial houses from Provence and Normandy didn’t start with “how do we make this beautiful?” They started with “how do we shed water efficiently, control heat, and build with stone we have on hand?” The symmetry happened because materials and labor constraints demanded it. Imitate the constraint, not the decoration.
Structure First, Details Second
The common advice says to focus on authentic materials and period details. That’s incomplete. What actually matters is that your exterior envelope protects what’s inside. A facade with perfect limestone cladding and period-correct copper gutters that fails to redirect water properly will rot from inside out within ten years. The decorative elements are the last 10 percent of the decision tree. Nobody sees them if the foundation is wrong.
French provincial exteriors prioritize load-bearing walls, proper drainage slope, and thermal mass before any visual consideration enters the conversation. Stone thickness matters more than stone color. Roof overhang depth matters more than roof tile texture. When you build outward from structural integrity, the aesthetic alignment follows naturally. Your exterior maintenance protocol should verify water management systems quarterly before it ever touches aesthetic preservation.

French Provincial Home Exterior: Adapting To Modern Demands Without Compromise
Hidden Wiring, Visible Walls
You want smart home tech without announcing it to every guest who knows what they’re looking at. The real mechanism here is constraint. French provincial design thrives on symmetry and clean sightlines—add visible conduit, junction boxes, or smart speakers and you’ve fractured the visual order that makes the style work. The discipline is treating infrastructure like load-bearing walls: plan placement before construction, not after.
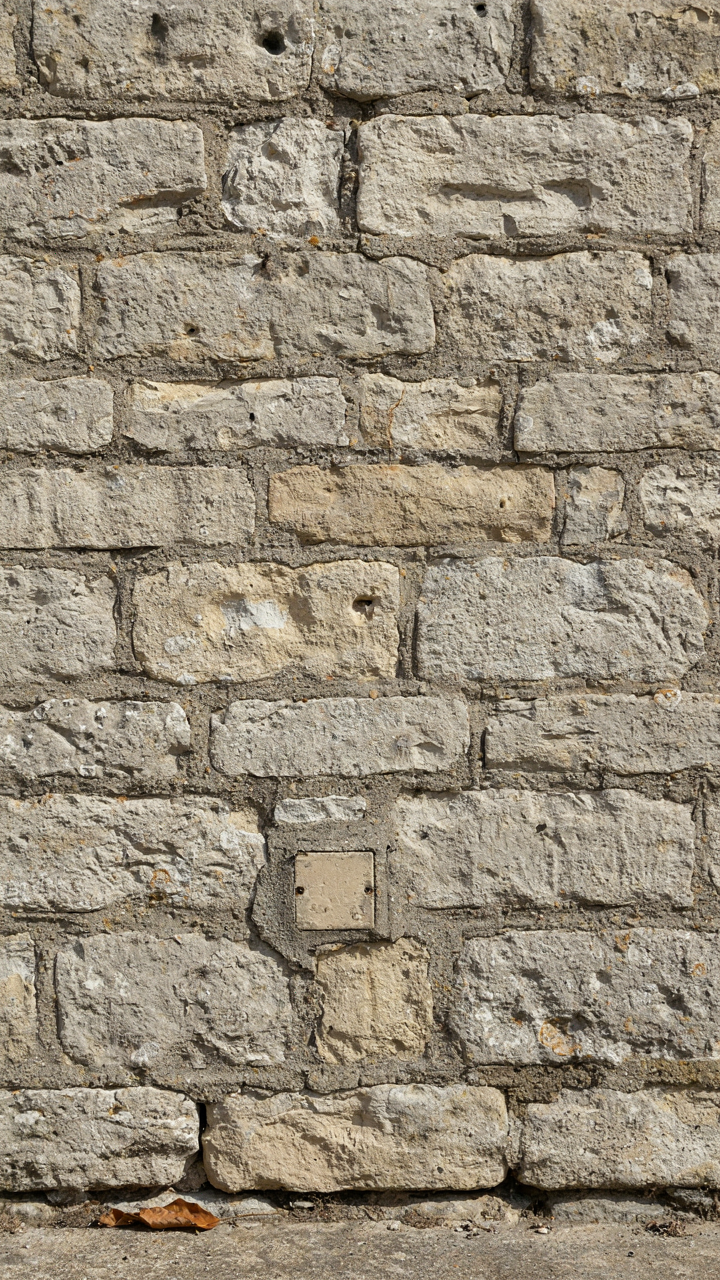
Conceal thermostats, cameras, and control panels inside existing architectural features. Recessed speakers mount flush in soffits or behind exterior shutters. Wiring routes through stone mortar joints or under trim boards that already exist. The goal isn’t invisibility for its own sake—it’s maintaining the exterior’s structural visual integrity so nothing interrupts the rhythm of stonework, fenestration, or roofline that defines the style.
Stone, Stucco, And What Actually Holds Up
Most advice says stick with original materials, period. That’s incomplete. Stone and lime mortar fail differently than brick and Portland cement do. Modern sealers, composite cladding panels, and engineered stone perform better under freeze-thaw cycles and UV exposure, but they require different maintenance protocols than what a 19th-century French mason would recognize.
- Lime-Based Mortar: Uses natural hydraulic lime that breathes and allows water vapor transmission. Lasts longer on soft stone than Portland-based mixes that lock moisture inside and cause spalling.
- Cast Stone Panels: Replicate cut limestone or ashlar with concrete aggregate. Hold color and detail longer than paint on stucco, though they require proper drainage behind them to prevent failure.
- Vapor-Permeable Coatings: Silicate or mineral-based paints let walls release trapped moisture. Oil-based or acrylic topcoats trap water inside and accelerate deterioration on masonry.
- Engineered Slate: Manufactured composite that matches hand-split appearance. Costs less than quarried slate but requires manufacturer-approved fastening systems and flashing details.
- Fiber Cement Trim: Synthetic alternative to wood for fascia and trim boards. Resists rot and termites without the maintenance burden of painted wood in damp climates.
The substitution works only when it matches the original material’s vapor permeability and thermal expansion rate. Use fiber cement on trim where wood rots fast. Use lime mortar on original stone, never Portland cement patches. The rule is simple: new material must move with the building’s existing system, not against it.
French Provincial House Exterior: The Cost Of Ignoring Principles
When Aesthetics Override Structure
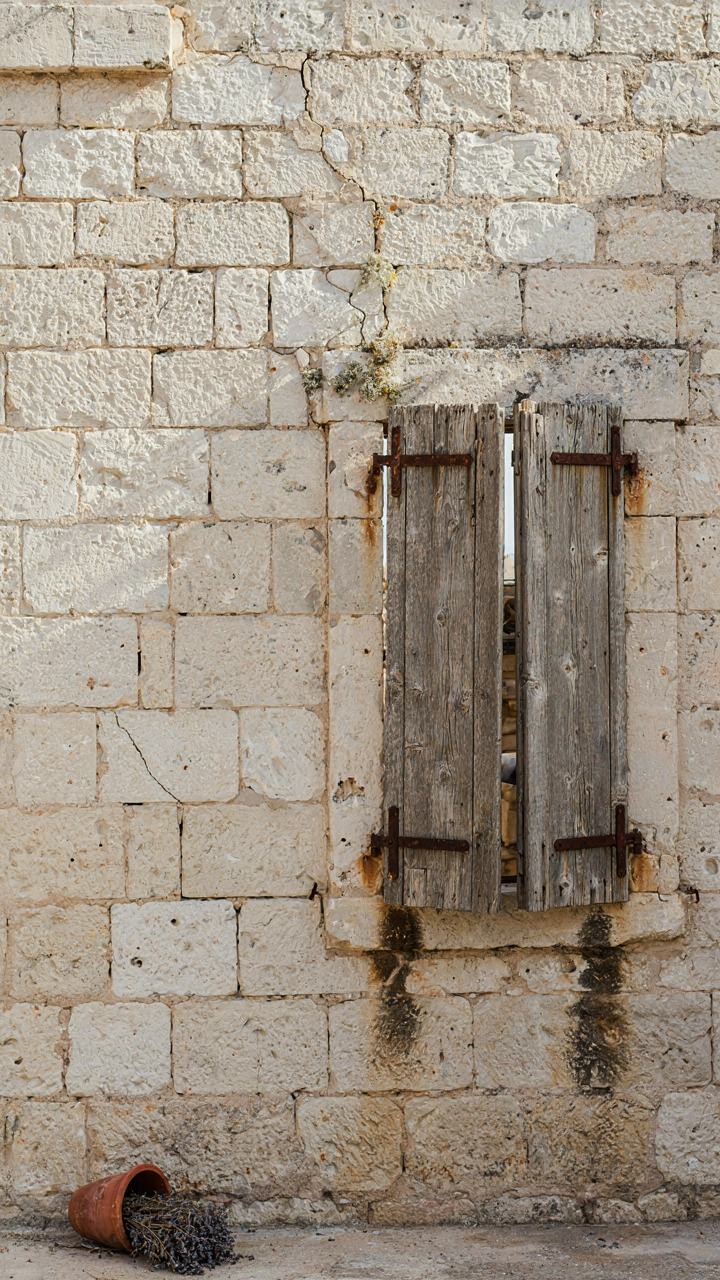
You want the look without the foundation work. That’s the real reason you’re reading this section. Most “French Provincial” homes fail because owners treat the style as a costume instead of a building system. The exterior isn’t decoration layered onto modern construction. French Provincial emerged from specific climate conditions, material availability, and load-bearing logic in 18th-century Provence and Normandy. Skip those principles and you get visual pastiche that deteriorates in five years.
The mechanism works like structural load paths in civil engineering. Every element—the steep roof pitch, the thick stone or rendered walls, the window placement—exists to move water and weight away from vulnerable zones. Fake shutters, surface-level detailing, and shortcuts in foundation work create hidden failure points. Water finds cracks. Settling accelerates. You end up with cosmetic damage that signals deeper rot to anyone who knows what they’re looking at.
When Authenticity Becomes Expensive Later
Most contractors won’t tell you this: using modern materials to fake Provincial proportions creates a time bomb. Thin brick veneers over drywall, PVC shutters, cement-board trim, and standard roof framing don’t behave like the original systems. Provincial homes rely on mass and vapor management. Solid stone or lime-based render breathes. Modern moisture barriers trap water inside walls, causing wood rot within walls you can’t see until structural damage occurs.
The cost compounds because remediation requires partial deconstruction. You’ll pay to remove inferior materials, address water damage, stabilize framing, then rebuild correctly. A homeowner who cut corners on material selection during the initial build pays double or triple ten years later. The protection lies in specification during design. Specify lime mortar, breathable render, solid construction methods, and authentic proportions from the start. Everything else is deferred failure.
The Only Thing Symmetrical About Your Design Choices Should Be Consistent Execution
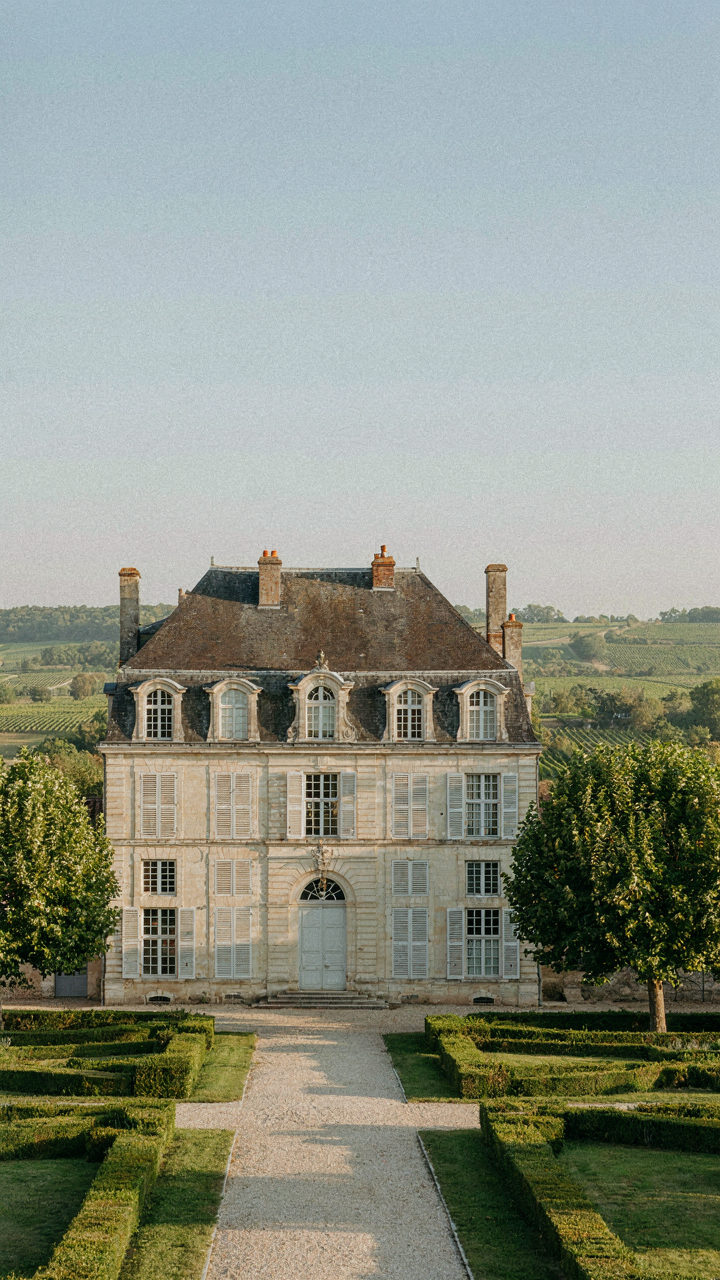
Most people obsess over symmetry and miss the actual point: a French provincial house demands commitment to a single vision executed flawlessly. Pick your aesthetic today. Not tomorrow. Document every choice you make, every material, every color. Consistency beats perfection every time. Your home’s charm lives in the discipline behind the design, not the balance of its facades.



