
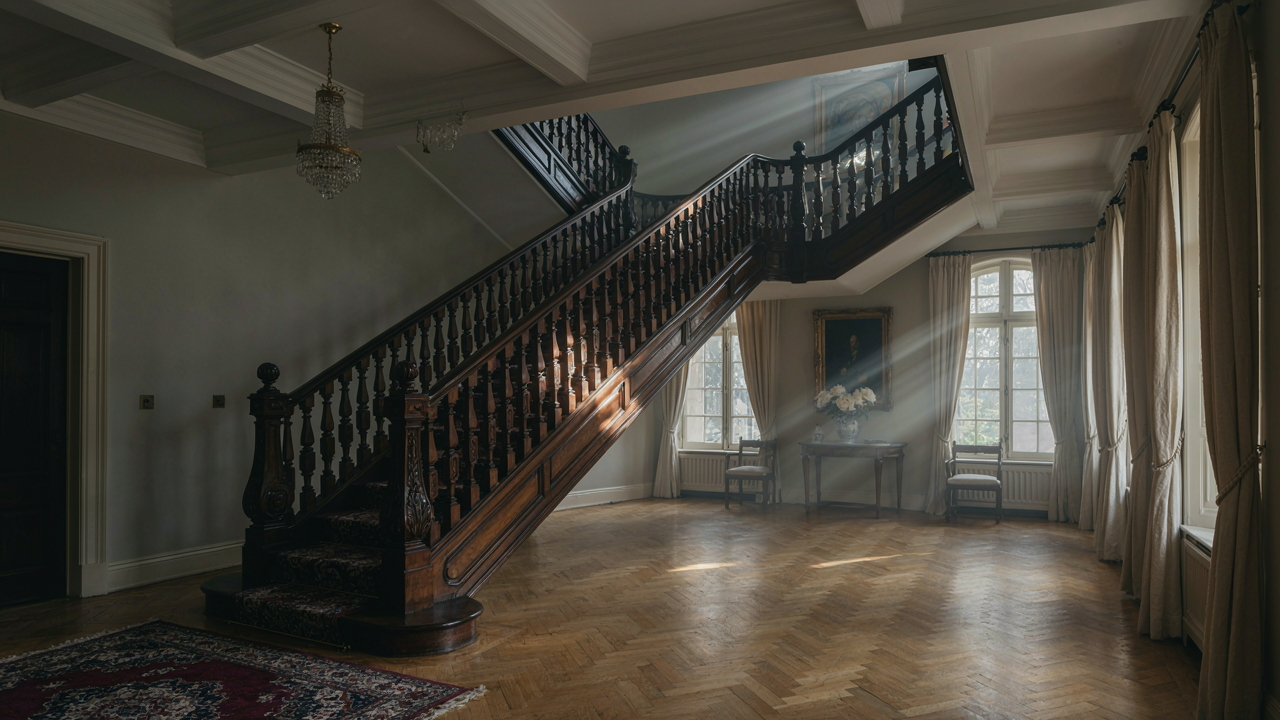
Beyond Ornament: The Unseen Power Of Victorian Staircase Scale
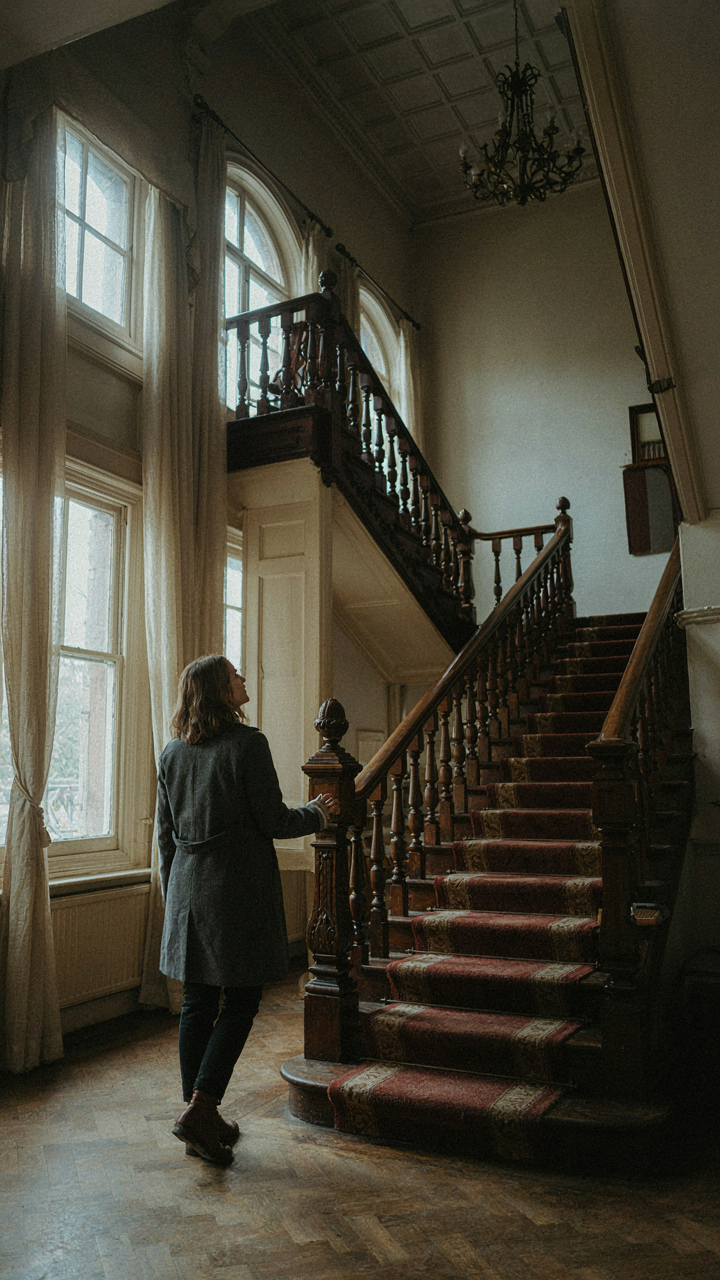
Ceiling Height And Width As Social Currency
You want people to feel small when they enter your space—that’s the real reason scale matters. Victorian architects understood that space itself communicates rank before a single conversation happens. The mechanism is borrowed from architecture’s own physics: volume creates acoustic delay and visual depth, which the brain interprets as authority and wealth. A nine-foot ceiling feels ordinary. A twelve-foot ceiling signals restraint and command.
Victorians built stairs wide because narrow stairs feel cheap and cramped, but also because a wide staircase demanded hallway width, which demanded larger rooms, which demanded more land and construction cost. The stair became the visual anchor proving you could afford to waste horizontal space. This is why Victorian stairs typically spanned five to six feet in width—anything narrower and the proportion telegraphs financial compromise.
When Scale Becomes Self Sabotage
The mistake most people make is scaling Victorian elements down proportionally to fit modern homes. This doesn’t work. A Victorian banister five feet tall in a nine-foot room creates visual discord because the ratio is broken. You notice it without naming it. The staircase looks like a doll’s furniture dropped into a real space.
The fix is counterintuitive: either commit to full Victorian proportions and accept that your staircase will dominate the room, or use minimal Victorian detailing with modern scale. Don’t split the difference. Measure your ceiling height first, then calculate banister and newel proportions at 40 to 50 percent of total ceiling height. If that feels too large, Victorian scale isn’t compatible with your space.
The Kinematics Of Ascent: Engineering Grandeur Into Your Victorian Staircase

Step Geometry Controls Perception, Not Emotion
You want your staircase to feel prestigious. Here’s the mechanism: step dimensions dictate how fast a visitor’s body moves through space, which controls whether they perceive ascent as effortless or labored. Victorian staircases borrowed from kinematics, the physics of motion, to engineer this feeling into wood and stone. A shallow tread paired with a low riser forces frequent footfalls and hesitation. A generous tread with moderate rise creates rhythm and confidence. The visitor doesn’t consciously notice the math, but their body registers it as authority.

The rise and run ratio matters more than overall scale. Victorian builders standardized treads between 10 to 11 inches and risers between 7 to 8 inches, creating a stride that felt natural without demanding effort. Modern code allows wider variance, which lets you either reinforce that controlled ascent or destroy it with awkward proportions. The mechanical truth: shallow steps communicate consideration and leisure, while steep steps communicate restriction. Your choice of ratio writes the social message before anyone enters the room.
Balustrade Alignment As Visual Direction
Balustrades don’t exist to keep people safe. They exist to guide the eye upward and establish the trajectory of the room’s energy. Think of them as vectors in a two-dimensional plane, each line segment pointing the visitor toward a conclusion. Victorian designers staggered baluster height, varied spacing, and angled handrails to create visual momentum. A straight, uniform balustrade feels bureaucratic and lifeless. Graduated balusters, turned details, and strategic spacing create a visual path that makes ascent feel intentional rather than compulsory.
The handrail pitch and baluster line should align with the staircase rake, not fight against it. When they do, the eye travels smoothly from entry to landing without mental friction. When they don’t, the viewer feels unsettled without knowing why. Most Victorian staircases used turned balusters with slight variations in profile, which created subtle visual interest while maintaining directional flow. The protocol is simple: every vertical line and horizontal plane should either support ascent or mark a deliberate pause.
The Material Mandate: Why Authentic Victorian Woodwork Matters
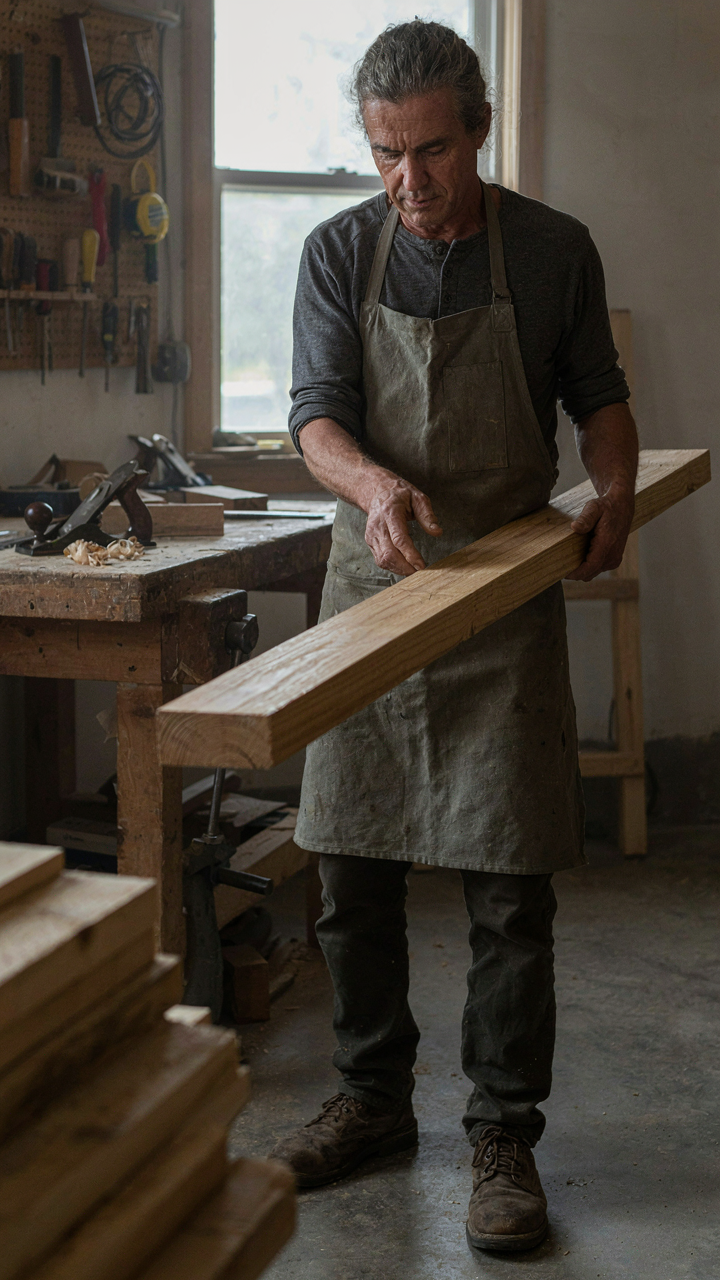
Sound Quality Reveals Wood Density
You want people to hear that your staircase is expensive before they touch it. The mechanism is acoustics. When you ascend a Victorian staircase built from solid hardwood versus engineered veneer, the wood compresses and releases energy differently under foot traffic. Dense hardwoods like oak and mahogany absorb impact noise through their cellular structure. Lighter materials transmit it as hollow sound that signals cheapness instantly.

Victorian builders understood this without naming it. They chose woods with high density because the stairs had to perform for decades under daily use in homes where creaking meant poor craftsmanship. A solid oak tread produces a muted, controlled sound on descent. Veneered or softwood stairs ring out. The acoustic difference is the first quality signal your guests receive.
Solid Hardwoods Compound Over Time
Everyone says hardwoods last longer, which is true but incomplete. The real mechanism is structural stability under cycling stress. Victorian stairs endure because solid hardwood resists the repeated compression and expansion that destroys laminated materials. Each seasonal humidity shift causes veneered layers to separate at the glue line. Solid wood moves as one unit and recovers.
After 40 years, a genuine Victorian staircase with mahogany or walnut treads shows wear but maintains its geometry and function. The same timeline collapses engineered alternatives. Victorian builders built for inheritance, not replacement cycles. When specifying materials now, choose wood species with Janka hardness ratings above 900 and verify that treads are solid stock, not veneered. Check construction documents for thickness specifications: authentic Victorian treads run 1.5 to 2 inches thick. Anything thinner signals a modern cost-cut that will degrade predictably.
The Grand Entrance: Optimizing Your Victorian Foyer Impact
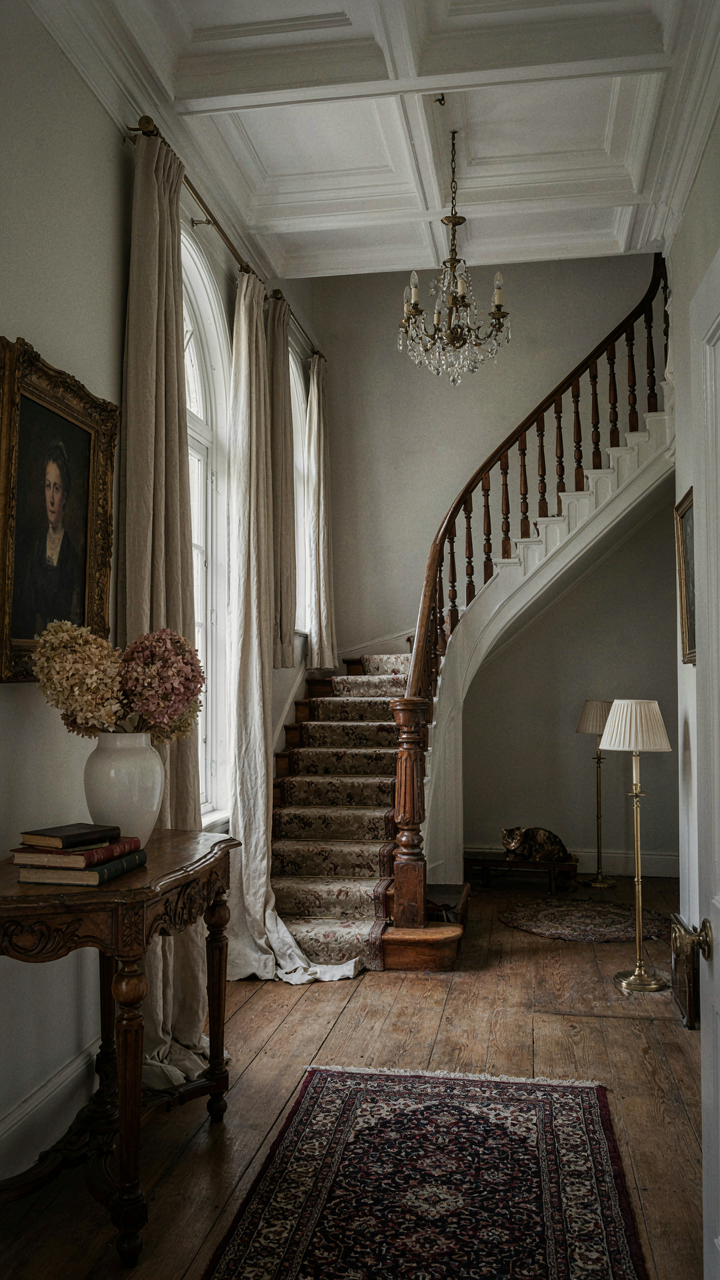
Where Your Staircase Actually Belongs
You want the staircase to signal wealth without screaming for attention. The mechanism is sight lines: Victorian architecture treats the staircase as a territorial anchor, not a decorative afterthought. Most people place stairs dead center in the foyer and wonder why the space feels chaotic instead of commanding.

The real move is positioning the staircase to establish a natural hierarchy of movement through the space. Victorian homes typically placed stairs against one wall or in an offset position to create distinct zones: entry hall, circulation path, and living area. This matters because it controls how a visitor’s eye travels and what they perceive as the room’s authority structure. The staircase becomes infrastructure, not ornament.
Illuminating The Path Forward
Light in Victorian hallways isn’t about brightness. It’s about establishing narrative sequence using shadow and contrast as your vocabulary, borrowing from theater design where lighting directs the viewer’s attention to specific moments on stage. Poor lighting makes a grand staircase disappear into obscurity. Strategic placement makes it undeniable.
Position light sources to graze the staircase’s architectural details rather than flood the entire foyer uniformly. Wall sconces at mid-height along the staircase wall, combined with overhead fixtures that highlight the ceiling height, create depth perception. The eye follows light. Control the light, control what registers as important. Install fixtures during construction to hide wiring in original millwork rather than adding surface-mounted conduit later, which breaks the period integrity and costs more to conceal.
The “Heritage” Protocol: Curating Vintage Stairs, Not Just Copying
What Actually Makes A Victorian Staircase Victorian
You want the credibility that comes with “authentic” without the actual research burden. Here’s what people miss: Victorian stairs aren’t one thing. The era spans 1837 to 1901, and the design shifted hard. Early Victorian favored heavier geometric patterns and simpler turned balusters. Mid-Victorian introduced more ornamental carving and darker woods like mahogany. Late Victorian went maximalist with intricate newel posts and decorative brackets. The mechanism is historical progression, not a fixed aesthetic.

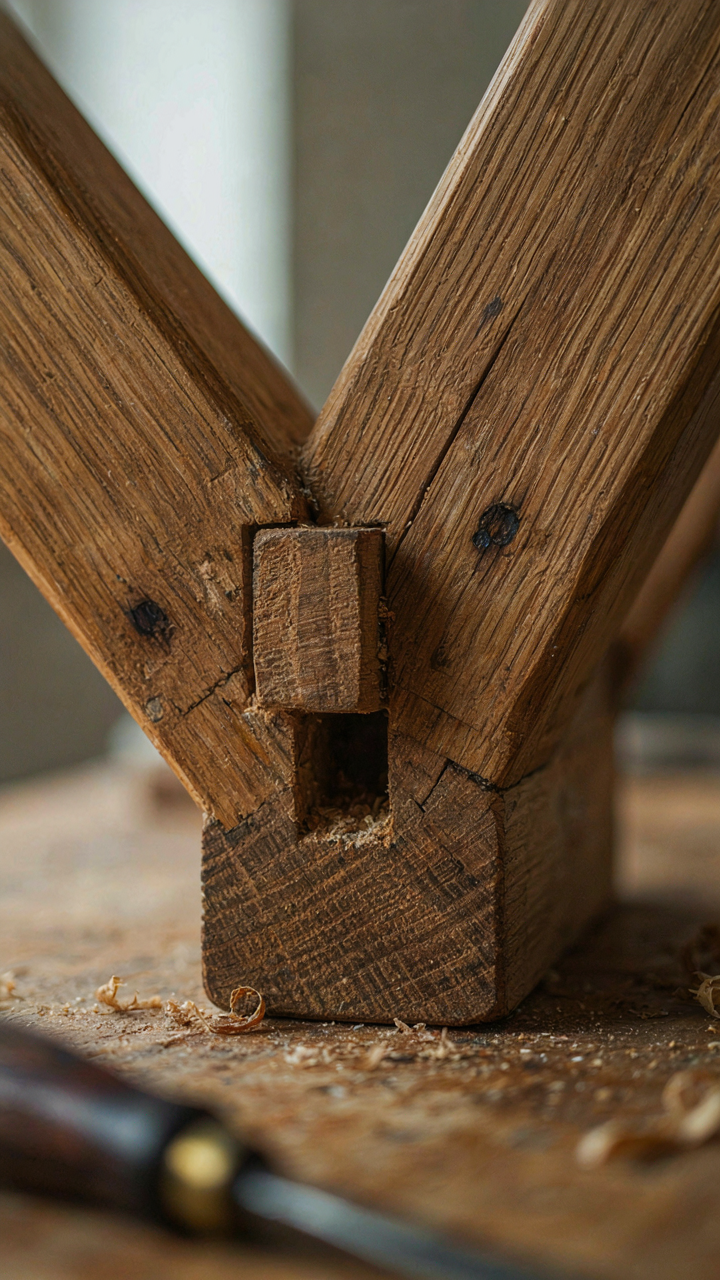
The real tell isn’t the wood species or spindle count. It’s the proportions and joinery. Victorian builders used mortise and tenon joints throughout, not dowels or pocket holes. Handrails curved continuously without flat returns. Newel posts sat thick and solid, often with decorative caps and bases. Treads had a consistent rise and run within the staircase, unlike the variations you find in older Georgian stairs. Identify these structural truths before you touch anything.
Blending Old Materials With New Construction
Common advice says “match everything exactly.” That’s backwards. You don’t have unlimited salvaged Victorian balusters sitting around, and forcing a period mismatch between old risers and new ones creates problems: movement differentials, grain conflicts, stain mismatches that scream “we tried.” The real play is strategic replacement within a coherent framework.
- Newel posts and handrails as anchors: Keep original newels and rails when structurally sound. These are the visual dominants. Modern balusters beneath an authentic rail read as intentional curation, not corner-cutting.
- Tread materials in complementary species: If original treads are deteriorated, use quartersawn oak or similar period-appropriate wood. Match the grain direction and finish sheen to the existing rail, not perfectly but convincingly.
- Baluster replication through turned profiles: Source balusters milled to Victorian-era profiles rather than modern spindles. Turners can match 19th-century forms. This costs more than stock options but locks the aesthetic immediately.
- Carpet runners over refinished stairs: Original stairs often wore carpet. A period-appropriate runner over carefully refinished treads preserves the patina story while protecting from further wear.
- Brackets and corbels as infill: Add decorative brackets between treads and stringers where original ones are missing. New brackets milled to match existing profiles blend seamlessly into the structure.
The protocol is this: identify which elements carry the visual load, preserve those ruthlessly, and replace the rest with technically accurate reproductions. A staircase with original newel and handrail but reconstructed balusters still reads authentically. The reverse never does.
Deconstructing The ‘Busy’ Myth: Intentional Victorian Staircase Details
Carving Patterns Signal Hierarchy, Not Clutter
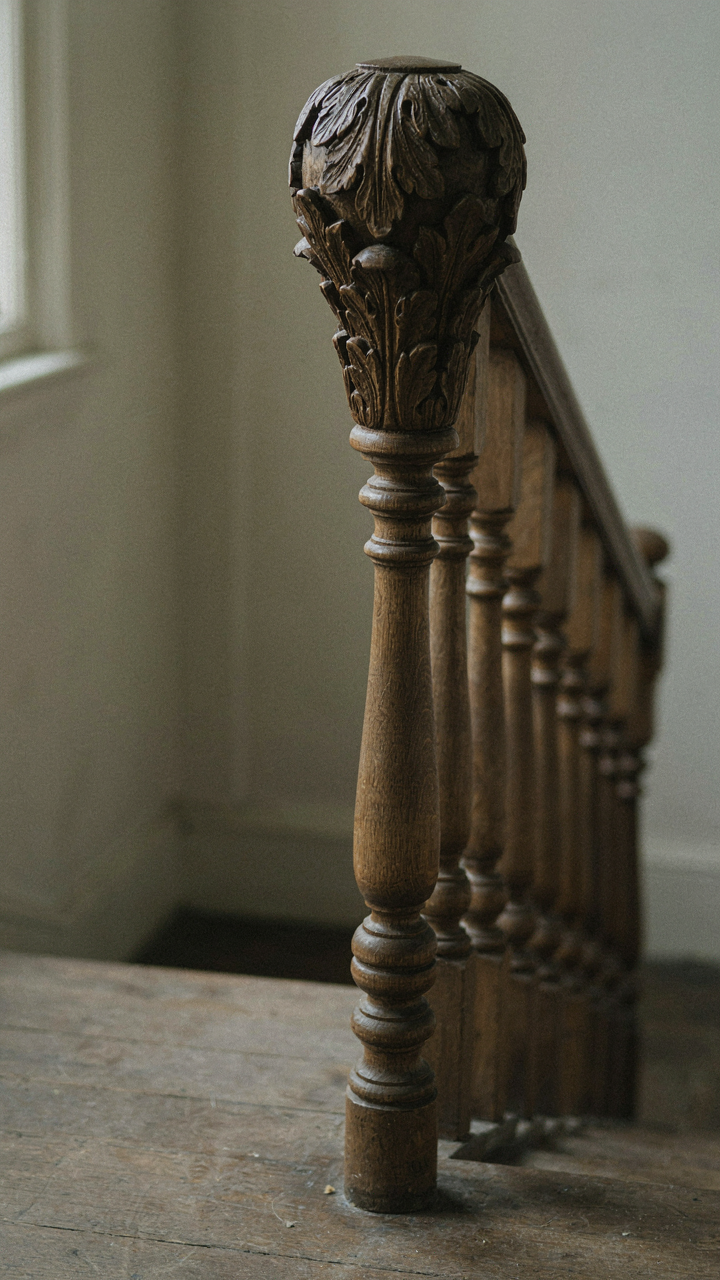
You think Victorian staircases are “too much” because you haven’t decoded what the carving actually does. The mechanism is semiotics: carving patterns weren’t decoration first. They were information architecture. Victorians used relief depth, repetition, and placement to guide the eye toward structural load points and status markers. Dense carving on the newel post’s upper half signals arrival. Lighter, linear patterns on balusters mark transition zones. The brain reads hierarchy before it reads “busy.”

The common mistake is treating all carved surfaces equally. Wrong. Victorian craftsmen carved heavier on compression points and focal intersections. Acanthus leaves cluster where the handrail meets the newel, not distributed randomly across the balustrade. Geometric patterns intensify at eye level where viewers stand. This isn’t decoration fighting for attention. It’s visual grammar. Decode the carving location and depth, and what looked chaotic becomes a legible system.
The Newel Post Anchors Everything Else
A newel post functions like a load-bearing hub in structural engineering: all forces converge there, which means all visual design converges there too. The newel is where you spend 80 percent of your carving budget and craftsmanship for a reason. It terminates the balustrade, turns the stair, and holds the handrail. Every Victorian staircase uses the newel post as the design anchor to justify or restrain detail everywhere else.
If your newel post is modest, your balusters stay restrained. If your newel is carved to architectural intensity, balusters can be simpler without the staircase feeling incomplete. This is the trade-off nobody names plainly: heavy newel detail buys you restraint on the run. Victorian architects knew this. They poured complexity into one point to control visual noise across the entire assembly. Start by deciding newel post intensity first. Everything else follows from that choice.
The Illusion Of Period Correct: Modernizing Victorian Home Interior Flow
When The Foyer Stops Being A Hallway
You want your Victorian staircase to feel authentic while your life runs on electricity and Wi-Fi. That tension is real, and pretending it doesn’t exist is how you end up with a home that photographs well but functions nowhere.

The mechanism here is spatial hierarchy. Victorian foyers weren’t just entries, they were holding patterns designed to prepare guests for the rooms beyond. The staircase dominated the view. Modern living requires flow, not ceremony. The contradiction isn’t solved by adding crown molding to your living room door frame.
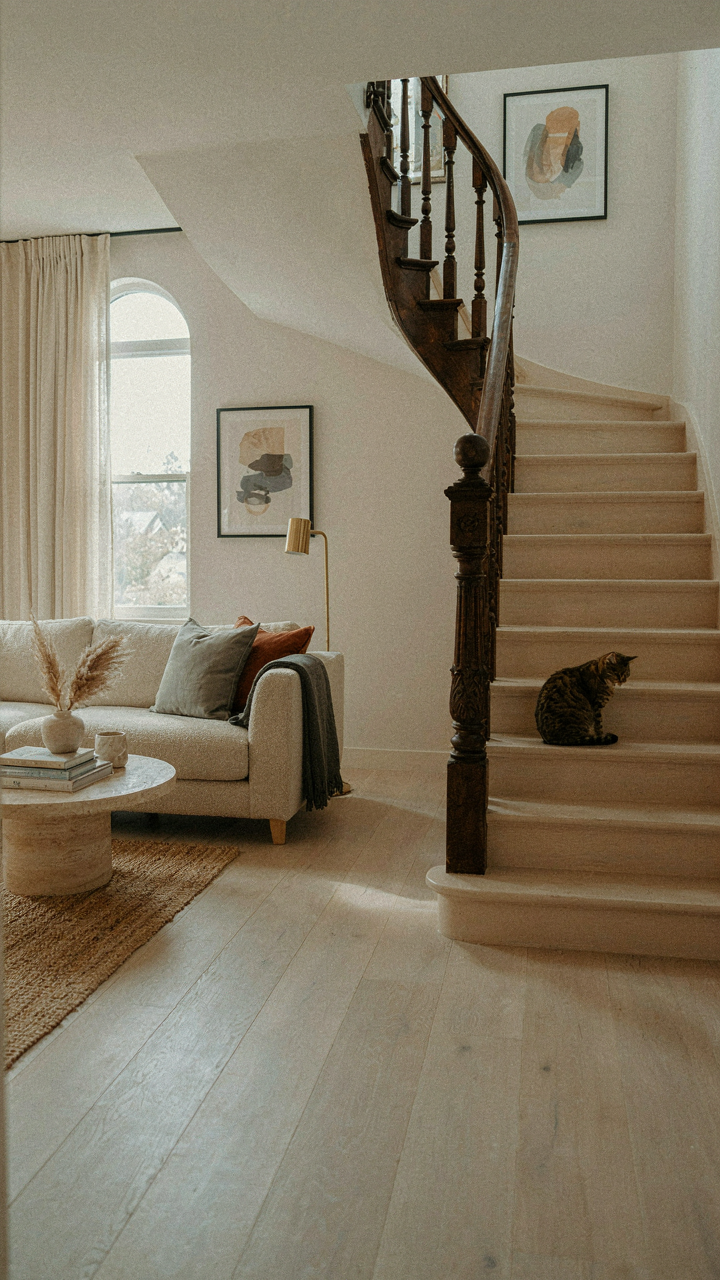
The actual move is using the Victorian staircase as a visual anchor point while letting sightlines extend past it. Early Victorian homes often featured grand staircases that occupied central positions, but the surrounding spaces were smaller, compartmentalized rooms. Today’s open-plan homes demand different proportions. You don’t remove the staircase’s architectural authority; you create visual continuity that acknowledges it exists without letting it strangle your floor plan. This means the landing doesn’t become a dead zone. It becomes a threshold that reads as intentional rather than obstructive. The newel post stays ornate. The banister stays detailed. The space beyond simply opens up on a clean sightline.
Your foyer transitions into living space through material consistency, not through spatial continuation. Victorian-era builders used oak, walnut, or mahogany on stairs and maintained those woods in adjacent trim, creating visual coherence without requiring matching room sizes. Replicate that. Use the same wood tone in your stair casing and in the frames of adjacent doorways or shelving. The eye tracks the material, not the footprint. Modern living happens in larger, more fluid spaces. The staircase stops trying to subdivide those spaces and instead anchors them with design weight.
Digital Integration Without Aesthetic Collapse
This is where everyone chokes. They assume smart home tech requires visible hardware that destroys the period aesthetic, so they defer the whole problem. That’s lazy. The real constraint isn’t technology; it’s visibility.
Victorian architecture used concealment as a design principle. Servant staircases hid utilitarian movement. Mechanical systems stayed out of sight. Electrical wiring, when it arrived in late Victorian homes, was routed through walls and hidden behind trim. Apply the same logic to modern systems. Smart lighting doesn’t need visible switches on your staircase wall. Wired switches in brass or oil-rubbed bronze boxes match the period and hide smart relay infrastructure behind the wall. Voice controls and motion sensors integrate into existing light fixtures or hide within crown molding. The technology serves the space without announcing itself.

Run all wiring, speakers, and control systems through the cavity spaces already present in original Victorian construction or create channels behind existing architectural elements. The staircase railing becomes a natural routing pathway for low-voltage wiring if done during renovation. Your heating and cooling system doesn’t need to shout from the foyer. Ductwork stays in walls and attic space. Temperature control happens through period-appropriate grilles, not modern white plastic vents. This requires planning during renovation, not after. Hire an electrician who understands concealment and works backwards from your visible endpoints to hide all infrastructure.
The Unspoken Language Of Grand Woodwork: Beyond The Stain
How Grain Direction Controls Perception
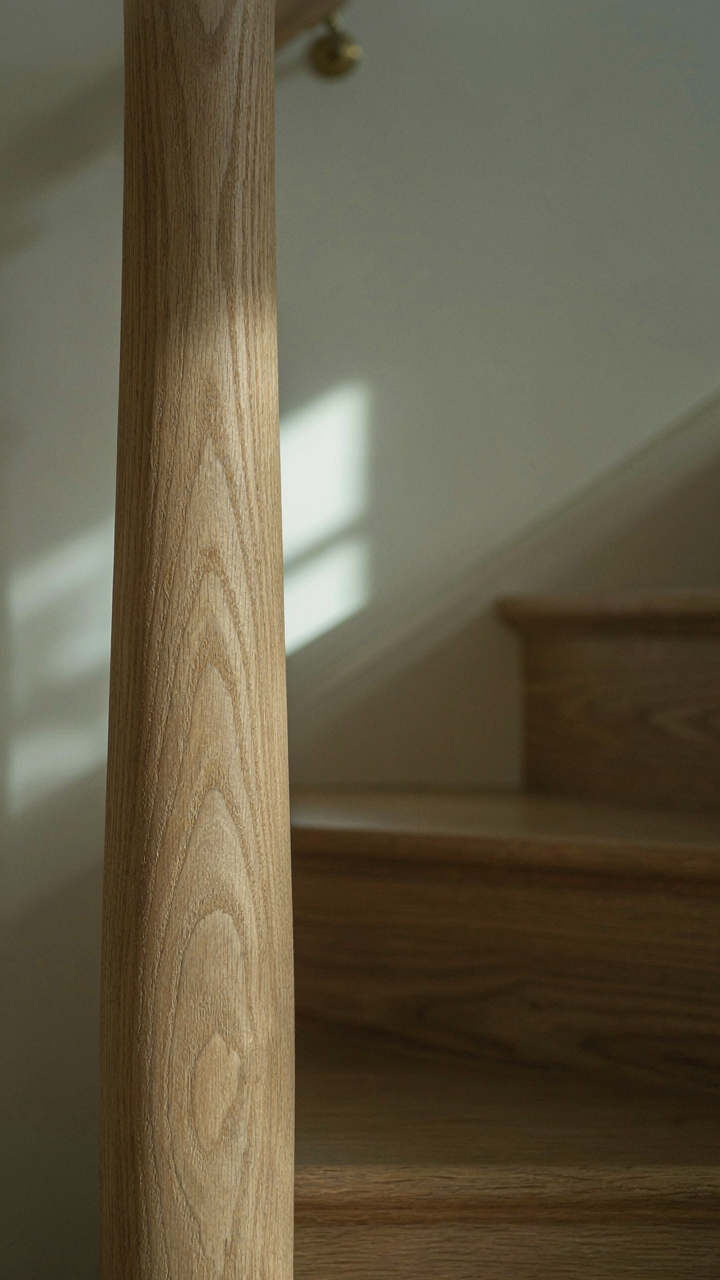
You want people to feel like your staircase belongs in a house that costs more than theirs. The real lever isn’t the wood type itself, but grain direction, which operates like vector force in physics. Quarter-sawn timber exposes medullary rays that create linear striping across the board face. This geometric pattern reads as intentional and rare because it requires specific milling angles and wastes material. Radial-cut grain runs straight and uniform; cathedral-cut grain forms peaks and valleys. Each direction creates different light reflection paths and perceived depth.
The mistake most carpenters make is treating grain as decoration. It’s not. Grain direction on stair treads, stringers, and railings functions as visual hierarchy. A quarter-sawn newel post catches light differently on all four sides as you ascend, creating movement where flat-cut wood sits static. The human eye reads this inconsistency as craftsmanship. During the Victorian era, craftsmen specifically selected and oriented grain patterns because material cost meant every visible surface justified its expense. Replicate that deliberate choice, not just the material itself.
Surface Preparation Determines Actual Luxury
The finishing techniques people discuss are surface treatments. What actually separates premium from ordinary is what happens before stain touches wood. Hand-planing removes mill marks and creates microsurface uniformity that sanding alone cannot achieve. Scraped surfaces reflect light consistently, which your eye interprets as higher quality. Machine sanding leaves directional scratches that catch light unevenly, broadcasting compromise. This is why Victorian staircases built with hand tools read differently than modern reproductions.

Wood conditioner before stain matters mechanically, not aesthetically. It controls absorption rate across grain density variations, preventing blotchy stain uptake. Multiple thin stain coats over weeks create depth that one heavy coat never achieves. Each layer oxidizes slightly differently, building complexity. The final topcoat application angle, pressure, and direction determines gloss uniformity and touch quality. These aren’t preferences. They’re protocols that generate measurable differences in how light behaves on the surface and how your fingertips experience the handrail as you move.
Why Your Victorian Staircase Isn’t Grand (Yet): Overcoming Common Blunders
When Budget Replaces Specification
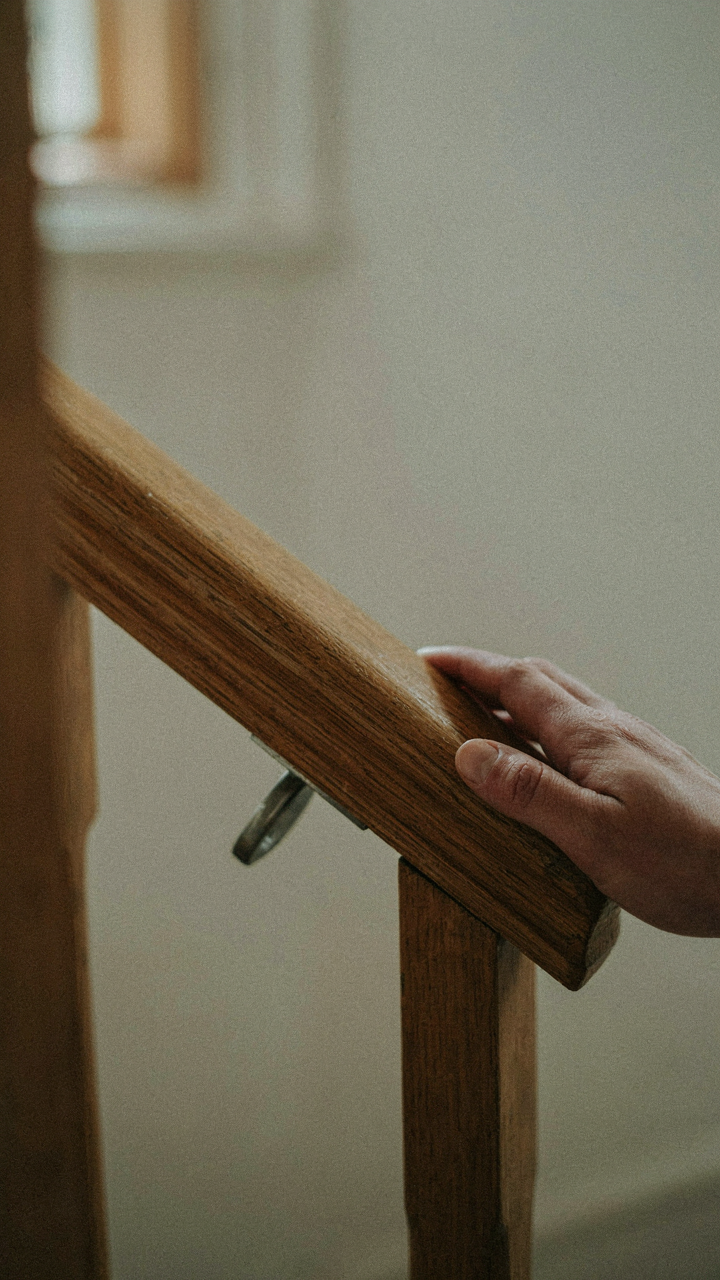
You want people to see money the moment they walk in, but you’re cutting costs on materials nobody notices until they touch the banister. This is the mechanism: Victorian grandeur lives in tactile density and weight, not surface decoration. Cheap pine stained dark fools no one. Period staircases used hardwoods—oak, mahogany, walnut—because the grain structure and mass communicate craftsmanship. Veneer over MDF reads as pretense instantly.
The cost difference between solid wood and engineered alternatives is real but backwards. You save three thousand dollars now and lose fifteen thousand in perceived value. Victorian owners understood that materials telegraph honesty. If your newel post lacks heft, if your handrail feels hollow, the entire staircase becomes a costume. Specify solid hardwood for all structural components, then allocate your budget ruthlessly to details that bear weight and touch.
Period Collision Kills Presence
Victorian design isn’t a checklist of ornamental details you bolt onto a modern frame—that’s archaeology, not architecture. When you mix Edwardian balusters with Art Deco lighting or graft Victorian newels onto a contemporary open riser structure, you create visual noise that reads as confusion. The mechanism here mirrors economics: conflicting demand signals crash value. A Victorian staircase demands coherence across era, proportion, and material language from top to bottom.
The common mistake is treating Victorian as a catalog you pick from. It isn’t. A genuine Victorian staircase from 1880 carries assumptions about closed treads, baluster density, handrail profile, and spatial enclosure that define the whole form. Mixing eras breaks that contract. Audit every component—lighting, flooring, wall treatment, hardware—against an actual historical reference staircase, not an inspiration board. Coherence compounds presence more than any single ornamental element ever could.
The Real Obstacle Isn’t Your Budget; It’s Your Failure To Understand The Psychology Of Grandeur
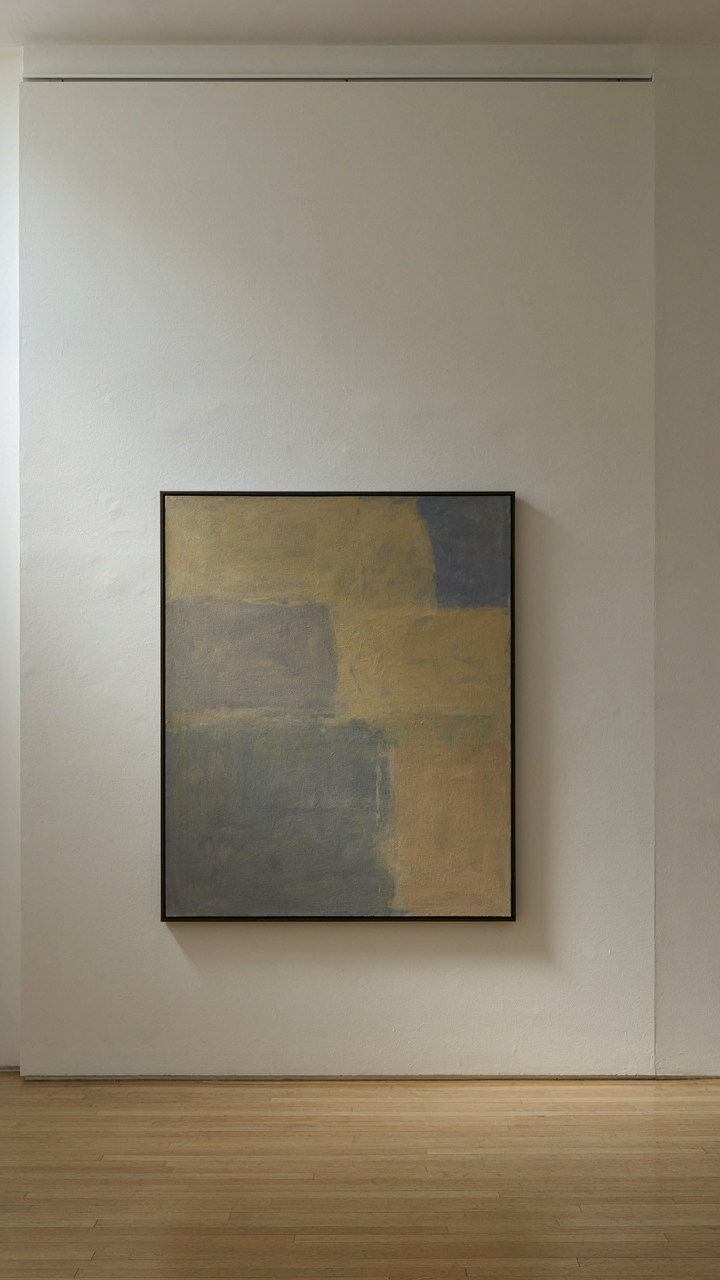
Most people fear Victorian staircases because they confuse complexity with impossibility. You don’t need to replicate a museum piece. You need to understand what makes grandeur work: intentional contrast. Ornate balusters against clean walls. Rich wood against neutral colors. Your job today is to photograph one Victorian staircase you love, then identify the single element that dominates your attention. That’s your anchor. Build everything else around it. Grandeur isn’t about doing more. It’s about doing less, but doing it with conviction.



