
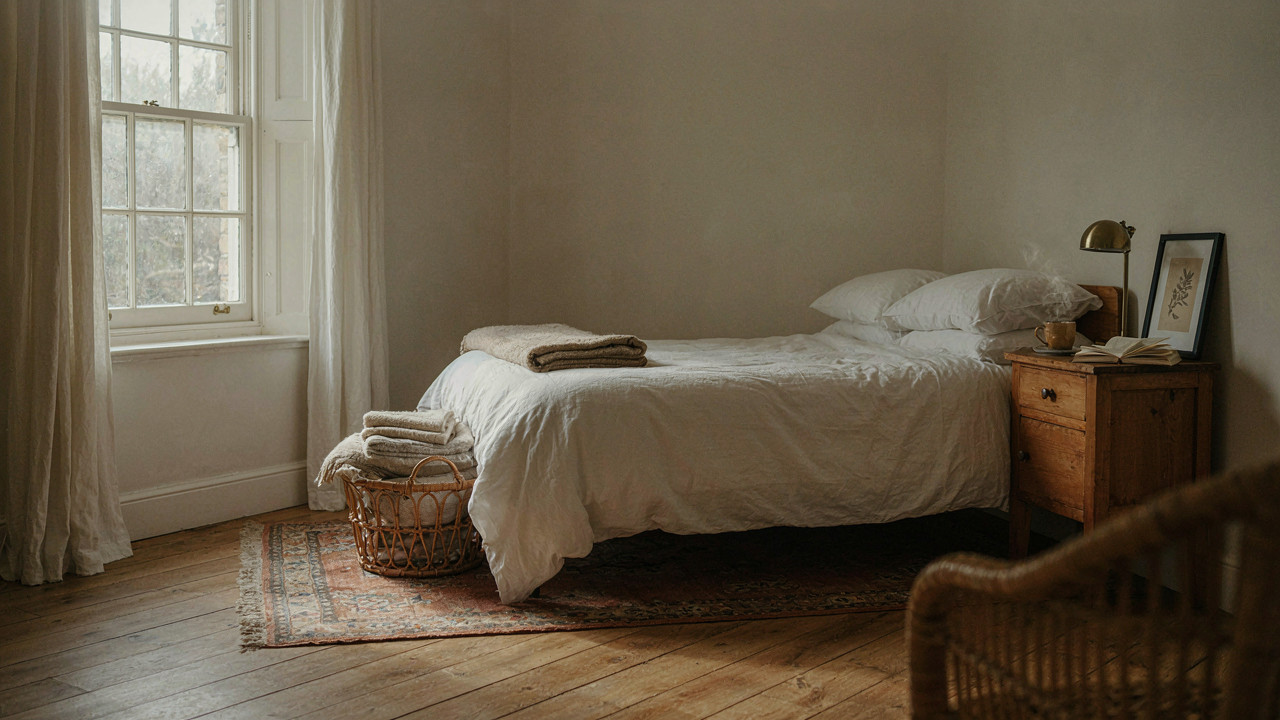
The Cottage Bedroom De Clutter Protocol
Stop Treating Your Room Like Storage
You want permission to keep things. That’s the real reason you’re reading this. But a small cottage bedroom isn’t a warehouse with a bed in it. The mechanism is simple: every object competes for visual space, not just floor space. In tight quarters, your brain processes clutter as visual noise. More noise means the room feels smaller, not bigger. You can’t think clearly when surrounded by things you don’t actively use or need.
Start by removing everything that doesn’t earn its place through daily use or genuine aesthetic value. Sentimental items, seasonal décor stored year-round, duplicates, broken things you plan to fix, aspirational purchases you haven’t touched in six months—all of it goes. The cottage bedroom thrives on radical subtraction. This isn’t minimalism for the sake of ideology. It’s functional scarcity. Every remaining item should have clear purpose or active beauty.
The One For One Rule
This isn’t about deprivation. It’s inventory control, borrowed from warehouse logistics. You maintain a fixed stock level by replacing, not accumulating. Before you buy a new throw pillow, you remove an existing one. Before you add wall art, you take something down. Before you bring in a nightstand accessory, another leaves.
The rule works because it forces a choice. You can’t just accumulate. You have to evaluate whether the new thing is genuinely better than what you’re replacing. This creates friction in the buying decision, which is exactly what you need in a small space. The cottage bedroom stays exactly as full as you decided it should be, nothing more. You apply this rule on acquisition day, not someday later.
Engineered Sightlines: Crafting Visual Flow In Tiny Cottage Bedroom
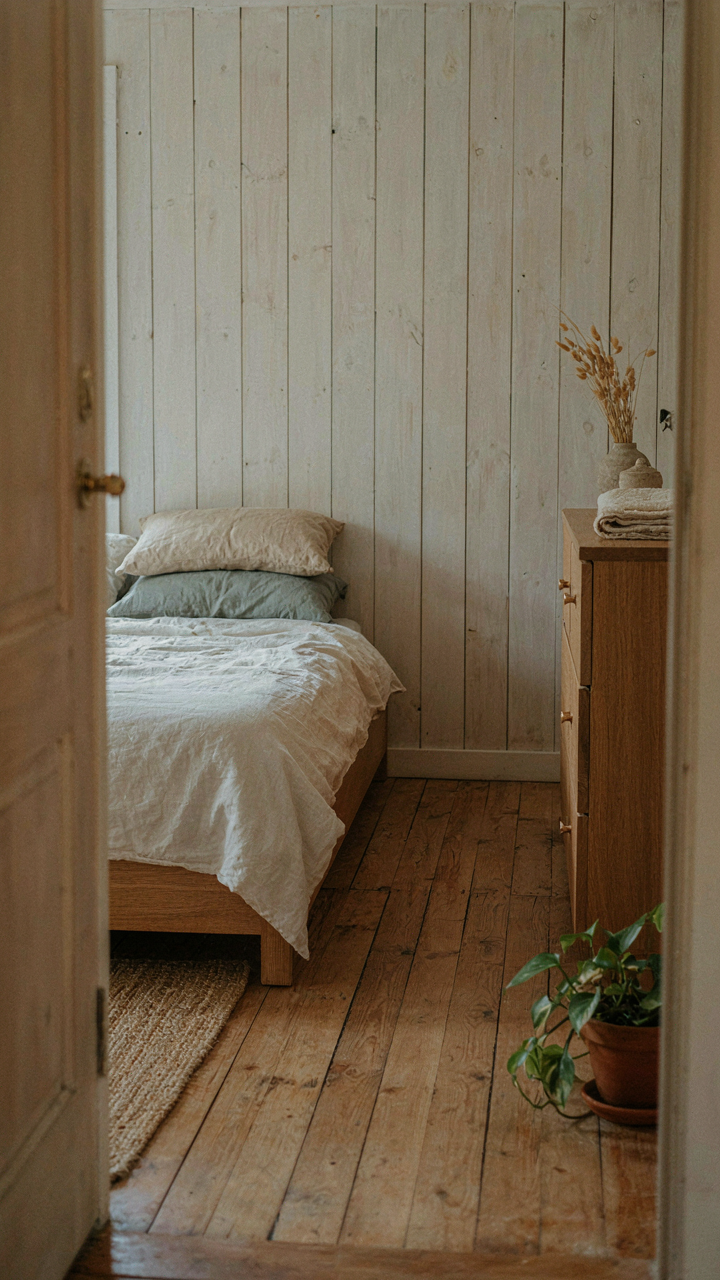
Float Your Bed Away From Walls
You want people to think your room is bigger than it actually is. Here’s the mechanism: your brain perceives space by measuring sightlines, not square footage. In physics, this is line of sight—the unobstructed path your eye travels through a room. Float your bed in the center or at an angle instead of pushing it against the wall. This creates visible floor space on all sides, forcing your eye to travel a longer distance before hitting a boundary. The room doesn’t get bigger. Your perception of it does.

Most cottage bedrooms get the bed-against-the-wall treatment because it feels efficient. It’s not. That arrangement wastes the room’s most valuable asset: visual depth. Pull the bed forward by two to three feet minimum. Use a low-profile frame so you can still see wall space and windows behind it. Position nightstands perpendicular to the bed rather than flush against it. Every gap you create is real estate your eye moves through before landing on a wall.
Vertical Movement Over Floor Clutter
Stop arranging furniture horizontally and expecting the room to feel open. Vertical space is where small cottages store their actual square footage. Wall-mounted shelving, tall narrow bookcases, and floating storage above eye level pull visual weight upward. Your eye follows vertical lines naturally, and this redirects attention away from the compressed floor plane where cramping happens.
Install shelves at least 60 inches high to maximize usable wall territory without blocking sightlines. Use a single tall dresser instead of a wide one. Keep the floor within 18 inches of walls completely clear. The mechanism is simple: height creates the illusion of volume in horizontal constraints. When everything stacks up instead of spreads out, the room breathes.
Light Amplification For Small Cottage Bedroom
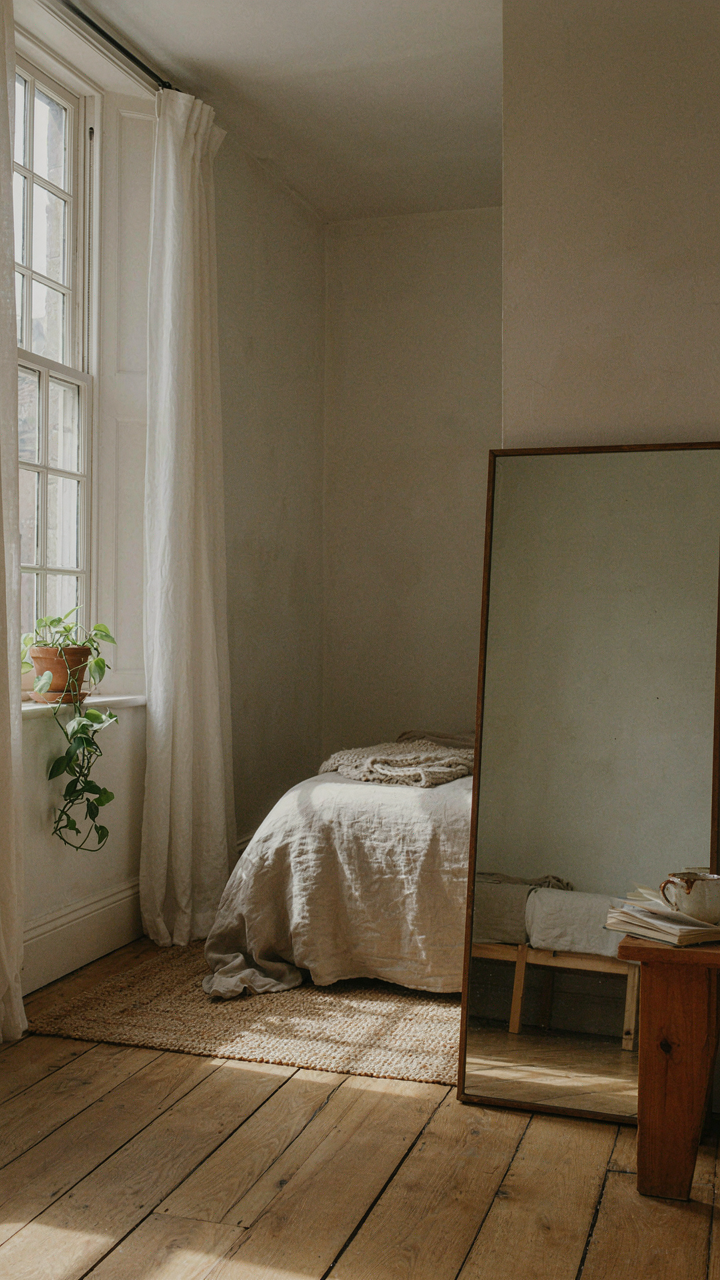
Window Positioning Multiplies Perceived Space
You want the room to feel bigger without admitting you’re anxious about tight quarters. Here’s the mechanism: light is perception. In physics, luminous intensity measures candlepower in a specific direction, but in a small cottage bedroom, you’re measuring how much light actually reaches the back wall and reflects outward. Most people waste their windows by treating them as passive holes in walls. They’re not. They’re tools for spatial amplification.

Position your bed perpendicular to windows, not facing them directly. This forces light to travel across the room rather than terminate at the wall behind your sleeping area. A mirror opposite a window creates secondary light distribution without adding fixtures. Cottage bedrooms historically used this technique before electric lighting existed because it worked. The light bounces, travels further, and reaches corners that natural window placement alone cannot reach.
Layered Illumination Prevents The Cave Effect
Generic advice says add more lamps. That’s incomplete. One bright source creates pools of shadow and makes small spaces feel smaller because contrast highlights walls. You need ambient light, task light, and accent light operating at different intensities and color temperatures to create depth and eliminate the bunker feeling that trap people in cottages.
Start with ceiling diffusion, add a bedside source, then position a third point across the room. Cottage bedrooms benefit from warm color temperature 2700K for ambient layers and neutral 4000K for task areas like reading. The goal is no single source dominating the eye. Light distribution across multiple vectors tricks spatial perception into accepting the room as layered rather than compressed. Install each source on its own switch or dimmer so you control intensity independently.
The Tactile Truth: Texture, Not Trinkets, For Cozy Cottage Bedroom
Raw Materials Over Decoration
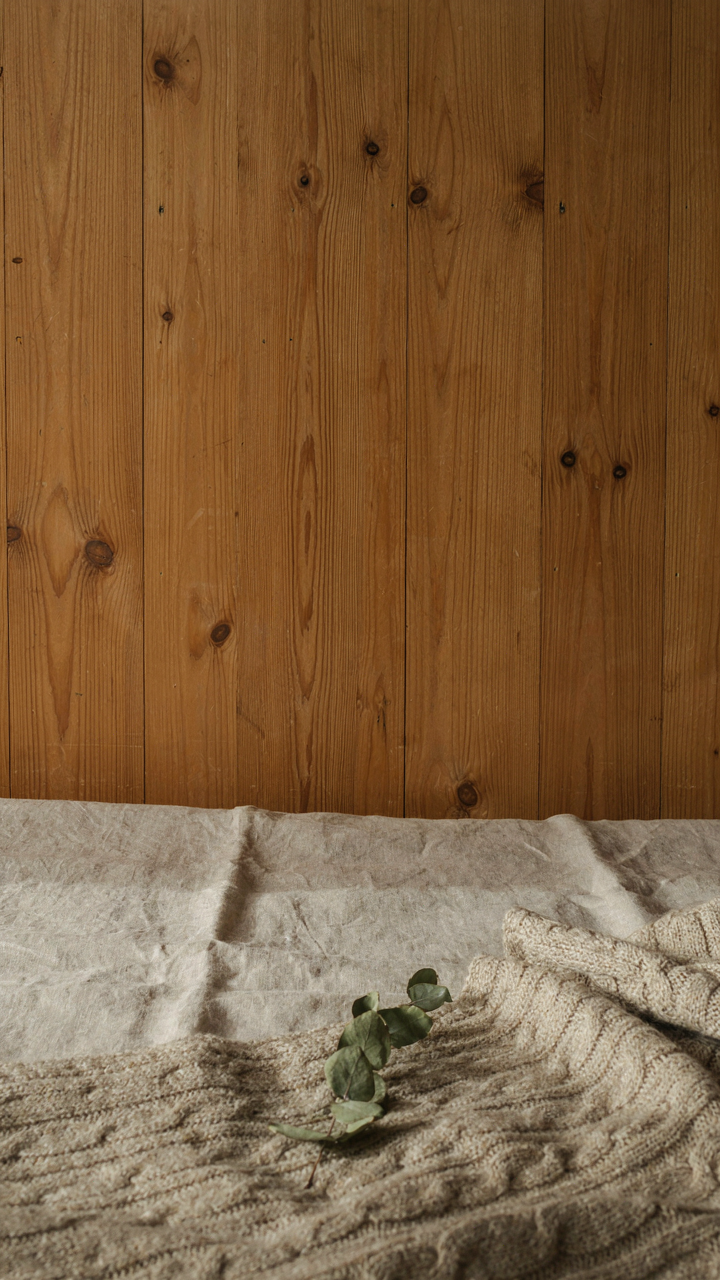
You want to feel cozy without admitting the space is small. The real mechanism at work here comes from material science: thermal mass. Dense, natural materials absorb and release heat slowly, making a room feel warmer without actual temperature change. Wood, linen, and wool do this. Cheap synthetics don’t. Your body registers the difference instantly, which is why a small cottage bedroom with raw materials feels inhabited while one stuffed with decorative objects feels hollow.

Wood paneling, linen bedding, and wool blankets create tactile density. They age visibly, which signals authenticity to your nervous system. Rooms that rely on visual decoration alone demand constant refreshing and accumulation. Rooms built on material quality compound over time. Touch the wall. If it’s drywall, you’re fighting physics. If it’s knotty pine or reclaimed timber, you’ve already won the cozy battle before furnishing a single corner.
Still Walls, Clear Vision
Generic cottage advice defaults to pattern mixing and accent walls. This fails in small spaces because pattern fragments attention. Your eye bounces instead of settling. The mechanism here is cognitive load: every visual element demands processing power. A small cottage bedroom has a fixed perimeter. Add floral wallpaper, striped bedding, and plaid curtains, and you’ve consumed your visual budget before the room registers as peaceful.
A calm color palette works because it reduces decision-making friction for your eyes. Warm whites, soft grays, muted naturals, and single accent tones in muted form create visual rest. This isn’t about boring yourself. It’s about redirecting visual energy toward texture and form instead of color competition. Paint walls one consistent tone. Choose bedding in a single neutral. Let the wooden beam, linen weave, and wool nap become the visual event.
The Illusion Of Expansion: European Cottage Bedroom Ideas
Mirrors: Strategic Placement To Double Space
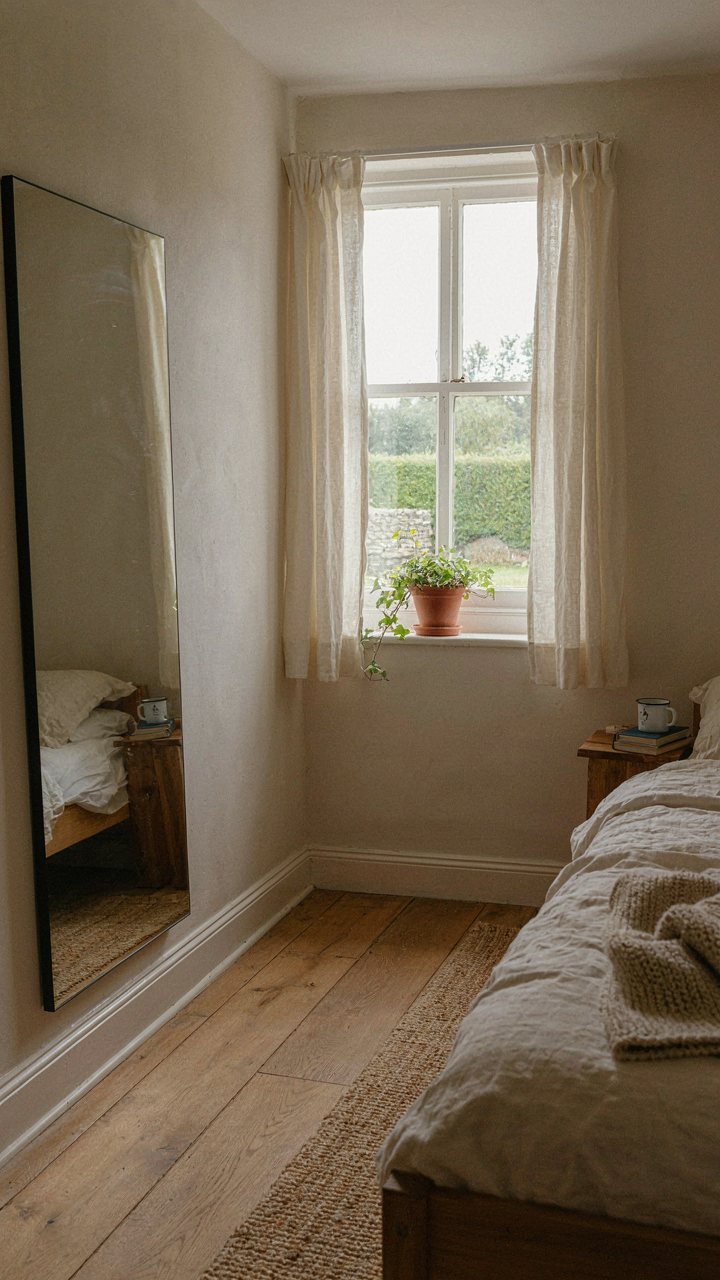
You want mirrors in a small cottage bedroom because you’re afraid the room will feel like a cell. Here’s the actual mechanism: mirrors don’t create space—they create visual continuity by reflecting the furthest wall back into the room, which breaks the psychological endpoint your eye hits.

Place a mirror opposite the window, not beside it. This reflects natural light and the view beyond the glass, extending depth perception into the room. The cottage bedroom now reads as deeper than it is. Mount it at eye level, flush against the wall. Avoid ornate frames that compete for visual real estate.
Reflective Surfaces: Subtle Light Play
The common advice says “add shine everywhere.” Wrong. Ambient reflection without strategic purpose just creates glare and clutter. What actually works is applying optical physics to your surfaces: reflectance increases perceived brightness while reducing the visual weight of objects.
Use matte-finished brass or brushed metal for hardware and fixtures. These scatter light predictably without creating harsh hotspots. A single reflective surface—glazed ceramic bedside table or lacquered wood dresser—bounces light into corners where shadows accumulate. Reflective surfaces work only when they serve a navigation function: guiding light from the window to dead zones. Place one reflective piece where it catches morning light and redirects it toward the bedroom’s darkest corner.
Function Over Form: Small Cottage Bedroom Ideas
Furniture That Pulls Double Duty
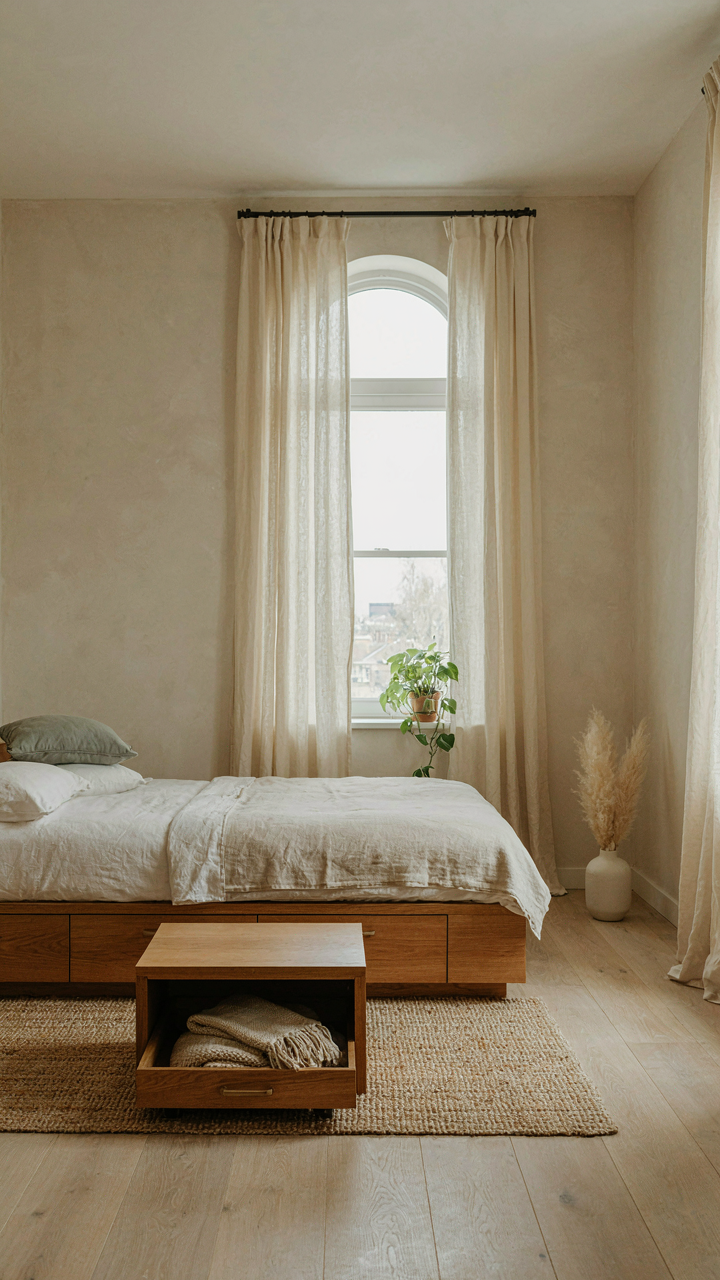
You want a small cottage bedroom to feel spacious without looking like a showroom. That fear drives most design choices. The real mechanism is this: every object occupies both physical and visual space. Remove the second burden and the room breathes. A bed frame with drawers underneath doesn’t just store items—it eliminates the need for a separate dresser. A nightstand with shelves replaces a nightstand plus a wall-mounted shelf. This is density, borrowed from information architecture: compress layers without compressing the room.

The mistake people make is buying furniture sized for the room rather than buying furniture that serves multiple functions. A cottage bedroom doesn’t need more pieces. It needs fewer pieces that work harder. An ottoman at the foot of the bed becomes seating, storage, and a visual anchor. A desk that folds into the wall transforms a bedroom into a workspace without claiming permanent square footage. Each piece must justify its existence with a second job.
The Real Decluttering Tactic: Containment
Most advice about small cottage bedrooms tells you to “minimize” and “curate.” That’s lazy. The actual mechanism is containment: you’re not reducing what you own, you’re controlling what’s visible. A closed armoire holds the same amount as an open shelving unit, but your eye doesn’t process it as clutter. Baskets under the bed, drawer dividers inside nightstands, closed storage on walls—these don’t make the room smaller. They make it quieter visually.
The cottage aesthetic actually supports this. Cottage design embraces closed cabinetry, steamer trunks, and vintage wardrobes. These aren’t decorative choices. They’re practical solutions that hide volume while keeping things accessible. Install one tall cabinet or a series of drawers that match your wall color. Your brain stops counting objects once they’re grouped and hidden behind a solid surface. Visual clutter is what makes small rooms feel cramped, not the actual volume of possessions.
Biophilic Integration: Cottage Style Bedroom
Plants And The Psychology Of Confined Spaces
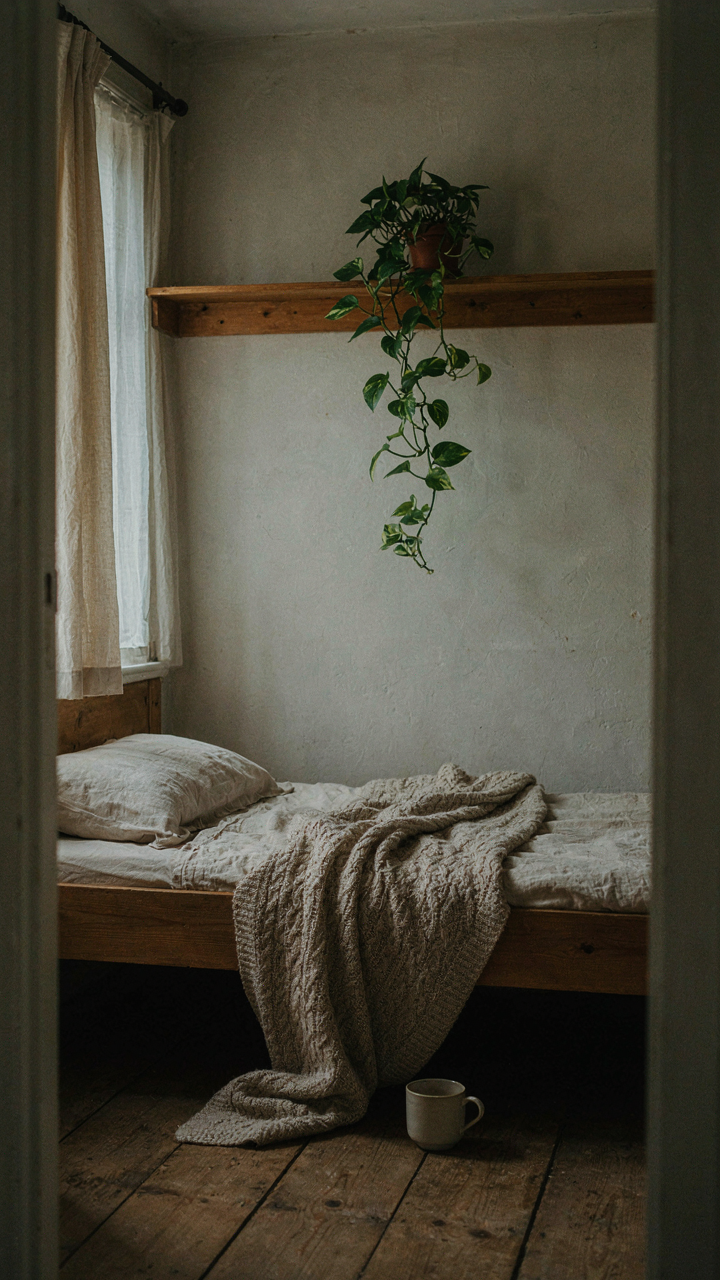
You want plants in here because you think they look nice. The real mechanism is that your nervous system responds to living organisms. Biology calls this biophilia, and in a small cottage bedroom, it’s your anchor to perceived expansiveness. A single potted plant breaks the box feeling by introducing something that grows, breathes, and demands nothing from you.

Low-light plants work best because cottage bedrooms rarely get direct afternoon sun. Pothos, snake plant, and ZZ plant thrive in shade and require water every two to three weeks. Place one on a shelf or nightstand where it won’t consume floor space. The plant doesn’t expand the room. It shifts your brain’s read of the space from static to living.
Sound Dampening Without Taking Up Room
The problem with typical cottage bedrooms is that small spaces amplify external noise. Physics calls this resonance, and your bedroom becomes a chamber that bounces every sound back at you. You can’t control what happens outside, but you can control how those vibrations behave once they enter. Acoustic treatment isn’t about adding furniture. It’s about absorbing energy before it reflects.
Heavy textiles do the work. Layer a wool blanket or quilted throw on your bed. Add curtains with linen backing to your windows, hung from ceiling to floor. Place a rug under your bed if the floor is hard. These materials don’t need to be decorative first. Their job is to kill reverberation. Hang one tapestry or textile on the wall behind your headboard. This single addition stops sound from bouncing back into the room and reaching your ears a second time.
Guest Bedroom Ideas Cottage Style: The “No Guest” Rule
Design For Your Life, Not Your Anxiety
You’re designing for people who might never come. That’s the real trap—you’re optimizing for a scenario that justifies keeping a room half-dead instead of fully alive. The mechanism is simple: constraint forces better design. Like military triage, you rank by actual frequency of use, not theoretical need. A cottage bedroom used by you 365 days beats one configured for guests who visit twice yearly.

The math doesn’t work. A small cottage has finite square footage. Every decision compounds. If you build around occasional guests, you shrink the space that matters to your actual life. The guest room becomes an anchor that does nothing most of the time. Stop hedging. Choose primary function first. The bed, the storage, the light—all serve you or your partner. Guest accommodation becomes an addition to that, not the foundation.
Flexibility Without Dedicated Waste
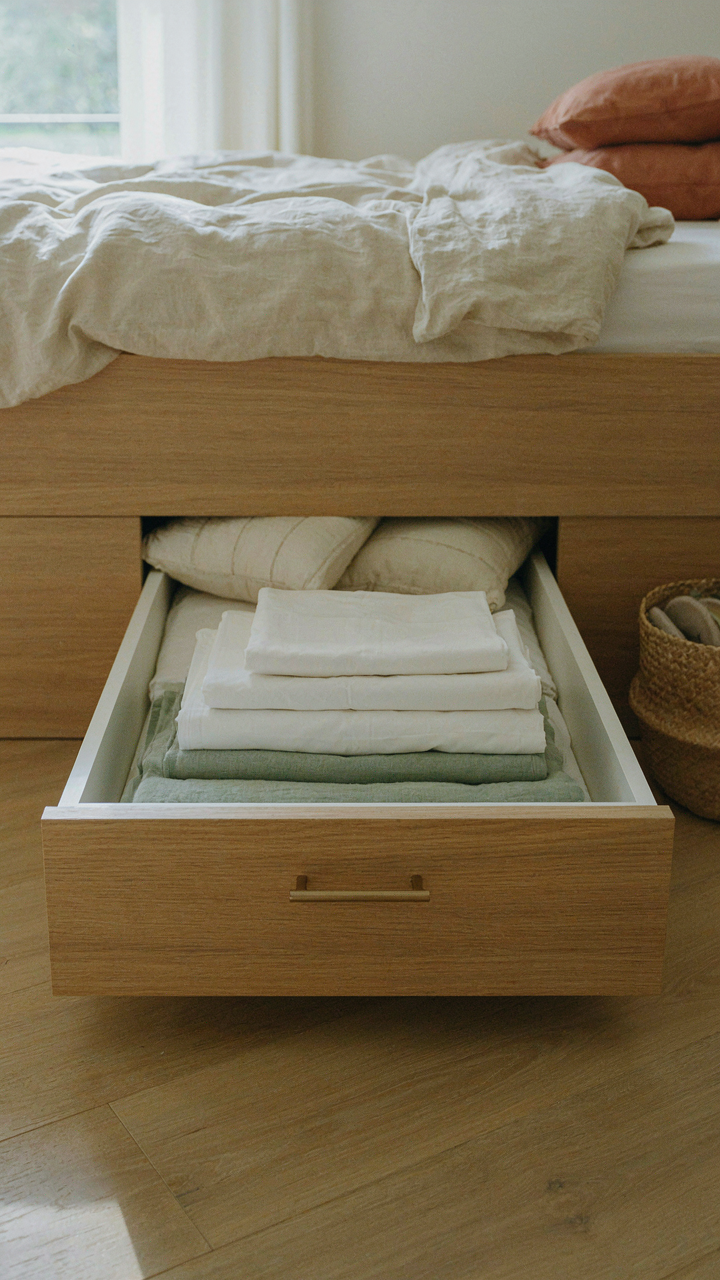
Don’t buy a second bed frame. Common advice says get a daybed or trundle, and that’s half right—the issue is most versions are cheaply made and take up almost as much floor space as a real bed when closed. The real move is a quality platform bed with under-bed storage drawers that pull fully out, plus a high-quality futon or a second mattress that lives rolled in a closet. When guests arrive, the futon unfolds onto the floor or the mattress goes on a simple wooden frame you assemble in ten minutes.
Storage becomes your guest-handling system. Linen, pillows, and extra bedding live in dedicated drawers built into the bed base or in a wall-mounted cabinet above the headboard. This keeps guest needs contained without requiring permanent square footage. The key: make setup take under fifteen minutes, not an hour. Your primary bedroom comfort never shrinks. Guests get a clean, simple solution. Everyone wins because you stopped trying to do both things at once.
The Small Bedroom Ideas Cottagecore Fallacy
When Aesthetics Replace Function
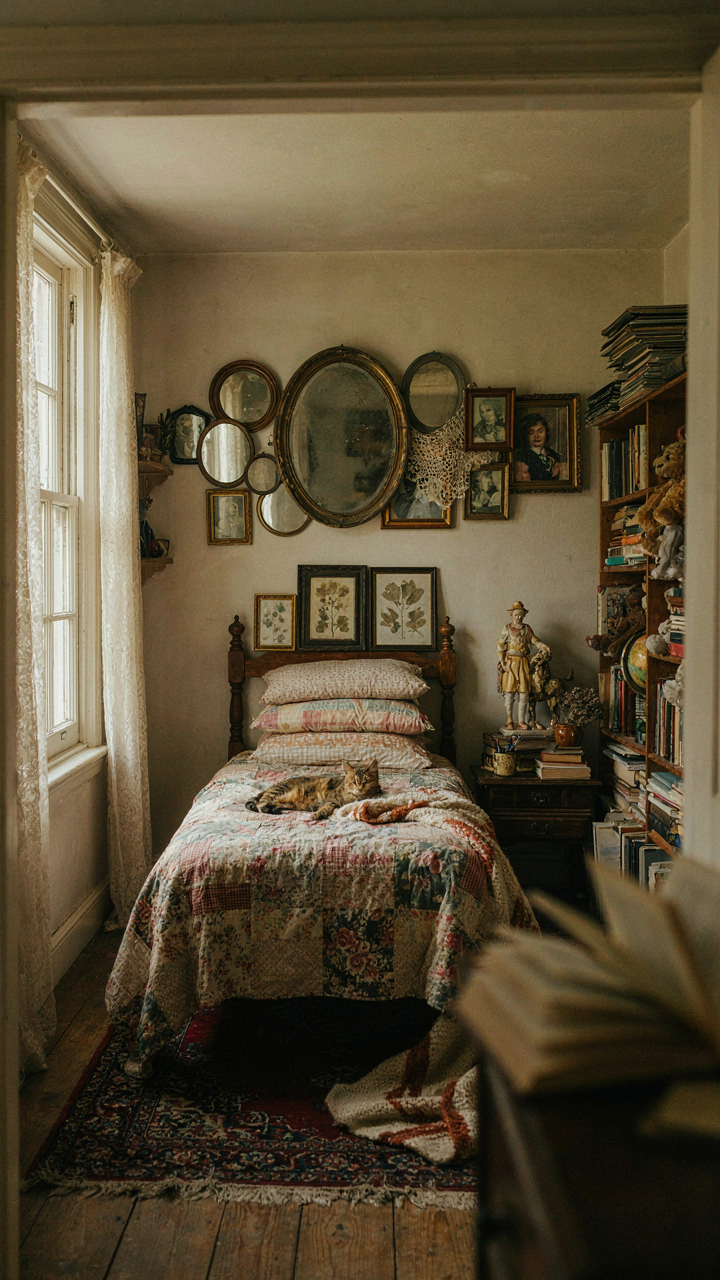
You want permission to buy things and call it design. That’s the real driver here. Cottagecore sells the myth that accumulation equals authenticity, that a small bedroom becomes charming by stuffing it with vintage finds, mismatched textiles, and “character.” The mechanism is simple: visual noise masquerades as coziness because nobody questions it. A cramped room with too many objects feels worse, not better, no matter how rustic they are.

Real cottages were small because people had few possessions and needed every inch for living, not displaying. Modern cottagecore inverts this by treating the bedroom like a museum of aesthetic choices. You end up with competing patterns, layers of throw pillows, and wall-mounted collectibles that fragment attention instead of settle it. The space becomes harder to move through, harder to keep clean, and harder to actually relax in. Clutter masquerading as charm is just clutter that costs more.
The Gap Between Original And Performance
Authentic cottage design emerged from necessity and regional material availability, not from a mood board. A 1920s English cottage bedroom used what worked: local wood, simple joinery, minimal decoration because labor was expensive and light was scarce. Modern cottagecore aesthetic performance flips this logic entirely. You’re recreating the look of constraint through intentional curation and curated scarcity, which is a contradiction.
The real cottage bedroom solved spatial problems through restraint. One good dresser. One mirror. Functional lighting. Everything earned its place because space was the limiting resource. Aesthetic performance treats the room as a stage set where each item signals “I understand cottagecore” rather than “I live here comfortably.” The distinction matters because one approach expands a small room and the other compresses it further with visual weight and decision fatigue.
Curated Chaos: Intentional Disruption
The Anchor That Stops The Eye
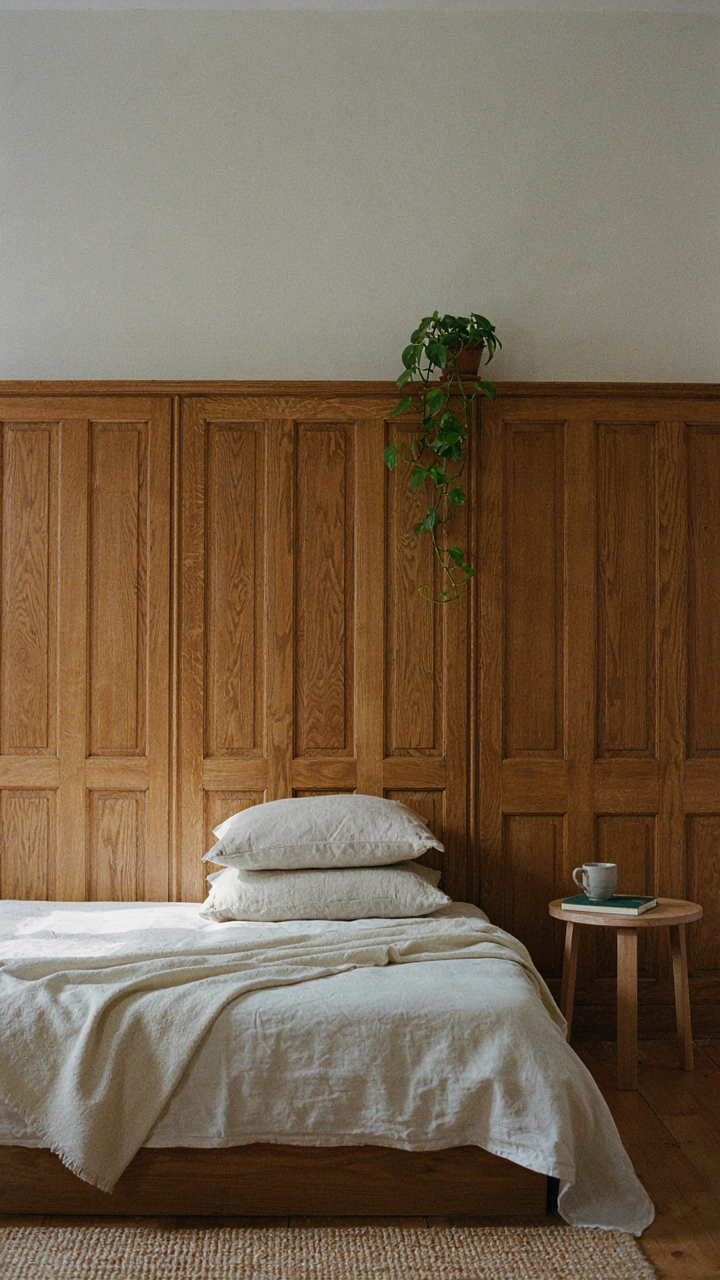
You want permission to fill the room without feeling like you’re living in a storage unit. Here’s the mechanism: a single focal point compresses visual chaos into order. In architecture, this is called a visual hierarchy—one dominant element that commands attention first, making everything else subordinate and therefore manageable. Your small cottage bedroom needs one thing the eye lands on before scanning anywhere else.
- Headboard or bed frame: The bed occupies the most space anyway. Make it intentional with a upholstered headboard, wood paneling, or textured wall treatment that anchors the entire room’s visual weight.
- Window with dressing: A cottage-style window with shutters, a deep sill, or layered curtains becomes the focal point if positioned opposite the bed. Natural light reading nooks work especially well here.
- Fireplace or mantel: If present, the fireplace naturally dominates. Styling it with scale-appropriate objects—not clutter—reinforces its role without consuming precious floor space.
- Statement wall color or texture: A single wall painted in a deeper tone, wallpapered, or finished with beadboard draws focus without requiring furniture. This costs little and anchors the entire spatial feeling.
- Built-in shelving or storage: Cottage bedrooms benefit from vertical storage that doubles as display. A single wall of cubbies or shelves becomes the visual anchor while solving the cramped-feeling problem directly.
The rest of the room becomes supporting cast once you commit to one anchor. This prevents the scattered feeling that happens when seven small objects compete for attention. Everything else in the bedroom should reinforce or stay invisible.
Emptiness As Material
The common advice is to leave space empty and call it minimalist. That’s incomplete. Negative space works in cottage design because it creates contrast—the eye needs relief from pattern, texture, and wood. In graphic design, white space isn’t emptiness; it’s active absence that makes the presence of objects readable.
A small cottage bedroom with every surface occupied feels like the room is attacking you. Strategic emptiness—a bare corner, a wall without decoration, a shelf with only three objects instead of eight—doesn’t feel sad or unfinished. It feels intentional because it gives your eye somewhere to rest. The mechanism is neurological, not aesthetic. Your brain stops processing when it has nowhere new to look. Build that stop into the room deliberately through blank wall sections, uncovered floor space near the door, and surfaces that stay clear. This transforms a ten-by-twelve bedroom from cramped into considered.
The Real Problem Isn’t Your Small Room; It’s Your Small Thinking About Space
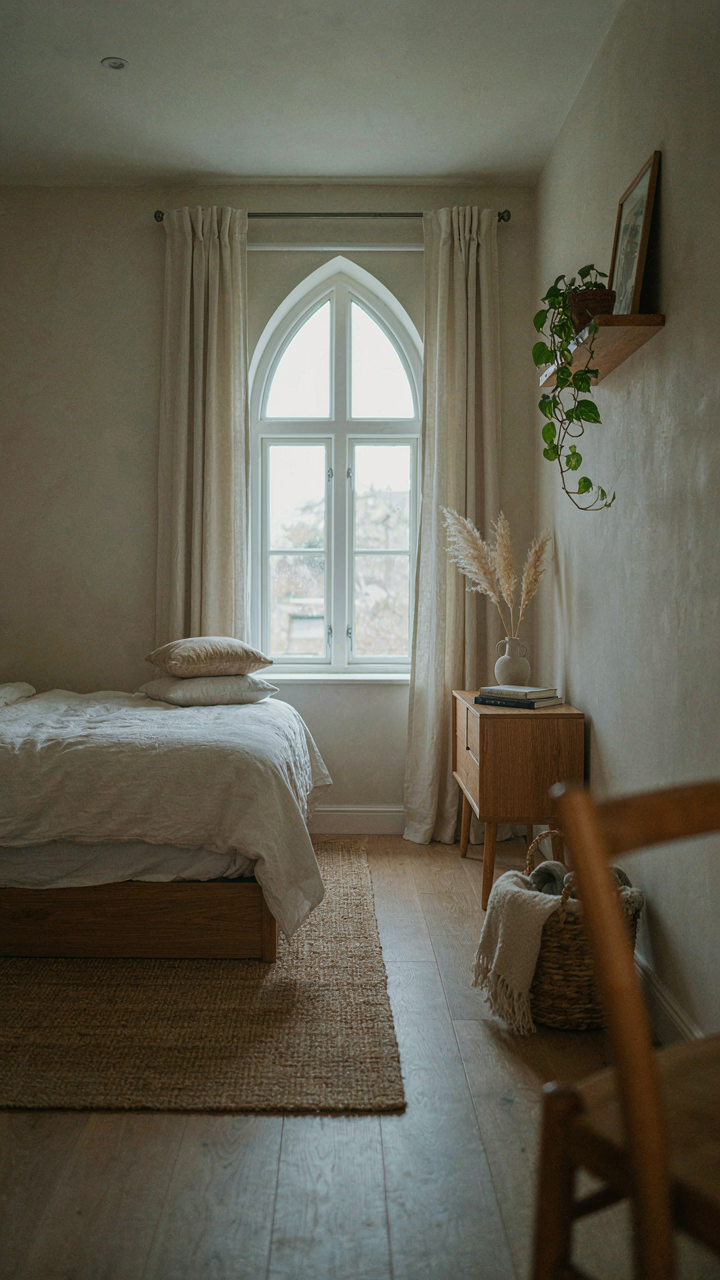
You don’t need a bigger bedroom. You need to stop treating your walls like enemies. Most people fill small cottages with furniture designed for mansions, then complain about the cramped feeling. Today, measure your room and remove one piece of furniture you don’t actually use. Watch what happens. Constraint forces creativity. A small bedroom wins when you design for the life you live, not the one you think you should live.



