
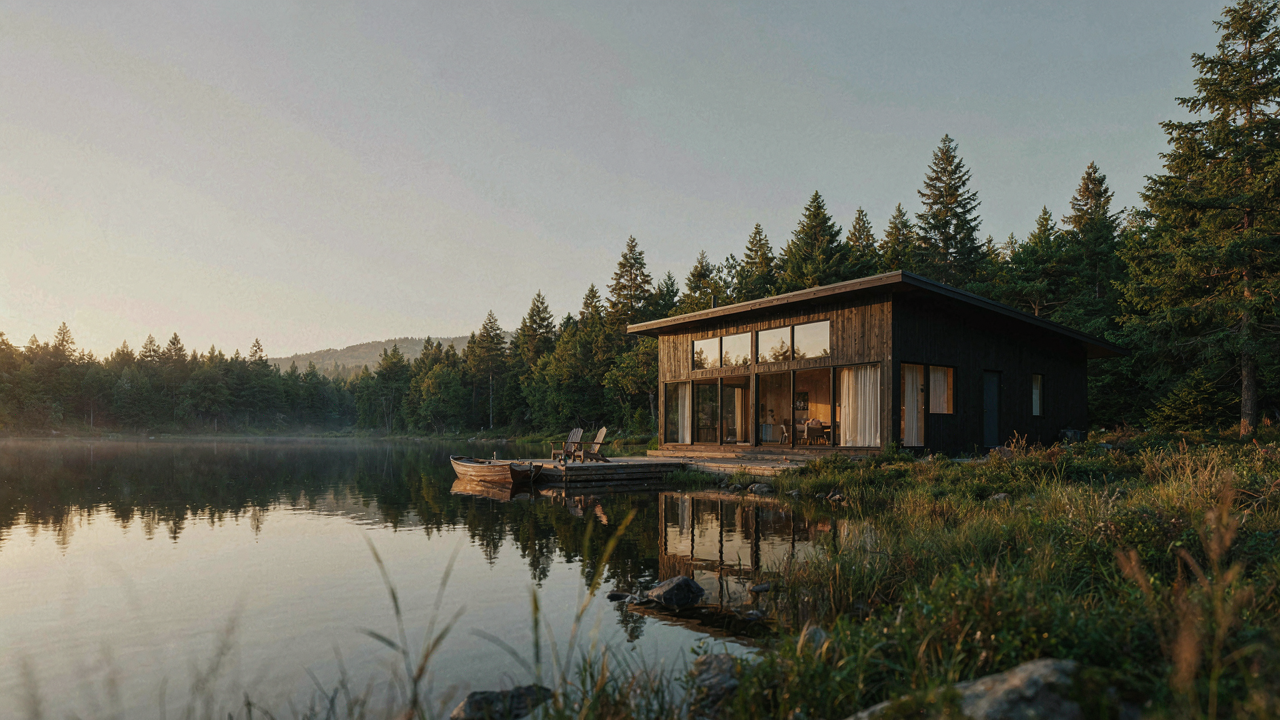
The Minimalist Lakefront Cabin Manifesto: Less Clutter, More Clarity
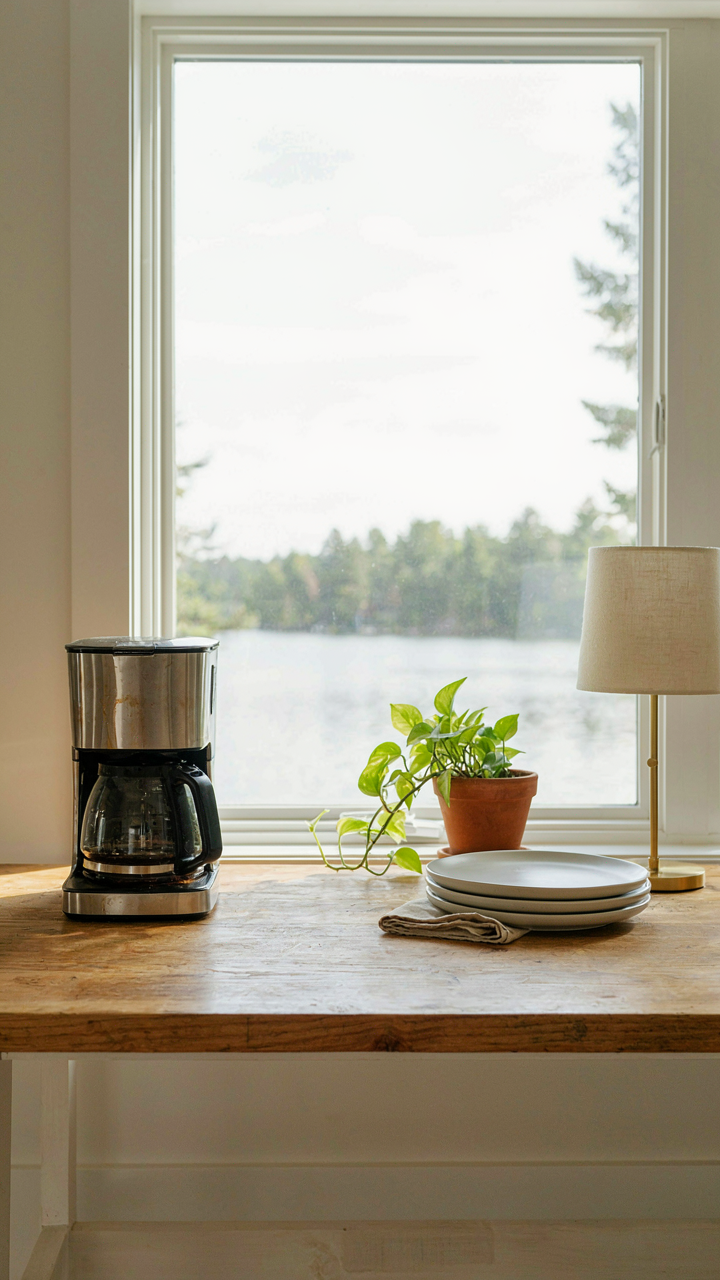
Strip Down To What Actually Works
You want the cabin to feel peaceful because you’re afraid it won’t, and clutter signals to your brain that relaxation requires effort. Here’s the mechanism: every object demands a decision. Does it stay or go? Does it work or break? Does it match the space or fight it? Remove that cognitive load and you remove the friction between arriving and actually resting. A minimalist cabin isn’t sparse or cold. It’s intentional. Every piece earns its place through function or genuine necessity.
Start by auditing what you own versus what you use during a stay. Most cabin owners pack items that sit untouched for entire seasons. Furniture that served a purpose five years ago now occupies space and collects dust. Remove the nightstand that doesn’t match the bed frame. Pull out the decorative items that require cleaning. Keep the coffee maker, the reading lamp, the plates. Cut everything else. You’re not decorating a showroom. You’re designing a location where your mind stops working.
Design For Use, Not For Showing Off
The conventional advice says to pick a style and commit to it. Wrong. Style is a byproduct of function, not the other way around. A lake cabin that prioritizes maintenance over usability becomes a liability. You’ll spend weekends fixing problems instead of being present. Build surfaces that handle moisture and temperature swings. Choose finishes that age gracefully or hide wear. Select furniture you can actually clean without specialized products.
Material selection drives maintenance burden directly. Wood exposed to humidity without protection rots. Upholstered pieces trap lake air moisture and mildew. Sealed concrete floors and stainless steel fixtures solve these problems through design, not constant attention. The real work happens during construction and material selection, not during occupation. Once you’ve chosen right, the cabin runs itself. You show up, use it, leave it. No rituals, no preventative fussing, no seasonal maintenance cycles that justify keeping the place.
Lakeside Cabin: The “Flow State” Design Protocol
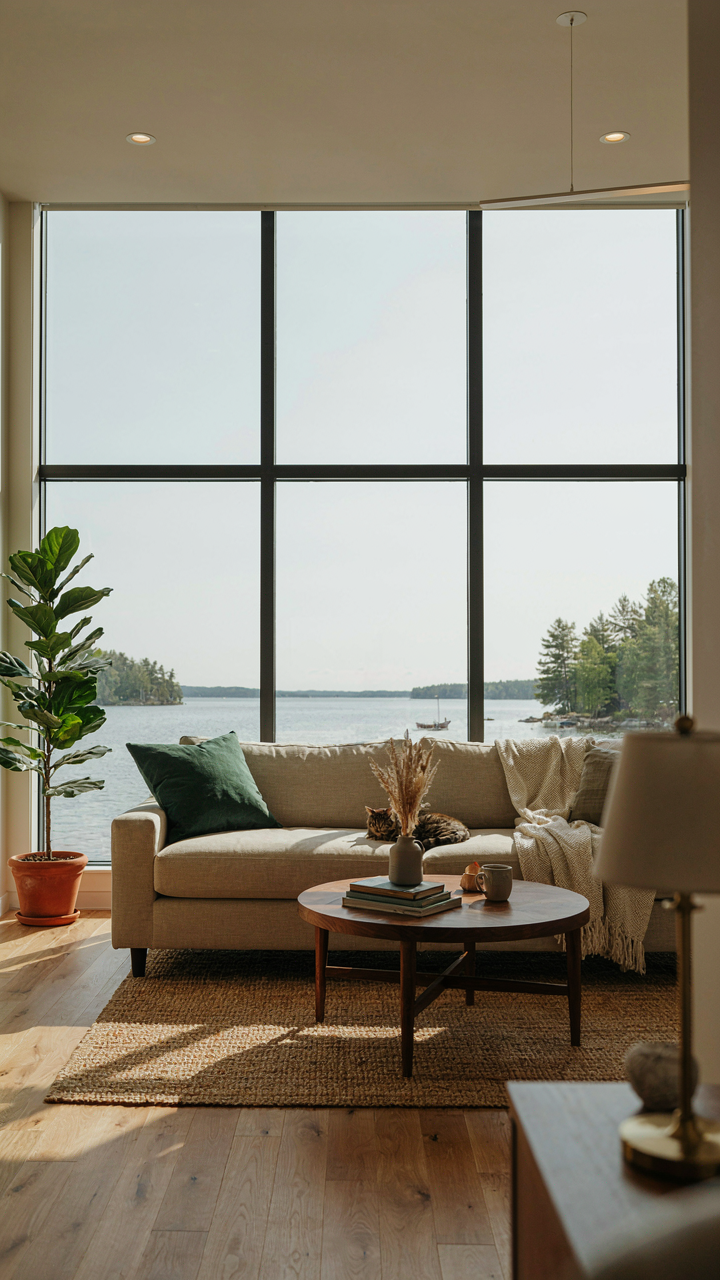
Sightlines Before Furniture
You want people to think you’re relaxed when they visit, but the real reason you care about this is you’re terrified of wasted space and dead zones. Here’s the mechanism: in architecture, sightline refers to the unobstructed visual path from one point to another. A lake cabin’s sightline is the direct view corridor from your entry, seating area, and bedroom to water. Position furniture perpendicular to these corridors, not blocking them. This isn’t aesthetic preference—it’s visual permission to move through the cabin without mental friction.

Most cabin layouts fail because they treat the interior as separate from the exterior. Wrong. Your interior sightlines should funnel toward the water view like a rifle scope. Place the main seating cluster to face the window or door leading to the lake. Kitchen counter height matters: thirty-six inches is standard, but a dropped counter on the lake-facing side lets people prepare food without interrupting their view. Movement becomes intuitive when eyes have a target.
Ambient Control Without The Interface
Technology in a lake cabin doesn’t mean visible smart home panels or voice assistants ruining the premise. It means systems you forget exist. Install dimmer switches on all overhead lighting so you adjust mood without reaching for controls. Position outlets strategically so charging cables vanish behind furniture, not sprawled across surfaces. Wi-Fi routers belong in closed storage or utility areas, not the main cabin floor.
The protocol is this: every technological function should have a physical backup and a hidden location. Motorized blinds paired with manual override cords. Smart thermostats paired with visible dial controls. This redundancy isn’t over-engineering—it’s respecting that power failures happen at lakes, and guests shouldn’t feel dependent on systems they don’t understand. Designate one discrete shelf for all charging devices and cables. This single action eliminates visual clutter and makes technology feel like infrastructure, not entertainment.
Lake Cabins And Cottages: The “Invisible Infrastructure” Principle
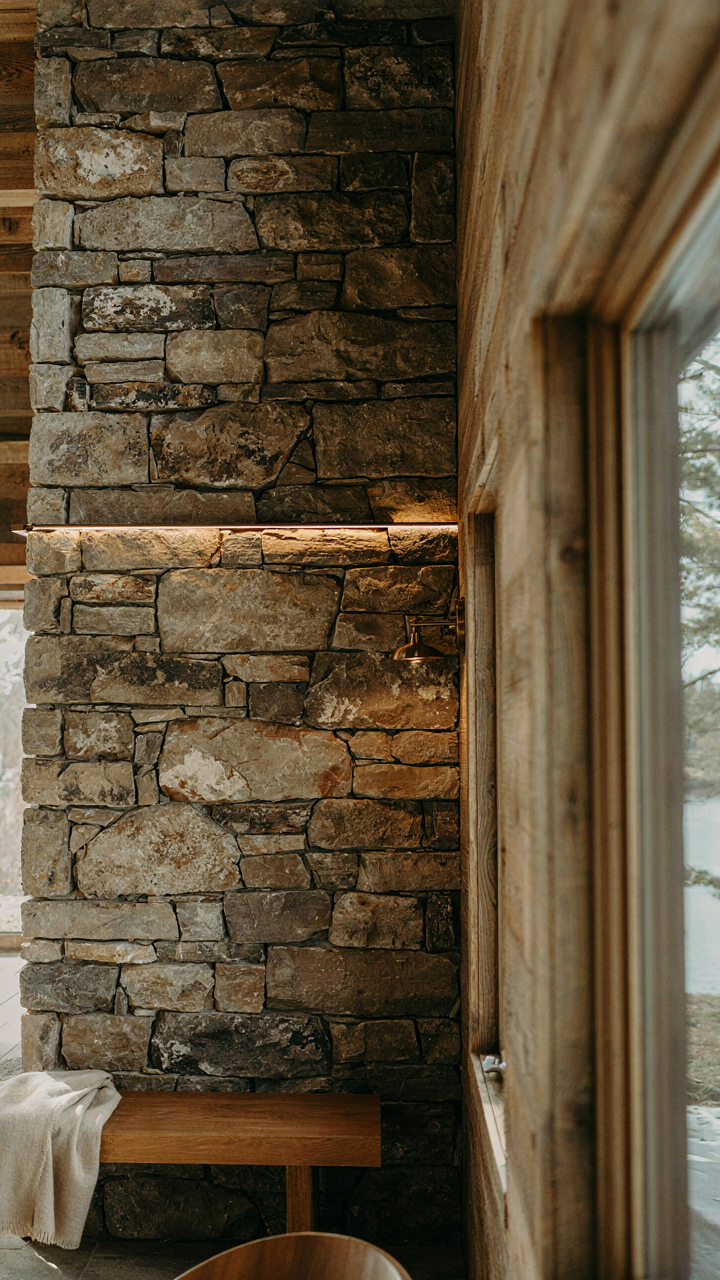
Hide Systems, Expose Materials
You want guests to feel like they’re roughing it without actually sacrificing comfort, and that contradiction lives in the details. Think of a lake cabin like a stage set: the audience never sees the rigging, only the performance. Your utilities—plumbing, electrical, HVAC—must disappear into walls, crawl spaces, and buried lines. Stone, timber, and metal become the visible elements. Recessed lighting hides bulky fixtures. Paneling conceals wiring runs. The mechanism is simple: constraint creates authenticity.

Natural materials work because they age visibly and honestly. Wood shows wear patterns that signal use and time. Stone requires no paint refresh to stay relevant. Copper and wrought iron develop patina that reads as intentional. The technical detail that makes this work: materials that weather gracefully reduce maintenance cycles and the visual jarring of constant repairs. This is why cabins built forty years ago with solid wood and stone still photograph well today, while those loaded with plastic trim and drywall feel dated after eight years.
Energy Systems That Don’t Announce Themselves
The common advice says install solar panels and call it sustainable, but that’s performance environmentalism. Real efficiency works silently and requires planning that happens before construction, not after. Your lake cabin needs thermal mass—concrete slab, stone, or masonry that absorbs daytime heat and releases it at night. Orientation matters more than most builders admit: position large windows to capture winter sun and shade summer heat. Insulation thickness and air sealing quality determine whether you’re heating or cooling the outdoors.
Mechanical systems should operate at minimal capacity if the building envelope works correctly. Ground source heat pumps perform better than air units in seasonal climates because earth temperature stays stable year-round. Propane or natural gas backup eliminates the burnout risk of all-electric setups during extended cold snaps. The protocol step: hire an energy auditor before sketching designs, not after framing goes up. Blower door tests and thermal imaging reveal where your budget actually gets wasted.
Small Lakehouse: The “Efficiency Of Scale” System
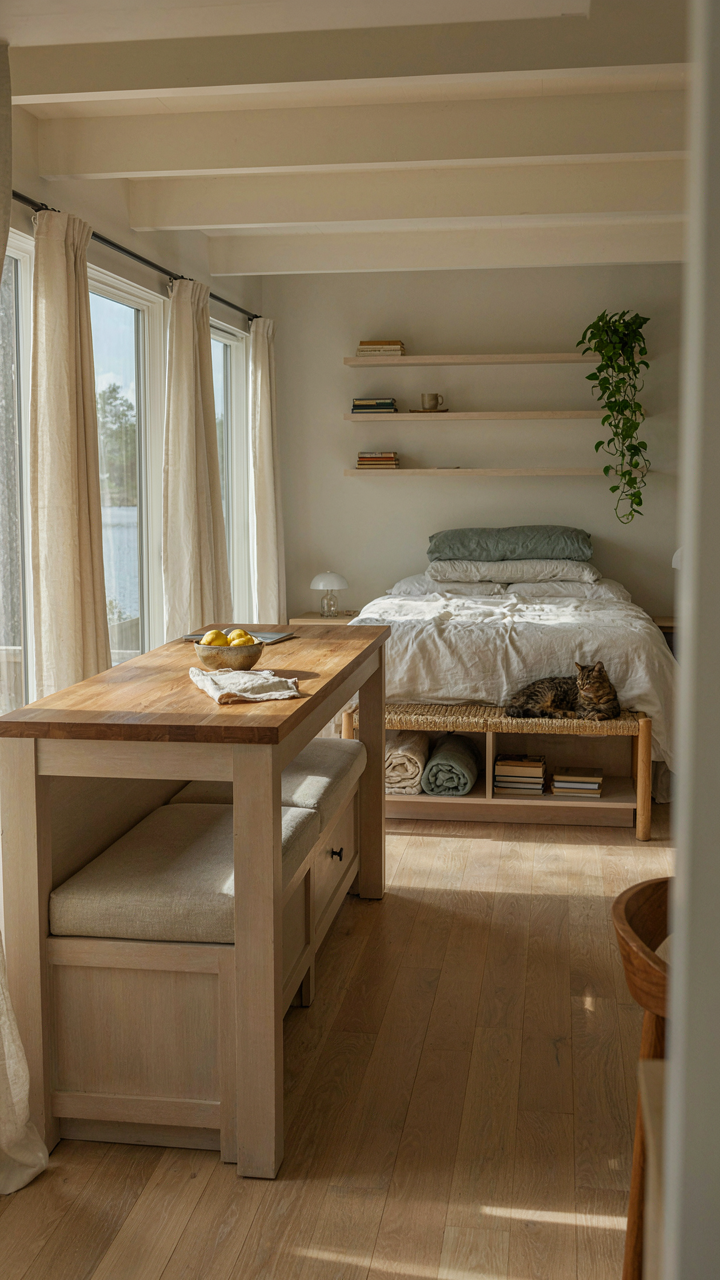
Furniture That Earns Its Footprint
You want to believe a small cabin feels spacious because of light and air. It doesn’t. You’re actually afraid of feeling cramped, and cramped happens when furniture wastes space. In logistics, we call this “load factor”—the ratio of usable capacity to total volume. A bed that stores nothing underneath has negative load factor. A sofa that doesn’t convert into a guest bed is dead weight in a 400-square-foot cabin.
Choose pieces that solve two problems simultaneously. A kitchen island with built-in seating eliminates the need for a separate dining table. A bench at the foot of the bed becomes storage for linens and seasonal gear. Ottoman bases hollow out for blankets. Shelving units do the work of walls without creating walls. Every item you buy must justify its square footage or it leaves.
Vertical Space Is Your Actual Inventory
Wall-mounted storage sounds like generic advice until you realize most cabin owners treat their walls like decoration. They’re inventory space you’re leaving empty. The strategy comes from warehouse design: vertical stacking reduces footprint demand while maintaining capacity. A cabin with eight feet of unused wall height is like a warehouse that only uses ground level.
Install floating shelves above seating areas. Mount pegboards in the kitchen for tools and cookware. Use tall, narrow bookcases instead of wide, squat ones—they occupy less floor but hold the same volume. Hooks on every available wall hold coats, hats, and bags that would otherwise pile on furniture. The mechanism is simple: move storage up, and you reclaim the floor as actual living space.
Cabin Lake: The Biomimicry Integration Method
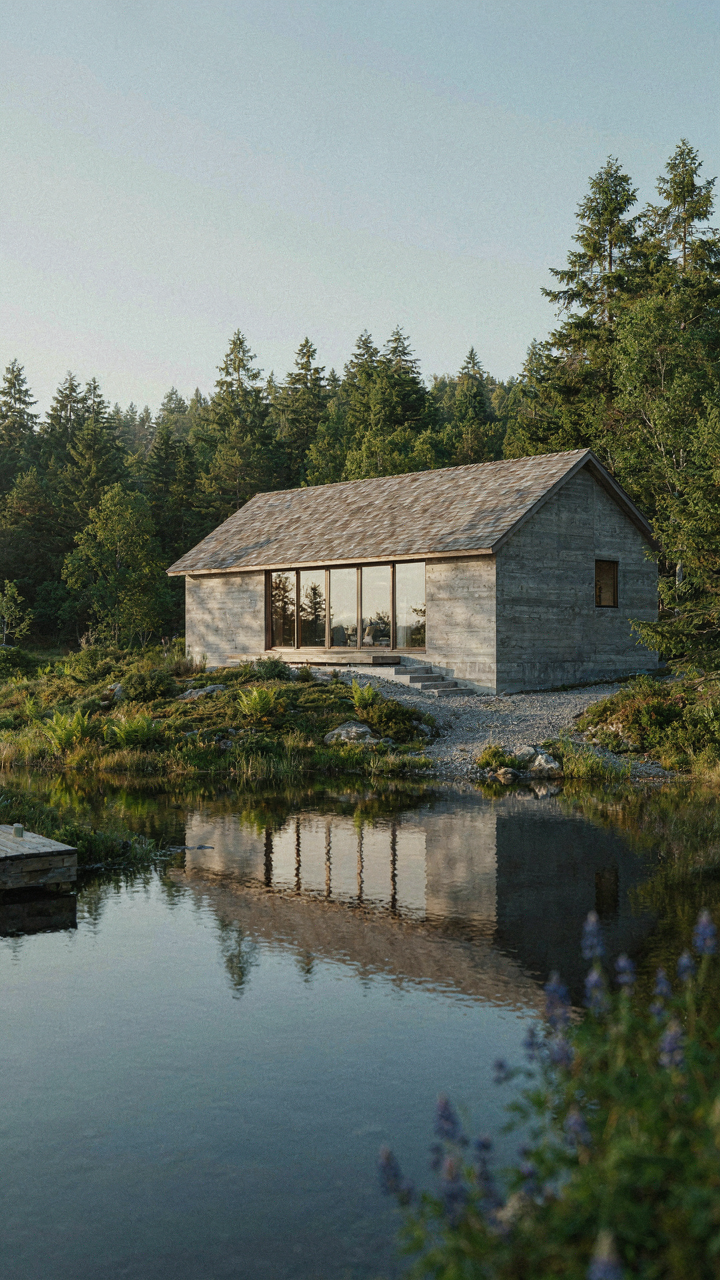
Design That Adapts Before You Notice
You want your cabin to feel effortless. That’s the real draw here, not some Instagram narrative about “living in harmony with nature.” The mechanism is biomimicry, borrowed from biology: organisms don’t fight their environment, they adapt to it. Your cabin does the same thing. Natural ventilation beats air conditioning because it works with thermal mass and airflow patterns that already exist on your site, not against them.

Most lake cabin advice defaults to aesthetic mimicry—stacked stone, exposed beams, that aesthetic. Wrong entry point. Adaptive design means your cabin’s orientation, window placement, roof overhang, and material mass respond to actual microclimates: morning sun exposure, wind corridors off the water, seasonal temperature swings. A south-facing wall in a temperate zone uses thermal mass (concrete, stone) to absorb heat in fall and winter, releasing it at night. East-facing glass captures morning warmth without afternoon overheating. This isn’t decoration. It’s load-bearing strategy.
Resilience Systems Over Pretty Landscaping
The ecosystem around your lake cabin doesn’t care about your design vision. It cares about survival under stress. Build your cabin infrastructure to mirror that resilience instead of imposing order. Native vegetation stabilizes soil and prevents erosion better than manicured plantings. Local building materials already prove they withstand the climate your site actually experiences, not the climate you think it has.
Water management is the pivot point most people miss. Instead of fighting runoff with gutters and downspouts that dump water elsewhere, design permeability into your site. Gravel beds, native groundcover, and natural drainage patterns absorb water where rain falls, reducing flood risk and replenishing groundwater your cabin might depend on. Your cabin becomes part of the watershed’s immune system, not a disruption to it. This moves from aesthetic choice to mechanical survival advantage.
Summer Lake Cabin: The Seasonal Adaptability Matrix
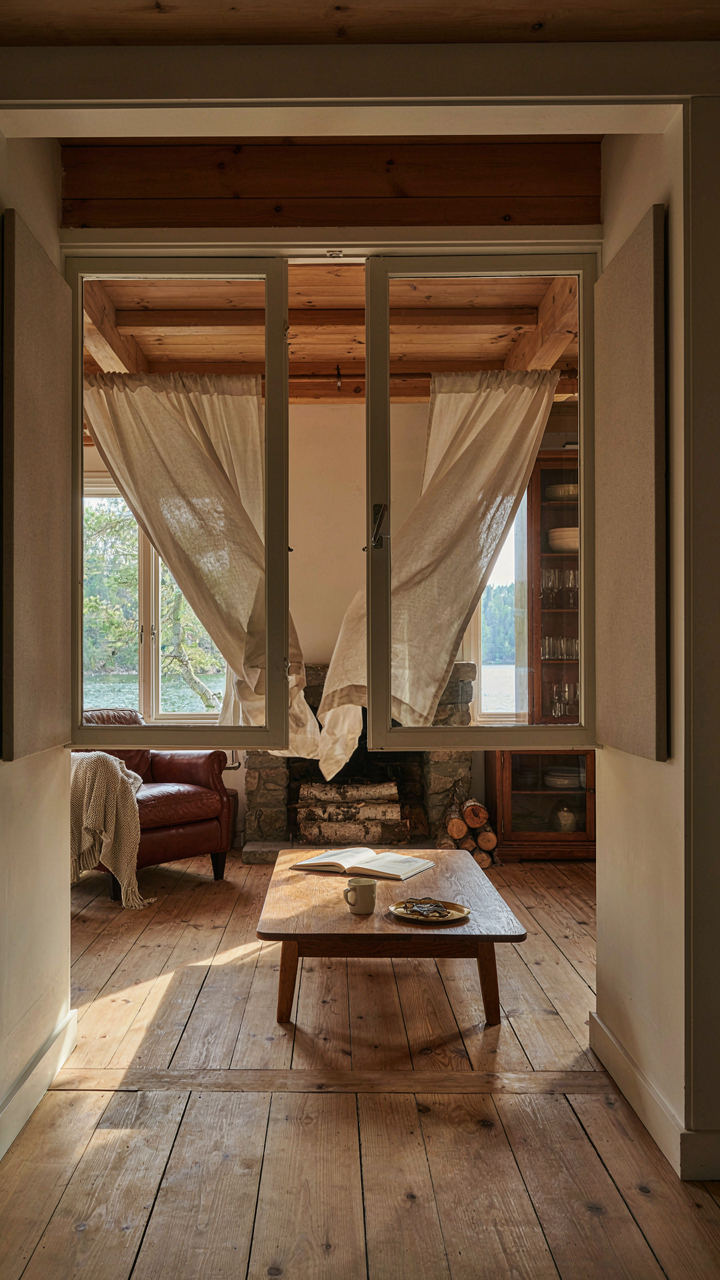
Design For Effortless Season Transitions
You want a cabin that doesn’t feel abandoned half the year. The real mechanism here is thermal mass and airflow control. Borrow from passive house design: spaces that manage temperature swings without constant intervention stay livable across seasons. Summer cabins fail when they treat winter as irrelevant. A cabin designed for June only becomes a liability by October.

Install operable windows on opposing walls to enable cross-ventilation in warm months, then seal them when air temperature drops. Use interior shutters or thermal panels for the shoulder seasons rather than central heating. Insulated window coverings cost less than retrofitting walls later. Position water heater and plumbing away from exterior walls to prevent freeze damage. Summer adaptability isn’t optional—it’s the difference between a cabin you use and one you winterize and abandon.
Modular Components For Quick Configuration Changes
Generic advice says “buy flexible furniture.” That’s incomplete. You need components that physically reconfigure without tools or expertise. Think of your cabin interior like a military field kit: each piece serves multiple purposes and snaps into different arrangements depending on the season.
Summer demands open sightlines to the water and airflow paths through living spaces. Modular wall panels, removable dividers, and storage units on casters accomplish this without renovation. Replace heavy curtains with roller shades that clip into permanent tracks. Use furniture systems with interlocking bases so you can rearrange without moving pieces individually. This isn’t decoration—it’s operational efficiency. The protocol: map your seasonal layouts before building, then source components that execute each layout without modification or reinstallation.
Cabins And Cottages: The “Strategic Connectivity” Framework
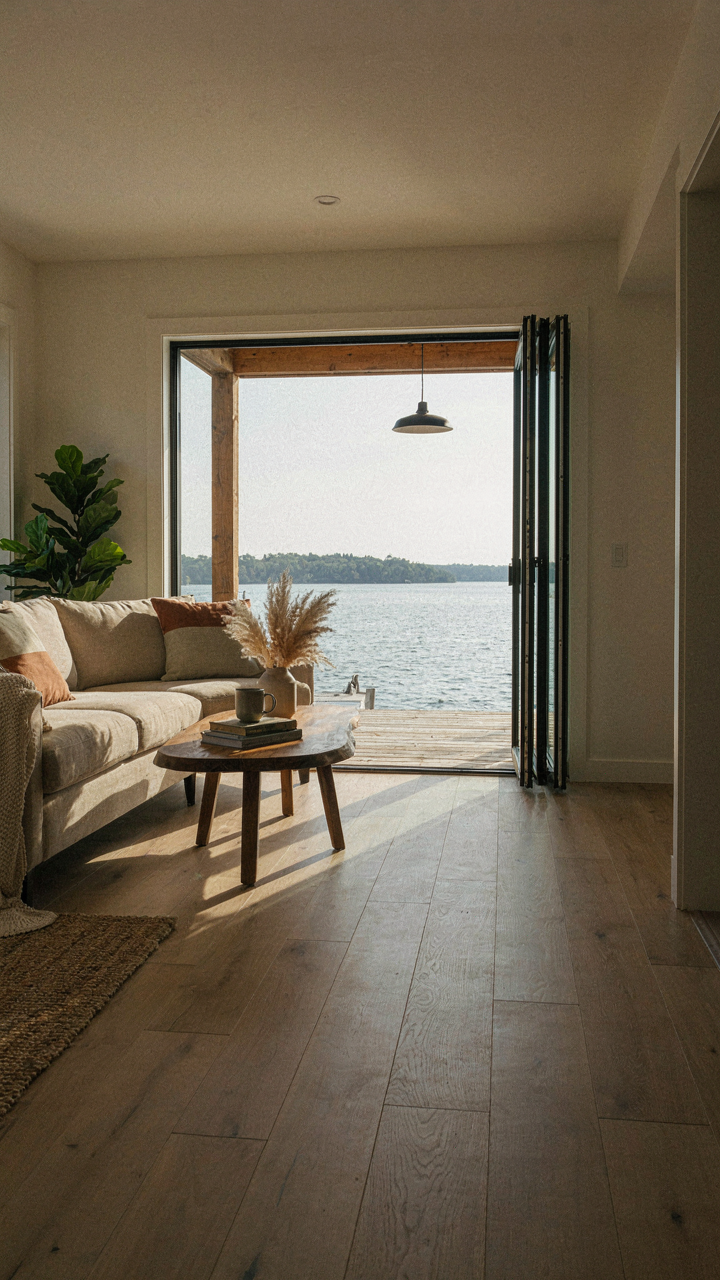
Dissolving The Wall Between Inside And Outside
You want this cabin to feel effortless, like you’re not managing two separate environments. That’s the real driver here. Borrowed from architecture’s permeable boundary principle, you’re creating a semi-permeable membrane where the interior gradually transitions to the exterior rather than stops abruptly at a door. This kills the psychological friction of “going outside” versus “being inside.”

Sliding glass doors, wide covered porches, and continuous flooring materials accomplish this. A deck that sits flush with interior floor height removes the step. Retractable screens on large openings let you control filtration without erecting barriers. The mechanism is simple: fewer transitions mean fewer mental switching costs. Your body stays in one mode longer, which is why cabin stays feel restorative. Install wide openings on the lake side and ensure outdoor flooring matches or complements interior materials to maintain visual continuity.
Separating Motion From Rest Without Walls
The common advice says create separate rooms. Wrong framing. You need separate zones that coexist in the same visual field. This comes from activity design in spatial planning: the goal is adjacency without contamination. A relaxation zone shouldn’t hear or see active play; active zones shouldn’t interrupt quiet reading.
Use furniture placement, level changes, and sight lines instead of doors. A sunken lounge area or elevated sleeping loft creates hierarchy without walls. A dining counter perpendicular to the kitchen workflow sequences activities without blocking them. The lake cabin works because compact space forces intentional arrangement. Position high-traffic movement paths (kitchen to bathroom to entry) separate from rest zones. Use a large rug, furniture clusters, or architectural features like partial walls or beams to signal zone shifts. This way your cabin operates at full capacity without anyone feeling crowded or interrupted.
House In The Woods Aesthetic Interior: The “Sensory Deprivation” Tactic
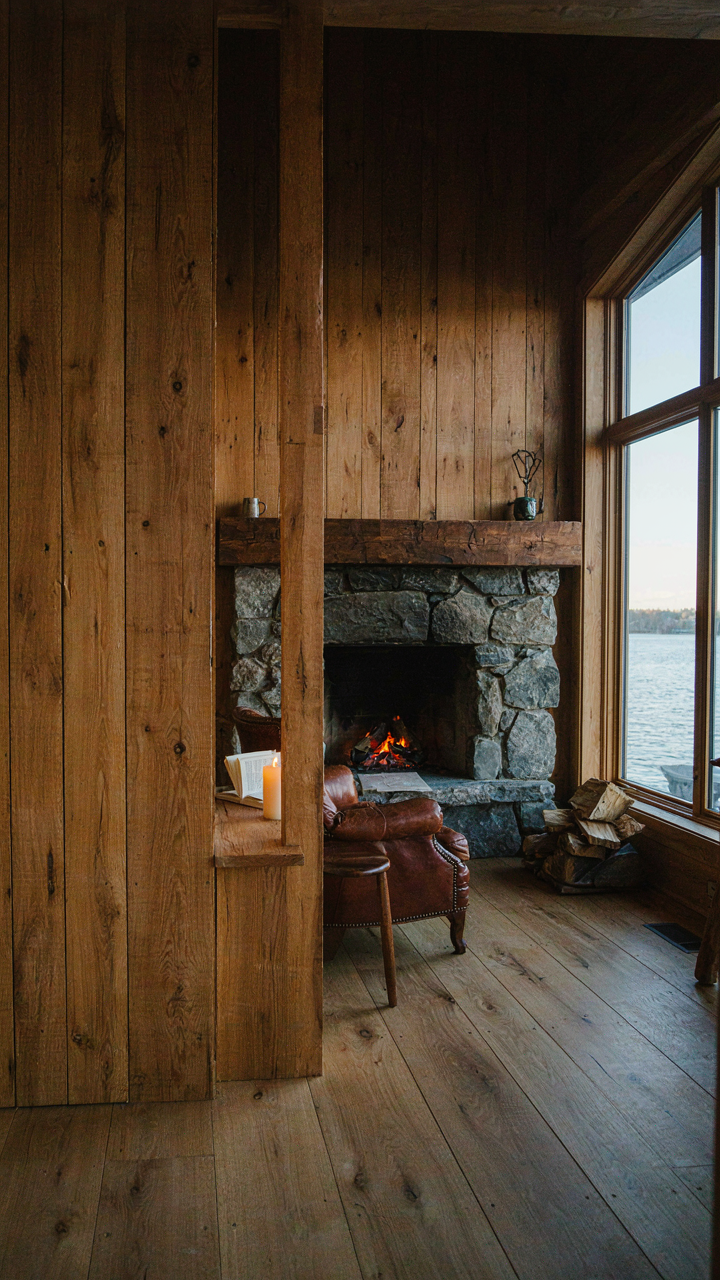
Strip The Walls Down To Texture
You want the lake cabin to feel like a retreat, not a showroom. The real mechanism here is stimulus reduction. Your nervous system doesn’t relax around visual noise, so the interior design that actually works removes competition for attention. Wood paneling, exposed beams, stone, concrete, plaster, and raw timber aren’t aesthetic choices—they’re neurological ones. Each surface does one job without distraction. The goal isn’t minimalism. It’s specificity.

Most lake cabin advice tells you to use “neutral colors” and calls it done. That’s incomplete. The texture has to be tactile enough to register as real. Smooth drywall painted beige creates sensory deprivation through boredom, not calm. Rough-hewn wood, stone with variation, and matte finishes tell your brain something is actually there. The difference between a cabin that feels empty and one that feels inhabited comes down to surface quality, not surface count.
Establish Acoustic Dominance
Your lake cabin sits next to water, but that doesn’t mean you surrender to random noise. Control which sounds you hear. The Lombard effect from acoustic engineering tells us that background noise at the wrong frequency forces your brain to work harder. A cabin that lets every wind gust and distant boat motor penetrate the walls creates fatigue, not rest. Strategic silence isn’t about soundproofing everything. It’s about choosing your acoustic environment.
Weather stripping, heavy interior doors, and strategic placement of absorptive materials like wood and fabric interrupt noise transmission without making the space feel dead. Open floor plans that echo destroy the effect instantly. Separate sleeping and living zones with actual walls, not suggestions. Use the cabin’s existing structure—stone fireplaces, wood ceilings—as sound diffusers. The protocol is simple: audit what noises currently reach each room, then block the ones that pull focus from why you came to the lake.
Glass Cabin: The “Transparency Advantage” Strategy
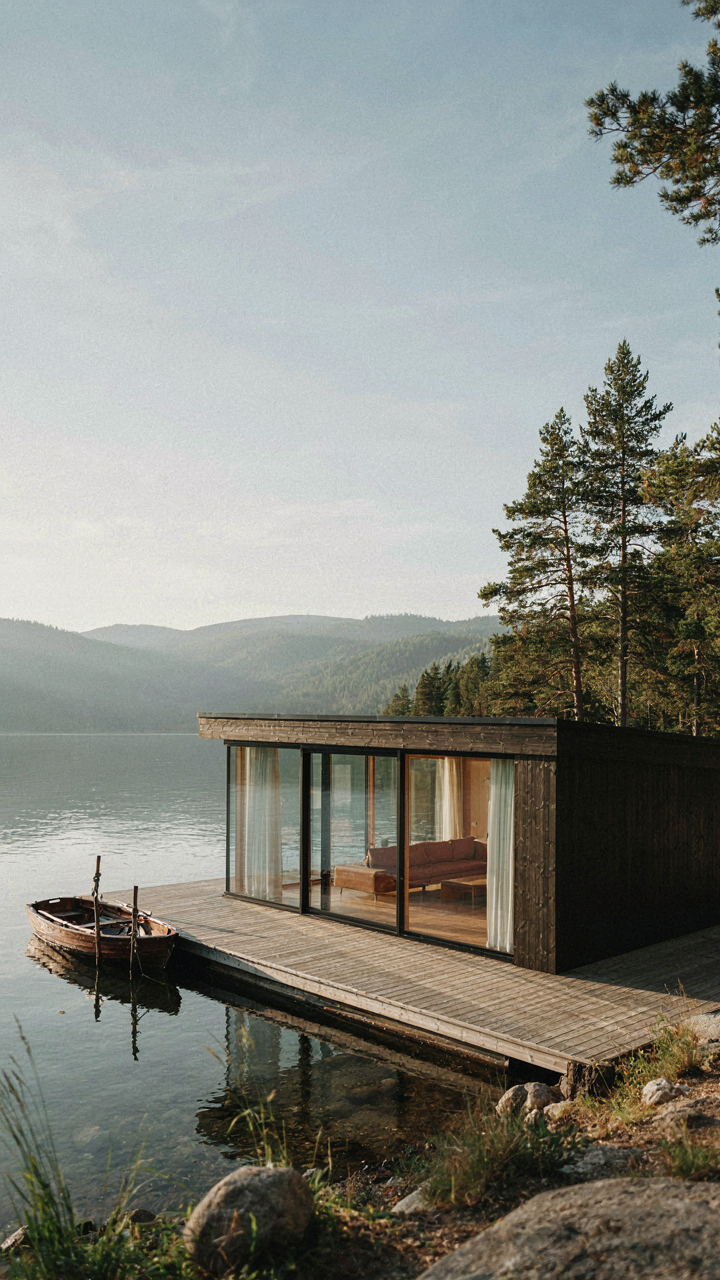
Maximize Natural Light And Panoramic Views
You want the view. That’s the real reason you’re considering glass. Not ambiance. Not design purity. You want to own the vista without leaving your chair. The mechanism here borrows from optics: light transmission. Large glass surfaces act as conduits, collapsing the boundary between interior and exterior. The farther your sightline extends across water, the larger your perceived space becomes. Floor-to-ceiling glazing on the lakeside wall amplifies this effect more than scattered windows ever will.

Most lake cabins waste glass placement by treating it as decoration. Wrong. Position primary glazing perpendicular to the longest water view, not diagonal or secondary. Orient sleeping areas and living zones to face the water directly. Overhangs and roof angles matter more than you think. A 12-inch overhang blocks direct summer heat while preserving winter sun angles. This prevents interior glare during peak afternoon hours while maintaining the visual connection you paid for.
Strategic Privacy Without Blocking The View
Common advice says use curtains or frosted film. That’s lazy. You lose the view to gain privacy, defeating the entire purpose. The real solution uses layering and distance. Exterior vegetation creates the first barrier. Native trees or strategic shrub placement 15 to 25 feet from the cabin blocks sightlines from water traffic and neighboring properties while staying invisible from inside your living space. Interior solutions should preserve sight control, not block views.
- Tiered tree planting: Plant deciduous trees closer to shore, evergreens farther back. This creates privacy in winter when cabins see the most traffic while maintaining lake views during summer months.
- Elevated cabin positioning: Building 8 to 12 feet higher than grade level lets you see over tree cover while reducing ground-level exposure to boat traffic and dock activity.
- Interior zone separation: Keep bedrooms and bathrooms on the forest-facing side. Reserve the glass walls for living and dining areas where privacy is less critical.
- Adjustable interior shading: Install motorized roller shades (top-down, bottom-up models) rather than full curtains. Control specific sight angles without eliminating the view entirely.
- Smartglass technology: Electrochromic glass transitions from clear to opaque on command. Higher upfront cost, but eliminates the daily friction of manual privacy management.
Privacy doesn’t require sacrifice. The mechanism is separation through distance and selective barriers, not total obstruction. Install exterior privacy screening on the dock or boathouse area instead of at the cabin itself. This protects where you actually need it while leaving your walls transparent where they count.
The “Resilience Engineering” Blueprint For Lake Cabins
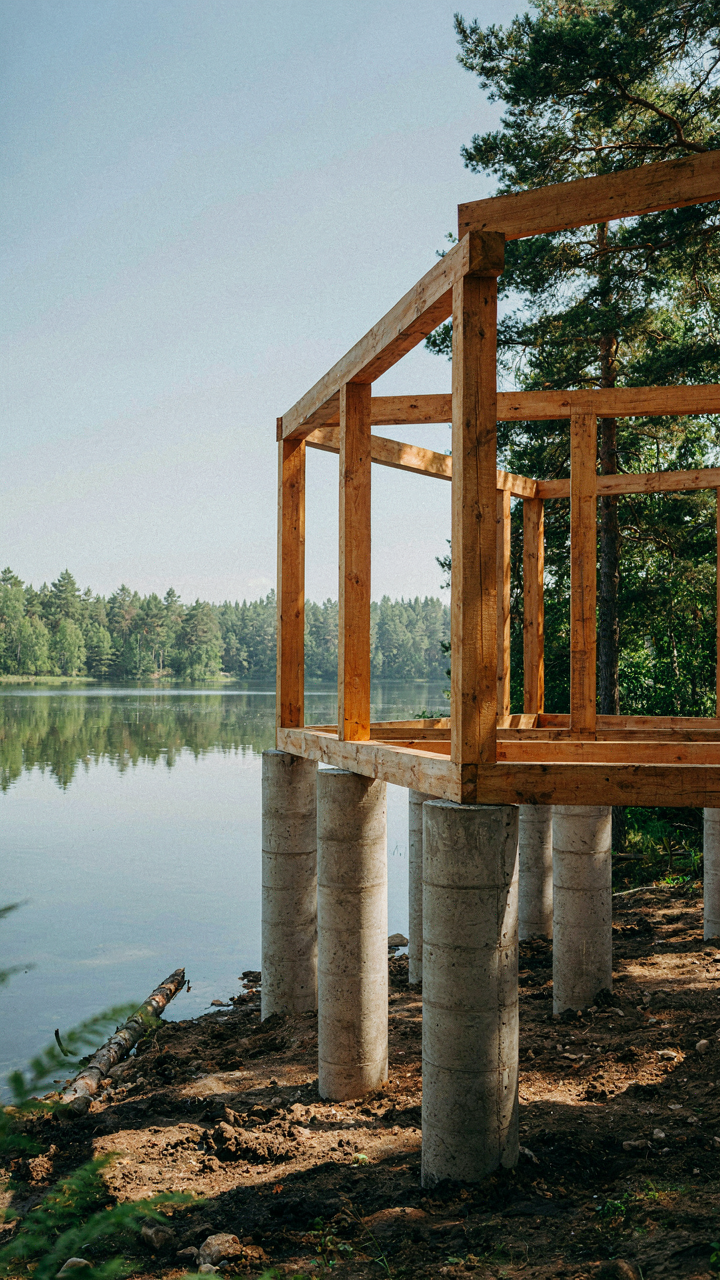
Load Paths And Foundation Reality
You want your cabin to survive without becoming a maintenance project that eats your weekends. That fear drives most people to either over-engineer or ignore structural problems entirely. The real mechanism is load path: every force on your cabin—snow weight, wind pressure, water saturation—travels down through the structure in specific routes. A lake cabin sits on soil that freezes and thaws seasonally, creating vertical movement. Your foundation must account for this frost heave, or walls crack and doors jam within two years.
The physics principle applies directly: force distribution. Poor load paths concentrate stress at weak points. You need a foundation that goes below your frost line, which varies by region but typically runs three to four feet deep in northern lakes. Concrete piers or a rubble trench foundation works better than a simple concrete slab because it allows soil movement without transferring stress to the cabin frame. The mechanism is simple: separate the cabin from ground movement rather than fight it.
Feedback Loops In Climate Control
Generic advice says install a thermostat and call it done. That misses how a small enclosed space behaves differently than a house you occupy year-round. A lake cabin needs self-regulating systems because you’re not there constantly monitoring temperature swings. This is cybernetics applied to shelter: design systems that respond to conditions automatically without external input. Thermal mass—heavy materials like stone or concrete—absorbs heat during the day and releases it at night, flattening temperature swings without machinery running constantly.
Ventilation creates the critical feedback loop most cabin owners ignore. Cross-ventilation through operable windows removes humid air before it condenses on walls and feeds mold growth. Stack effect—warm air rising out high vents while cool air enters low vents—happens automatically. Pair this with a simple moisture barrier in walls and a vapor-permeable exterior, and your cabin regulates itself across seasons. Install operable windows on opposite walls and add soffit vents at roof peaks; the system self-corrects without you paying attention.
The Real Obstacle: Your Belief That Comfort Equates To Complexity, Not Strategic Simplicity
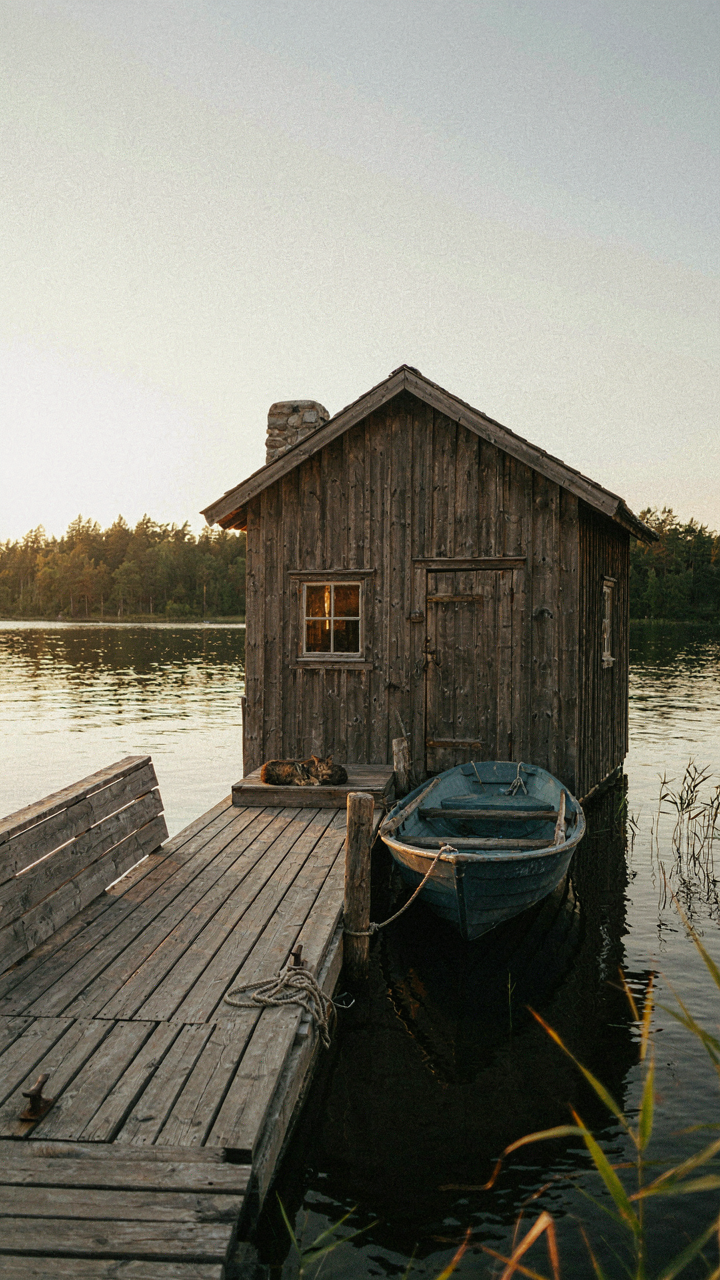
Most people sabotage their lake cabin experience before they arrive. They confuse “relaxing getaway” with “Instagram-worthy showcase,” so they overcomplicate everything. A real lake cabin works because it strips away the noise. You don’t need smart home systems or designer furniture. You need intention. Right now, go find one photo of a lake cabin that makes you feel something. Not one that looks expensive. One that feels like breathing. That feeling is your blueprint. Everything else is negotiable.



