
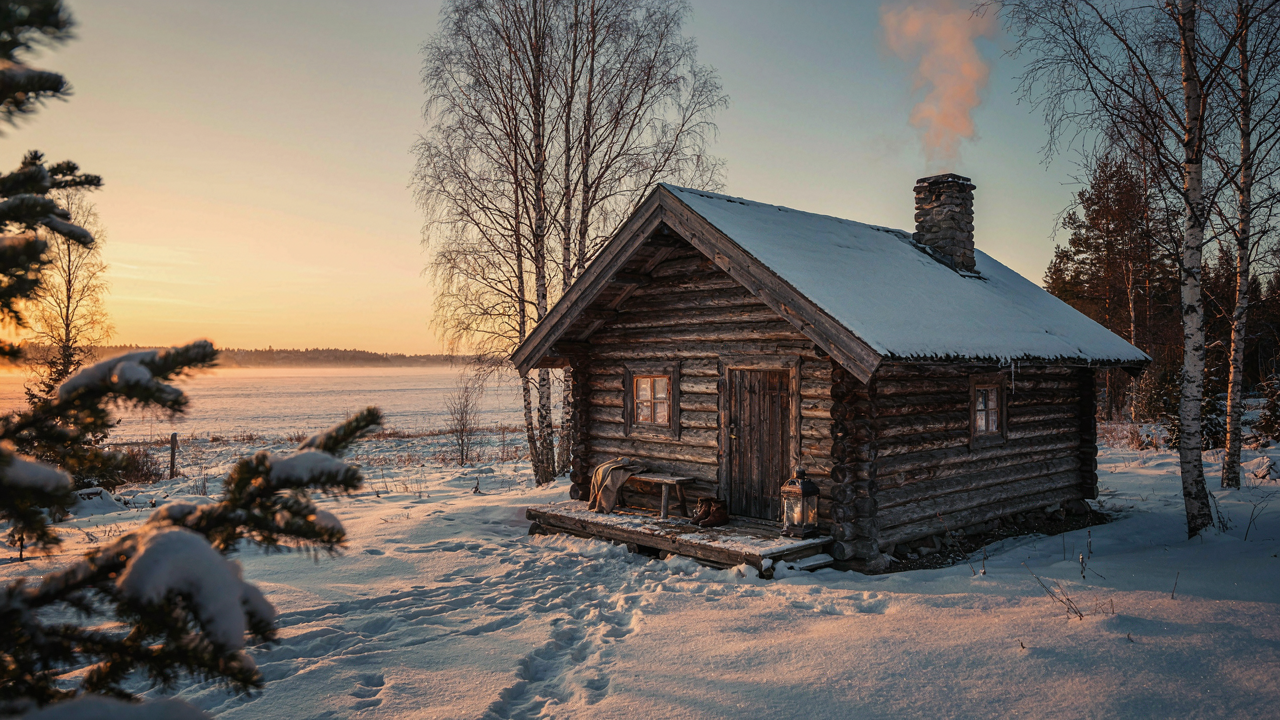
The Myth Of Rustic Charm: Deconstructing The Finnish Log Cabin
Thermal Mass Before Instagram
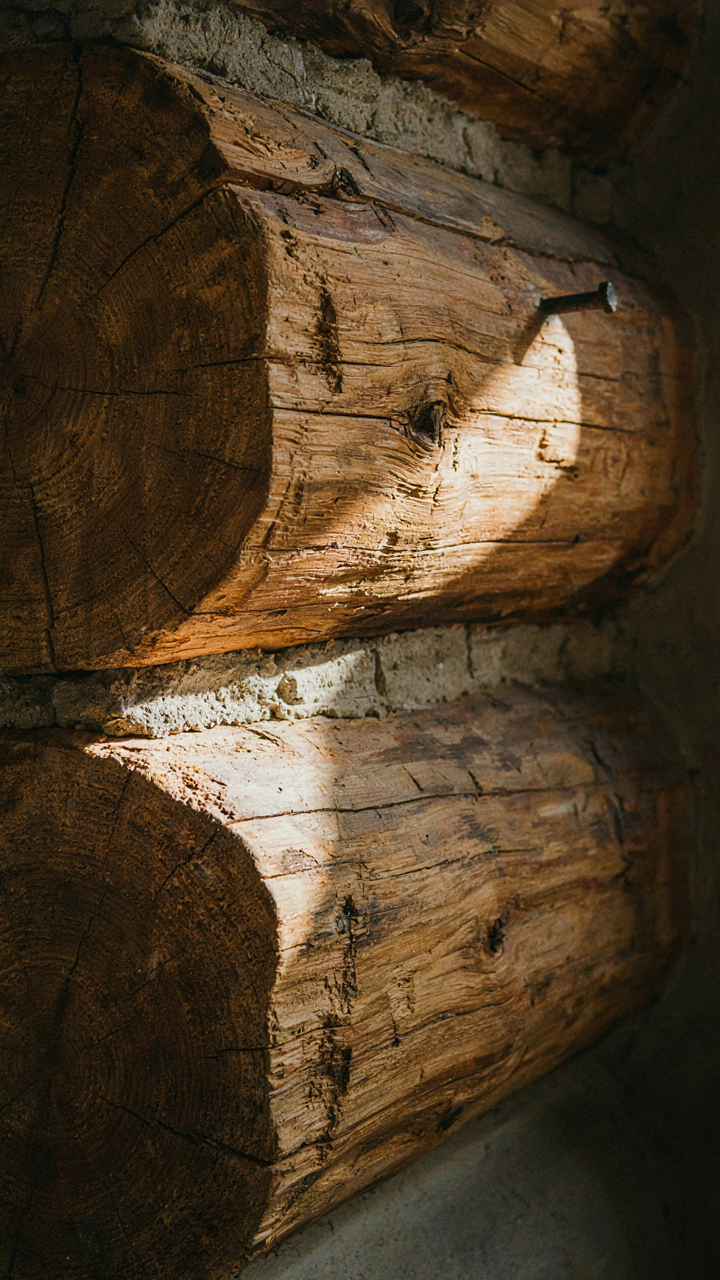
You want the log cabin because it signals authenticity. The real reason matters because it stops you from buying the wrong thing. Finnish log cabins work because they solve a physics problem, not because they look good doing it. Thermal mass, borrowed from building science, is the load-bearing mechanism: logs store heat during the day and release it at night, stabilizing interior temperature swings. A Finnish cabin maintains livable warmth with minimal fuel input because the wood itself becomes the heating system.
Most design writing glosses over this. It talks about “cozy ambiance” and “natural materials.” That’s incomplete. The logs in a Finnish cabin are typically 20 to 30 centimeters in diameter, sized specifically to hold enough thermal energy to survive brutal winters. The tight joinery and chinking seal air leaks that kill thermal performance. Without these mechanics, you get cold walls and wasted heating, regardless of how the cabin photographs.
Structure Over Story
Function-driven design means every element earned its place through use, not aesthetics. Finnish builders didn’t add rounded corners to logs because it looked softer. They rounded them to shed water and prevent rot at the joints. The steep roof pitch exists because snow loads compress under Finnish winter weight. The small windows aren’t quaint—they’re thermal barriers in a climate where glass bleeds heat.
When you strip away the marketing narrative, a Finnish log cabin is a performance machine wearing honest materials. The interior often stays simple because the structure itself provides visual interest through its engineering. Thick walls create deep shadow lines. Exposed joinery shows the load paths. Corners tighten and settle visibly over years. Your next step: audit every design element in your cabin plan and identify its functional purpose. If you can’t name one, remove it.
Traditional Finnish Log Cabin: More Than Just Wood Stacks
Climate As Non Negotiable Design Constraint
You want to believe a cabin is just shelter with character, but what actually determines whether it survives is thermodynamic resilience. Finnish log cabins emerged not from aesthetic preference but from brutal necessity: winters that kill structures built wrong. The logs themselves function as thermal mass and insulation simultaneously. Wood grain orientation, log diameter, and gap-sealing protocol determined whether families lived or froze. This wasn’t romantic—it was systems engineering dressed in timber.

The logs absorb daytime heat and release it slowly through the night. Corner joinery tightness directly controls air infiltration rates. Sloppy gaps meant death. This forced Finnish builders to obsess over precision in ways that modern construction, warmed by fossil fuels, abandoned entirely. The cabin didn’t just look a certain way. The form followed a calculation about survival.
Joinery That Holds Weight Without Fasteners
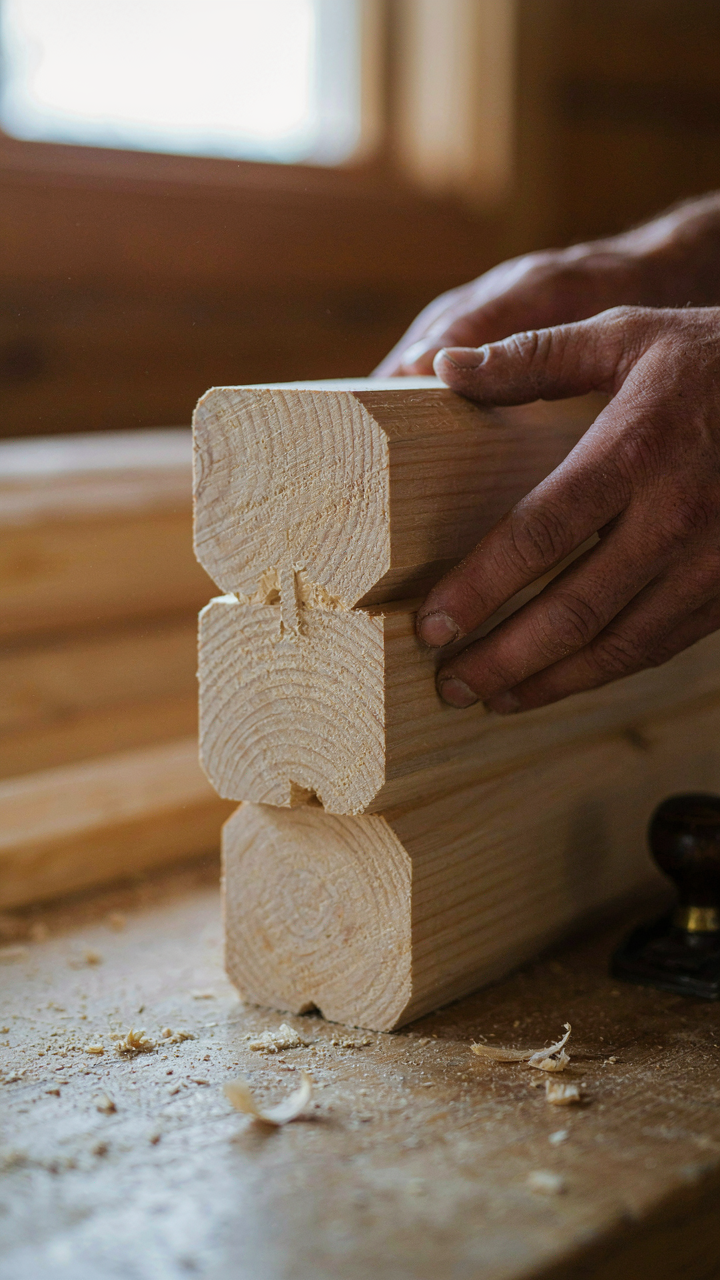
The common version says Finnish cabins use “traditional techniques.” That’s lazy. What actually happened is craftsmen developed mechanical locks in wood that replaced nails because nails fail in freeze-thaw cycles. The notching system—typically saddle notching or more complex corner joinery—distributes load across multiple bearing surfaces instead of concentrating stress on fastener points.
Each notch cut into a log creates a three-dimensional puzzle piece that locks horizontally and vertically. Water drains away from the joint instead of pooling inside it. The builder can disassemble and reassemble the structure without degradation. This is engineering that doubles as craftsmanship. Modern construction nails a corner and calls it done. Finnish builders shaped two logs so they refused to separate.
The Bio Integrated Finnish Cabin: Mimicking Nature’s Systems

Log Walls As Living Thermal Buffers
You want this section to validate that your cabin is “natural” and therefore good, which lets you skip the harder work of actual performance. Here’s what actually happens: biology teaches us about thermal mass and buffering—the same principle a forest ecosystem uses to regulate temperature swings. Finnish log walls work because wood cells trap air. That trapped air doesn’t conduct heat fast. The log’s density slows temperature transfer through the wall over hours, not minutes. A tree does this across seasons. A cabin does it across days and nights.

The mechanism is hygroscopic mass, not magic. Wood absorbs and releases moisture as humidity shifts, which dampens indoor humidity swings without mechanical intervention. Finnish builders didn’t call it biomimicry—they just knew logs worked because they’d lived in them for centuries. The wall thickness matters more than the wood species. A 20-centimeter log provides better buffering than a thin stud wall wrapped in insulation, because the mass itself is the regulator, not an afterthought layered on top.
Cabin Integration Into Existing Terrain
The common advice says “build with the landscape” which means nothing. Real integration means the cabin reduces the energy required to maintain livable conditions by working with existing terrain features instead of against them. Place the cabin in a forest clearing where trees block north winds. Site the south face where winter sun reaches it directly. Dig partially into a slope’s shoulder—the earth behind acts as constant insulation. This isn’t decoration. This is thermodynamic positioning.
Scandinavian builders positioned cabins to minimize heating demand, which dictated survival rates in pre-industrial winters. Modern Finnish cabin design inherits this ruthlessness about site placement. The difference between a poorly sited cabin and a well-sited one is the difference between heating costs that destroy your budget and heating costs that stay manageable. Start by measuring prevailing wind direction and winter sun angle before drawing anything. The terrain choice determines whether the cabin operates as an extension of its environment or as an energy sink you fight year-round.
Eco Friendly Log Cabin Design: A Masterclass In Material Science
Logs As Thermal Regulators
You want to believe your cabin will stay warm without effort because that feels like winning at life. The real mechanism is thermodynamics: logs function as thermal mass, which means they absorb heat when the cabin warms and release it slowly when temperature drops. A Finnish log cabin’s thick wooden walls store energy in the wood fibers themselves, creating a buffer against outdoor temperature swings. This is not insulation alone—insulation blocks heat transfer. Thermal mass stores and delays it.

The practical implication is straightforward. A properly constructed Finnish log wall with timbers 20 to 30 centimeters thick takes 8 to 12 hours to release stored heat after the interior temperature drops. In northern climates where night temperatures plummet and heating costs spike, this delay mechanism reduces your dependence on continuous fuel input. The wood’s density and moisture content determine how much energy it can hold, which is why pine and spruce—Finland’s dominant species—work: their cellular structure and regional growth patterns produce optimal thermal properties for this purpose.
Local Wood, Minimal Waste
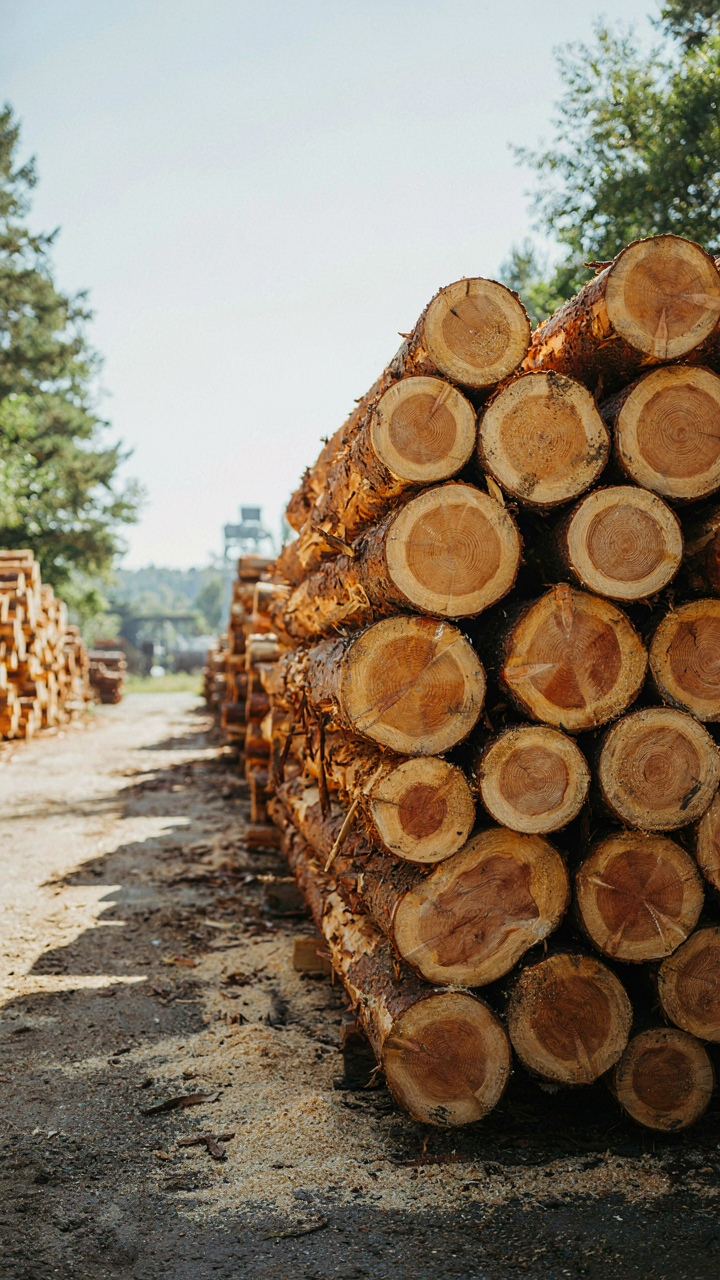
The common advice is that local sourcing is “better for the planet” and leave it at that. What actually matters is supply chain friction. When you source logs from regional mills within 200 kilometers of your build site, you eliminate transportation inefficiency and you gain access to mills that sell edge trim and rejected sections as secondary products. Finnish log cabin builders have practiced this for centuries because roads were poor, not because of environmental ideology.
The operational reality is this: a Finnish mill produces sawdust, bark, and off-grade logs as byproducts. These materials feed into regional heating systems, particle board production, and animal bedding markets. When you source locally, you tap into an existing waste stream that already has downstream use. Your cabin’s construction becomes part of a circular flow rather than a linear extraction. This happens because of economic incentive, not virtue. The builder saves money and the mill reduces disposal costs simultaneously.
The Finnish Log House Protocol: Mastering Passive Heating
Position Your Cabin For Winter Sun
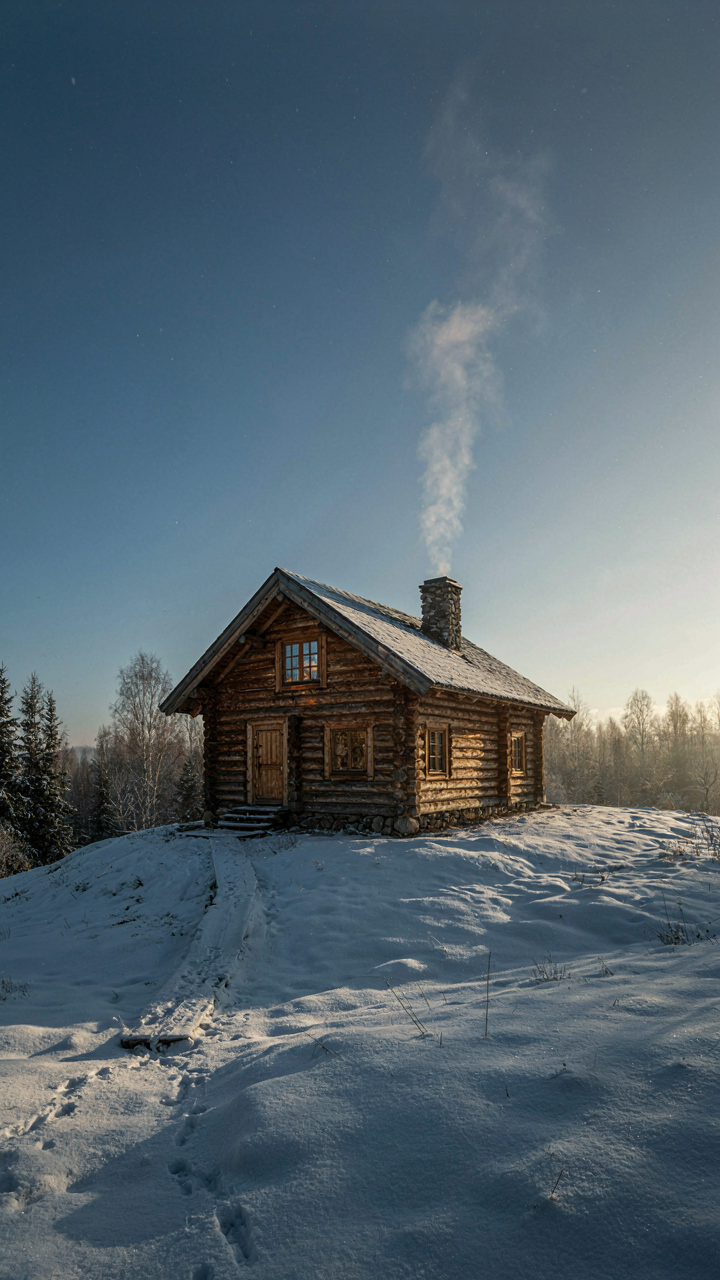
You want this to feel effortless, but passive heating only works if you stop pretending orientation doesn’t matter. Thermal dynamics governs how energy moves through space, and your cabin’s position on the lot is the first control valve. In Finland, south-facing walls capture low winter sun that penetrates deep into the log mass. North-facing walls stay cold and generate zero thermal gain. The log structure itself acts as thermal mass, absorbing heat during short daylight hours and releasing it slowly through the night. This isn’t decoration. It’s infrastructure.

Windows belong on the south and west sides where winter sun hits longest. Minimize glazing on north and east exposures where heat bleeds out with no return. The log wall thickness, typically 20 to 30 centimeters in traditional Finnish builds, stores this solar gain and flattens temperature swings. Your cabin won’t overheat in summer because the same thermal mass that stores winter warmth now insulates against external heat. Orientation isn’t one variable among many. It’s the foundation decision that makes passive heating possible at all.
Air Movement That Actually Maintains Comfort
The common advice says “seal it tight and ventilate in winter.” This is incomplete. A Finnish log cabin needs two separate air systems working in opposition, not one solution doing both jobs. Mechanical ventilation extracts stale air while heat recovery units capture warmth from outgoing air and transfer it to incoming fresh air. Meanwhile, the log structure itself breathes. Wood naturally absorbs and releases moisture as humidity fluctuates, which stabilizes indoor air quality without mechanical intervention. The system works because the mechanisms don’t fight each other.
Natural convection patterns form inside the cabin as warm air rises from the masonry stove or fireplace and colder air sinks near exterior walls. You position furniture and living zones to work with these flows, not against them. Gaps in the log joints allow minimal, controlled air infiltration that prevents stagnant pockets. Finnish builders knew this and built cabins with slight air movement built into the geometry. Your job is reading those patterns and leaving enough space for them to develop. Stop trying to make everything airtight. Let the cabin circulate deliberately.
Beyond Instagram: The Psychology Of The Finnish Cottage Interior
Wood Signals Safety To Your Nervous System
You want this section to validate your aesthetic taste as intelligent rather than sentimental. Here’s what actually happens: neuroscience shows wood triggers a measurable parasympathetic response because your brain recognizes it as a material that doesn’t toxify. Unlike drywall or vinyl, which off-gas volatile compounds, solid wood—especially aged pine and spruce used in Finnish cabins—contains no synthetic adhesives or solvents in traditional construction. Your nervous system knows the difference even when your conscious mind doesn’t.

The mechanism operates through olfactory and tactile pathways. Pinene, the compound that gives Finnish pine its scent, correlates with reduced cortisol in peer-reviewed studies. Finnish log builders didn’t engineer this deliberately—they built with what grew locally and lasted. The interior walls themselves become a chronic low-level signal: this environment won’t harm you. That’s not comfort. That’s biological permission to relax. Place unfinished wood surfaces in your main living area, not as trim but as primary visual field, and your stress markers drop within weeks.
Emptiness Cuts Mental Traffic
The common advice says minimalism means “less stuff,” which misses the actual mechanism entirely. Minimalism in Finnish cottage design means negative space that reduces what neuroscientists call cognitive load—the mental effort required to process your environment. Each object your eye lands on demands processing: color, material, purpose, threat assessment. A room with fifteen items requires fifteen micro-decisions. A room with three requires three.
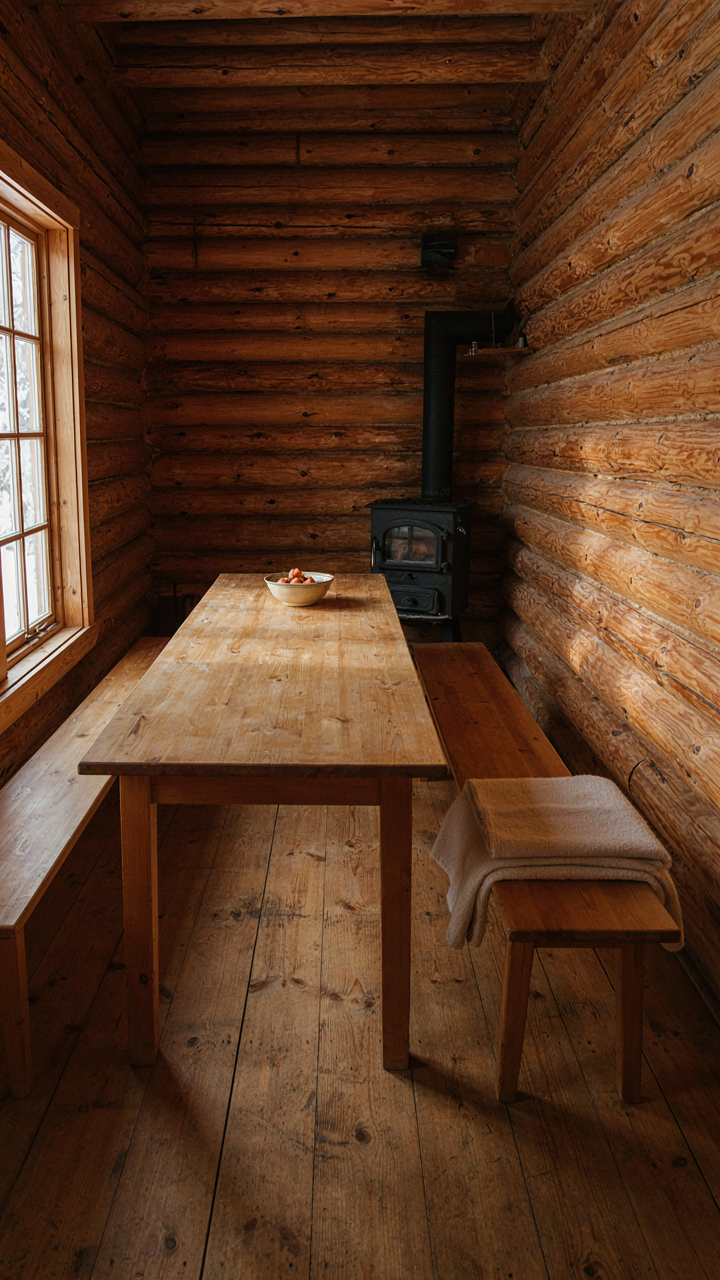
Finnish cottage interiors exploit this through strategic emptiness. A single wooden table. A bench. Shelves that hold supplies, not decoration. This isn’t asceticism or poverty—it’s architectural focus. Your brain gets bandwidth back for actual thinking instead of burning cycles on visual clutter. When you design your space, remove one item per week until moving through the room requires zero decision-making about the environment itself. That’s when your mind finally has space to work on what matters.
The Ancient Algorithm Of The Traditional Finnish House
What The Generations Actually Solved
You want to believe old design is timeless because it makes you feel connected to something deeper than trend cycles. The real mechanism is simpler: generations of Finns didn’t have the luxury of failure. They built in one of Europe’s harshest climates and kept refining until the system worked.

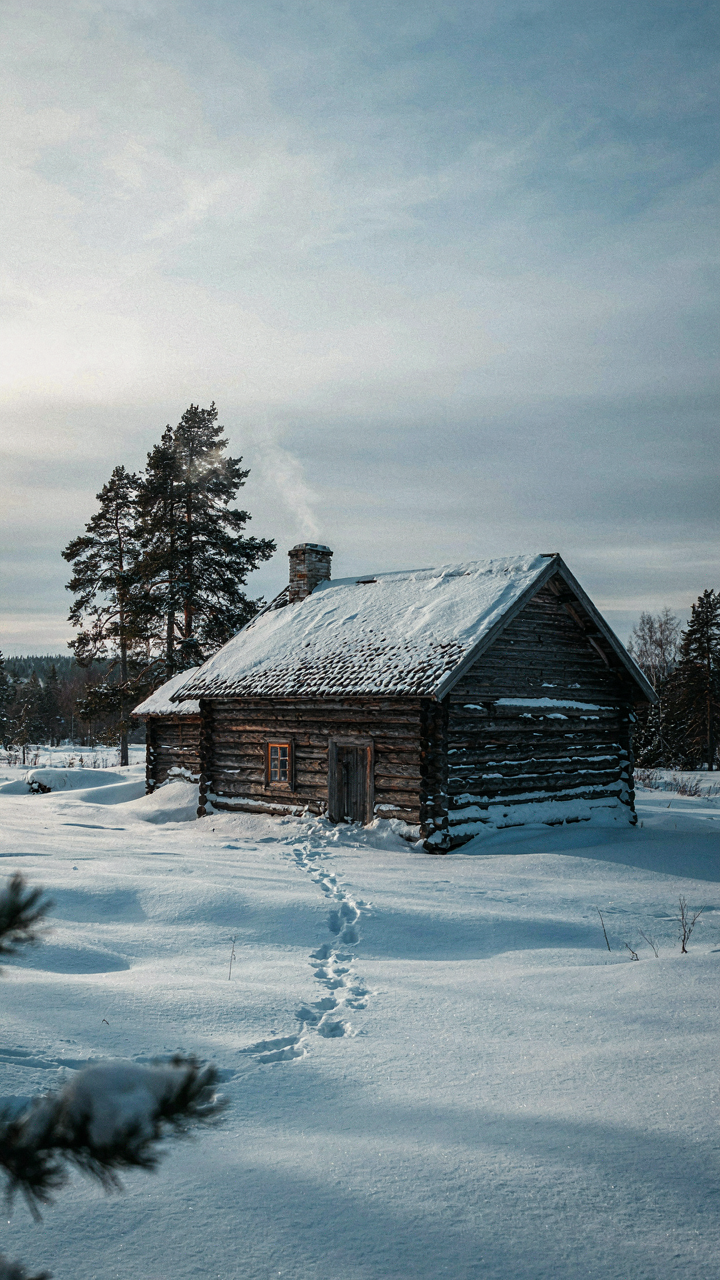
Finnish log construction evolved through direct feedback loops that lasted centuries. Each brutal winter revealed what failed. Builders didn’t theorize about thermal mass or vapor barriers—they stacked logs, sealed gaps, and adjusted based on what kept families alive. The techniques that survived weren’t romantic. They were the ones that functioned.
The Pattern That Adapts
Biological systems don’t rigidly follow one blueprint—they respond to environmental pressure and modify their structure accordingly. The Finnish log cabin operates on the same principle: it’s not a fixed design but a responsive framework that shifts with climate demands and material availability.
Early Finnish cabins used whatever timber grew locally and whatever sealing methods worked in that region’s conditions. Log diameter, corner joinery, chinking material, and roof pitch all varied. This wasn’t inconsistency. It was deliberate adaptation. Builders in the far north used different techniques than those in the south because the problems were different. Modern builders treating traditional Finnish design as a formula miss the entire point. You don’t copy the solution—you replicate the diagnostic process. Assess your specific site conditions, material access, and climate, then build the cabin that solves your actual problem, not the one that looks right in photos.
Log Cabin Living: Not Just A House, But An Operating System
Your Thermal Envelope Has A Pulse
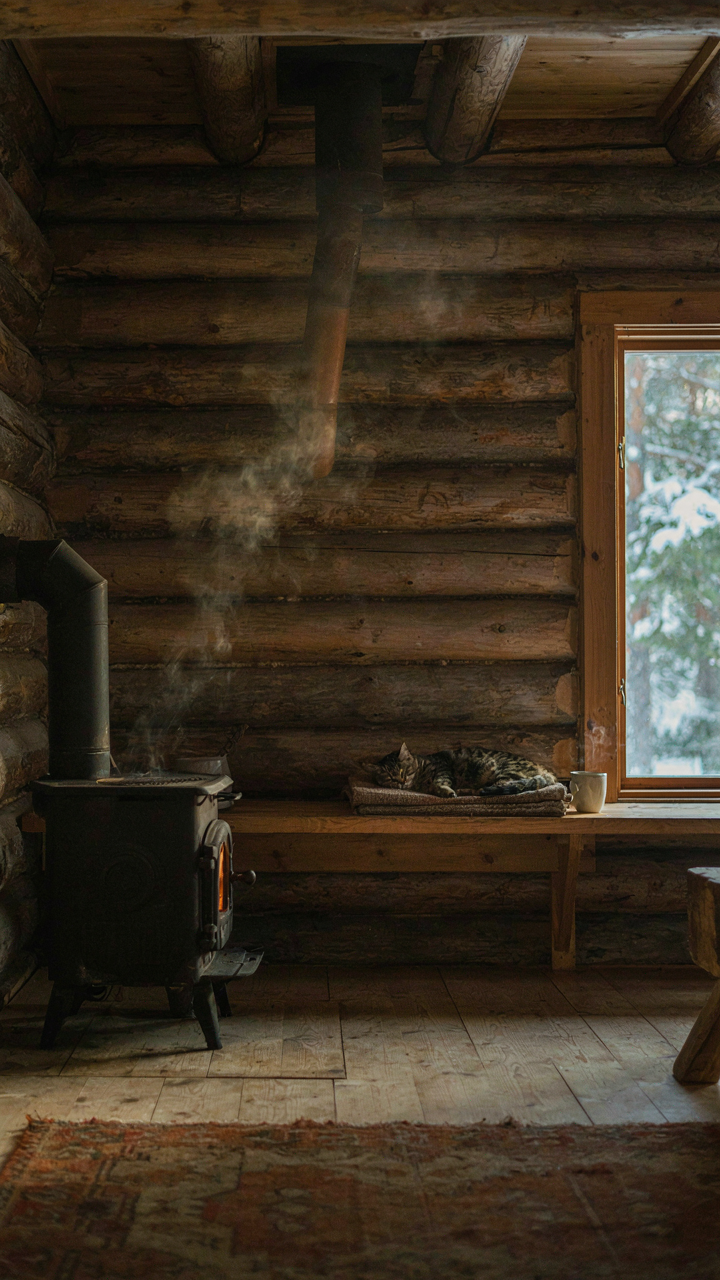
You want to believe a cabin is just a shelter. It’s not. You’re actually hunting for control in a world that strips it from you constantly. Here’s the mechanism: a Finnish log cabin operates on feedback loops borrowed directly from cybernetics, the study of control systems in machines and organisms. Your cabin’s heating and ventilation don’t exist as separate functions. They’re coupled. The thermal mass of stacked logs absorbs heat during the day, then releases it at night. The chinking between logs controls air infiltration, which directly affects how fast or slow that release happens. Adjust one variable, the whole system recalibrates.

The Finnish design solved this centuries before the term “cybernetics” existed. Tight corner joinery reduces air gaps. Log diameter matters because thicker wood extends thermal lag time, giving the heating system fewer extremes to fight. Ventilation openings positioned high and low create convective loops without fans running constantly. You’re not managing a cabin. You’re tuning an instrument with dozens of feedback mechanisms that talk to each other. Most modern homes ignore this entirely, treating heating and ventilation as enemies to be separated with expensive equipment. Finnish cabins merge them into one adaptive system.
The Cabin Learns From Its Own Existence
A living system doesn’t follow rules handed down from outside. It adapts. Finnish log cabins operate as complex adaptive systems, meaning the structure itself reorganizes based on environmental pressure. In biology terms, the cabin exhibits homeostasis, the process of maintaining internal stability despite external change. The logs expand when humidity rises, contract when it drops. This isn’t a flaw. It’s the mechanism. The wood movement tightens joints naturally during dry seasons and loosens them during wet ones, regulating internal moisture without dehumidifiers running.
The chinking material responds too. Traditional lime and clay chinking absorbs moisture vapor and releases it back, buffering wild humidity swings that would wreck modern drywall. The cabin breathes. Living inhabitants, cooking, showering, breathing, add moisture to the air. Rather than trap it with vapor barriers, the Finnish model lets the whole structure participate in managing it. Surface temperature variations across walls create microclimates that shift based on sun angle, wind direction, and occupancy patterns. You don’t program this. The cabin self-organizes. The only protocol required is regular inspection of chinking and sealants to maintain the system’s adaptive capacity over decades.
The Finnish Principle Of Integrated Simplicity
Where Design Meets Structure
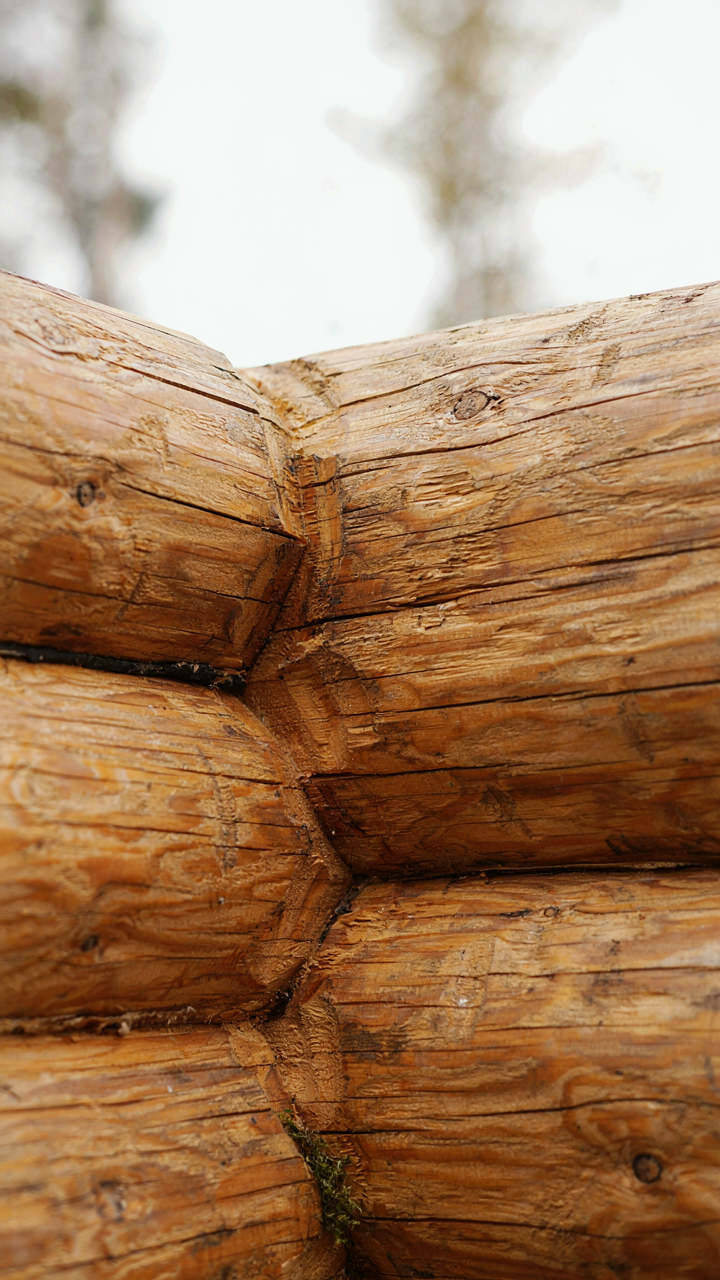
You want this aesthetic because it signals you’ve figured something out that most people haven’t. The real mechanism: Finnish log cabin design doesn’t treat form, function, and environment as separate problems to solve independently. It treats them as a single system where each decision cascades into the others. The log itself becomes structure, insulation, and visual statement simultaneously. The steep roof pitch handles snow load while defining interior volume. The orientation to light manages thermal performance and spatial experience at once. This isn’t restraint for its own sake, it’s constraint that forces integration.

Finnish builders inherited this approach from necessity, not trend. Limited materials and brutal winters meant decisions couldn’t be compartmentalized. A wall had to insulate, bear weight, and age gracefully in extreme conditions. Gaps between logs needed to shed water while allowing wood movement. Every element earned its existence through multiple functions. Western design often treats these as separate disciplines: structural engineers, architects, interior designers working in isolation. Finnish log cabins expose that fragmentation as waste. When you design with integration as your principle, you eliminate the redundancy that typically inflates cost and complexity.
What Actually Needs To Be There
The common advice here is wrong: less is more, keep it minimal, let the wood speak. That’s vague and won’t help you build anything. The real principle is elimination of decisions that don’t affect either structural integrity, thermal performance, or durability. Everything else gets stripped. This means no decorative trim that collects moisture, no finishes that hide wood movement, no architectural features that don’t solve a problem. A Finnish cabin doesn’t minimize for aesthetic purity, it minimizes because maintenance is the enemy.
The process is simple but requires discipline. List every element you’re considering: caulking profiles, floor treatments, wall divisions, window frames, roof details. For each one, write down what problem it solves. If it solves zero problems or duplicates another solution, it goes. Joinery becomes the design. Proportions become the design. Material quality and aging become the design. What remains is visible structure, honest material, and nothing decorative pretending to be functional. This is what makes a Finnish cabin feel right, not the vibe or the feeling, but the absence of dishonesty in every detail.
Decoding The Durability: What Modern Builds Miss
Wood As Investment, Not Commodity
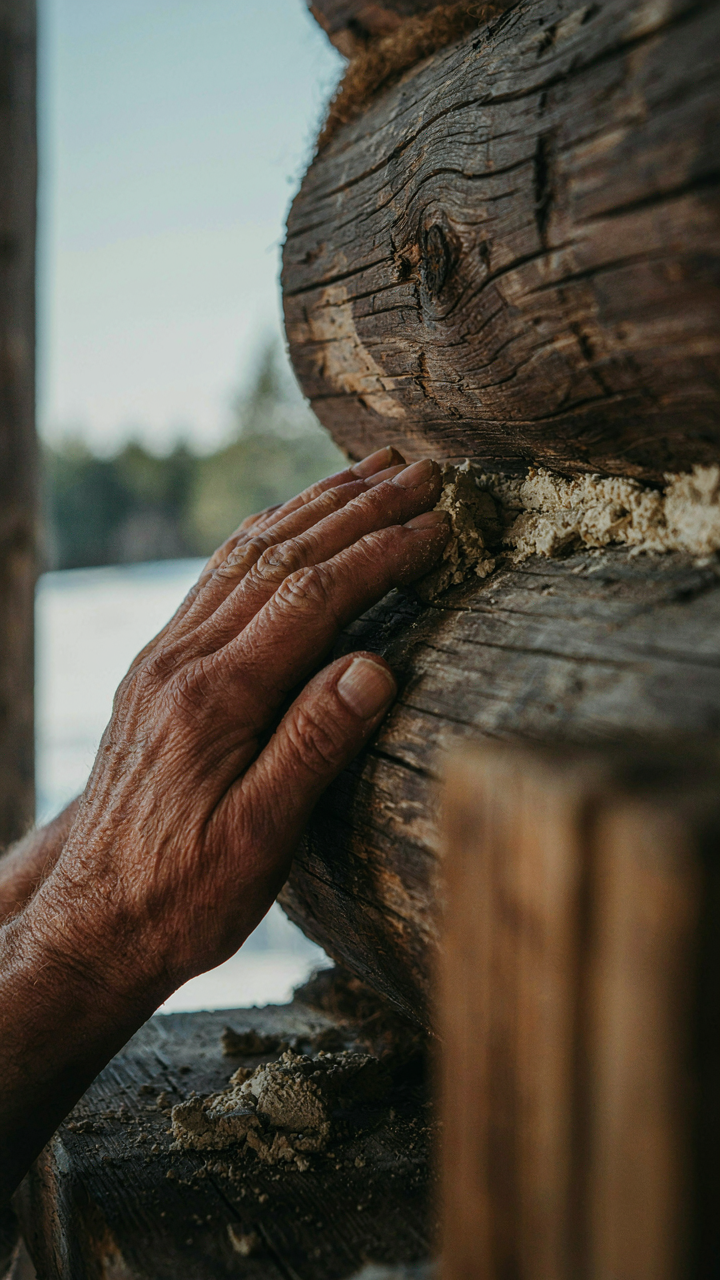
You want to believe your cabin will outlast you without effort. It won’t. Here’s the mechanism: wood ages on a biological timeline, not a manufacturing one. Think of durability through the lens of material science, where fatigue resistance depends on fiber orientation and moisture equilibrium. Finnish log cabins survive centuries because builders understood wood as a living material that moves, breathes, and demands respect. Modern construction treats it as inert product.
The logs in traditional Finnish builds weren’t randomly selected. Builders harvested winter wood, when sap content dropped naturally. This reduced checking and rot vulnerability from the start. They oriented grain deliberately, positioned logs to shed water, and understood that wood’s strength doesn’t degrade uniformly. A well-built log cabin becomes more stable over time as the structure settles into equilibrium. Cheap modern cabins skip this entirely, use summer-cut lumber, and collapse under their own shifting weight within decades.
The Repair Schedule Nobody Follows
Everyone knows cabins need maintenance. Nobody actually does it systematically. The difference between a 50-year cabin and a 200-year cabin is a repair protocol, not luck. You inspect the exterior every two years for water damage at log joints, check chinking for gaps, and seal exposed wood before weather penetrates. This is preventative maintenance, borrowed from industrial equipment management where scheduled upkeep costs 10 percent of emergency replacement.
The mistake is waiting for problems to announce themselves. By then, moisture has already infiltrated the wall cavity and begun attacking structural logs. Finnish builders treat cabins like machinery: inspect, document, repair on schedule. You walk the perimeter in spring and fall, probe suspect areas with a screwdriver, and address softness immediately. This means resealing joints, replacing compromised chinking, and treating any wood showing early rot signs. The discipline matters more than the specific products used.
The Real Obstacle Isn’t The Cabin; It’s Your Refusal To Integrate With Nature’s Operating System

Most people want the aesthetic of a Finnish log cabin without the actual discomfort. You won’t build one. You’ll scroll, save pins, talk about “someday.” The shift happens when you stop treating warmth and simplicity as decoration and start treating them as non-negotiable requirements for how you actually live. Pick one material this week. Touch it. Commit to it. A Finnish log cabin isn’t born from Pinterest boards; it’s born from people who chose friction over convenience.



