
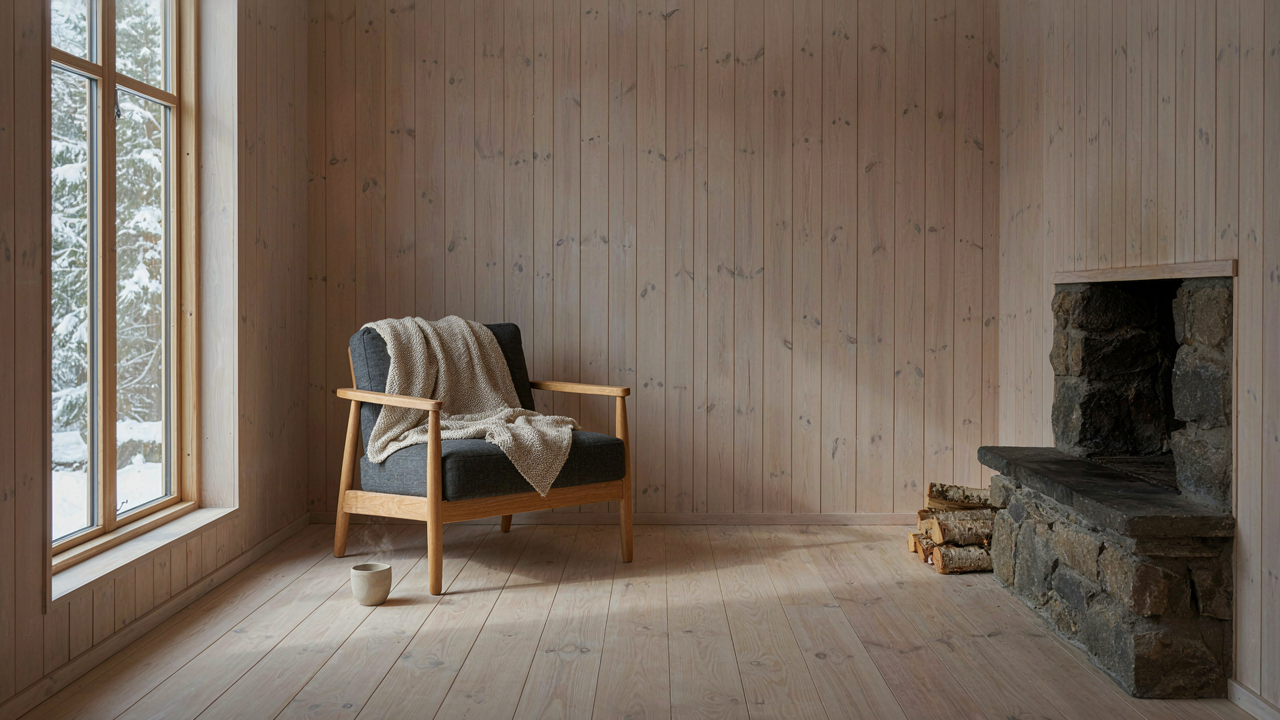
The Unbearable Lightness Of Being: Why “Cozy” Is A Distraction
Decorative Comfort Masquerades As Strategy
You want permission to buy stuff and call it design. Here’s the mechanism: “cozy” is marketing language that lets you add objects without justifying them functionally. Nordic design doesn’t minimize for aesthetic reasons. It minimizes because every surface, texture, and piece must earn its place through use or it damages cognition. Decoration is friction wearing a hospitable mask.
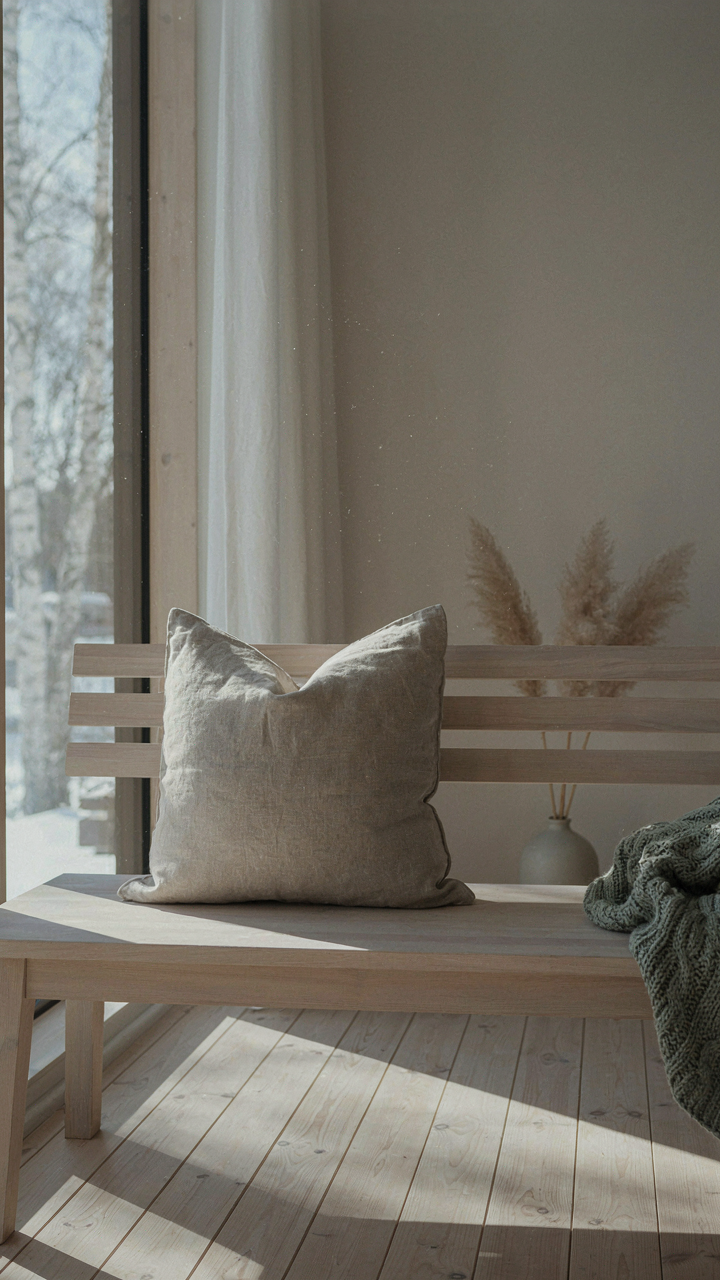
The consensus says less is more. That’s incomplete. Less is more only when what remains serves a measurable purpose: thermal regulation, durability, light reflection, spatial flow, or daily function. A single linen throw pillow in a Nordic cabin works because natural fibers regulate humidity and the placement supports actual back support. A decorative pillow that matches the aesthetic works against the system. One does work. One creates visual debt.
Visual Noise Taxes Your Decision Making
Cognitive load is the operating cost of every object in your field of vision, borrowed from neuroscience and directly applicable to interior space. Each item demands a micro-decision from your brain: process it, categorize it, decide if it matters. In a Nordic cabin, you’re paying that tax every time you see something that doesn’t function. A cluttered surface doesn’t just look messy. It consumes metabolic resources your brain could spend on actual work or rest.
Remove one decorative object per room this week and track your focus for three days. You’ll notice the shift because your brain stops managing visual inventory and starts managing your actual priorities. Nordic cabin design works because it respects scarcity: scarcity of attention, scarcity of energy, scarcity of real estate. When every object justifies its existence through function or essential beauty, your nervous system stops working and starts recovering.
The Scandinavian Cabin “Elimination Protocol” For True Serenity
Identifying And Purging Non Essential Items
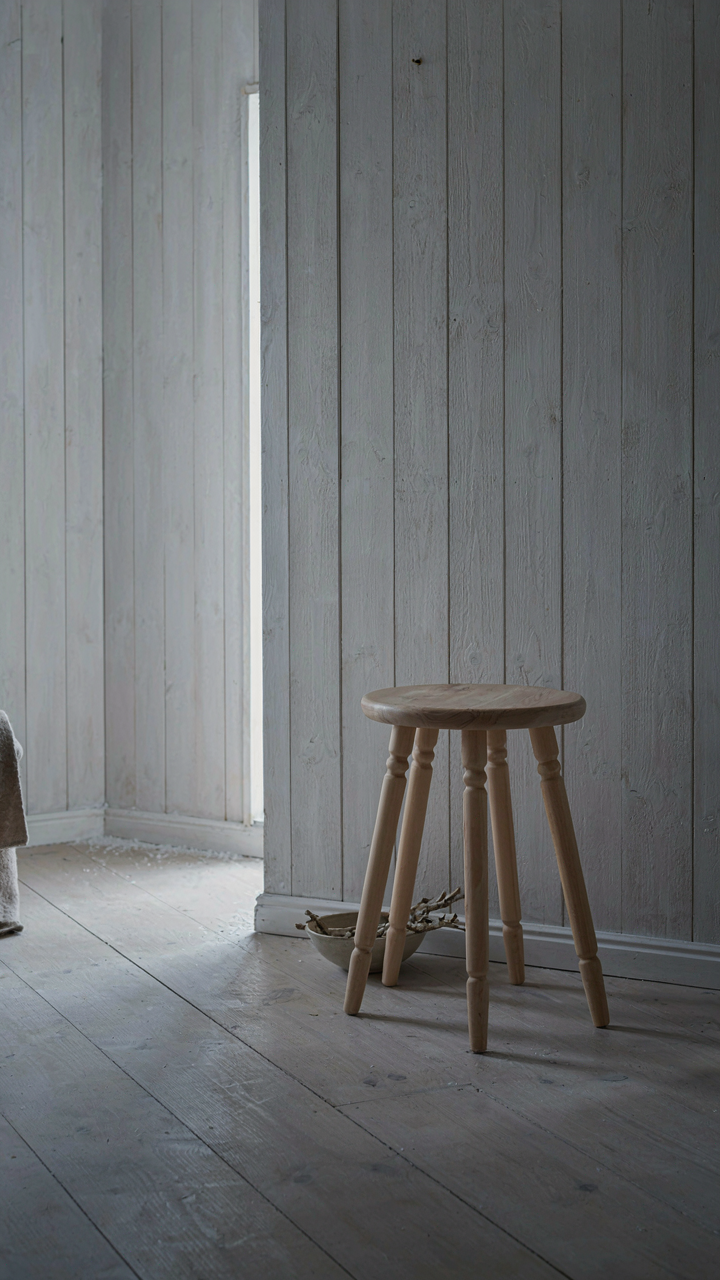
You want the aesthetic without admitting you’re afraid of your own clutter. The real mechanism here is this: Nordic cabin design works because it forces decision-making at the object level, not the room level. Each item must justify its existence through function or intentional beauty. Nothing hides behind “potential” or “just in case.” Scandinavian interiors demand you stop treating your space like a storage unit and start treating it like a statement.

The common advice is to “declutter gradually.” Wrong. Half measures create cognitive friction. Walk through your cabin and physically remove everything that fails one test: does this object either solve a problem or create a moment I want to experience? Not “might someday.” Not “was expensive.” If it fails, it goes. You’re not being harsh. You’re being honest about what actually belongs in the space you inhabit.
The One In One Out Rule For Maintaining Minimalist Cabins
Think of your cabin interior like a system in equilibrium, borrowing from thermodynamics: energy entering must equal energy leaving, or the system degrades. Every new object that enters your space must replace something leaving it. This isn’t about virtue signaling. It’s about preventing the slow creep that kills what made the cabin work in the first place.
The mechanism is simple friction. When acquiring something new demands immediate removal of something old, you make better decisions about what enters. You stop impulse buying. You stop treating your cabin like a temporary holding area for things you’ll “organize later.” Apply this rule ruthlessly: before anything crosses the threshold, identify what leaves. This transforms acquisition from a passive habit into an active choice.
Tactical Use Of Light: Engineering Focus In Your Modern Scandinavian Cabin Interior
Natural Light As Performance Enhancer
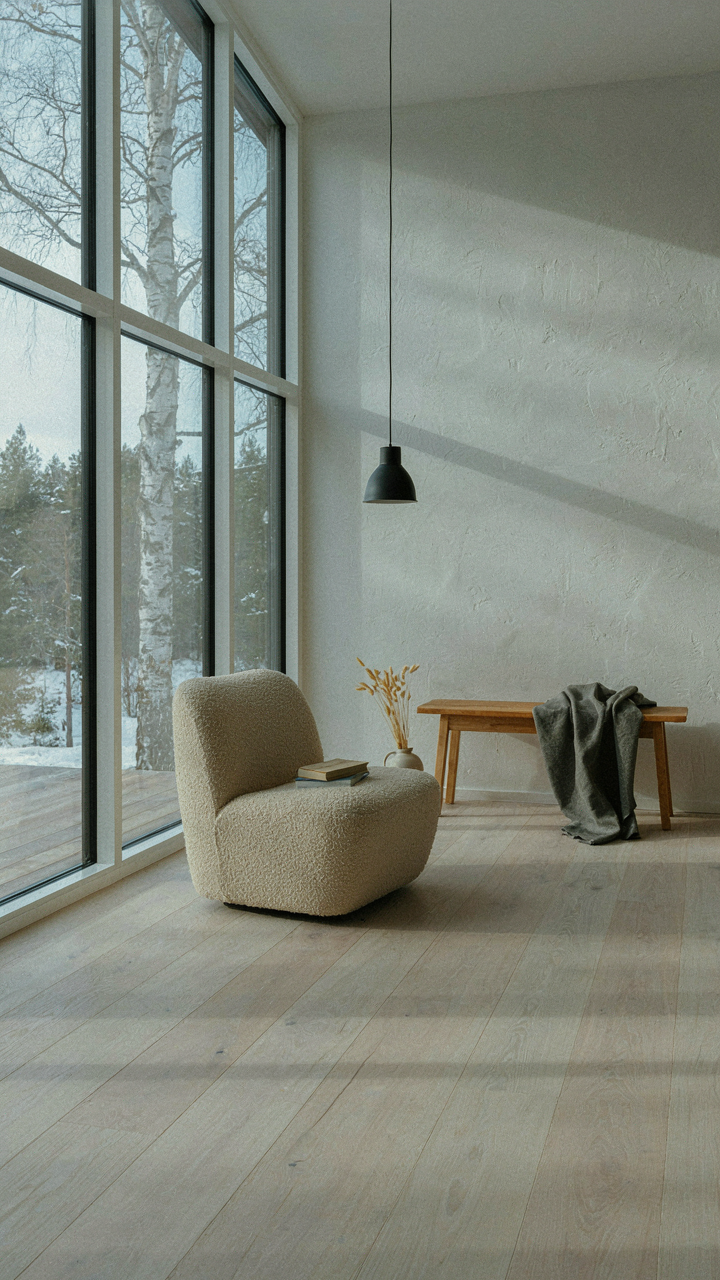
You want natural light in your cabin because it makes you feel less alone in the woods. That’s not the real reason to optimize it. Natural light regulates circadian rhythm, which controls cortisol, melatonin, and cognitive function. Scandinavian design didn’t prioritize windows because of aesthetics. It did so because long winters create acute light deprivation. Position your main living areas on the south-facing side to capture maximum winter sun angle. This is not negotiable if you spend significant time there.

Modern Nordic cabins use large-format windows and skylights strategically placed to push light deep into interior spaces. Reflective surfaces like whitewashed walls and light wood floors amplify what little sun you get during the short daylight hours. The goal is functional: extend the psychological and physiological benefits of daylight into rooms where you work or spend evening hours. Winter sun travels lower and slower than summer sun, so window placement accounts for seasonal angle shift. Test your cabin’s light patterns across multiple seasons before finalizing furniture layout.
Strategic Artificial Lighting For Task And Mood
Common advice says “layer your lighting.” That’s incomplete. Lighting works like circadian biology: wrong spectrum at wrong time sabotages sleep and focus. Scandinavian cabins use warm color temperature lighting (2700K or lower) in evening spaces and cool, bright light (4000K+) in workspaces and kitchens. Dimmer switches aren’t optional. They let you match light intensity to time of day and task demand, preventing the alertness spike that kills sleep quality later.
Install task lighting at work surfaces and reading areas. Use ambient lighting on walls or ceilings to avoid harsh shadows and eye strain. Pendant lights over tables and accent lighting on architectural features reduce the dead zones that make interiors feel small. The specific mechanism: directional light sources create visual hierarchy and spatial definition. Indirect lighting bounced off ceilings produces the soft, non-glare environment Nordic design demands. Begin with one warm-dimmer circuit for evening and one cool-bright circuit for day use, then expand based on actual usage patterns.
The Material Mechanism: How Raw Textures Dictate Your State In A Scandinavian Cabin

Why Your Nervous System Responds To Unfinished Wood
You want to feel calm in a cabin, and you’re banking on surfaces to deliver that feeling without effort. Here’s the mechanism: biology treats natural fibers and raw wood as signals of safety. Your skin contains mechanoreceptors that register texture. When those receptors encounter linen, wool, or untreated pine, they send grounding signals to your nervous system. This isn’t mystical. Scandinavian cabins leverage this by refusing to seal wood surfaces completely, leaving grain and knots exposed.

The contrast matters because synthetic materials trigger different receptor patterns. Polyurethane-sealed surfaces feel uniform and plastic to your touch, which your brain reads as absence of information. Raw wood offers variable texture, temperature shifts, and weathering patterns that keep your nervous system engaged without overstimulation. Nordic design does not sand wood into submission. It leaves the surface honest, which means your body trusts it faster than it would a polished facade.
Authentic Materials Build Psychological Permission
The common advice says “use natural materials for aesthetic reasons.” Wrong. The psychological impact operates through trust, not decoration. When you sit on a genuine linen cushion or run your hand across untreated spruce, your brain recognizes the material as what it claims to be. Synthetic imitations trigger a low-level detection system in your mind. You notice the difference even if you cannot name it.
Scandinavian cabins use birch plywood, untreated pine, and wool felt because these materials age visibly. A plastic veneer hides damage. Real wood shows it, which paradoxically increases your sense of control. You can see exactly what’s happening to your environment. This transparency removes cognitive load. Your mind stops searching for hidden degradation and settles into the space. Touch authentic materials daily in your cabin. Your stress response will drop measurably within three days because your nervous system stops running verification checks.
The Function First Mandate: Rethinking The Scandinavian Cabin Kitchen
Kitchen Layout Built For Work, Not Views
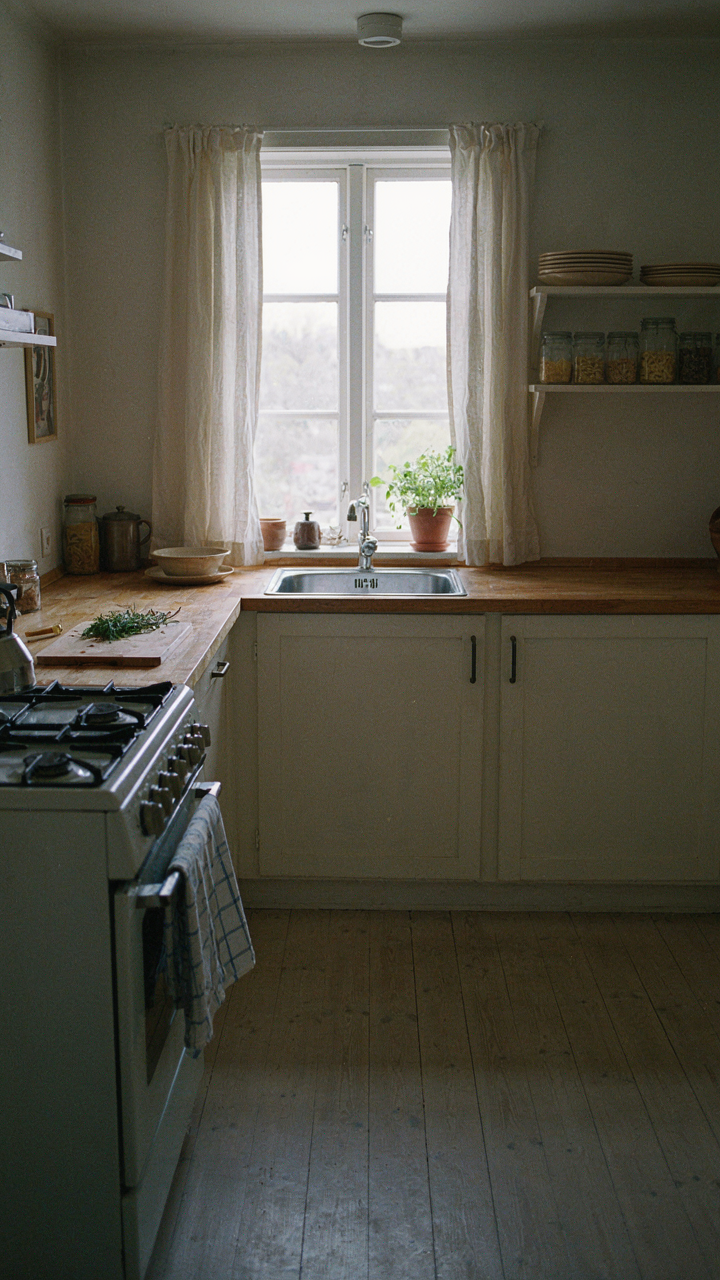
You want your cabin kitchen to photograph well. That’s the real reason you’re reading this. The actual mechanism is different: Nordic kitchens optimize for movement efficiency, not sightlines. Scandinavian design borrowed from restaurant kitchen logic—minimizing steps between prep, cooking, and cleanup zones. A tight work triangle matters more than an open layout that looks sparse in photos.

The traditional Swedish and Norwegian cabin kitchen emerged from necessity, not aesthetics. Long winters meant food preservation happened in the kitchen. Storage accessibility determined survival. Modern Nordic cabins preserve this: counter depth, cabinet placement, and appliance positioning follow the actual workflow of someone who cooks daily, not someone who stages content. Your layout lives or dies based on whether you can move from sink to stove to counter in under three steps during active cooking.
Tools That Outlast The Trend Cycle
Most cabin kitchen advice conflates durability with minimalism. They’re not the same. The mechanism is different: Nordic kitchens select for repairability and material longevity, not brand prestige or design awards. A cast iron pan from 1960 works better today than a designer cookware set from 2022. Enamelware, stainless steel, and cast iron dominate Nordic cabins because they tolerate seasonal temperature swings and rough handling without failing.
Appliances in Nordic cabins serve one rule: can you fix it yourself or find a local technician without waiting three months? That eliminates most smart appliances. A wood-burning stove, a basic gas range, and a simple refrigerator outlast fashionable kitchen tech by decades. Avoid anything requiring proprietary parts or software updates. When you select tools and appliances, the only question that matters is whether the material can survive twenty years of actual use in an unforgiving climate.
The Silent Power Of Space: Applying Economic Principles To Your Cabin Interiors
Every Square Foot Has A Cost
You’re hoping a minimalist cabin layout makes you look thoughtful and financially secure. Here’s what actually happens: every unused or cluttered square foot in a nordic cabin interior represents opportunity cost, the core economic principle that states resources spent on one thing can’t be spent on another. A corner stuffed with decorative items you don’t use is a corner that could hold function. A hallway lined with unnecessary furniture is wasted heating, wasted visual breathing room, and wasted money on materials that don’t earn their place. Nordic design emerged partly from brutal Scandinavian climate constraints and limited resources, not aesthetic preference alone. Builders couldn’t afford dead space.

The math is simple but most people ignore it. If your cabin is twelve hundred square feet and half your rooms sit mostly empty or serve no clear purpose, you’ve paid for space that works against you. Every item that doesn’t solve a problem or bring genuine use to your life is a financial and spatial leak. Strip this down: calculate the cost per square foot of your cabin, then audit which areas generate actual value versus which areas you maintain out of habit or design Instagram mythology. That number clarifies fast whether your layout is working or just looking the part.
Multi Function Or Wasted Motion
Nordic cabin interiors succeed because they reject the Western habit of single-purpose rooms and furniture. A bench that stores blankets underneath isn’t cute design, it’s economic efficiency. A dining table that extends or folds isn’t a compromise, it’s the mechanism that lets a small cabin serve multiple needs without adding footprint or friction. Swedish and Norwegian cabins historically packed function into minimal dimensions because building materials cost real money and square footage meant literal survival cost in northern climates.
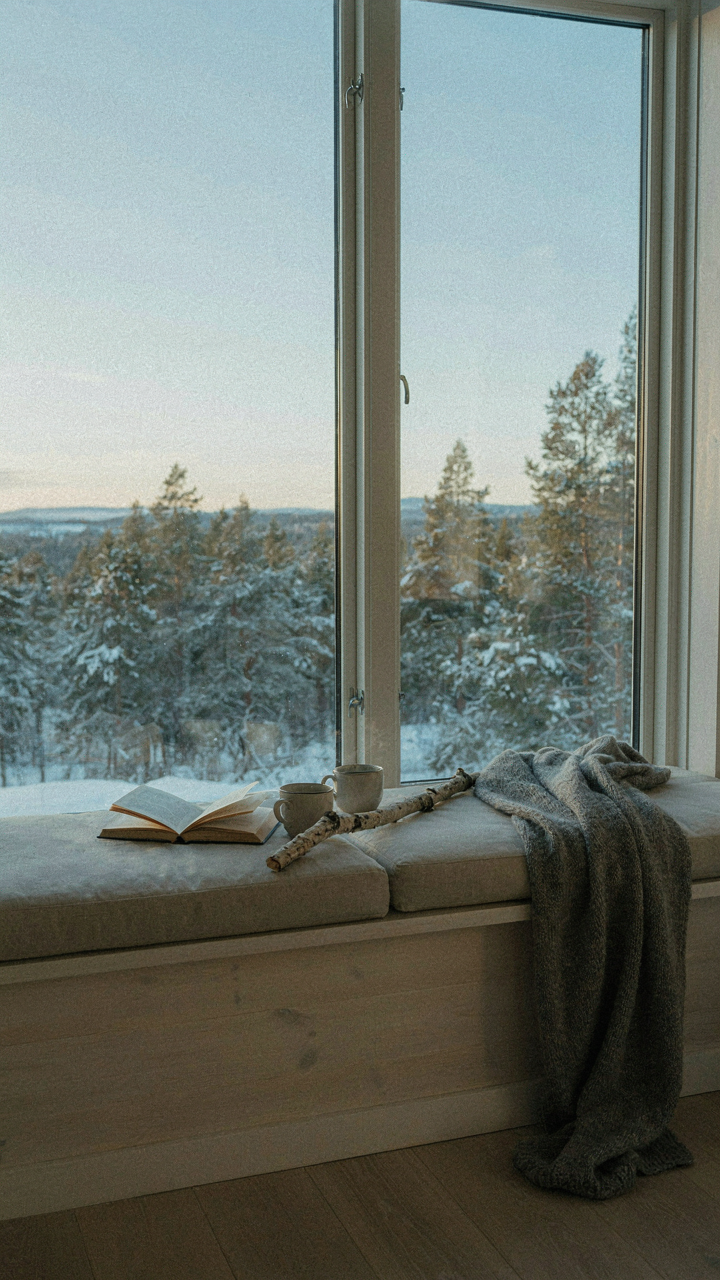
Most interior advice tells you to “find pieces that serve double duty.” That’s incomplete. The real move is architecting your cabin so that movement between activities requires minimal friction and no dead zones. A low wooden shelf becomes a surface for work and display simultaneously. An oil lamp functions as light, heat, and ambiance in one object. A built-in window seat becomes reading space, guest seating, and thermal mass that holds warmth. The principle isn’t decoration that happens to be useful. It’s utility that’s well-designed enough to be beautiful. Before adding any piece to your cabin, name the three functions it performs. If you can’t name three, remove it and replace it with something that does.
Beyond Beige: Injecting Intentionality Into Your Scandinavian Interior Cabin Palette
Muted Tones And The Mechanism Behind Mental Clarity
You want muted colors because you think they signal taste and restraint. The real reason they work is neurobiology. Lower saturation reduces cognitive load by decreasing visual noise, which lets your nervous system downshift from alert to baseline. Scandinavian cabins weaponize this: soft grays, off-whites, and dusty greens demand less processing power than bright hues, freeing mental bandwidth for actual thought or rest.

The mechanism works through opponent process theory in color perception. Your eyes don’t see colors in isolation; they register contrast and saturation relative to surrounding tones. When you remove that contrast through muted palettes, your visual cortex expends less energy. This isn’t mysticism. It’s why Nordic interiors feel calming without feeling depressing. The palette works because your brain stops fighting the environment and can focus on what matters.
Strategic Color Placement For Behavioral Direction
Most advice tells you to add accent colors for visual interest. That’s incomplete. Accent colors actually direct attention and influence movement patterns through your space. Designers use this deliberately. A single warm rust or deep blue in a focal wall or furniture piece doesn’t decorate the room; it becomes a visual anchor that pulls your eye and controls where you settle attention. Nordic cabins use this to guide you toward comfort zones or functional zones without making it obvious.
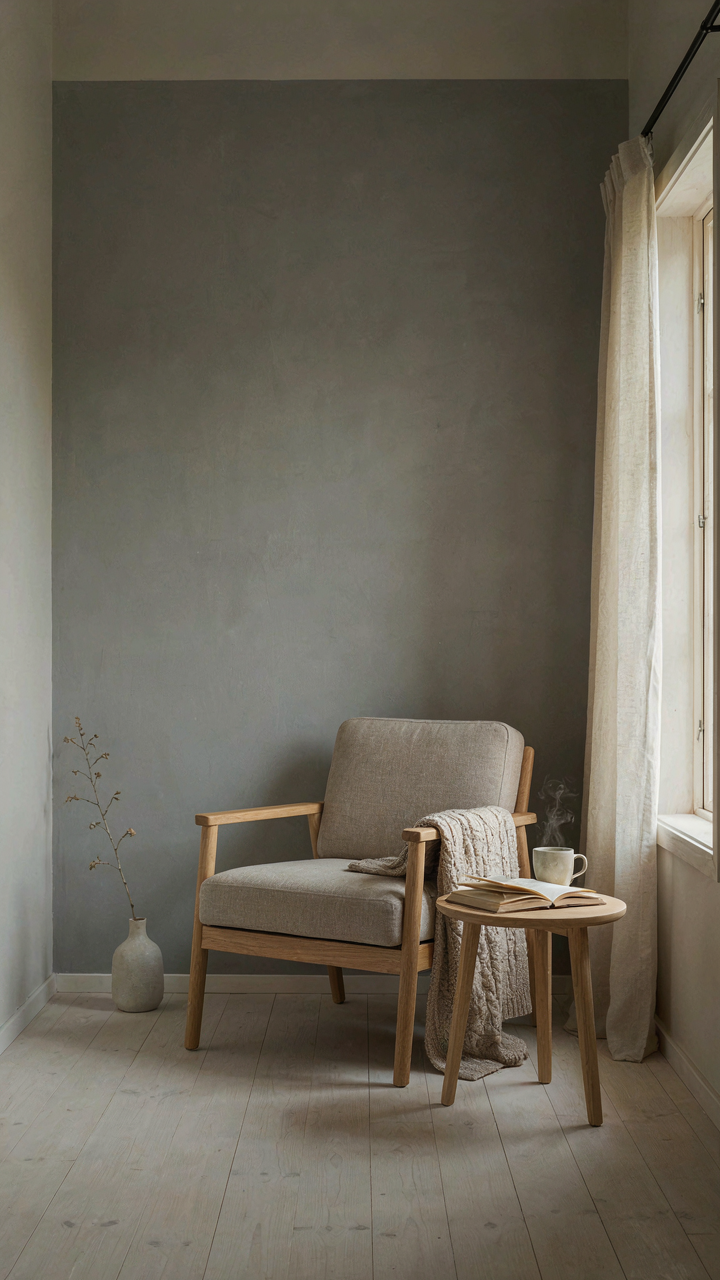
Place accent colors where you want extended focus or lingering. A deep charcoal accent wall behind a reading chair works because it creates visual containment. Your eye stops there rather than roaming the room. Warm accent tones near gathering points encourage people to cluster and stay. The protocol is simple: identify the behavior you want, place the accent color in that zone, use saturation levels that register without overwhelming the muted base. This creates psychological permission to inhabit the space rather than pass through it.
The “Scandinavia Home” As A Cognitive Interface: Designing For Deep Work
Separation Of Labor Within Four Walls
You want this section because you suspect your cabin should solve something you can’t name: the fact that your brain refuses to switch contexts in a space that looks the same everywhere. You’re right. Neuroscience calls this “context-dependent memory”—your brain retrieves different neural pathways based on environmental cues. Nordic cabin interiors exploit this by creating distinct zones. Work happens in one area with clear sight lines and minimal decoration. Rest happens elsewhere, visually separated, without work artifacts bleeding through.

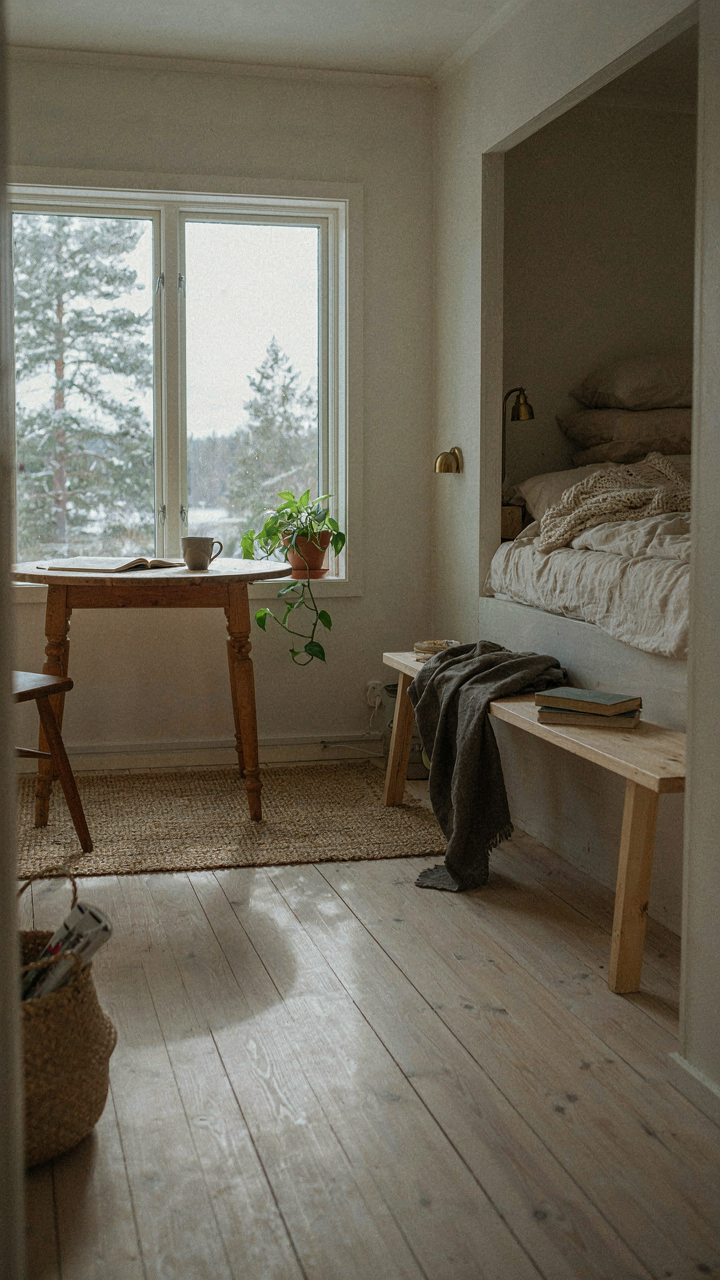
The mechanism is spatial friction. A focused work zone in a Nordic cabin uses a small table positioned away from seating areas, often facing a wall or window with no direct sightline to the bedroom or living area. Rest zones use lower light, warmer material textures, and horizontal lines. This isn’t aesthetic choice—it’s operational. Your brain stops code-switching when the room itself enforces the boundary. Many designers miss this entirely, treating “open plan with zones” as a style choice rather than a cognitive necessity.
Elimination Through Subtraction, Not Addition
The common advice here is wrong: people think minimalism means fewer objects, so they buy “minimal” furniture and call it done. That’s not minimalism. That’s just buying less stuff. Real sensory reduction in a Nordic cabin comes from removing competing stimuli that don’t serve the current task. During deep work, this means no decorative items in the work zone, neutral wall color, no visible storage with varied textures or colors, and no ambient sound sources like clocks or water features. Your visual field processes roughly 30 million bits per second, but your conscious mind handles about 40 bits per second. The gap is where distraction lives.
A Nordic cabin solves this through “functional reduction”—every object either supports the current activity or disappears from view. Work tables stay clear. Materials use restricted color palettes: whites, grays, natural wood tones. Shelving either contains like items together or sits behind closed cabinet doors. Even cable management matters here—visible wires create visual noise your brain processes unconsciously. The protocol is simple: identify your primary activity in each zone, list every element in that zone, remove anything that doesn’t serve that activity directly. What remains is your actual environment.
The Only Comfort You Need: Eliminating The Burden Of Choice In Your Scandinavian Cabin

Most people paralyze themselves choosing between ten shades of white. Stop. Your nordic cabin interior works because it abandons choice, not because it’s minimalist. Pick one material, one color, one texture. Commit. Walk through a room in your home today and remove three things you don’t touch. That’s your training ground. A cabin that doesn’t demand your attention is a cabin that finally lets you breathe.




