
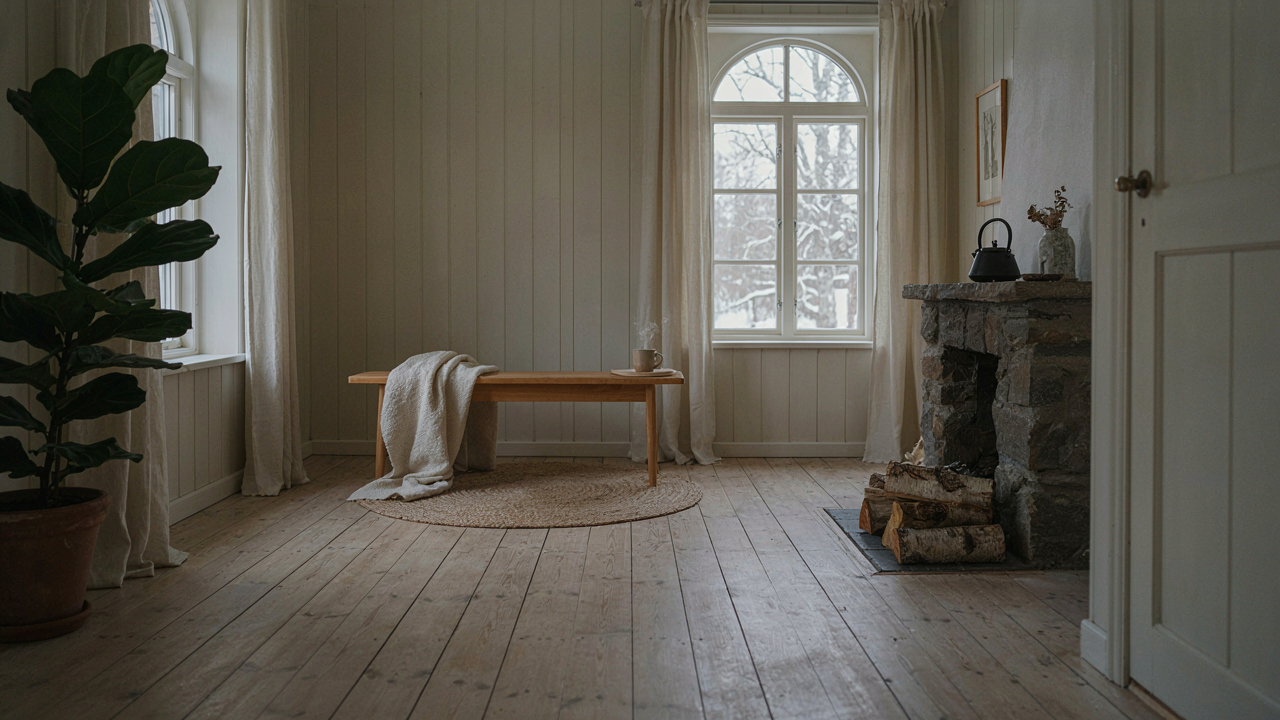
The Photonic Efficiency Protocol: Maximizing Nordic House Lumen Flow
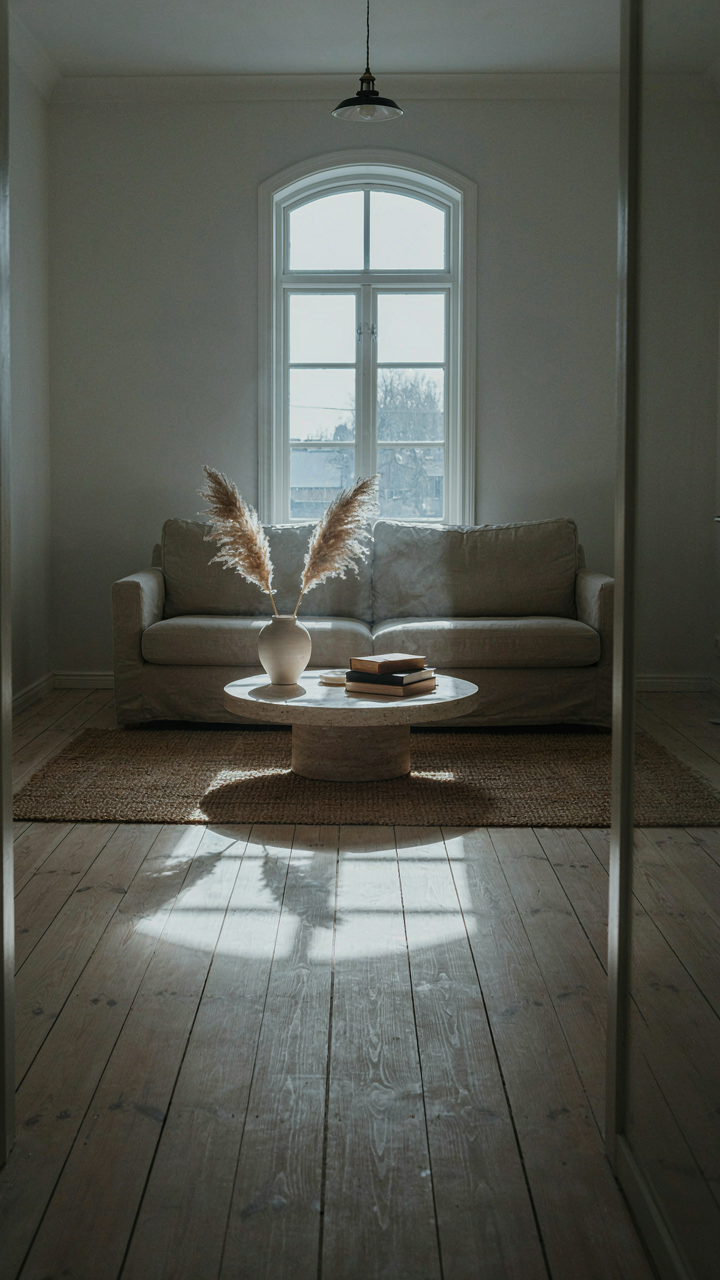
Orienting Windows Against The Arc
You want this section to validate that your cottage will feel expensive and curated without actually understanding the physics. Here’s what actually matters: solar geometry—borrowed from astronomy—treats your house as a fixed point along a predictable arc. The sun’s path changes by latitude and season. A Nordic cottage at 60 degrees north receives winter sun at a 6-degree angle and summer sun at 53 degrees. South-facing windows capture low-angle winter light when you need heat gain most. East and west exposures waste thermal energy in summer when the sun climbs high.
Strategic placement means sizing windows by cardinal direction, not aesthetics. North-facing windows bring steady, diffused light without solar gain, perfect for work areas. South-facing windows need deep overhangs to block summer heat but admit winter warmth. The math is non-negotiable: a 1-meter overhang blocks sun above 45 degrees but allows light below it. Most Nordic cottage designs ignore this and place identical windows everywhere, creating either glare or darkness depending on season. Measure your latitude, calculate the sun angle for your winter solstice, then build your overhang depth backward from that number.
Material Reflectivity And Light Bounce
The consensus says paint walls white for brightness. That’s incomplete. Reflectivity works like an economic multiplier in physics—each surface bounce loses energy, so you need the right material at the right location, not just pale color everywhere. Matte surfaces diffuse light evenly but absorb 10 to 15 percent per bounce. Glossy or semi-gloss finishes reflect 40 to 60 percent but create directional glare that makes rooms feel smaller and more fatiguing.
Nordic cottage interiors traditionally used whitewashed wood and plaster because these materials reflect 70 to 85 percent of light while maintaining slight texture that prevents mirror-like glare. The specific mechanism: rough surfaces scatter photons in multiple directions, so light spreads instead of concentrating. Pair matte white or off-white walls with semi-gloss trim and ceilings. Ceilings should reflect 85 percent or higher to bounce overhead light down into darker corners. Place light-colored surfaces opposite windows to capture incoming light and redirect it deeper into rooms. Measure reflectivity with a basic light meter by comparing illumination at 30 centimeters from the wall versus in open space.
Beyond The Pane: The Scandinavian Timber Cabin Fenestration Fallacy
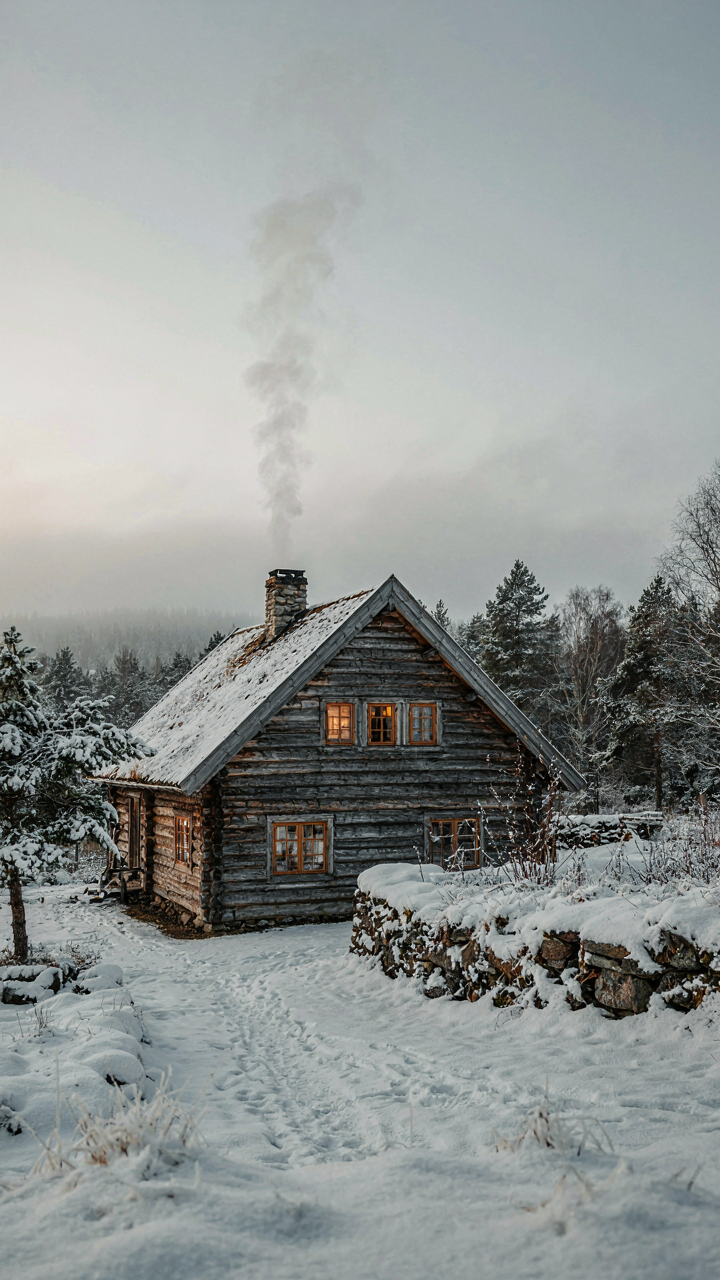
The Window To Wall Ratio Trap
You want the formula because formulas feel safe. They promise that if you hit the right percentage, the light problem solves itself. It doesn’t work that way. The window-to-wall ratio becomes a borrowed framework from thermodynamics, where we treat heat transfer like an engineering constant, but Nordic cottages aren’t laboratories. Orientation matters more than quantity.

Traditional Nordic cottages prioritized south-facing windows not because of a ratio, but because winter sun is directional and finite. A cottage with 40 percent glazing on the north wall stays cold and humid. The same 40 percent on the south elevation transforms the interior. Most modern guides flip this—they chase equal distribution for aesthetic balance and ignore that Scandinavian builders made asymmetrical facades because asymmetry works.
Overglazing Costs What You Don’t See
The common advice is wrong: more glass equals more light, so add more glass. Overglazing in Nordic climates creates a financial and physical problem nobody names directly—condensation control becomes your permanent job. Thermal bridging at frame joints multiplies as window count rises. You lose wall mass that stores and releases heat slowly through winter nights.
Scandinavian timber construction relies on dense envelope performance. Large windows broke that density strategically, not casually. A cottage with excessive glazing in a cold climate demands mechanical intervention: constant air cycling, dehumidification, or acceptance of interior surface degradation. The thermal penalty appears on your heating bill and in mold risk. Limit glazing to load-bearing walls where frames anchor into timber structure, not scattered across facades for symmetry.
The Nordic Cabin Exterior: When Less Glass Means More Light
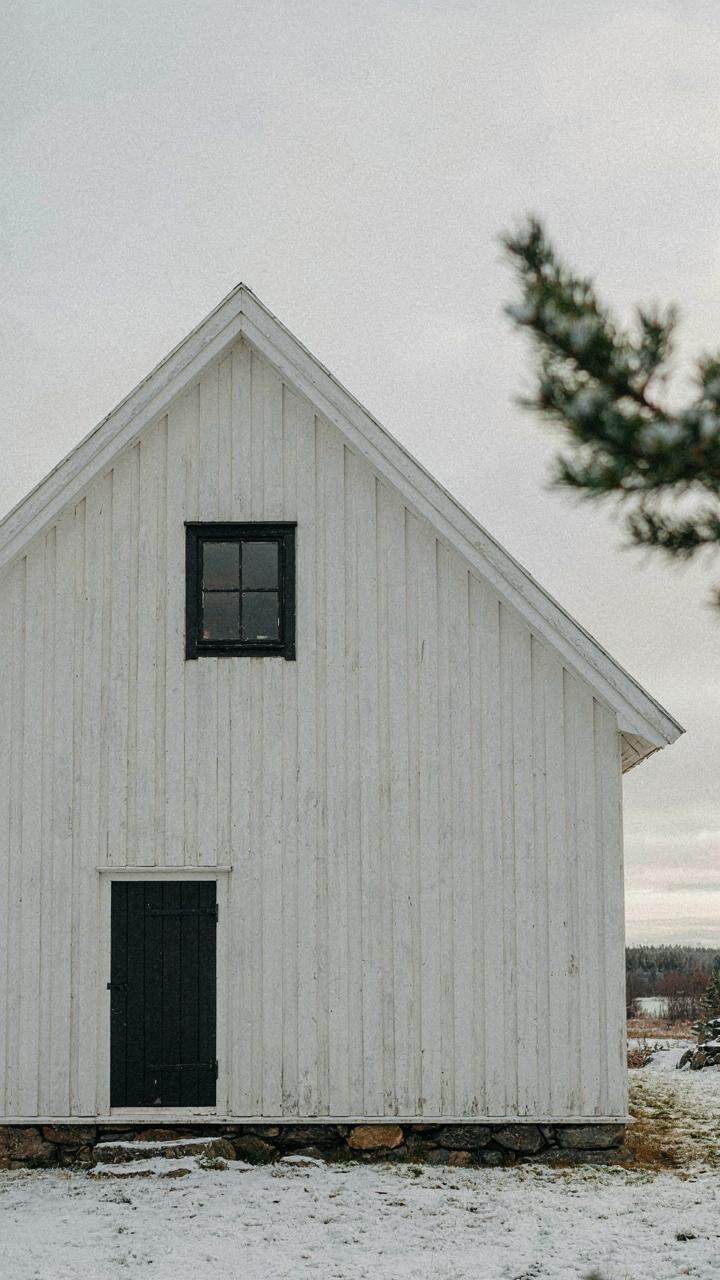
Opaque Surfaces That Redirect Light
You want the instagram version of a nordic cottage, which means you think big windows equal brightness. They don’t. The mechanism is simple: uncontrolled glass creates glare, hot spots, and dead zones. Nordic design solves this through strategic placement of opaque materials that act as light diffusers and redirectors.

Thick timber walls, white-painted gable ends, and light-colored render serve a functional purpose beyond aesthetics. These surfaces bounce ambient northern light across the interior instead of letting it pour through one wall and create contrast shadows. A white external wall facing north reflects available light back into the cabin’s interior spaces, warming rooms that would otherwise feel dim. The opaque strategy works because it distributes light evenly rather than concentrating it.
Thermal Mass Before Big Windows
Passive solar design is borrowed from thermodynamics, and the key term is thermal mass: a material’s ability to absorb, store, and release heat over time. Nordic cabins treat their exterior envelope as a thermal battery, not a window placement problem.
Traditional nordic cottages use thick stone foundations and masonry to capture solar gain during limited daylight hours, then slowly release that warmth as temperatures drop. The exterior design prioritizes thermal performance first, then fits windows strategically into that framework. Modern interpretations keep this logic intact by using high-mass materials on southern exposures and limiting glazing on northern faces. The windows you add matter far less than the mass that surrounds them.
Artificial Sun: Mastering Supplemental Illumination In Your Nordic Home Exterior
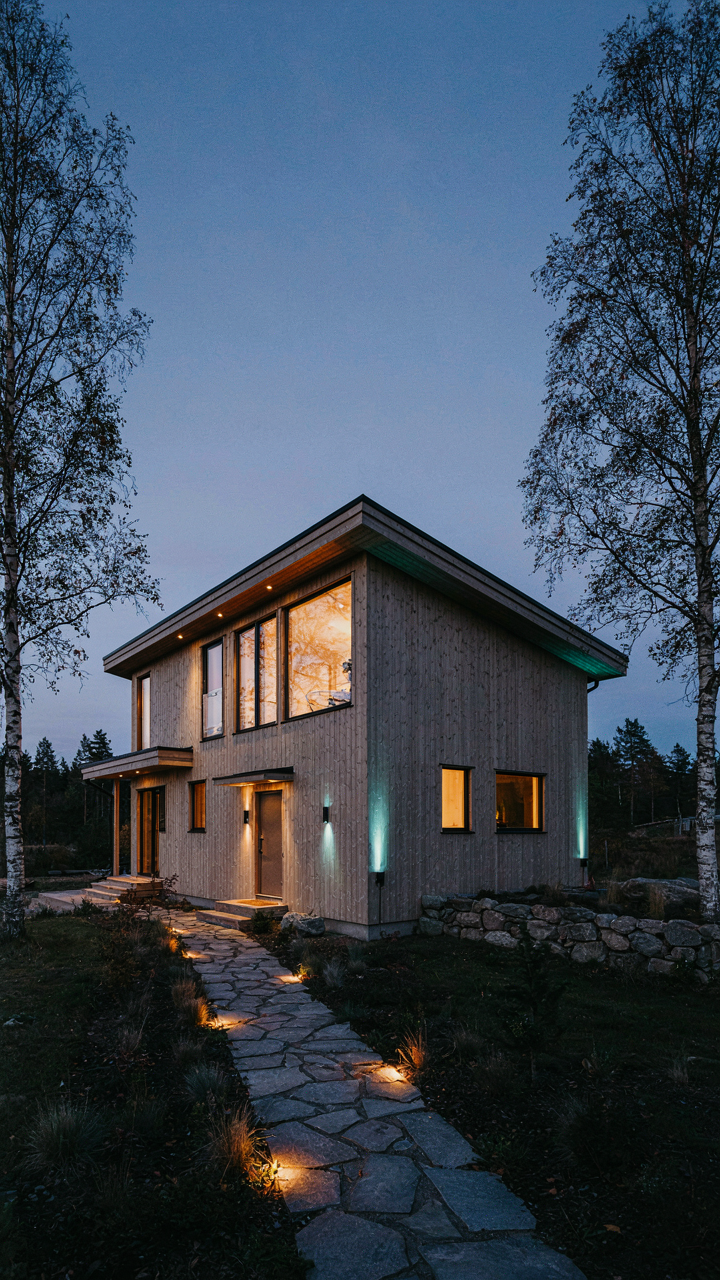
Building Depth Through Layered Light
You want to feel like your space matters at night, which means lighting fixtures that create zones instead of flattening everything under one glare. Layering works because it’s the inverse of how most people light exteriors: they install one bright source and call it done. Nordic cottage design borrowed the military concept of defense in depth, applying it here as illumination in depth. You need ambient light for general visibility, task light for functional areas like entryways, and accent light to sculpt the landscape itself.
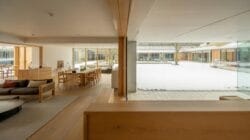
Ambient lighting provides the baseline. Install fixtures 8 to 12 feet high along pathways and near the perimeter to establish overall visibility without creating harsh shadows. Task lighting goes where people actually perform actions: above doors, near seating areas, along stairs. Accent lighting targets architectural features or plantings to create visual hierarchy. The mechanism is simple: separate fixtures for separate jobs mean you control intensity per zone, not blast everything equally and waste energy.
Color Temperature And Circadian Alignment
Biology matters here, not aesthetics. Warmer color temperatures, measured in Kelvin units, suppress melatonin less aggressively than cool light, which triggers alertness in your nervous system the same way daylight does. Nordic regions experience extreme seasonal light shifts, so your exterior lighting either reinforces or fights your circadian rhythm depending on what you choose after sunset.
Use 2700K to 3000K light for evening hours when you want to wind down. This mimics how the sun behaves in late afternoon in southern latitudes. If you use 5000K or higher on your exterior, you’re essentially telling your body it’s midday when it’s actually 9 PM, which disrupts sleep onset for anyone inside looking out or walking nearby. Install fixtures on dimmer controls or smart systems that shift warmer after a certain hour. The real move: position warm-toned fixtures away from bedroom windows and concentrate cooler accent lighting on architectural elements visible from public areas only.
The Biomimicry Of Light: Learning From Forest Canopies
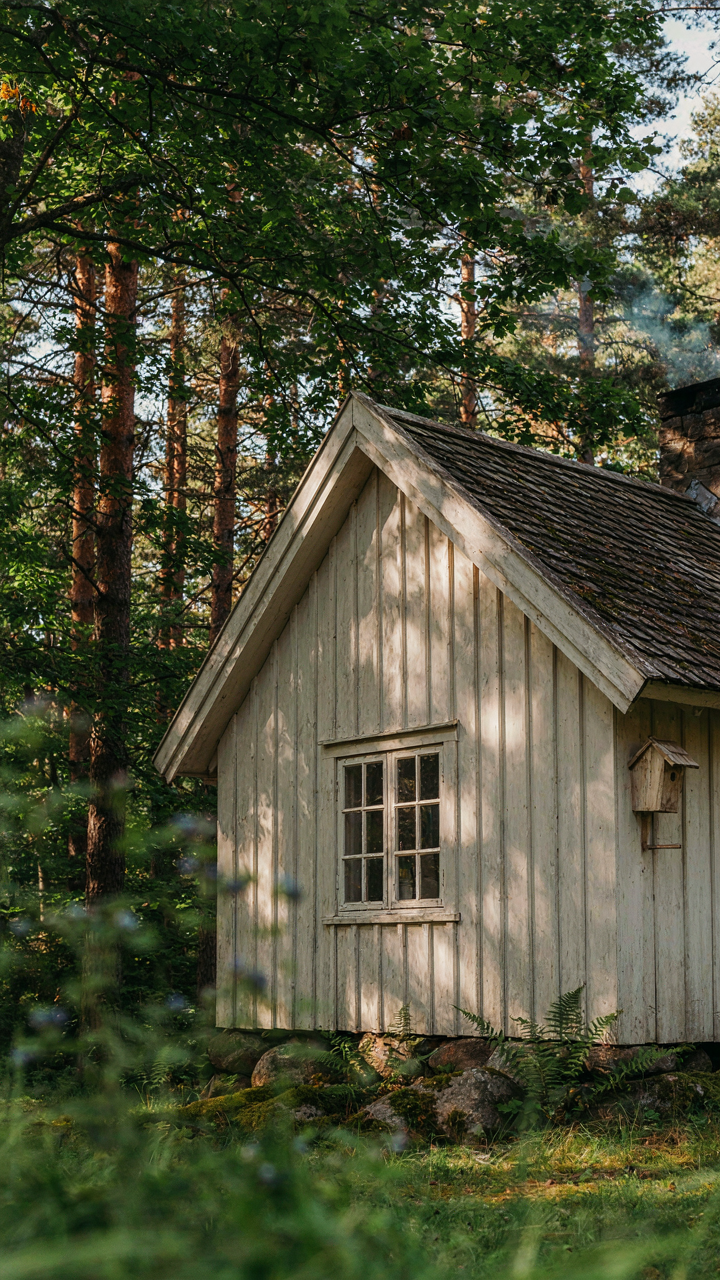
How Trees Filter Light Without Trying
You want to feel like your cottage taps into something deeper than interior design trends. Here’s the mechanism: biology teaches us that filtered light creates livable space. Forests don’t blast organisms with raw sunlight. Canopy layers break light into manageable frequencies and intensities. Nordic cottage design borrows this exact principle. Layered trees reduce direct radiation while maintaining brightness. Windows positioned to mimic canopy gaps deliver the same effect indoors. The goal is to eliminate glare without darkening rooms.

Nordic builders understood this intuitively before science named it. Thick exterior walls and deep window reveals create the dappling effect naturally. Interior placement of screens, mullions, and wooden dividers fragments light further. Dappled patterns shift throughout the day as the sun moves. This prevents the monotony of flat, even illumination. The brain registers filtered light as safer than exposure, which reduces cognitive load. That’s why people linger longer in these spaces.
Light Conditions For How Bodies Actually Work
The common advice says “maximize natural light.” That’s incomplete. Organisms don’t thrive under constant, unfiltered brightness. Circadian rhythms depend on light variation, not quantity. Nordic cottage design works because it creates intentional light variation throughout the day. Morning light differs from noon light. Filtered afternoon light differs from both. Your body needs these shifts to regulate sleep, alertness, and hormone production.
Position primary living areas to receive morning and midday light that passes through foliage or fine screens first. Place bedrooms on sides that receive softened afternoon or evening light. Avoid direct southern or western exposure without filtration in regions above 55 degrees latitude. The specific mechanism is this: filtered light maintains circadian signaling while preventing the overstimulation that causes eye strain and afternoon fatigue. Install window treatments that allow you to adjust light intensity in thirty-minute increments, not all-or-nothing blocks.
Cottage Scandinavian: The Unseen Costs Of Unfiltered Exposure
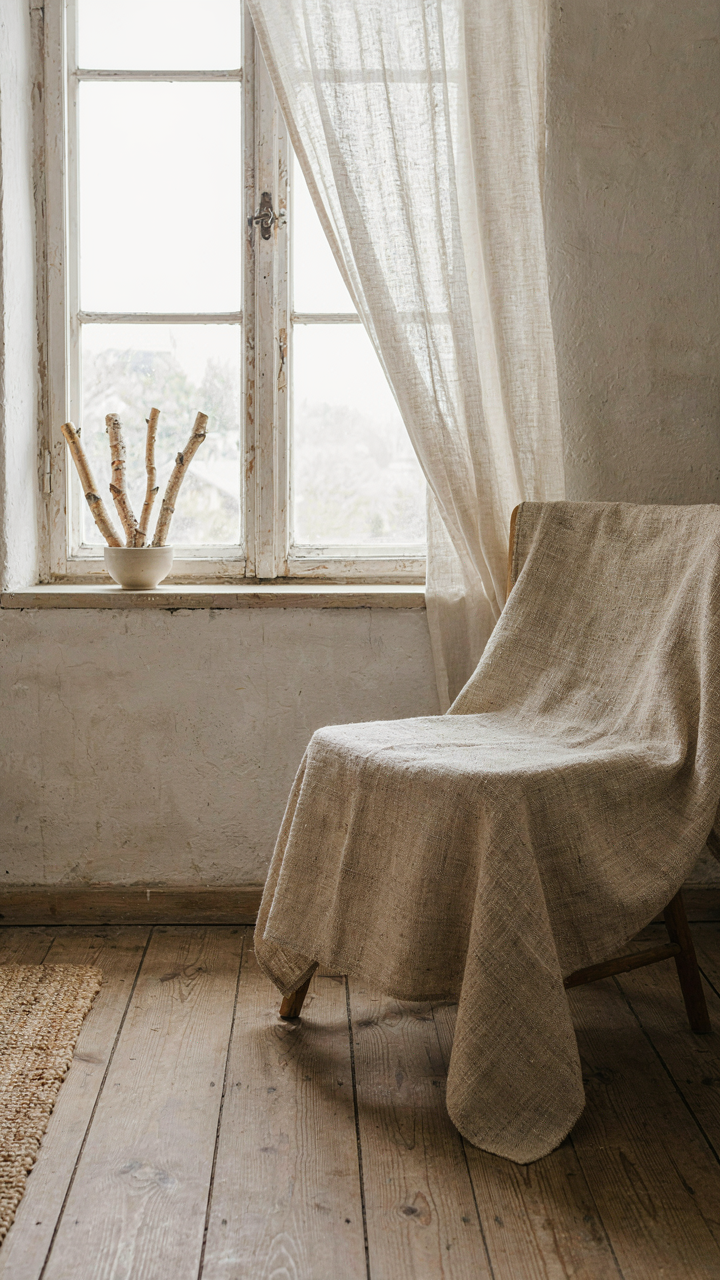
The Light That Destroys Your Interiors
You want the light. You don’t want to admit that constant exposure degrades everything you buy. Here’s the mechanism: ultraviolet radiation breaks chemical bonds in organic materials. In physics, this is called photodegradation. Nordic cottages receive extended daylight hours, especially in summer months, which accelerates this process across fabrics, wood finishes, and pigments. A wool textile or linen curtain exposed to unfiltered UV loses color and tensile strength within seasons, not years.

Most design advice ignores this trade-off. You get the aesthetic and pay the material cost later. Wood interiors in Scandinavian design typically use light finishes that show UV damage faster than dark stains. Linseed oil, a traditional Nordic wood treatment, oxidizes visibly under prolonged exposure. The real answer is selective filtration: use sheer curtains that transmit visible light while blocking 80 percent of UV wavelengths, or apply UV-protective window film to south-facing surfaces. Replace interior textiles on a two to three-year cycle if you prioritize unfiltered natural light over durability.
Managing Privacy Without Sacrificing Daylight
Glare isn’t aesthetic failure. It’s a signal that your window system is unbalanced. Nordic cottage design relies on large windows to capture low-angle winter light, but this same geometry creates glare problems during summer months when the sun angle shifts higher. Standard advice suggests adding curtains. Better strategy: angle your window placement or install external louvers that block high-angle summer sun while permitting winter light penetration.
Privacy requires a different approach than glare control. Frosted glass or translucent window treatments diffuse light while blocking sightlines, but they reduce the directional quality that makes Nordic interiors work. The mechanism is spatial: privacy compromises the view depth that creates perceived space in small cottages. Deploy privacy screens only on windows facing direct neighboring properties. For other exposures, use adjustable exterior shutters operated seasonally. This preserves light quality during the months when daylight matters most while maintaining privacy when you need it.
Red Cottage House With Garden: Exterior Landscaping As Light Modulator
How Deciduous Trees Control Seasonal Light
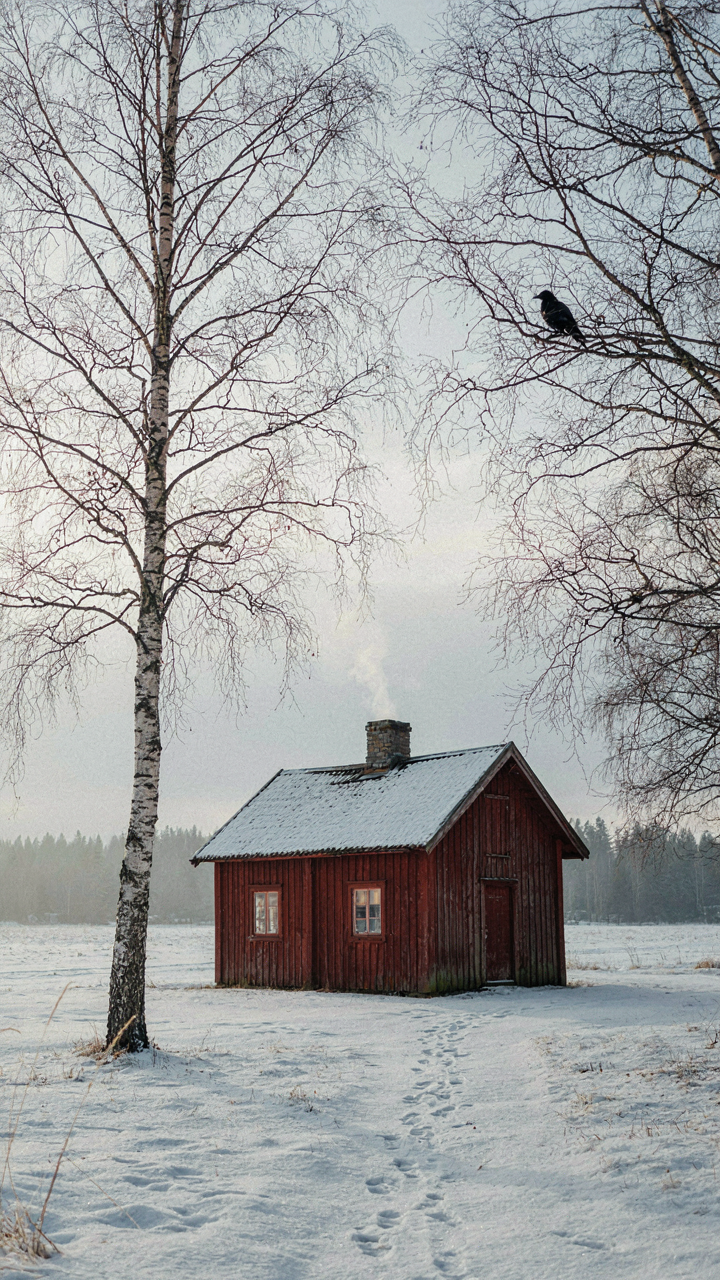
You want this section because you’re betting that a designed garden makes your cottage feel intentional. Here’s what actually matters: deciduous trees function as a biological dimmer switch, using the same principle as aperture control in photography. They modulate light penetration based on leaf density, which shifts entirely with season.
In Nordic regions, birch and aspen trees dominate cottage landscapes precisely because they solve a real problem. Summer leaf coverage blocks direct sun when it’s strongest, reducing interior heat gain and glare on windows. Come autumn and winter, bare branches allow maximum light transmission when you need it most. This isn’t aesthetic preference. It’s thermal and optical engineering embedded in plant biology.
Position deciduous trees on the south and west sides of red cottage structures to intercept afternoon rays. The canopy height matters too. Trees with high branch points let light pass underneath during winter months while still providing shade above. Place them far enough from the cottage wall to avoid root damage and allow air circulation, typically 15-20 feet depending on mature canopy spread. This positioning creates a natural light schedule that follows daylight availability, not arbitrary design taste.
The red cottage exterior itself amplifies this effect. Red pigmentation reflects certain wavelengths while absorbing others. Combined with tree shade patterns, you get layered light modulation that changes hourly and seasonally. Many Nordic cottages leverage this without naming it. Homeowners simply place trees where their parents did, replicating a system that works.
Reflective Surfaces That Actually Redirect Light
The common advice says add white gravel and light-colored stones to bounce light around. That’s incomplete. What you’re actually doing is manipulating the color temperature and angle of diffuse light reaching your cottage interior.
Polished surfaces create specular reflection, which bounces light in one specific direction. Rough surfaces create diffuse reflection, scattering light in many directions. Nordic cottage gardens use both. White gravel and light stone surfaces create diffuse reflection, but strategically placed water features or polished metal elements create directional bounces that target specific windows or interior zones. A simple metal birdbath or stone ledge angled properly can redirect morning light into a room that stays dark until noon.

Reflective garden design requires understanding incident angle and desired reception point. Position light-colored elements where winter sun travels low across the horizon. A white-painted fence or gravel path becomes a secondary light source for ground-floor windows during short daylight months. Avoid placing these reflective elements directly south of north-facing windows, where they add nothing. Calculate based on actual sun path in your latitude, not generic principles.
Maintenance matters more than material choice. Dirty gravel stops functioning as a reflector. Algae growth on stone surfaces reduces reflectivity by up to 40%. Nordic cottage owners who maintain their garden surfaces intentionally keep them clean. This isn’t busywork. It’s the difference between functional light modulation and decorative landscaping that looks right but performs poorly.
The Modern Cottage Architecture Deception: Why Glossy Photos Lie
When Staging Becomes Dishonesty
You’re scrolling through Nordic cottage images because you want proof that this aesthetic works in real life, not just in magazines. The staging game exploits this hunger for validation. Professional photographers and interior designers remove 70 percent of daily friction from a space before shooting. They declutter, angle furniture to hide tight corners, add temporary plants, and use natural light windows on their best day of the month.
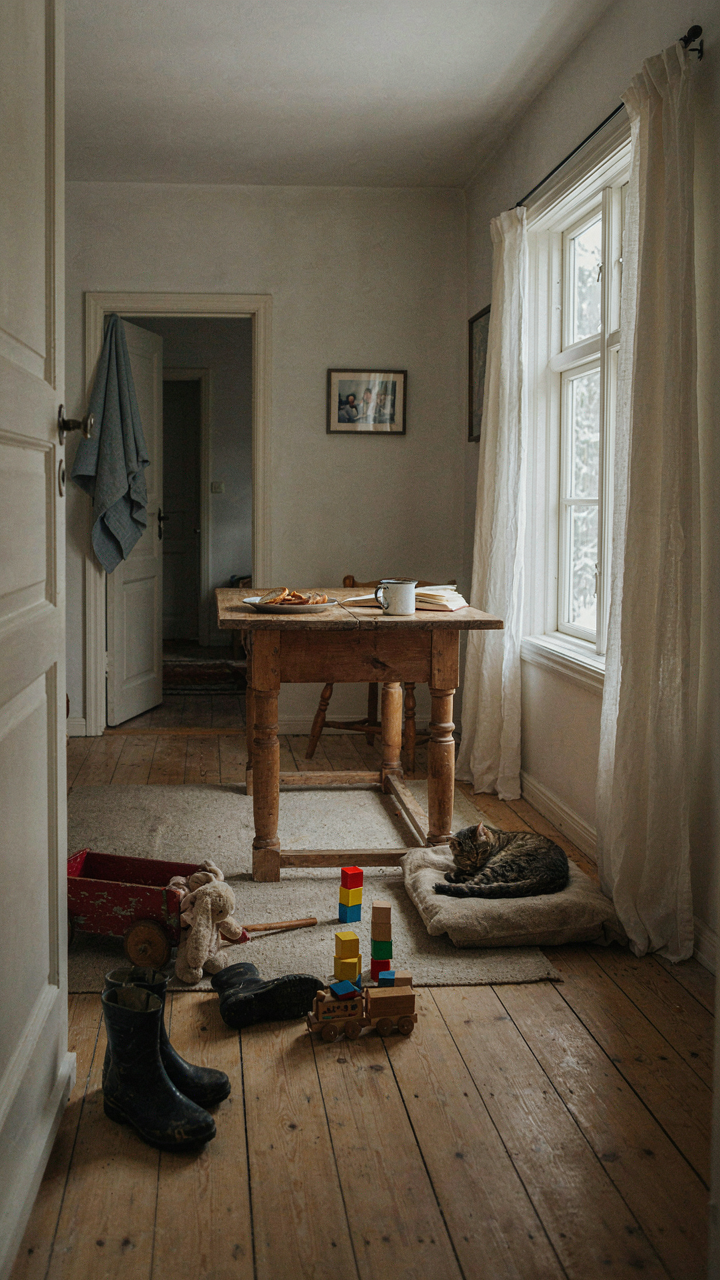
What you see published never represents how the cottage functions during winter darkness, family meals, or actual work. The real Nordic cottage contains coat racks, children’s toys, wet boots, and the residual mess of living. Magazine versions exist in a state of perpetual readiness that humans cannot maintain. This gap between staged and actual is the mechanism nobody names plainly: publications profit from showing you an impossible standard, not a livable one.
How Lenses Betray Scale And Proportion
Wide-angle lenses are not innocent tools. They distort reality using physics, just as a lever multiplies force in mechanics. A 24mm lens makes a 12-by-14-foot cottage room feel 40 percent larger than your eye experiences standing in it. Ceilings appear higher. Walls recede further. Windows seem more generous than they functionally are.

Most Nordic cottage photography uses 16mm to 24mm lenses specifically for this expansion effect. The cottage press knows that a room photographed at human eye level (50mm equivalent) would look cramped and ordinary. So they lie with optics. When you visit a real cottage, the proportions shock you backward. The light windows that seemed expansive in photos provide noticeably less illumination to your actual standing position. Build your expectations from overhead floor plans and written square footage, not from photography.
Scandinavian Wooden House: Strategic Materiality For Light Amplification
Light Colored Woods And Finishes
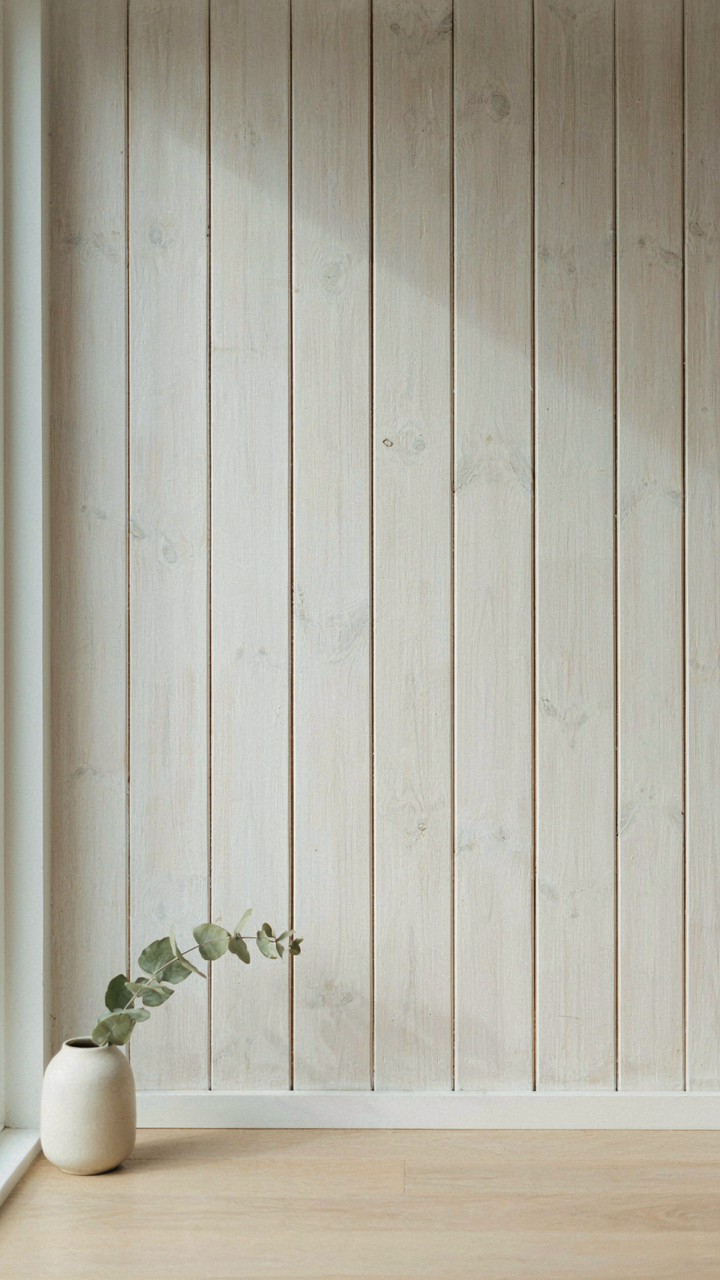
You want this section because you think pale interiors look expensive and won’t admit you’re chasing a feeling that costs money. Here’s the actual mechanism: light wood surfaces function as diffuse reflectors. In optics, diffuse reflection scatters light in all directions rather than bouncing it back at a single angle. Nordic cottages exploit this through birch, ash, and whitewashed pine—woods with high albedo values that redirect incoming light throughout rooms instead of concentrating it.
The mistake most people make is treating wood color as decoration instead of optical infrastructure. Nordic builders didn’t choose pale woods for aesthetics alone. They selected species with naturally light grain and then applied lime wash or oil finishes that preserved reflectivity without creating gloss. A whitewashed birch wall at 70% reflectance amplifies natural light far more than a stained oak wall at 35% reflectance. This isn’t preference. It’s physics applied to material selection.
Reflective Metals And Polished Surfaces
Metals in Nordic cottage design serve as specular reflectors—a term from materials science describing surfaces that bounce light at precise angles rather than scattering it. Copper, brass, and polished steel fixtures redirect light beams into dark corners where diffuse reflection alone fails. This layered approach combines both optical behaviors: diffuse surfaces spread light broadly, while strategic metal placement concentrates it where needed.
Install polished metal fixtures at points where natural light enters weakly—window frames, door hardware, sconce bases positioned to intercept and redirect rays into interior depth. The finish matters. Brushed metals absorb more light than polished ones. Choose polished surfaces for active light direction, brushed for ambient glow that prevents harsh shadows. Measure the actual angle of incoming light, then position reflective surfaces to intercept that beam and send it perpendicular into zones that stay dim without intervention.
Your Real Problem Isn’t The Light; It’s Your Inability To See Beyond Instagram Filters
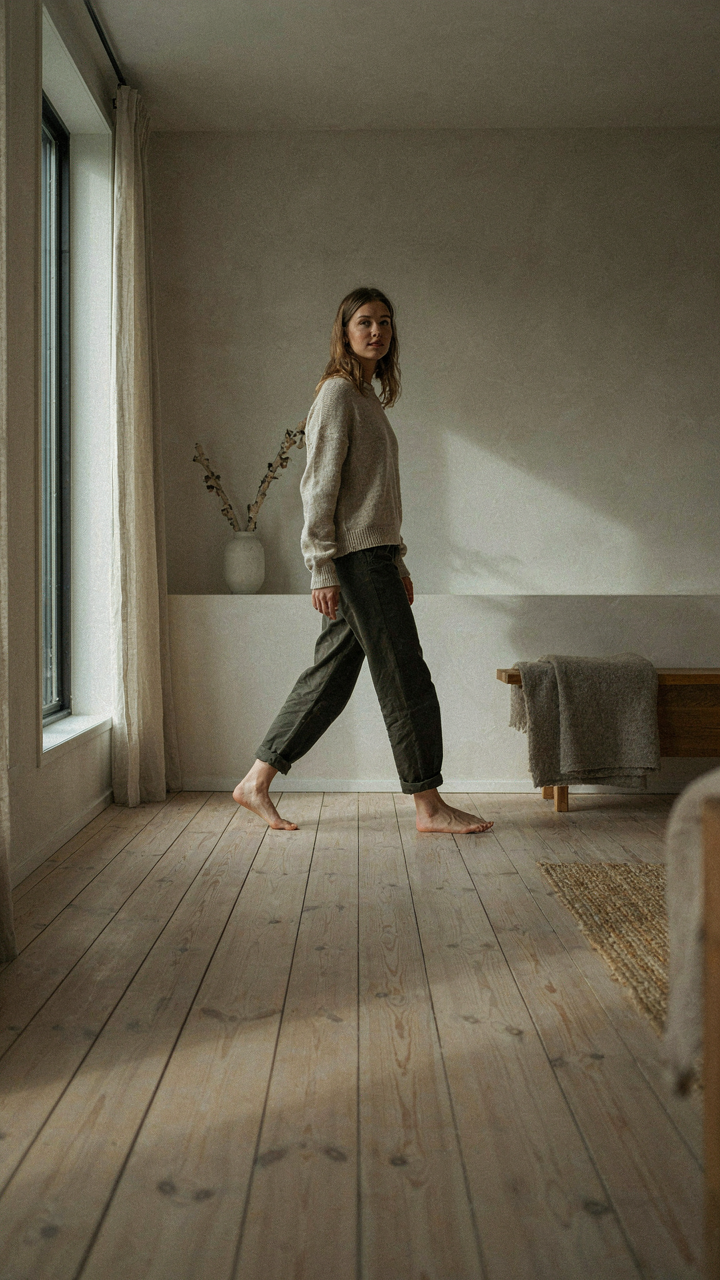
You’ve scrolled through a hundred nordic cottage photos. None of them changed your space because you’re copying aesthetics instead of understanding function. Light isn’t decorative. It’s structural. Stop asking “what looks good” and start asking “how does this room actually live.” Walk through your space at three different times tomorrow. Notice where shadows fall. Notice where you naturally gravitate. That observation does more than any design trend ever will. You don’t need a nordic cottage. You need to stop designing for an audience that will never visit your home.



