
The Psychological Distance Protocol: Beyond Square Footage

When Walls Do The Work You Can’t
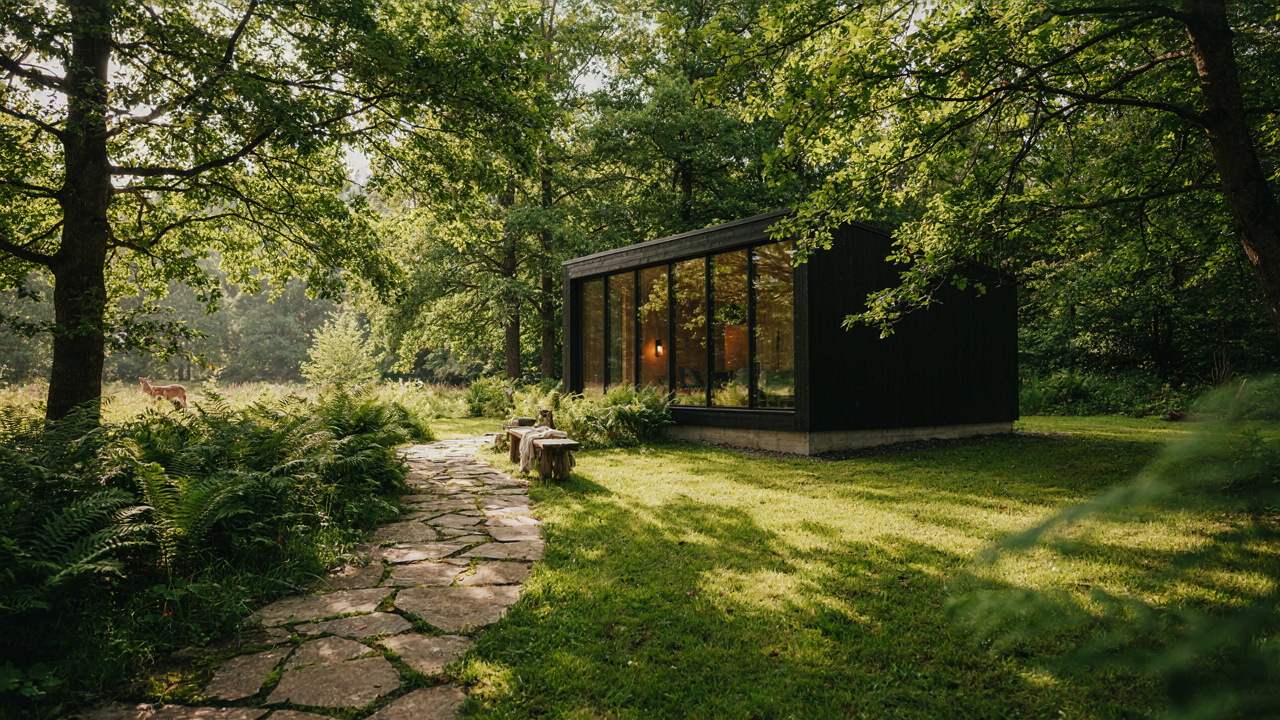
You want guests to feel like they escaped, not like they’re camping in your backyard. That’s the real tension. Psychology calls this “psychological distance”—the mental separation between observer and experience. A tiny guest house needs physical barriers that create perceptual distance, even when the structure sits fifty feet away. Sight lines matter more than acreage.
Trees, fences, and elevation changes do the heavy lifting. Plant dense screening on the path between main house and guest structure. Use grade changes—even a two-foot elevation drop—to break sightlines. A solid fence or hedge blocks visual tether more effectively than open lawn. The guest stops seeing the main house, and the shift happens in their brain before their body relaxes.
The Separate Portal Problem
Common advice says “give guests their own entrance.” Incomplete. The entrance must signal transition, not convenience. Borrowed from urban design’s concept of “threshold,” this works in the tiny guest house context because arrival architecture controls psychological state. A direct path from driveway to guest door reads as extension of home, not destination.
Create distinct pathways. Use stepping stones, gravel, or decking that differs from your main home’s approach. Add a gate or arbor at the property boundary—physical objects that mark crossing. The entrance should not be visible from the main house’s primary windows. Orient the door away from the main structure. These moves cost little but reset the guest’s mental frame before they unlock the door.
Guest Shed: Reprogramming The Backyard Experience
What Actually Makes A Shed Conversion Work
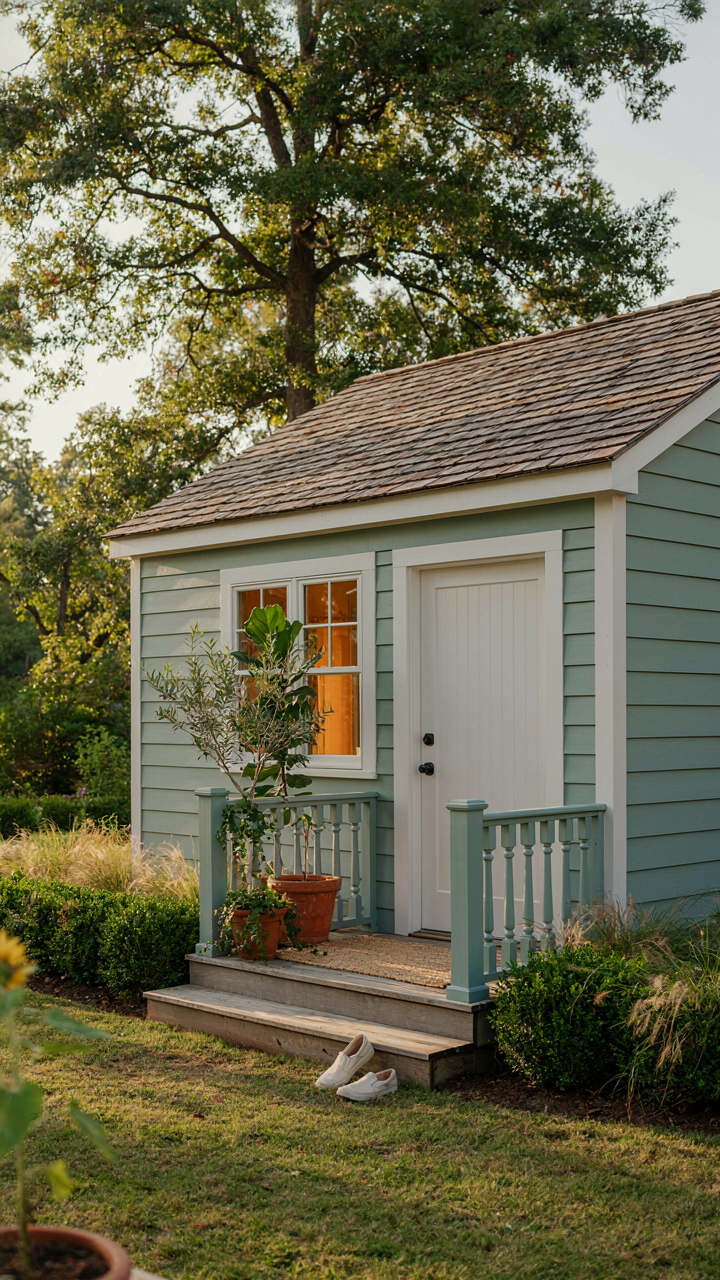
You want to convert a shed because you think it solves a guest problem without the price tag of an addition. The real mechanism is simple: a shed already has a roof, walls, and a foundation. You’re not building from zero. The conversion works only when you stop treating it like a storage upgrade and start treating it like a structure that needs insulation, climate control, and power distribution. Most people skip this and end up with a cold box that guests avoid.

The shed’s existing frame is your starting point, not your finish line. Moisture infiltration kills 80 percent of failed conversions before anyone sleeps inside. You need to seal the structure first: replace rotted siding, upgrade the roof, and add a vapor barrier. Only after you’ve made it weathertight do you add framing, insulation, drywall, and systems. The sequence matters because fixing a moisture problem after you’ve finished drywall costs triple. Get the envelope right before you touch the interior.
Walls That Actually Block Sound
Sound travels through air gaps and weak materials. Build in layers, not hopes. A single layer of drywall stops almost nothing. You need mass and air gaps to break the sound path. Install resilient channels on the studs first, then hang drywall on top. The channel decouples the drywall from the frame, forcing sound to lose energy crossing the gap instead of traveling straight through the stud.
Add insulation between studs, but not for warmth alone. Fiberglass or mineral wool absorbs mid-range frequencies that travel through guest houses at night. Seal every electrical outlet, light fixture, and gap with acoustic caulk. The wall system becomes a three-layer barrier: mass on the outside, air gap from the channel, insulation in the cavity. Install a second layer of drywall if the budget allows. This protocol drops outside noise by fifteen to twenty decibels, which feels like silence compared to a single-wall shed.
Backyard Guest Houses: The “Out Of Sight” Advantage
The Psychology Of Physical Separation
You want your guests to feel like they’ve left your life, not just moved fifty feet away. That’s the real driver here. In psychology, there’s a concept called “perceptual isolation”—the guest house works because distance creates the mental break that distance alone cannot. The mechanism is simple: humans judge experience by what they can see and hear, not by actual proximity. A guest cottage positioned correctly makes your visitors forget the main house exists.

Most people think separation is just about footage. Wrong. A guest house that sits visible from your kitchen window or near your driveway fails its core job immediately. Your guests will hear your dinner, see your routine, and feel like intruders in your space instead of travelers in their own. The positioning decision determines whether your tiny guest house reads as a bedroom annex or an actual escape. Placement before design beats design without placement every time.
Blocking The Visual Connection
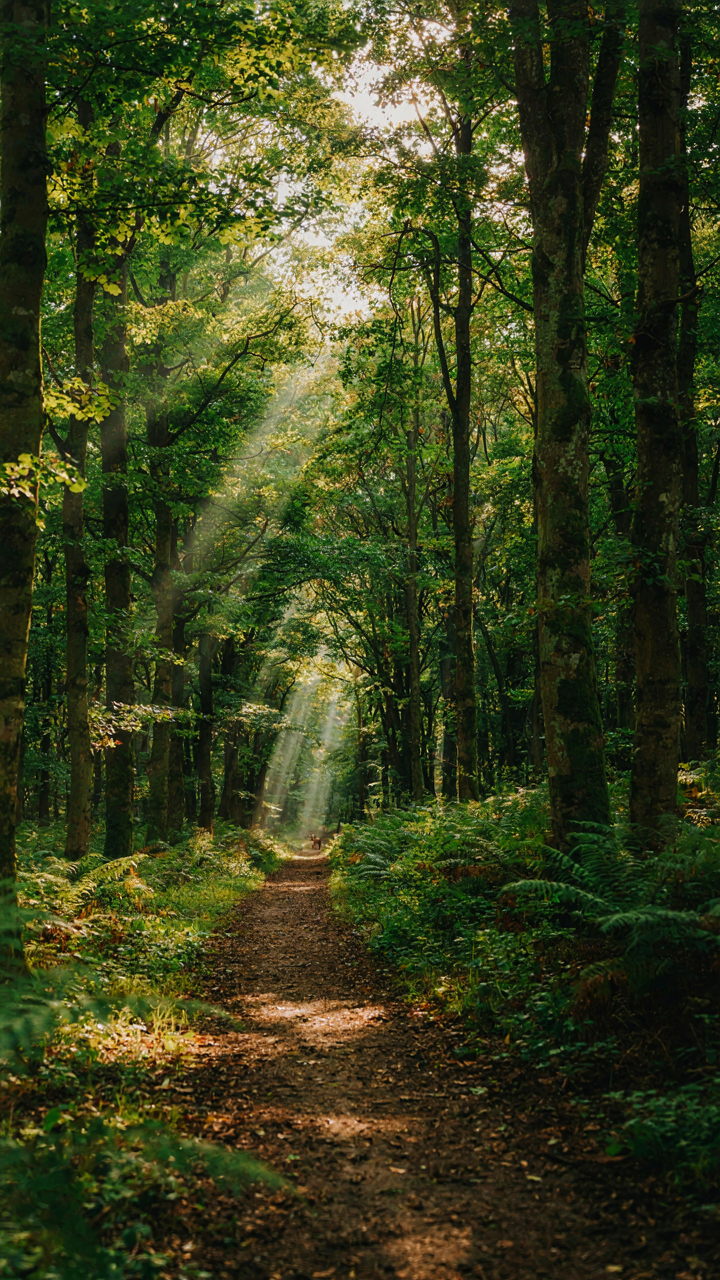
Trees, grade changes, and structures kill line of sight more effectively than distance does. This is basic sight-line design—the same principle architects use in museum layouts to control how visitors experience space. Plant mature screening vegetation on the property boundary between main house and guest cottage, or position the guest house on lower or higher grade to make it invisible from main windows. Even a modest landscaped berm works.
The structure itself can become a sight blocker too. A garage, storage shed, or low fence placed strategically interrupts the sightline without requiring major earthwork. Timing matters here—if you’re building new, position the guest house first, then add the main hardscape around it. If you’re retrofitting, work backward from the main house windows and identify what blocks the view from those exact vantage points. You don’t need to hide the entire structure, just the activity inside it.
The Cognitive Disconnect Method For Tiny House Guest House
Remove Everything That Whispers Home
You want your guests to feel like they’ve left their lives behind, not like they’re in your spare room with better lighting. That’s the real motive here—status through escape, not just square footage. Cybernetics calls this a negative feedback loop: the system corrects toward a goal by eliminating signals that pull back toward the origin state. Your tiny guest house needs the same mechanism. Every object that mirrors the guest’s home life sends them a signal to mentally return there. A familiar brand of coffee maker. Their style of furniture. The same wall color as their bedroom. These aren’t details. They’re leaks in the escape.

The mechanism is friction removal through environmental reset. Strip the space to its functional core, then replace each element with something that signals “elsewhere.” Not exotic or expensive—just orthogonal to what they own. If they live in minimalist Scandinavian, go textured and warm. If they live in maximalist color, go calm and monochromatic. If their home has industrial concrete, use wood. The guest brain stops running home-comparison software when the environment offers no comparison data. You’re not decorating. You’re building a perceptual boundary.
Compress The Sensory Channel
The real advice about tiny spaces says “make it feel bigger.” Wrong direction. You want to make it feel complete, which is the opposite move. Noise in cybernetics means any signal that doesn’t carry information toward your goal—it’s distraction, not data. A tiny guest house with too many visual options creates noise. Eight throw pillows in different textures. Five art pieces competing for attention. Open shelving with mixed objects visible. The guest’s brain splits processing power across too many inputs instead of settling into the present moment.
Signal-to-noise ratio wins here through radical reduction and intentional repetition. One color palette for soft goods. One lighting temperature that stays consistent across rooms. One clear view from the primary seating area—a window, a plant, a fireplace, not a visual buffet. Silence in a tiny space feels louder than noise because there’s no cognitive escape route. The guest stops scanning and starts experiencing. When you control what enters the sensory channel, you control what the mind can do with it: rest or engage, deliberately, not accidentally.
Backyard Tiny Home: Essentialist Comfort, Not Clutter
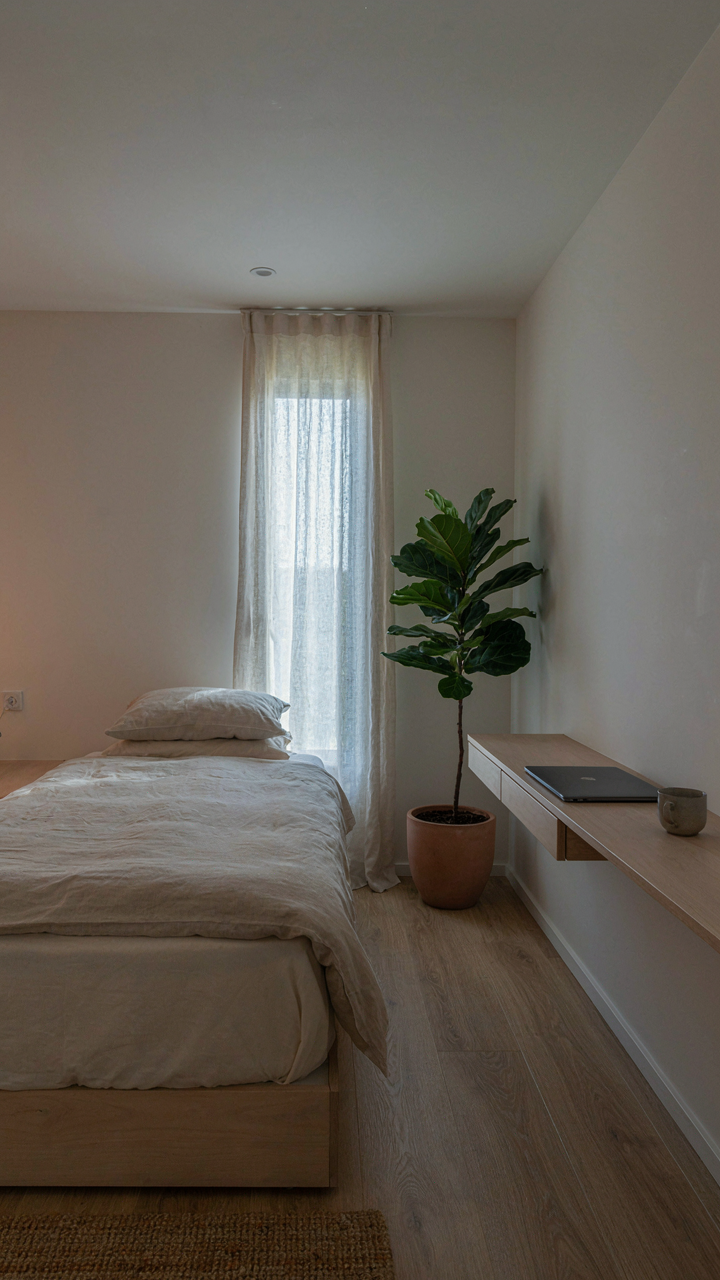
Every Object Earns Its Space
You want to feel like you’re staying somewhere intentional, not like you’re crashing in a storage unit. The real mechanism here is constraint. In systems design, constraint forces optimization—you eliminate waste because you have no choice. A tiny guest house demands you pick items that do more than one job. A side table becomes luggage storage. Bedding doubles as a throw for sitting areas. This isn’t deprivation. It’s the opposite of the typical guest room where half the furniture sits unused for months.

Most people get this wrong by confusing “minimal” with “cold.” You’re not removing comfort. You’re removing the clutter that makes comfort invisible. Every piece should justify its presence through function or genuine beauty, not sentiment. The bed frame with drawers underneath serves guests better than a decorative bench nobody sits on. The wall-mounted shelving holds toiletries and books without eating floor space. One strong lamp beats three weak ones scattered around. This approach makes the space feel intentional, not cramped.
Hidden Storage That Works Harder
The common advice says “maximize vertical space,” which is incomplete. You need tiered storage—items guests need daily on accessible shelves, seasonal or backup supplies in harder-to-reach places, and everything else off-site. Think of this like military logistics: forward-deployed supplies stay accessible, reserve supplies stay ready but hidden.
- Under-bed storage drawers: Roll-out containers hold extra linens, pillows, or guest supplies without visible clutter. Keep them labeled so guests can access what they need without asking.
- Over-door organizers: These hold toiletries, chargers, and small items on the back of the bathroom door or closet door, freeing up counter and shelf space entirely.
- Wall-mounted cabinets with doors: Closed storage hides necessities while maintaining clean sight lines. Mount them 48 inches or higher to keep them out of the main visual field.
- Ottomans with interior compartments: These seat guests while storing extra blankets or pillows. They work as both furniture and hidden storage in one footprint.
- Floating shelves with baskets: Woven baskets on shelves hold miscellaneous items and look intentional rather than scattered. Stack them horizontally or vertically depending on your layout.
Storage solutions fail when they become the room’s focal point. Your hidden storage should operate silently—guests see the benefit without seeing the mechanism. Place heavier items low, lightweight items high. Install pull-out drawers instead of deep cabinets so guests don’t have to reach to the back. Label everything clearly so guests find what they need without opening five wrong drawers. Test your storage system by staying one night yourself and noting what you actually reach for and where.
Backyard Cottage Ideas: Immersive Micro Environments
The One Aesthetic That Sticks
You want people to feel like they traveled somewhere. That’s the real driver here—status through perceived escape, even if it’s fifty feet from your house. The mechanism is simple: consistency kills cognitive dissonance. Your brain stops comparing the space to your main house the moment every visible element aligns with a single visual language.

Pick one design tradition and commit. Modernist, mid-century, Mediterranean, Japanese, Scandinavian—the choice matters less than the execution. Wrong is mixing three aesthetics in 400 square feet. Every material, color, and object reinforces or breaks the spell. A random IKEA lamp in a Craftsman cottage kills the read. Guests notice before they can articulate why the space feels off.
Sound, Smell, And Temperature Work Faster Than Visuals
Sensory design borrows from environmental psychology—the study of how spaces alter human perception and behavior. Temperature is your primary control lever in a tiny guest house. Most people cool it 2-3 degrees below their home standard. The slight chill signals novelty and triggers a mild alert state that combats the “this is just a room” feeling.
Introduce one deliberate smell. Not air freshener. Real texture: cedar lining, a wood stove, fresh-cut grass visible through an open window, or a single plant that releases scent when temperature rises. Sound design is overlooked entirely. Tiny spaces need acoustic weight—a water feature, ambient speakers playing subtle natural recordings, or positioning the structure to buffer road noise. Install the sensory elements before furnishing, not after. They’re your foundation for believable escape.
Outdoor Guest House: The Illusion Of Solitude
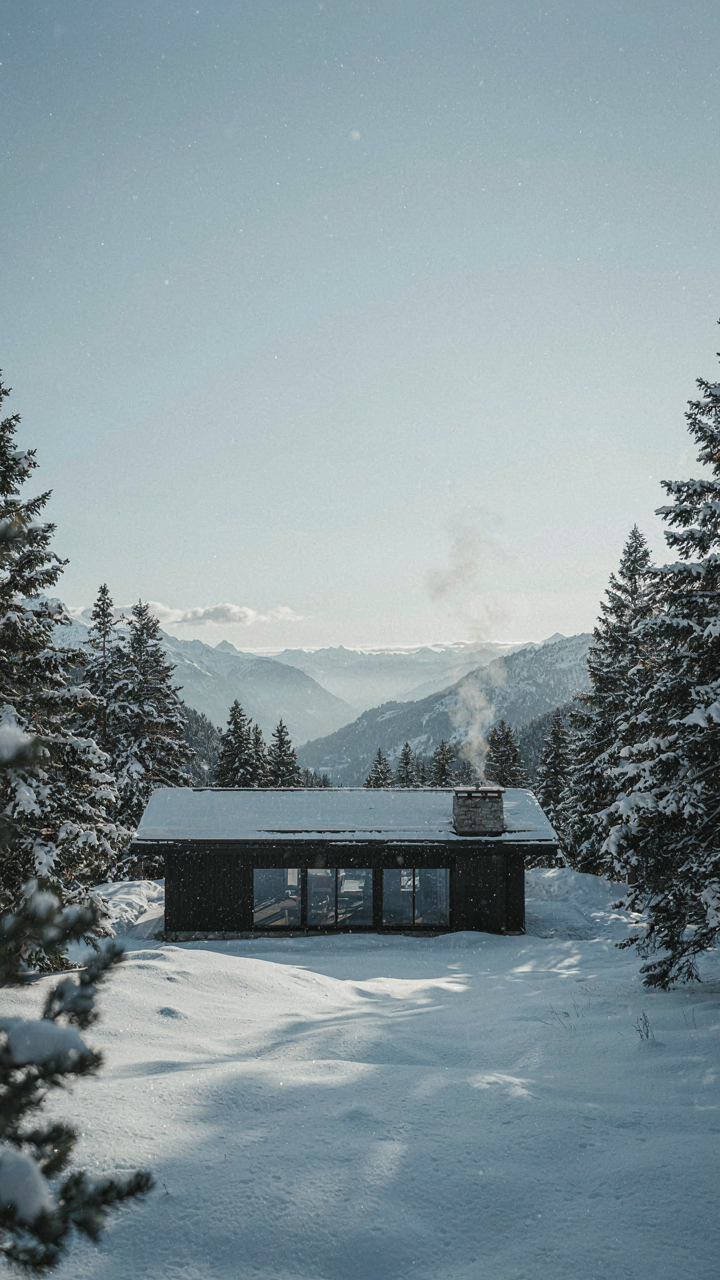
Screening Trees And Fences First
You want people to think you’re unreachable. That’s the real driver here. Solitude reads as status, and a guest house that feels exposed kills the entire premise.

Borrowed from defensive architecture, a tiny guest house needs perimeter control. Trees and fencing work as buffers, not decoration. Fast-growing species like bamboo, arborvitae, or privet establish sight lines within two to three years. Plant in clusters of three to five, spacing them twelve to eighteen inches apart to accelerate the visual wall. Fence height matters. Six feet minimum blocks sightlines from standing position. Anything lower signals compromise.
The placement strategy beats random planting. Position screening along property edges first, then between the guest house and main residence. This creates two zones of privacy: one from the outside world, one from your own home. Install fencing before planting trees. The hardscape defines the boundary; vegetation fills it. This order prevents costly repositioning later.
Low Frequency Sound Barriers
Background noise ruins perceived isolation faster than any visual element. Acoustic engineering teaches us that low frequencies penetrate barriers most easily, so blocking traffic rumble beats attempting to kill all sound.
Water features and ambient noise mask external sound more effectively than silence ever could. A small fountain or recirculating pond generates consistent low-frequency masking in the 50 to 100 hertz range, covering street noise and neighbor activity. Place these between the guest house and noise sources. A deck-mounted water feature costs less than expanding fencing and achieves results in weeks rather than months.
Vegetation absorbs mid to high frequencies. Dense plantings reduce treble noise but won’t stop a highway. Combine water masking with landscaping for layered coverage. Run the water feature on a timer tied to typical guest arrival times rather than continuously. This cuts operating costs while maintaining the masking effect when occupancy matters most.

Small Guest House: Designing For Mental Unplugging

No Outlets In The Bedroom
You want your guests to feel like they’re escaping, but you’re terrified they’ll complain about missing WiFi. Here’s the mechanism: attention is a finite resource, and the environment either protects it or depletes it. Remove charging infrastructure from sleeping areas entirely. This isn’t about being primitive. It’s about friction. When a guest must walk to a common area to charge their phone, the decision to check it becomes intentional instead of automatic.
The bedroom becomes a device-free zone by design, not by request. Place one outlet outside the room in a hallway or living area. Guests will charge devices there, then return to bed without them. This single structural choice does more work than any “please disconnect” sign. The tiny guest house has natural advantages here. Limited square footage means shorter walks, making device separation feel normal rather than punitive.
Boredom As A Feature, Not A Bug
The common advice says fill a guest house with entertainment options. Wrong. Boredom creates space for actual rest. Neurology tells us that the default mode network, which handles reflection and mental restoration, only activates when external stimulation stops. A tiny guest house without streaming services, board games stacked in corners, or activity lists forces guests into this state naturally.
Offer one deliberate activity: a book collection curated by theme, not volume. Include a window seat or porch with clear sightlines to landscape. Provide weatherproof journals and quality pens on a simple table. Guests will read, write, watch birds, or sit in silence. These aren’t luxury additions. They’re the absence of noise with strategic placement. The mechanism is scarcity. Limited options paradoxically increase satisfaction because the guest stops optimizing and starts experiencing.

The Real Obstacle Isn’t Space; It’s Your Inability To Enforce Boundaries
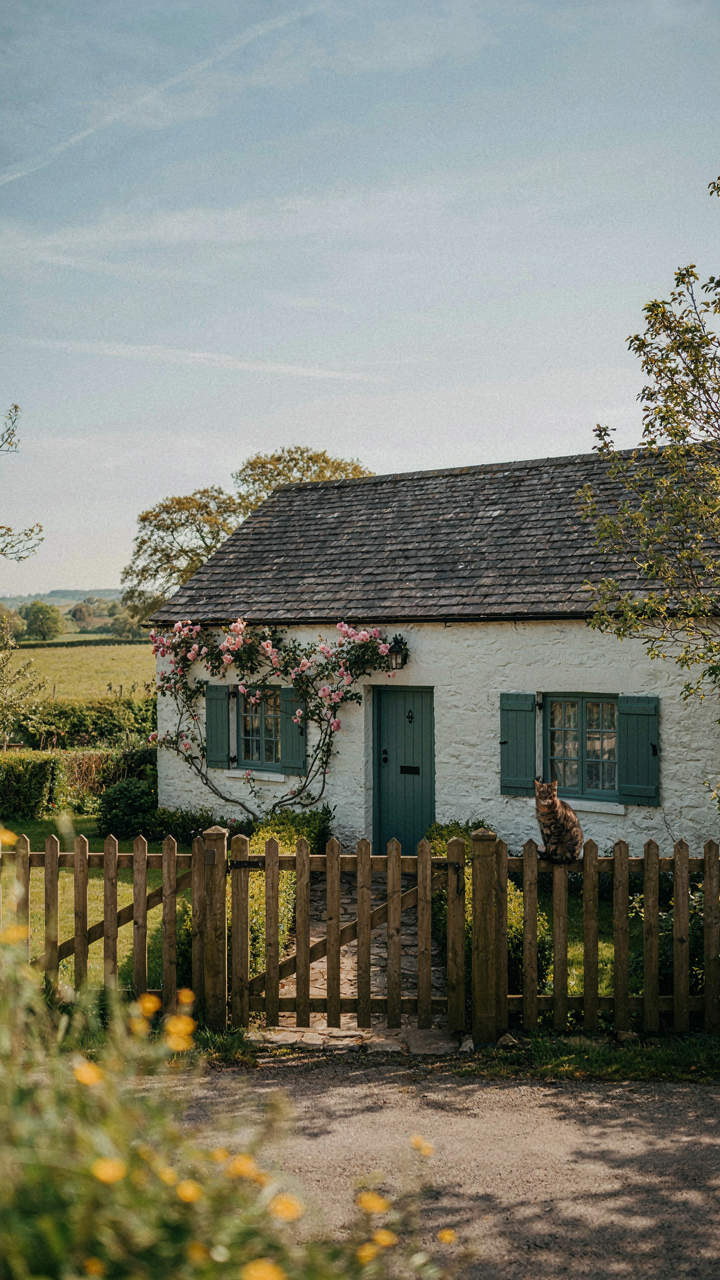
You’ll build the perfect tiny guest house and still fail because you won’t say no. No to last-minute visitors. No to staying longer than planned. No to treating it like a free hotel. Design means nothing without rules. Your first action today: write down three boundaries you’ll enforce before the first guest arrives. Then actually enforce them. A tiny guest house only works if you protect it like you mean it.



