
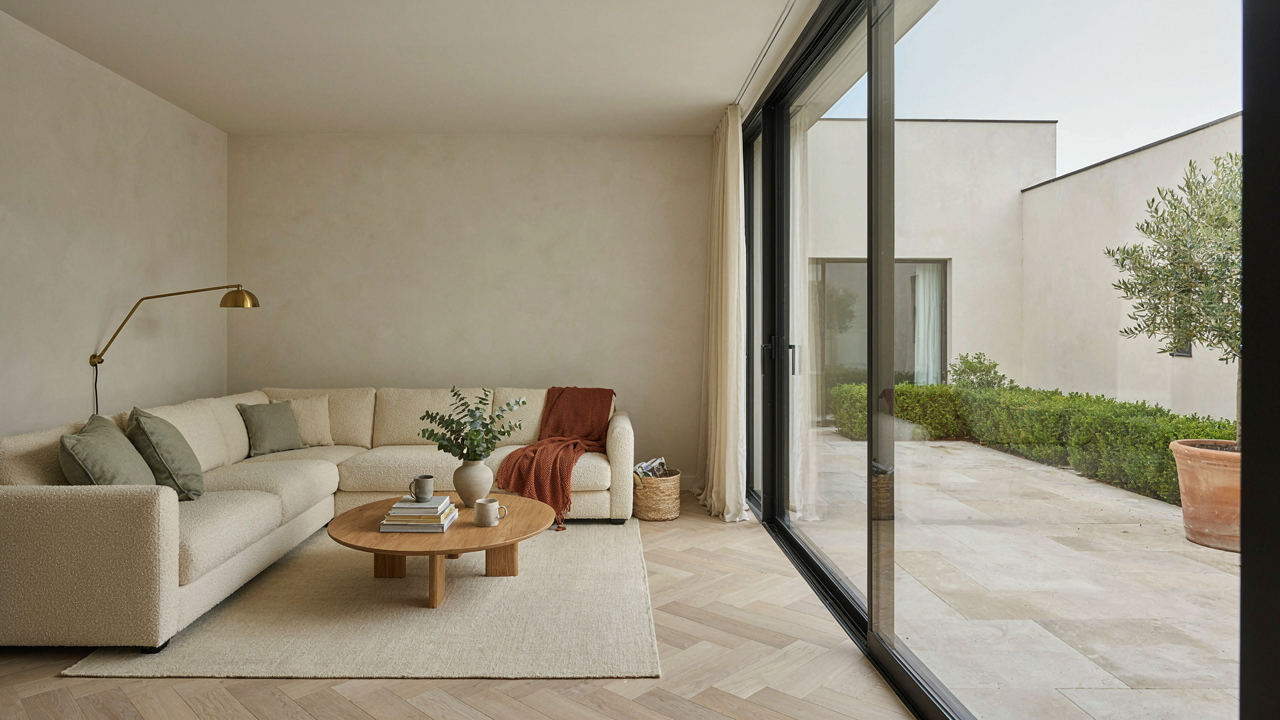
The Enclosure Fallacy: Your “Private” Space Isn’t

Walls Don’t Stop What You’re Actually Afraid Of
You want a courtyard cottage because you believe walls create privacy. They don’t. Walls stop sight lines and foot traffic. That’s it. The real privacy threat—the one you won’t name—isn’t your neighbor seeing you. It’s your neighbor hearing you, watching your patterns, knowing your schedule, existing in your sensory space. Borrow from acoustic engineering: sound travels in waves that don’t respect vertical barriers. A four-foot courtyard wall stops almost nothing above the 500-hertz range. Your neighbor hears your conversation, your music, your argument. You built an enclosure. You didn’t buy isolation.
The cottage courtyard plan fails its primary promise because architects treat privacy as a visual problem. It isn’t. Sight is one layer. Someone can’t see into your courtyard through a six-foot wall, but they hear the dinner party from their kitchen window. They watch your movement patterns through seasonal changes. They time when you leave and return. The wall creates a false sense of control. It makes you feel protected while doing almost nothing to actually separate your life from theirs. The mechanic is simple: enclosure creates the illusion of privacy while eliminating none of the exposure that matters.
Acoustic Distance Replaces Wall Height
Sound requires distance and obstruction working together, not walls alone. A courtyard cottage needs a 20 to 30-foot buffer minimum before ambient conversation becomes unintelligible from outside the boundary. Most courtyard plans squeeze gardens into 15 by 20-foot spaces. At that scale, every sound you make is available to whoever enters the surrounding street or adjacent property. The wall is cosmetic. The distance does the work. If you can’t move your courtyard outward, you’re not buying privacy. You’re buying the appearance of it.
Visual obfuscation requires layering, not height alone. Dense plantings—privets, yews, bamboo screens—create psychological separation even when they don’t fully block sightlines. The mechanism is this: the human eye tracks motion and pattern recognition stops at visual interruption. A six-foot solid wall with hedging on top is different from a six-foot wall alone because the vegetation breaks up the hard edge. Neighbors perceive a “thicker” boundary and adjust behavior accordingly. The courtyard cottage that works combines wall height with planted barriers and distance. Skip any of these and you’ve just built an exposed room with a roof missing.
Courtyard House Blueprints: Engineering Solitude, Not Just Shelter

Sightlines That Control What Neighbors See
You want privacy without looking paranoid. The mechanism is borrowed from defensive architecture: controlling the perimeter means controlling sight vectors. A courtyard cottage doesn’t hide behind walls like a fortress. It positions walls to break direct sightlines from adjacent properties and streets, then orients windows inward toward the protected outdoor space instead.

The typical mistake is building a courtyard and then puncturing it with windows facing outward. That defeats the entire geometry. Real courtyard cottage plans angle exterior walls, offset entry sequences, and use vegetation strategically at property lines to collapse sightlines before anyone can establish a clear view into your outdoor space. The goal is making it physically difficult for a neighbor to see into your yard without blocking your own connection to the street or creating an obviously defensive appearance.
Acoustic Boundaries That Stop Sound Propagation
Noise control operates on the physics principle that sound travels in straight lines until it hits mass or absorbs energy. A courtyard cottage uses this fact: solid perimeter walls and the enclosed geometry create acoustic barriers that stop external traffic noise, conversation, and urban hum before it reaches the center. This isn’t about soundproofing every surface. It’s about positioning mass strategically.
Courtyard plans that work place the thickest walls on the street-facing side, angle interior walls to prevent sound reflection, and use hard outdoor surfaces sparingly on perimeter edges. Dense materials like masonry or rammed earth on north and east facades block the majority of noise incursion. The courtyard itself becomes an acoustic pocket. The real protocol: identify your noise source direction during site analysis, then orient the courtyard so the thickest walls face that vector.
The “Sanctuary Protocol”: Reclaiming Your Mental Real Estate

Walls That Work Before You Move In
You want this because you’re exhausted by open floor plans and proximity to neighbors. You’ve confused “connection” with “no escape.” The mechanism is simple: enclosed courtyards function like sensory gates. Psychology calls this prospect and refuge theory, borrowed from environmental design. In a courtyard cottage, you control the visual field. Walls don’t isolate you; they give you permission to stop performing.

The courtyard acts as a buffer zone between your private interior and the world. Low walls, dense plantings, or pergolas create psychological containment without actual confinement. You’re not hiding. You’re claiming sightlines. The brain registers bounded space as permission to relax because threats become predictable. This is why people linger in courtyards despite limited square footage. The enclosure does the work your nervous system can’t do alone.
How Space Directs You Without Rules
Everyone says “design for how you want to live.” This advice misses the point. You don’t want to live a certain way; you want the space to remove the option to live badly. A courtyard cottage plan uses geometry to guide behavior before consciousness arrives. Pathways, threshold placement, and sightline architecture become invisible choreography. The distance from entry to kitchen determines whether you pause or rush. Wall heights determine who sees whom from where.
Seat placement matters more than the seats themselves. If the courtyard seating faces inward with clear sightlines to a focal point, conversation happens naturally. If seating floats or faces outward, people abandon it. Doorway placement relative to seating determines whether interruptions occur. A well-designed courtyard cottage plan makes solitude or gathering the path of least resistance, not a choice requiring willpower. The protocol is built into the walls.
Small House With Courtyard: The Anti Sprawl Blueprint

Density Without Sacrifice
You want proof that small doesn’t mean cramped. That’s the real concern hiding under all the Pinterest boards. The mechanism is simple: a courtyard cottage uses perimeter walls to compress living space while the interior void expands it psychologically. Every room touches outdoor air. The footprint stays small. The usable area multiplies.

Courtyard cottages reject the suburban model of sprawl-for-breathing-room. Instead, they weaponize constraint. A 1,200-square-foot cottage with a central courtyard delivers more livable territory than a 1,800-square-foot ranch because walls double as view corridors. Kitchens, bedrooms, and living areas orbit the open center. Each room gains light and sightlines that cost nothing to install.
Height Trades For Footprint
Physics teaches us that volume equals length times width times height. A courtyard cottage exploits this by trading horizontal sprawl for vertical density. Two stories wrapped around a courtyard compress what would otherwise demand a larger lot.
The math works: a 40-by-50-foot lot becomes livable when you stack. First-floor living spaces and a kitchen occupy the perimeter. Second-floor bedrooms and a study rise above. The courtyard stays single-story, open, and uncovered. You get 1,600 usable square feet on a quarter-acre instead of needing a half-acre ranch. The constraint forces efficiency upward instead of outward.
Hacienda Floor Plans Courtyards: The Thermal Flywheel Effect

Thermal Mass And Climate Control
You want this section because you think a courtyard sounds nice, but what you actually want is to stop paying for heating and cooling. Here’s the mechanism: thermal mass is physics terminology for material’s ability to absorb and release heat energy over time. In courtyard cottage plans, the surrounding walls act as a thermal battery. Stone, brick, and concrete absorb solar radiation during the day, then radiate that stored heat back into the enclosed space at night. This isn’t decoration. It’s a closed-loop energy system.

The hacienda tradition emerged in arid climates where temperature swings between day and night are extreme. Thick adobe or stone walls were never about aesthetics. They were the only practical climate control available. Modern courtyard cottages replicate this physics by using high-mass materials on interior courtyard faces. A two-foot thick stone wall facing south can reduce indoor temperature swings by 15 to 20 degrees Fahrenheit. That stored energy means your HVAC system runs fewer hours per year, lowering operating costs and extending equipment lifespan.
Natural Heating And Cooling Systems
Passive climate systems work by manipulating air density differences and solar orientation, not mechanical force. The courtyard creates a thermal chimney effect: warm air trapped in the enclosed space rises and exits through upper openings, pulling cooler air in from lower vents. This continuous exchange happens without fans or electricity. Orientation matters more than most builders admit. A courtyard facing south in the Northern Hemisphere captures winter sun directly but can be shaded by the building itself during summer, reversing the benefit seasonally.
- Solar Orientation: Position the courtyard opening to face true south in northern climates to maximize winter gain and allow summer shade from the structure itself.
- Thermal Chimney Effect: Stack vents vertically on opposite sides of the courtyard to create natural convection loops that cycle air without mechanical systems.
- Water Features: A central fountain or small pool adds evaporative cooling capacity during warm months while providing thermal mass storage during cooler periods.
- Permeable Flooring: Gravel or permeable pavers reduce heat absorption compared to concrete, lowering ground-level temperatures and reducing the courtyard’s radiant effect during peak summer hours.
- Deciduous Planting: Trees on the western and southern edges provide summer shade but drop leaves in winter, allowing solar exposure when heating is needed.
The real constraint is that passive systems require careful placement and can’t be retrofitted easily. You’re making a commitment during the design phase, not adding features later. The payoff compounds over decades, not months, which is why most developers ignore it entirely.
Moroccan Courtyard House Plans: The Art Of Introverted Opulence

When The Outside World Stops Existing
You want this plan because it signals you don’t need to perform for strangers. The mechanism is simple: Moroccan courtyard designs weaponize privacy as a status symbol by rotating all visual interest inward, collapsing the distinction between interior and exterior. The riad or dar typology creates an architectural moat. Walls face the street as blank, fortress-like barriers. Everything valuable happens behind them, invisible to passersby.

This inversion of hierarchy changes how light and social energy flow through the structure. Rooms cascade around a central court rather than a hallway grid. Occupants become gatekeepers of beauty instead of displaying it. The plan forces intentionality. You don’t move through the house accidentally. Every threshold is a decision.
Color, Temperature, And The Geometry Of Comfort
Moroccan courtyards operate on sensory saturation by constraint, much like thermal dynamics work in physics: energy moves through resistance and gets redirected by material barriers into specific zones of intensity. Zellige tilework, carved cedar screens, and stucco create multiple surfaces that absorb and reflect light at different times of day. The central court acts as a thermal mass regulator, stabilizing temperature swings that would destabilize a conventional open-plan layout.
Water features, typically a central fountain or basin, introduce scent and sound into dead air. Fragrant plants in earthenware vessels release compounds on schedule as afternoon heat peaks. Stone and clay hold temperature differentials longer than drywall, creating natural thermal stratification that air conditioning flattens into sameness. The point is concrete: use material density to replace mechanical climate control.
Floor Plan With Courtyard: Beyond The Green Patch

The Courtyard Does Work, Not Decoration
You want the courtyard to justify its square footage because land costs money and wasted space kills ROI. Here’s what actually happens: the courtyard becomes a thermal regulator and microclimate controller before it becomes anything else. Think of it in thermodynamic terms—the courtyard is a heat sink in summer and a thermal mass concentrator in winter. The surrounding walls absorb solar radiation during the day, then radiate it back at night, stabilizing interior temperatures and cutting HVAC load. This isn’t decoration. This is physics reducing your operating cost.

The mistake most cottage plans make is treating the courtyard as leftover space instead of a load-bearing system. Victorian courtyard cottages in Britain worked because the plan forced air circulation through the perimeter rooms, then concentrated it in the center void. Modern builders skip this logic and just cut a hole in the middle. A properly dimensioned courtyard—typically between 15 and 25 feet on a side for a cottage footprint—creates convective loops that move hot air up and out in summer, then channels cold night air inward to cool the interior mass. You size the courtyard relative to your heating and cooling degree days, not your aesthetic preference.
Stacking Systems Into One Space
The courtyard is biology and economics colliding. Apply the concept of ecological succession—the idea that an ecosystem develops layers and becomes more productive over time. You’re building that into your courtyard plan by stacking food production, water management, and pollinator habitat into the same bounded square. A one-acre cottage lot can’t afford separate zones for each function. The courtyard consolidates them.
- Food Production: Raised beds or in-ground planting in tiered heights around perimeter capture full sun cycles while leaving center open for circulation and thermal function.
- Water Management: Courtyard grade slopes gently toward a central rain garden or bioswale that filters runoff before it hits the foundation or municipal storm drains.
- Pollinator Corridors: Native flowering plants attract bees and beneficial insects that service both courtyard beds and surrounding landscape, multiplying yield per square foot.
- Thermal Mass: Stone or brick pathways and planter walls absorb and release heat on schedule, reducing peak temperatures by 8 to 12 degrees Fahrenheit during summer peaks.
- Privacy Screening: Climbing vines or hedge rows create visual barriers while supporting the food and pollinator systems, turning fencing into productive infrastructure.
The courtyard plan forces you to abandon the wasteful suburban habit of dedicating one zone per function. Instead, every element performs multiple duties simultaneously. A planter bed is simultaneously food, visual boundary, thermal mass, and pest habitat. That efficiency is where the courtyard’s real value lives, and it’s why cottage developers in high-land-cost regions have always clustered around this model.
Courtyard House Layout: The Neglected Psychological Advantage

Bounded Space Sharpens Attention
You want to believe your environment doesn’t control your mind. It does. Courtyard cottage plans work because they apply the concept of containment from environmental psychology: bounded space reduces cognitive load by eliminating visual chaos and infinite sightlines. When walls frame your view instead of sprawl defining it, your brain stops scanning for threats and allocates processing power to the task in front of you.

Traditional open-plan thinking treats walls as obstacles. The courtyard reverses this. Inward-facing geometry creates what researchers call “attention restoration”—your eyes and nervous system encounter fewer competing stimuli. A 40-foot courtyard surrounded by 12-foot walls performs this function better than a 3,000-square-foot ranch house with no visual boundary. The mechanism is physiological, not decorative.
Environment As Friction Reduction
Most productivity advice targets willpower. That fails because willpower depletes. Better architecture removes the decision entirely. A courtyard cottage plan eliminates the ambient decision-making that kills deep work: no wondering if you should sit in the living room or bedroom, no scrolling through options of where to focus. The courtyard becomes the stage. You move outside. Work happens there. The friction between intention and action drops to zero.
Mediterranean and Islamic courtyard designs persisted for centuries because they solved this problem before psychology had a name for it. When your workspace and your private refuge occupy the same bounded 30-by-40-foot area, you’re not managing multiple environments—you’re managing one. This concentration of purpose is the real asset. Walk into the courtyard. The environment completes the work setup without negotiation.
The Real Obstacle Isn’t The Blueprint; It’s Your Inability To Define True Privacy And Leverage It

Most people buy courtyard cottage plans without knowing what privacy actually costs them. They chase the aesthetic, not the function. The shift happens when you stop designing around square footage and start designing around which moments you want hidden from the world. Pull your floor plan today. Mark every sightline from the street, every neighbor window, every entrance. This single exercise exposes whether your courtyard truly isolates you or just photographs well. You don’t need a perfect plan; you need one that protects what matters.