
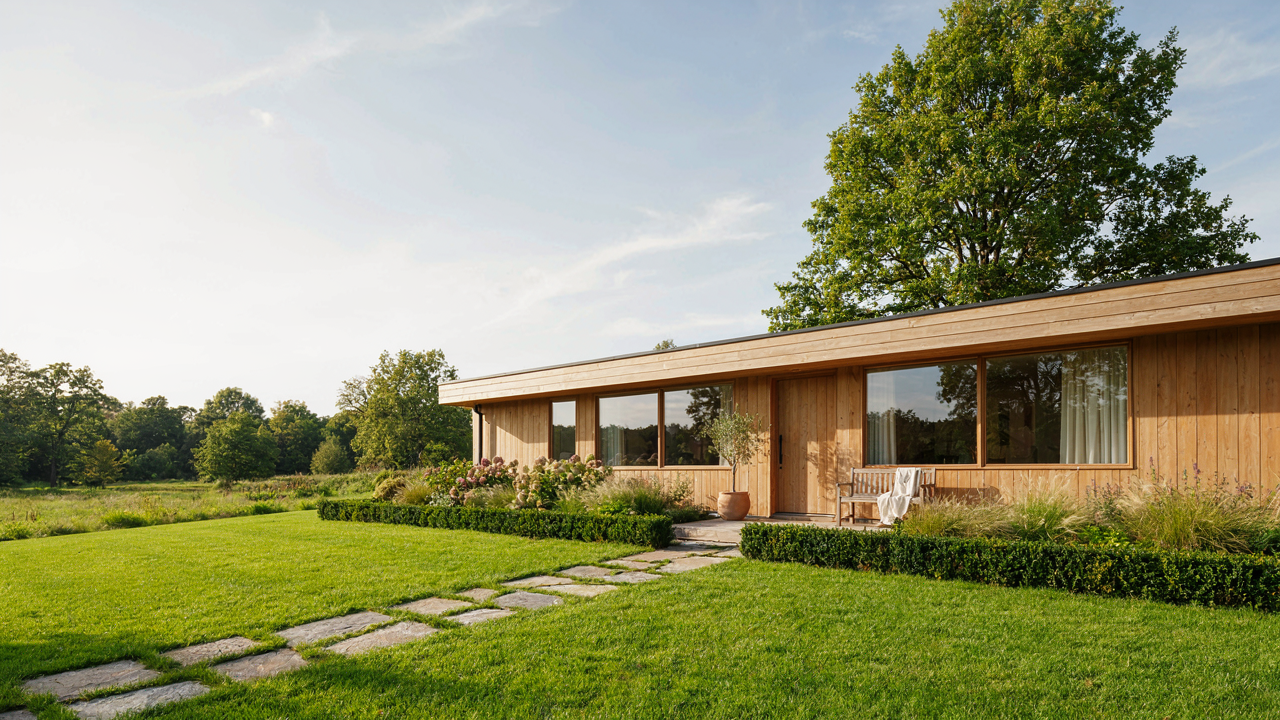
The 1200 Sq Ft House Fallacy: Why Size Is A Distraction
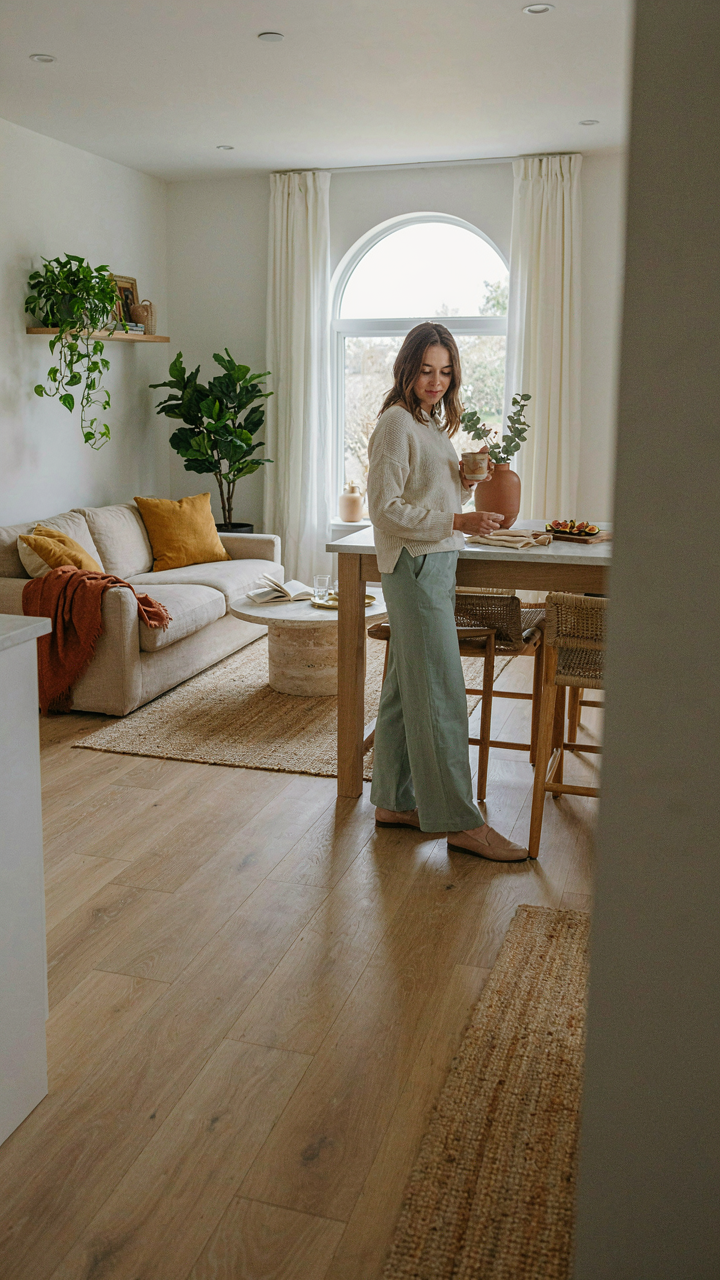
Square Footage Tells You Almost Nothing
You want the number because it feels objective, like you’re not guessing. Here’s what actually happens: the real estate market borrowed a metric from industrial warehousing, and it stuck. A 1200 square foot cottage might have 900 square feet of usable living space depending on wall thickness, hallway dead zones, and bathroom placement. The number everyone quotes is gross square footage, not net. You’re buying 1200, living in less.
The difference between gross and net is where architects hide their mistakes. A poorly designed 1200 square foot home feels cramped. A well-designed one feels spacious. The variable isn’t the total number on the deed, it’s how the space connects. Open floor plans don’t add square footage, they change how your brain processes the volume. Most cottage plans published online waste 15 to 25 percent on circulation space, hallways, and structural walls that serve no function except code compliance.
Comfortable Living Is About Constraint Stacking
People misunderstand what “comfortable” means in a small footprint. It doesn’t mean luxurious or filled with options. It means every square foot earns its place. A 1200 square foot cottage with two bedrooms and one bath forces you to eliminate the unnecessary. That’s not a limitation, that’s the design working correctly.
The mechanism is simple: constraint forces intentionality. You can’t have a formal dining room, a casual eating nook, a family room, and a living room. You have one or two multipurpose zones. The cottage doesn’t fail because of this, it succeeds because residents stop treating shelter like a status display and start treating it like infrastructure. Start by listing what you actually do in your home daily, then assign zones to those activities. Everything else is waste.
The Human Centric Design Protocol For 1200 Square Foot Cottage Plans
How Movement Patterns Shape Your Layout
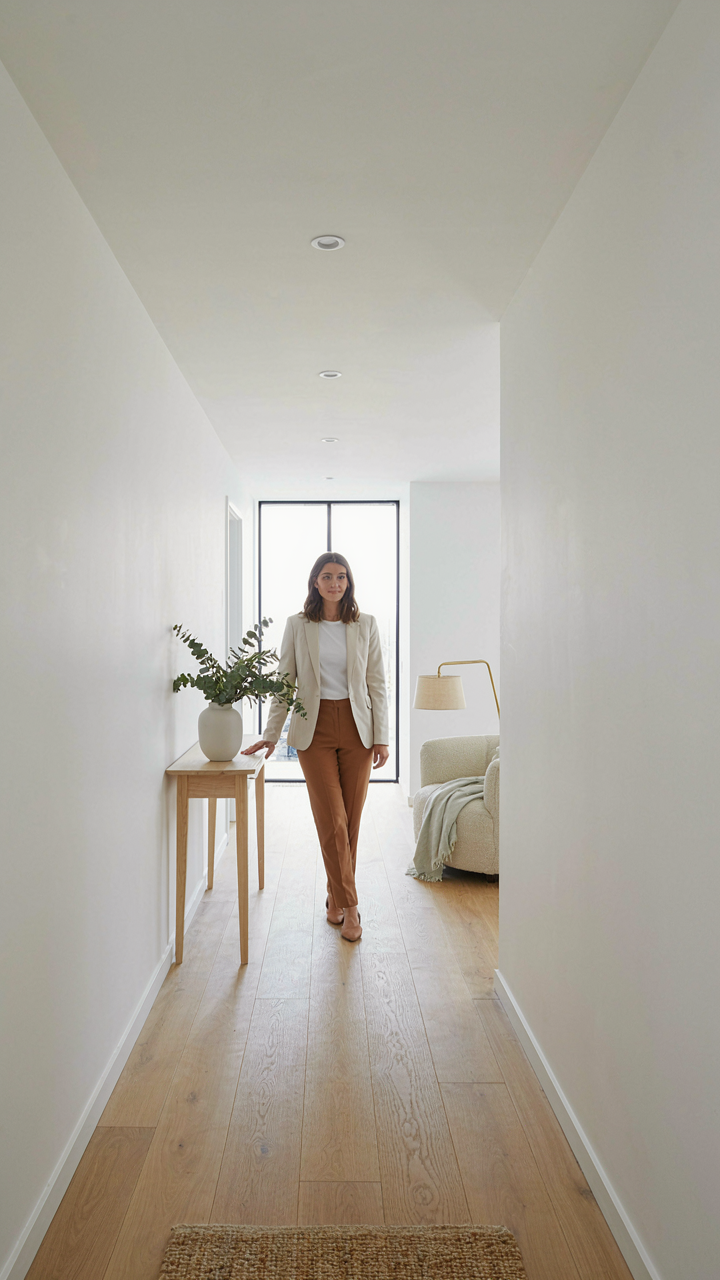
You want your cottage to feel bigger than it is. That’s the real concern here, and it won’t happen by accident. Fluid mechanics in physics describes how liquids move through spaces without resistance. Apply that principle to your floor plan: traffic flow. A 1200 square foot cottage demands ruthless circulation efficiency. Wasted hallways, dead-end rooms, and chokepoints compress the psychological experience of space before you even move in.

The mechanism is simple. Map where people actually walk. Entry to kitchen. Kitchen to living area. Living area to bedrooms. Bedrooms to bathroom. These aren’t suggestions. They’re load-bearing paths. Eliminate perpendicular wall jogs that force navigation. Design your main artery straight. Branch secondary spaces off that line without creating backtracking. This single decision cuts perceived square footage loss by forcing the eye to travel uninterrupted through connected zones.
Light, Sound, And Material Coherence
Stop treating light, sound, and texture as decoration. They’re load-bearing too, just in the nervous system instead of the frame. A 1200 square foot cottage will amplify every sensory input. High ceilings bounce sound and make noise feel thin. Hard flooring transmits every footstep across the entire space. Unbroken drywall absorbs light unevenly, creating cave zones. You need strategic sensory mapping or the cottage collapses into claustrophobia.
Position windows on opposing walls to push light through rather than pooling it. Use mixed finishes deliberately: soft textures in bedrooms, reflective surfaces in living areas to bounce light. Sound control demands material layering. Area rugs absorb foot noise. Bookshelves dampen echo. Soft furnishings break up hard reflections. The goal isn’t cozy. It’s acoustic and visual stability that prevents the small space from attacking your nervous system all day.
Beyond The Walls: Maximizing Your 1200 Sq Ft House’s Ecosystem
The Threshold Effect
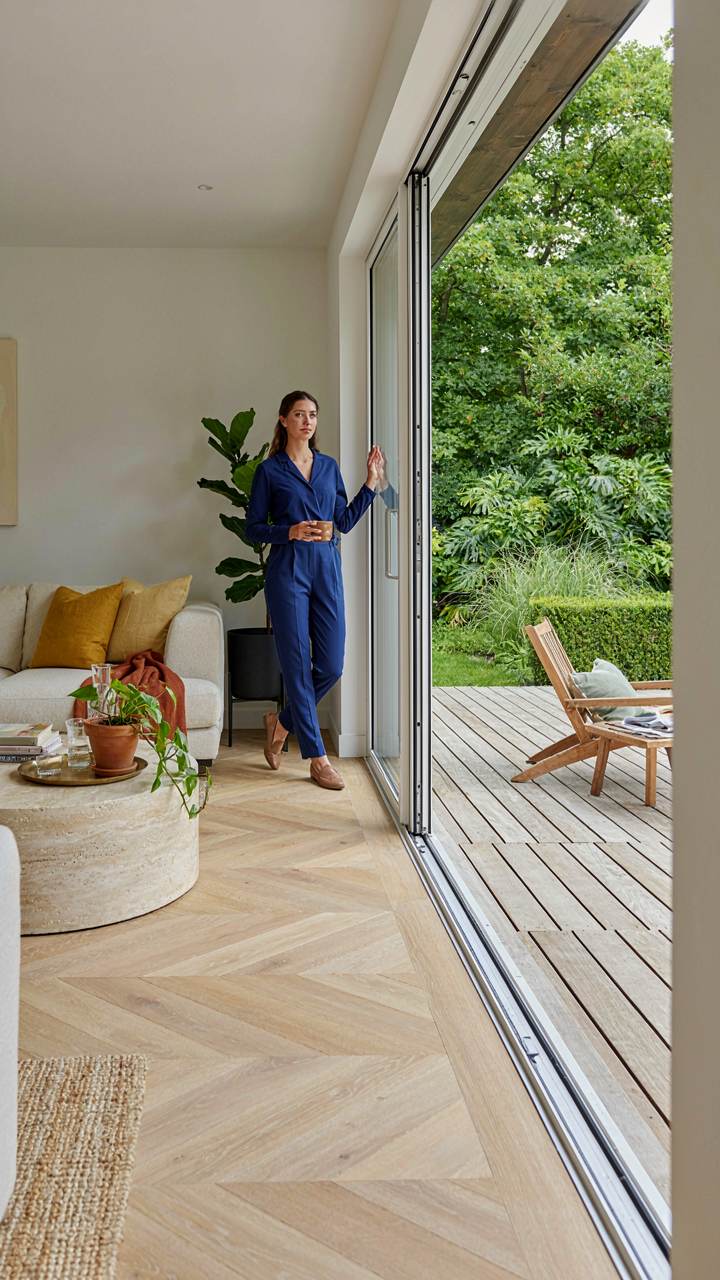
You want to feel like your space is bigger than it is. That’s the real reason this matters. Here’s the mechanism: a 1200 square foot cottage lives or dies based on how permeable its boundaries are. Think of it in architectural terms borrowed from systems biology. Just as an organism’s survival depends on how efficiently it exchanges resources across its membrane, your cottage’s livability depends on how seamlessly interior transitions to exterior. A solid wall with a single door creates friction. Operable glass, deck placement, and sight lines create flow.

The standard advice here is to just add a deck or patio. Wrong. That’s decoration thinking. What actually works is removing the psychological boundary between inside and outside. Position your primary seating to face outward. Use matching flooring materials from interior to exterior. Run the deck at the same level as interior floors where possible. The goal is one continuous plane, not a room that ends at a door. Most people treat the transition as an afterthought. Treat it as load-bearing structure for how you actually use the space.
The Perimeter As Real Estate
Your yard isn’t decoration. It’s functional square footage that costs nothing to add to your living area. Use landscaping like a space planner uses walls and furniture. Establish zones. A seating zone near the house. A buffer zone with shrubs between you and the street. A utility zone for trash and storage at the perimeter. Dense plantings create the psychological effect of rooms without eating into your actual footprint.
Native plants work better than ornamental varieties because they require less maintenance and establish faster. This isn’t preference. It’s resource management. A struggling lawn in a 1200 square foot property creates visual chaos and steals time. Hardscape pathways define movement and make the property feel intentional rather than abandoned. Raised beds or container gardens give you function without sprawl. The mechanism is simple: every element either extends your usable space or creates visual coherence. Nothing just sits there looking nice.
The Multi Functional Room Mandate: Not A Compromise, An Upgrade
Spaces That Shift Their Purpose
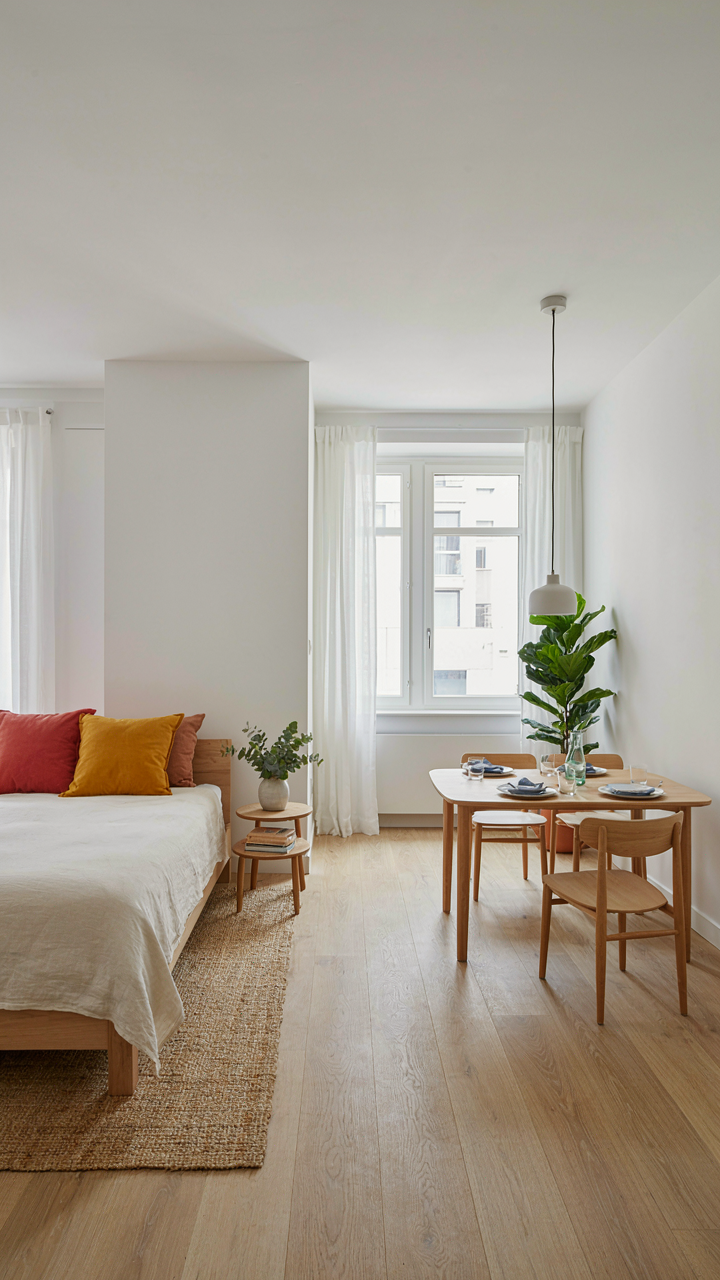
You want permission to stop feeling cheap about a small house. That’s the real thing. Here’s what actually matters: in systems design, we call this “graceful degradation”—a space that performs multiple functions without breaking under the load. A 1200 square foot cottage demands this. The living room becomes the guest bedroom. The office becomes the dining room. The mechanism isn’t sacrifice. It’s intentional overlap. Rooms earn their square footage by serving more than one master.

Most design advice tells you to “make it cozy” or “add personality.” Wrong entry point. You need walls and layouts that allow state changes without renovation. A room that forces you to choose between sitting and sleeping is poorly designed. A room that does both through layout choices is efficient. The difference compounds across a small footprint. Every unused dual-purpose potential is wasted rent.
Reconfigurable Pieces Over Fixed Furniture
Furniture that locks you into a single configuration is the real budget killer in small spaces. Don’t buy a sofa designed for one angle, one room, one life circumstance. Buy pieces that pivot, collapse, or relocate without requiring help or damage. A console table becomes a desk becomes a dining surface. A storage ottoman pivots from seating to footrest to toy containment. A wall-mounted desk folds flat when you need floor space for guests.
The equation is simple: fixed furniture = fixed function. Reconfigurable pieces = multiplied utility. Measure twice before buying anything. Know its three potential uses before it enters the space. Mount shelving on industrial rails so heights adjust. Choose tables with folding leaves or removable extensions. This isn’t decoration strategy. It’s infrastructure. Your furniture’s adaptability directly determines how many things your cottage actually accommodates.
The Unseen Efficiency: Smart Systems For Small House Build
When Comfort Stops Costing You Money
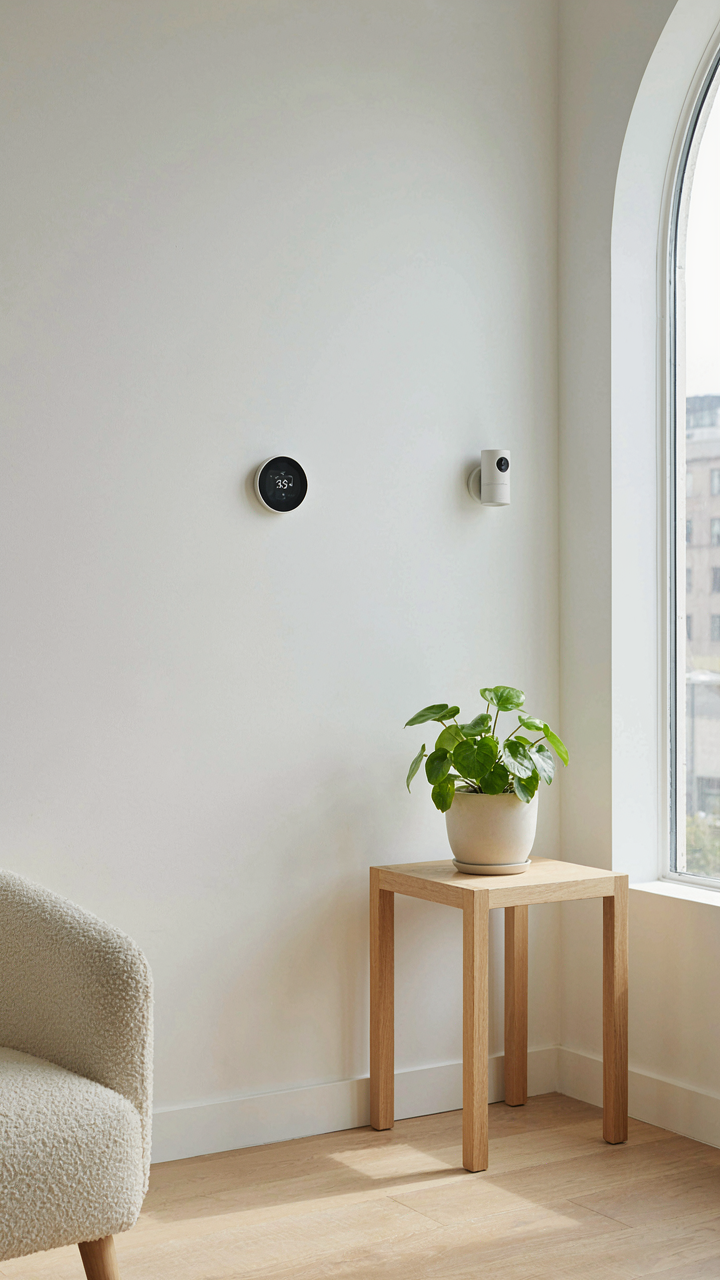
You want automation because it sounds sophisticated and future-proof, but the real reason is simpler: you’re tired of manual adjustment and waste. In a 1200 square foot cottage, every inefficiency compounds faster than in larger homes because the volume of conditioned space is smaller and thermal loss happens proportionally quicker. Smart systems don’t eliminate this physics—they just respond to it faster than you can manually.

A programmable thermostat learns your occupancy pattern and cuts heating or cooling before you leave. Smart lighting tied to occupancy sensors kills phantom loads from rooms nobody uses. Security systems with remote access eliminate the cognitive load of wondering if you locked the door, which matters in a cottage where the entrance and bedroom are seconds apart. The mechanism is response time. Your systems react in milliseconds. You react in minutes.
Generating What You Use Instead Of Buying It
This section gets pitched as idealism, but that’s wrong. Energy independence for a 1200 square foot cottage is economics, not environmentalism. A small roofline can carry 4 to 6 kilowatt solar panels depending on orientation and local sun hours. Cottage roofs are typically 800 to 1000 square feet total, giving you real estate constraints that force actual decisions instead of theoretical installations.
Water harvesting systems scale differently in small builds. A 1200 square foot cottage with a pitched roof captures roughly 600 to 800 gallons per inch of rainfall, depending on surface area and gutter efficiency. That volume serves toilet flushing and landscape irrigation immediately, cutting municipal water demand. The payoff compounds because your usage baseline is lower—you’re not trying to power or water a 4000 square foot home. Install what you’ll actually use, measure the reduction in your utility bills within the first month, then expand if the numbers justify it.
Building A Small Home That Actually Grows With You
Design For Expansion, Not Just Space
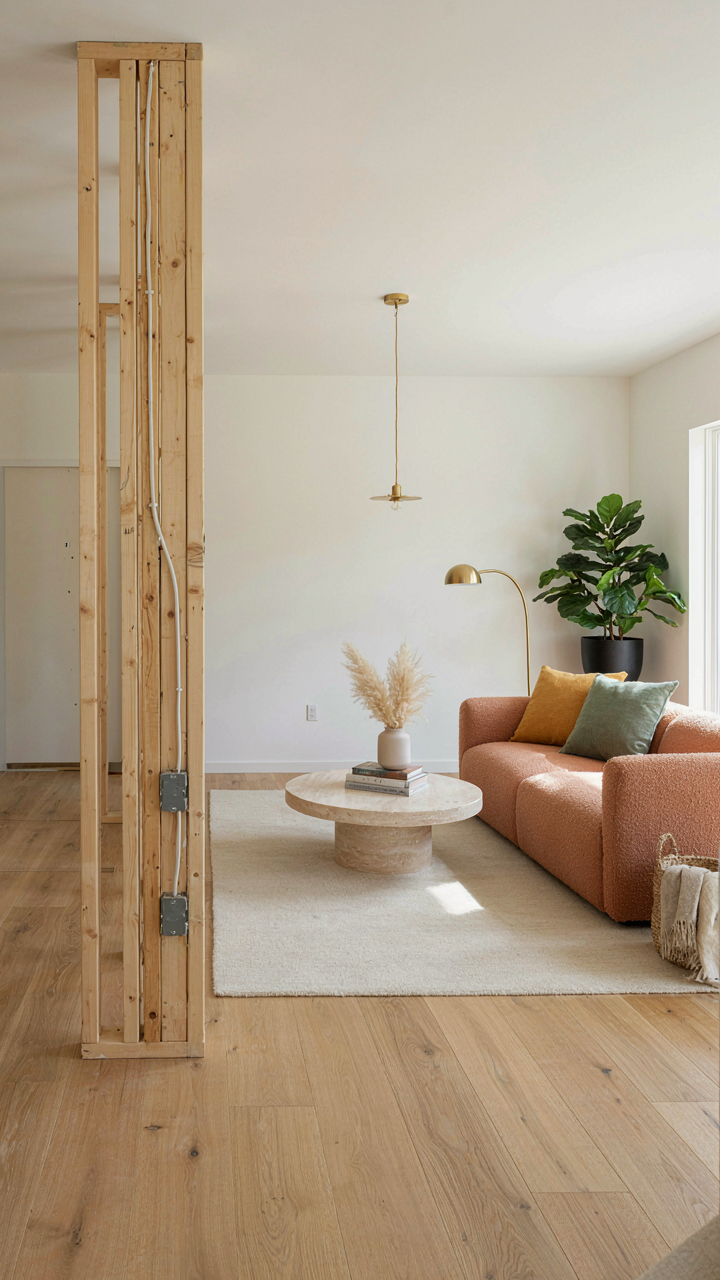
You’re worried you’ll outgrow this cottage and waste money on something that becomes obsolete. That’s not the real problem. The real problem is you’re thinking about square footage instead of the structural skeleton that lets you add or remove capacity without demolition. Borrow from systems thinking: treat your 1200 square foot cottage like a living organism with load-bearing walls as its skeleton. Everything else should be modular. Identify which walls carry weight and which ones are just dividers. This distinction determines what you can move, remove, or expand later without hiring an engineer for every decision.

The common advice here is wrong. People say “leave room in the yard for an addition.” That’s backwards. Most people never add on. What they actually need is internal flexibility. Design open floor plans where interior walls use non-load-bearing studs or removable partitions. Install plumbing and electrical in accessible chases or conduit runs, not buried in concrete. This lets you reconfigure bedrooms into offices or studios without tearing into walls. You’re paying the same money for the bones either way, so make the bones adaptable.
Life Changes Demand Structural Honesty
Most people ignore this entirely and end up hostile toward their own homes five years in. Your circumstances will shift: work changes, family dynamics shift, health needs emerge. A 1200 square foot cottage built rigid becomes a cage. The mechanism is simple: build in optionality from day one by creating spaces that serve multiple functions without structural sacrifice. A den can become a bedroom with an extra egress window. A bonus space over a garage can work as guest quarters or rental income. An unfinished basement or attic gives you future expansion without touching the foundation.
Design for the life you’ll have, not the one you have now. This means wider doorways and hallways that work for both current use and potential mobility needs later. It means plumbing stubs in foundation walls where a future bathroom might go. It means electrical panels sized for 200 amps instead of 100, even if you don’t need it yet. You’re paying dollars more now for options that would cost thousands to retrofit. When you sell, buyers see adaptability as value, not wasted infrastructure.
The 1200 Square Foot Barndominium & Other Non Conformist Options
Zoning Laws Are Your Real Opponent
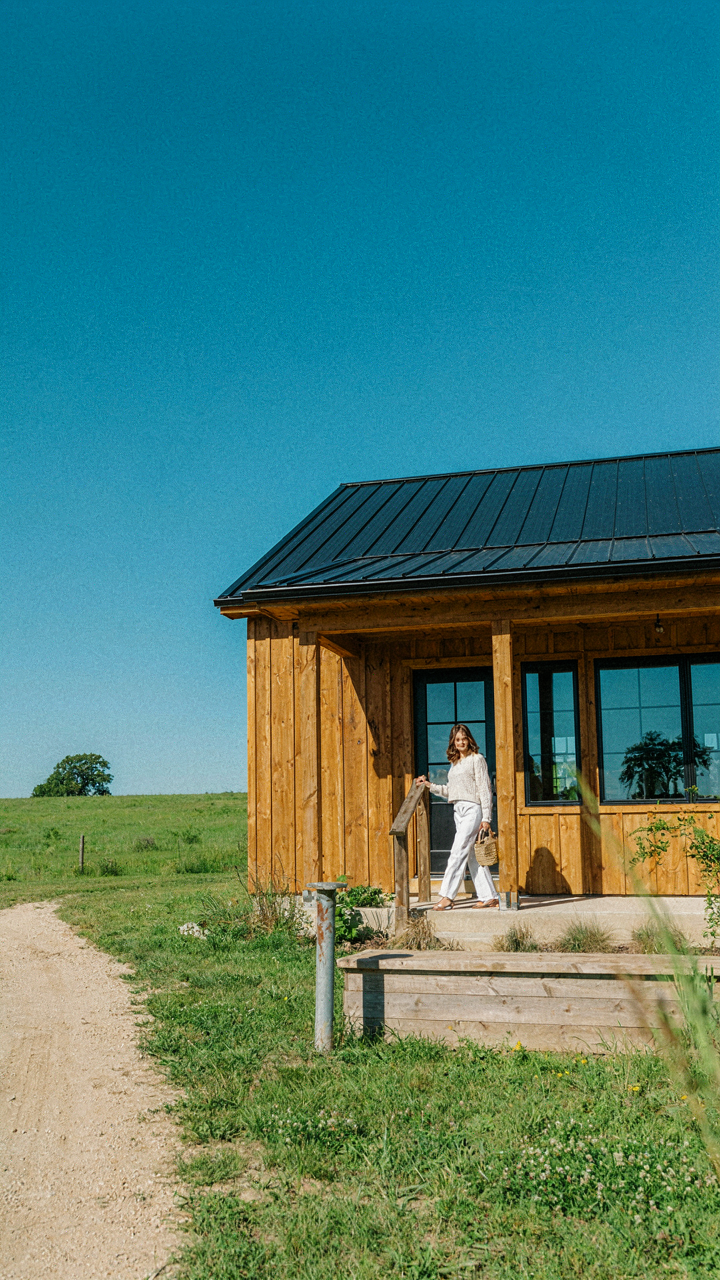
You want a barndominium because you think it’s cheaper or more authentic than a cottage. It’s neither. You want it because conventional housing feels like a trap, and you’re right. The mechanism that makes barndominiums viable is zoning arbitrage: agricultural land allows structures that residential zones forbid. Most jurisdictions classify a barn as agricultural use until you add plumbing and utilities. Once utilities arrive, the property reclassifies as residential, triggering code enforcement. This shift kills your cost advantage and forces you to comply with setback requirements, foundation depth, and inspection regimes designed for traditional homes.

The real play is understanding your county’s specific agricultural exemptions before you buy land. Some allow “agricultural accessory dwellings” to house farm operators. Others permit seasonal structures with minimal code oversight. A 1200 square foot cottage on agricultural zoning might face zero restrictions. That same footprint called a barndominium triggers full residential compliance in adjacent counties. Call your county assessor and zoning office. Ask what land use designations allow residential structures without triggering full building code. Document their answer in writing.
Small Dwellings Challenge The Economics Of Scale
Industrial production thrives on repetition and volume. Small homes break that pattern. A contractor who builds 3000 square foot houses optimizes for material waste, subcontractor scheduling, and financing timelines that don’t fit a 1200 square foot cottage. This is why prefab and modular options exist: they restore economy of scale by mass producing components off site. But prefab solves logistics, not design or site integration. A modular cottage still requires foundation work, utility hookups, and final assembly that vary by location. Non conformist options like barndominiums and ADUs (accessory dwelling units) work because they bypass the contractor model entirely. You source materials directly. You hire specialists instead of generalist builders. You move at your own pace. The cost savings aren’t from cheaper materials. They’re from eliminating the markup structure that traditional residential construction demands.
Before committing to any 1200 square foot design, price out the labor and permits for that specific configuration in your county. Get quotes from three framing contractors and one modular company. Compare total installed cost, not per square foot cost. The cottage that costs least isn’t always the cheapest to build.
Dispelling The Small House Floor Plans 3 Bedroom Myth
The Real Cost Of Chasing Bedroom Count
You want three bedrooms because you think it signals stability, resale value, and flexibility. That’s the real reason. But here’s the mechanism nobody states: a 1200 square foot cottage treats bedrooms like inventory—each one competes for the same fixed resource (square footage). Add a third bedroom and you’re not gaining flexibility; you’re fracturing the living spaces that actually determine daily comfort. A 150-square-foot bedroom sitting unused is 150 square feet stolen from kitchen workflow, natural light in the main living area, or hallway efficiency.

The premise that “more bedrooms equal more functionality” inverts how small spaces actually work. Your constraint is total area, not room count. A 1200 square foot floor plan with two well-sized bedrooms and an intentional multipurpose space outperforms a cramped three-bedroom layout where every room feels like a hallway with a door. The goal isn’t to hit a number on a spec sheet—it’s to design for how you actually live. Start by mapping your real requirements: sleeping stations, work zones, gathering space, storage. Then assign square footage to those functions. Bedrooms are just one output of that calculation, not the input.
Rethinking Space Through Function Over Labels
Most small-space advice says “make bedrooms dual-purpose.” Wrong framing. Functional design doesn’t label rooms first and adapt them later; it reverses the process. A 1200 square foot cottage has approximately 1200 square feet of enclosed space to distribute. The kitchen, bathrooms, and primary circulation corridors demand roughly 40 to 50 percent of that footprint. You’re left with 600 to 720 square feet for sleeping, working, and living zones.
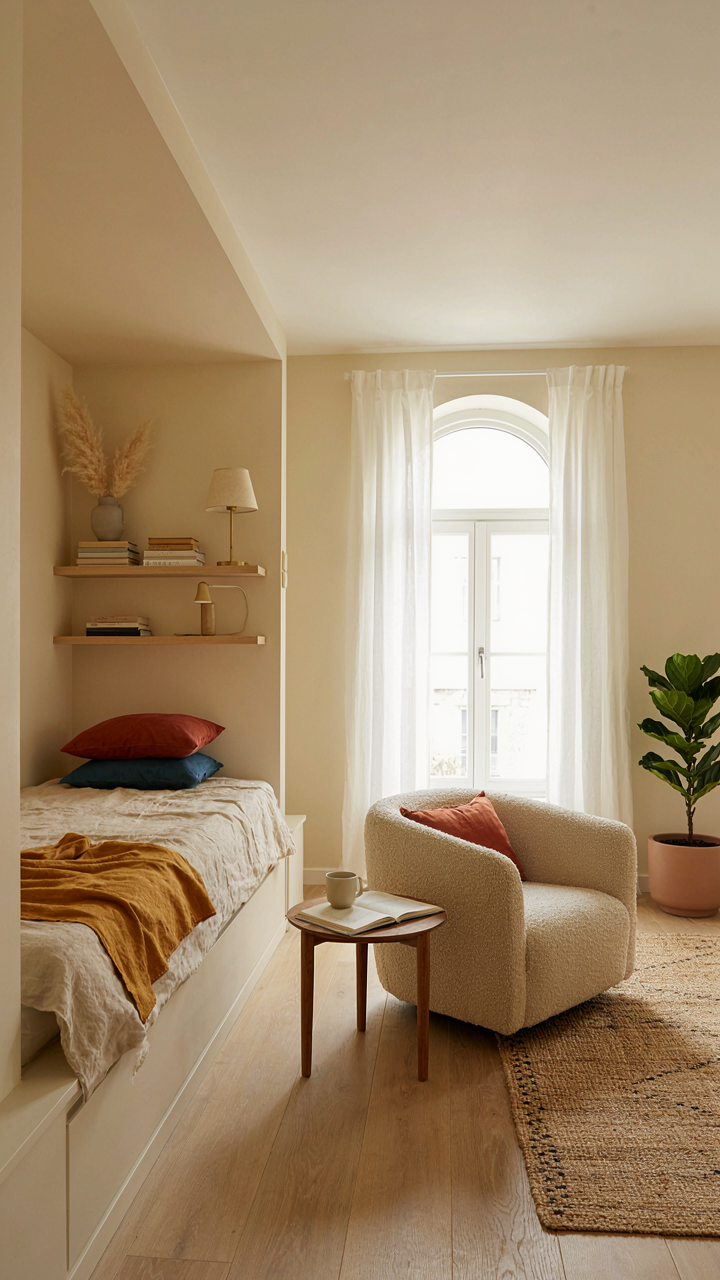
- Murphy beds or platform storage beds: Reduce footprint while keeping a dedicated sleep zone. A bed consuming 40 square feet (versus 80) opens the secondary bedroom for genuine work or guest function without overlap.
- Open sleeping nooks: A 10-by-12 foot secondary space functions as both guest bed and home office. Vertical storage and a sofa that converts to a bed collapse the distinction between “guest room” and “flex space.”
- Primary bedroom with integrated workspace: 14-by-14 feet accommodates both a full bed and a desk without feeling cramped. The entry vestibule pulls visual separation without a wall.
- Lofted sleeping platforms: Raises the sleep zone six feet, freeing the floor below for a work or storage area. Common in cottages under 1000 square feet; scales to 1200 square feet with proper ceiling height.
- Alcove sleeping: A recessed 10-by-8 foot cut into a larger room creates a distinct sleeping area without losing the main room’s open feel or square footage allocation.
The decision framework is simple: ask what you do in each zone for the majority of your waking hours. Work from that reality, not from bedroom taxonomy. When you build from function instead of room labels, a 1200 square foot cottage stops feeling like a compromise and starts operating like a system designed for how you actually spend time.
The Real Cost Of Comfort: It’s Not Just Money

Time And Mental Energy Have Hard Dollar Values
You want to know the real reason you’re reading this: you’re terrified of wasting time and money on a space that doesn’t work. That fear is justified. Here’s the mechanism nobody states plainly. In economics, opportunity cost is what you give up when you choose one thing over another. A 1200 square foot cottage isn’t just a physical structure you occupy—it’s a daily drain on your attention or a daily multiplier of your focus. Poor layout forces you to walk inefficient routes. Awkward room dimensions demand constant workarounds. You pay this tax in mental cycles every single day, not in a lump sum at closing. These cycles compound. After a year, you’ve wasted hundreds of hours solving problems that better design prevents at the start.

The cottage that forces you to reorganize kitchen storage monthly, or navigate a hallway that serves no logical purpose, or heat a poorly zoned space unevenly—that cottage is extracting your life in small increments. You don’t see the bill because it comes as friction, not as a line item. A well-designed 1200 square foot layout eliminates these frictions by design. Your movements become habitual instead of deliberate. Your attention stays on what matters instead of fragmenting on spatial inefficiencies. This is not productivity theater. This is economics applied to your daily environment. The cottage that works costs less in human energy, and that energy is the only resource you cannot manufacture.
Intentionality Beats Aesthetic Compromise Every Time
The common advice says “make it beautiful on a budget.” That’s incomplete and misleading. Beauty without function is just expensive decoration that costs you time. Intentionality is the opposite move. It means deciding what actually happens in each room, then building for that use case alone—no compromise, no “versatility” that serves nothing. A 1200 square foot cottage forces this choice because you have no room for waste. You cannot afford a living room that sometimes becomes a guest bedroom. You cannot afford a kitchen large enough to double as a lounge. The spatial constraint is actually the feature. It demands you decide what matters and design backward from there.
Most people soften this into “multi-purpose spaces,” which is just another word for spaces that do nothing well. Invest instead in one clear purpose per zone. A bedroom is for sleeping and dressing. The kitchen is for cooking and eating. The living area is for work or leisure or both, but defined beforehand. This isn’t restriction. It’s the opposite. It’s freedom from the mental load of re-purposing your home every time you need it to be something else. Document your actual daily movement patterns for one week. Note where you spend the most time and where you move inefficiently. Build your layout around that data, not around what cottage plans typically show. Your comfort is the output of this single protocol.
Your True Obstacle Isn’t The Size Of Your Home, But The Scale Of Your Misplaced Priorities
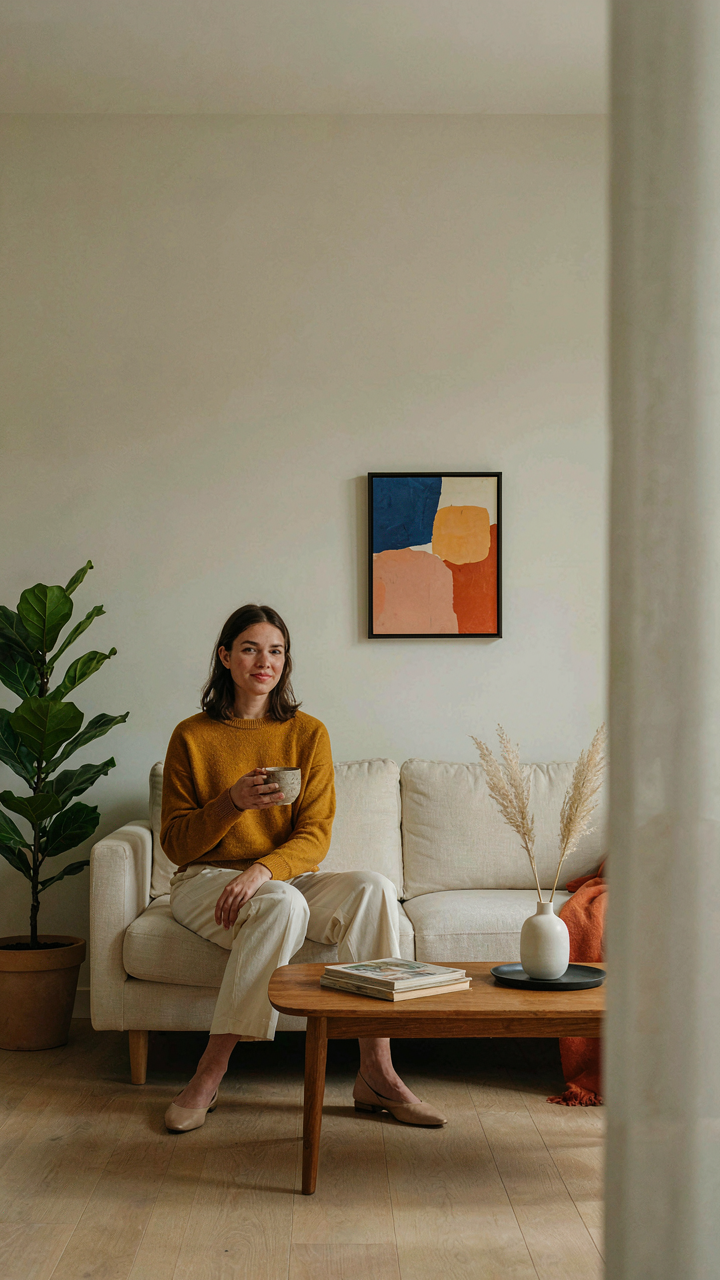
A 1200 square foot cottage doesn’t fail people. People fail themselves by stuffing 3000 square feet of wants into it. Stop scrolling floor plans and start subtracting. Today, walk through your actual space and remove one thing you don’t use. Do it now. The constraint you’re running from is exactly the tool you need to build the life you actually want. Your home isn’t too small. Your life is too full.



