
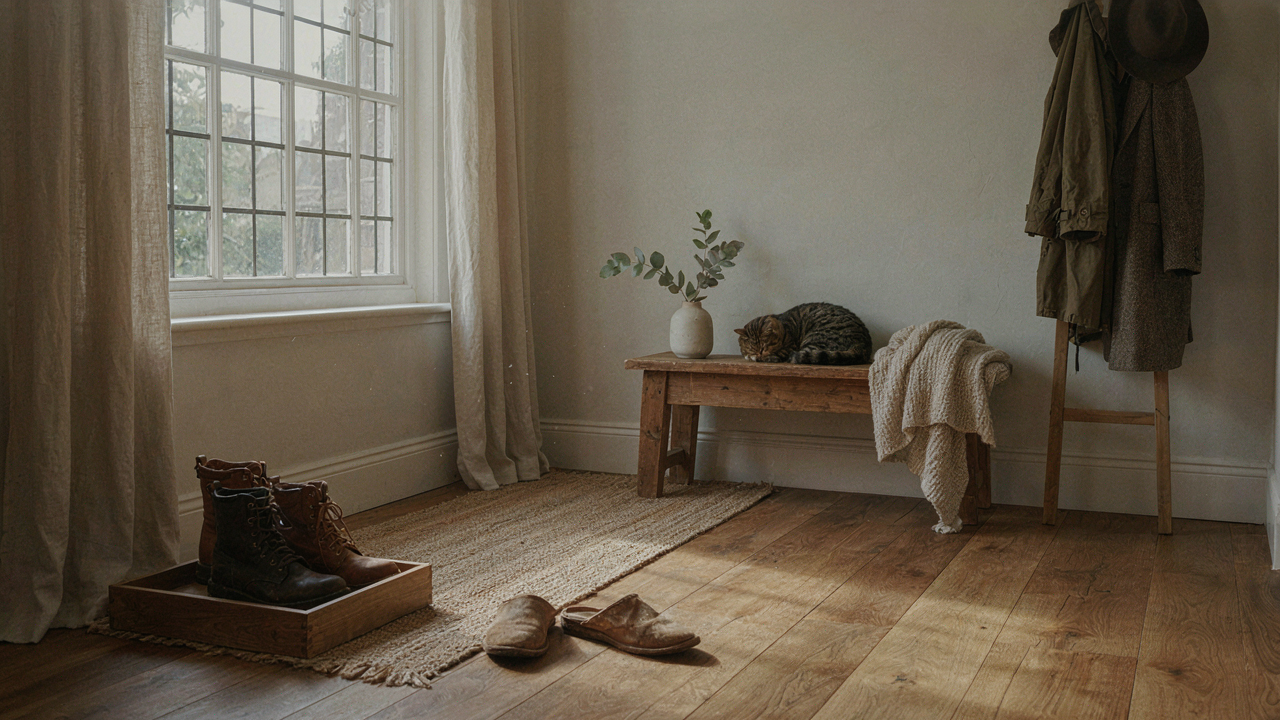
The Illusion Of Cottage Charm: Why Most Entryways Fail

Beauty Over Function Breaks First
You want your entryway to look like it belongs in a design magazine because you believe that signals taste. Here’s what actually happens: form without function creates friction every single day. Most cottage entryways fail because they prioritize aesthetics over the real problem they solve—transitioning from outside to inside without chaos. A coat hook placed for visual balance instead of arm height forces you to reach or stoop. A bench positioned to frame a doorway instead of near it means you stand in the walkway to change shoes. The mechanism is simple: every choice that ignores how bodies move through space adds micro-friction to daily life.
Cottage design history leans rustic and lived-in precisely because those spaces had to work. The aesthetic emerged from necessity, not the reverse. Modern entryways flip this backwards—they copy the look while gutting the logic. Weathered wood pegs went high on walls near working doors, not as decoration. Rush mats sat where mud tracked in, not where light hit them best. When you rebuild a cottage entryway by starting with Pinterest and working backward to utility, you end up with a space that photographs well but functions like a trap.
The Price Of Decorative Thinking
People treat cottage entryways like gallery walls because Instagram rewards curation over usability. The cost isn’t just wasted money on pieces that don’t earn their placement. It’s the accumulated friction of functioning in a space designed for looking rather than living. You buy vintage hooks that can’t hold a heavy coat. You add a runner rug that catches toes. You fill shelf space with objects that demand dusting instead of storing the things you actually need daily. Decorative thinking outsources your decisions to other people’s aesthetic preferences rather than your own daily patterns.
The real cost compounds over months. Every morning you navigate around objects. Every entry becomes slightly less efficient. Every exit requires mental choreography. Surfaces get cluttered because they serve decoration instead of storage. You stop using parts of the entryway because they’re blocked or impractical. The solution is brutal: audit every object in your cottage entryway for a single week and mark whether each one solves a problem or creates one. Keep only what has a job.
Beyond Instagram: The Pragmatic Cottage Entry
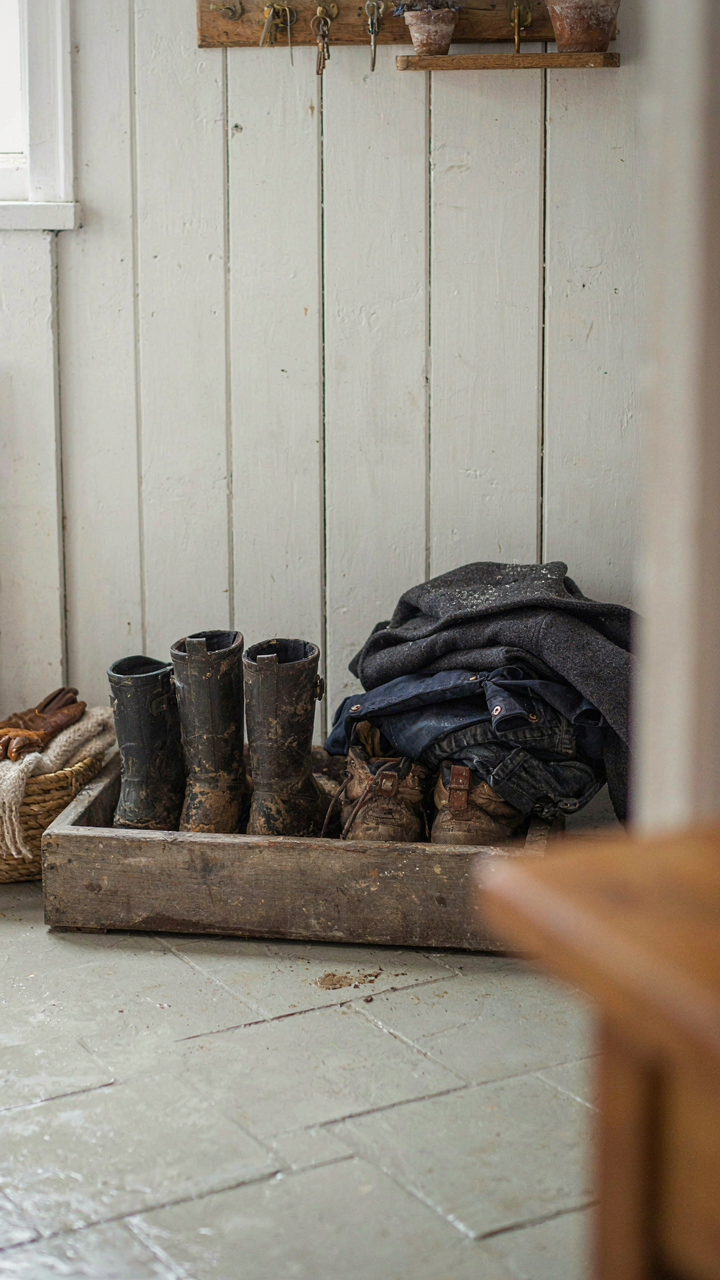
What Actually Stops Mud At The Door
You want your cottage entry to look effortless because admitting you need systems feels like failure. Here’s the mechanism: a cottage entry fails not because it’s ugly, but because it solves zero problems the moment someone walks in with wet boots. Mud, coats, and clutter don’t care about aesthetic coherence. They follow physics. Containment comes first. Everything else is decoration on top of a working structure.

The common advice skips this entirely. Design magazines show empty benches and bare hooks like the entry exists in a museum. Real cottage entries process traffic. They absorb impact. A entry that can’t handle rain-soaked outerwear, damp dog paws, and seasonal gear fails its primary job within the first week. Start by mapping what actually enters your space daily, then build around that reality instead of around what photographs well.
Where Dirt Gets Intercepted Before It Spreads
Flooring choice determines whether your cottage entry becomes a filter or a highway for mess into the living space. Smooth stone, sealed concrete, or glazed tile stops water and dirt at the threshold. Porous materials like unsealed wood or cork absorb moisture and invite staining. The entry floor works like a buffer zone in logistics: it’s the interception point. What you don’t trap there migrates through your entire home. Cottage entries in high-moisture climates demand materials that shed water, not hold it.
Install raised thresholds or slight slopes to direct water away from interior rooms. This isn’t decoration. It’s functional geometry. Pair your flooring with a shoe-removal zone—a specific area where the transition from outside to inside happens. A simple boot tray or low bench signals the boundary and gives people a place to sit while changing footwear. This single protocol cuts tracked debris by half because it makes the behavior automatic, not optional.
The “Flow State” Vestibule: Engineering Seamless Transitions
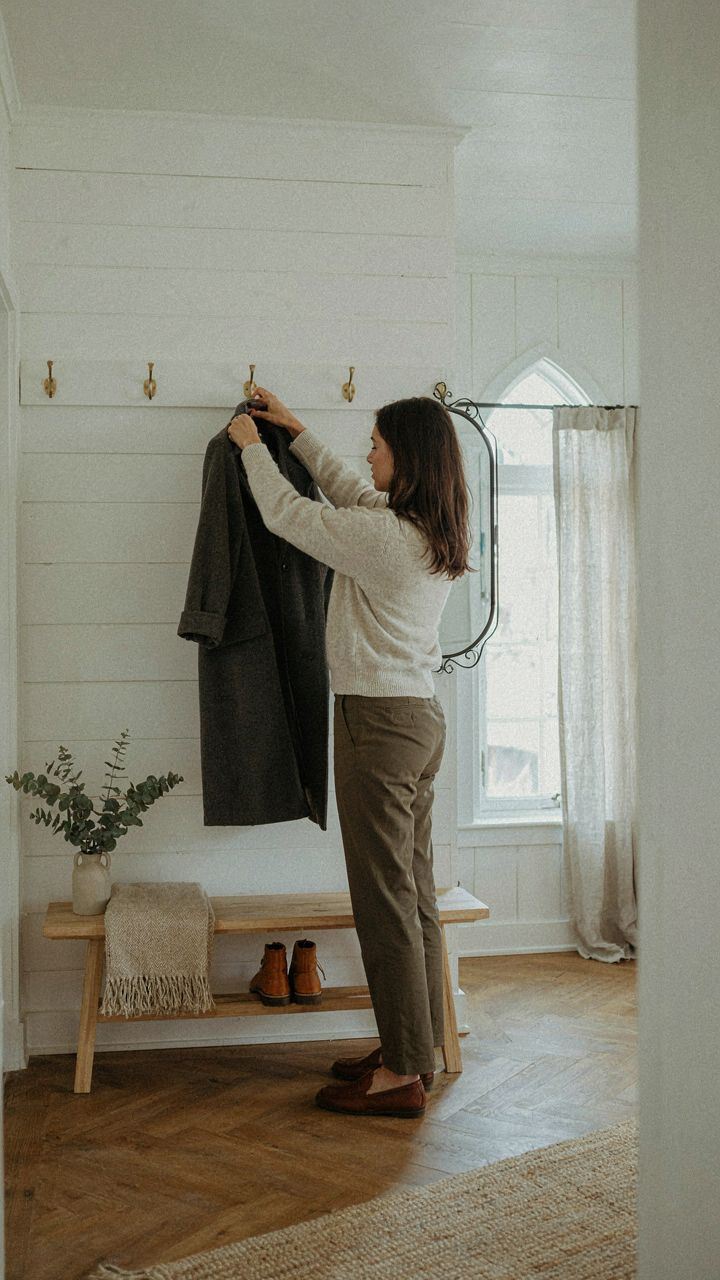
How Movement Patterns Shape Your Entryway Layout
You want your entryway to feel effortless because chaos at the threshold signals you’ve lost control of your space. Traffic engineering—the discipline that designs road networks to minimize collision and congestion—applies directly to your cottage entryway. The principle is identical: remove bottlenecks, establish clear decision points, and eliminate backtracking. Your entryway functions as a circulation node where bodies transition from outside to inside. The friction you feel when arriving or leaving isn’t aesthetic. It’s spatial.

Most entryway design advice ignores actual human movement. People don’t enter slowly or thoughtfully. They arrive at velocity with coats, packages, and divided attention. The best cottage entryways account for this by creating a staging zone before the main living space—a buffer that absorbs the chaos without spreading it. A two-step sequence works: first, a landing zone where you shed the exterior layer (coat, shoes, bags), then a threshold into the home proper. This isn’t about decoration. It’s about protecting your interior from becoming an extension of the outdoors.
Removing Friction Points From Daily Use
Friction points are the specific moments when your routine stalls. Common ones include: doorway width too narrow for two people plus coats, shoe storage requiring you to bend at the entry rather than just inside, mirrors placed where you can’t use them without blocking traffic, and lighting so dim you can’t identify items. Each friction point trains you to avoid the space or to move through it inefficiently. Over weeks, this compounds into genuine behavior change—you’ll start using side entrances or removing shoes in the living room to save steps.
Eliminate friction by reverse-engineering your actual arrival sequence. You walk in, remove outer layers, check your appearance, place belongings, then proceed. Design the space for that exact order without requiring you to move more than two steps in any direction. Install hooks at shoulder height before a shoe bench. Place a mirror at eye level near the hooks. Keep a small table or ledge for keys and daily items within arm’s reach of where you stand. The entryway becomes functional when every action happens in sequence without repositioning your body.
The Micro Mudroom Protocol: Maximizing Small Spaces
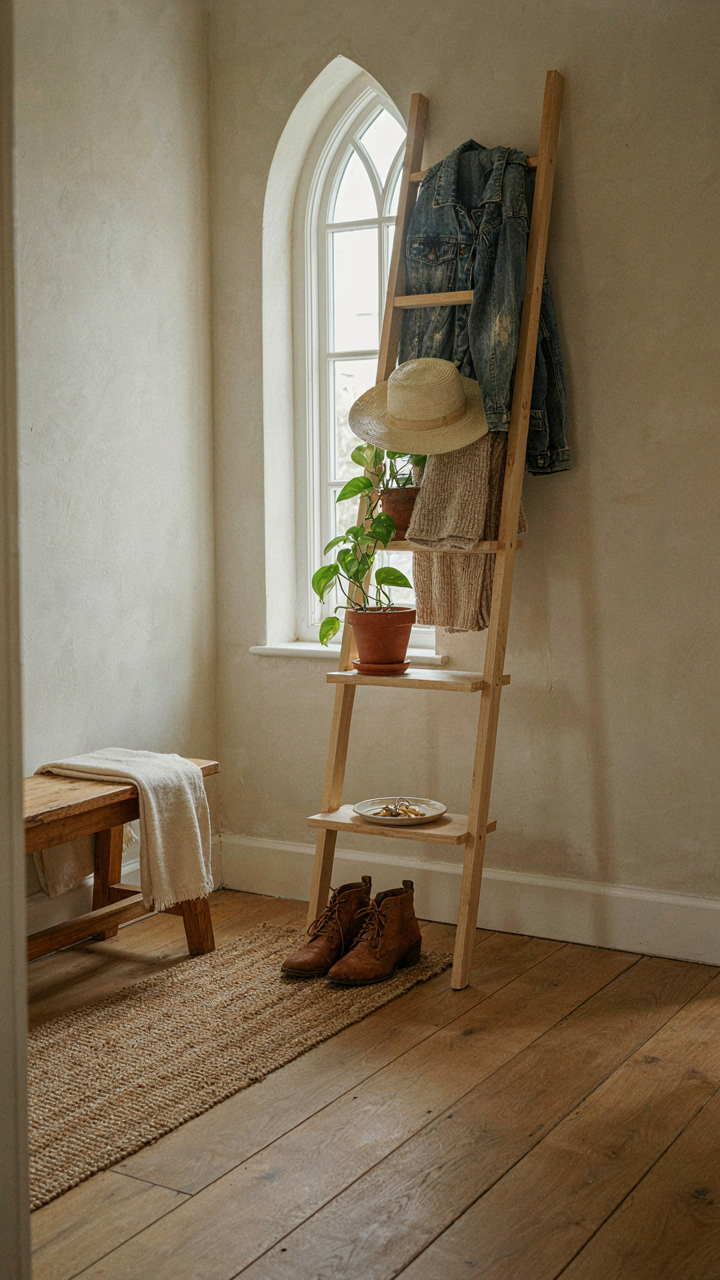
Reclaim Dead Wall Real Estate
You’re afraid your small entryway looks chaotic. The real problem isn’t size, it’s that you’re treating walls like decoration instead of inventory. In warehouse logistics, dead space is cost. In a cottage entryway, it’s the same mechanism: unused vertical surface area is wasted containment capacity.

Wall mounted systems work because they move storage off the floor without expanding the footprint. Install a rail system at 18 inches high for hooks and hang bags, coats, and hats. Add a shelf above at eye level for keys, mail, and seasonal items. The cottage entryway becomes functional storage, not a dumping ground. You control what’s visible and what stays hidden.
Stack Intelligence Into Corners
Most people buy one coat rack and call it done. Wrong. Corners are high value real estate that most designs ignore completely. Use a tall, narrow shelving unit or cabinet in unused corners to stack items vertically without consuming walkway space.
Choose pieces that serve multiple functions: a bench with storage underneath for boots and shoes, topped with a cushion for sitting. Wall mounted cubbies or boxes in the corner create defined zones for each person’s gear. A slender ladder shelf takes up minimal floor space while holding ten times what a single hook can manage. Stack intentionally, not randomly, and you transform a cottage entryway from cramped to efficient.
Material Reality: Choosing Durability Over Delicacy
Finishes Built For Traffic, Not Instagram
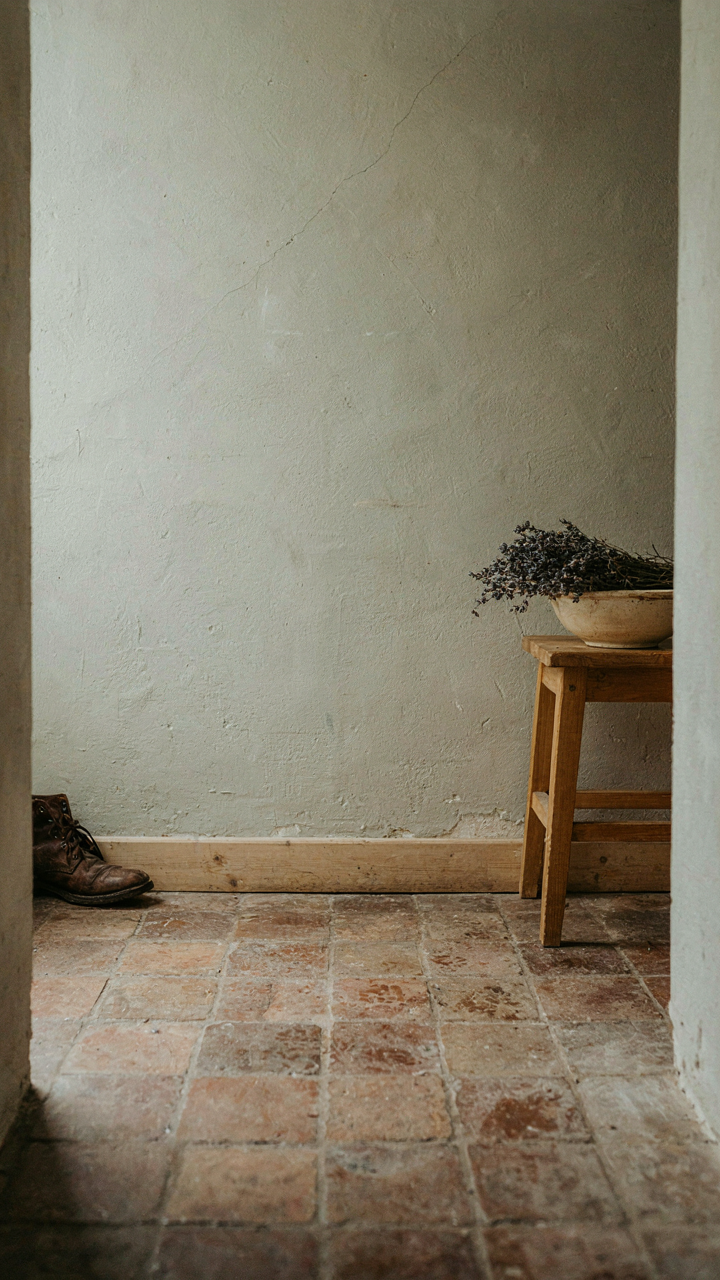
You want your entryway to feel intentional and curated, but you’re actually terrified of watching it degrade in real time. Here’s the mechanism: most people choose finishes based on how they photograph, not how they perform under the single highest-traffic zone in a home. The entryway takes weather, dirt, moisture, footfall, and hand contact that no other room absorbs at this density. Aesthetic durability beats pure aesthetics every time.

Matte paint outperforms glossy finishes in cottage entries because it hides scuffs and dust while resisting the shine-flattening that happens with constant hand contact near door frames and walls. Concrete, sealed properly, holds up better than wood flooring in high-moisture conditions common to coastal or rural cottages. Tile, particularly glazed ceramic or porcelain, survives mud and salt spray without degrading. Forget the advice about using delicate finishes and refinishing them later. That’s a maintenance trap dressed as design.
The Longevity Tax That Pays Itself Back
Utilitarian choices earn their cost through time, not through beauty. In systems thinking, this is called “front-loading the investment”—you pay more upfront to eliminate future friction. A sealed concrete floor costs more to install than unsealed concrete but requires no rewaxing. Wood-look porcelain tile mimics warmth without the seasonal expansion that warps real wood in temperature-sensitive cottages. Shiplap, treated properly with marine-grade sealant, resists rot where cheaper drywall fails within years.
The real mechanism isn’t that durable materials look better. It’s that they eliminate decision fatigue. You choose once, maintain minimally, and stop thinking about your entryway. A high-quality door mat positioned on a durable threshold prevents tracked moisture before it hits your floor. Budget for the finish that survives three seasons without intervention, not the one that demands quarterly restoration.
The Cottage Core Entryway: Authenticity Through Utility
Function First, Aesthetics Second
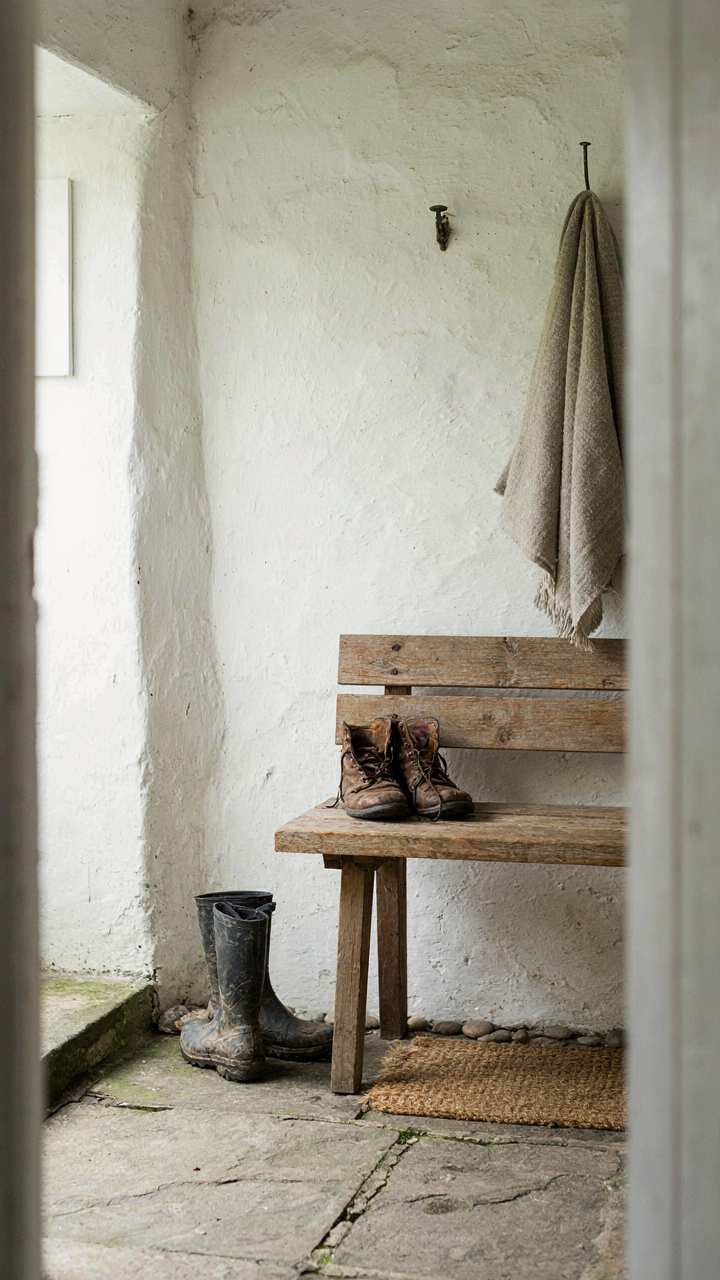
You want the entryway to feel “authentic” because it signals you’re above trend-chasing, but that’s backwards reasoning. Here’s the actual mechanism: genuine cottage design emerged from constraint, not choice. Early cottages had small entries because heating mattered and exterior exposure drained warmth. The narrow space, the bench for removing boots, the hooks for wet coats—these were material solutions to real problems, not decoration.

When you reverse-engineer from function, the aesthetic happens automatically. A coat rack isn’t “charming” because it’s weathered wood. It’s necessary because people need to hang wet outerwear somewhere. A stone or tile floor near the door works because it handles mud and moisture without rotting. A narrow console table fits because the space doesn’t allow depth. Start by solving the actual entryway problems in your home, then add materials and finishes that match those solutions.
Reject The Cottage Aesthetic Kit
Most cottage entryway advice tells you to buy distressed wood signs, faux vintage hooks, and mason jar arrangements. That’s wrong. These pieces exist specifically because factories can mass-produce nostalgia. Real cottage design has zero decorative elements that don’t solve a problem. The difference is obvious once you see it: an object either catches your coat or it doesn’t. It either handles moisture or it doesn’t. It either stores shoes or it doesn’t.
Stop treating aesthetic as separate from function. When you pick materials and layouts based on what actually happens in your entryway—people entering wet, kids dropping backpacks, boots needing drying space—the design becomes coherent without trying. The key action: list every single task that happens in your entryway over a week, then design for those tasks specifically, using durable materials that age well.
Light, Air, And The Unseen Welcome
Windows As Behavioral Anchors
You care about this because you want visitors to feel calm the moment they cross the threshold, and you’re right to obsess over it. Psychology calls this “environmental priming.” Your entryway is the primer. Natural light doesn’t just make a space visible—it triggers the nervous system to downshift. A cottage entryway without deliberate window placement feels like walking into a box, regardless of decor. North-facing windows flood consistently without glare. South-facing windows require layering with sheer curtains to avoid harshness. The mechanism is simple: position your primary entry window to capture morning or diffuse afternoon light.

Cottage entryways typically feature modest square footage, so one well-placed window does the work of three. Install it at eye level or slightly above to pull focus upward and create perceived height. Frosted or textured glass protects privacy while maintaining luminosity. If structural renovation isn’t an option, a large mirror opposite existing windows multiplies light without construction. The goal is brightness that reads as intentional, not accidental.
Air Movement Without Drafts
Ventilation strategy borrowed from naval architecture: flow without turbulence. Cottages built before modern HVAC relied on cross-ventilation—air entering and exiting through opposing openings. A stale entryway signals neglect to your brain faster than poor lighting does. The common advice here is useless: “Open your windows daily” ignores climate, season, and the fact that most people forget. You need passive air circulation built into the space itself.
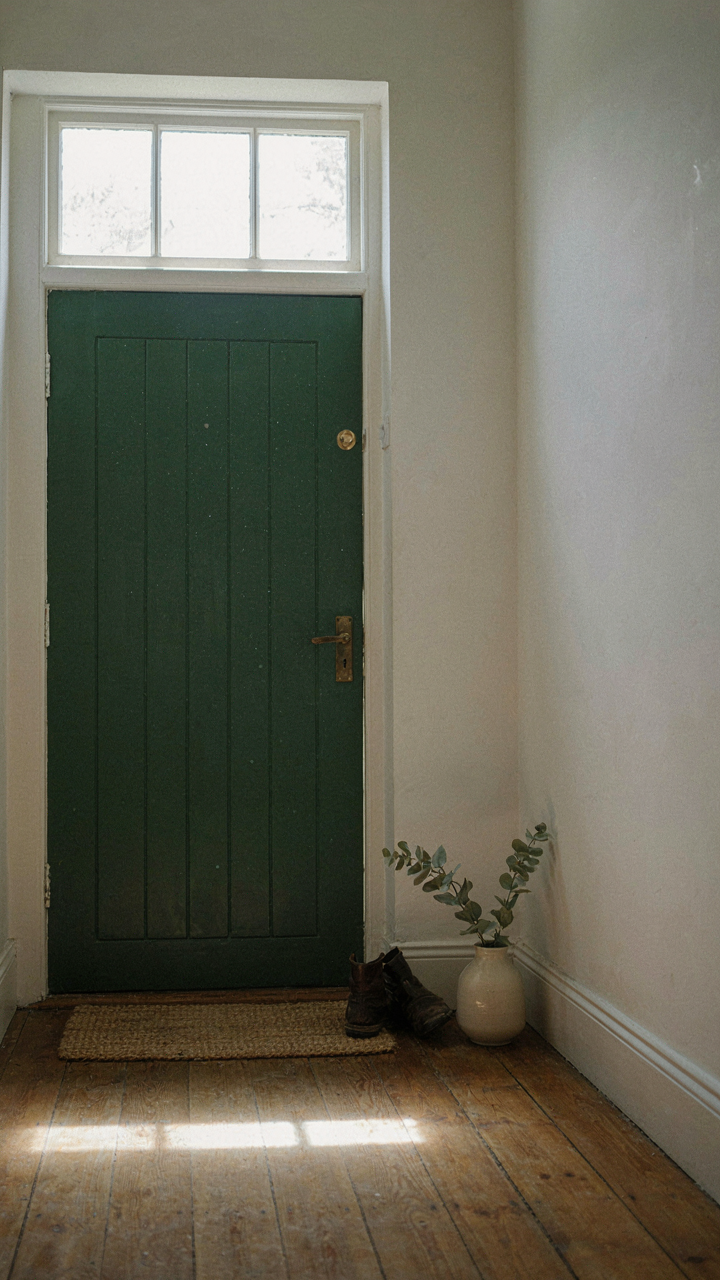
Install a transom window above your entry door to create vertical air movement without requiring open doors. Pair it with a low vent or grille near the floor on an adjacent wall. This setup pulls fresh air up and out naturally, driven by temperature differential. If transom installation isn’t feasible, a simple pedestal fan placed to one side creates circulation without blocking the entry point. Test it weekly and adjust positioning to eliminate stagnant pockets in corners or against closet doors.
The Boot Room Philosophy: Containing The Chaos
Where Dirt Becomes A Design Problem
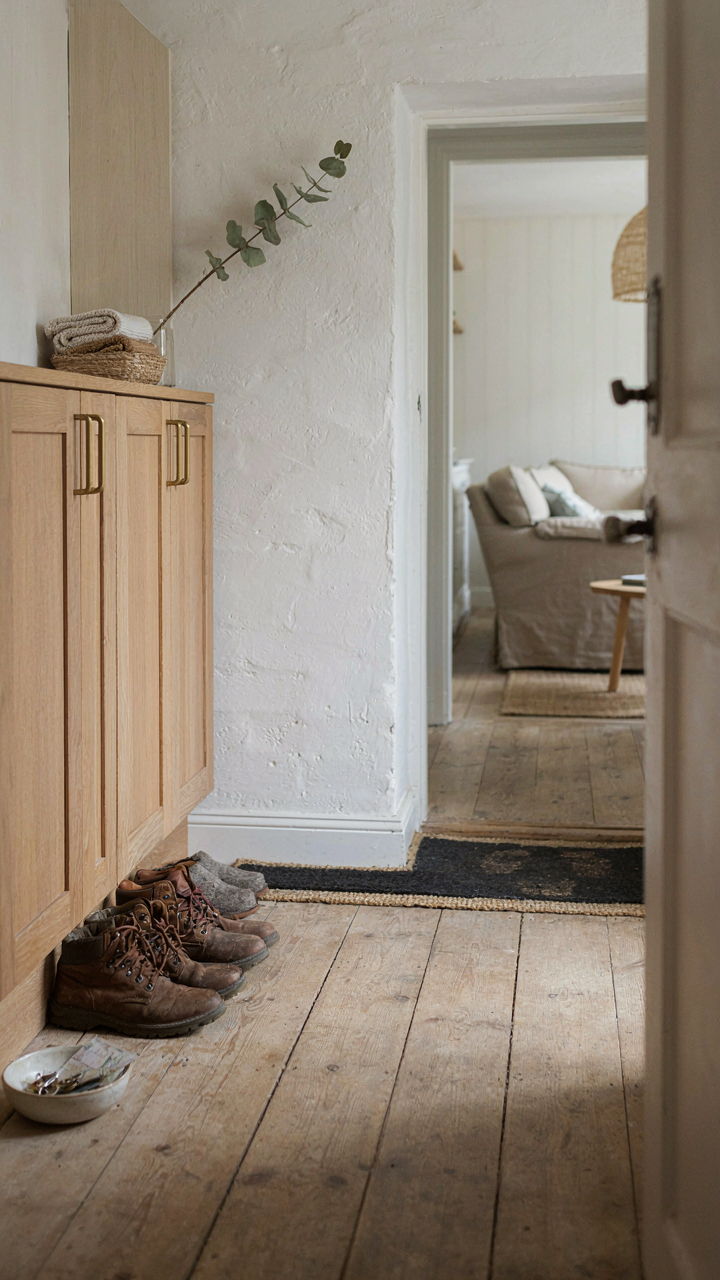
You want a cottage entryway that doesn’t look like you live there. That’s the real fear—that mud and gear will expose you as someone who actually uses their home. Here’s the mechanism: the boot room functions as an airlock. It stops the outside from colliding with the inside. In military logistics, this is called a buffer zone. A designated entry vestibule performs the same task for your floors and walls. It’s not decoration. It’s containment.

The physics of mud transfer is simple. Wet soil travels on boot soles, fabric, and skin until it hits a hard surface it can’t stick to. Concrete, tile, or sealed wood stops the transfer chain. You need flooring that sheds moisture and dirt without absorbing it. Hooks at elbow height catch coats before they brush against walls. Benches keep wet gear off the floor. The entry doesn’t need to be large—it needs to be designed as a transition point, not an afterthought.
Zoning Outdoor Life Away From Indoor Life
Most cottage entryway advice treats the boot room as a styling exercise. It’s not. It’s a functional zone that requires spatial separation. Draw an invisible line where outdoor items stop and indoor items start. One side holds wet coats, boots, and tools. The other side holds clean items and pathways to living areas. The line prevents cross-contamination of moisture and mess.
A practical protocol: place a mat or threshold at the room’s edge, then position a closed cabinet or screen beyond it. This creates visual and physical separation. Hooks mount on one wall only. A bench sits against the opposite side. Shelving stores seasonal gear above eye level. The entryway becomes a chamber with one job: keep the outside contained long enough to dry, clean, and organize before anything moves deeper into the cottage.
The Entryway As A System: Feedback Loops For Optimization
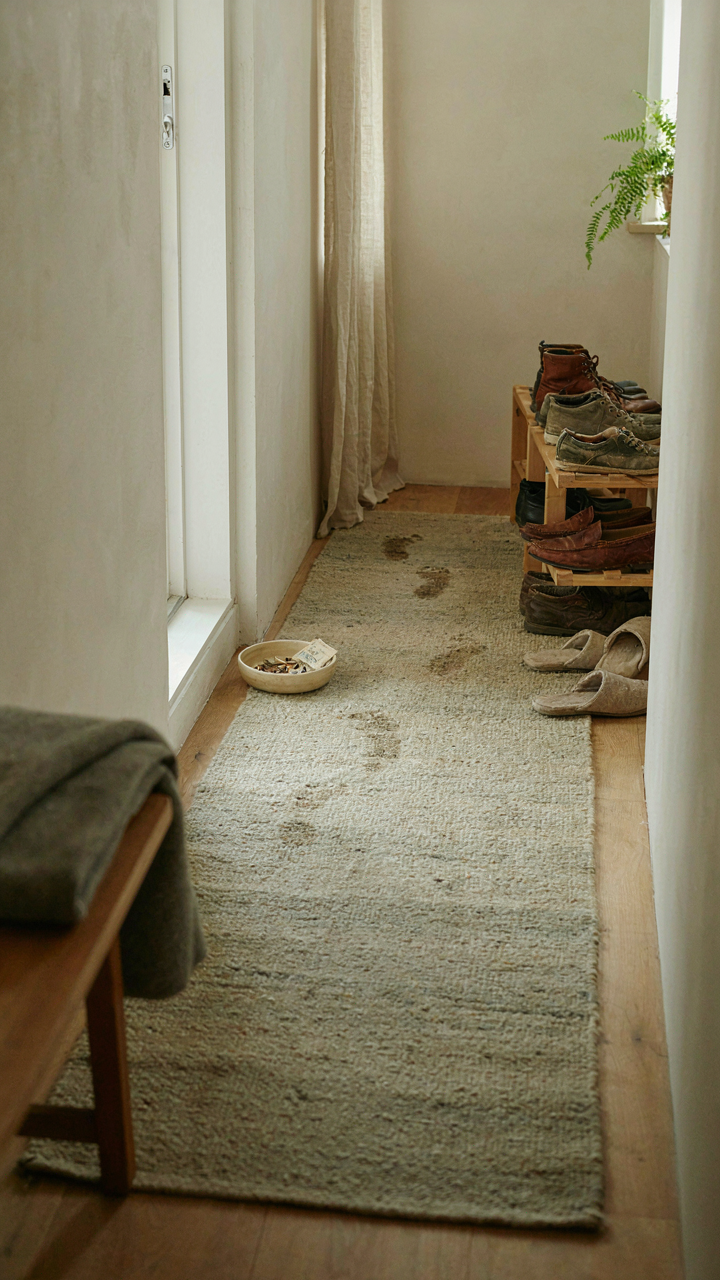
How Elements Talk To Each Other
You want this section to work because you suspect you’ve been decorating in isolation, adding pieces without them reinforcing each other. You’re right. Cybernetics, the study of systems and feedback loops, reveals why: a cottage entryway only functions when its elements act as a closed loop where each piece triggers behavior in the next. Hooks enable coat storage, which reduces clutter, which makes the floor visible, which improves safety perception. Remove one node and the chain breaks.

Most entryway advice treats components as independent choices. Door color here, bench there, mirror over there. That’s backwards. The real leverage comes from mapping how your entry actually moves. Does the muddy boot path cross the visual center or skirt the edge? Does the mirror placement force you to see the coat rack, reinforcing its use? Does the floor material telegraph where shoes belong? These aren’t design questions. They’re mechanical questions.
Watch What People Actually Do
The common move is designing an entryway, then hoping people use it correctly. Reality check: they won’t. Effective entryways demand iteration based on actual movement patterns. If coats pile on the bench instead of hanging, the hooks aren’t positioned to intercept traffic flow. If shoes scatter across the floor, your mudroom mat isn’t placed where people shed them. If people bypass the mirror, it’s solving the wrong problem or standing where peripheral vision doesn’t catch it.
Track friction points for one week. Where do items accumulate? Where do people hesitate? Which surfaces show wear patterns? These data points expose the gap between intended use and actual behavior. Then adjust: lower the hooks, relocate the bench, change the mat material or position. Each iteration compounds. The entryway that works is the one you’ve debugged through observation, not the one that looked good in inspiration photos.
The Only Thing Keeping Your Entryway From Working Is Your Unwillingness To Build Systems
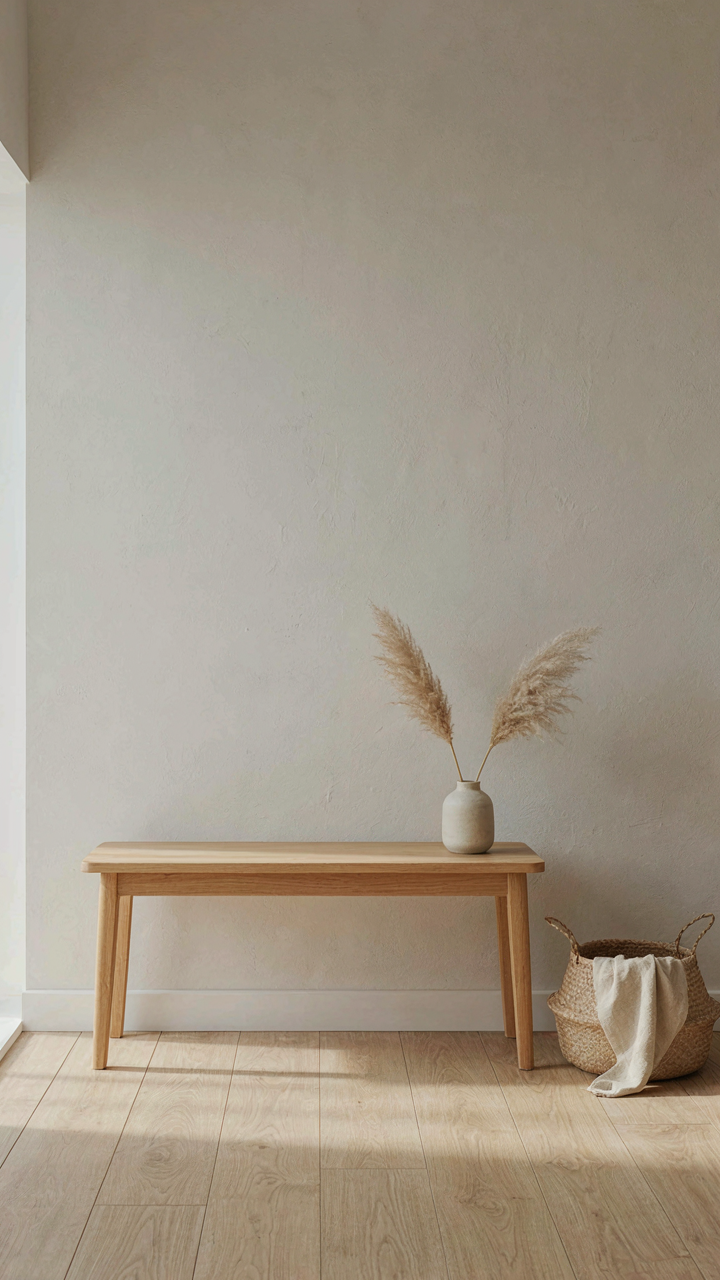
You don’t need another Pinterest board. You need a decision framework. Pick one anchor piece, one color, one material. Build everything else around it. Most people fail because they treat their cottage entryway like a decoration project instead of a functional system. Commit to three items today: measure your space, choose your dominant material, and source one statement piece. Your entryway works when you stop decorating and start designing.



