
Beyond The Instagram Fantasy: Unpacking The “Cute Cottage Core House” Illusion

Aesthetic Vs Utility: Why Most Designs Fail
You want a cottage loft because you’ve internalized the status signal that it represents refinement and intentionality. The real mechanism at work here is a design principle borrowed from industrial engineering called form-function separation, where form (how it looks) and function (how it works) are treated as independent variables instead of dependent ones. Most cottage loft designs fail because they prioritize the first and ignore the second.
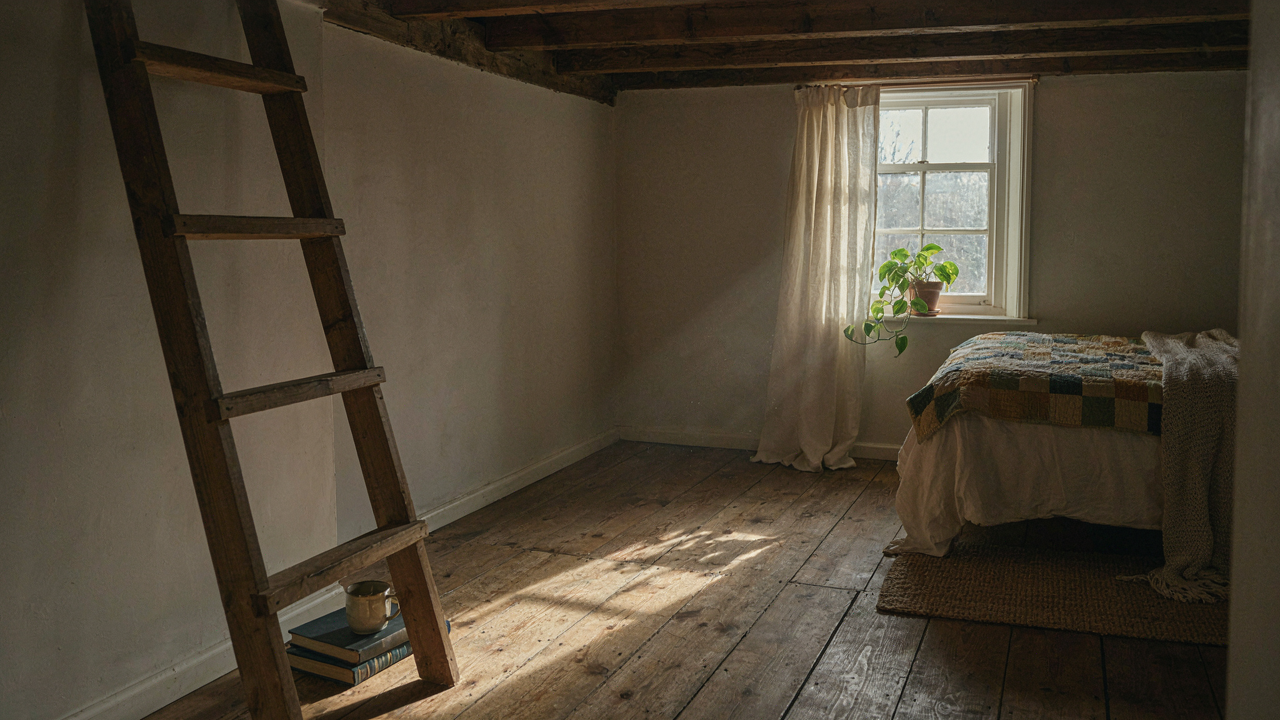
The common advice says to “blend rustic charm with modern comfort.” That’s lazy. What actually happens in practice: exposed beams look stunning in photos but create thermal bridges that leak heat in winter. Low ceilings feel cozy until you’re working in the space and bumping your head constantly. Sloped walls look characterful until you try to fit furniture against them. The design succeeds on Instagram and fails in daily use because the person building it never had to live in the contradiction.
The Hidden Cost Of Charming Inefficiencies
Charming inefficiencies extract a real tax on your life that compounds daily. A cottage loft with uninsulated stone walls and single-pane windows costs more to heat and cool than a standard room. That’s not poetic. It’s money leaving your account every month. The sloped ceiling that photographs well reduces usable square footage and limits furniture placement, forcing you to work around the architecture instead of for it.
The actual cost calculation changes when you live there for a year. You pay more in utilities, lose flexibility in how you arrange the space, and spend energy managing climate and storage problems that shouldn’t exist. Before committing to cottage loft aesthetics, audit what you’re trading: functional wall space, ceiling height, thermal efficiency, and layout flexibility. Then decide if the visual payoff justifies the operational burden you’re signing up for.
The Vertical Volume Protocol: Reclaiming Your Tiny Loft Home

Dead Space Isn’t Wasted—It’s Invisible Inventory
You want to believe your loft feels bigger because you’re clever. The real reason most lofts feel cramped is that you’re paying rent on square footage you don’t use. Think of it in real estate terms: in a cottage loft, every cubic inch either works or it bleeds your perceived space. Dead space—the gap between your bed and ceiling, the corner behind the door, the void under your sloped roof—represents leverage you haven’t claimed yet. The mechanism is straightforward: vertical surfaces and overhead zones that sit empty are psychological anchors that make a room feel smaller, not roomier. You see the emptiness and your brain registers “unfinished” or “wasteful.” Fill it strategically and the same room shifts.

The tactical move is radical: map every unused vertical zone in your loft before you buy a single piece of furniture. Look up. Look into corners. Measure the space between your head and the rafters. A cottage loft’s sloped ceilings create irregular pockets that standard furniture ignores entirely—wall-mounted shelving units, hanging storage pods, and built-in cubbies solve this without eating floor area. The friction point nobody mentions is that fitting storage into angled spaces requires custom pieces or precise standard sizing. Buy once you know your dimensions exactly, not before.
Furniture That Serves Multiple Functions At Once
Common advice says “buy multi-functional furniture.” That’s incomplete. The real leverage isn’t buying a table that’s also storage—it’s buying a piece that serves a different function depending on your daily need. A storage ottoman under your loft window becomes a seat, a footrest, a toy bin, and a base for a guest mattress on different days. Storage beds are baseline. What matters is the stacking principle: each item occupies vertical real estate that performs at least two roles simultaneously. A bookshelf doubles as a room divider. A murphy desk stores flat when closed and creates workspace when open. These aren’t decorative choices—they’re density calculations.
The execution step is this: audit every furniture piece you own or plan to buy by asking what it does when you’re not using it. If the answer is “nothing,” it’s a rent vampire in a cottage loft. A simple cabinet isn’t furniture—it’s wasted potential. The same cabinet with a fold-down desk surface, a magnetic board on the door, and hooks inside becomes a command center that occupies half the footprint. Test the piece in place for a full week before considering it permanent. Your daily movement patterns reveal friction points that a store showroom never could.
Gravity’s Grasp: How Physics Dictates Your Small Loft Cabin Layout

Where You Place Load Matters More Than Style
You want a loft that looks open and spacious, but you’re actually terrified of the floor crashing through. Here’s what actually happens: every loft is a load distribution problem first, and a design statement second. Physics doesn’t negotiate. The weight from people, furniture, and snow doesn’t spread evenly across a floor—it concentrates where supports exist. Most cottage loft plans ignore this and treat the layout like an interior design exercise. You need to reverse that order.

The structural engineer calculates load paths the way a military commander routes supply lines—every pound must have a predetermined path to the foundation. Your loft’s layout must follow where the beams sit, not where you want the bed. If you place a sleeping area over a beam, you’ve created a stress concentration point. If you float heavy furniture in the middle of a floor joist span, you’re asking for deflection and cracking. The common advice to “just add support posts” misses the core issue: poor layout design wastes materials and still creates weak zones. Build your floor plan around existing load paths, then furnish it. Don’t design the room first and engineer the structure second.
Air Movement Shapes Comfort Before Anything Else
Airflow in a loft isn’t about ventilation holes or aesthetic grates—it’s about thermodynamic stratification, the same principle that governs weather systems. Hot air rises and pools at the peak. Cold air settles at the floor. Most cottage lofts create dead zones where temperature swings 15 degrees in twelve feet. You experience this as comfort variation, not as a physics problem, so you blame the insulation. The real culprit is layout stagnation.
Position your sleeping area where rising air naturally exits through a vent or window. Place living spaces on the lower plane where air returns. If your loft has a peaked ceiling, orient the bed perpendicular to the ridge line, not parallel, so you’re not sleeping directly under the hottest column of air. Install a single low-velocity fan that circulates air in the off-season rather than blasting it. The goal is continuous, gentle circulation—not theatrical air movement. Test the thermal map of your loft layout with a thermal imaging camera before finalizing furniture placement, and you’ll eliminate 70 percent of seasonal complaints in advance.
The “Tiny Loft” Lie: Why You Don’t Need More Square Footage
How Your Eyes Trick Your Brain
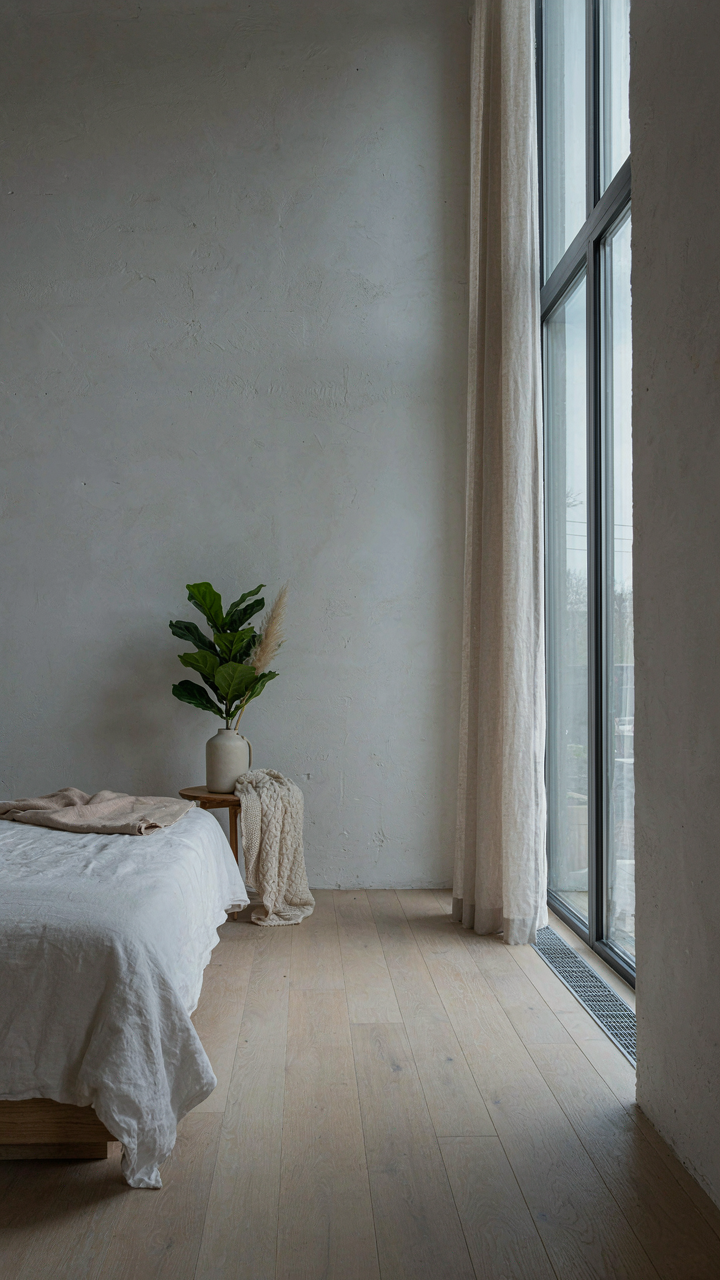
You want more space because you think more space equals more freedom. That’s the real fear driving this search. The mechanism is simple: your brain doesn’t measure space in square feet. It measures it in sight lines and visual weight. A cottage loft with clear sightlines to corners and ceilings registers as larger than its actual dimensions. Removing visual clutter doesn’t make the space smaller—it makes your mind expand inside it.

Architects know this. They call it visual relief. When you can see from the sleeping area through to windows without obstacles, your nervous system registers spaciousness. A 200-square-foot loft with one unobstructed wall feels bigger than a 300-square-foot basement crammed with furniture. Your loft isn’t too small. Your perception of it is too crowded.
Essential Objects Only
The minimalism advice you hear is backward. People think it means deprivation, living like monks, sacrificing comfort. That’s not what minimalism does. Minimalism is a filter that removes friction. You keep what serves a function or genuinely brings utility. Everything else leaves. A cottage loft with one multipurpose table, a bed, storage that conceals, and nothing else on surfaces doesn’t feel sparse—it feels intentional. It feels like your space works for you instead of against you.
The cognitive load of a cluttered loft drains you faster than physical exertion. Your brain taxes itself tracking visual information. Remove that tax and you reclaim mental energy for actual living. Start by removing everything that isn’t furniture, bedding, or active tools. If an item hasn’t been used in four weeks, it’s creating liability, not value. That’s the mechanism: ruthlessness creates relief.
Adaptive Zoning: How To Make Cottage Rooms Work Harder
Day To Night Transitions The Circadian Rhythm Of Space
You want a cottage loft that feels bigger than it is without admitting you’re cramped for square footage. The mechanism is this: most people treat rooms as static containers when they should treat them as time-based systems. Circadian rhythm applies here—your body anticipates light and activity shifts, and your space should anticipate them too. A loft that serves one function at noon serves a different function at midnight. The shift happens through layers, not walls.

Furniture placement and lighting are the two variables you control. A seating area with task lighting becomes a sleeping zone when you swap the lamp for a dimmer-controlled fixture and angle the seating away from sight lines. This isn’t decoration. This is functional design that compresses multiple rooms into one footprint by making the space respond to time. The bed doesn’t need a separate room if people never see it during waking hours. Movement and sight lines matter more than square footage here.
Fluid Boundaries Beyond Rigid Room Definitions
Forget the design-magazine advice about “keeping it open concept.” That’s lazy thinking that confuses openness with functionality. A cottage loft needs defined zones that don’t require walls—they require strategic obstruction and visual separation. Use furniture arrangement, level changes, or partial screens to create psychological boundaries. These breaks let your brain compartmentalize the space so sleeping quarters don’t bleed into living quarters even when they’re physically connected.
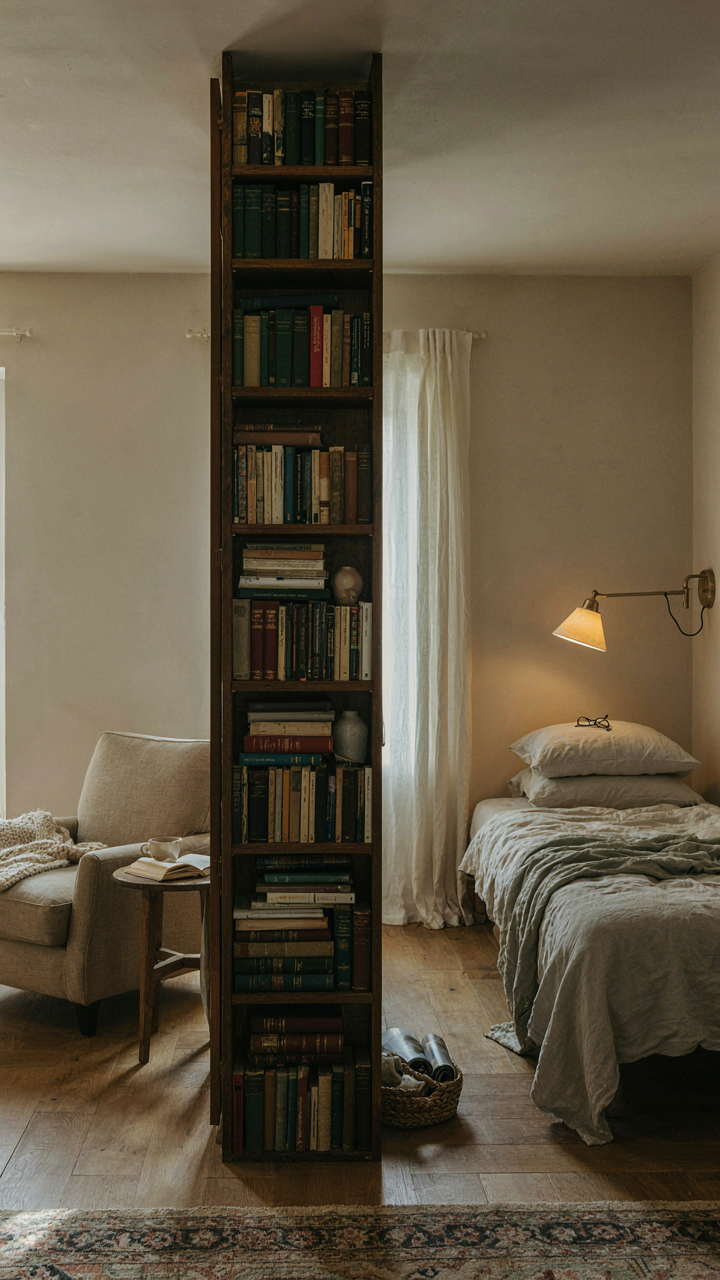
The old divide between rooms worked because walls forced separation. Modern cottage lofts replace walls with strategic density. A tall bookshelf, a raised sleeping platform, or even a fabric screen creates a threshold without eating wall space. These elements work because they interrupt sightlines and establish acoustic separation—you can’t see or hear into the other zone. The key protocol is this: place your visual barrier perpendicular to the main sightline, position it to block direct access, then furnish each side independently.
The “Tiny Home With Loft” Paradox: More Space, More Problems?

When Adding Square Footage Backfires
You want a loft because you think more space solves the crowding problem. It doesn’t. Adding a loft to a cottage creates a new constraint: vertical circulation. Every trip upstairs burns energy and breaks flow. You now maintain two climate zones, two separate sight lines, two distinct acoustic environments. The loft becomes either a storage tomb or a bedroom you resent climbing to. Most people discover this too late, after framing is done.

The real mechanism isn’t about space at all. It’s about density and friction. A cottage loft trades one problem for another. You gain square footage but lose the seamless daily movement that makes a small home feel larger. Builders don’t mention this because they’re selling additions, not honesty. The loft works only if you have a specific function that justifies the vertical climb and doesn’t require frequent access.
Function Over Floor Area
Optimization in systems design means extracting maximum output from fixed inputs. A cottage loft isn’t optimized by size; it’s optimized by purpose. The mistake most people make is treating a loft as bonus living space. That’s lazy thinking. A loft serves one task well or it serves nothing well.
A guest bedroom loft works because guests tolerate the climb and stay put. A home office loft works if your work doesn’t require constant material flow. A storage loft works if you actually organize it instead of dumping overflow there. A playroom loft works if children use it daily without needing parental supervision upstairs. Before framing, write down exactly who uses the space, how often, and what they do there. If the answer is vague, the loft will become expensive deadweight.
The “Loft House Design” Deception: When Bigger Isn’t Better
Small Spaces Don’t Scale Up
You want the cottage loft to feel luxurious, so you’re tempted to copy what works in larger homes. That’s the trap. What functions in a 3,000 square foot house breaks in a 400 square foot loft because the constraints are fundamentally different, not just smaller versions of the same problem.

A cottage loft has zero margin for error with traffic flow, storage, and light. A hallway that feels fine in a full house becomes a bottleneck in tight quarters. An open floor plan that breathes upstairs doesn’t translate downward because you’ve eliminated walls that actually served load-bearing or thermal functions. The scale changes the physics. Design for the actual footprint, not a shrunken version of someone else’s blueprint.
Complexity Collapses Under Constraint
Cybernetics teaches us that systems fail when feedback loops become too tight to manage. A cottage loft is a feedback loop on steroids. Add too many structural features, mechanical systems, or spatial divisions and the entire system destabilizes because you’ve removed the buffer that larger homes provide.
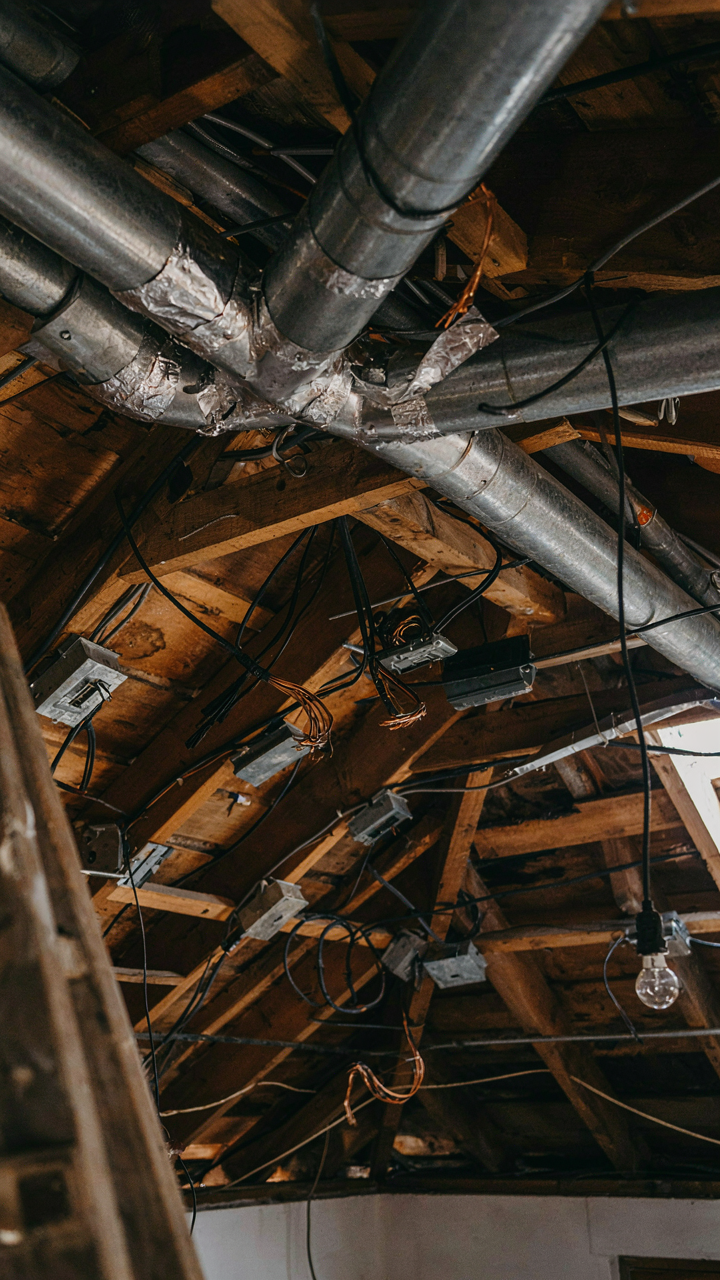
Over-complication kills cottage lofts faster than bad materials. You can’t hide mechanical ducts. You can’t disguise poor electrical planning. You can’t absorb the cost of rework. Each decision compounds. The solution is radical subtraction, not addition. Choose one material palette. Run one heating system simply. Design one open zone. Limit your variables to what you can actually control and modify when reality proves the plan wrong.
“Cabañas Pequeñas” Unveiled: Efficiency As The Ultimate Luxury
The Maintenance Tax Nobody Mentions
You want a cottage loft because you think it costs less to maintain than a full house. That’s backwards logic. Small spaces demand obsessive upkeep because every square foot works harder and breaks down faster. A leaking roof in 800 square feet hits 100% of your usable space. In a 3,000 square foot house, it hits 27%. Small spaces have no redundancy.

The real cost sits in frequency, not scope. You’ll clean more often. You’ll repair faster before damage compounds. You’ll monitor humidity, temperature, and structural stress like someone watching a patient on life support. The cottage loft trades square footage maintenance for attention maintenance. Pick the trade consciously, not accidentally.
Friction Points Kill The Whole Point
Flow isn’t a design trend. It’s a thermodynamic principle: energy dissipates through resistance. In a cottage loft, friction means wasted steps, blocked sight lines, and storage that requires moving three things to reach one. You’re paying premium money for proximity that only works if the layout eliminates stupid friction. Bad layouts create invisible friction that erodes daily life.
Design for flow by working backwards from how you actually move through the space. Where do you enter? Where do you sleep? Where do you work? The path between those points should be clear and direct. Install storage at arm height, not above head or below knees. Position the bathroom door so it doesn’t interrupt the main living vector. Friction disappears when every transition costs zero thought.
The Cottage Loft Imperative: Redefining “Extra” Space

Space As An Asset, Not A Burden
You want a cottage loft because you’re terrified of wasting money on square footage that sits empty. Here’s what actually matters: economics calls this “capacity utilization.” Your loft is either generating return on the real estate investment or it’s dead weight. Most people treat lofts as storage zones or occasional guest rooms. That’s not a feature. That’s failure to deploy an asset. The mechanism is simple: a space either serves a daily function or it drains psychological and financial capital from your property’s value.

The cottage loft only justifies its existence through consistent use. Sleeping guests three weekends a year doesn’t count. A creative workspace you actually inhabit, a revenue-generating rental platform, a climate-controlled archive for business inventory, a fitness studio you use five days a week—these generate return. The question isn’t whether you need a loft. It’s whether you’ll actually use it enough to justify the construction cost, heating bills, and structural load. If you can’t articulate a specific daily or weekly function before building, don’t build it.
The True Cost Of Abandoned Square Footage
Opportunity cost analysis from economics applies here directly. Every dollar spent on a cottage loft is a dollar not spent on something else. The real problem isn’t building the space. It’s building the space and leaving it dormant. Dead square footage costs you in property taxes, heating expenses, maintenance cycles, and the compound interest on the capital you sank into construction. You can’t see this cost, which is why it kills so many projects. A 200-square-foot loft that costs fifteen thousand dollars to build but generates zero revenue for ten years has cost you far more than fifteen thousand when you factor in carrying costs.
The mechanism works backward too. A functional loft compresses your living expenses or creates income. Renting it seasonally reduces your annual housing cost. Using it as a workspace eliminates commute time and office rent. Housing a caregiver there keeps family close without buying a second property. Every month the loft sits unused is a month you’re losing money on an asset that should be working. Audit your loft’s function quarterly: track actual usage hours, revenue generated, or expense savings. If those numbers are zero, reconfigure the space or demolish it.
Your Tiny Loft Isn’t Lacking Space, It’s Lacking A System
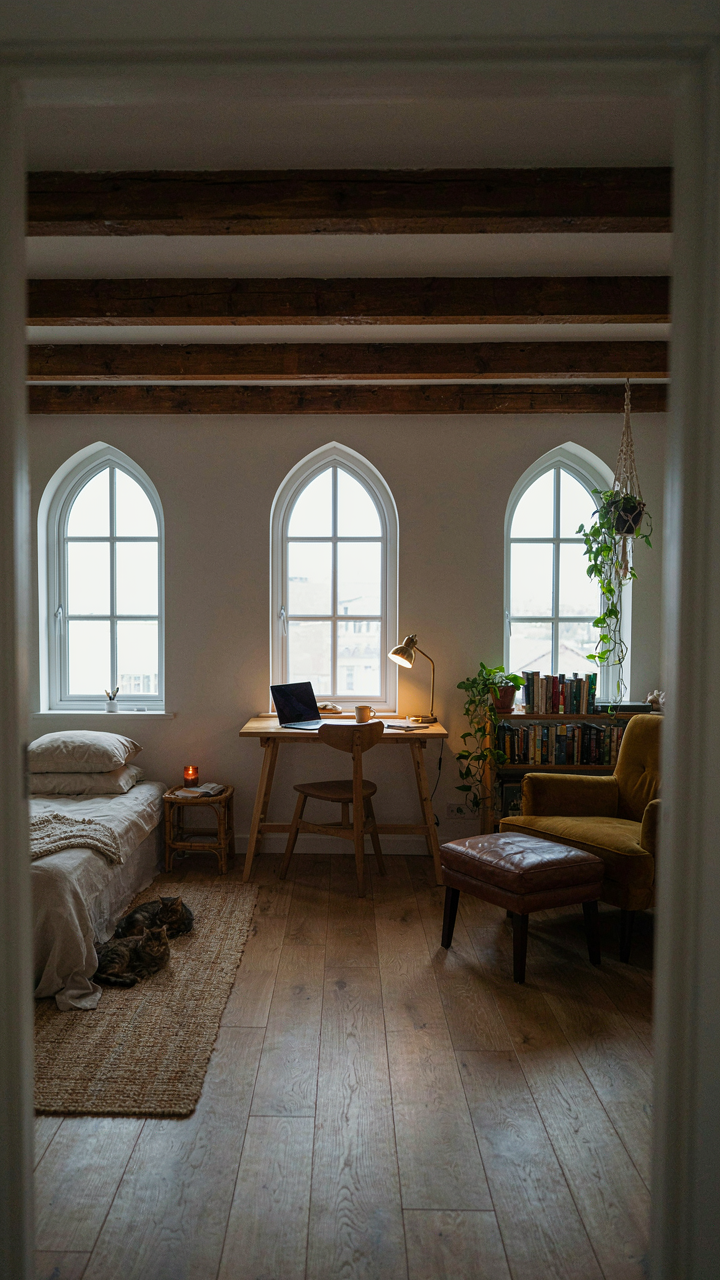
Most people see a cottage loft and think about square footage. Wrong. You’re actually looking at a design problem, not a real estate problem. Start today by mapping one function per zone instead of cramming everything into one visual soup. A sleeping corner needs a visual boundary. A work area needs its own light. A reading nook needs its own temperature. Systems beat square footage every single time. Your loft isn’t small, your loft is just untrained.



