
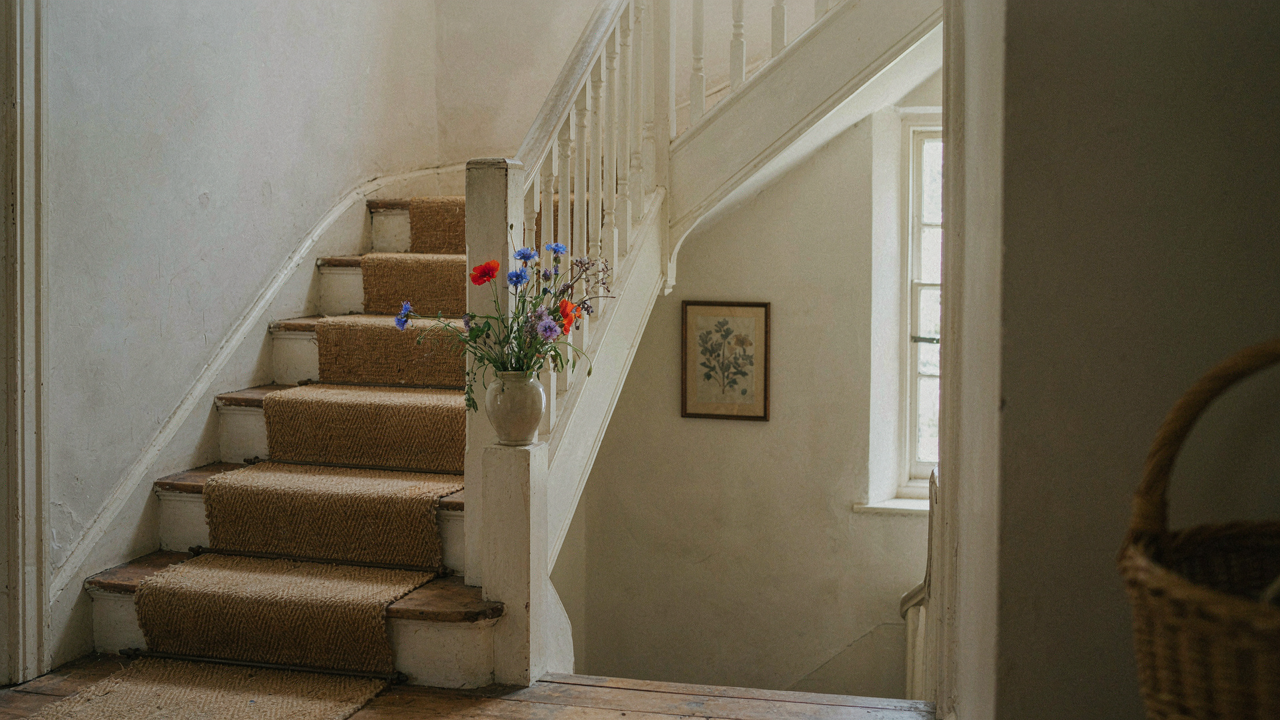
The Unseen Psychology Of Entryway Stairs
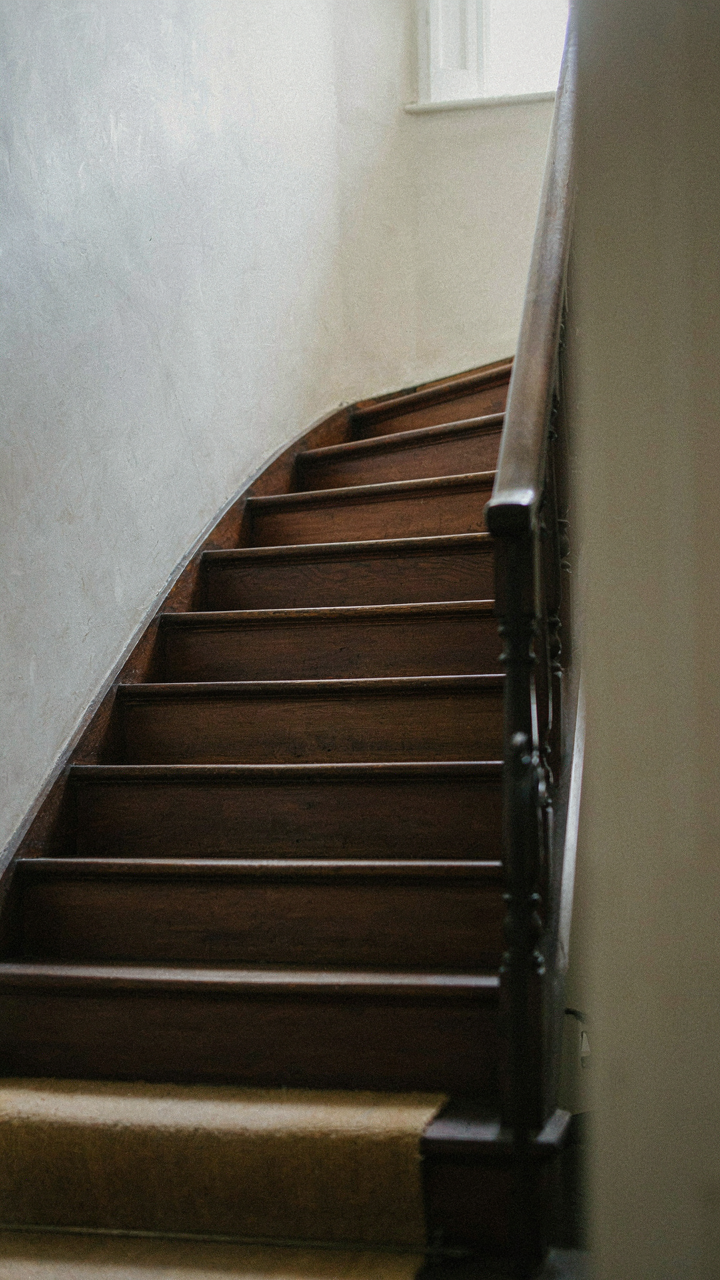
What Your Staircase Says Before You Speak
You care about this because you know a cottage staircase isn’t decoration—it’s positioning. It’s the first editorial statement guests make about your taste before they sit down. Here’s the mechanism: entryway stairs operate like a sensory filter. Narrow treads with steep pitch signal constraint and formality. Wide, shallow treads signal generosity and ease. The brain doesn’t debate this. It absorbs the geometry and makes a read on who lives here within the first three seconds. Materials matter equally. Worn wood communicates history and authenticity. New stain communicates effort and control. Texture—whether smooth or rough—triggers tactile expectation before a hand touches the rail.
Most design advice skips the actual work here: staircase psychology isn’t about being trendy. It’s about alignment. Your cottage staircase must match the lived experience inside, not contradict it. If your interior is sparse and minimal, a grand curved staircase becomes a lie. If your interior is collected and dense, a thin modern staircase feels abandoned. The tread depth should reflect how people actually move through the house. Shallow treads force deliberate, careful steps. Deep treads allow casual, natural stride. Choose the rhythm that matches the pace you want guests—and yourself—to feel.
Details That Rewire First Impressions
Unexpected materials create cognitive friction, and friction is what lodges a staircase into memory. This is borrowed from neuroscience’s contrast-heightening principle: the brain encodes novelty, not repetition. A cottage with exposed stone walls and whitewashed railings triggers pattern interruption. So does hand-forged iron against soft wool carpet treads. Most people assume cottage stairs should be uniform—matching wood, matching finishes, matching everything. That’s lazy thinking. The real move is strategic rupture. Introduce one material or texture that doesn’t belong on the surface but belongs in the story. Hand-painted tiles on the first step. Rough rope wrapped around a smooth bannister. Mismatched vintage tiles on risers. These aren’t decorative flourishes. They’re proof of inhabitance. They say someone lived here long enough to repair, adapt, and layer meaning onto the staircase itself. The mechanism works because your eye lands on the break, and that landing point creates emotional residence. You don’t just see the staircase. You see evidence of time and intention compressed into one moment of arrival.
Vintage Staircase Ideas: Embracing The “Flaw” For Story
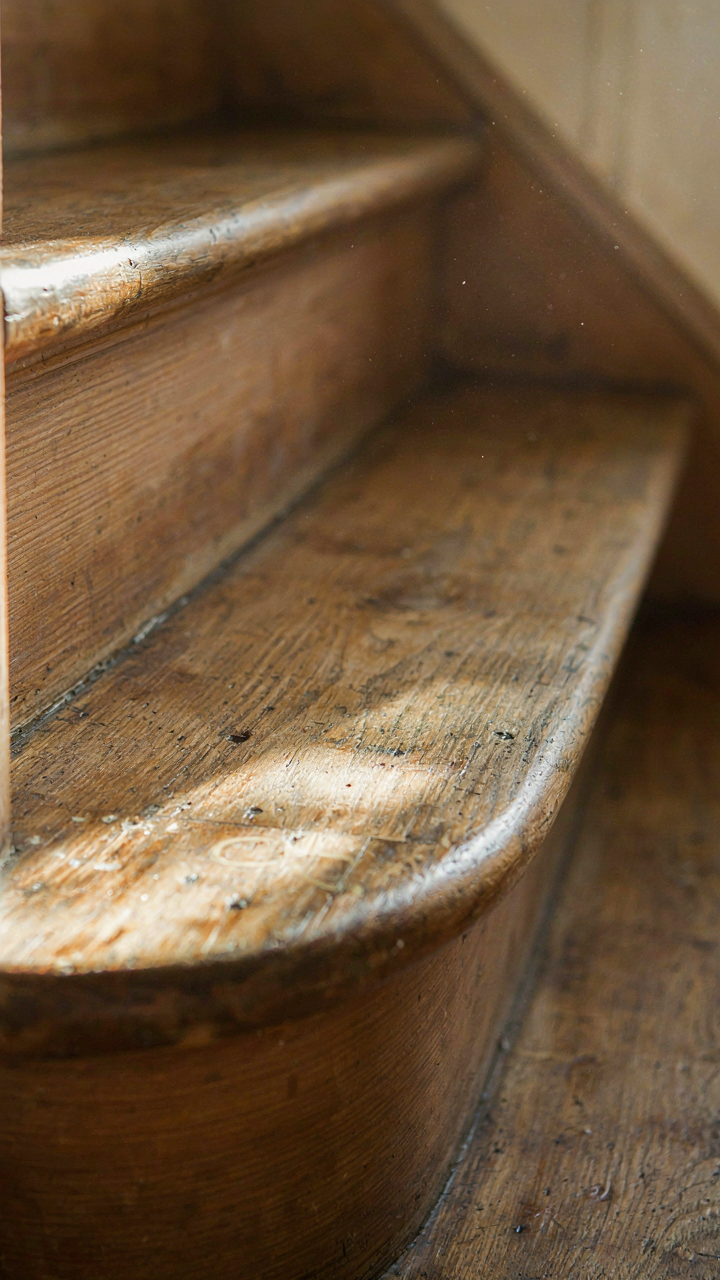
Patina Over Polish: Why Wear Tells A Tale
You want permission to stop refinishing everything because you’re tired and broke. Here’s the real mechanism: patina functions as temporal compression in design. It collapses decades into visible proof. A staircase tread worn thin at the center doesn’t look neglected—it reads as inhabited, which triggers trust in the viewer’s brain before they consciously register why.

Wood that’s scuffed, stained, and uneven in color tells a linear story backward. The wear pattern shows traffic flow, use intensity, and genuine time passage. This can’t be faked with distressing techniques because authenticity has a grain-level consistency that surface treatment cannot match. When you preserve actual wear on a cottage staircase, you’re not settling for less—you’re choosing the only material that gets more valuable as it ages.
Strategic Imperfection As A Design Choice
The common advice says hide flaws and sand everything smooth. That’s wrong. Imperfection becomes strategic when it’s deliberate, visible, and repeatable—not accidental. On a cottage staircase, this means choosing to expose the structural logic rather than conceal it. Visible joinery, uneven handrail heights, steps that vary slightly in rise and run—these read as handmade when they’re intentional.
The mechanism is contrast calibration. One or two imperfections in an otherwise refined space feel accidental and cheap. Multiple controlled imperfections across the staircase create a coherent design language. Select which flaws to amplify: hand-planed baluster edges, mortise joints left exposed, natural wood color variation retained instead of stained to uniformity. Then maintain everything else with precision. This protocol transforms a cottage staircase from apologetic to authoritative.
The Classic Staircase Code: Beyond Reproduction
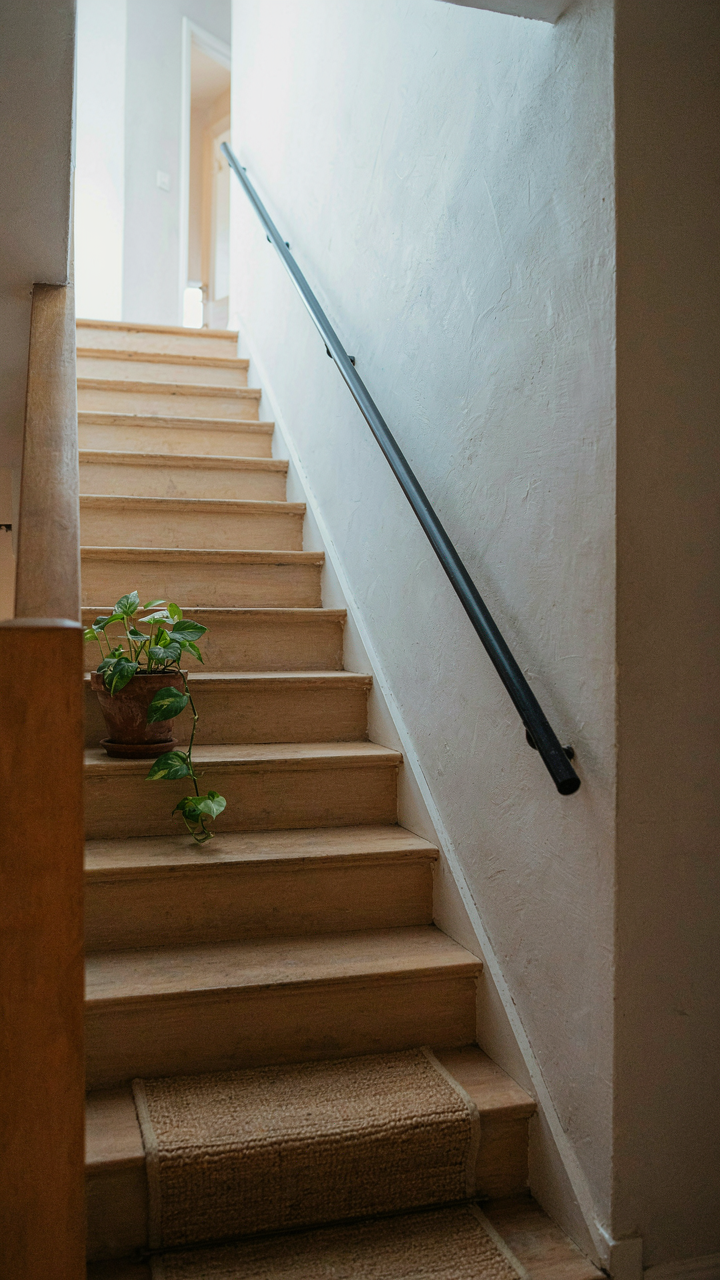
What Makes Old Stairs Work
You want to copy what worked in 1890 because you think authenticity signals taste. Here’s the mechanism: cottage staircases didn’t succeed because they looked a certain way. They succeeded because they solved problems with the materials and labor available at that moment. The carpenter who built a narrow, steep staircase did it because space was scarce and wood was expensive. Shallow treads and tight rises weren’t aesthetic choices—they were constraint-driven engineering.

Understanding this distinction changes everything. The timeless principle isn’t “narrow and steep.” It’s “proportional to its context.” A cottage staircase works because every dimension relates to the room it occupies, the sight lines it creates, and the body mechanics it demands. You can’t copy the measurements. You copy the logic of fitting a staircase to actual constraints, not to a fantasy version of the past.
The Deviation That Reads As Intentional
The common advice says don’t stray from historical accuracy. That’s incomplete. What actually matters is knowing which deviations signal incompetence versus which signal purpose. The difference lies in consistency of reasoning. If you widen the treads beyond historical cottage standards, you must widen them enough to be functionally different—wide enough that someone notices they’re walking comfortably. Half measures look like mistakes.
Subtle deviations work only when they solve a real problem in your actual space. A cottage staircase with slightly larger treads than period-accurate works if it prevents someone six feet tall from stubbing their toe. A staircase with period-correct dimensions that forces constant compromise reads as affectation. The mechanism: make a coherent choice, not a timid one. Either honor the constraints of your space or honor historical proportion. Don’t hedge between them.
Stair Riser Ideas: The Unsung Hero Of Character
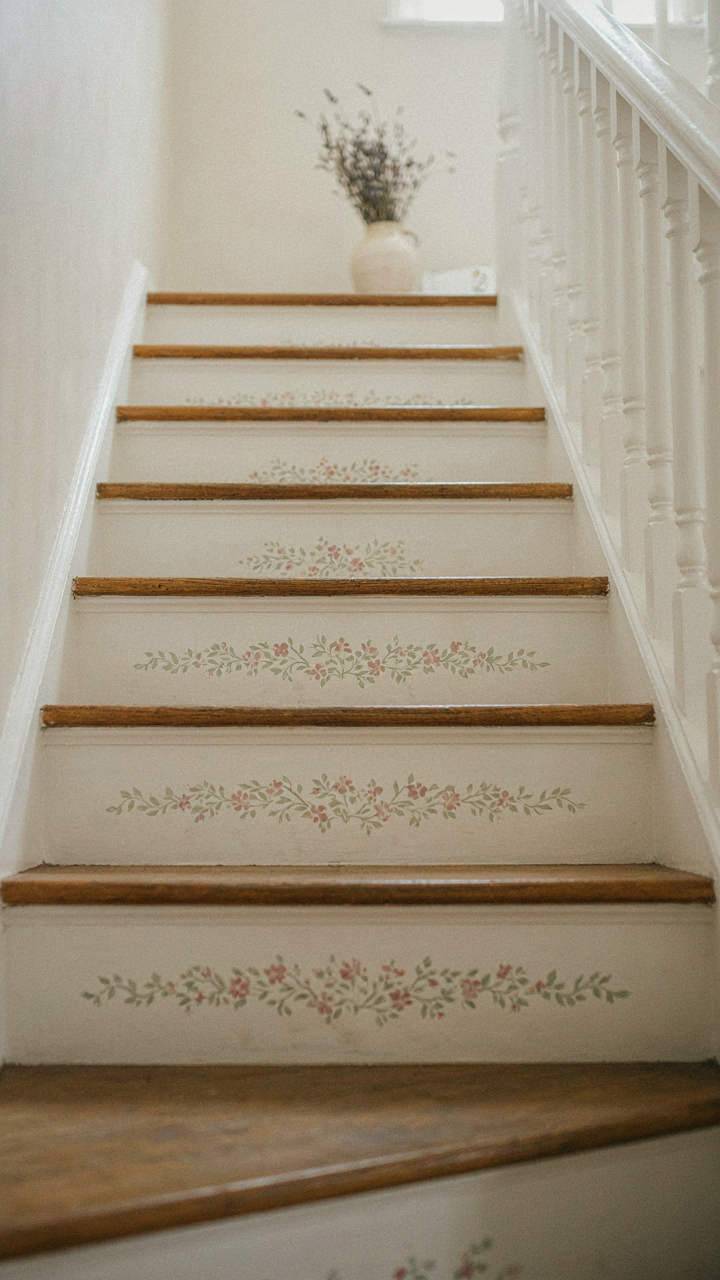
How Material Changes What People Feel
You care about risers because they’re where guests unconsciously judge your taste without knowing why. Risers occupy the visual plane most people actually look at when climbing stairs, yet everyone obsesses over treads. The material you choose on risers functions like substrate in architecture, determining how light behaves, how sound travels, and what tactile assumption forms in a visitor’s mind within two seconds.

Wood risers telegraph craftsmanship immediately. Painted risers shift the entire aesthetic toward formality or playfulness depending on color choice and finish. Wallpapered or stenciled risers were common in Victorian cottage design and remain factually distinct from bare plaster. Each material absorbs and reflects light differently, which changes how deep the stairwell feels and whether it reads as open or intimate.
Rhythm Through Consistency And Interruption
Visual rhythm operates like the principle of periodicity in design, where the eye reads patterns through repetition and expectation. Consistent risers create predictable rhythm, which grounds a space and makes climbing feel natural. Breaking that pattern deliberately, through material change, color shift, or texture variation every few steps, creates intentional focal points rather than monotony.
Cottage staircases that mix painted risers with exposed wood or incorporate a single stenciled riser among plain ones aren’t confused. They’re using interruption as emphasis. The mechanism works because contrast forces attention. Apply this by establishing your baseline first, then deciding where one riser earns deliberate disruption to draw the eye toward a landing, window, or architectural feature.
Under Stairs Nook: The Unexpected Narrative
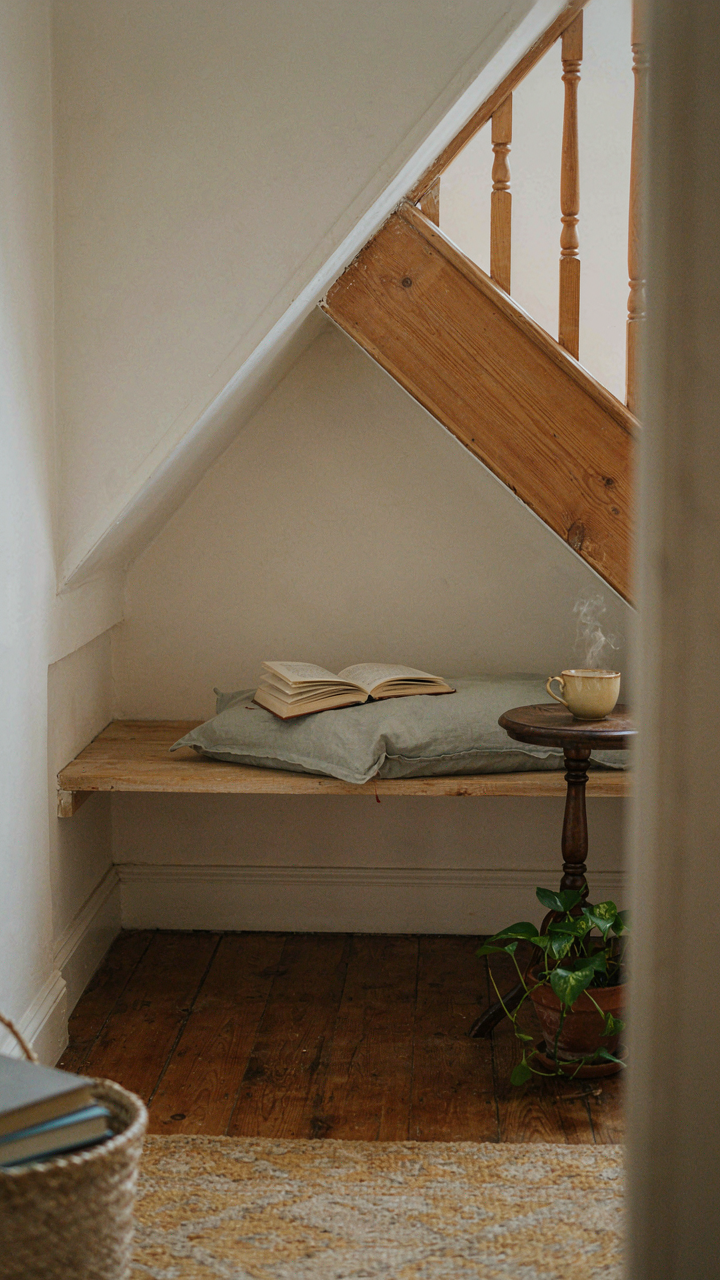
Dead Space Into Purpose
You want to feel like you didn’t waste square footage. That’s the real driver here. Physics calls this “dead load”—the weight a structure carries without converting it to function. Under a staircase is dead load made visible. Most cottages waste it entirely because nobody names what it actually is: reclaimed volume with built-in structural constraints.

The under-stairs nook works because it inverts scarcity into character. Cottage staircases—especially those with open sides or quarter-turn layouts—create triangular or wedge-shaped voids. These aren’t design problems to solve. They’re existing geometry you activate. A reading bench, storage cubby, or display alcove uses the dead space that’s already being paid for structurally.
The Micro Environment Strategy
Building a functional micro-space inside your staircase means respecting its three hard constraints: head clearance, foot traffic flow, and load-bearing walls. Don’t fight these. Design through them.
Start with measurement, not imagination. Crawl under the stairs. Mark the lowest point where a person sitting upright fits comfortably. That’s your ceiling. Map foot traffic patterns from the stair opening to adjacent rooms. Never block a direct path. Finally, identify which walls are structural (load-bearing) and which are finished surface only. You can anchor to finished surfaces. Structural walls dictate furniture placement, not removal. Install a built-in bench along a non-load-bearing wall, add storage along the stair’s underside where nothing blocks movement, or carve out a small display shelf in the triangular end zones. The mechanism is constraint-driven design, not open-ended creativity.
The Heirloom Staircase Protocol: Building Legacy, Not Just Stairs
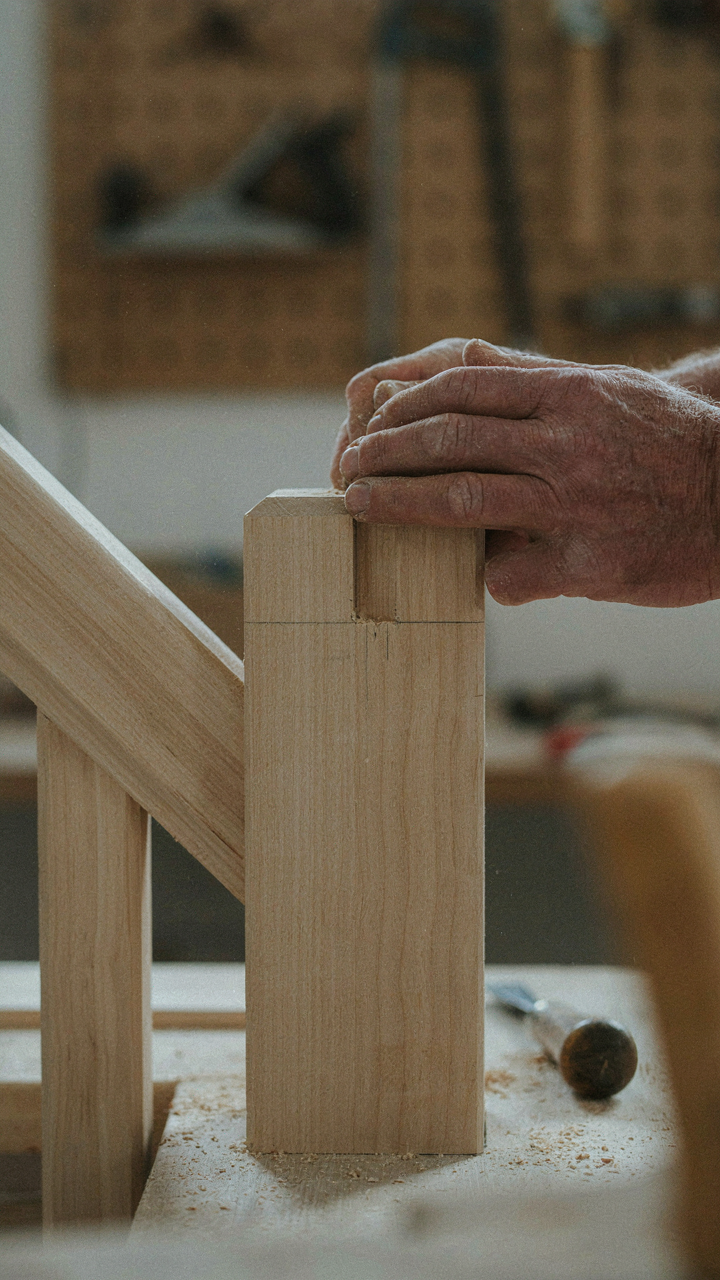
Where Old Materials Actually Come From
You want to feel like your staircase has roots. That’s status, and it’s legitimate—but most people chase the feeling instead of the mechanism. Sourcing materials with actual history works like archaeological stratigraphy: each layer tells you something about authenticity. Reclaimed wood, salvaged hardware, and period-correct stone don’t just look aged. They are aged. The difference matters structurally, not just aesthetically.

Reclaimed timber from barns, factories, or old homes contains growth rings from trees felled decades or centuries ago. This density and stability beat new lumber because the wood finished its movement already. You’re not buying patina as decoration. You’re buying material that won’t warp after installation. Salvage yards, demolition contractors, and architectural salvage companies source these materials. Expect to pay more. The trade-off is a staircase that settles into place rather than continuing to shift.
The Craftsman’s Resistance To Shortcuts
Everyone knows cottage staircases should be hand-built. Nobody actually explains why. In manufacturing economics, the race to automation means planned obsolescence: build cheap, replace often. Handcraftsmanship operates on the opposite principle—the maker’s reputation compounds with durability. A joiner who builds your staircase by hand creates joinery that locks components together mechanically, not chemically. Mortise-and-tenon joints, wedged construction, and traditional hand planing create stairs that strengthen over time instead of deteriorating.
Machine-cut joints and dowels fail because wood moves differently in different seasons. Hand-fitted joinery accounts for this. The craftsman leaves microscopic gaps that let wood expand and contract without cracking fasteners or splitting rails. A staircase built this way will outlive the house. Your protocol: hire makers who can show you completed work from ten-plus years ago and whose clients still report no squeaking, no movement, no repairs needed.
Antique Staircase Ideas: Salvage, Adapt, Integrate
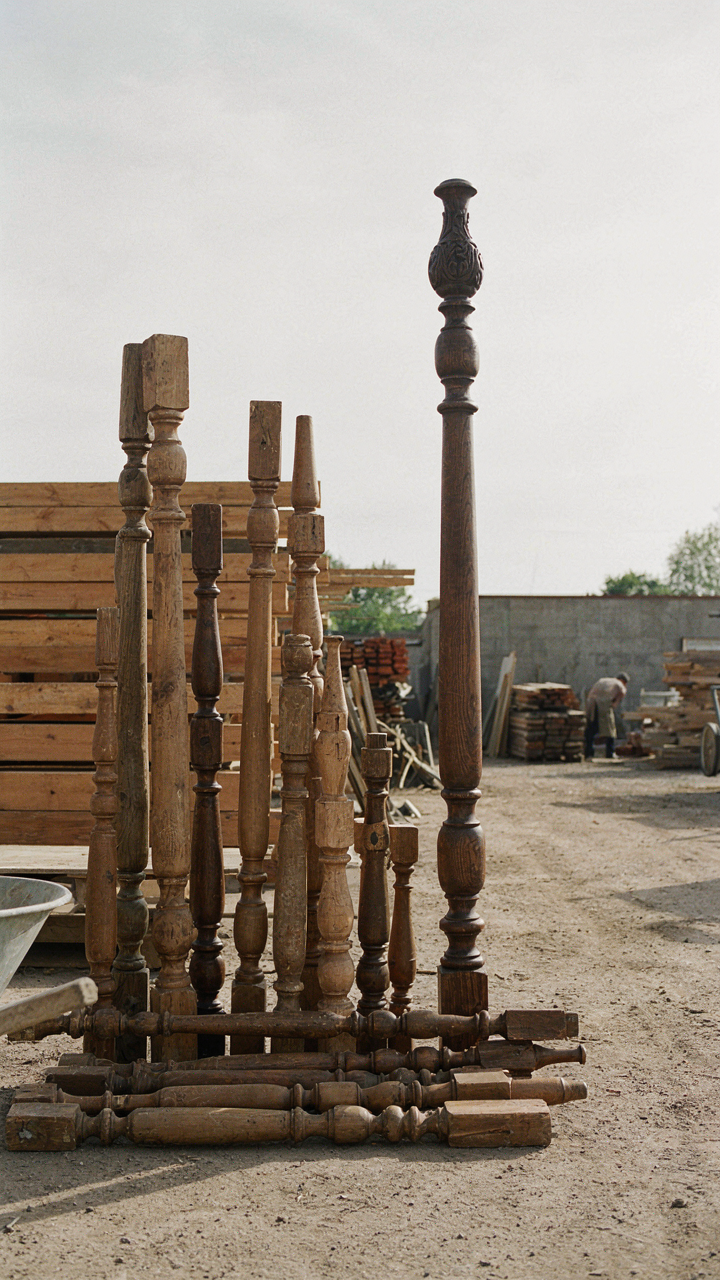
Where To Source Salvaged Staircase Materials
You want the authenticity without the archaeological dig. The real reason people chase salvage is status anxiety dressed as design taste. Here’s the mechanism: salvage yards, reclamation centers, and estate liquidators hold inventory nobody manufactures anymore because the labor cost exceeds what people will pay. Victorian balusters, hand-turned newels, and old-growth timber treads exist in volume only because buildings got demolished, not because they’re rare. Hit architectural salvage operations first, then estate sales in neighborhoods built before 1950, then online marketplaces where dealers list documented pieces with provenance.

Assessment matters more than sourcing. Check for structural integrity: tap wood for hollow spots, inspect joints for separation, measure dimensions against your current opening because a salvaged flight rarely fits without modification. Stairs built in 1890 used different tread depths and riser heights than modern code allows. Document what you find with photos and measurements before committing money, because the romance of an old piece vanishes when it won’t physically fit your space or needs structural rebuilding that costs more than new.
Matching Old Construction With Modern Standards
The common advice here is garbage: blend styles and everything will harmonize. It won’t. What actually works is matching the structural logic of the era while updating the code compliance, not pretending Victorian craftsmanship and 21st-century building codes want the same things. A salvaged staircase integrated properly means keeping the visual aesthetic intact while replacing or reinforcing what fails inspection. Old treads that measure 9 inches deep but current code requires 10 inches means either adding a landing or accepting new treads that match the old balusters visually.
The integration protocol is direct: assess what parts can stay load-bearing, identify what needs replacement for code, source modern materials that replicate the old aesthetic, then commission a carpenter who understands both eras. Don’t mix an antique staircase framework with contemporary handrails and expect coherence. Build the handrail system to the old proportions and wood species, even if you’re installing new ironmongery underneath for safety. The visual continuity depends on material consistency, not on whether something is actually salvaged or newly made to match.
Cottage Stairs Ideas: Beyond Shabby Chic
Structure Before Decoration
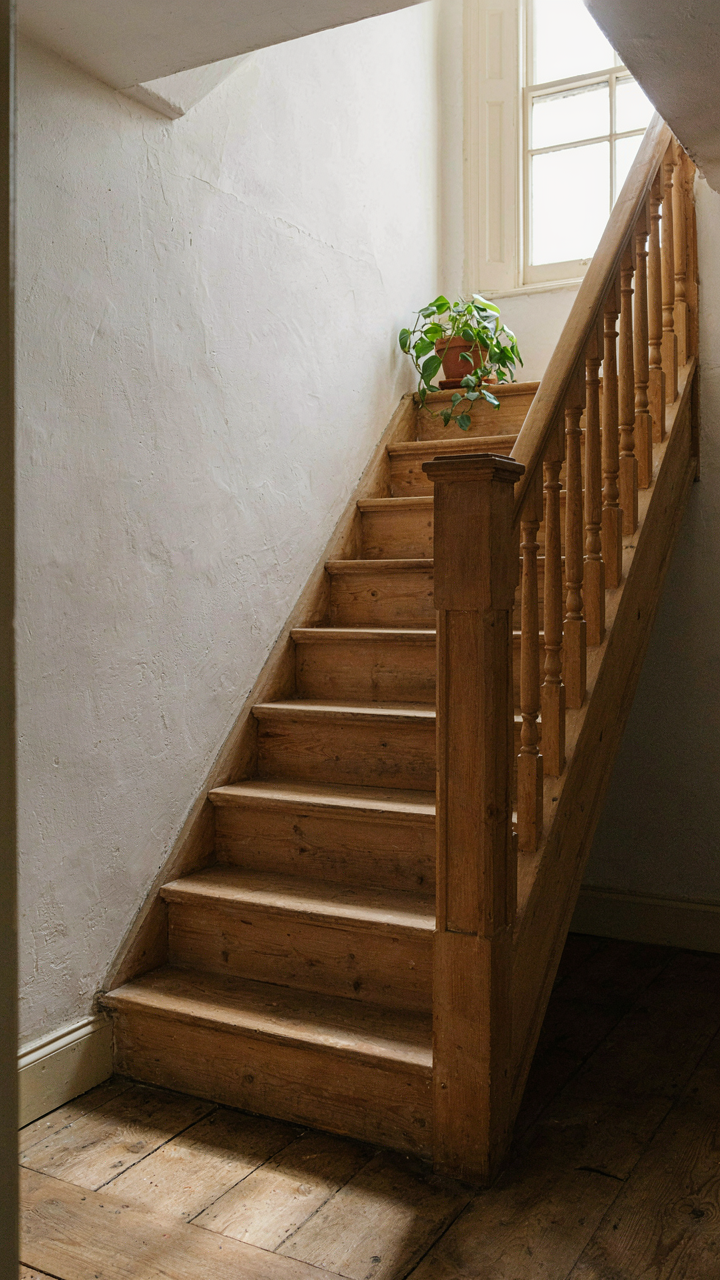
You want your cottage staircase to feel authentic because you’re afraid cheap shortcuts will expose you as someone who doesn’t actually understand design. Here’s the mechanism: load-bearing capacity and tread depth determine what you can build on top, not the other way around. Most people obsess over finishes first. Wrong order.

A cottage staircase needs to solve the physical constraint before it solves the aesthetic one. Standard residential stairs require a 10 to 11-inch tread depth and a rise of 7 to 8 inches per step. Narrow stairs feel cramped and unsafe. Wide stairs waste space. The material you choose—oak, pine, stone, concrete—matters less than getting the geometry right. Tread depth and rise ratio drive comfort and safety. Everything visual builds from that foundation.
The Authenticity Problem
Shabby chic cottage stairs fail because they prioritize worn texture over coherence. Most advice says to sand, distress, and whitewash everything until it looks neglected. This produces theatrical clutter, not lived-in character. The real move is constraint-based design: work with the materials and construction methods available during the era your cottage actually inhabits.
If your cottage is Victorian-era, the staircase should reflect Victorian joinery and proportions, not modern approximations with artificial aging. If it’s rural farmhouse, thick pine treads and simple newel posts matter more than decorative painting. The storybook quality emerges from honest material choices and proportional restraint, not from manufacturing a false history. Specify materials based on regional availability and period construction methods, then let time do the work.
Deconstructing The Cottage Staircase Myth
Where Cottage Staircases Go Wrong
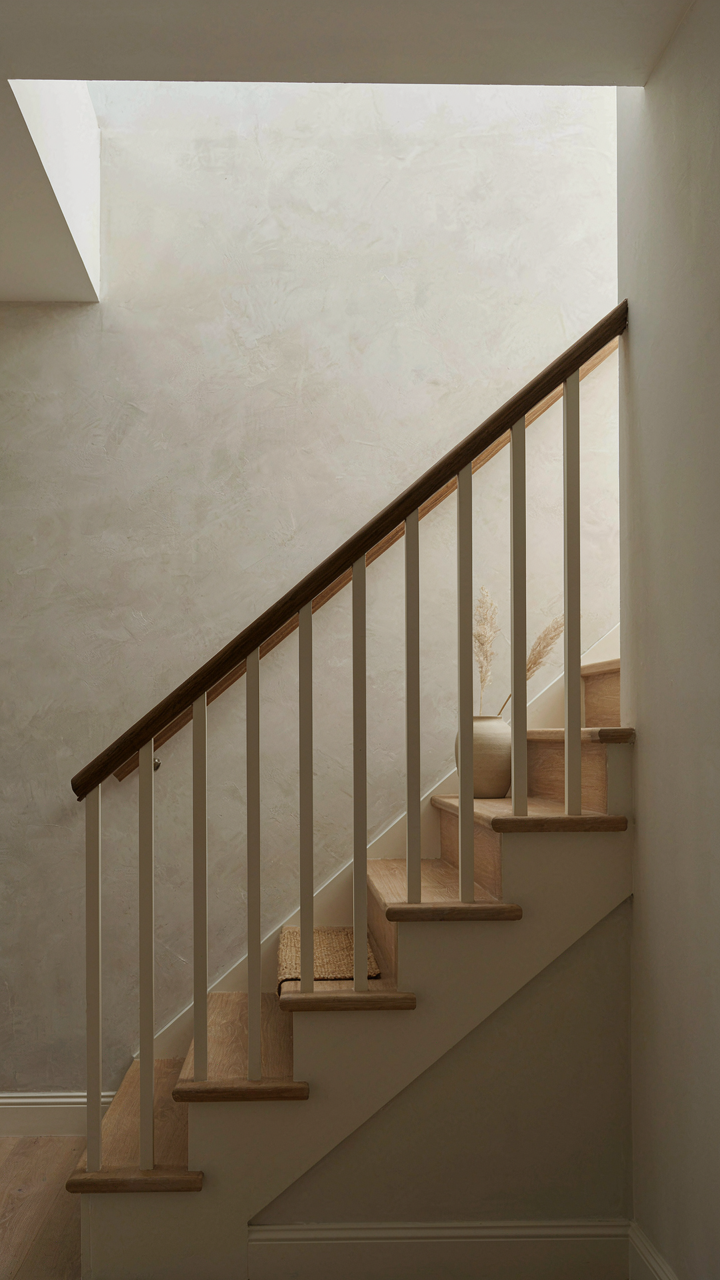
You want to feel like you’re living in a storybook, not buying a costume. That desire for authenticity is real, but it’s exactly why most cottage staircases fail—they’re built on borrowed aesthetics instead of structural logic. The mechanism is simple: people copy surface details without understanding the constraints that made those details necessary in the first place. Narrow treads, steep pitches, and tight landings weren’t romantic choices. They were responses to small footprints and budget limitations.

The common advice tells you to add distressing, exposed beams, and wrought iron to trigger the cottage feeling. Wrong. Distressing is decoration applied after the fact. Real aged staircases show wear patterns in specific places where feet actually land and hands grip railings. If your staircase looks artificially weathered everywhere, it signals that you’re performing cottagecore rather than inhabiting it. The gap between authentic and themed is the difference between a staircase that earned its character through use and one that borrowed it from a Pinterest board.
Building Your Own Visual Language
Design operates like evolutionary biology—form follows function across generations, and copying surface traits without understanding the environment that produced them creates mismatch. Your cottage staircase should solve real problems in your specific space, then develop character from those solutions. Start by mapping constraints: actual ceiling height, footprint, traffic patterns, and load requirements. These physical facts are your material, not obstacles to overcome with styling tricks.
The staircase that matters is the one that reflects how you actually move through your home. If you have low ceilings, accept it and exploit it—tighter proportions become intimate, not cramped. If your footprint is narrow, make the handrail the visual anchor instead of oversized balusters. Your staircase’s character emerges from honest responses to real limitations, not from accumulating design references. Build from constraint, then refine the details.
The Only Thing Limiting Your Staircase’s Character Is Your Unwillingness To Break From Predictable Design Dogma
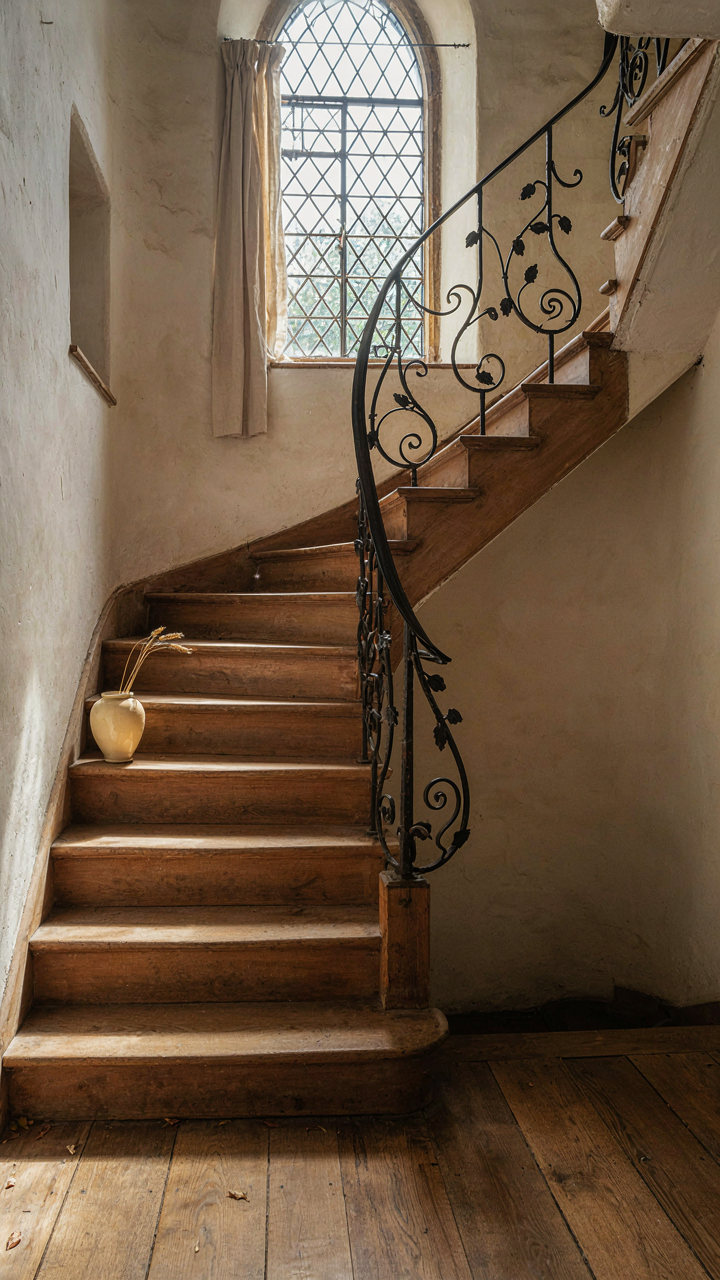
Most people treat a cottage staircase like a problem to solve instead of a narrative device to control. They buy what the market sells them. You don’t have to. Walk through your cottage today and notice what actually draws your eye, then build your staircase around that. The difference between forgettable and unforgettable isn’t more money or better taste. It’s the decision to stop copying what everyone else already did.



