
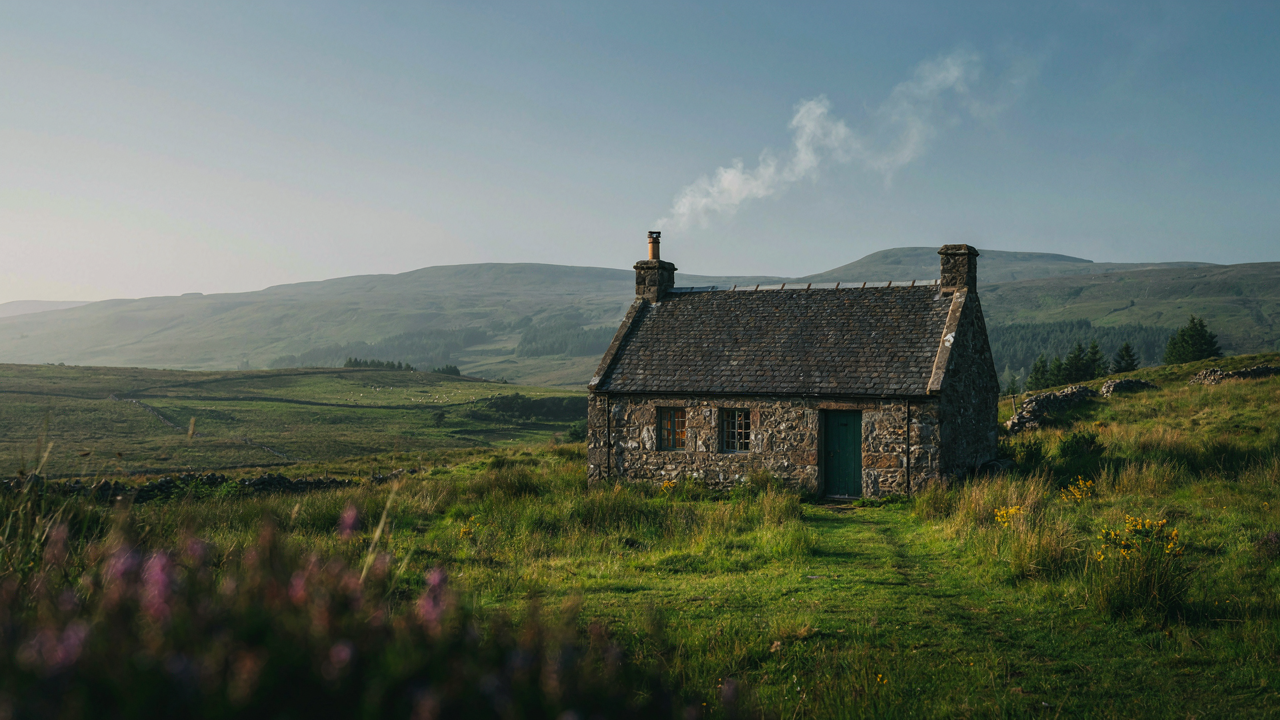
The Myth Of “Authentic” Scottish Cottages: Stop Cosplaying History
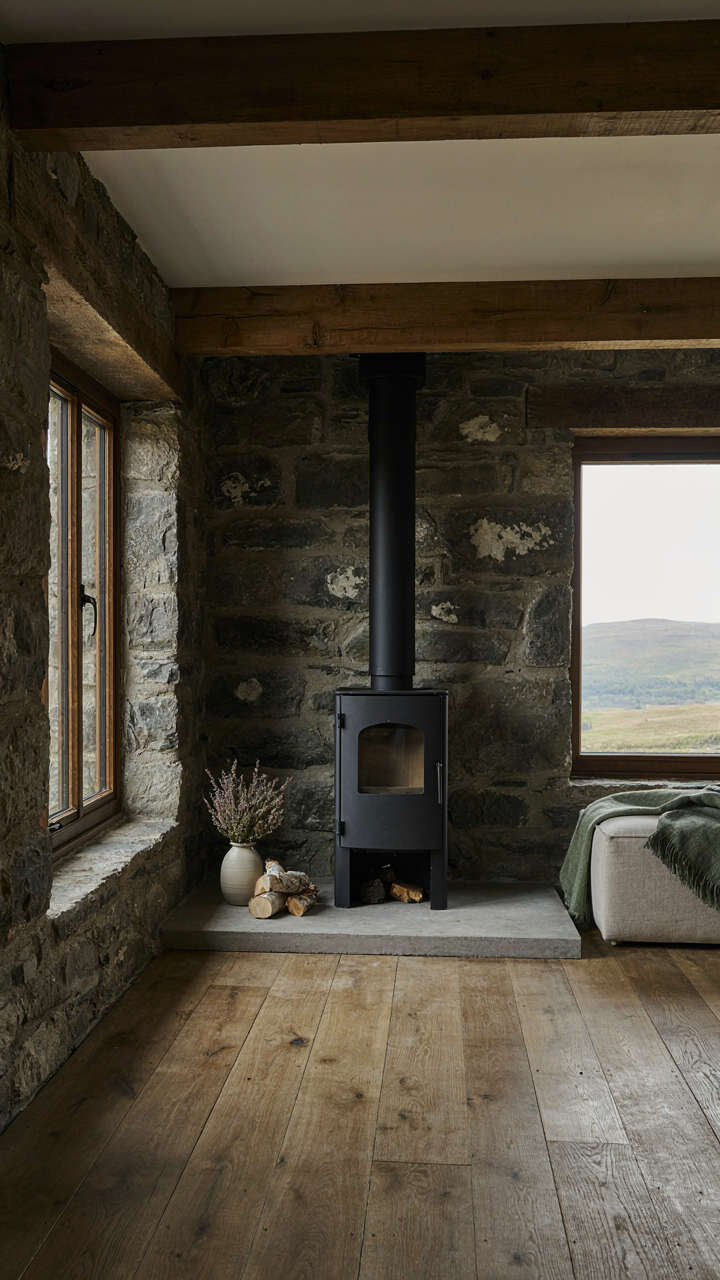
Comfort Over Folklore
You want the aesthetic without admitting you want central heating and Wi-Fi. That’s not weakness—it’s honesty that most design advice skips over. The trap is treating authenticity like a museum display instead of a living space. Historical Scottish cottages were built to solve specific problems with available materials. They had thick stone walls because of Scottish weather and what locals could quarry. They had small windows because glass was expensive and heat escaped fast. None of these features exist to look good in photographs.
Modern Scottish cottages that work solve today’s problems first, then layer in character where it makes sense. A real cottage has insulation under the stone facade, not pretend durability that costs more to maintain than a conventional house. Radiant heating beneath old stone floors beats period-accurate misery. You’re not betraying the past by making your home livable. You’re being smarter than the people who built the original cottages would have been if they had access to what you do.
Function Determines Honest Design
The economic principle of constraint shapes every real design decision—resources are scarce, so you build only what you need. A Scottish cottage’s layout wasn’t poetic. A single large room with a fireplace meant fewer walls to heat and defend. Stone walls weren’t chosen for romance; they were the only durable, available material in the Highlands that wouldn’t rot or burn. When you copy the form without understanding the function, you’re paying for appearance while abandoning the actual efficiency these spaces offered.
Start with how you actually live: where you work, how you cook, where guests spend time. Build the plan around that reality. Then use Scottish cottage elements as tools, not as decoration to prove you respect tradition. Exposed beams work when they’re structural, not when they’re glued to drywall. Deep windowsills serve function in stone walls with thick insulation; they fail if your wall is four inches of insulation with stone veneer. The mechanism is simple: design for use first, aesthetic second, and you’ll end up with a cottage that feels genuine because it solves actual problems.
Rugged Stone: More Than A Pretty Face
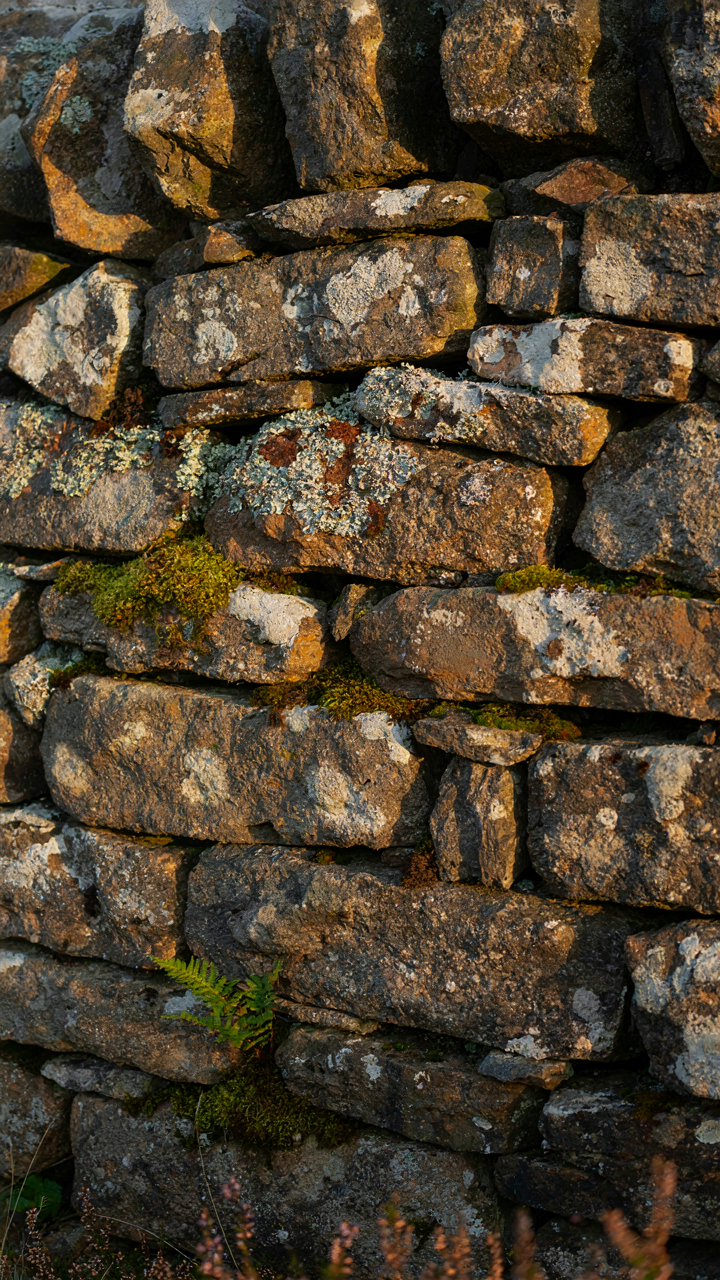
Stone Holds Heat Like A Battery
You want stone because it looks timeless and expensive. The real reason to use it is thermal mass, a concept from physics that applies directly to Scottish cottages: stone absorbs heat during the day and releases it slowly at night, stabilizing interior temperature with zero active effort.

Scottish stone walls, typically 18 to 24 inches thick, store significant solar and internal heat. On cold nights, this stored energy radiates back into the cottage, reducing heating load. In summer, the mass delays heat penetration, keeping interiors cooler longer. This is passive thermal regulation, not decoration.
Weather Wins Against Everything Else
Scottish weather doesn’t negotiate. Stone walls survive what wood-frame structures surrender to: driving rain, freeze-thaw cycles, salt air near coasts, and wind loads that shift lighter materials. Stone doesn’t rot, degrade, or fail at connection points like timber does.
The structural endurance of stone comes from its density and inertness. It doesn’t expand, contract, or absorb moisture like wood. Historical Scottish cottages built with stone still stand after 300 years. When you build or restore with stone, you’re choosing a material that outlasts every maintenance cycle of its alternatives. Select stone quarried locally to your region, as it’s already adapted to the specific weather patterns it will face.
Warm Interiors: Beyond Tartan And Tweed
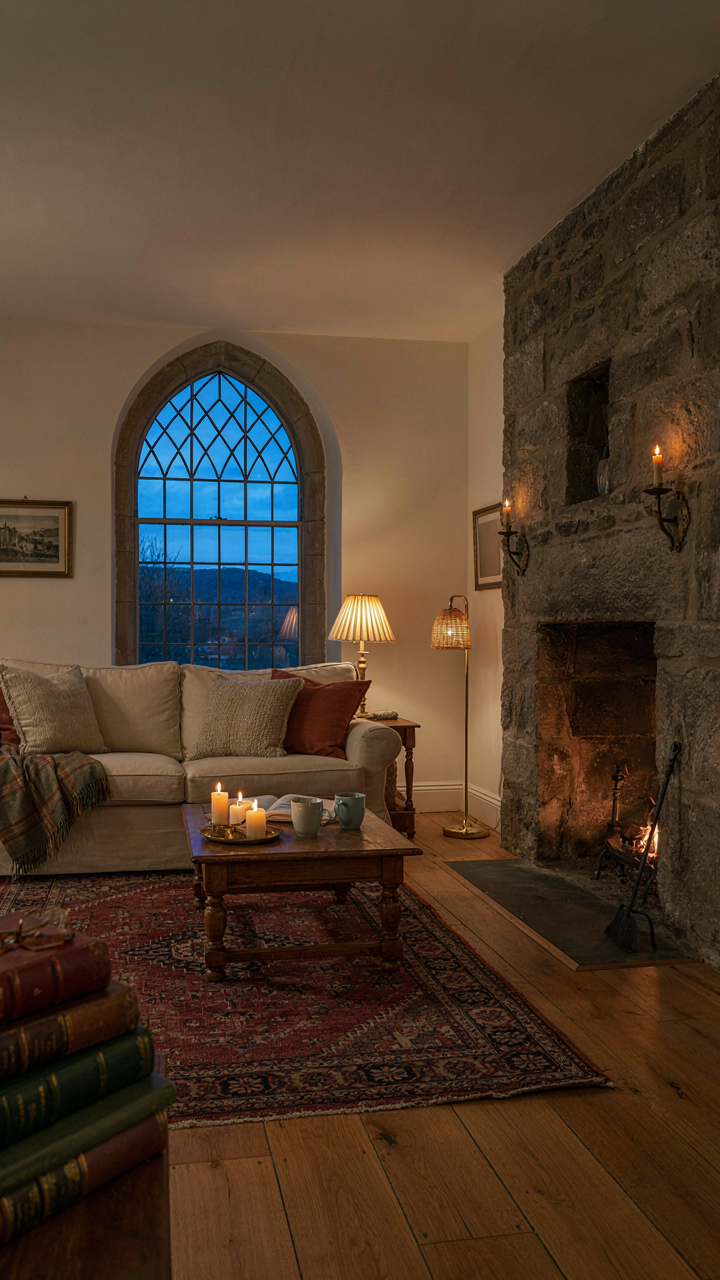
Layered Lighting: Creating Depth And Mood
You want this space to feel expensive without trying. Here’s what nobody says: lighting is physics, and in physics, contrast creates dimension. A Scottish cottage’s thick stone walls eat light. Single overhead fixtures don’t penetrate that density. You need multiple light sources at different levels and color temperatures to push against the darkness, not fight it.

Install warm bulbs (2700K) in table lamps near seating areas. Use wall-mounted sconces flanking the fireplace at eye level. Position floor lamps in corners to bounce light off stone surfaces. Dimmers on primary fixtures give you control over mood without adding new hardware. The goal isn’t brightness. It’s layering so every surface catches light at a different angle, making the room feel larger and warmer simultaneously.
Natural Materials Balancing Rugged Stone
The mistake most people make is doubling down on texture. They load rugged stone walls with chunky wool, rough linen, and heavy wood everywhere, then wonder why the room feels claustrophobic. Stone already delivers texture. Adding more just creates visual noise.
Balance stone with smooth, refined materials that contrast without competing. Linen curtains in natural cream soften hard walls. Smooth plaster ceilings prevent the room from closing in overhead. Polished wood furniture offers warmth without the weight of carved or rough-hewn pieces. Smooth stone flooring or sealed slate keeps the eye moving instead of catching on texture repetition. The protocol: for every textured surface, introduce one smooth one nearby. This creates visual rhythm that reads as intentional rather than accumulated.
The Scottish Cottage Layout: Deconstructing Flow
Zone Planning: Separating Function, Optimizing Small Spaces
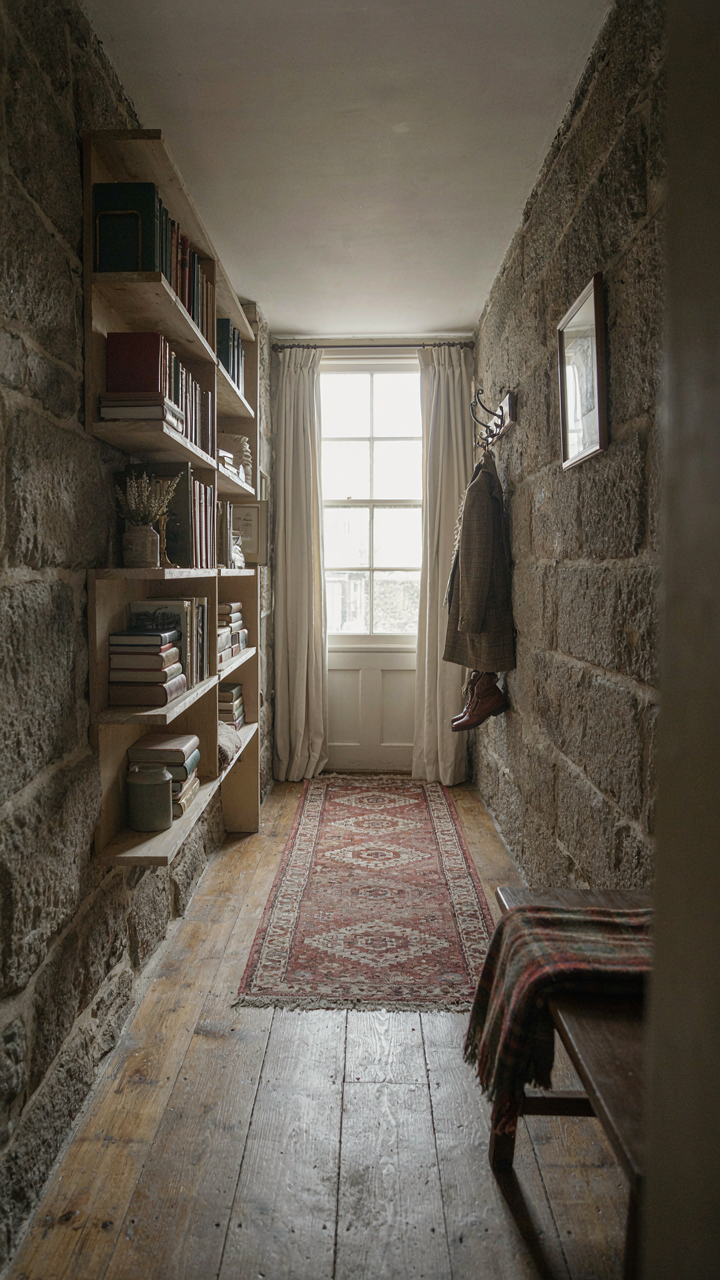
You want this section because you’re afraid your cottage will feel cramped and you’ll waste money fixing it wrong. The real issue isn’t size—it’s that traditional Scottish cottages were built for task-based living, not open-plan sprawl. A croft cottage kept heat, animals, and work separated by thick walls and narrow corridors. Modern owners ignore this and try to blow out walls, destroying the thermal efficiency that made these buildings work.

The actual mechanism comes from constraint-based design, borrowed from military supply lines. In logistics, compartmentalization protects the whole system when one zone fails. Scottish cottages operated the same way: the kitchen generated heat, the parlor held it, the bedroom sealed off. Work this reality instead of against it. Keep distinct zones for sleeping, cooking, and living. Use the existing walls. They’re not limitations—they’re your heating strategy.
Vertical Integration: Utilizing Height For Storage And Light
Most cottage renovation advice says go vertical because you’re short on floor space. That’s incomplete. The real leverage is that Scottish stone cottages have ceiling heights that vary wildly, and this variation is intentional. Crofters built low ceilings where they spent hours (kitchen, work areas) to retain heat, and higher spaces where they passed through or stored seasonal goods. You’re not just solving storage—you’re reinstating the original thermal logic.
Examine your cottage’s actual ceiling heights room by room before you plan storage. Low spaces get deep shelving and built-ins along the walls, keeping the center free for movement and air circulation. High spaces get ceiling-mounted racks for tools, textiles, or off-season gear that doesn’t need daily access. Install storage on the vertical plane, not the floor plane. This preserves usable walking space while respecting how the building naturally heats and cools itself.
Materials Mastery For Scottish Houses: The Brutalist Blueprint
Honest Materials, Honest Logic
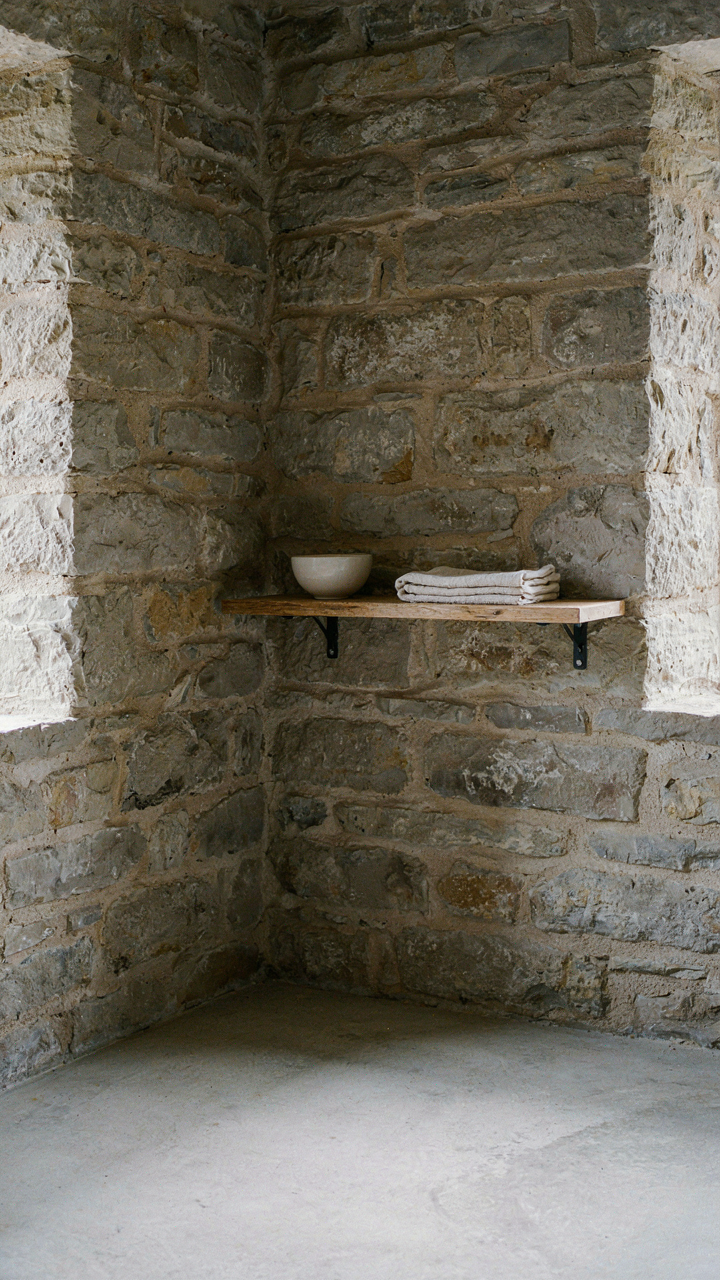
You want to feel like your Scottish cottage is authentic. That fear of fakery drives most decisions here, and it’s costing you money on unnecessary finishes. Brutalism applies load-bearing logic to material selection: every element carries weight, nothing decorates for decoration’s sake. Scottish stone cottages already follow this principle. The stone walls aren’t ornamental—they’re structural, thermal, and durable. When you add concrete, wood, and steel to this framework, you’re not mixing styles. You’re stacking systems that work.
The mechanism is substitution without softening. Stone provides mass and weather resistance. Wood frames the interior and manages temperature swings. Steel ties everything together with minimal visual footprint. This isn’t about looking industrial or rough. It’s about using materials where they perform best and stopping before you’ve added a layer nobody needs. A painted stone wall contradicts the material. A steel beam hidden behind drywall wastes structural honesty.
Raw Materials, Maximum Return
Common advice says finish everything to hide the work. That’s backwards for Scottish cottages. Raw materials cost less upfront and age better than cosmetic treatments. A concrete floor sealed with matte finish outlasts vinyl. Exposed timber beams require less maintenance than cladding them with trim. The economic principle here is direct: material cost minus finishing cost equals money left for structure or quality elsewhere.
Start with structural material as your interior finish. Stone stays stone. Wood stays wood. Concrete gets sealed for function, not appearance. This approach compresses your timeline because you eliminate a finishing phase entirely. One contractor pours concrete, seals it, done. No waiting for drywall tape to dry or paint to cure. You reduce labor hours and reduce the failure points where cheap finishes fail first. The protocol is simple: specify raw material, apply only protective treatment, accept the honest appearance as the final result.
Lighting The Scotland Cottage: The Nordic Principle
Hygge And Natural Light: Maximizing Daylight Exposure
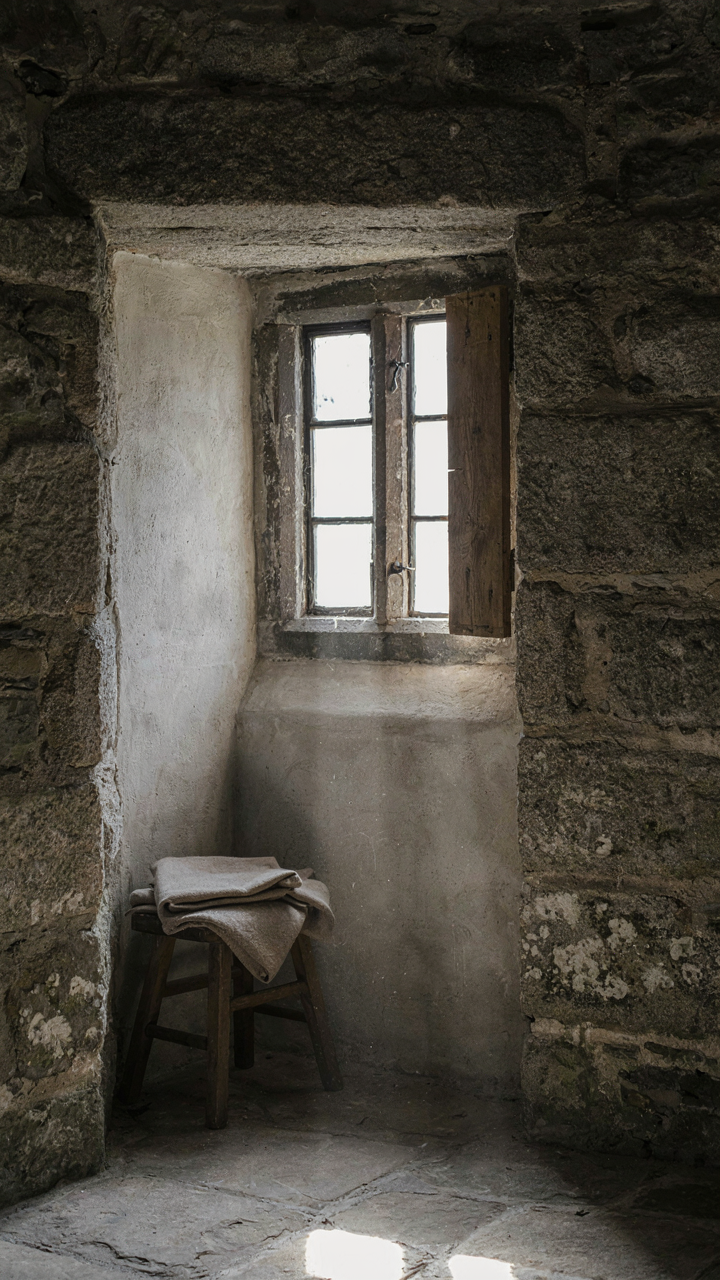
You want this section because you’re worried a cottage will feel dark and depressing, and you need permission to spend money on windows. Here’s the mechanism: Scottish cottages were built with small windows not for aesthetics but for heat retention and stone availability. That constraint is now your advantage if you understand it. Window placement in traditional cottages follows the path of winter sun, not summer. South and southwest orientations captured low-angle light when it mattered most for survival. This isn’t decoration. This is thermodynamics applied to stone.

Modern cottage renovation reverses the problem. You can’t add apertures the way Victorian houses do without compromising the stone structure. The real move: prioritize existing window positions before considering enlargement. Deepen interior walls where they face north. Paint surfaces in high-chroma neutrals—off-white, pale grey—that reflect available light without creating visual glare on stone. The cottage doesn’t need more windows. It needs architectural honesty about where light actually enters and permission to work within that constraint.
Strategic Artificial Light: Warmth Without Harshness
The common advice here is wrong: warm color temperature alone doesn’t create the feeling you want. Layering is the actual mechanism. Scottish cottages demand three light zones—task, ambient, and accent—because stone absorbs rather than reflects. A 2700K bulb on a bare overhead fixture fails because it underexposes the stone. The same bulb placed in wall sconces at eye level reads as intentional and warm. Placement changes the entire sensory experience before color temperature matters.
Start with low-level positioning near hearths and seating areas. Install dimmers on all ambient circuits. Position accent lighting to graze the stone surface, which emphasizes texture and creates depth. Avoid recessed ceiling lights in cottages. They cast harsh downward shadows that flatten the architecture. Use table lamps with linen shades on stone shelves, pendant lights at 1.2 meters above surfaces, and adjustable wall fixtures on dimmer controls. The protocol: illuminate surfaces, not rooms.
Furniture In Stone Cottages Interior: The Bauhaus Imperative
When Form Actually Solves Problems
You want your cottage to look intentional instead of like you inherited a thrift store. The mechanism here comes from industrial design, not interior decoration. In engineering, constraint forces optimization. A Scottish cottage’s thick walls, low ceilings, and small windows create hard physical limits. Bauhaus designers solved this by treating furniture as structural problem-solving, not decoration. Every piece earned its space through pure utility first, aesthetics second.

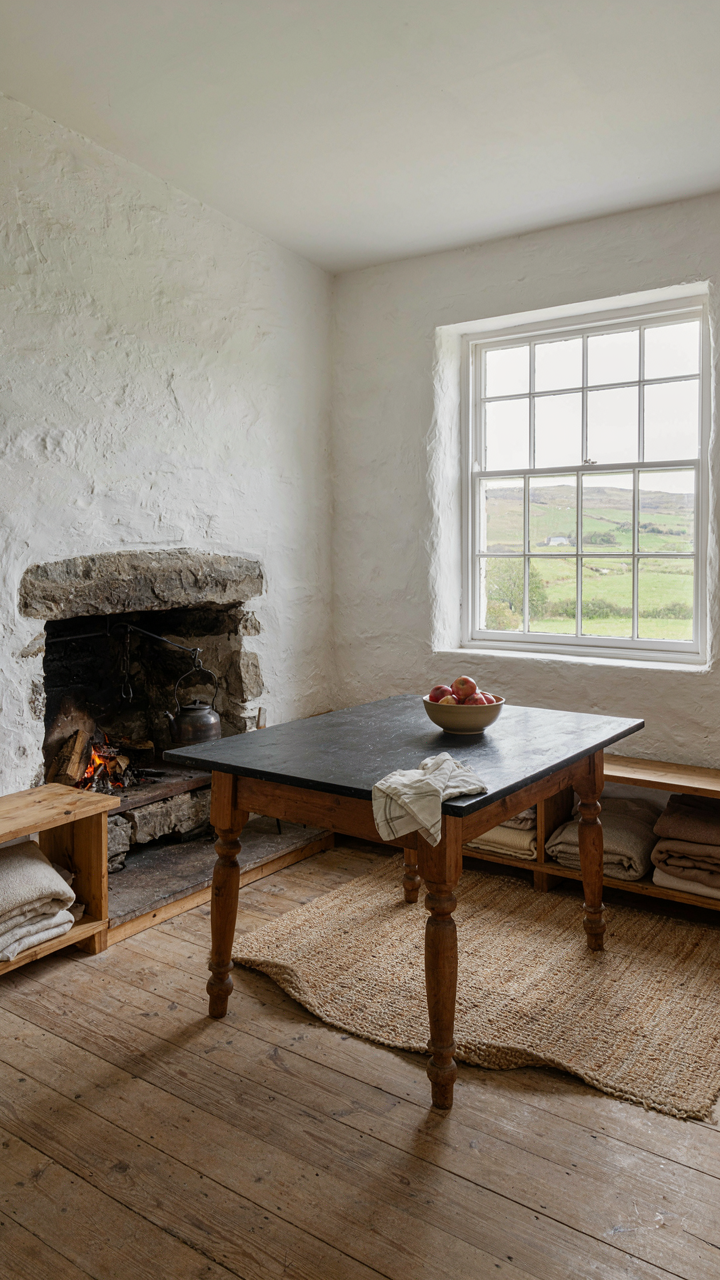
This isn’t minimalism for Instagram. It’s the opposite of sentiment. A slate-topped table in a cottage doesn’t pretend to be rustic charm. It withstands heat from the hearth, doesn’t warp from stone walls releasing moisture, and the dark surface hides soot. The design solves the environment, not the other way around. You choose pieces because the cottage demands them, not because they photograph well.
Adaptable Systems, Not Committed Purchases
Most furniture advice assumes permanence. That’s wrong for cottages, which shift with seasons, family needs, and structural settling. Modular components let you reconfigure without gutting the space. In Scottish cottages especially, rigid layouts fail because stone floors aren’t level and room proportions are irregular.
The tactic: use freestanding pieces that stack, nest, or connect without fastening. A low wooden bench serves as seating, storage base, or window seat depending on placement. Shelving that mounts to individual stones rather than full walls survives the cottage’s minor movements. You shift the entire system by moving three pieces instead of replacing one committed installation. This is how old cottages survived centuries of inhabitants with different needs.
Heating Your Scottish Cottage Interior: Beyond The Hearth
Invisible Warmth, Efficient Energy Distribution
You want underfloor heating because it feels like luxury and solves the one problem you actually have: cold feet on stone floors. The real mechanism is thermal mass distribution. Stone cottages have poor air circulation compared to modern homes, so heating the surface people touch matters more than heating the air they breathe. Underfloor systems push warmth up through the floor slab itself, leveraging the stone’s mass as a radiator rather than fighting against it.

Install underfloor heating beneath finished flooring in high-traffic areas and bedrooms first. The system works best when you’ve already insulated the sub-floor on the exterior walls. Run pipes or electric mats at least three inches below the surface to avoid damaging them during future renovations. Scottish cottages stay damp in winter, so this method also reduces moisture pooling on cold floors, which prevents mold on stone. Set the water temperature between 80 and 110 degrees Fahrenheit for comfort without energy waste.
Sustainable Heat Sources That Actually Work
Biomass and air-source heat pumps solve a different problem than what most people think: they solve the problem of maintaining cottage conditions while reducing fuel costs. Biomass boilers burn wood pellets or logs, which align with Scotland’s timber availability and historical heating patterns. Air-source heat pumps extract warmth from outside air even at freezing temperatures, then concentrate it indoors. Neither is a political statement or status play—they’re engineering choices based on what fuels cost less over time and what your stone walls can handle.
- Wood pellet boilers: Burn compressed biomass in sealed combustion chambers, ideal for cottages with existing flue systems and storage space for pellet bins.
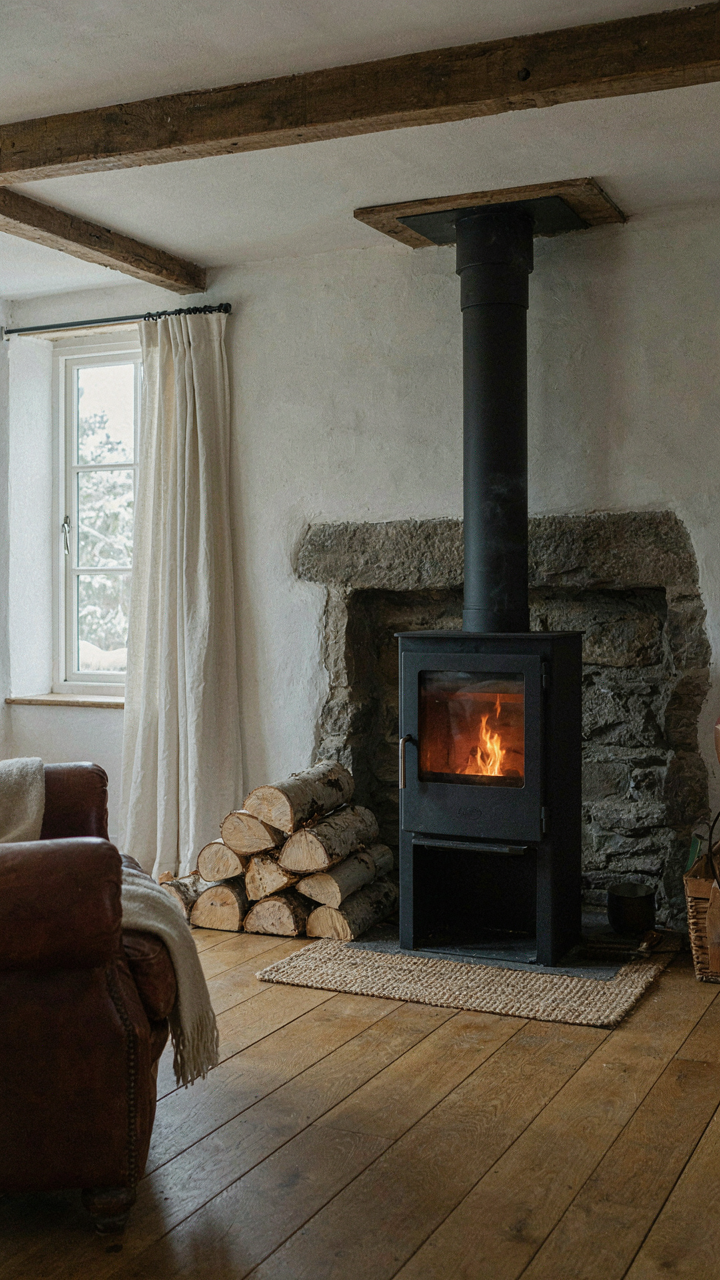
- Log-burning stoves with back boilers: Heat water for radiators while providing a focal point, common in renovated Scottish cottages where traditional aesthetics matter.
- Air-source heat pumps: Work down to minus 15 degrees Celsius, require outdoor unit space, and pair well with underfloor heating or low-temperature radiators.
- Ground-source heat pumps: More efficient than air-source but require significant installation space and upfront cost; viable only for cottages with acreage.
- Hybrid systems: Combine heat pump efficiency with biomass backup, switching based on outdoor temperature and fuel costs to optimize operating expenses.
Before choosing any system, measure your cottage’s actual heat loss through thermal imaging. Many owners overbuild capacity and waste money. Size your heat source to match insulation upgrades you’ve already completed, not to the cottage’s worst-case scenario. Run the numbers on five-year fuel costs specific to your region, then pick the system where the math wins.
Integrating The Scottish Countryside House: The Ecosystem Model
Mirror Your Site’s Existing Conditions
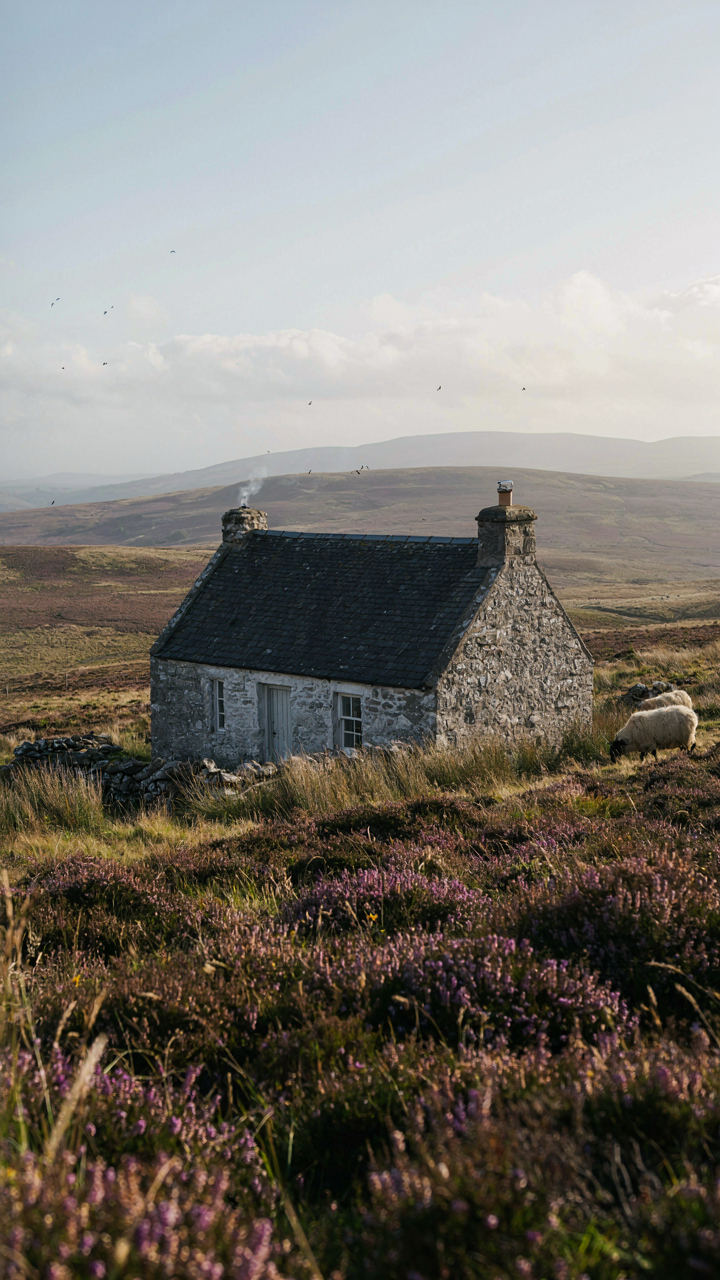
You want this to feel effortless and authentic, which is why you’re really after permission to ignore what doesn’t match your land. Biomimicry borrows from biology: ecosystems don’t fight their constraints, they exploit them. A Scottish cottage surrounded by moorland doesn’t work against poor soil and wind exposure. It works with them.

Study what already thrives on your site before adding anything. Native grasses, heather, and hardy shrubs survive there because they’ve adapted to drainage, exposure, and soil chemistry over centuries. Plant species that fail elsewhere flourish here. Observe which areas stay wet longest, where wind cuts hardest, which slopes catch afternoon light. Your landscape responds to these conditions. Your planting plan should too.
Build Feedback Loops Into Outdoor Space
The standard advice treats a garden as decoration you maintain forever. That’s backwards. Real permaculture designs reduce maintenance by creating systems that feed themselves. A Scottish cottage landscape should generate its own fertility and water retention through deliberate placement of plants, terrain, and hardscape.
Mulch from your own trees feeds the soil. Native shrubs trap wind and create microclimates for tender plantings. Sloped terrain channels water to collection points. Stone walls slow runoff and warm the soil behind them. Each element works on the next. The cottage becomes the hub of a functioning system, not the center of a problem you solve monthly with tools and chemicals.
The Future Of Scotland Houses: Durability And Design
Build For Decades, Not Instagram
You want your Scottish cottage to hold value and require minimal intervention. That’s the real reason you care about this section, not aesthetic purity. Durability works like compound interest in architecture: small material decisions accumulate into massive cost differences over time. Stone walls built correctly in the 1800s outlast modern timber-frame construction by centuries because the material itself resists degradation. A Scottish cottage’s future depends on selecting substances that age rather than deteriorate.
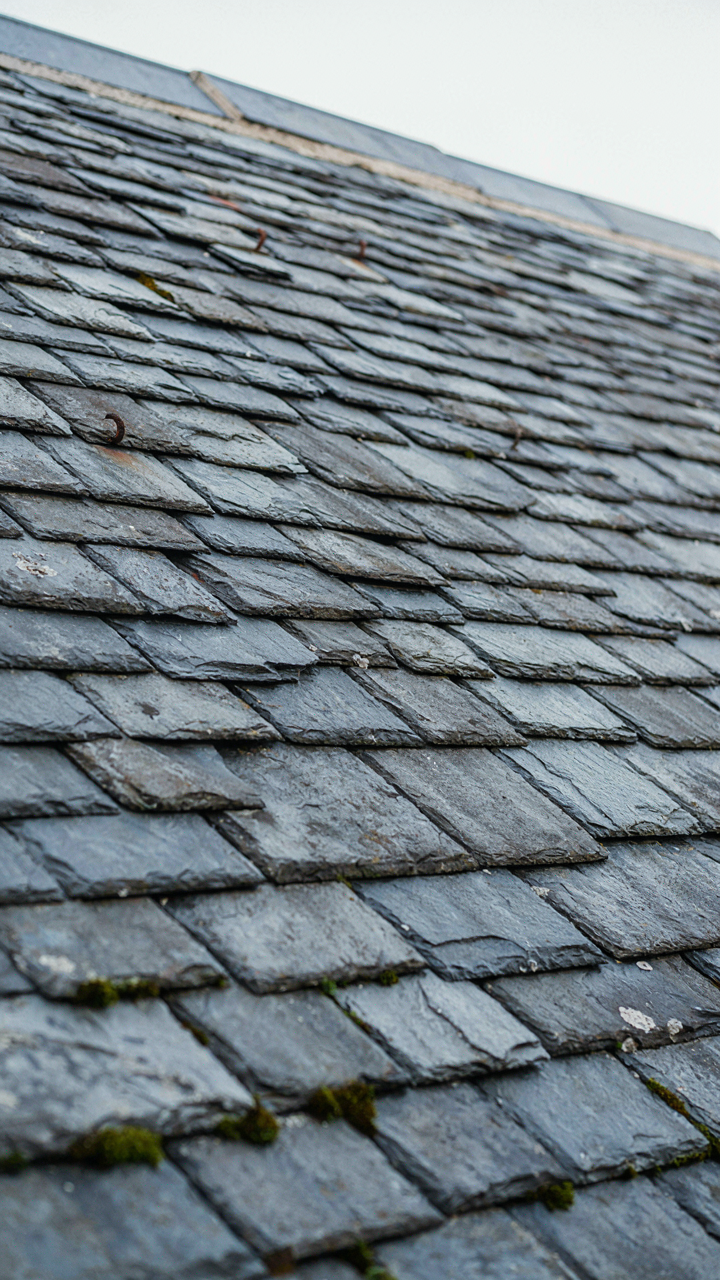
Concrete is temporary. Stone is permanent. The common advice says “use what’s original,” but that misses the mechanism. What matters is understanding material failure rates. Slate roofs last 100 to 150 years before replacement becomes necessary. Asphalt shingles last 15 to 25 years. A Scottish cottage with slate costs more upfront but eliminates the recurring expense cycle entirely. When you’re buying for longevity, you’re buying to stop paying.
Design That Doesn’t Require Apology
Timeless doesn’t mean boring. It means design that solves a functional problem so clearly that fashion becomes irrelevant to it. A stone fireplace, thick walls, and recessed windows aren’t trendy because they were never fashionable to begin with, they were necessary. Scottish cottage interiors endure because they prioritize comfort and practicality before aesthetic trends. This is why they still photograph well despite being a century old, not because they chase contemporary style.
The mistake builders make is updating a Scottish cottage to match current design cycles, then watching those updates look dated within five years. A low-slung timber beam doesn’t need paint color trends to work. A flagstone floor doesn’t need the right rug. Evaluate each design decision by asking: will this solve the same problem in thirty years? If the answer is no, you’re building a temporary solution disguised as investment.
The Only Thing Holding Back Your Scottish Cottage Is Your Imagination
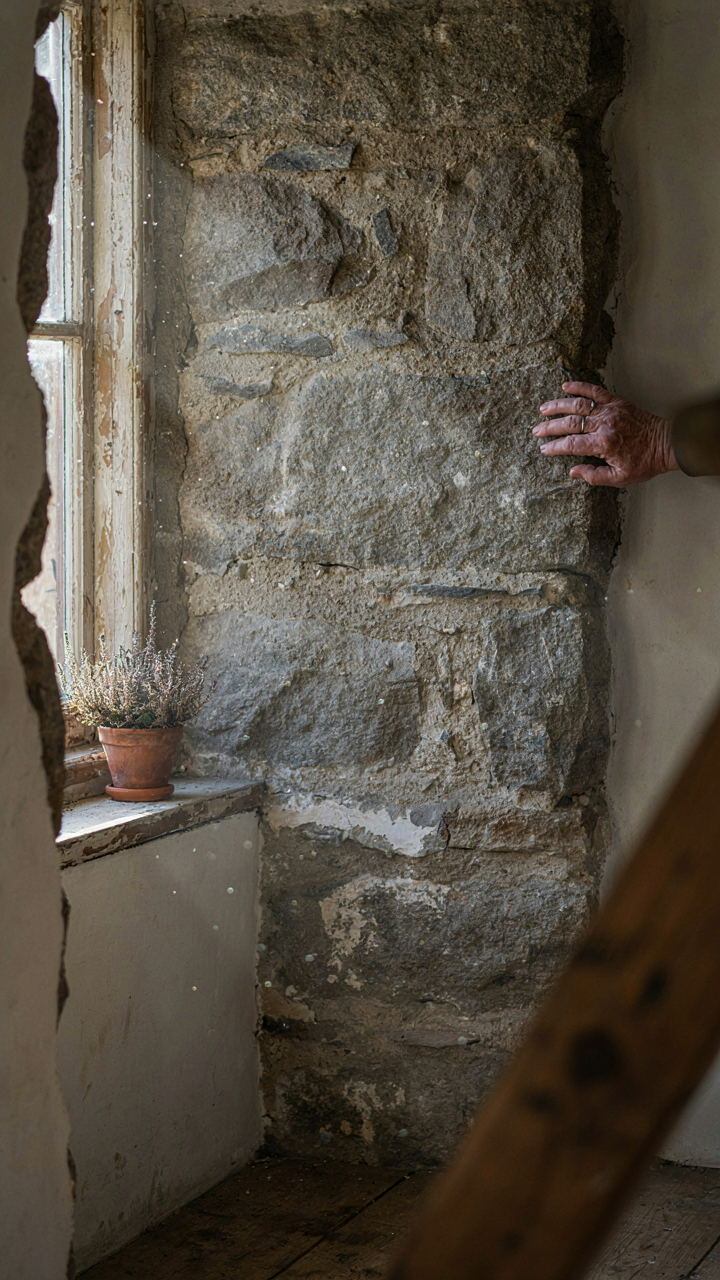
Most people see a scottish cottage and think restoration. You should see authenticity. The gap between those two isn’t about money or skill. It’s about permission. Stop waiting for the perfect plan and pick one room today. Rip out the drywall. Touch the stone. Let the space tell you what it needs instead of forcing it into what you think it should be. Your scottish cottage doesn’t need permission to be real, and neither do you.



