
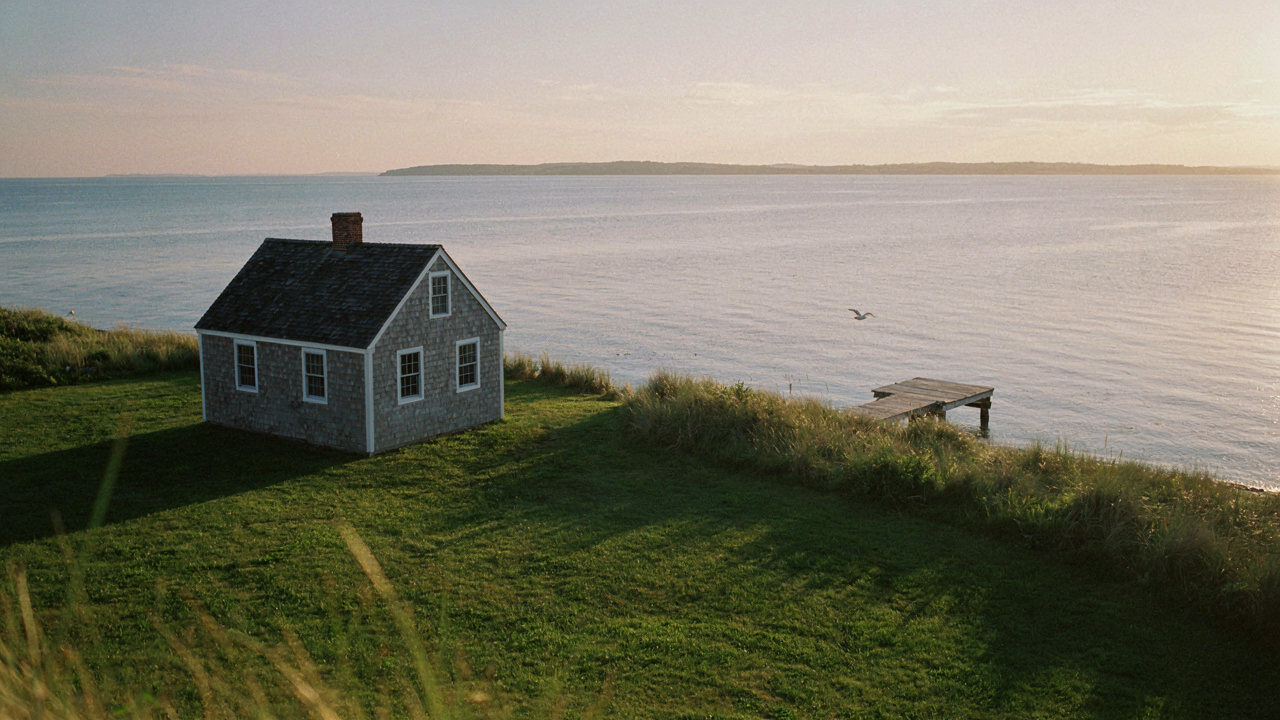
The Original Cape Cod Cottage: Beyond The Postcard
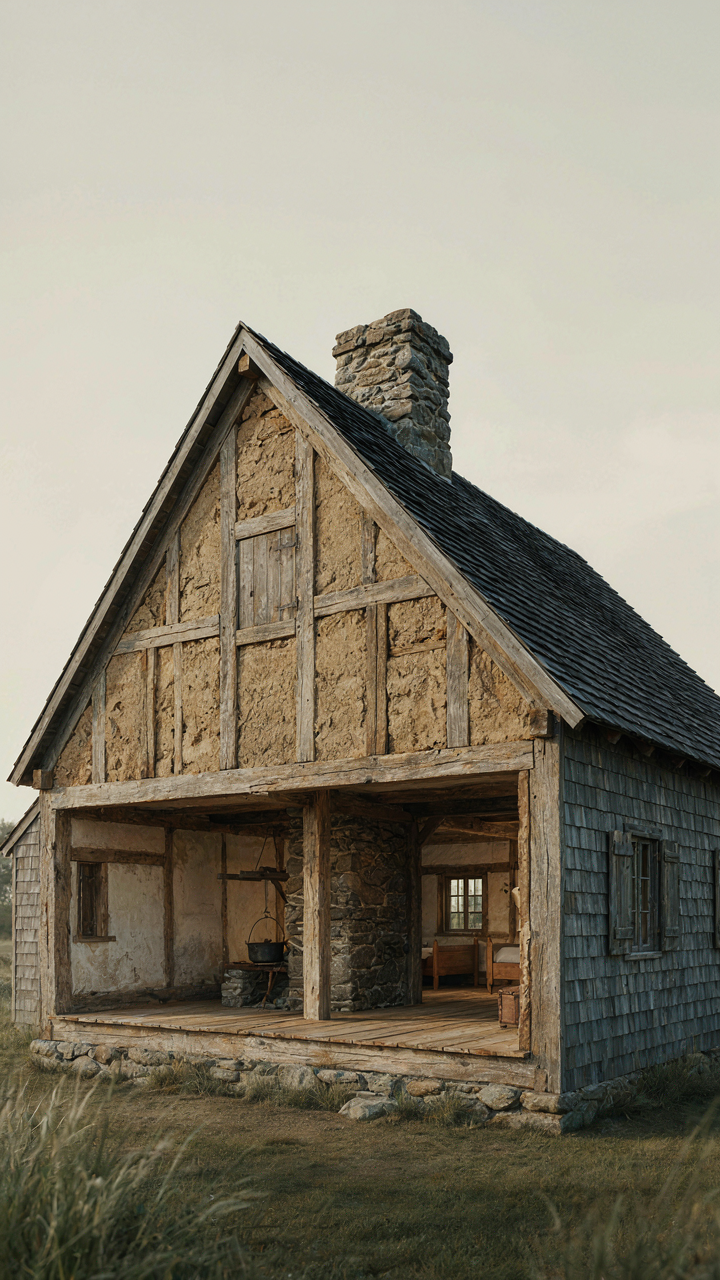
Forms That Fight The Weather
You want to believe the Cape Cod cottage is about aesthetics. It’s not. Builders in 17th-century Massachusetts faced a physical problem: brutal Atlantic wind, salt spray, and extreme temperature swings that destroy weak structures. The form followed the constraint, like how evolution shapes bone density in weight-bearing animals. They built low, compact boxes with steep roofs because gable height catches wind like a sail, and pitched roofs shed snow and ice fast.
The one-and-a-half story footprint wasn’t romantic nostalgia. It was math. A taller structure costs more to heat and insulate in a climate where fuel meant chopping wood. Walls sit thick to trap heat. Windows stay small to prevent convection loss. The kitchen sits central, not peripheral, because the hearth warmed the entire house and cooking generated additional heat everyone needed to survive the season. Every detail solved a problem.
Built For Use, Not Display
The common narrative calls early Cape Cod design “simple and charming.” That’s backwards. Simplicity wasn’t an aesthetic choice—it was the only economically rational decision when materials had to travel by ship and labor cost what it cost. Every square foot of structure had to earn its existence. Wasted space meant wasted money, and that money didn’t exist.
This efficiency principle still governs what actually works in a Cape Cod cottage today. The tight footprint means shorter mechanical runs for plumbing and electric, lower maintenance exterior surfaces, and faster conditioning of interior air. When you strip the aesthetic language away, you’re left with a building type that minimizes operational friction. Apply that logic first, then fit your design choices inside it, and you avoid the trap of making a cottage feel cramped because you prioritized visual continuity over how people move through rooms.
The “Modern Cape Cod House Exterior” Is A Lie
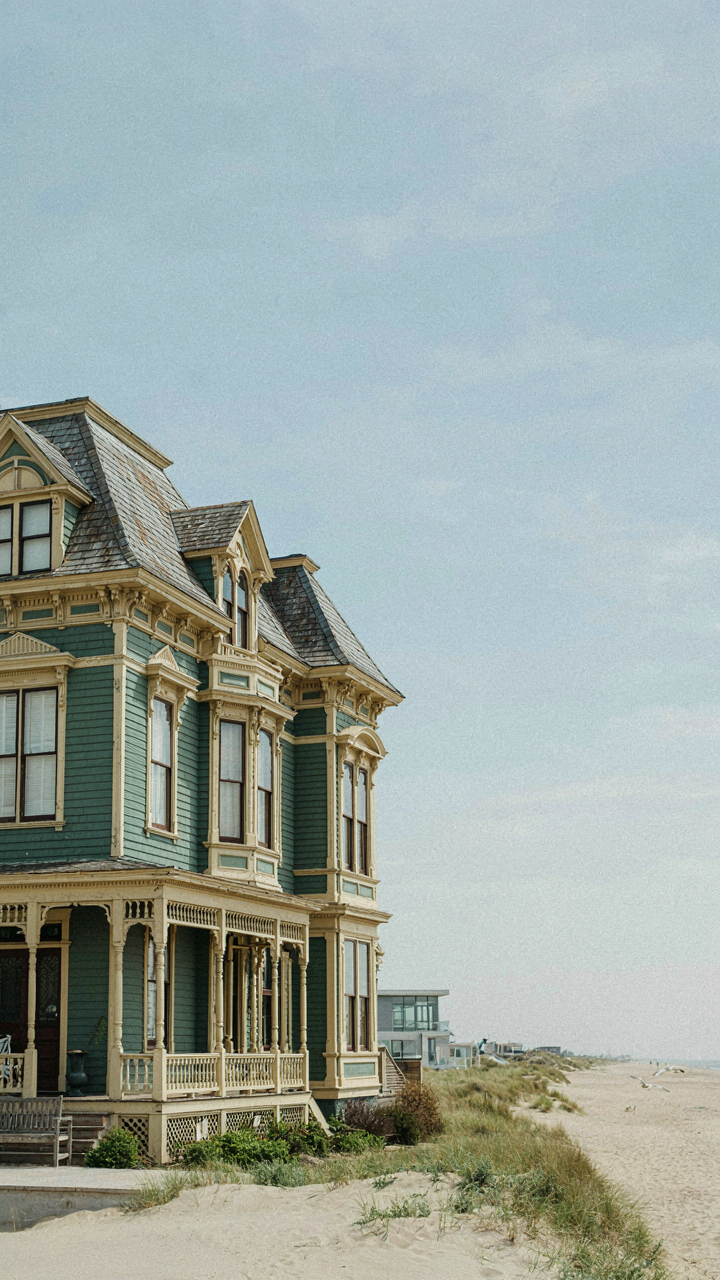
What You’re Actually Buying Into
You want to believe the Cape Cod cottage is timeless because owning one makes you feel like you’ve solved the aesthetic problem. The mechanism at work is regression. The original Cape Cod emerged in the 1600s as a survival structure, not a design statement. Low pitched roofs shed nor’easters. Thick walls trapped heat. Shutters weren’t decoration, they were insulation. Every detail solved a problem specific to Massachusetts coastal life.

What you see marketed as “authentic Cape Cod” today is a Victorian reinterpretation layered onto an entirely different functional purpose. The 1880s to 1920s brought dormers, wider windows, extended eaves, and ornamental details that made the cottage less efficient at its original job. These additions looked backward to a romanticized past while the house itself had already stopped being what it originally was. You’re not restoring tradition. You’re curating a fiction.
Function Lost To Decoration
This isn’t a design evolution story, it’s a economics problem. Original Cape Cods prioritized survival economics over appearance. Modern versions prioritize resale economics over the building’s actual performance. The shift happened when these cottages stopped being working structures and became status symbols for people with money and central heating.
When you specify “Cape Cod style” for a new build or renovation, you’re selecting from a menu of borrowed details that no longer connect to their original purpose. The symmetrical facade, the dormers, the shutters, the white trim, the low roofline: each one became a signal rather than a solution. You install these elements because they communicate “heritage” and “restraint” to potential buyers, not because they solve a tactical problem in your specific location. The mechanism is pure aesthetic arbitrage. Stop pretending the style choice is anything other than a calculated signal.
The “Cottage Cape Cod” Survival Protocol

Why The Roof Sits Low And Tight
You want a Cape Cod because it looks timeless, but what you’re really buying is the physics of survival. Low profile is ballistic defense against wind. Borrowing from engineering’s load distribution principle, the Cape Cod cottage treats the entire structure as a single compression unit rather than stacking vertical walls against lateral force. The steep roof angle sheds water fast. The squat footprint lowers the center of gravity. This isn’t aesthetic choice, it’s calculation.

Early Cape builders on Massachusetts coast faced nor’easters that flattened poorly anchored structures. They shortened the roof pitch slightly from European models, tied frames directly to foundation stones, and kept exterior walls compact. The result: a building that bends instead of breaks. Carpenters didn’t read wind equations, they read the graveyard of failed houses. Modern builders recreating the style without understanding this mechanism often add dormers, raise the profile, or skip the low sill windows, instantly removing the structure’s core advantage. The cottage works because it refuses to fight the climate it occupies.
The Central Chimney Does Real Work
Most design discussions treat the chimney as decoration or secondary feature. Wrong. The central chimney functions as a thermal battery, a term from passive solar strategy in building science. Fire heat radiates into the brick mass. That mass stays warm for hours after coals die. Rooms arranged around the chimney absorb that radiant energy through the night, when exterior temperatures drop hardest. The mechanism is simple physics applied to floor planning: mass plus time equals distributed heating.
Cape Cod cottages used the central chimney before forced air existed or fuel was reliable. Bedrooms flanked the chimney stack. Kitchens backed against it. The hearth fired once daily, sometimes less in summer months. Brick and stone held and released that heat slowly, keeping interior temperatures stable without constant fuel input. Modern reproductions that isolate the chimney to one room, run it up the exterior wall, or eliminate it entirely lose this efficiency layer. The working Cape Cod positions the chimney at the home’s core and builds the floor plan around it first, before adding windows or doors.
Why Your “Cape Cod Style House Exterior” Fails The Wind Test

Windows That Face The Wrong Direction
You want your cottage to look period-correct and feel bright. That’s the real reason you’re reading this. But what you’re actually afraid of is building something that leaks, rots, or gets hammered by nor’easters. The mechanism here is exposure load, borrowed from structural engineering: wind doesn’t hit all orientations equally. Cape Cod cottages succeeded because builders placed windows strategically to minimize direct weather impact, not to maximize views from every angle.

The original builders faced windows toward the southeast and south, away from the Atlantic’s dominant nor’easter path. Large windows on the exposed north and east faces were rare. Modern interpretations flip this logic—architects add picture windows wherever the view exists, then add storm shutters as an afterthought. This reverses the load calculation. You’re fighting physics instead of working with it. Position your primary glazing on protected sides, and use smaller, recessed windows on exposed faces.
Roof Pitch That Doesn’t Shed Weight
Most “Cape Cod style” homes today copy the visual pitch but ignore the function. The pitch on historic Cape Cod cottages averaged 10 to 12 inches of rise per 12 inches of run—steep enough to move water and snow off aggressively. This isn’t aesthetic preference. It’s load management. Water pools on low pitches, freeze, thaw, and split roofing. Snow adds weight that structural ties weren’t designed to carry on a shallow roof. A steeper pitch sheds both before accumulation becomes structural risk.
Builders flatten the pitch for modern aesthetics or to add attic space. This saves construction cost but transfers the maintenance burden to you for decades. The water doesn’t disappear. It moves sideways into soffits, behind fascia, and into wall cavities where it creates rot conditions that don’t show until structural damage is expensive to fix. Match the pitch to the load, not to the Instagram photograph. Verify your roofline hits at least a 10:12 pitch before construction begins.
The “Cape Cottage” Interior: Spartan Efficiency As Luxury
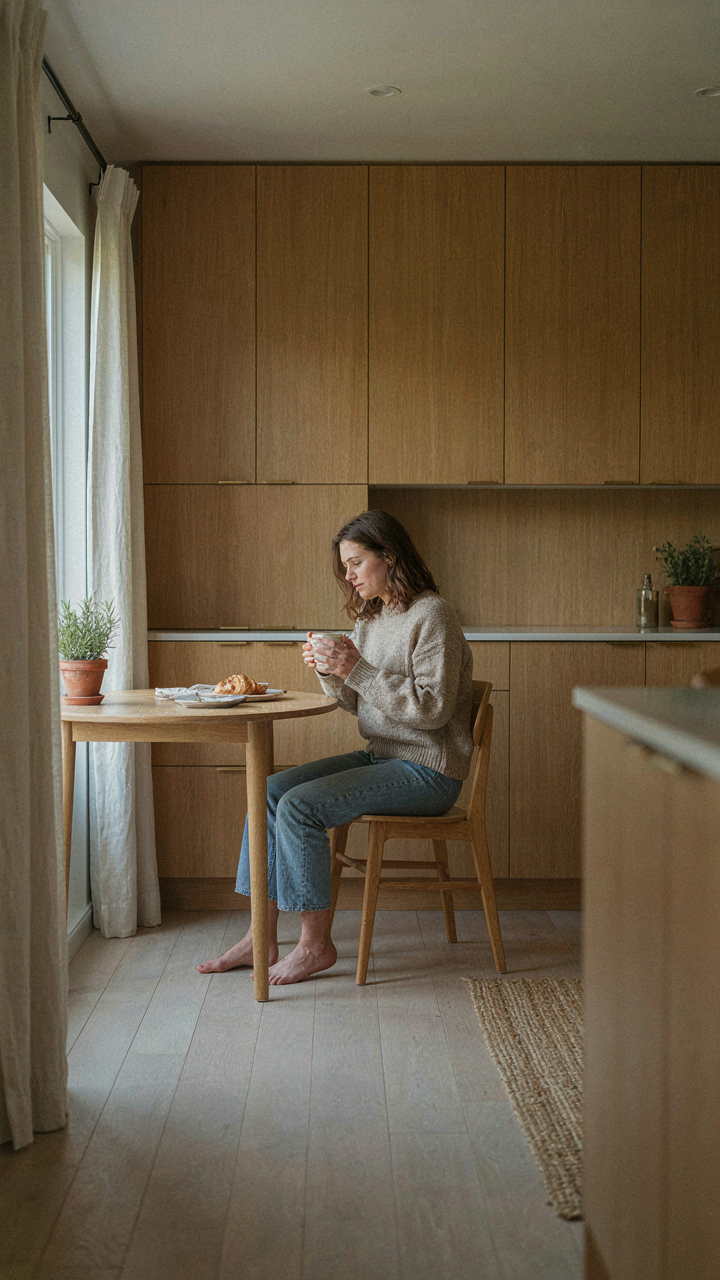
Minimalist Layouts, Maximum Utility
You want to feel like you’ve escaped the noise without admitting you’re running from it. The real mechanism at work here is constraint design: Cape Cod interiors force you to choose what matters because square footage won’t let you choose everything. Original cottages averaged 800 to 1,200 square feet, and rooms served multiple functions. A parlor became a bedroom. A kitchen doubled as dining space. This wasn’t aesthetic preference. It was mathematics.

Modern versions replicate this discipline intentionally. Open floor plans connect kitchen, dining, and living into one zone. Hallways vanish. Bedrooms shrink to their functional minimum. The payoff isn’t coziness—it’s clarity. You stop accumulating because there’s nowhere to put it. Furniture placement becomes non-negotiable. Each piece earns its footprint or leaves. This is why Cape Cod cottages feel cleaner than McMansions with triple the storage: the layout says no before your brain learns to say it.
Built Ins: Integrated Storage Solutions
Borrowed from naval architecture, Cape Cod cottages apply the principle of “vertical integration”—every surface does labor. A window seat becomes a bed frame and storage drawer. Kitchen cabinetry wraps walls floor-to-ceiling. Shelving occupies the dead space under eaves. Built-ins weren’t decorative choices; they were load-bearing answers to spatial poverty. The Shakers pioneered this ruthlessly. Cape Cod builders absorbed it through necessity.
What builders sell now as “rustic charm” is actually system design. Built-ins eliminate the furniture dance. You don’t arrange pieces. You integrate them into the wall. Closets become cedar-lined linen storage. Alcoves become reading nooks with storage below. Install your built-ins before you move in. Measure twice. Build once. The space then organizes itself.
The Physics Of A “Cape Cod Style House”: Structural Integrity Over Flimsy Charm
Load Bearing Walls: Core Strength Vs Open Plan
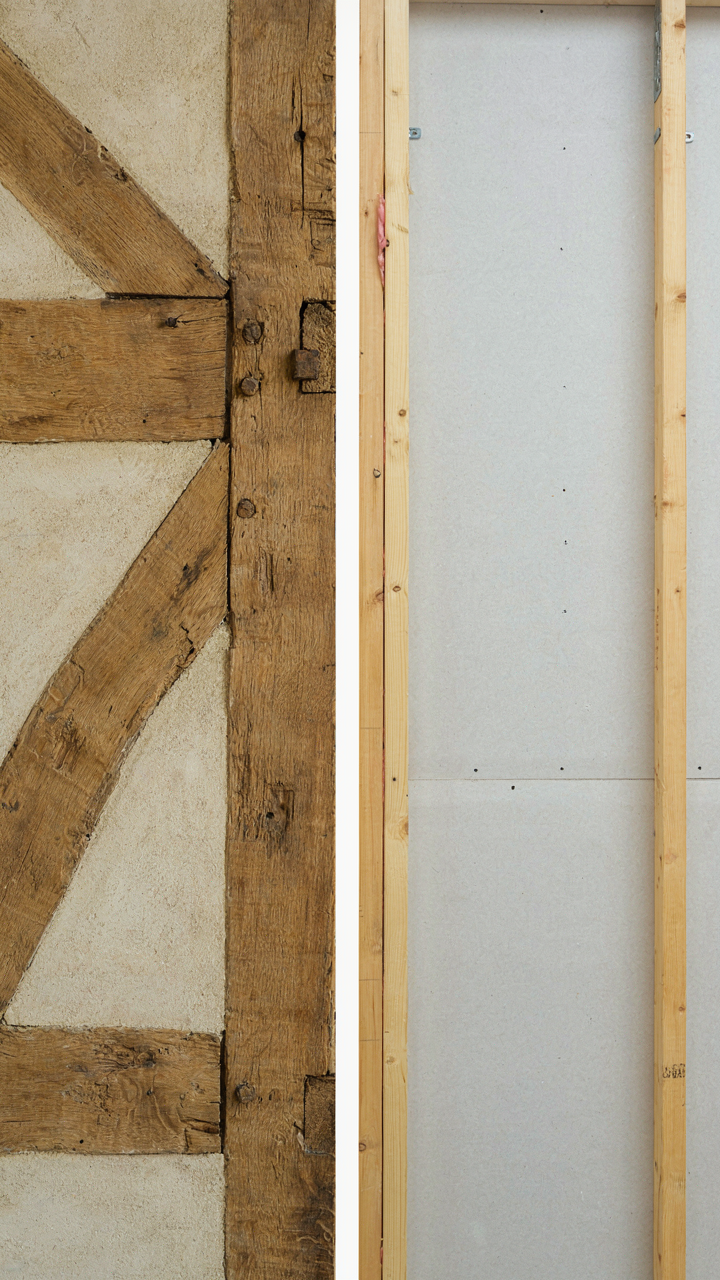
You want the cottage to feel open and modern because you think that’s what adds value. It doesn’t. The mechanism is load-bearing walls: Cape Cod cottages were engineered around them as the skeleton of the structure, not obstacles to remove. These walls carry weight from roof and upper floors down to the foundation. Remove them for an open concept and you’ve surrendered the structural logic that made these homes survive nor’easters for centuries.

The original Cape Cod design placed load-bearing walls strategically to maximize usable space while maintaining rigidity. A central chimney often served double duty as structural support. Modern renovations that gut this layout require expensive steel beams to compensate for what the wall removal destroyed. If you preserve the wall locations during renovation, you keep construction costs lower and the home’s structural behavior predictable. The house stays stable because it was built to distribute force through walls, not against them.
Local Timber, Durability, Economy
Common advice says all old wood is valuable. Wrong. The real advantage of Cape Cod cottages was material economy: builders used timber available locally because transport costs were prohibitive. This created an unintended benefit. Local timber adapted to regional humidity and salt air better than imported alternatives would have.
Cape Cod builders used Eastern white pine for framing and oak or locust for structural beams. These species resist rot and weathering in coastal climates. Modern replicas often substitute cheaper southern pine or construction-grade lumber that requires chemical treatment to survive salt air exposure. The original material choice wasn’t sentimental. It was the cheapest option that actually performed. When renovating, source timber species that match the original frame. When building new in that style, skip the imported materials and use what thrives locally. Material selection determines maintenance cost over the cottage’s lifetime, not just its appearance on year one.
Cottage Exteriors That Actually Work: The Marine Biology Analogy

Grip The Ground You’re Standing On
You want your cottage to look effortless and timeless because that signals you understand something others don’t. Here’s the mechanism: Cape Cod cottages work because they grip their environment like tidal creatures grip rock. In marine biology, we call this substrate specificity—organisms don’t fight their terrain, they conform to it. Your exterior does the same. The cottage doesn’t impose a style onto the landscape. It absorbs the local material palette, respects the wind patterns, and sits at the scale that the neighborhood already established.

The common mistake is treating your exterior as a blank canvas for personal expression. Wrong. A Cape Cod cottage succeeds because it constrains your choices, not expands them. Use local materials where they’re historically available: cedar shakes from regional suppliers, foundation stone that matches nearby examples, trim colors derived from actual period photographs of your specific region, not generic “coastal white.” The cottage exterior becomes an extension of the site itself, not decoration placed upon it.
Durability Through Honest Materials
The exterior materials of a Cape Cod cottage aren’t chosen for beauty—they’re chosen for survival in salt air and harsh weather. Wood doesn’t last forever; it gets replaced every 15 to 30 years depending on exposure and maintenance. Shingles weather to silver-gray not because that’s romantic, but because UV and salt oxidize the wood surface into a protective patina. Paint fails on south-facing walls faster than north-facing walls because that’s physics, not neglect.
Select materials based on maintenance reality, not the fantasy of a weathered aesthetic. Cedar shingles require regular treatment or replacement. Vinyl siding avoids this but breaks the historical language your cottage should speak. Fiber cement boards split the difference—they hold paint durability better than wood and read as authentic from a distance, though purists reject them. Whatever material you choose, accept that it will fail. Build your maintenance schedule around that failure timeline before you sign the contract, not after water damage forces your hand.
The “Cape Cod Cottage” Renovation Fallacy: Don’t Destroy The Blueprint
Authentic Restoration Versus Superficial Upgrades
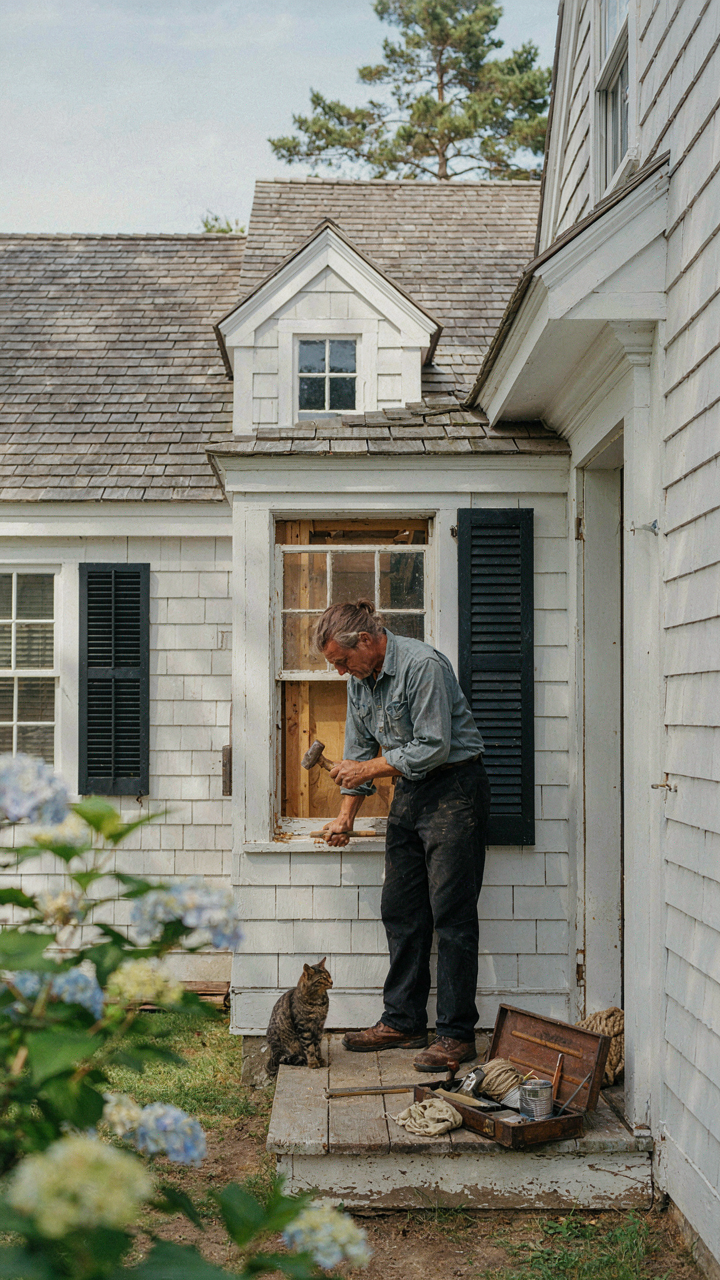
You want the aesthetic without the work. That’s the real problem here, and it costs you everything that makes a Cape Cod cottage worth owning. The mechanism is simple: a house built between 1930 and 1950 has structural and material logic embedded in its design. Rip that out and replace it with modern shortcuts, and you’ve created a costume, not a restoration.

Authentic restoration means understanding why the original builders chose specific materials and proportions. They used narrow clapboard because it sheds water efficiently on a pitch roof. They positioned windows to maximize southern light and minimize northern wind exposure. They built shallow foundations because the water table demanded it. Superficial upgrades ignore these constraints and install what looks good in magazines. The result deteriorates faster because the building doesn’t function as an integrated system anymore.
Preserving Functional Elements
Stop treating original elements as obstacles to removal. The knee braces, collar ties, and board-and-batten details you see in a pre-war Cape Cod aren’t decoration. They’re structural expression. When you remove them to install drywall and open-concept layouts, you’ve compromised the load distribution the frame was engineered to handle. This creates settling, cracking, and expensive repairs five years later.
Preservation protocol starts with a materials survey before any demolition. Document what’s original: hardware, windows, siding, roof framing, flooring species. Work around these elements, not against them. When they fail, replace them with period-accurate equivalents, not modern substitutes that don’t behave the same way under coastal weather. The cottage survives because you honored its original logic, not because you updated it.
Unlocking The True “Cape Cod Home” Advantage

Built To Outlast Trends And Owners
You want a cape cod cottage because you’re tired of watching investment value evaporate when design trends shift. The real mechanism is structural longevity borrowed from naval architecture: a cape cod cottage distributes load stress across multiple points instead of concentrating it, which is why these homes survive nor’easters and century-old wood frames still stand plumb. The pitched roof sheds water fast. The modest square footage heats efficiently. The design itself is a liability reduction system.
- Pitched Roof Design: Steep angles shed snow and rain immediately, preventing water damage and ice dam formation that compromises structural integrity over decades.
- Modest Footprint: Smaller homes require less material maintenance, cheaper heating cycles, and fewer systems that fail simultaneously during storms or equipment failure.
- Wood Frame Resilience: Original construction techniques allow wood to flex during wind events instead of cracking, and rot spreads slowly enough to detect before structural failure occurs.
- Exterior Cladding Options: Cedar shingles or clapboard weather predictably, accept repairs without matching difficulty, and deteriorate gradually rather than catastrophically like some modern materials.
- Foundation Simplicity: Traditional stone or concrete foundations work for centuries without specialty repairs, unlike modern slab systems that crack and shift unpredictably.

Common advice tells you cape cod cottages are “timeless.” That’s lazy. They’re timeless because they solve the actual problems of coastal living: wind, salt spray, water infiltration, and heating inefficiency. Builders didn’t philosophize. They responded to what failed. That’s why a cape cod cottage holds value when other styles become dated junk within a generation.
The Economics Of Living Small With Purpose
Most people understand cape cod cottage appeal as aesthetic preference. Wrong. It’s an economic protocol: constrained square footage forces you to choose what stays and what goes, which eliminates decision fatigue and the financial bleeding of maintaining unused space. A 1,500-square-foot cape cod cottage costs less in property tax, utilities, maintenance labor, and material replacement than a 4,000-square-foot colonial on identical land.
Living with purpose here means the house pushes back against sprawl. You cannot add a media room, home gym, and three guest bedrooms without renovating, which costs money and creates friction. That friction is the feature. It forces intentional use of space, which means you either rent overflow capacity to offset costs or accept that you genuinely need less. Either way, your cash stays in your pocket instead of funding a contractor’s boat payment. The cape cod cottage monetizes constraint before you’ve finished buying the furniture.
The Real Problem Isn’t Your Cottage, It’s Your Blueprint For Living

Most people chase cape cod cottage aesthetics because they’re running from something, not toward it. They think shiplap and weathered shutters solve the problem of feeling disconnected from their own life. Today, stop scrolling design inspiration and write down what you actually want your home to facilitate. Not how it looks. What you do there. Your cottage becomes meaningful the moment you design your life first and let the space follow.



