
The Allure Of The Myth: Why Cottage Dreams Fall Flat
Aesthetics Versus The Actual Floor Plan
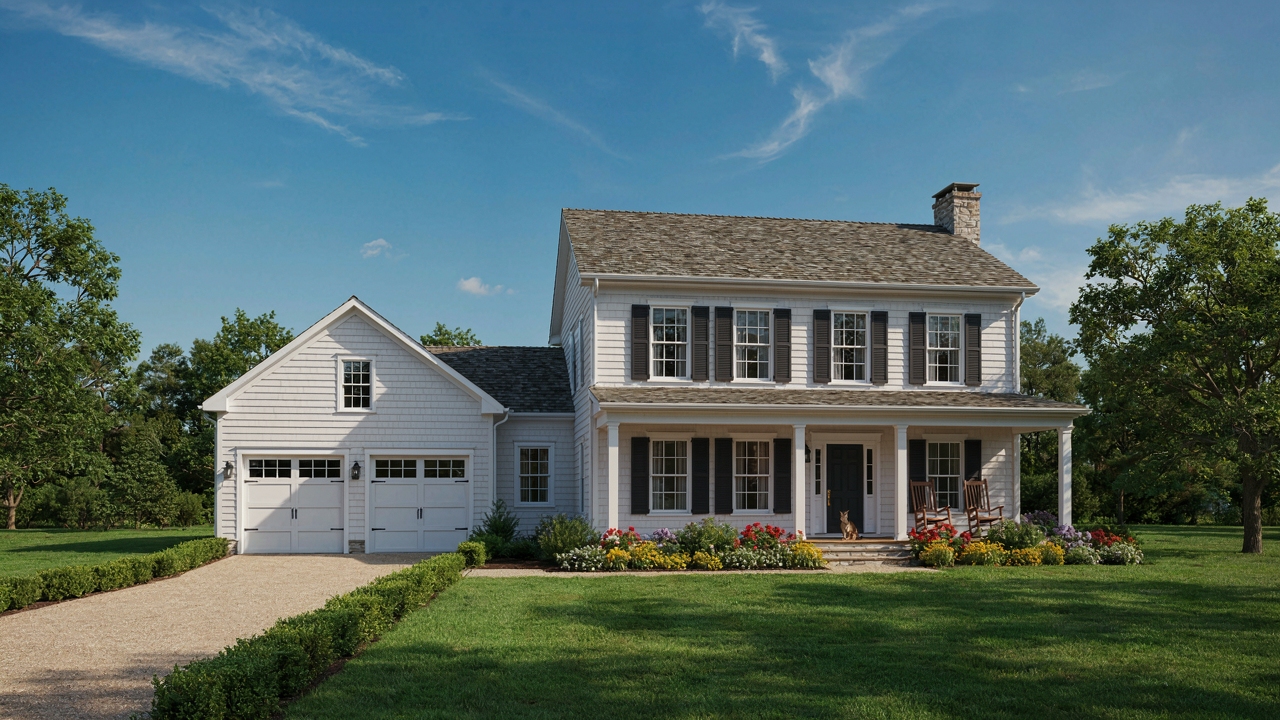
You want the image of a cottage because it signals you’ve escaped the grid, but you haven’t thought about what happens when that charming front porch eats 40 square feet your family needs inside. The mechanism at work here is simple: marketing shows you the exterior first. You fall in love with the picture before you ask whether a 1,200-square-foot cottage with a two-car garage actually functions for how you live. The cottage aesthetic trades usable interior space for visual texture.
Traditional cottage designs prioritize street-facing appeal and roofline complexity over rational room layouts. A steep gable roof looks storybook perfect from the curb but wastes vertical space inside, creates awkward ceiling heights, and makes HVAC routing harder. The garage gets tacked on as an afterthought rather than integrated into the thermal envelope. You end up with a house that photographs well but costs more to heat and cool than a rectangular box one-third larger.
Hidden Costs Buried In Charm
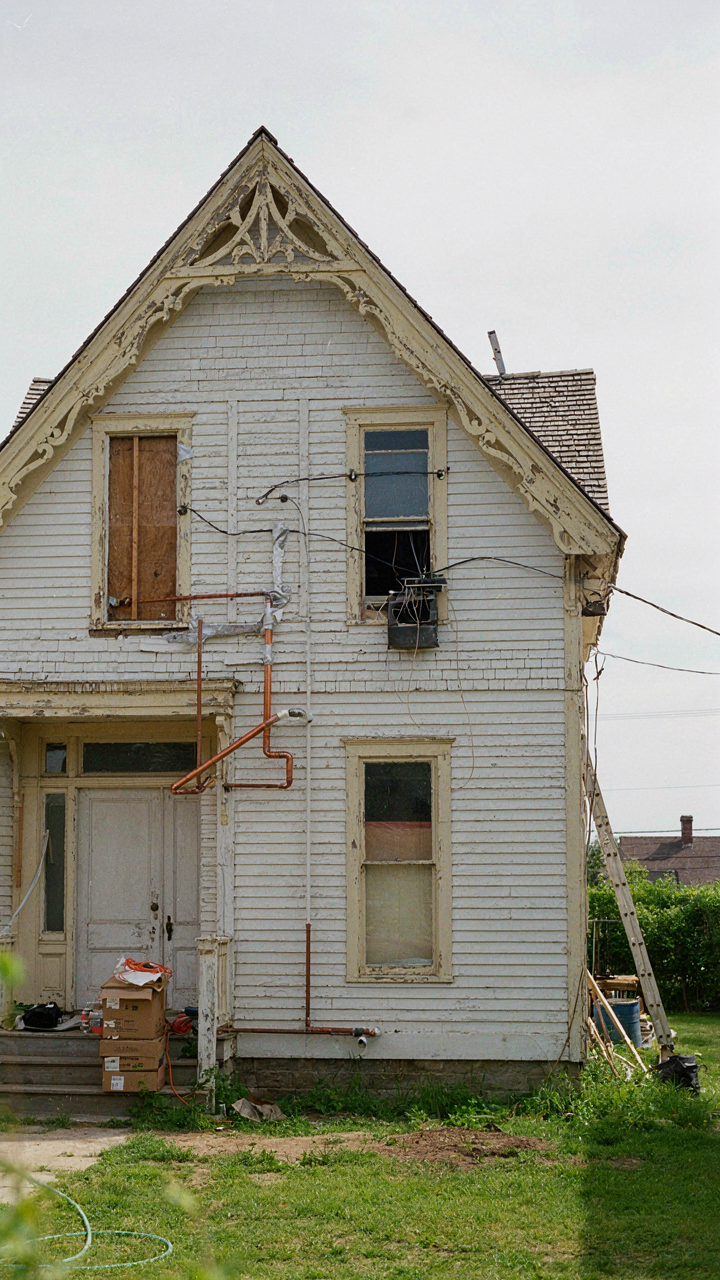
Most cottage plans fail because their geometry is hostile to modern construction logistics. Angled walls, wraparound porches, and varied roof pitches require custom framing, non-standard lumber cuts, and irregular sheathing patterns. A builder can’t run a production schedule on a design that demands problem-solving at every corner. Your garage door doesn’t align with standard 9-foot or 16-foot modules. Your garage walls need custom studs to match the cottage’s aesthetic pitch.
The real expense isn’t the initial quote—it’s the change orders that follow. Electrical runs chase angles instead of straight walls. Plumbing has to navigate around load-bearing walls that exist for visual rhythm, not structural necessity. Foundation footings for a garage need to match the cottage’s irregular perimeter, which means more concrete work and site planning complexity. You pay premium labor rates to execute a design that fought against every practical standard builders developed over the last 50 years.
Beyond The Photo: Defining Practical Charm
Where Charm Actually Lives
You want the cottage aesthetic without the dysfunction hiding behind it. That’s the real motive here, and it’s honest. The mechanism is simple: charm that endures comes from solving real problems first, then letting the solution speak for itself. A cottage house plan with garage doesn’t manufacture charm through styling. It manufactures charm by eliminating the friction that kills daily life.

Think of it like load-bearing walls in architecture. A load-bearing wall serves structure and aesthetics simultaneously, not one after the other. The garage in a cottage plan does the same work. It handles the practical demand of vehicle storage while anchoring the home’s footprint in a way that feels intentional rather than tacked on. The charm emerges from constraint solved cleanly, not from decoration applied afterward.
Design Decisions That Remove Friction
The common advice says cottage plans should feel quaint and cozy. That’s incomplete. The real work happens when the floor plan refuses to waste space or create dead zones. A well-positioned garage entrance that doesn’t dominate the front facade, entry sequencing that protects the interior from direct weather, utility placement that hides mechanical systems—these aren’t charming details. They’re the absence of problems that would destroy charm the moment you lived there.
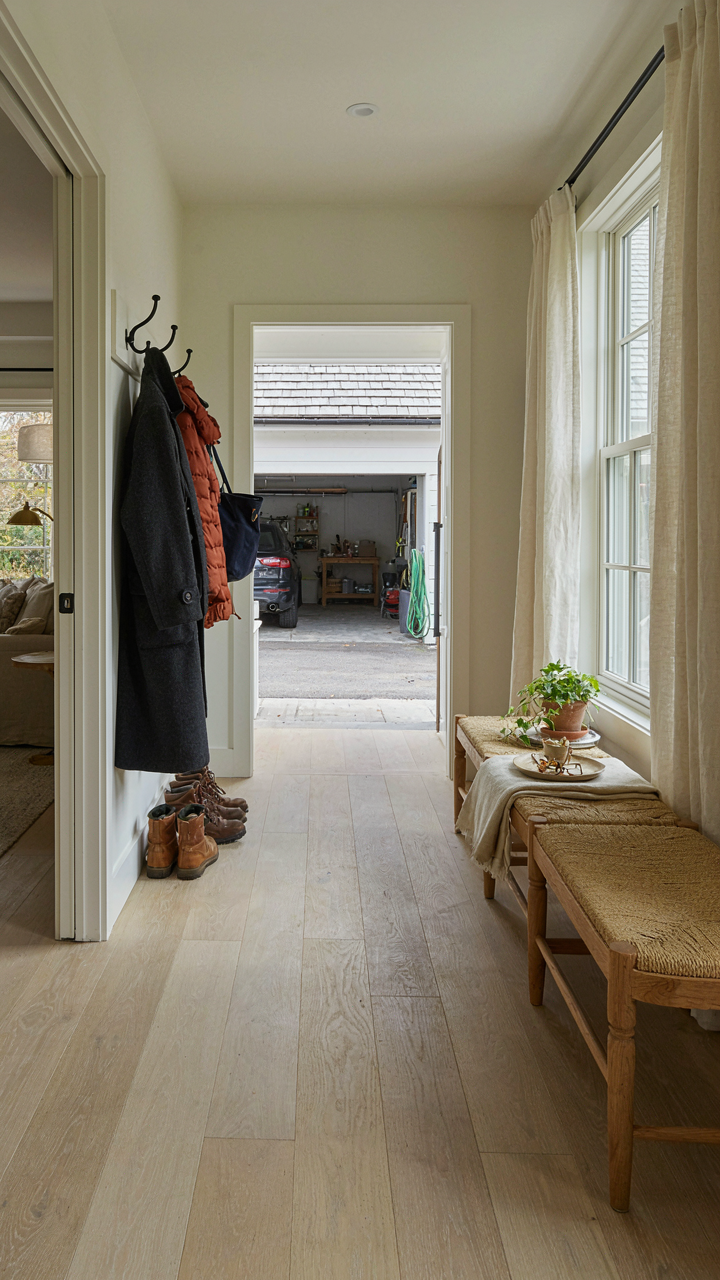
When the garage connects to the main house through a mudroom rather than dumping you straight into the kitchen, daily life improves. When the footprint respects the lot without sprawl, the cottage proportions stay true. These moves feel effortless to the person living in them because the designer solved the friction before you moved in. Charm built on solved problems stays. Charm built on looks fades the first time the design creates inconvenience.
The Unseen Efficiency: Small Cottage House Plans With Garage
Where The Square Footage Actually Goes
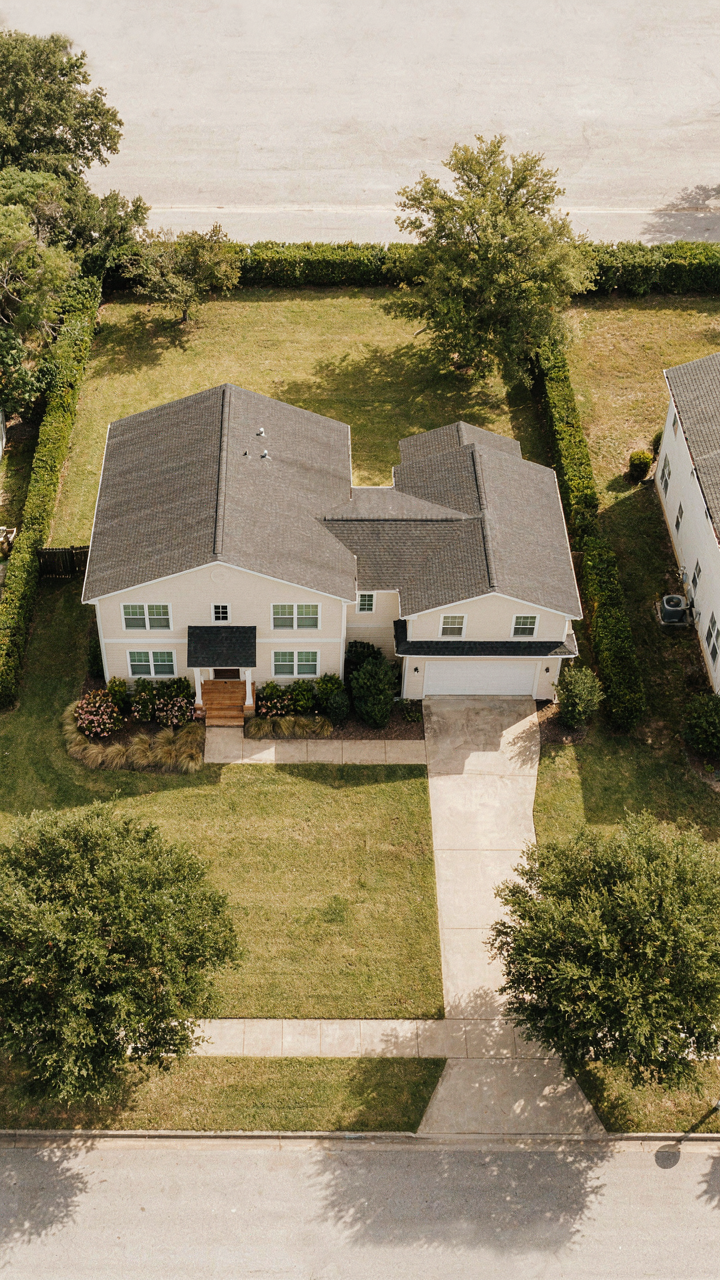
You’re worried you’ll lose charm by squeezing in a garage. The real mechanism at work is constraint-driven design, borrowed from industrial engineering: when you limit total volume, every zone must earn its footprint. Small cottage plans with garages don’t lose character because the garage becomes an extension of the home’s utility story, not a separate problem bolted on. Architects compress wall thickness, eliminate hallway waste, and nest the garage perpendicular or under to preserve the front facade that people actually see.

The math is simple but ignored in most plans. A 1,200-square-foot cottage with a detached garage wastes 200 square feet on foundation perimeter and roof area. An attached garage integrated into the roofline shares a wall, eliminates redundant framing, and cuts material cost by 15 to 20 percent. The garage doesn’t shrink the living space if the design treats it as a single structural system from the start, not an afterthought. This is why vintage cottage renovations often fail: the garage goes on last, fighting the existing footprint instead of dissolving into it.
The Garage As Load Bearing Argument
Integration beats attachment. This principle comes from structural engineering, where redundancy means multiple load paths rather than single points of failure. A cottage garage should carry part of the home’s roof system, not hang separately. When the garage wall becomes a primary structural element, the builder uses fewer interior support posts in adjacent living spaces, actually opening the floor plan instead of fragmenting it.
Most builders and homeowners treat the garage entrance as a design liability and hide it on the side or back. That’s incomplete thinking. A properly integrated garage with a covered entry becomes a transition zone that protects both the main door and the car without visual theft. The entry mudroom naturally flows from garage to kitchen in small plans, eliminating duplicate storage and reducing hallway footage. Position the garage door perpendicular to the street view, and the cottage maintains its gable or pitched-roof focus instead of displaying a blank 16-foot panel.
The Garage House Plans Paradox: Storage As Freedom
Where Your Stuff Actually Lives
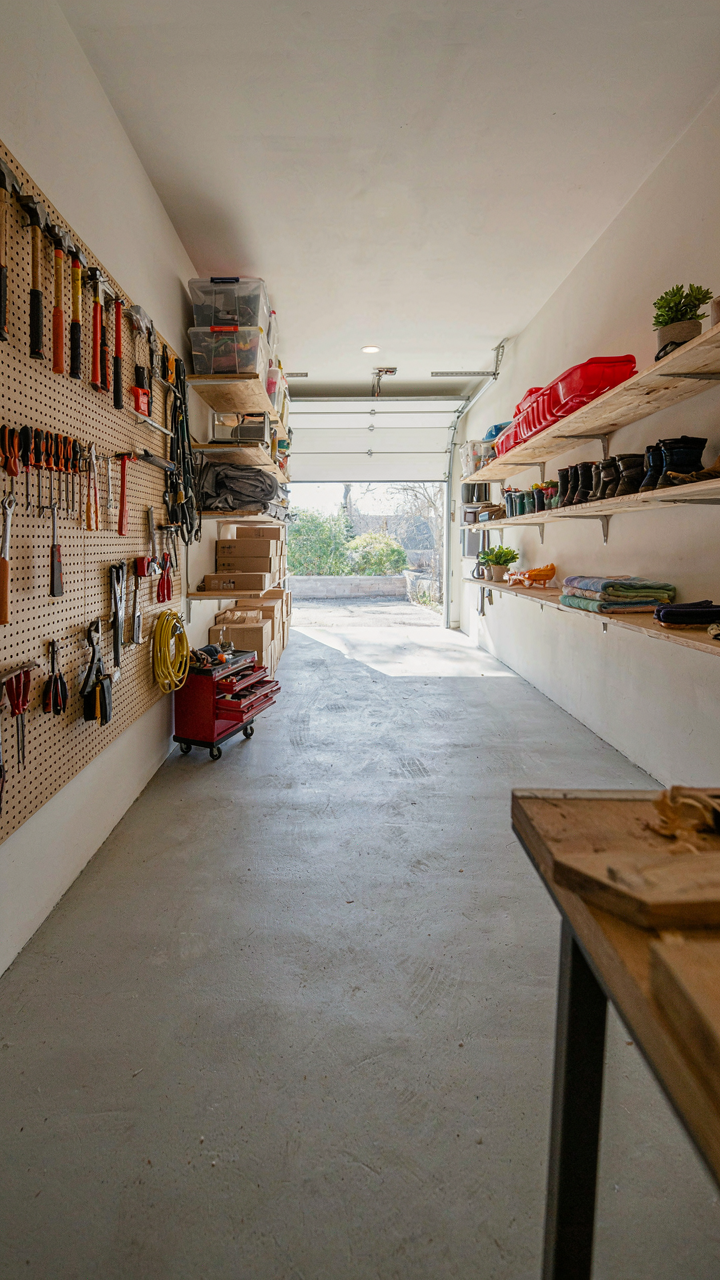
You want a garage because you’re terrified of looking disorganized, and you know it. The real mechanism is simple: a cottage without garage storage forces your clutter into view. It colonizes your living spaces. A garage relocates the problem out of sight, which means you stop managing it entirely. That’s not freedom. It’s denial with a door. The actual move is designing a garage that makes you use the space intentionally, not just dump overflow into it. Cottage plans with detached or attached garages work here because distance from the house creates friction. You only store what you’ll retrieve. Proximity breeds laziness.

The difference between a working garage and a storage tomb comes down to one detail: accessibility hierarchy. Tools and seasonal items you access monthly belong on low shelves or wall mounts near the entrance. Deep storage goes to the back. Dead weight—boxes you haven’t opened in three years—doesn’t belong there at all. Most cottage garage plans waste this opportunity by treating the space as one flat rectangle. You need zones. A 20×20 garage works better than a 24×24 when it’s subdivided intentionally. The constraint forces discipline. Your behavior follows your environment design.
Design For What You Actually Do
Common advice treats cottage garage design like it’s interchangeable with suburban two-car garages. It’s not. A cottage garage solves a specific problem: weatherproofing your tools and seasonal gear without bulking up the home’s exterior footprint. This means the dimensions and entrance placement matter more than total square footage. A single-car garage (12×20 or 12×22) attached to a cottage actually functions better than a two-car design if you’re using it for equipment storage, not vehicle parking. You get better workflow. The door placement and internal layout determine whether you’ll use it or avoid it.
Strategic cottage garage designs typically feature a side entrance or pass-through to the house. This cuts friction for retrieving winter gear or garden tools. Workbenches go against the wall perpendicular to the overhead door. Shelving runs the long wall. Hooks and pegboard take vertical space. The plan needs to accommodate one seasonal item rotation: what leaves for summer returns in fall. Your garage plan should force you to decide: does a 16×20 footprint work better than 12×24 for your actual storage needs? Sketch the zones, then build around that decision.
Modern Cottage House Plans: Function Over Frivolity
What Actually Belongs In A Cottage
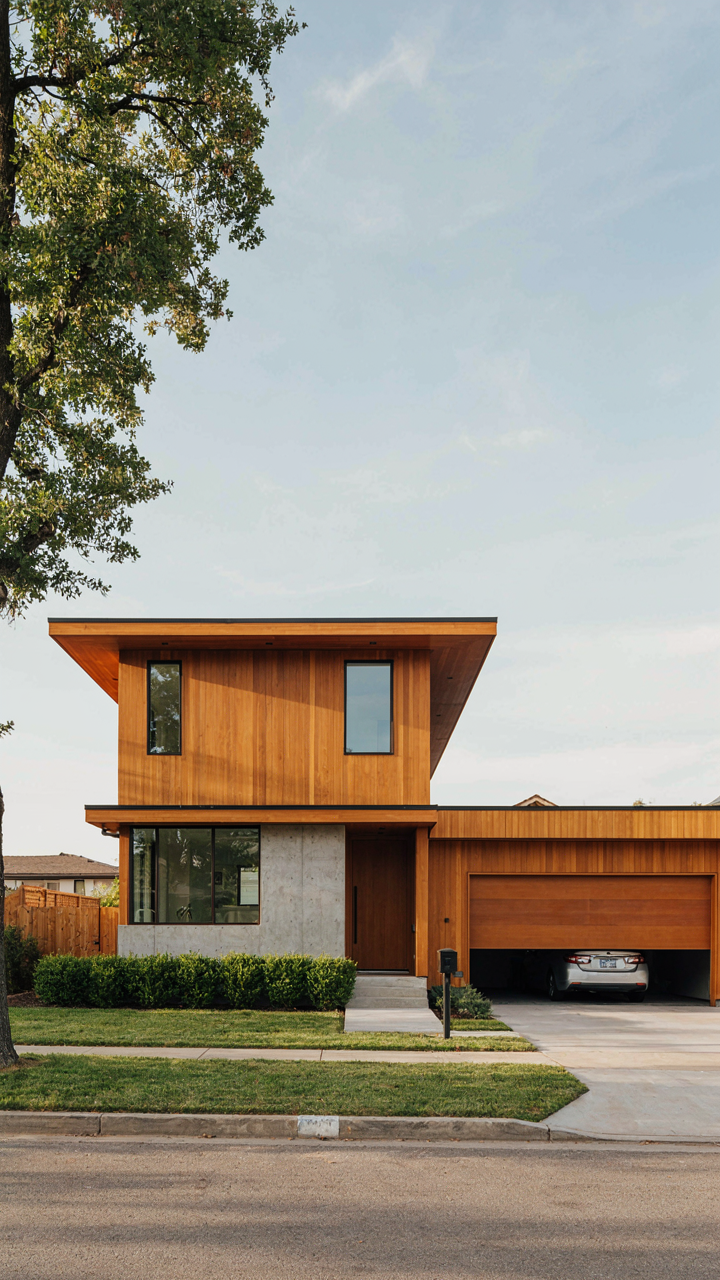
You want the aesthetic without admitting you’re chasing status through restraint. Here’s the mechanism: cottage design works because it removes decisions, not because it’s “charming.” Applied to house plans with garages, this means every square foot solves a problem or it disappears. The garage isn’t decorative. The mudroom isn’t quaint. Each exists because weather, vehicles, and daily wear demand it. Strip everything that doesn’t answer “what problem does this solve?”

Modern cottage plans reject the fussy elements that make cottages feel like museums. No tower rooms. No widow’s walks that serve zero function. No decorative gables that just collect water damage. The garage integrates as a working extension, not an afterthought bolted to the side. Walls remain load-bearing and straight. Ceilings hit standard heights that don’t waste heating costs. Material choices favor durability over drama. This is honest building, not performance.
Garage Placement That Matches How You Actually Move
The common advice about “hide the garage” misses the real constraint: where you park determines your traffic patterns, snow management, and daily friction. Think of it like supply chain logistics applied to your home’s movement. The garage becomes a distribution node. Side-entry garages reduce the dead space of a center-facing driveway but demand tighter lot dimensions. Attached garages with direct mudroom access eliminate the zone where people track mud into living areas. Detached garages work only if you’re willing to cross exposed ground in bad weather or if the lot depth allows it without stretching utility lines.
The decision hinges on your actual routine, not cottage tradition. A two-car garage facing the street works in dense neighborhoods where side yards don’t exist. A tandem garage running deep into the plan works for single-car households on narrow lots. Corner placement on the property lets you avoid centering the driveway on the facade. The mechanism is efficiency: map your winter mornings, your grocery unload, your car maintenance rituals. The garage placement that reduces repeated steps becomes the placement you build.
The 1500 Sq Ft House Blueprint: Intentional Living
Constraint Forces Better Decisions
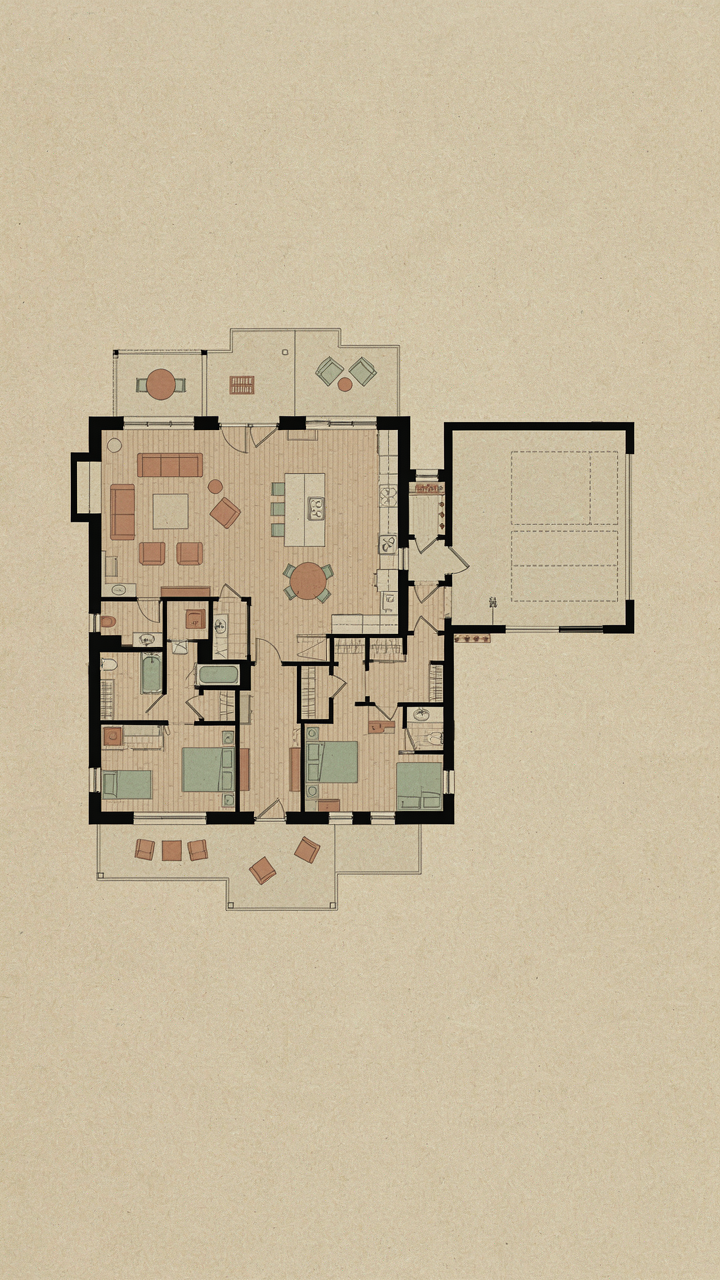
You want 1500 square feet because you think it sounds manageable, but what you’re really after is permission to stop overthinking the layout. Here’s the mechanism: constraint is a design tool, not a limitation. In architecture, constraint operates like scarcity in economics—it forces trade-offs that reveal what actually matters. With 1500 square feet in a cottage plan with garage, you can’t hide weak choices behind extra rooms. Every zone must justify its footprint.

The garage claims 400 to 500 square feet in most cottage designs. That leaves 1000 to 1100 for living, sleeping, and storage. This math forces specificity. You pick a primary living area, size the kitchen to actual cooking patterns, and build bedrooms that fit people, not fantasy. No buffer rooms. No dead hallways. The result isn’t cramped—it’s coherent. Most people waste 15 to 25 percent of square footage on circulation and transition spaces they never use.
Structure Beats Square Footage Hoarding
Everyone advises “maximize storage,” which is useless. The real problem is that open floor plans with minimal walls look spacious but demand constant maintenance and organization. A 1500 square foot cottage plan with garage works better with defined zones: the garage handles overflow and tools, the main house holds only active items. This separation costs nothing architecturally but saves hours monthly in tidying.
Design for decay prevention, not storage volume. A cottage floor plan sized around 1500 square feet should include one utility closet for HVAC and water, a pantry tied to the kitchen workflow, and bedroom closets that serve actual clothing rotation. The garage becomes the pressure valve. Assign it a purpose—workshop, vehicle, or equipment staging—and stick to it. When you drift from the protocol, the whole system fails within months.
The Ecosystem Protocol: Designing Interconnected Spaces

Your Spaces Work Like Organs Or They Work Against You
You want your cottage to feel effortless. That’s the real thing nobody says plainly: most people design rooms in isolation, then wonder why living in them feels like friction. Biology teaches us that organs don’t function independently—they exchange resources and feedback constantly. Your cottage house plan with garage works the same way. The garage isn’t separate from the kitchen. The entryway isn’t disconnected from the mudroom. Every zone either feeds efficiency or drains it based on how it connects to adjacent spaces.

Most cottage plans fail because they treat the garage as an afterthought—a box tacked onto the side. Wrong move. The garage must sit where it intercepts your daily material flows: groceries, tools, seasonal items, vehicles. Position it to minimize transport distance to storage, laundry, and kitchen. A cottage with poor garage placement forces you to carry loads through living areas or doubles your walking steps. That’s not charm. That’s poor design masquerading as character.
Optimize Movement Paths Before You Frame
The common advice is to “make it feel cozy” or “keep it intimate.” That’s vague and useless. What actually matters is the distance and friction between functional zones. A cottage with a well-designed garage minimizes unnecessary steps by clustering related activities: entry from garage to laundry to kitchen to mudroom, not scattered across the footprint. This reduces physical fatigue and mental load—you stop thinking about the house and start living in it.
The protocol is simple: map your actual daily routines on paper before you choose a plan. Where do you enter with groceries? Where does dirty laundry need to go? Where do you store seasonal tools? Where do guests park? Draw arrows showing material and human movement. If your paths cross, if you backtrack, if the garage forces you through the living room, the design is broken. Fix the plan, not the problem later.
Bathroom Floor Plans: The Unsung Heroes Of Practicality
Where Bathrooms Actually Fail
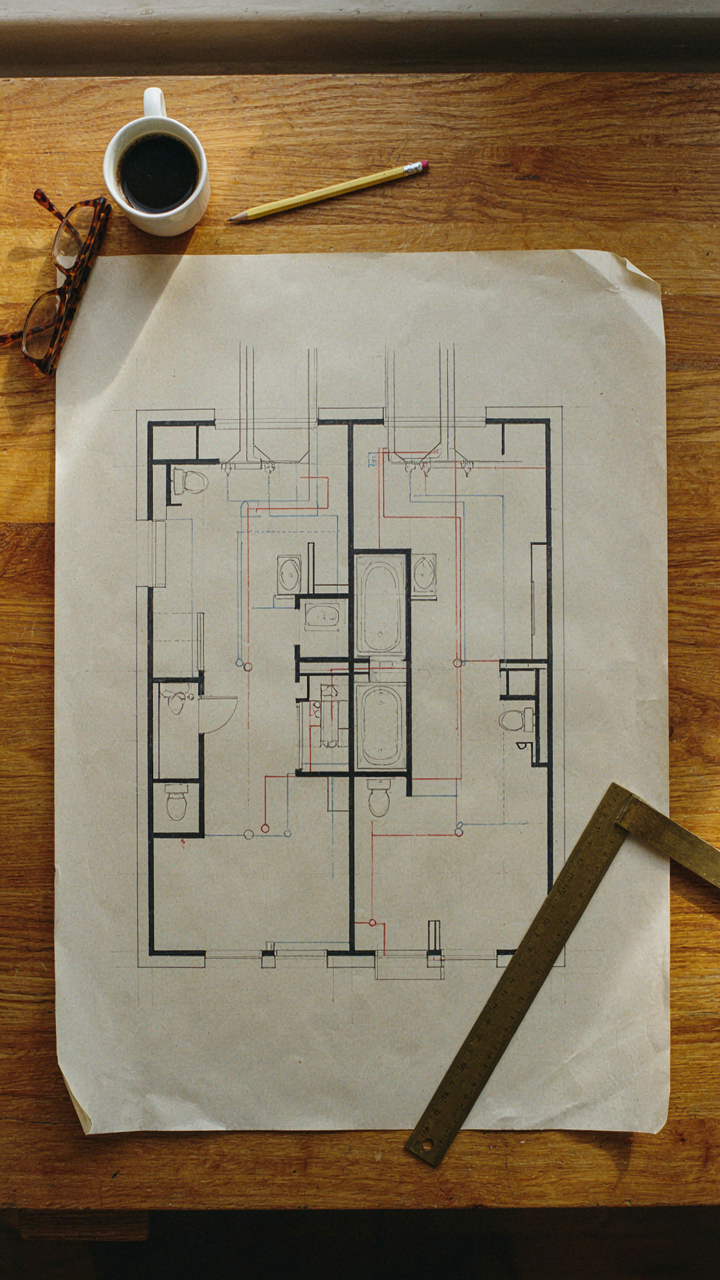
You care about this because a bad bathroom makes the entire cottage feel cramped and broken, even if everything else works. The real mechanism: most cottage designs treat bathrooms as afterthoughts, cramming them into leftover space instead of anchoring the floor plan around plumbing runs. Plumbing, like supply lines in logistics, concentrates cost and complexity in one zone. Smart cottage plans cluster bathrooms back-to-back or stack them vertically to minimize pipe runs, which cuts construction cost and leaves more usable square footage everywhere else. Most builders don’t mention this trade-off, so buyers end up with scattered bathrooms that blow the budget.

Wet rooms in cottages expose this problem immediately. When a half bath sits isolated on the opposite end from the master suite, you’re running expensive lines through joists and walls that could be open living space. The cottage typology demands ruthless efficiency here—you don’t have the square footage of a suburban home to absorb waste. A poorly positioned powder room can shrink your main floor by the psychological equivalent of two hundred square feet just by forcing awkward traffic patterns.
Efficient Layouts That Actually Preserve Square Footage
- Back-to-Back Bathroom Placement: Aligning fixtures on shared walls eliminates redundant plumbing runs and reduces framing costs by 20 to 30 percent. This frees floor area for living spaces without sacrificing functionality.
- Stacked Bathroom Columns: Positioning upstairs bath directly above the downstairs half bath creates a single vertical pipe chase. Cottage floor plans with garages benefit most from this strategy when garage footprint limits the foundation width.
- Corner Positioning: Placing bathrooms at exterior corners simplifies vent stack placement and exterior wall penetrations. This reduces interior wall complexity and preserves open floor space in the center of the cottage.
- Wet Room Integration: Combining toilet and shower in one compact zone (typically 5 by 8 feet) creates efficiency impossible in traditional split layouts. Modern cottage plans use this for half baths near kitchens or garages.
- Single Wall Fixture Runs: Arranging sink, toilet, and shower on one exterior wall wall minimizes branch lines and keeps plumbing visible or easily accessible for future repairs.
The metric that matters: every linear foot of plumbing supply line costs money and takes up hidden space. Cottage builders who map plumbing first, then draw walls around it, end up with 8 to 12 percent more usable interior square footage than those who design bathrooms last. When your lot is small or your garage eats foundation space, that margin determines whether the cottage feels livable or suffocating. Specify your plumbing runs before finalizing your floor plan layout.
Cottage Style House Plans: The Timeless Vs. The Trendy
What Actually Lasts In Cottage Design
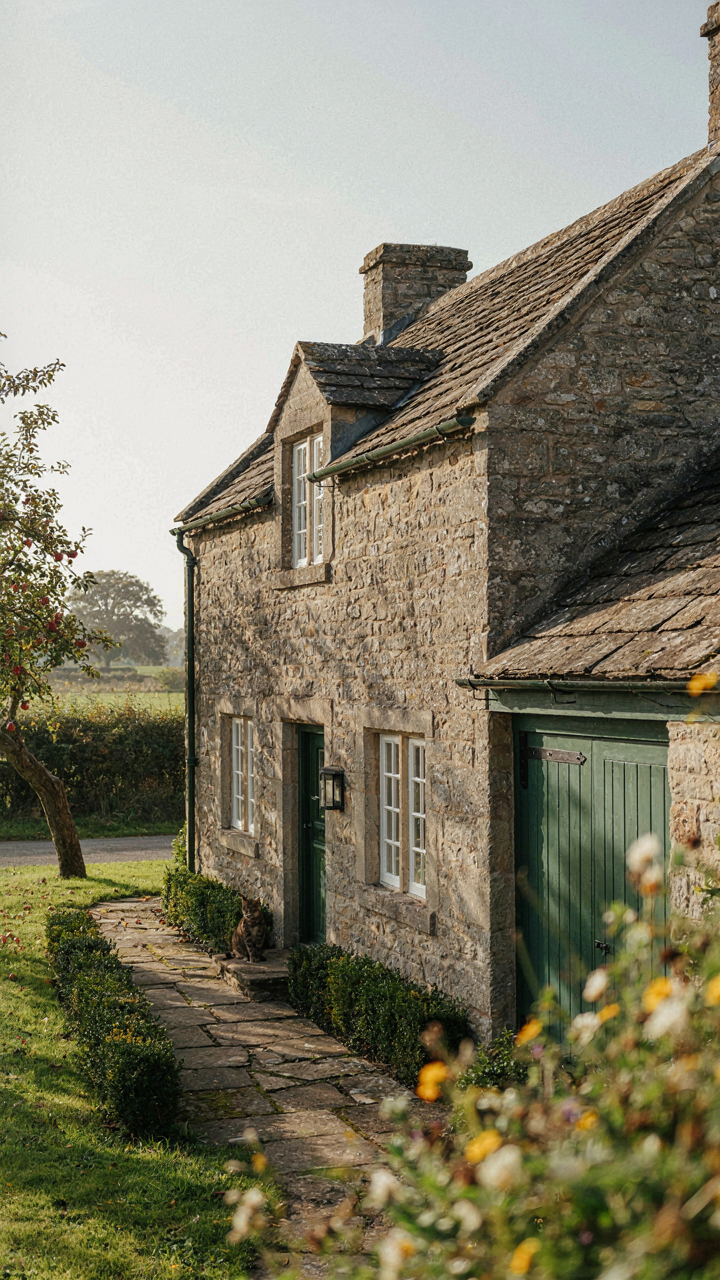
You want to know which aesthetic choices won’t feel dated in five years because you’re afraid of sinking money into something that reads as yesterday’s trend. The mechanism is simple: trends die when they become decorative noise rather than functional response. Cottage design endures because it emerged from material constraint and regional climate, not Instagram aesthetics. A steeply pitched roof isn’t charming—it sheds snow and rain. Deep eaves aren’t quaint—they protect siding from weather. When you choose elements born from problem-solving, not decoration, they survive trend cycles.
Real cottage house plans with garage integrate these functional bones into their structure. Dormer windows provide attic ventilation and usable space, not just visual interest. Stone or brick exterior walls regulate temperature and require minimal maintenance. The garage itself, when proportioned to match the cottage’s scale rather than dominating it, becomes part of the envelope rather than an afterthought. This is how cottages from the 1800s still look intentional today while McMansions from 2005 look hollow. Functionality outlasts fashion every time.
Designing For Resale Value, Not Instagram
The common advice says choose cottage plans because they’re timeless and charming—but that’s backwards. Timelessness isn’t a property of a style; it’s a property of honest material expression and spatial efficiency. Economics—not sentiment—determines which cottage house plans with garage appreciate over time. A plan with awkward room proportions, a garage that creates an ugly front facade, or mechanical systems crammed into visible spaces will repel buyers regardless of how many shutters you add. Buyers recognize dysfunction even if they can’t name it.

The specific protocol: audit every cottage plan against these three factors before purchasing. First, does the garage create visual balance or does it hijack the street-facing elevation? Second, does the floor plan reduce hallway waste and maximize living square footage per total footprint? Third, are mechanical systems (HVAC, plumbing, electrical) run through the walls and foundation, or routed visibly through living spaces? Plans that solve these problems retain appeal across generations because they solve real problems, not style problems.
Small Bungalow House Plans With Garage: The Underestimated Solution
Why Single Story Actually Wins
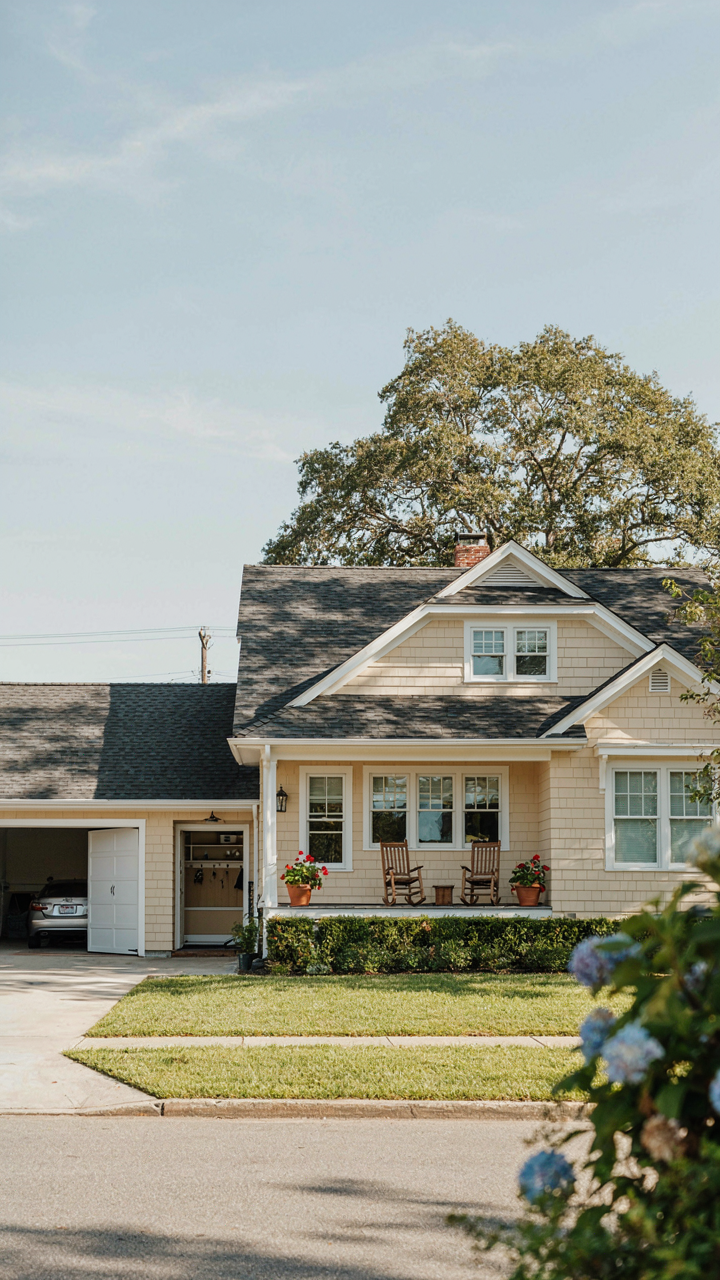
You want to feel like you made a smart choice without admitting you’re tired of stairs. Here’s what actually happens: single-story design removes the energy tax. In thermodynamics, systems naturally distribute heat and cold to equalize. Your HVAC system does the same work across one floor instead of forcing conditioned air up, down, and through multiple zones. Heating and cooling costs drop measurably. You move through the home without navigation friction. No second thoughts about retrieving forgotten items upstairs.
The mechanical advantage runs deeper than comfort. Maintenance concentrates on one level. Roof access, foundation inspection, and exterior repairs require fewer staging areas and equipment moves. Aging in place becomes default, not retrofit. Resale appeal stays broad because buyers across decades of life stages can picture themselves there. Single-story cottage plans with garages solve for this without marketing the solution.
Garage As Load Bearing Infrastructure
The common mistake is treating the garage as space that happens to be attached. Wrong. In urban design terms, the garage functions as a buffer zone—it absorbs weather impact, noise transmission, and thermal variance before they reach living quarters. Position matters tactically. A garage on the north or west side shields the home’s interior from harsh sun and wind exposure. The garage walls become insulation strategy, not just parking.
Cottage plans that integrate garages properly create functional separation without aesthetic discord. The garage connects via mudroom or utility corridor, creating a staged transition. This prevents outdoor debris, temperature swings, and weather noise from entering living spaces directly. Storage inside the garage itself—shelving, wall systems, overhead racks—extends square footage utility without square footage cost. The garage anchors daily logistics flow before it enters the home’s core.
Your Pursuit Of Charm Isn’t About Aesthetics; It’s A Proxy For Practical Autonomy
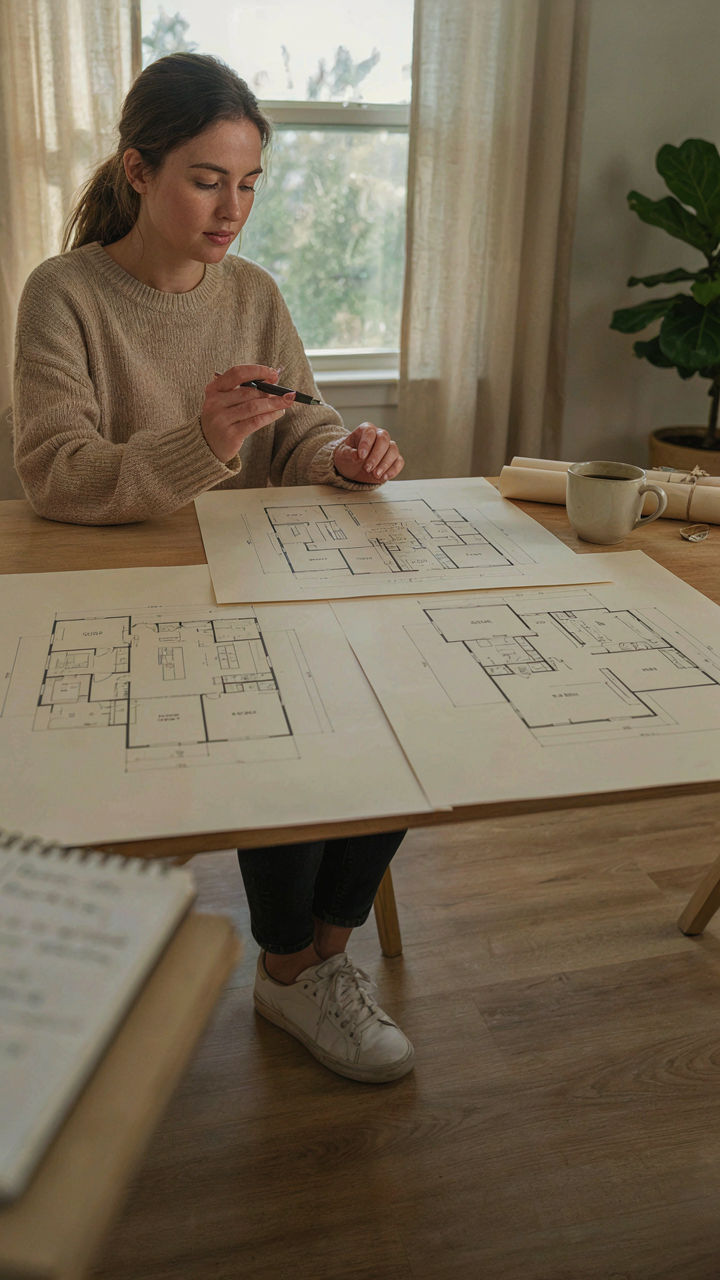
Most people chase cottage aesthetics and miss the real prize: a house that works for how you actually live. Cottage plans with garages strip away the romantic nonsense and give you function dressed in character. You get shelter, storage, and a space that doesn’t demand you perform a lifestyle. Stop scrolling mood boards. Pull three cottage garage plans today and map which one eliminates your biggest daily friction. The best design isn’t the prettiest one. It’s the one that makes you stop thinking about your house.



