
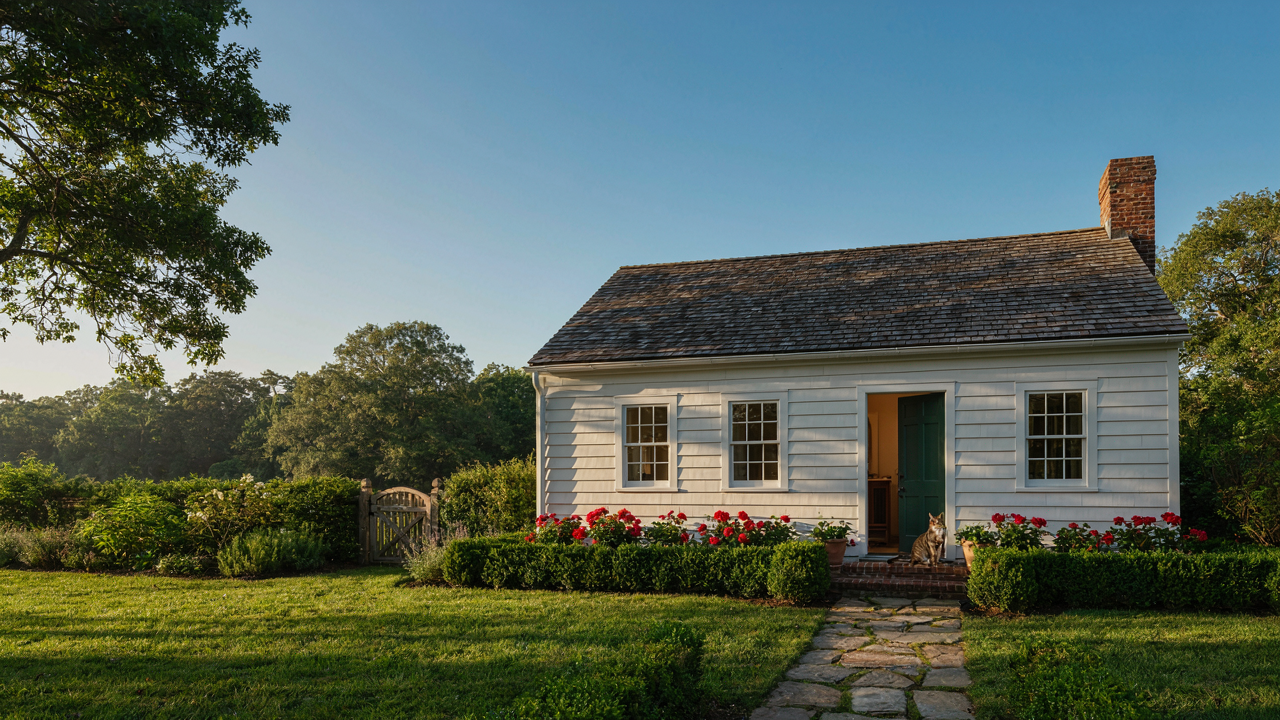
The Myth Of More: Why Big Homes Fail At Living

The Sprawl Tax You Never See Coming
You want a big house because you think it means security. It doesn’t. It means liability. Borrow a framework from thermodynamics: entropy. Every square foot you add increases disorder exponentially. You’re not just buying space. You’re buying maintenance obligations, heating costs that spike with volume, roof surface area that degrades, plumbing runs that fail, and foundation perimeter that cracks. A 1,200-square-foot cottage bungalow with tight geometry requires half the mechanical systems of a 2,400-square-foot sprawl layout. The energy cost difference compounds annually. Most buyers skip this math until the HVAC bill arrives.
The mechanism is simple: larger homes force longer mechanical runs, more ductwork, more circulation requirements to condition dead zones. In compact cottage bungalow plans, heating and cooling ducts travel shorter distances with less pressure loss. A standard bungalow 28 feet wide needs one HVAC zone. A sprawling ranch 60 feet deep needs two or three. Each zone adds equipment, complexity, and failure points. You don’t see this cost until winter. Then you do.
Empty Rooms As Emotional Tax
The advice about unused space is weak. Everyone says don’t waste it. Nobody says why it actually damages you. A guest bedroom you use twice yearly isn’t storage. It’s a monument to possibility you’re not living. Your brain tracks opportunity cost on repeat. That square footage generates guilt, not utility. Cottage bungalow plans solve this through elimination. When you design for actual use, every room carries intention. The psychology follows the geometry.
Cottage bungalow plans deliberately shrink circulation space and eliminate buffer rooms. A 900-square-foot open-plan layout with one bedroom and one office beats a 1,800-square-foot split bedroom ranch that forces you to walk through dead hallway space for ten years. The compact bungalow forces you to choose what matters. That friction is the feature. You live where you design, not in the spaces you inherited from speculative builders guessing about suburban demand patterns from 1975.
Bungalow House Plans: The “Atomic Habits” Of Architecture
Every Zone Earns Its Square Footage
You want a cottage bungalow plan that feels effortless to live in, which really means you’re afraid of wasting money on dead space. Here’s the mechanism: the best cottage bungalow plans treat each zone like a single-purpose tool. A hallway isn’t storage. The kitchen entry isn’t a mudroom. Each room has one job, and that job determines its size, its connections, and what gets stored there. This is how a 1,200-square-foot bungalow outperforms a 1,800-square-foot colonial—not because it’s smaller, but because nothing inside it lies dormant.

The original bungalow movement of the early 1900s understood this instinctively. Craftsman bungalows packed living, sleeping, and working into tight footprints because builders couldn’t afford waste. That constraint forced clarity. A living room opened directly to the front porch for entertaining without blocking kitchen traffic. Bedrooms connected to one central hallway. The dining room became the circulation spine. When you remove the luxury of excess square footage, you’re forced to design for actual behavior, not theoretical use.
Feedback Loops In How You Actually Move
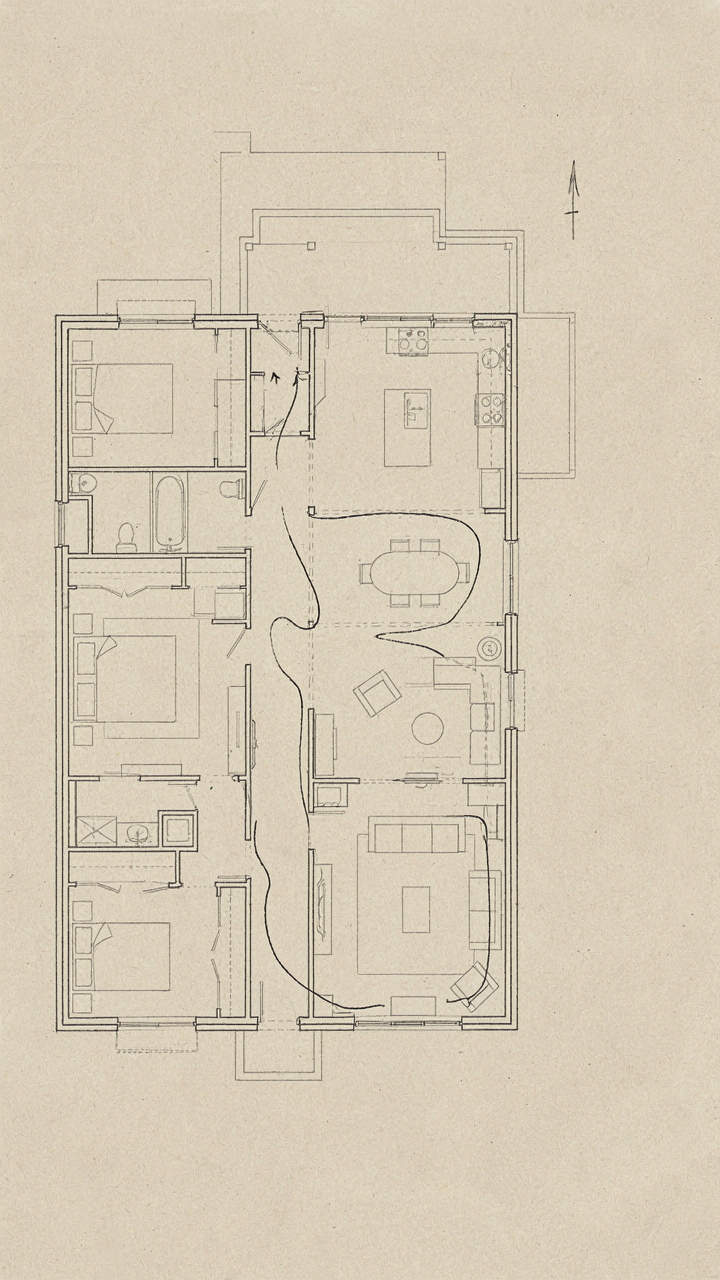
Systems theory names this concept feedback: output from one action becomes input for the next action. In cottage bungalow plans, this shows up as spatial feedback loops that either accelerate or kill your daily routines. If your kitchen opens onto the main hallway, every trip to the back bedroom broadcasts cooking smells and noise through living space. If your entry forces you past the living room to reach the kitchen, you’re creating friction every morning. If the laundry closet sits fifteen feet from bedrooms but the bathroom is adjacent, you’ve solved a problem before it starts.
The real move is mapping your actual daily sequence, then arranging zones so that one completed action naturally flows into the next. This isn’t aesthetic. It’s mechanical. Walk your morning routine: entry, bathroom, kitchen, exit. Now walk your evening: entry, transition space, living area, hallway, bedroom. A well-designed cottage bungalow plan removes backtracking and erases the need to retrace your steps. The feedback becomes positive—motion compounds motion—instead of punishing you for poor layout. Test this by tracing your path on the floor plan without lifting your pencil.
Cottage Floor Plans: The Scarcity Principle Applied To Space
What You Actually Need Versus What You Think You Do
You want a cottage bungalow because you believe owning one signals taste and restraint. The real mechanism is economics from scarcity. When square footage is limited, every room becomes a trade-off decision. You cannot hide mediocre choices in wasted hallways or underused bedrooms. A 1,200-square-foot cottage forces you to define what matters. Most people never do this exercise. They buy bigger homes and fill them with purchased convenience.

The cottage bungalow plan reveals your genuine priorities because space refuses negotiation. You pick a primary bedroom, a functional kitchen, one living area, or you pick two smaller bedrooms instead. There is no both. No compromise storage closet hidden at the end of a 40-foot hallway. This constraint produces clarity. You stop acquiring items that serve abstract future scenarios and keep only what you use monthly. The result is not minimalism for its own sake. It is rational inventory management applied to physical space.
The Decision Architecture Of Fewer Rooms
The human brain gets slower and less accurate the more options it processes. This is not opinion, it’s cognitive load research. Apply this principle to cottage bungalow floor plans and the payoff is immediate. A three-bedroom home forces you to debate the third bedroom’s purpose repeatedly until you stop waffling and commit. A five-bedroom home lets you defer that decision indefinitely. Cottages eliminate decision fatigue through structural honesty.
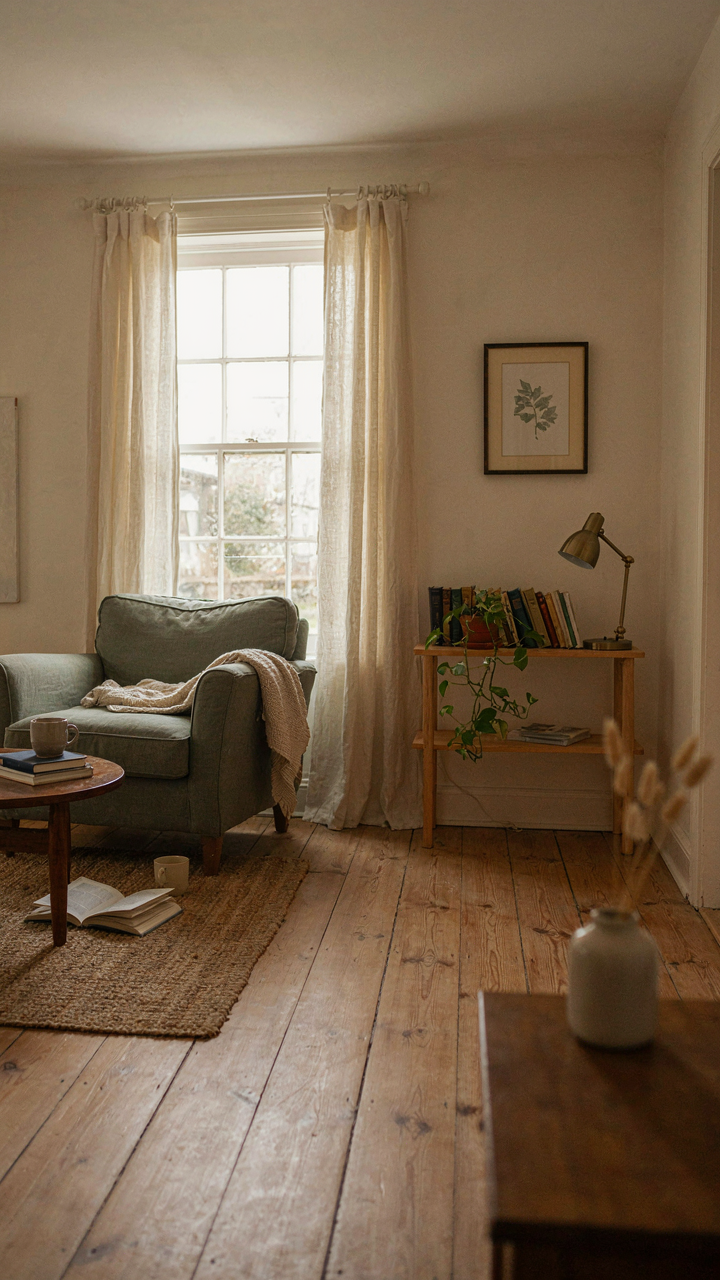
What common advice misses is that fewer rooms do not feel cramped once you design around them instead of against them. A 14-by-16-foot living room in a 1,200-square-foot cottage feels proportional and inhabited because the scale matches the footprint. The same room in a 3,500-square-foot home feels like a staging area. The cottage forces you to furnish intentionally because empty space reads as a design failure, not potential. This pressure produces better layouts. You actually curate what lives in each room instead of populating it with placeholder furniture.
The 3 Zone Efficiency Protocol For Small Bungalow Living
How Zones Actually Work In Tight Spaces
You want to feel like your small bungalow doesn’t feel small. The real mechanism is this: your brain processes space through behavioral boundaries, not square footage. Zone your cottage bungalow the way military strategists divide terrain—not by walls, but by functional intent. Public zones (entry, kitchen, living) operate on visibility and flow. Private zones (bedrooms, bathrooms) demand acoustic and visual separation. Flexible zones (hallways, alcoves, landings) absorb overflow and adapt to daily rhythm without demanding dedicated real estate.

Most cottage bungalow plans fail because designers treat rooms as separate boxes instead of a system. The three zone structure collapses hallway waste, eliminates dead corners, and forces intentional adjacency. A bungalow with 800 square feet using this protocol feels more usable than a poorly zoned 1,000 square footer. The key is that each zone has one primary function and one overflow function. This dual-purpose logic prevents the layout from feeling cramped when life actually happens inside it.
Elements That Pull Multiple Weight
Kitchen islands, bed frames with under-storage, and built-in window seats aren’t aesthetic choices in small bungalows—they’re structural requirements. Each element must answer two questions: what does it do, and what does it hide or support. A cottage bungalow with smart layouts uses architectural anchors to define zones while simultaneously solving storage, seating, or workflow problems that would otherwise consume dedicated square footage.
- Kitchen peninsula: Defines the edge between public and flexible zones while providing countertop workspace, seating, and sightlines that keep the living area visible during meal prep.
- Bed platform with drawers: Elevates the sleeping surface while burying off-season storage underneath, freeing wall space for circulation or windows in the private zone.
- Built-in window bench: Anchors the living room perimeter, provides seating without furniture footprint, and creates a visual break that prevents the room from feeling like a hallway.
- Half-wall or partial partition: Separates public and private zones without closing them off entirely, maintaining sightlines and acoustic separation without sacrificing perceived openness.
- Shallow shelving above transitions: Marks zone boundaries while storing books, decor, or daily-use items that would otherwise sit on floors or counters, reducing visual clutter.
The mechanism is ruthless: if an architectural element or furniture piece in a cottage bungalow doesn’t solve two problems simultaneously, it occupies space better used for movement or breathing room. When you build or renovate to this standard, the layout stops feeling constrained and starts feeling intentional.
Cute House Floor Plans: Aesthetics Aren’t Extra, They’re Essential
Form Follows Optimized Function
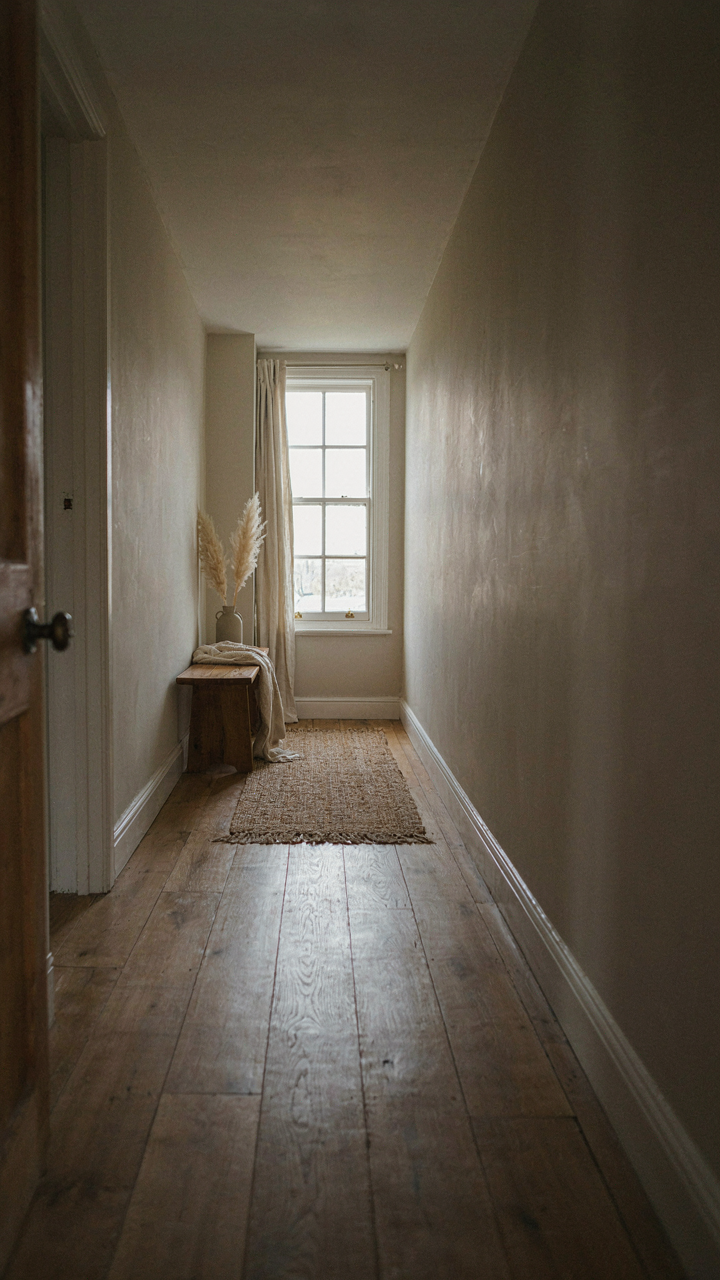
You want your cottage bungalow to look intentional so guests assume you’re intentional. That’s the real trade. But here’s what actually matters: aesthetics in cottage bungalow plans aren’t decoration bolted onto function. They’re the visible proof that function was solved correctly. Architecture borrowed this principle from physics: load paths determine structural form. In cottage bungalows, spatial form determines how light, air, and movement actually work. A narrow hallway with a window at the end isn’t pretty because we painted it well. It’s pretty because the window placement forced the hallway to be short and direct, which solved the traffic pattern.

The mistake most people make is believing aesthetics come last, after floor plans are locked. Wrong. A bungalow with good aesthetics has already solved its spatial problems. The steeply pitched roof isn’t charming decoration—it sheds water fast and creates usable ceiling height in small rooms. The front porch isn’t nostalgic filler—it compresses the entry zone so the living room doesn’t shrink. When you see a cottage bungalow that feels spacious and moves well, that feeling comes from decisions that were simultaneously functional and visual. Design them together or design them twice.
Natural Light Reframes Square Footage
Window placement multiplies usable space without adding walls or construction cost. A cottage bungalow with poor window strategy feels cramped at 1,200 square feet. The same footprint with strategic glazing reads 300 square feet larger because your brain processes light intensity as room volume. Place windows on opposing walls to cross-ventilate and create sight lines that extend the perceived depth of compact rooms.
Corner windows and transom windows above interior doorways amplify this effect without requiring external walls. A south-facing window in the main living area warms the space in winter and, with proper overhang, shades it in summer—reducing HVAC strain. East or west-facing windows need calculated overhang or interior shading to prevent heat gain. North-facing windows provide steady ambient light without solar load. The specification matters: a 3-by-5-foot window in the right wall does more spatial work than a 2-by-3-foot window in the wrong wall.
Small Cottage Homes: Engineering Your Environment For Serenity
How Sound Moves In Tight Quarters
You want quiet because you think it signals a premium space. What actually matters: sound reflects off hard surfaces and compounds in small volumes. Cottage bungalow plans fail acoustically when designers ignore the physics of reverberation. In compact homes, noise bounces between walls faster and with more intensity than in larger spaces. One uncarpeted hallway amplifies footsteps into a constant presence.

Cottage bungalow floor plans solve this by breaking up parallel walls and adding absorption strategically. Stagger bedroom placement so noise doesn’t travel straight through. Soft materials work: thick curtains, area rugs, fabric wall panels. The bedroom wall should never face directly onto the kitchen. Position your common areas with a buffer zone, not open-concept desperation.
Built In Storage That Actually Functions
Everyone tells you to use vertical space. That’s incomplete. Real storage strategy in cottage bungalow plans means understanding where items live, how often you access them, and what your friction points are. Built-ins win because they eliminate the gap between need and location. A closet eight feet away costs you twice the mental energy of one inside your bedroom.
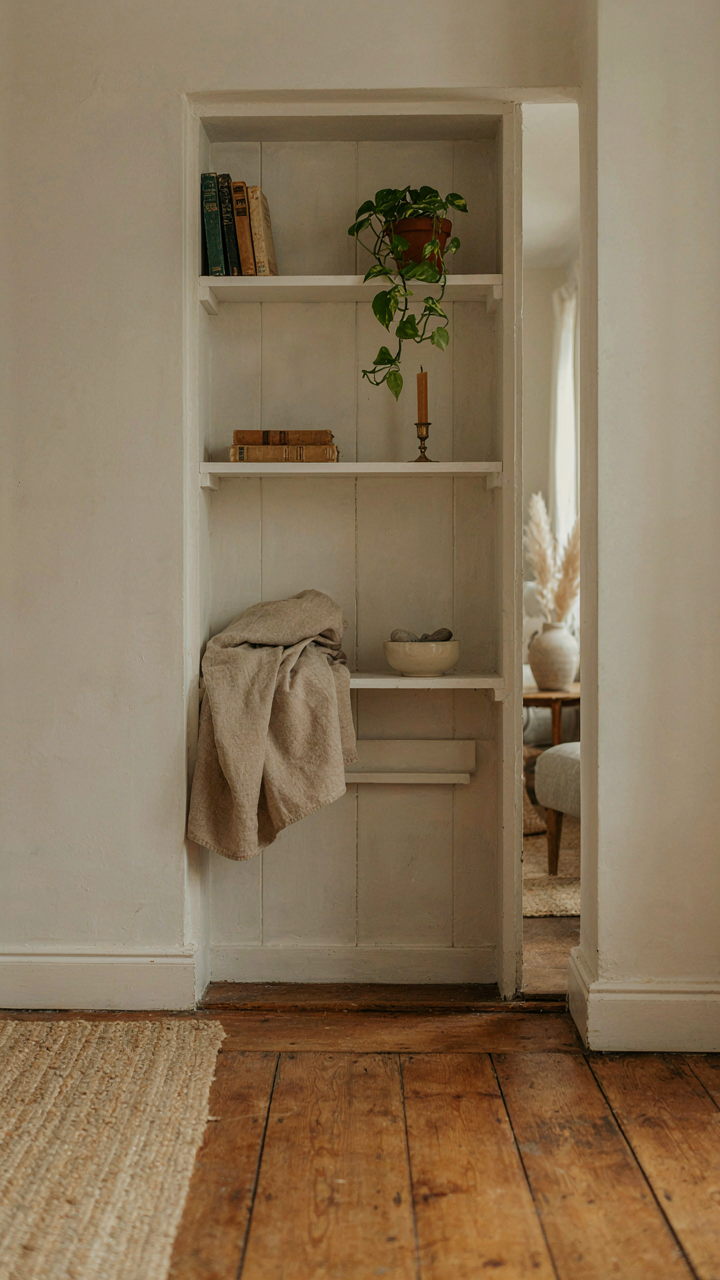
Cottage bungalow designs maximize function by embedding storage into dead zones. Under-stair compartments, knee walls in bedrooms, recessed shelving in hallways. The mechanism is simple: constraint forces intentional use. Your eye sees less clutter because items vanish into their designated slots. Install one deep drawer per bedroom instead of three shallow ones. Measure your actual possessions first, then design storage backward from that number.
Cottage Bungalow House Plans: Outdoor Space As An Extension, Not An Afterthought
The Threshold That Decides Everything
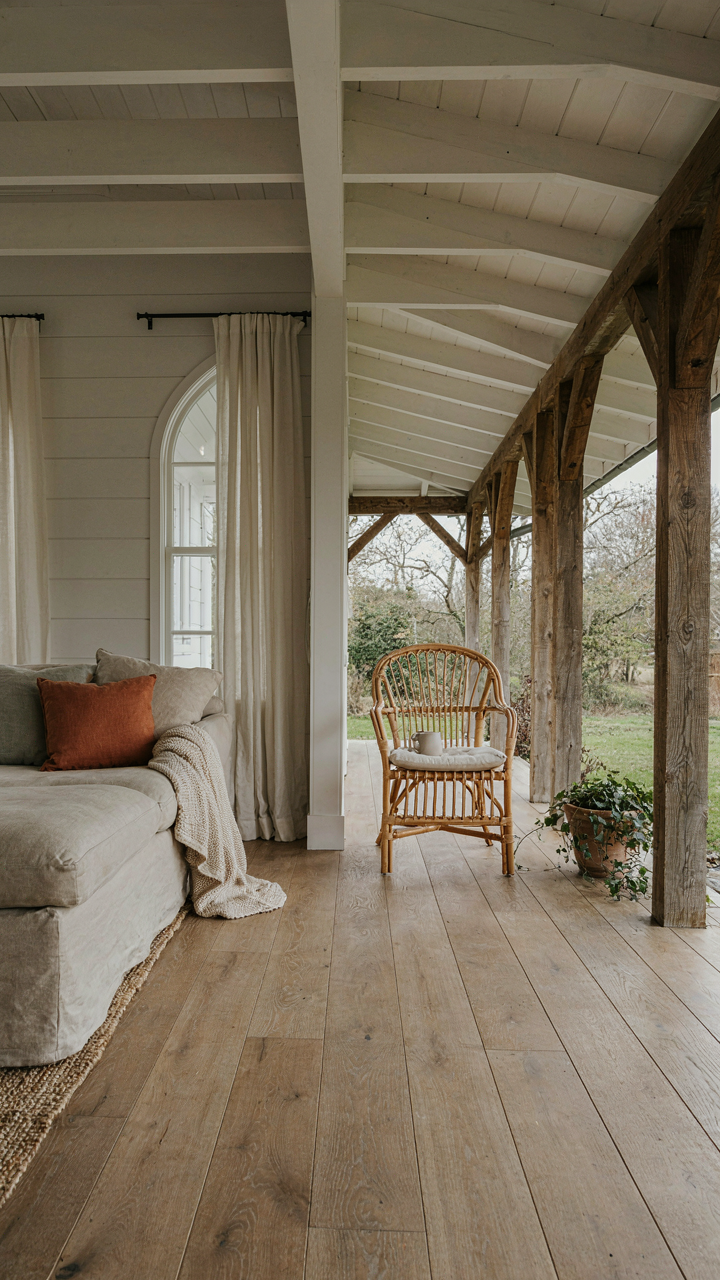
You want outdoor space to feel like an extension because you’re afraid your square footage won’t feel enough. Here’s the mechanism: bungalow plans work when they treat the threshold as a design element, not a transition. The door frame, the step height, the material continuity from inside to outside—these control whether your brain registers the porch or patio as part of your living area or as a separate, lesser zone. Early bungalow designs from the Craftsman movement accomplished this through lowered eaves that extended over porches, uninterrupted flooring materials, and aligned ceiling heights. When the outdoor ceiling is 8 feet and the indoor ceiling is also 8 feet, the space feels unified. When you drop a step, change materials, or let the roof line break, you’ve created a psychological boundary that no amount of furniture placement fixes.

The most common mistake is treating the outdoor connection as decoration rather than architecture. You don’t blur boundaries with plants or string lights. You blur them by designing the structural connection so tight that the exterior reads as a logical continuation of the floor plan, not a leftover. This means coordinating the roof overhang depth, choosing deck materials that align with interior flooring color and scale, and keeping door frames flush with wall planes instead of recessed. The threshold becomes invisible when the eye travels from inside to outside without encountering a visual break.
Spaces With Actual Functions
Outdoor rooms fail because people design them as vague “gathering areas” instead of assigning each zone a specific behavioral purpose. Borrow from architecture’s concept of zoning: residential architects designate spaces by what activities happen there, then design to support only those activities. A breakfast nook has one function. A mudroom has one function. Your outdoor space should too, and cottage bungalow plans compress this requirement because you have limited acreage.
Partition your outdoor square footage like you would indoor rooms. A small covered porch functions as a transition and weather buffer—not a seating area. A side yard becomes a service zone for trash, garden tools, or grilling. A rear patio serves dining or lounging, depending on sun exposure and sight lines. Each zone needs a ceiling height, boundary definition, and surface material that signals its purpose. A dining patio should have hard-surface flooring and overhead structure. A utility zone can remain open but needs screening or sightline breaks. The compact footprint of a bungalow means every square foot of outdoor space must perform. If it doesn’t have a clear function, it becomes wasted footage that eats into your property value and your sense of spaciousness.
Small House Plans Design: The Longevity Dividend

Build For Decades, Not Seasons
You want this to feel like an investment, not a sunk cost. The mechanism is simple: a cottage bungalow plan that costs less to operate outlasts your emotional attachment to it. Economics calls this the total cost of ownership, and it applies directly here. A 800-square-foot bungalow with poor insulation bleeds money every winter. A well-planned compact cottage maintains temperature efficiency, reduces utility waste, and never forces you into the renovation treadmill that ruins most homeowners.

Material selection determines longevity more than square footage. Solid wood framing, concrete foundations, and metal roofing age predictably. They don’t surprise you at year seven with hidden rot or system failures. Cottage bungalows from the early 1900s still stand because their builders used durable materials and simple geometries. Complexity kills buildings faster than time does. The smaller the footprint, the fewer systems fail simultaneously, and the easier repairs stay within your skill or budget range.
Spaces That Shift Without Demolition
Open floor plans sound flexible but deliver the opposite when life changes direction. A cottage bungalow with defined zones and load-bearing wall placement lets you reconfigure without hiring engineers or contractors. One bedroom becomes a workshop. The dining area converts to a workspace. The mechanism here is intentional constraint: limitations built into the plan from day one prevent you from painting yourself into corners later.
Adaptable layouts preserve resale value because future buyers inherit options, not restrictions. A 900-square-foot bungalow with a flexible den keeps its appeal across demographics. Seniors downsize into it. Young families use it as a starter. Remote workers retrofit it with office infrastructure. Operating costs stay low because the core footprint never changes, only the use inside it. This is why cottage bungalow plans that include multipurpose spaces and modular furniture areas command steadier demand than trend-driven designs that age poorly.
The Real ROI: Why Less Square Footage Delivers More Life
Time Reclaimed From Maintenance Work
You want to believe downsizing is about environmental virtue. It’s not. It’s about reclaiming 10-15 hours per week from cleaning, repairs, and systems management. Think of cottage bungalow plans through the economics lens: every added square foot is a depreciating asset that demands labor. Smaller footprints compress maintenance surfaces, eliminate redundant systems, and reduce the sheer object count that breaks.

A 1,200-square-foot compact layout eliminates the hallway tax, separate utility zones, and sprawling roof lines that demand constant attention. You stop paying hidden labor costs through weekends spent on upkeep. The mechanism is direct: fewer rooms equals fewer walls to paint, fewer gutters to clean, fewer HVAC zones to service. Maintenance compounds backward over a mortgage term.
Financial Freedom From Housing Cost Inflation
The common advice says “build equity” regardless of how much house you carry. Wrong. Cottage bungalow plans attack housing costs through leverage: lower purchase price, lower financing, lower property tax, lower insurance, lower utilities. A 1,400-square-foot bungalow costs less to acquire, less to insure annually, and less to heat through winter.
The real mechanism is cash flow liberation. Monthly payment difference between a 2,000-square-foot conventional home and an efficient cottage bungalow frees 300-500 dollars monthly. Over 30 years, that’s $108,000 to $180,000 in redirected capital. You funnel that directly into investments, business, or income growth instead of drywall and mortgage interest. Less house is not deprivation. It’s capital allocation discipline.
The True Constraint Isn’t Square Footage, It’s Your Unexamined Assumptions About How You Live

Most people waste money on cottage bungalow plans designed for a life they don’t actually live. You think you need that formal dining room. You don’t use it. You think you need three bedrooms. Two sit empty. The real move is brutal honesty about your actual routines, not copying what looks good in magazines. Grab your phone right now and walk through your current home for ten minutes. Write down which rooms you actually occupy. That data point becomes your blueprint. Stop designing for the person you imagine being and start building for the person you actually are.



