
The Loft Paradox: Less Space, More Opportunity
Open Floor Beats Wasted Cubic Footage
You want the loft because you think it signals smart living, but most people build them wrong and end up with an uncomfortable mezzanine nobody uses. Think in terms of air pressure from physics: concentrated density creates resistance. A loft that’s too cramped doesn’t function as living space. It becomes a storage zone with a bed shoved in it. The real mechanism is usable floor area, not vertical height. A 12-foot ceiling with a 300-square-foot loft doesn’t equal flexible living. It equals a design mistake wearing the costume of ambition.
Cottage plans with lofts work when the loft serves an actual function in your daily life. That means 8-foot minimum clearance in the loft space itself, not just under the peak. It means stair placement that doesn’t steal living room square footage. Most conventional cottage designs violate this by treating the loft as an afterthought, carving it out of headroom the main floor already needed. The layout should prioritize ground-level circulation first, then build the loft into the remaining volume intelligently. This reverses the typical approach and cuts through the false choice between height and usability.
When Vertical Storage Replaces Functional Space
The industry consensus says lofts solve storage problems, but it actually just hides them vertically. A loft that exists primarily as a closet for seasonal items isn’t expansion. It’s denial with a ladder. Real leverage comes from splitting the loft into zones: one for sleeping or working, one for actual overflow. Most cottage plans ignore this distinction entirely. They build one blank box overhead and call it flexible. The result is a space you visit to grab something, not a room you inhabit. That’s the difference between a loft and a legitimate second living area.
Design the loft with the same dimensional rigor as the main floor. Include at least one full-height wall section for wardrobe or shelving. Position a window or high transom for light and air movement. Ensure the stair treads land at a spot that doesn’t force a 90-degree turn into the bedroom. Size the railing openings to code, but also to preserve sightlines from the loft back into the main space. These specifics determine whether the loft functions as auxiliary living or expensive wasted volume. Apply them during the plan phase, not during framing when corrections cost money and time.
Deconstructing “Flexible”: Your Life, Not The Blueprint

Start With What Won’t Change
You want flexibility because you’re afraid of building something you’ll outgrow. That fear is real, but it’s backwards. Most people chase flexibility in the blueprint when they should be locking down what actually matters to them first.

Non-negotiables aren’t restrictions. They’re the load-bearing walls of your decision. Before you open a single cottage house plan with loft, write down three things: how many people live here now, what activities demand dedicated space, and which rooms you’d never subdivide or repurpose. A loft that doubles as office and guest room only works if you don’t need both at once. A kitchen that opens to the living space is freedom or a mistake depending on whether you cook professionally or reheat leftovers.
How Flexibility Becomes A Cage
The real trap: over-designed “flexible” plans often kill adaptation instead of enabling it. A cottage with loft designed to be a studio, office, and bedroom through moveable walls and multi-purpose zones actually constrains you because each function competes for the same square footage.
The mechanism comes from constraint theory in engineering. A system with too many potential states becomes brittle because no state works perfectly. A cottage house plan with loft that prioritizes flexibility over function gives you a space that satisfies no single purpose completely. You need to decide the hierarchy first. What gets the best light? What gets the most square footage? What’s truly occasional versus truly daily? Lock those in. Everything else becomes genuinely flexible because it’s built on a solid foundation instead of balanced on compromises.
The Scarcity Protocol: Maximizing Small Cabin With Loft Floor Plans
Constraints As Design Currency
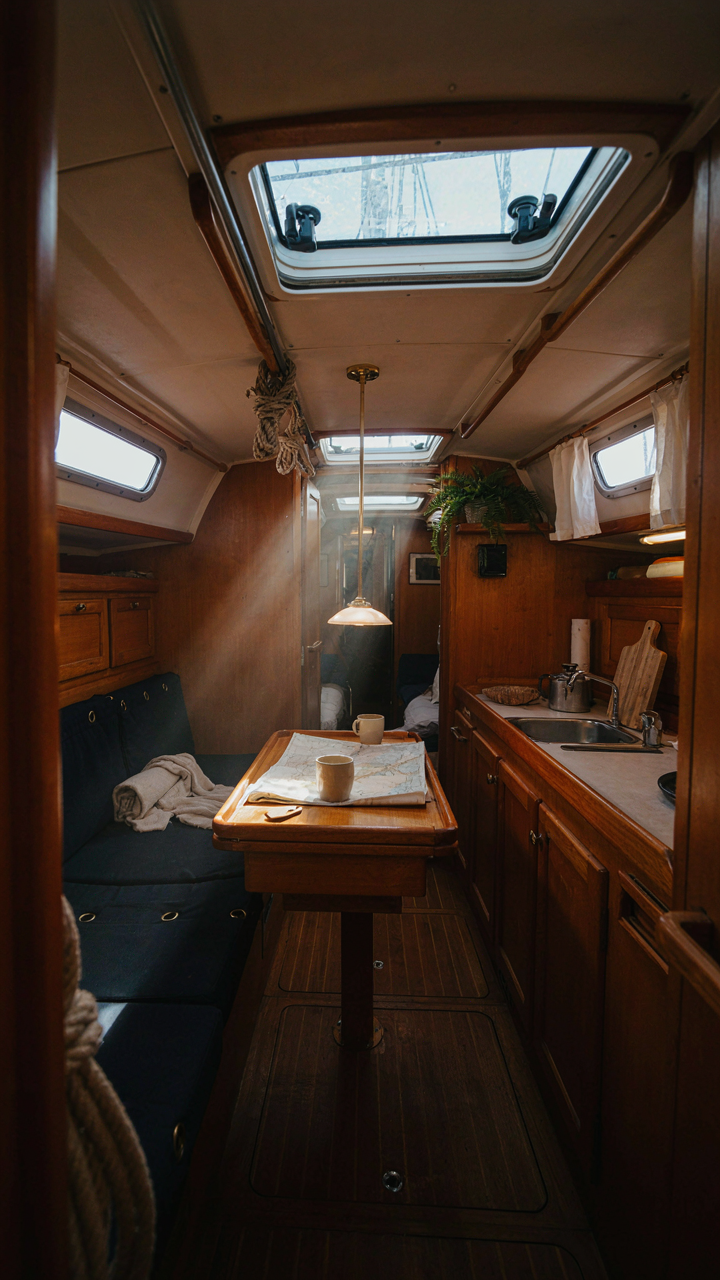
You want permission to build small without feeling like you’re settling. Here’s the mechanism: scarcity forces decision-making. In economics, scarcity drives value allocation. In cottage house plans with loft, square footage scarcity forces you to eliminate waste before construction starts. You stop designing rooms and start designing systems. Every inch becomes intentional because you can’t afford dead space. Most people treat small footprints as a compromise. They’re actually a filter that separates thoughtful design from bloated design.

Small loft cabins force a clarity that larger homes never achieve. You can’t hide poor planning behind extra square footage. The loft itself becomes a constraint that demands vertical thinking instead of horizontal sprawl. This limitation compounds your design discipline. When you embrace it, the cottage stops feeling cramped and starts feeling intentional. The real advantage isn’t the charm factor everyone romanticizes. It’s that constraints produce better spatial logic than unlimited budgets ever could.
Every Inch Earns Revenue
Small cottage loft plans require ruthless prioritization because overlap creates the only viable efficiency. You can’t afford a dedicated office, mudroom, and guest bedroom. One zone performs multiple functions or it doesn’t exist. This isn’t compromise. It’s design precision.
- Kitchen transitions to dining: Remove the wall between prep and seating areas. One countertop edge becomes both workspace and table. Saves 80 to 120 square feet of dedicated dining room.
- Loft as sleeping plus storage: Bedframe design incorporates drawers underneath. Shelving climbs the sloped ceiling. The loft floor itself becomes storage accessible only when on the bed.
- Entryway as closet: Boot storage, coat hooks, and cubbies stack vertically at the door. No separate mudroom needed. Density forces organization.
- Bathroom as laundry zone: Stack washer and dryer vertically in a corner. Plumbing already runs there. One room performs three functions.
- Main living space as workspace: Built-in desk pulls from the wall. When folded down after work hours, it vanishes. The living room remains a living room, not a permanent office footprint.
Multifunctional zones reduce total square footage without reducing livability. The math works because you’re not shrinking rooms. You’re eliminating redundant rooms. Cottage house plans with loft succeed when every boundary line serves at least two purposes, and most serve three.
Uncommon Sense: Mountain Cabin Plans With Loft For Longevity
Weather Patterns Dictate Material Selection
You want your cottage to last because replacing a roof costs money and time you’d rather spend elsewhere. Here’s what actually happens: weather doesn’t attack a structure uniformly. Wind-driven rain hits the north and west faces harder. Snow loads compress unevenly on loft ceilings depending on roof pitch and thermal mass below. The mechanism is exposure differential, not generic “weather resistance.”

Material science tells you that exposure creates failure points. A loft in a mountain cabin experiences temperature swings that drive moisture into framing. You need materials that tolerate this cycle, not ones that pretend it doesn’t exist. Metal roofing over solid sheathing outperforms composition shingles in freeze-thaw cycles because it expands and contracts as a single plane. Wood framing needs proper ventilation above and below the loft floor, or rot enters through capillary action within 10 years.
Design For Replacement, Not Forever
The common advice says “design for timeless beauty.” That’s incomplete. You’re actually designing for the moment when someone replaces a component at year 15 or year 30, and they need access without dismantling half the structure.
Specify materials and connections that a handyman can service alone. Loft knee walls in cottage plans should use removable panels, not permanent drywall, so electrical and plumbing runs stay accessible. Interior finishes matter less than the structural bones and mechanical routes. Run your HVAC ducts where you can clean them. Position the loft stair where it doesn’t block future electrical upgrades. The protocol is simple: before you finalize a plan, trace every future maintenance task and ensure your design doesn’t punish it.
Beyond The Blueprint: The Permaculture Of Small House With Loft
Zones Of Frequency, Not Square Footage
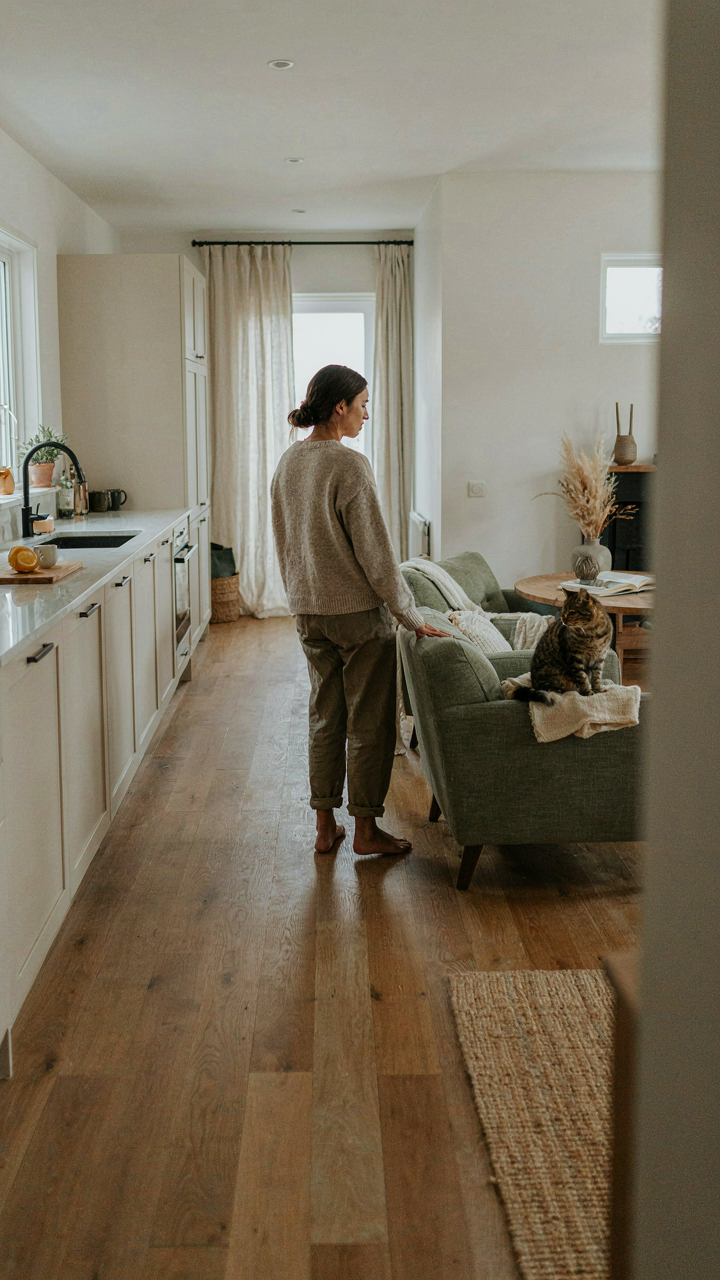
You want permission to feel smart about your layout. Here’s the real mechanism: permaculture borrowed its zone system from energy expenditure, not aesthetics. Zone 0 is where you spend the most time and effort. In cottage house plans with loft, this means the kitchen and primary living area occupy the ground floor, where traffic happens daily. Your loft becomes Zone 1: accessed less frequently, reserved for sleeping or storage. This isn’t decoration. It’s physics applied to footsteps.

Most cottage plans waste this principle. They scatter functions across two levels randomly, forcing you up and down stairs for routine tasks. The efficient layout puts your highest-use spaces where you already are. Stairs should separate activities you do daily from ones you do weekly or seasonally. Measure your actual movement for one week. You’ll see which zones deserve which elevations immediately.
One Element, Multiple Demands
Everyone says lofts add storage. They’re wrong, and that incompleteness costs you money. A loft in cottage house plans with loft should function as bedroom, storage, office, or climate buffer simultaneously, not sequentially. The structural beams that hold the loft floor also become part of the spatial definition of the room below. The staircase becomes a partition, a shelving system, and thermal mass. This is stacking—one element erases the need for another, shrinking your footprint without shrinking your capacity.
The mechanism is constraint forcing elegance. You design features that perform multiple jobs because square footage is expensive. A built-in bench under a loft window stores blankets, provides seating, and acts as insulation for the window penetration. The railing becomes open shelving. The void beneath the loft becomes the utility zone—mechanical, storage, mud room. Don’t add square footage. Add layers.
The “One Bedroom With Loft” Myth: True Multi Use Spaces
The Bedroom That Isn’t Really A Bedroom
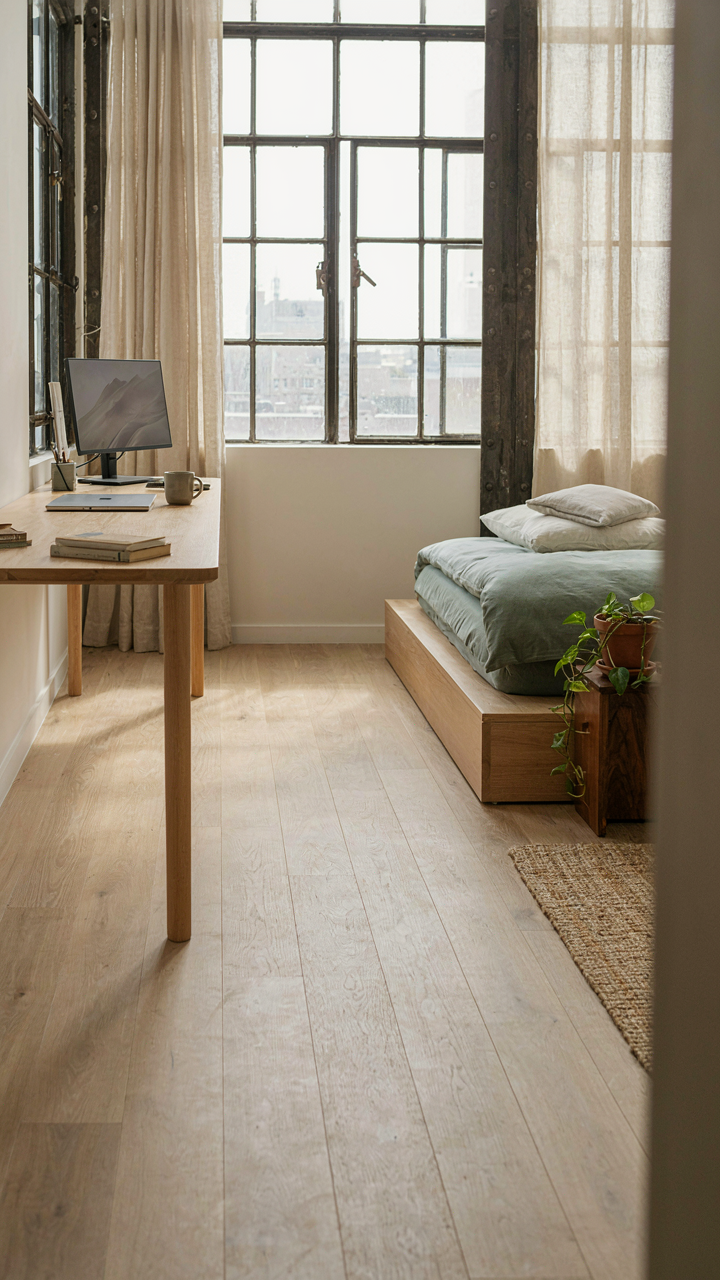
You want permission to buy a cottage house plan with loft without feeling like you’re settling for less space. The mechanism is simple: you’re confusing room designation with room function. A bedroom is whatever you use it for on any given day. The loft in cottage plans works because it removes the fixed identity problem that kills adaptability in conventional floor plans. You’re not buying a bedroom. You’re buying square footage with a door and a roof that lets you change its purpose without renovation.

Most cottage house plans with loft label the loft as bedroom number two to make the math look better on paper. That labeling is marketing, not destiny. The real advantage surfaces when you treat the loft as a tool instead of a category. Monday it’s your office with natural light from the gable window. Wednesday your parents sleep there. Friday it’s storage that doesn’t consume your main living area. The loft succeeds because its isolation creates permission to repurpose it daily without disrupting your primary living zones.
Rigid Names Kill Design Potential
The common advice says to pick your loft’s purpose before you build and stick with it. That’s wrong. Fixed definitions shrink your options the moment circumstances change. Economics teaches us about opportunity cost, and here’s how it applies directly: every room you dedicate to one purpose bears the hidden cost of not using it for something else. A loft labeled permanently as a guest room sits empty eleven months yearly. The same space as a flex office generates actual utility.
Cottage plans with loft win because their physical separation from the main floor creates natural zoning without needing walls or permanent commitment. You don’t renovate to switch functions. You add a desk or a bed frame. The loft’s architecture does the heavy lifting by positioning itself as a consequence free decision point. When you design or choose a cottage plan, identify the loft’s access point, ceiling height, and window orientation first. Those three factors determine what functions actually work there, not what the builder calls it on the floor plan. Treat the room label as fiction and the structural attributes as law.
The Invisible Cost: Why “Cheap” Cabin Floor Plans With Loft Fails

Poor Design Creates Energy Waste
You’re afraid you’ll overspend, so you pick the lowest-priced plan and hope it works. Here’s the mechanism: loft-based cabins create a thermal stack problem. Hot air rises into the loft and gets trapped against the roof, then radiates back down at night. A poorly insulated loft becomes a radiator for heat loss. Cheap plans skip the engineering that solves this—no soffit ventilation strategy, no attic baffle placement, no thermal break in the floor assembly. You end up heating the outside instead of your living space.

The loft also compounds poor insulation decisions made elsewhere. A cottage with thin exterior walls and an uninsulated loft becomes a heat sieve. The builder saves on materials upfront. You pay the penalty every heating season. Standard cabin designs don’t account for the unique thermal dynamics loft ceilings introduce. The cost of poor insulation shows up in utility bills for years, not in the purchase price.
Materials Matter More Than Square Footage
Skipping quality materials is the real trap—not the size of the plan. A smaller cottage with proper roof assembly, exterior sheathing, and air sealing costs less to operate than a larger cabin with gaps in the envelope. Insulation type matters more than thickness alone. Spray foam creates a continuous thermal barrier; batts leave pathways for air infiltration. A loft demands this precision because volume above the living space amplifies energy losses.
The compound effect stacks fast. Add one year of excess heating costs, then five, then fifteen. The difference between a $15,000 material upgrade and saving $8,000 on plan selection inverts itself by year three. Builders who price plans cheap often cut corners on specifications, leaving you to discover undersized beams, inadequate blocking for loft railings, or vague electrical routing that costs extra to correct during construction. Demand material specs alongside the floor plan. If they’re missing, the plan is incomplete.
Reclaiming Cottage Plans With Loft: Your Anti Generic Manifesto

Stop Accepting Someone Else’s Life Layout
You want a cottage house plans with loft because you’re tired of paying for square footage you don’t use. The real mechanism here is constraint as clarity. When you shrink the footprint, you’re forced to eliminate noise from your actual living pattern. Most cottage loft designs ship with generic bedroom placements and kitchen sizes that assume a 1950s family structure. That’s the problem. Your life doesn’t match the template, so you waste money, time, and attention conforming to dead assumptions instead of designing around what you actually do.

The cottage with loft format cuts through this because the vertical dimension forces intentional stacking. You can’t mindlessly add a third bedroom you’ll never enter. Instead, you decide: does the loft function as a guest room, a studio, a sleeping quarters, or storage? That single decision shapes everything below it. The loft isn’t a luxury feature. It’s a filter that exposes what matters and kills what doesn’t.
Design Your Rhythm, Then Choose The Walls
Economics teaches us about opportunity cost: what you gain requires giving up something else. In cottage house plans with loft, your trade-off is explicit. You gain vertical usable space and lower heating costs but surrender an open first floor and traditional staircase real estate. Most people reverse engineer this backward. They see a cute cottage plan online, like the aesthetics, then try to force their life into it. That’s friction design.
Start with your actual schedule. Where do you work? How many people sleep here on average? Do you host gatherings or operate solo? Do you need a dedicated office or does a corner work? Once those questions have real answers, sketch the minimum structure that serves them. Then examine existing cottage loft plans to see which ones align with your constraints, not which ones photograph well. The loft becomes the second floor you actually use, not decorative vertical space that costs money to heat.
The Real Obstacle Isn’t The Blueprint; It’s Your Inability To Define What Flexible Truly Means

Most people buy cottage house plans with loft space and waste it because they never decided what flexible actually means to them. A loft becomes useless when you’re chasing every possible use case instead of owning one primary function with room to pivot. Stop scrolling Pinterest and spend two hours writing down how your life actually works right now, then pick a loft purpose that serves that reality. Your floor plan doesn’t change your life. Your commitment to using the space intentionally does.




