
Why Your “Slow Morning” Cottage Will Fail (Without This Shift)

The Porch Isn’t The Problem
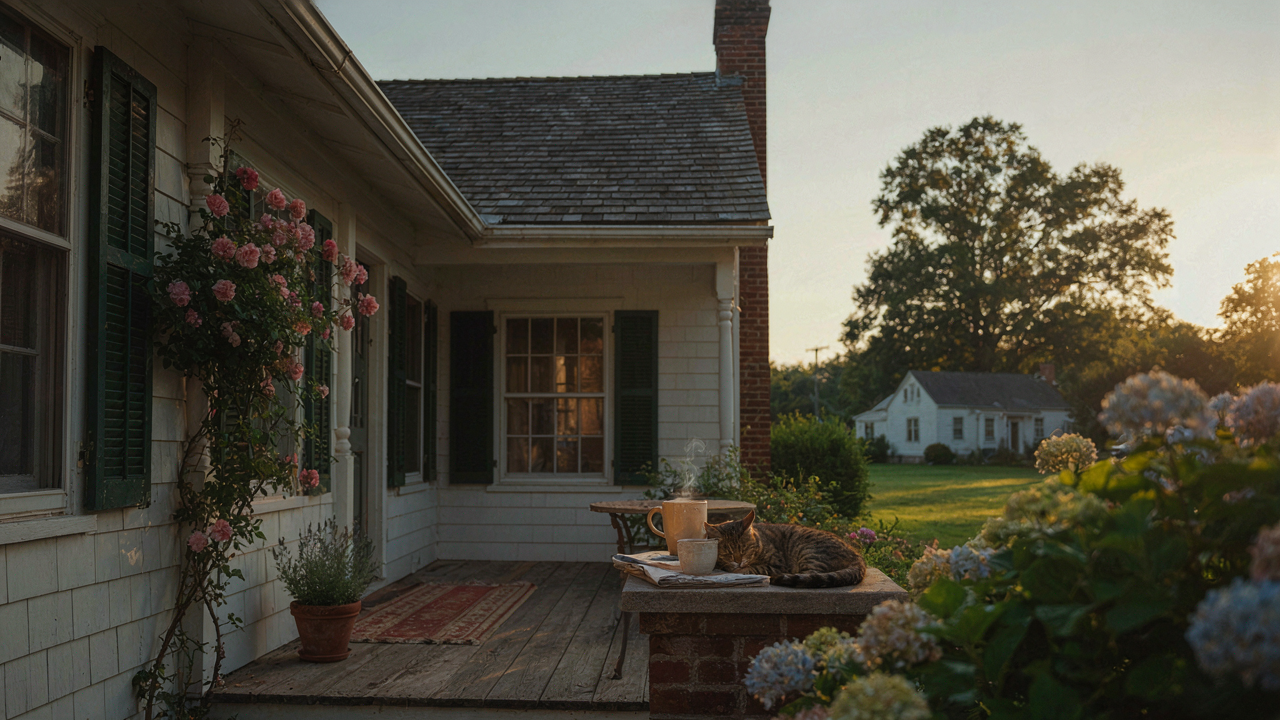
You want a cottage with a porch because you believe the space itself will fix your mornings. It won’t. A porch is architecture, not a behavior change protocol. You’re hoping the physical environment absorbs your chaos so you don’t have to. The real mechanism is friction. Every extra step between waking and distraction either compounds stress or cuts it. A poorly designed cottage porch adds friction instead of removing it. You’re buying the aesthetic without understanding what actually makes mornings slow.
A porch only delivers slow mornings if its placement, orientation, and connection to interior spaces eliminate the friction points that rush you. Most cottage plans fail here because they treat the porch as decoration rather than the first decision in your morning sequence. The porch’s distance from your bed, the visibility it offers from your bedroom, whether you can access coffee before stepping outside, whether weather exposure forces you back in every five minutes. These aren’t design details. They’re the operational backbone of whether you’ll actually use it or just look at it while running late.
The Layout Is Fighting Your Intentions
Common advice says porches create calm. The truth is porches reveal whether your cottage layout respects your priorities or sabotages them. Think of your morning sequence like a supply chain. Each movement between locations is a transfer point where delays accumulate. Most cottage plans place the master bedroom at the rear or far end, forcing you through the kitchen and living room to reach a front porch. By the time you get there, you’ve already checked your phone, fed the dog, and started thinking about work.
The shift required is brutal: redesign backward from the porch. If a slow morning starts on the porch, work backward to your bed. The shortest, most direct path wins. Porches on side elevations connected directly to a bedroom or a dedicated morning room eliminate the journey through the shared house. You bypass the kitchen. You skip the distractions. This isn’t about square footage or style. It’s about reducing the number of decisions and obstacles between unconsciousness and actual stillness. The cottage plans that work have the porch as the second room you enter after waking, not the tenth.
The Unplugged Porch Protocol For Cottage House Plans
Where Your Attention Actually Goes
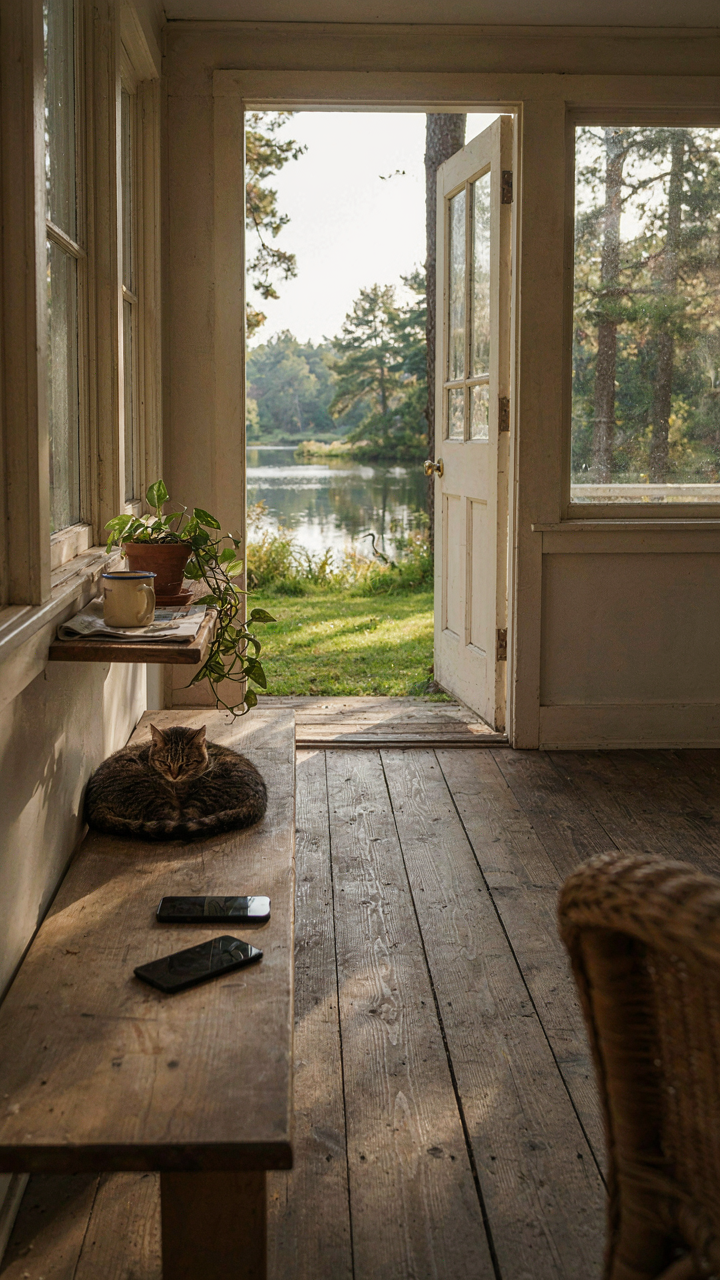
You want a porch for slow mornings because you’re terrified you’ve already lost the ability to sit still. The mechanism is simple: your brain treats the porch as permission to exist without productive output. Porches work because they’re designed friction—not the friction that stops you, but the friction that makes phones harder to access than the view in front of you. A porch 12 to 16 feet deep, positioned to face away from the street, forces a behavioral choice. You’re already outside. The effort to retrieve your device now outweighs the dopamine hit.

Cottage house plans with porches succeed where modern open-concept fails because they create a threshold between the managed interior and the unmanaged exterior. The porch isn’t a transition zone—it’s a holding cell for distraction. When your porch sits directly off the main living area without a door buffer, you maintain escape velocity. When it sits at the end of a short hallway or requires you to physically step outside, you’ve built a commitment mechanism into the architecture itself. The slower your morning becomes, the less cognitive load you have to justify staying there.
The Perimeter Defense
The common advice is to just “turn off notifications” or “put your phone in another room.” That’s incomplete. You need to build topology into your cottage’s porch design—using the term from environmental psychology where physical distance shapes behavior choice. A porch with partial walls or a railing that blocks sight lines to the interior does more than frame a view. It creates visual separation that registers as a boundary your brain respects, even subconsciously. An open porch that flows directly into the living room interior gives your hand permission to drift inside for “just one thing.”
- Solid or slatted railings on three sides: Blocks 60-70% of interior sight lines, reducing the psychological pull to return indoors for forgotten items or “quick checks.”
- Porch roof with defined overhang: Creates a weather-based reason to stay put longer, making the decision to leave feel like actual abandonment rather than a casual drift.
- Recessed entry doors from porch: Places the interior 4-6 feet back from the porch’s front edge, extending cognitive distance between outdoor and indoor zones.
- No electrical outlets on the porch: Eliminates the option to charge devices or power small appliances that extend indoor comfort into outdoor space.
- Single-width door from porch to interior: Narrow passages feel more intentional to cross, signaling a deliberate action rather than a casual leak between zones.
The goal isn’t punishment—it’s making the path of least resistance align with your stated intention. If your porch requires you to make a conscious choice to re-enter the house, you make that choice four or five times instead of twelve. That’s not discipline. That’s architecture doing the work your willpower can’t sustain.
Small Cottage House Plans: The Art Of Intentional Limitation
Compact Layouts Built For Daily Efficiency
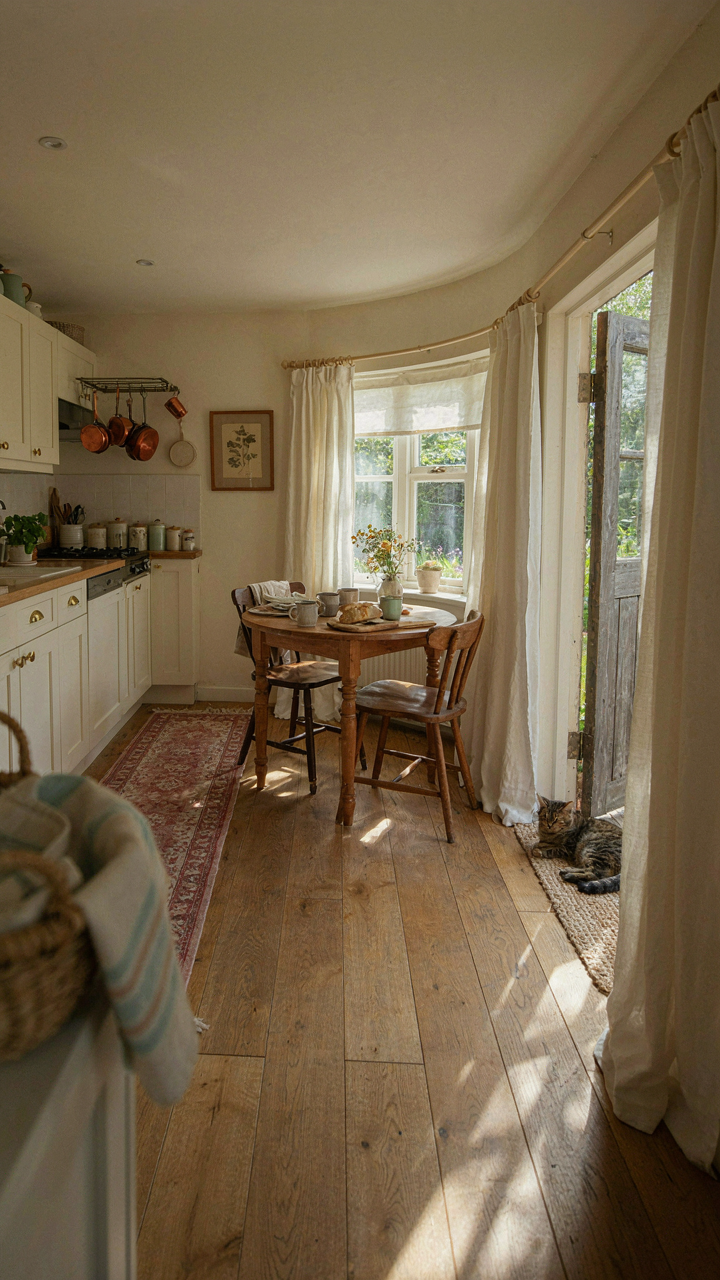
You want to feel productive without working harder. The real mechanism is constraint. Physics uses the term “resistance” to describe the force that opposes motion. In cottage house design, tight square footage creates the same resistance against waste. A 1,200-square-foot cottage with a front porch forces you to justify every room’s existence. There’s no dead hallway. No formal living room that collects dust. The porch becomes the transition space, the buffer, the breathing room you’d normally scatter across 3,000 useless square feet.

The efficiency compounds because you move less. Kitchen to dining area is eight steps, not twenty. Bedrooms don’t require their own hallways. Bathrooms share walls strategically. This isn’t minimalism for aesthetics. It’s mathematics. When you reduce the footprint, you reduce the mental overhead of maintaining it. A cottage with a porch works because both elements earn their space through function. The porch doesn’t add wasted footage. It removes the need for an interior entry foyer.
Remove What Doesn’t Serve Your Morning
Most cottage advice says “embrace coziness” and calls it done. That’s incomplete. The real work is eliminating the features that fragment your attention before 9 AM. No separate mudroom means you don’t manage multiple entry points. No formal dining room means breakfast happens where you cook. No butler’s pantry, no back staircase, no decorative alcoves that collect clutter and break your sightline.
The porch becomes your actual living space during slow mornings. You sit there. The sun hits you. No interior common room competes for your presence. This is the design move most planners miss: the porch isn’t decoration. It’s the elimination of redundant interior square footage. One intentional space replaces five mediocre ones. Sketch your cottage floor plan and circle every feature you don’t use within your first six months of living there. Delete it from the next version.
Beyond Farmhouse Style House Plans: Designing For Sensory Engagement
Material Choices That Ground You In Place
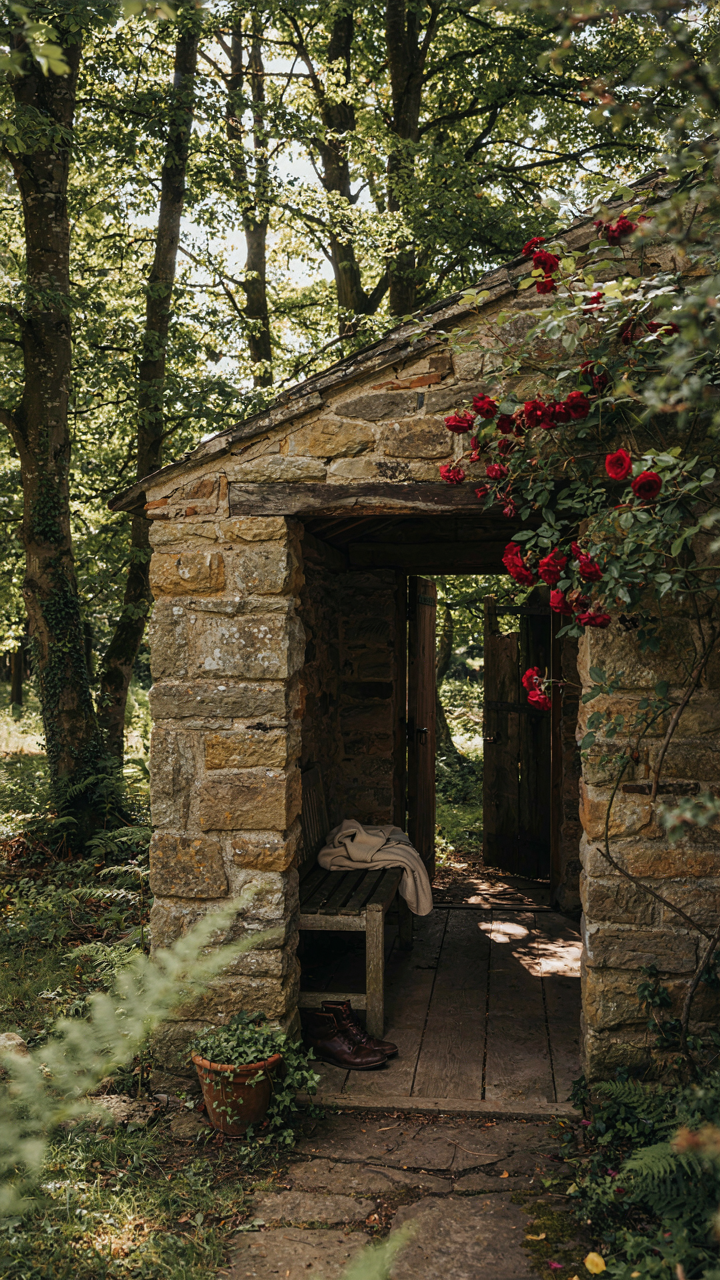
You want your porch to feel intentional because a generic porch makes you question your choices. The mechanism is simple: materials either anchor you to the local environment or they broadcast that you’re faking it. Use what grows or exists nearby. Stone from regional quarries, wood from local timber, brick from regional clay. A cottage porch doesn’t need exotic materials. It needs materials that your brain recognizes as belonging to that geography.

The porch becomes a sensory threshold when its materials match the ecosystem. Rough-hewn posts, weathered floorboards, and stone foundations don’t require maintenance theater. They age honestly. This isn’t about romantic decay. It’s about selecting materials that improve with time rather than materials that degrade into eyesores. Local stone, in particular, carries thermal mass that moderates temperature shifts during those slow mornings.
Controlling The Sensory Load For Clarity
Sight, sound, and smell operate on different neurological channels, but most porch designs ignore this entirely. Architecture treats the porch as a visual object when it should treat it as a sensory filter. Position the porch to face away from road noise. Angle roof overhangs to block harsh morning light in summer while admitting it in winter. Plant aromatic vegetation downwind of seating areas, not randomly around the foundation.
The porch’s job is to reduce unnecessary input so you can actually think. A deep overhang reduces glare and reflections that create cognitive load. Lattice panels diffuse wind noise without blocking the breeze entirely. Scent placement matters more than most builders acknowledge. Place fragrant plants where morning air movement carries them to seating, not where afternoon wind disperses them. This is engineering, not decoration.
The “Friction Engineering” Of Slow Mornings (Cybernetics Model)
Built Resistance To Digital Intrusion
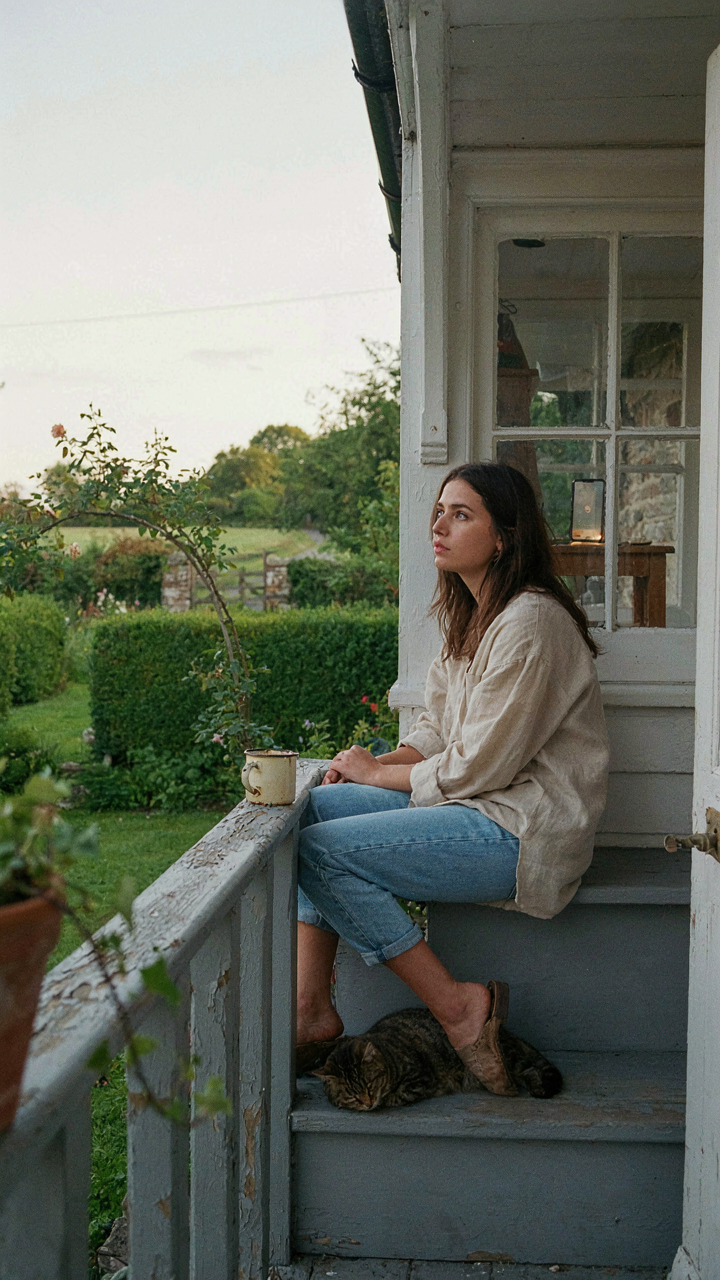
You want slow mornings because you’re terrified that without them, you’ll never own your own attention again. Here’s the real mechanism: cybernetics teaches us that systems need friction to self-correct. A porch functions as built-in resistance. The physical act of walking outside, sitting exposed to weather, and existing separate from indoor climate forces a delay loop. Your phone doesn’t vibrate with urgency when you’re ten feet away behind a threshold. The porch creates temporal distance that your brain reads as permission to decompress.

Most people think a slow morning is about waking early or having coffee. It’s not. It’s about architecting your environment so that returning to productivity requires deliberate re-entry, not passive drift. Cottage house plans with porch designs work because they force a choice: step outside or stay cocooned. That single decision point resets your nervous system before the day accelerates. The porch isn’t decorative. It’s a friction device that makes laziness slightly harder than presence.
Porch Geometry And Temporal Feedback
Feedback loops require information to flow back to the actor so adjustment happens. A typical cottage porch measures between 6 and 10 feet deep, positioned perpendicular to the main living space. This depth matters. Too shallow, and the porch reads as threshold rather than destination. Too deep, and it functions like a room, collapsing the separation you need. The optimal porch depth creates what systems designers call a “pause zone” where your body registers transition but hasn’t yet left.
Cottage house plans with porch elements positioned to face east or south create light feedback that anchors your circadian rhythm. You sit in morning sun, your pupils contract, your cortisol stabilizes at a measurable pace rather than spiking from indoor artificial light. This is information your body uses to calibrate its morning state. The porch delivers feedback through temperature, light angle, and acoustic dampening. Without this environmental data, your system has no reference point for slowness. Your nervous system then defaults to reactivity, which is faster but costly.
Cottage Floor Plans: Architecting Your Morning Ritual
The Path From Bed To Coffee
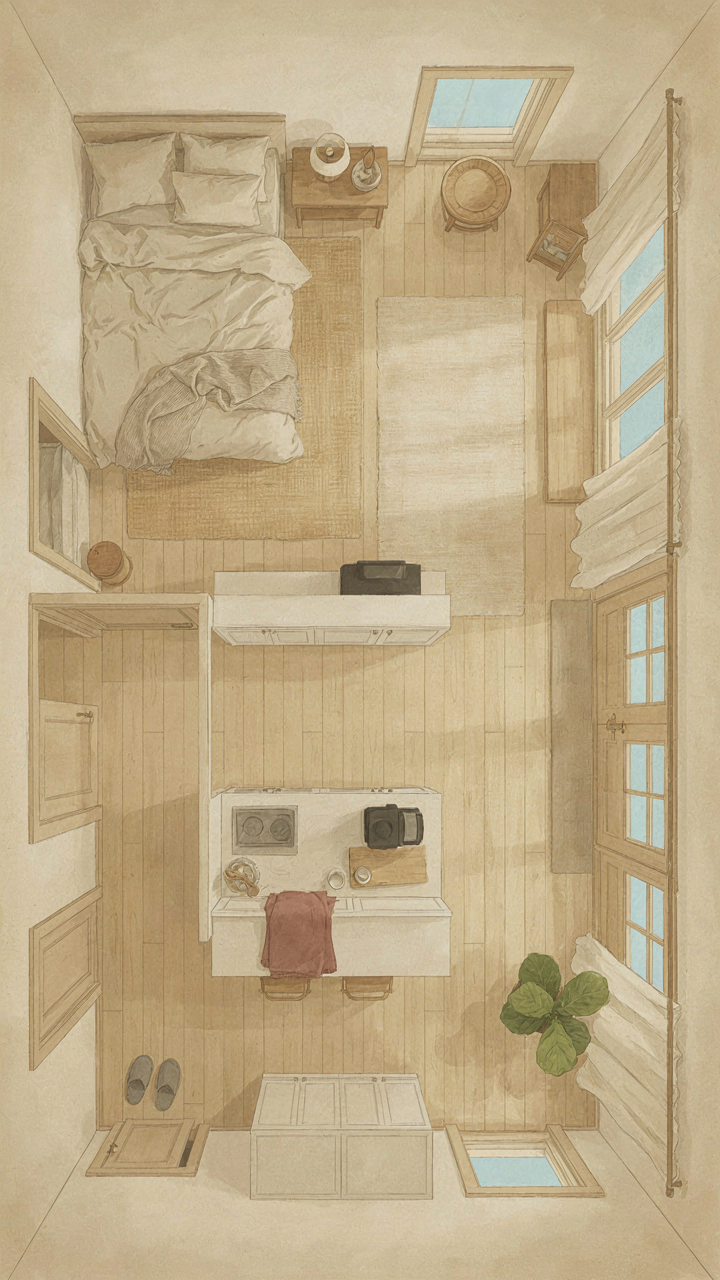
You want to feel intentional when you wake up, not rushed. The mechanism is simple: your floor plan either supports friction-free movement or it doesn’t. Most cottage plans waste this entirely by scattering functional zones like the kitchen, porch, and bedroom entrance without consideration for actual human flow. A proper morning ritual needs proximity. The distance between your bed and coffee is the distance between grogginess and clarity. Measure it.

Cottage designs that work treat morning movement like a supply chain problem. In manufacturing, “proximity” is called “material adjacency”—moving parts close together reduces time, errors, and wasted motion. Your porch, kitchen, and primary bedroom should form a triangle you can navigate in under ninety seconds without backtracking. This isn’t luxury. This is structure. When your bathroom connects to your bedroom, and your kitchen opens to your porch with minimal hallway waste, you don’t fight your environment at six a.m.
Adjacencies That Actually Matter
Stop fixating on open concept as a cure-all. That’s weak thinking. What matters is sequence, not demolition. A cottage with intentional adjacencies beats a rambling open floor plan because you know where to be next without deciding. Your morning moves: bed to bathroom to kitchen to porch. Each transition should feel inevitable, not like you’re walking through a museum.
The porch needs kitchen access or the whole system fails. You brew coffee inside, then step out with it—no backtracking, no cold mug by the time you arrive. Secondary adjacencies matter too: the porch should face east or south to catch morning light naturally, reducing your need to fumble with switches before coffee hits your system. A mudroom or covered entry between the main entrance and kitchen collects the debris you bring in overnight, protecting the interior’s rhythm. These aren’t design opinions. They’re operational requirements you build the floor plan around.
Small Cottage With Porch: Maximizing Your Outdoor Anchor
The Porch As Behavioral Boundary
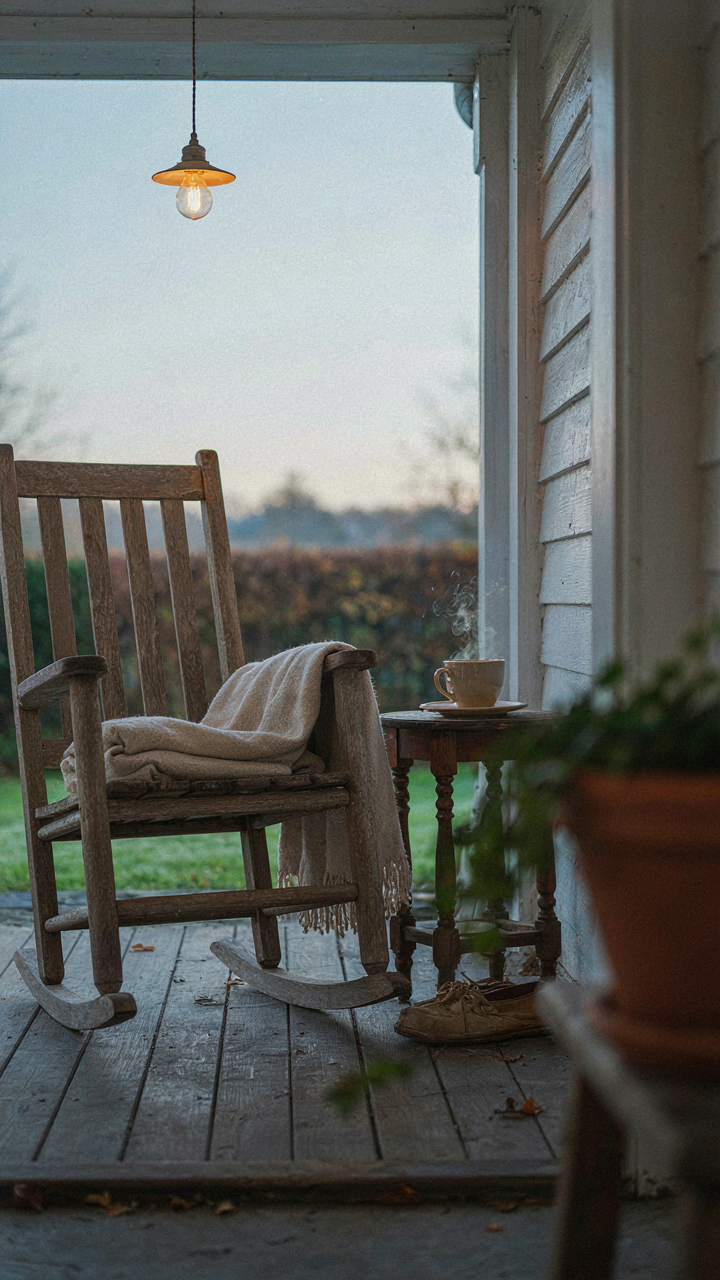
You want the porch to feel intentional because you’re tired of your mornings bleeding into work mode before you’re ready. Here’s the mechanism: a porch works as a threshold—not just physically, but psychologically. Architecture controls behavior more than willpower does. When you step onto a defined outdoor space attached to your home, your nervous system receives a signal that this zone operates under different rules. The porch becomes a buffer between interior (productive, scheduled) and exterior (natural, unscheduled). This is why generic “outdoor seating areas” fail; they lack architectural weight. A real porch has a roof, defined edges, and a step down or up that marks transition.

The slow morning depends on this boundary holding. You need the porch to feel separate enough from your bedroom that you’re not still half-asleep, but connected enough that you don’t need to dress or navigate outside. Single-story cottage plans with front porches typically range from 8 to 12 feet deep and 12 to 16 feet wide, giving you enough space for a chair, small table, and actual stillness. Don’t crowd it with decorative objects that demand visual processing. The porch succeeds when it forces you to choose slowness by making rushed behavior physically awkward.
Anchoring Comfort Before You Need It
Equipment placement determines whether you’ll actually use the porch or abandon it after two mornings. Your coffee setup, seating, and light source must be staged the night before—not assembled on demand. This isn’t about aesthetics; it’s about friction. If your mug is inside and your chair is in the garage, you won’t sit. Period. Cottage porches with built-in benches solve this partly, but most benefit from a small table (36 inches wide minimum) positioned where you naturally stand when exiting the door, paired with a weather-resistant chair placed perpendicular to the porch’s longest sight line.
Lighting matters before dawn. A simple overhead fixture on a timer, or a wall sconce activated by a switch inside, removes the decision of “is it light enough?” Blankets stored in a weatherproof box on or near the porch eliminate the excuse of cold. Your morning coffee brews on a timer inside, then you carry it out to a porch already prepared. This setup—porch equipped and ready before sleep—is the actual protocol that separates porch users from porch owners.
Southern Cottage Charm Vs. Intentional Design: The Critical Difference

Aesthetics Won’t Build Your Slow Morning
You want the porch to feel effortless, like it just happened that way, because admitting you engineered calm feels inauthentic. The mechanism: aesthetics and function operate on different tracks. A porch can look cottagecore and still fail at protecting you from wind, trapping heat, or creating usable space. Southern cottage aesthetics are visual noise. Intentional design solves a problem first, then looks good.

Most cottage house plans with porches treat charm as the primary goal and livability as secondary. They nail the railing style, the paint color, the architectural proportions. Then you sit on them in January or July and realize the overhang doesn’t shield from rain, the layout faces the wrong direction, or there’s no transition between indoor and outdoor temperatures. The porch becomes a photograph, not a place you use daily.
How Design Masks Poor Planning
Common advice says “choose a style that speaks to you.” That’s how you end up with a wraparound porch that photographs well but funnels cold air directly into your bedroom in winter. Real design starts with site analysis: sun path, prevailing winds, how water drains, where foot traffic naturally flows. Then you build the porch to address those specifics. The aesthetic follows.
A front-facing porch on a south or west exposure without deep overhangs won’t shade morning light or evening heat, no matter how charming the balusters are. Side porches with inadequate railings create liability and feel exposed. Porches that ignore the home’s thermal envelope waste heating and cooling energy year-round. Measure the existing conditions on your lot, define what the porch actually needs to do, then select cottage details that serve that purpose.
The True Cost Of A Rushed Morning (It’s Not What You Think)

Decision Fatigue Before Breakfast
You’re worried a porch won’t actually change anything, so you’re looking for permission to invest. Here’s the mechanism: a rushed morning forces your brain to make dozens of micro-decisions before 8 AM. Each one depletes your prefrontal cortex. By the time you sit down to work, your willpower is already fractured. A porch interrupts this chain by inserting fifteen minutes of zero-decision time into your routine.

The neuroscience here mirrors what happens in resource scarcity. Your cognitive bandwidth is finite. Every choice—what to wear, what to eat, which email to check first—draws from the same pool. A cottage porch, designed specifically for sitting and observing rather than moving through, forces your brain into a different mode. You’re not optimizing anymore. You’re pausing. That pause rebuilds the mental capital you’ll need for actual strategic work.
How Stillness Compounds Into Clarity
Nobody tells you this: slow mornings aren’t about feeling good. They’re about baseline cognitive performance for the next sixteen hours. A porch on a cottage plan works because it physically separates the transition from sleep to work. You can’t rush through it the same way you rush through a kitchen.
The reason traditional houses fail here is simple. Open-plan kitchens and direct hallways to the office blur these boundaries. You move from bed to productivity without interrupt. A cottage porch forces geography to do the work your willpower can’t. You have to actually walk outside. Once there, you sit because there’s nothing else to optimize. Mental clarity isn’t a feeling you chase. It’s a structural output of removing decision friction before you need sharp thinking.
The Real Obstacle Isn’t Finding The Right Plan, But Shedding The Addiction To Engineered Urgency
You don’t need a bigger, fancier cottage house plan with porch. You need permission to stop running. The real move is choosing a plan that forces you to sit still, then actually sitting still. Open a browser tab right now and spend fifteen minutes looking at one cottage plan without scrolling past it. Just one. Notice what happens when you stop treating your home like another productivity hack. Your slow mornings don’t happen because of square footage, they happen because you finally stopped treating stillness like a waste of time.



