
The Illusion Of Easy: Why Small Space Living Isn’t Automatic

Small Spaces Demand More Design Work
You’re drawn to one bedroom cottage plans because you think less square footage means less to manage. The mechanism is the opposite. Borrow thinking from information theory: constraint forces compression, and compression demands precision. Every inch in a cottage carries functional weight that a larger home distributes across empty space. A poorly planned bedroom cottage wastes more of its total volume than a poorly planned suburban house wastes of its footprint. The math works against you.
The cottage industry sells small living as freedom from maintenance and clutter. That’s incomplete. You trade maintenance for architecture. A one bedroom cottage with bad sight lines, inadequate storage integration, and walls positioned wrong doesn’t feel cozy. It feels suffocating. Mediocre floor plans don’t scale down gracefully. They collapse. Your actual task is choosing plans where every design choice was made for constraint, not downsized from bigger plans.
Where Tiny Home Floor Plans Bite Back
The common advice says “maximize vertical space” and “use multi-functional furniture.” True but useless. Real cottage plans fail because designers skipped the hidden demands: ventilation strategy, natural light sequencing through the day, thermal mass placement, and passage flow. A bedroom that gets morning sun is not the same as one that gets afternoon heat. A bathroom shared with the bedroom’s humidity load needs different mechanical planning than a standalone bathroom.
Cheap one bedroom cottage plans treat the footprint like a compression problem. Smart ones treat it like a choreography problem. Where does the resident stand while cooking? Can they access storage without blocking passage? Does the bedroom door swing into the living space during evening use? Does moisture from shower travel through the bedroom? You validate a floor plan by walking the daily routine, not by counting square feet or admiring renderings.
The 1 Bedroom Efficiency Protocol: Maximizing Every Square Foot
Furniture That Doubles As Architecture
You’re worried that small living means sacrifice. It doesn’t. It means every piece you own must work twice. Borrowing from industrial design, a one bedroom floor plan operates like a constraint-based system: each object solves multiple problems or it wastes the one resource you can’t buy more of—space.

The goal isn’t decorating. It’s editing. A bed with built-in drawers underneath eliminates a dresser. A dining table that folds against the wall becomes wall space when not in use. A murphy bed reclaims an entire room’s function. You’re not being clever. You’re being efficient.
- Murphy Beds: Fold vertical and reclaim the bedroom as office or living space during daylight. Hydraulic systems hold them safely without manual locks. Costs range from DIY conversions to pre-built units.
- Storage Ottomans: Seat, footrest, and storage container in one footprint. Useful for blankets, seasonal items, or hidden clutter. Prevents the need for a separate coffee table plus storage bench.
- Nesting Tables: Multiple surfaces that stack into one compact form. Pull them apart only when needed for dining or working. Collapse them back together when guests leave.
- Sofa Beds: Primary seating that converts to guest sleeping without adding furniture. Quality matters here because you sit on it daily. Poor construction shows immediately in a small space.
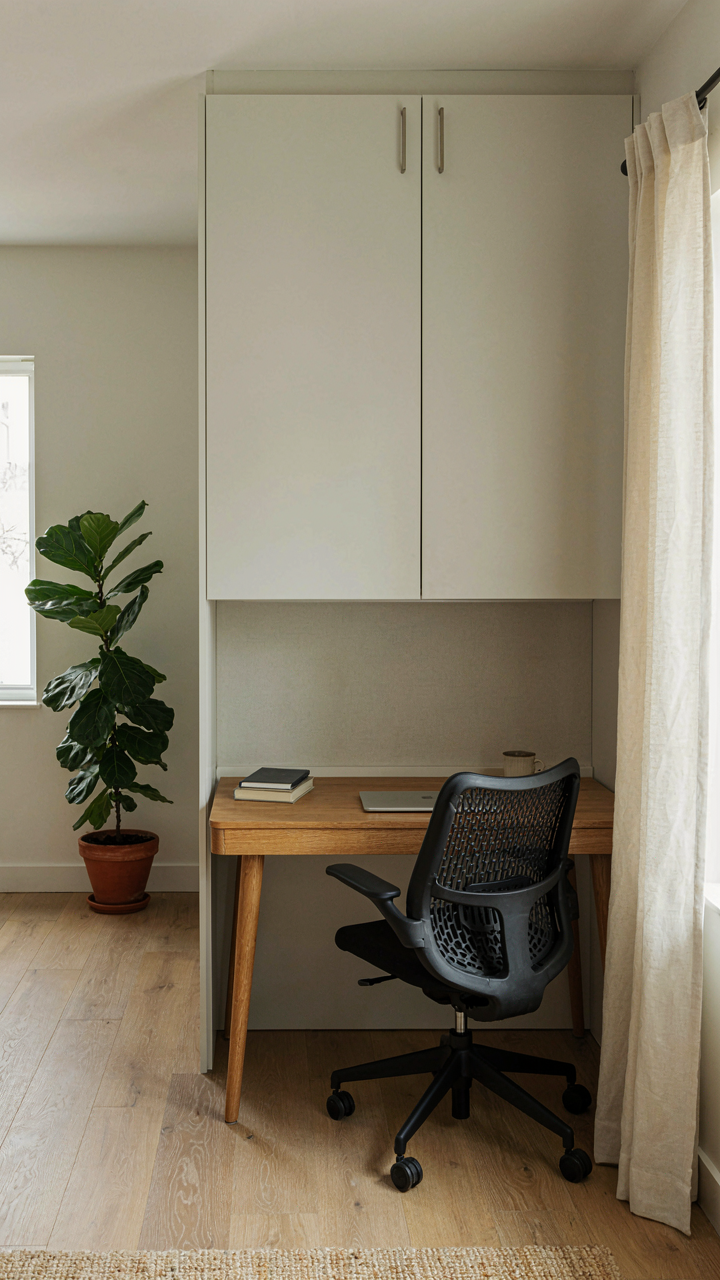
- Wall-Mounted Desks: Fold down from walls and disappear after work. Frees your only open floor space for movement, not storage. Requires proper wall anchors to handle regular use and weight.
The mechanism is simple: count the functions you need, then find furniture that stacks those functions into single objects. Don’t buy a piece because it looks right. Buy it because it solves two problems at once.
Walls Become Real Estate
You’re trained to ignore walls. Stop. In a 1 bedroom layout, vertical space is where the actual expansion happens. The floor stays the same size. The walls don’t.
Shelving systems, pegboards, and wall-mounted cabinets pull storage and display off the floor entirely. This creates visual breathing room and eliminates the need for floor-based furniture that would consume precious square footage. Install shelves at eye level for décor, higher for seasonal storage, lower for daily-use items. Hooks on walls replace furniture entirely for coats, bags, and tools. The cognitive shift: walls aren’t background. They’re usable real estate you’ve been ignoring.
Beyond Aesthetics: Designing For Flow, Not Just Looks

Movement Efficiency In Tight Quarters
You want your cottage to feel spacious because you’re afraid of feeling trapped. The real mechanism is ergonomics from industrial design: the principle of “reach envelope”—the distance your body naturally travels to complete a task without strain or wasted motion. In a one bedroom cottage, every extra step compounds. A kitchen where the stove sits three feet from the sink instead of two costs you hundreds of steps per month. Poor reach envelope design doesn’t just feel inefficient. It creates cognitive friction that makes small spaces feel smaller.

The layout determines your daily fatigue level. Position your bed so you don’t have to navigate clutter to reach the bathroom. Place cooking prep within arm’s reach of your stove and sink. Mount storage at eye level and waist level, not exclusively above or below shoulder height. Walking patterns matter more than square footage. A 400 square foot cottage with clean movement paths feels easier to inhabit than a 600 square foot cottage with a fragmented layout. Measure your actual steps during a typical morning or cooking session. If you’re backtracking or redirecting more than once per activity, your floor plan is working against you.
Creating Territory Without Walls
Zoning inside a one bedroom cottage doesn’t require construction. It requires behavioral architecture from environmental psychology: the study of how physical space shapes how people feel and act. A single open room becomes multiple territories when you define boundaries through sight lines, furniture placement, and material changes. Psychology proves humans need perceptual separation to feel at ease, even in small spaces. Without it, your bedroom bleeds into your living area, your workspace invades your rest zone, and nothing feels intentional.
Use a low bookshelf or console table to break the sightline between sleeping and living zones. Position your desk perpendicular to your bed, not facing it. Change flooring material—use area rugs or a slight level change to mark different functions. Acoustic panels absorb sound between zones, not just walls. The mechanism is simple: your brain needs visual and sonic separation to toggle between modes. You can’t relax in a bedroom that shows your work desk. You can’t focus on work while staring at unmade bedding. Intentional zoning costs little but delivers measurable shifts in how functional and calm the space actually feels.
The “Less But Better” Philosophy For Small Home Plans
Curated Possessions Over Default Accumulation
You want permission to buy less stuff without feeling like you’re settling. That’s the real ask. Here’s the mechanism: one bedroom cottage plans force a choice you’d otherwise avoid. In economics, this is called constraint-induced optimization. The constraint is square footage. Without it, you accumulate by default, not by decision. A 900-square-foot cottage doesn’t allow that luxury. Every object requires justification because space is real estate, not infinite.

Most people frame this as “minimalism” or “intentional living,” which is corporate language that misses the point. The actual benefit is friction. Friction between you and thoughtless purchases. When you own a cottage plan with defined storage, you stop buying things that don’t fit your life. The cottage becomes a filter. You keep what works. You reject what doesn’t. This isn’t virtue. It’s arithmetic.
Investment In Quality, Not Rotation
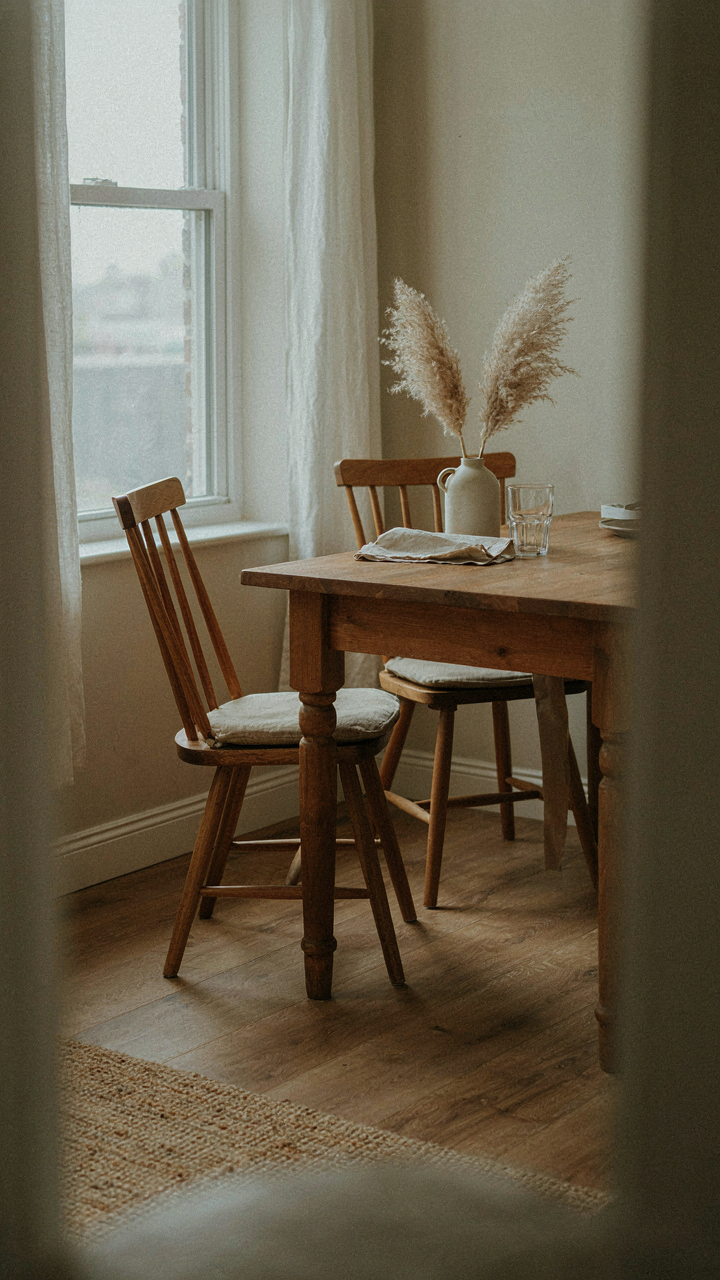
The common advice says buy cheap, replace often. That’s wrong for cottage living, and economics proves it. When you downsize into one bedroom cottage plans, replacement costs multiply because you have no overflow space to absorb mistakes. A flimsy kitchen table doesn’t get relegated to the garage. It dominates your living room or it goes.
This flips your spending calculus. A solid wood table costs more upfront but occupies the same footprint for twenty years. A particleboard replacement arrives every four years. Total cost of ownership in a cottage goes to the quality item. You’re not paying for luxury. You’re paying to avoid constant churn in a fixed space. The mechanism is simple: pick durable materials once, and your cottage stays functional without renovation cycles that would bankrupt you.
Environmental Control: The Unsung Hero Of Comfortable Small Living

How Air Movement Shapes Livable Space
You want your cottage to feel bigger than it is. The real mechanism is airflow. Physics tells us that stagnant air creates psychological compression—dead zones feel smaller than they measure. In one bedroom cottage plans, cross-ventilation is the load-bearing wall of comfort. Position operable windows on opposite walls. Place them at different heights. This forces air to move through the entire footprint instead of pooling in corners.

Natural light operates the same way. A cottage with light channeled through strategic window placement feels 30 percent more spacious than one with poor glazing. South-facing windows in northern climates capture passive heat and daylight depth. East-facing windows bring morning light without afternoon heat gain. Skylights over circulation zones—hallways, stairs—cost little but eliminate dead visual space. The goal is movement: air moving, light moving, your eye never settling on a wall.
Managing Temperature Without Wasting Space
Most cottage advice tells you to add insulation and call it solved. That’s incomplete. Humidity kills comfort faster than temperature alone. A 68-degree space at 70 percent humidity feels oppressive. The same temperature at 40 percent humidity feels neutral. In compact footprints, dehumidification becomes architecture. Specify ceiling fans in bedrooms and living areas. They cost nothing to operate but disrupt stagnant microclimates and reduce perceived temperature by 3-4 degrees.
Thermal mass works. Concrete slabs, masonry walls, and tile floors absorb daytime heat and release it slowly at night, flattening temperature swings. In small cottages, this stability matters more because the air changes temperature faster. Position mass on south and west walls. Combine it with operable window placement so you can flush warm air out at night. This protocol—mass placement plus night ventilation—removes the need for mechanical cooling in mild climates and cuts HVAC load in others.
The “Antifragile” Design Principle For One Bedroom Cottage Plans
Redundancy In Systems, Not Aesthetics
You want your cottage to feel spacious without actually being spacious. That’s the real constraint here, and it won’t solve itself through taste. Military strategy teaches redundancy: backup systems prevent total failure when one component breaks. In one bedroom cottage plans, this means building intentional overlap into how spaces function, so losing one surface or storage solution doesn’t collapse your living system.

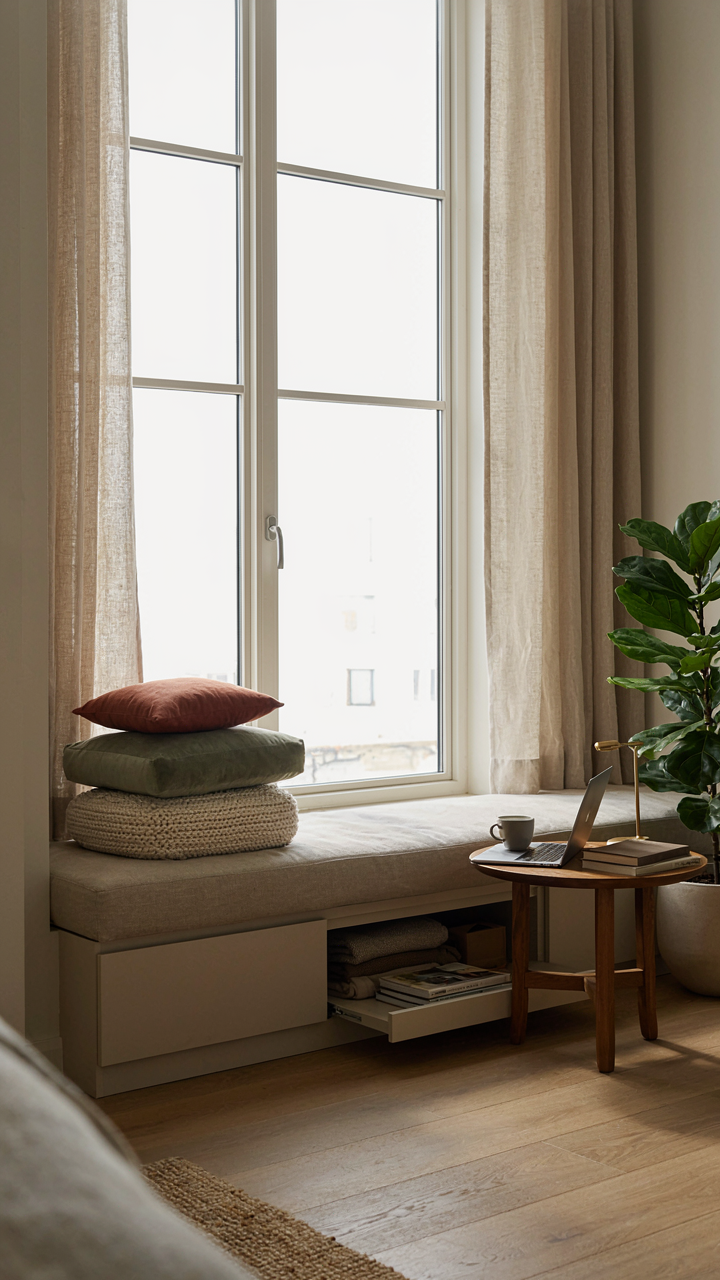
The common advice is to “maximize every inch.” That’s half right and half lazy. Real redundancy means designing surfaces that do multiple jobs simultaneously. A window seat becomes storage and seating and a work surface. A kitchen peninsula becomes counter space and a room divider and casual dining. You’re not adding square footage. You’re designing so each architectural element carries more than one operational load, and when one function fails, others remain.
Adaptability Built Into The Floor Plan
Biological systems survive disruption through flexibility, not rigidity. One bedroom cottage plans that anticipate changing needs outperform static layouts by years. The mechanism: walls, furniture placement, and utility runs must allow reconfiguration without structural damage or replumbing.
This means designing the bedroom to work as either a bedroom or office or guest room without conversion costs. It means running electrical and plumbing along perimeter walls, not embedded in load-bearing interior partitions. It means furniture-scaled room dividers instead of permanent walls. The cottage doesn’t need to transform itself constantly. It just needs to absorb one or two major shifts in how you use it without forcing renovation. Flexibility costs less during initial design than adaptability costs during renovation.
The Psychological Impact: How Your Mind Adapts To Less

Fewer Choices, Sharper Decision Making
You’re hoping small spaces will make life simpler so you don’t have to confront how badly you’ve managed complexity in larger ones. Here’s the mechanism: cognitive load reduction works like signal-to-noise ratio in engineering. A one bedroom cottage plan eliminates visual and spatial noise by design. Your brain stops processing irrelevant data the moment decision points shrink. When you have one kitchen, not a kitchen plus a dining room plus a breakfast nook, you stop optimizing phantom workflows. The confined footprint forces intentionality. You choose what stays because there’s nowhere to hide mediocre items behind closed doors.

The research on decision fatigue holds here: fewer environmental variables means fewer decisions required daily. A 800-square-foot cottage doesn’t permit the mental tax of maintaining 2,500 square feet. Your attention redirects to work that matters instead of being fragmented across rooms and tasks. Open-plan layouts in modern cottage designs amplify this effect by removing visual barriers. You see the entire functional space at once, which creates immediate feedback on clutter and purpose.
Satisfaction Emerges From Constraint, Not Abundance
The common advice says small spaces feel limiting. That’s backwards. Constraint triggers the psychological principle of scarcity, which manufactures satisfaction you can’t buy in a sprawling house. When your bedroom also serves as your office or reading space, that dual function creates psychological ownership over each square foot. You notice and value the cottage because you can’t ignore it or take it for granted.
One bedroom cottage plans succeed because they force prioritization into your nervous system. You physically cannot maintain the illusion of “I’ll use this later” when later means reorganizing the entire floor plan. Satisfaction compounds because you spend less time managing space and more time inhabiting it. The mechanism is operational: limited square footage creates immediate consequences for poor choices, which trains faster behavioral adjustment.
Smart Tech Integration For True Convenience, Not Gadget Clutter
Automation That Actually Reduces Your Workload
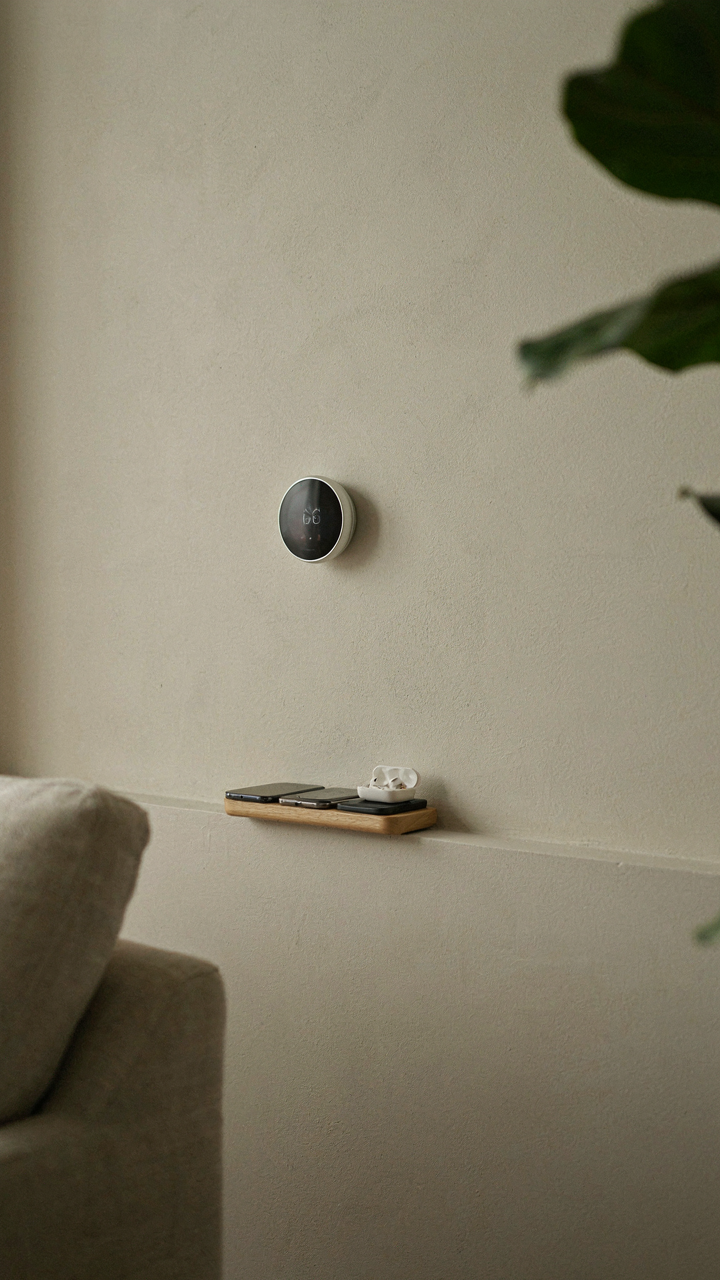
You want to feel like you have your life together without spending weekends managing systems. The real mechanism is load-shifting: you move repetitive decisions off your plate onto a machine that makes them once, correctly, then stops asking for input. Most people treat smart home tech like a toy. It’s actually a labor protocol. In a one bedroom cottage, this means one thermostat that learns your schedule and adjusts without you touching it, one outlet timer that controls water heater runtime, one sensor that kills lights when you leave a room. The goal isn’t novelty. The goal is eliminating the cognitive tax of manual control.

Energy savings follow automatically when you remove human inconsistency from the equation. A smart thermostat in a cottage cottage reduces heating costs 10-15 percent because it doesn’t overheat empty rooms or forget to dial back at night. Smart power strips prevent phantom drain from devices left on standby. Water heater timers ensure heating only happens during occupancy windows. These aren’t lifestyle upgrades. They’re efficiency layers that compound over months. Install one system, verify it works for two weeks, then ignore it completely. That’s the protocol.
Devices Hidden Where They Belong
Visual noise kills the feeling of spaciousness in small homes. Most advice says “use matching outlets” or “paint cables to blend in.” That’s incomplete. The real answer is strategic concealment through structural placement, not decoration. In a one bedroom cottage, outlets go on the back wall of kitchen counters where appliances sit, not the front face. Routers hide in closets or cabinets with ventilation holes drilled to the side. Charging cables run through furniture bases or along baseboards where eyes don’t naturally travel. Phone chargers attach to nightstand backs, not tops. The mechanism is simple: eliminate decision points by removing objects from eyeline entirely.
Placement hierarchy matters because different devices demand different visibility. A smart speaker belongs in a corner, not the center of a shelf. Thermostats mount on interior walls away from windows, not on feature walls. Tablets or displays for weather or schedules sit at eye level on a single shelf, consolidated with other functions. Never spread devices across multiple surfaces. Consolidation is the opposite of clutter. One charging station in one drawer beats three chargers scattered across rooms. The final rule: if a device needs to be visible, it earns exactly one permanent location and nothing moves it.
Maintenance Minimalism: Designing For Low Effort Upkeep
Materials That Don’t Demand Your Life Back
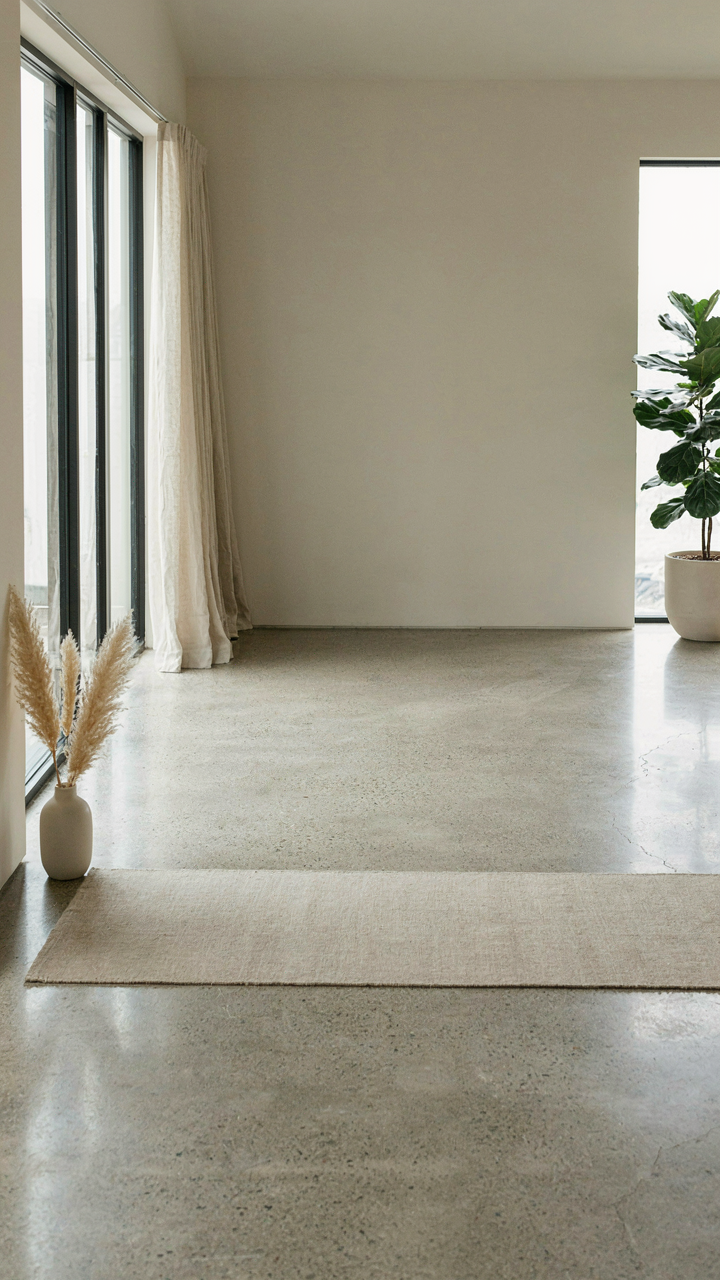
You want low maintenance because you’re tired of maintaining things, not because you love the aesthetic of “easy care.” That’s fine. The mechanism is simple: material durability compounds. Choose wrong once and you’re cleaning, repairing, or replacing for years. Concrete, sealed properly, outlasts painted drywall by decades. Porcelain tile beats laminate. Metal fixtures resist corrosion better than brass. One bedroom cottages succeed because they concentrate upkeep into high-ROI zones instead of spreading maintenance across sprawling square footage.

Natural stone requires sealing every few years, which most owners skip. Engineered quartz doesn’t. Stainless steel shows fingerprints constantly while powder-coated steel hides them. Matte finishes mask dust better than gloss. Your material selection doesn’t determine how often you clean, it determines how visible neglect becomes and how much structural decay happens invisibly between cleaning cycles.
Friction Architecture For Clutter Prevention
The real problem isn’t tidiness, it’s decision-making. Every item that enters a cottage either has a designated spot or it becomes a decision you make repeatedly. Industrial design calls this “friction,” and you can engineer it into your cottage floor plan. Build shallow closets with predetermined zones. Install narrow shelves. Use drawer dividers. Make the wrong choice hard and the right choice automatic.
A one bedroom cottage with eight square feet of loose shelf space becomes visibly chaotic within weeks. The same space with three shelves, divided into five sections each, forces categorization before you even unpack. This isn’t about being organized. It’s about removing the cognitive load of deciding where things belong every single time you use them. Store seasonally unused items in one labeled bin on a high shelf. Everything else lives in its friction-designed zone.
The Real Obstacle Isn’t Space, It’s Your Addiction To Clutter And Complexity
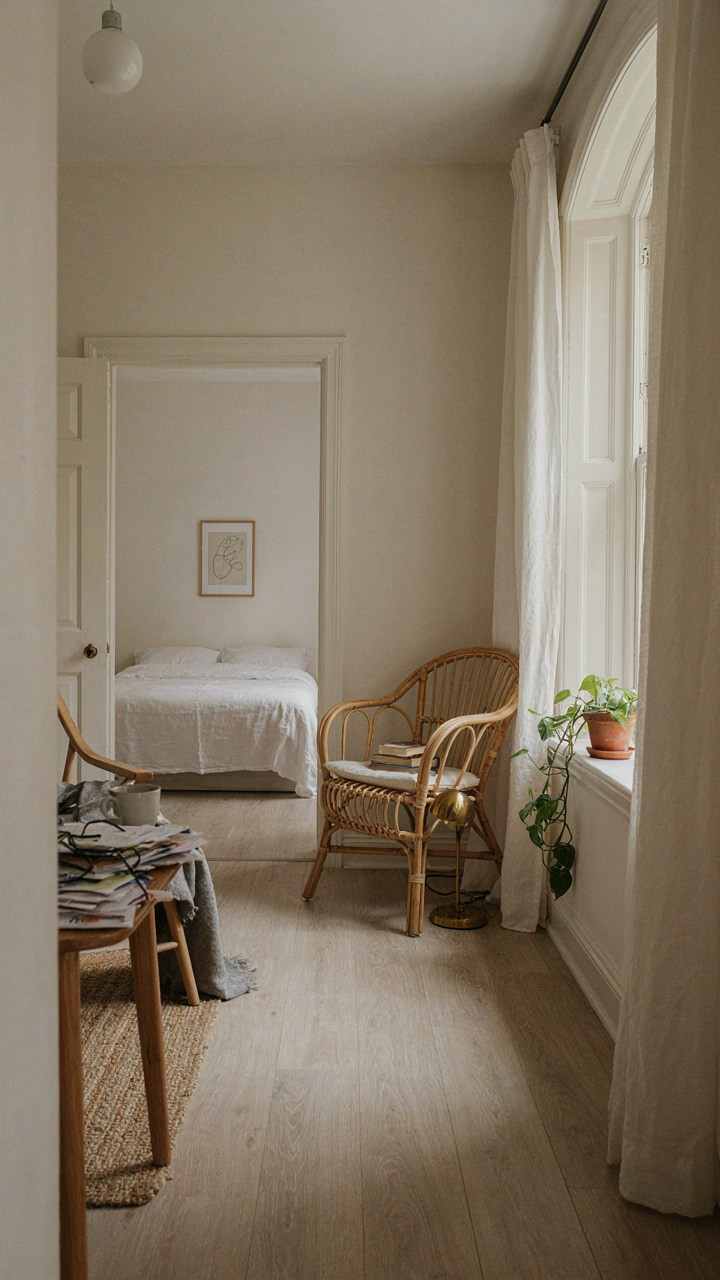
You don’t need a better one bedroom cottage plan. You need to stop treating your home like a storage unit. The constraint forces clarity. Every object you own must justify its existence or leave. Today, pick one room and remove everything that doesn’t serve you or make you happy. Watch how much space suddenly appears. The cottage wasn’t designed to hold your excess. It was designed to force you to become intentional about what matters.



