
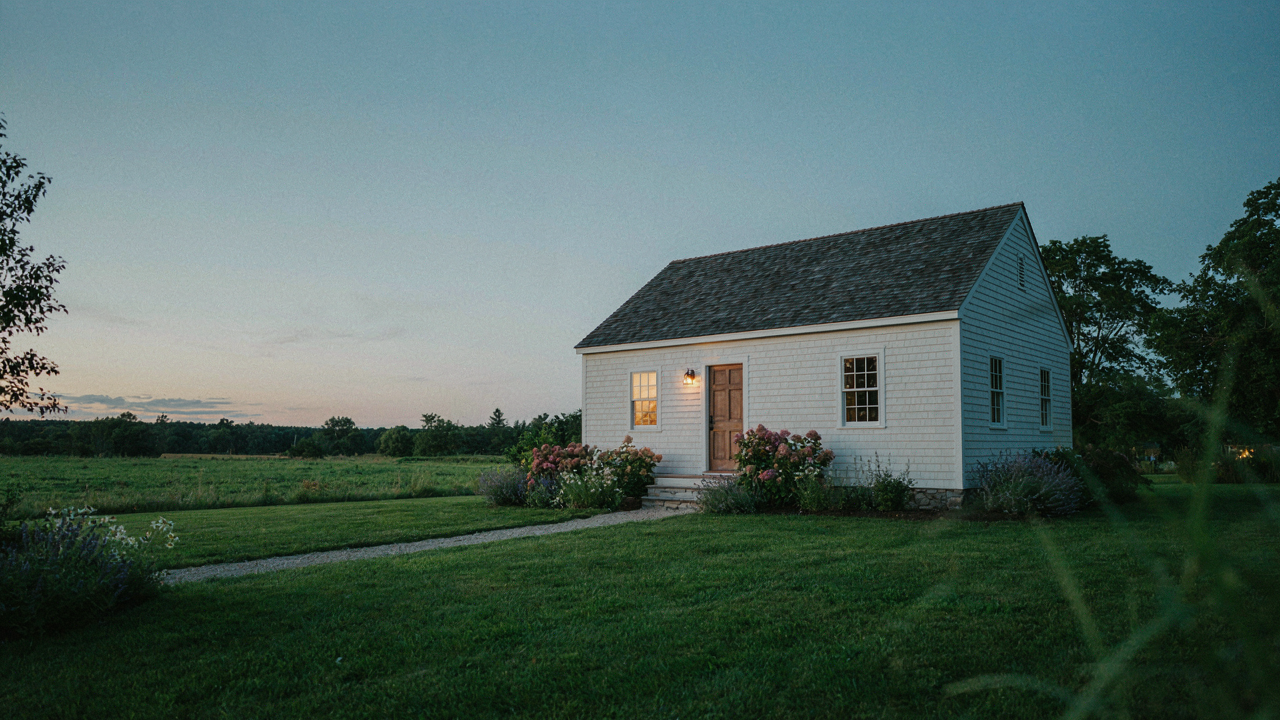
The Unseen Tax Of Vertical Living: Why Stairs Are A Design Flaw
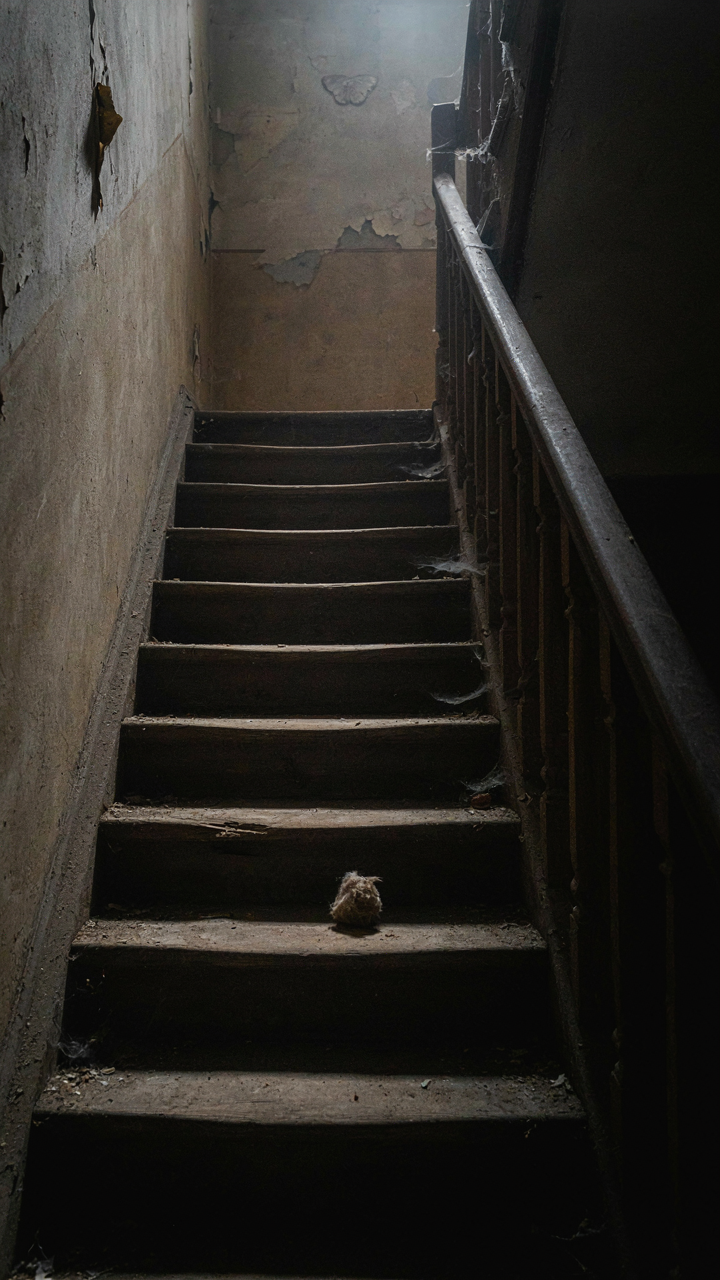
Where Your Square Footage Goes To Die
You want to believe a two-story house gives you more house for the money. That’s the real reason this matters to you. It doesn’t. In thermodynamics, we call dead zones “thermal masses”—spaces that absorb energy without returning utility. Stairs occupy dead zones. A single-story cottage eliminates the stairwell entirely, recovering 40-60 square feet per floor that vanishes in vertical designs. That space becomes usable room or simply disappears from your footprint, lowering construction cost. You paid for air that nobody uses.
Multi-story layouts force hallways, landings, and transition spaces that don’t exist in single-level plans. These aren’t design flourishes. They’re waste. A one-story cottage plan compresses the footprint horizontally, making every room adjacent. You walk less. You heat less. You build less. The cottage movement of the early 20th century nailed this—tiny, efficient, no wasted vertical transitions. Modern builders ignore it because vertical sells the myth of space. One-story plans expose that myth by removing the layer entirely.
The Physics Of Heating Empty Air
Thermodynamics rules vertical climate control: hot air rises. Two-story homes force HVAC systems to work against this law, not with it. You pump heated air to the second floor where it does nothing but escape through the roof. Your heating bill subsidizes physics. Single-story cottage plans keep all conditioned air in one thermal zone. No stratification. No waste. No second zone losing 15-20% of system output to stack effect.
Cold climates amplify this penalty. A cottage in Maine uses less fuel than an equivalent two-story because the heating load is uniform and the envelope is compact. Humid climates compound the problem differently—air conditioning must battle rising moisture on upper floors, cycling more frequently. One-story designs standardize the cooling demand across the entire space. Your HVAC runs steady instead of fighting architectural stupidity. Install your system once, let it perform predictably, and watch your utility bill flatten against the baseline cost of climate control for your square footage.
The Minimalism Protocol: Reclaiming Space With Cottage Floor Plans

The Entry Point That Kills Wasted Motion
You want to believe cottage living is about aesthetics and escape. It’s not. It’s about eliminating the dead space that burns your attention every time you move through your home. Think of cottage floor plans through the lens of supply chain efficiency: every room is a node, and the path between nodes determines whether you waste steps or flow. Poor placement creates friction. Good placement becomes invisible.

One story cottage plans solve this by collapsing vertical travel. No stairs. No hallway labyrinths. The best layouts treat the single floor like a manufacturing floor where traffic moves in logical sequences, not random angles. Entry flows to living spaces, which open to kitchen, which connects to bedrooms and bathrooms without backtracking. Architects call this “adjacency.” What it means: you stop walking in circles.
Storage That Works Because It’s Built Into Structure
Everyone says “organize better.” That’s worthless advice. The real problem is most cottage plans treat storage as an afterthought, bolted onto walls like a Band-Aid. Effective storage lives inside the structure itself. Cottage designs from the Craftsman era understood this: built-in shelving, window seats with hinged bases, cabinetry running floor to ceiling. These aren’t decoration. They’re the bones of the plan.
Modern one story cottage plans compress square footage by integrating storage into load-bearing walls and under eaves. A 1200-square-foot cottage can feel spacious if closets, pantries, and shelving occupy dead corners instead of open floor. The mechanism is simple: vertical storage replaces horizontal sprawl. You measure available wall space first, then design rooms around that capacity. Built-ins eliminate the need for freestanding furniture, which eats walkable floor area and creates visual clutter that shrinks perception of space.
Beyond “Cute House Floor Plans”: Designing For Real World Function

Flow Before Instagram
You want the cottage to photograph well because you think that proves you made a smart choice. The real mechanism is simpler: poor flow creates friction in daily life, and friction compounds. Every wasted step, every hallway that doesn’t connect logically to the next room, every bedroom isolated from the bathroom costs you time and mental energy. One story cottage plans win here because they eliminate vertical circulation entirely, but horizontal flow still kills most designs.

Think of flow like supply chain logistics—the principle is identical. Every functional zone (kitchen, sleeping, working, entry) needs the shortest rational path between them without cross-traffic. A cottage with the master bedroom positioned so you walk through the living room to reach it fails. A kitchen that requires you to cut through a bedroom to access the pantry or rear exit fails. The blueprint either routes you efficiently or it doesn’t, and no amount of trim work fixes a broken floor plan.
Tough Materials Over Trendy Finishes
The conventional take is wrong: maintenance requirements don’t matter because “you’ll just maintain it.” You won’t. The real mechanism is that lower maintenance materials preserve the cottage’s usability over time without constant intervention. Durability isn’t aesthetic—it’s operational.
One story cottages benefit most from materials that tolerate high-traffic conditions without degradation. Concrete or sealed concrete floors outperform hardwood in small square footage where wear patterns concentrate. Fiberglass or metal roofing eliminates the asphalt shingle replacement cycle most cottages face every fifteen to twenty years. Fiber cement board siding won’t rot like wood trim, eliminating repainting schedules entirely. Interior walls benefit from durable paint finishes rated for moisture and handling rather than designer finishes designed to photograph well but chip under real use. The selection criterion is simple: choose materials that perform the same function after five years as they do after five months, not materials that require maintenance to stay functional.
The “2 Bedroom Cottage Plans One Story” Myth: Scale For Impact, Not Size
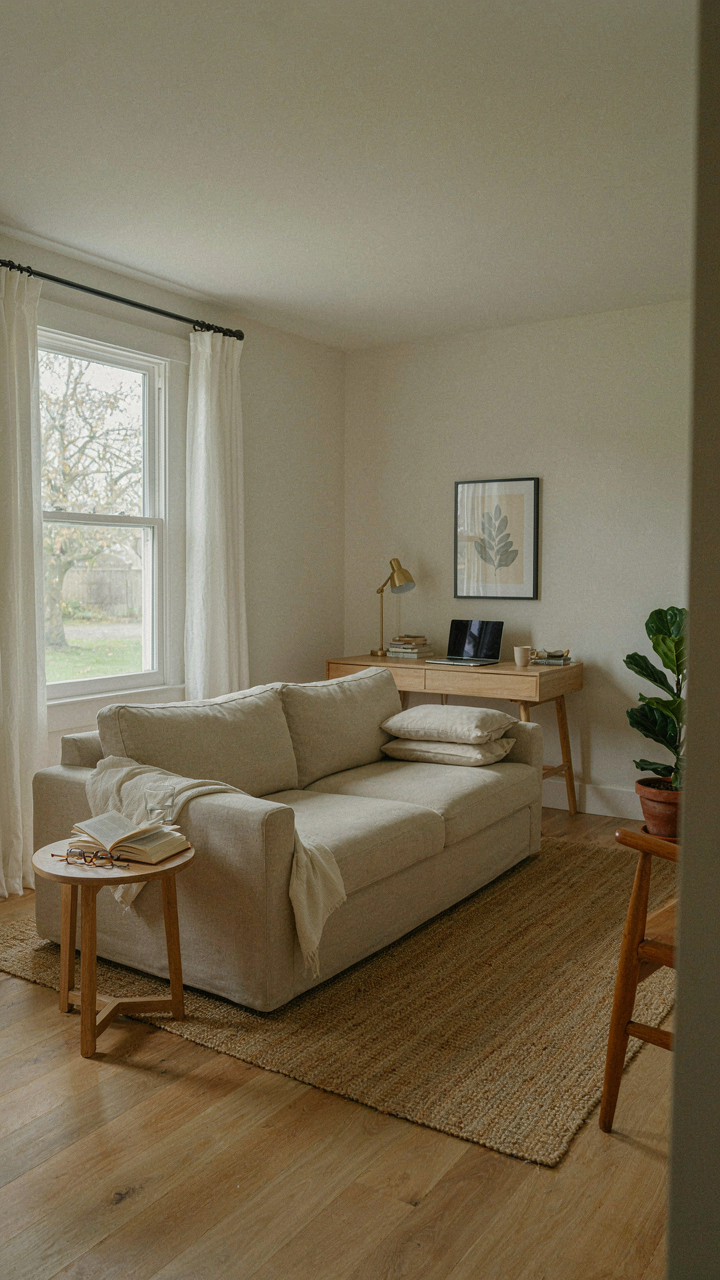
Optimize Two Bedroom Layouts For Versatility
You want two bedrooms because you think that number signals respectability. But the real mechanism is adjacency. A two bedroom cottage plan forces you to choose: are these rooms for guests, or for function? Most plans waste one bedroom as dead storage because the designer didn’t think past “two bedrooms.” The better move is treating the second bedroom as a flex space from day one. One room sleeps guests. The other serves as office, studio, or overflow depending on the season. The layout that wins is the one where both rooms access the same hallway without forcing traffic through living spaces.

Cottage plans that nail this use the second bedroom as a buffer zone between the primary suite and common areas. This isn’t aesthetic preference. It’s efficiency. You reduce hallway length, you control sound bleed, and you gain a door you can close when one room needs isolation. The second bedroom becomes valuable only when its location solves a problem, not when it simply exists. Measure adjacency first, square footage second.
Design For The Life You’ll Actually Live
Cottage plans that claim to future proof everything don’t understand what future proofing actually means. It isn’t flexibility in theory. It’s the ability to retrofit one room without gutting the whole plan. When you’re sixty, you don’t want to move the plumbing. You want to move a bedroom closer to a full bath. A well structured two bedroom cottage plan anticipates this by grouping wet walls and keeping load bearing walls away from the bedroom perimeter.
The real play is building the plan so that in fifteen years you can convert one bedroom into a full in suite bathroom without touching foundations or major systems. This requires proximity. It requires the second bedroom to sit within ten feet of existing plumbing lines. Every year you own the cottage, your needs shift. The plan that adapts is the one where your contractor can make changes in days, not months. Start with the end state, work backward to today’s layout.
The Bungalow Blueprint: A Masterclass In Efficient Living
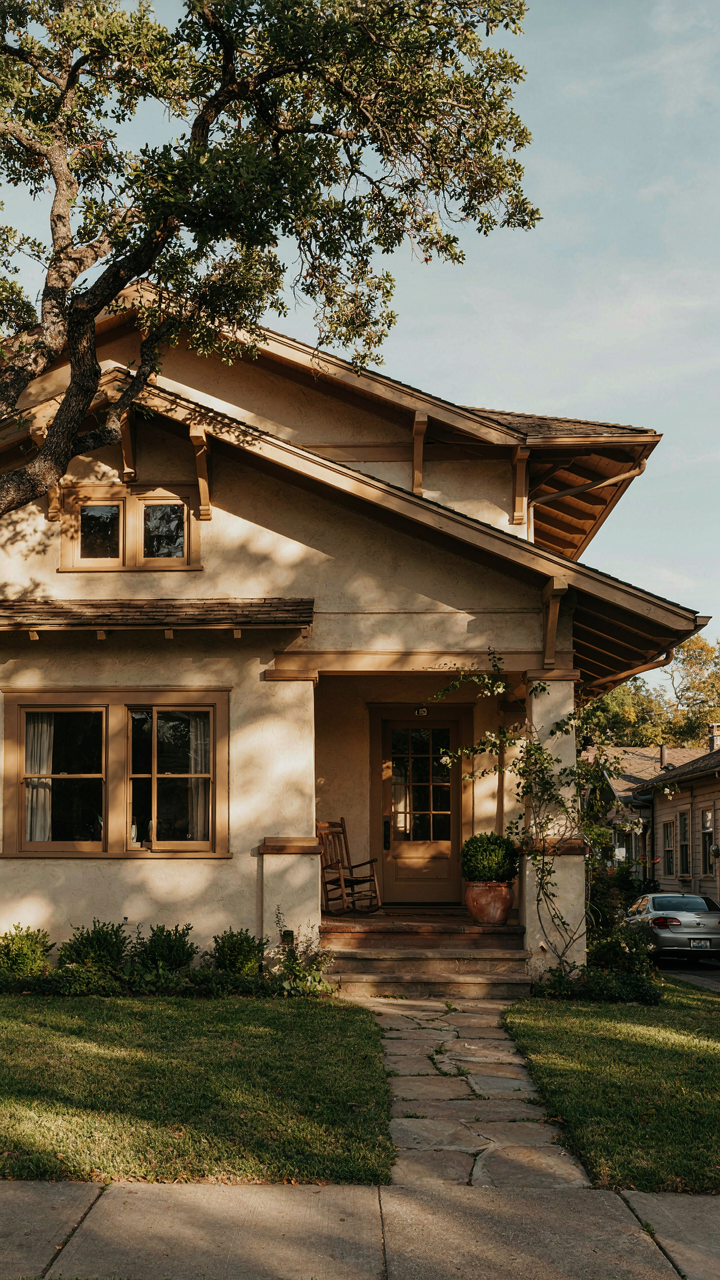
What The Bungalow Got Right
You want one story cottage plans because you’re afraid of wasted space and maintenance debt piling up. The real mechanism: bungalows emerged in early 1900s Britain and India as a response to climate and labor constraints, not aesthetics. Architects stripped everything unnecessary. Single-story design meant no staircase stealing square footage, no second-floor HVAC zones, no roof complexity multiplying failure points. The constraint forced efficiency.

Early bungalows used deep overhangs, large windows on prevailing wind sides, and thick walls for thermal mass. These weren’t decorative choices. They were load-bearing solutions to heat, cooling, and material scarcity. Modern one-story cottage plans inherit this DNA. Every design decision traces back to solving a hard problem, not following a trend. Study how the originals used foundation depth and wall placement to manage water and temperature. That logic still works.
Connecting Rooms Without Corridors
The common advice says open floor plans solve small cottage living. Wrong. Open plans create acoustic chaos and make zoning temperature control nearly impossible. The real mechanism comes from spatial choreography: positioning rooms so movement between them feels inevitable, not forced. Early cottage designs did this through threshold placement and sightlines, not by demolishing walls.
Efficient cottage plans use doors as design elements, not afterthoughts. A door positioned at a room’s corner, not its center, changes traffic flow entirely. Transitional spaces like mudrooms or covered porches become circulation hubs that reduce hallway waste. Apply this: map your daily movement path through the cottage first, then place doors where you naturally pause or change direction. The layout adapts to behavior, not the reverse.
The “Loft House Design” Fallacy: When Open Concept Becomes Overexposure
How To Create Zones Without Walls
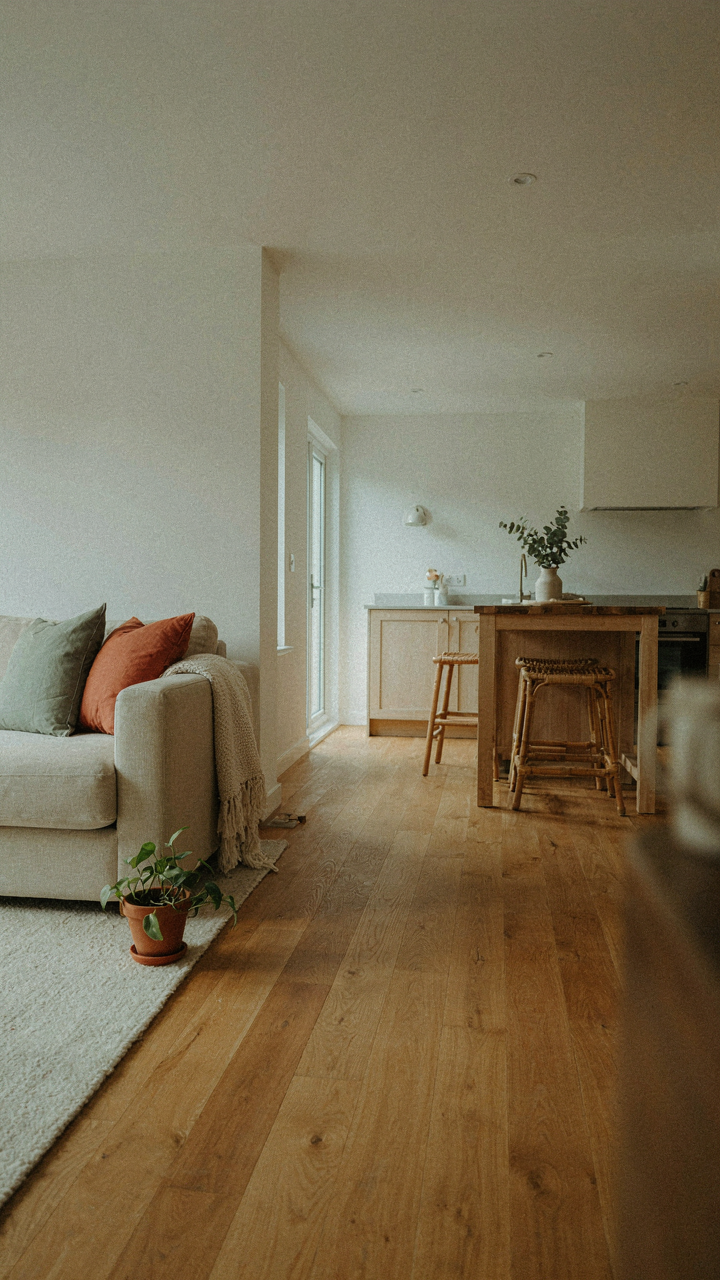
You want open concept because you think it reads as modern and valuable. What actually happens is sound travels uncontrolled, sightlines destroy privacy, and cooking smells colonize your bedroom. The real mechanism here borrows from urban planning: you need defensible space without physical barriers. One story cottage plans solve this through furniture placement, level changes, and material shifts that signal boundary without blocking movement.

Flooring transitions work first. Shift from tile to wood in the kitchen, then to area rugs in the living zone. This creates psychological separation that brains register as distinct spaces. Paint accent walls or drop ceiling height by 12 inches in specific zones. These moves cost far less than walls and maintain sight lines while telling your nervous system “you’ve entered a different room.” The key is consistency: every zone needs at least two boundary signals working together.
Sound Control In Open Layouts
Acoustic physics tells us that hard surfaces reflect sound while soft materials absorb it. In open plan cottages, you’re fighting reflective concrete, tile, and drywall that turn conversation into noise soup. The common advice is “just add rugs and curtains.” That’s incomplete. You need strategic absorption placement based on sound travel paths, not random decorating.
Place rugs under dining areas and conversation zones. Add heavy fabric curtains along exterior walls where sound bounces worst. Position bookshelves as partial dividers between sleeping and living areas. Textured wall panels behind the kitchen island break up cooking noise reflection. The protocol is simple: identify where sound concentrates, then position absorptive materials there first. Measure twice, install once.
Old Fashioned House Plans: Timeless Principles, Not Dated Aesthetics
Passive Design Without Modern Labels
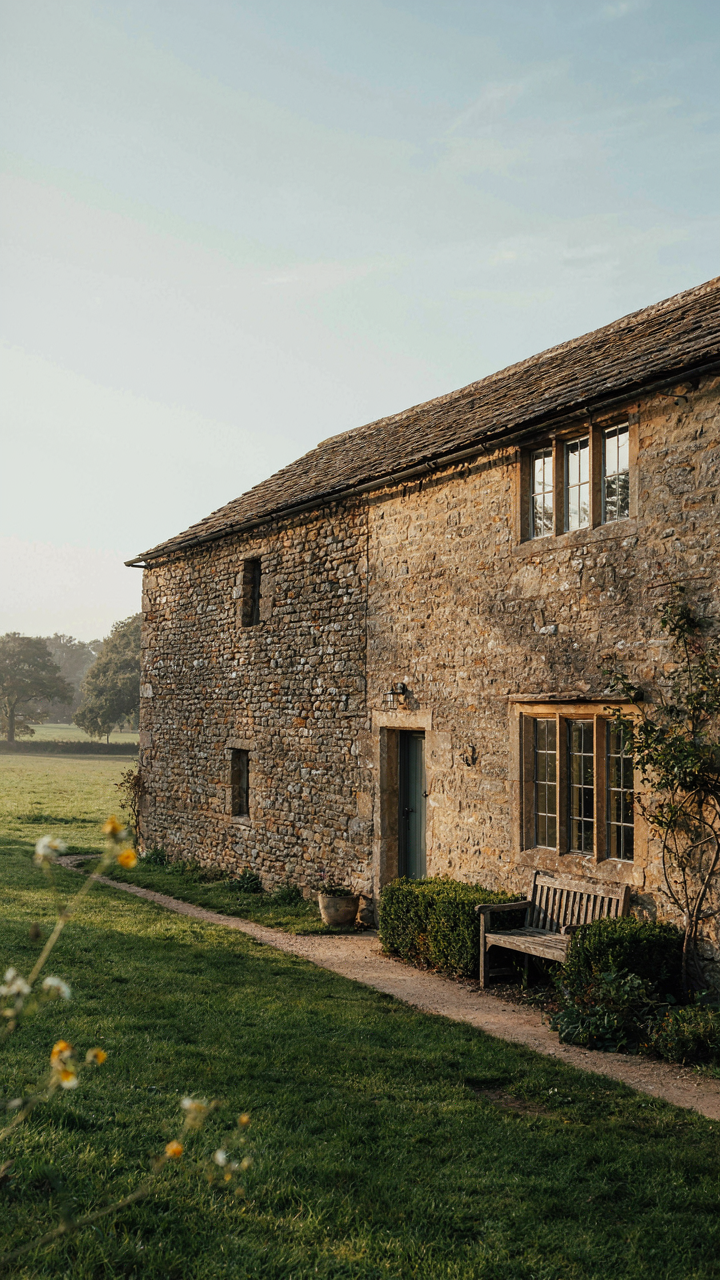
You want to believe old cottage plans look good because they’re “charming.” That’s denial. They perform because builders worked within physics constraints before mechanical systems existed. Thermal mass, cross-ventilation, and window placement weren’t aesthetic choices—they were survival. One story cottage plans benefit from applying the same mechanical principle: design the building envelope first, systems second. A single-level layout lets you optimize solar orientation and airflow without compromising the structure’s thermal integrity across multiple floors.

Pre-modern cottages positioned thick walls on north sides, concentrated glazing south and east, and used interior mass to absorb heat. Small floor plans meant fewer zones to condition. Modern one-story cottages replicate this without the marketing language. You orient the longest walls perpendicular to prevailing winds, place thermal storage (masonry, concrete) in high-sun zones, and eliminate unnecessary interior walls that block air movement. The cost difference between this approach and generic tract construction is negligible, but the performance gap is measurable in utility bills.
Built To Last, Designed To Repair
Most modern construction advice treats durability as premium. It isn’t. It’s the baseline. Old cottages lasted centuries because every component was specifiable, replaceable, and understood by local tradespeople. Your one-story cottage plan should start with this assumption: assume the roof fails in forty years, the foundation settles, plumbing corrodes. Design for access and material availability now.
Avoid built-in complexity. Specify standard lumber dimensions, conventional roof pitches, simple junctions where materials meet. Use materials with known lifecycles: cedar shingles over composite, brick or stone over veneer, lime mortar over Portland cement in older-style walls. When your plan requires the original contractor’s proprietary system or discontinued materials, you’ve eliminated future repairability. Single-story layouts make repairs cheaper because no scaffolding, no roof access issues, no structural compromise from adding interior supports.
The Antifragile Abode: Building Resilience Into Your Cottage Floor Plan
Redundancy Through Spatial Modularity
You want to feel secure that your cottage won’t trap you when something breaks. Here’s what actually matters: evolutionary biology treats redundancy as a survival mechanism, not waste. In cottage design, modularity functions like genetic redundancy—multiple independent systems performing overlapping functions so failure in one doesn’t cascade through the whole structure.

Open floor plans fail here because they create single points of failure. When your HVAC dies in an open concept, temperature control vanishes everywhere at once. A modular cottage layout uses load-bearing walls to create separate thermal zones, each controllable independently. Each zone becomes its own microclimate. One broken unit doesn’t freeze your bedroom while your living room overheats.
Environmental Feedback And Active Control
Cybernetics teaches that systems survive through feedback loops that detect deviation and correct course. Your one story cottage plan needs the same mechanism: windows positioned to enable manual intervention before automation becomes necessary. This isn’t about smart homes—it’s about readable cause and effect.
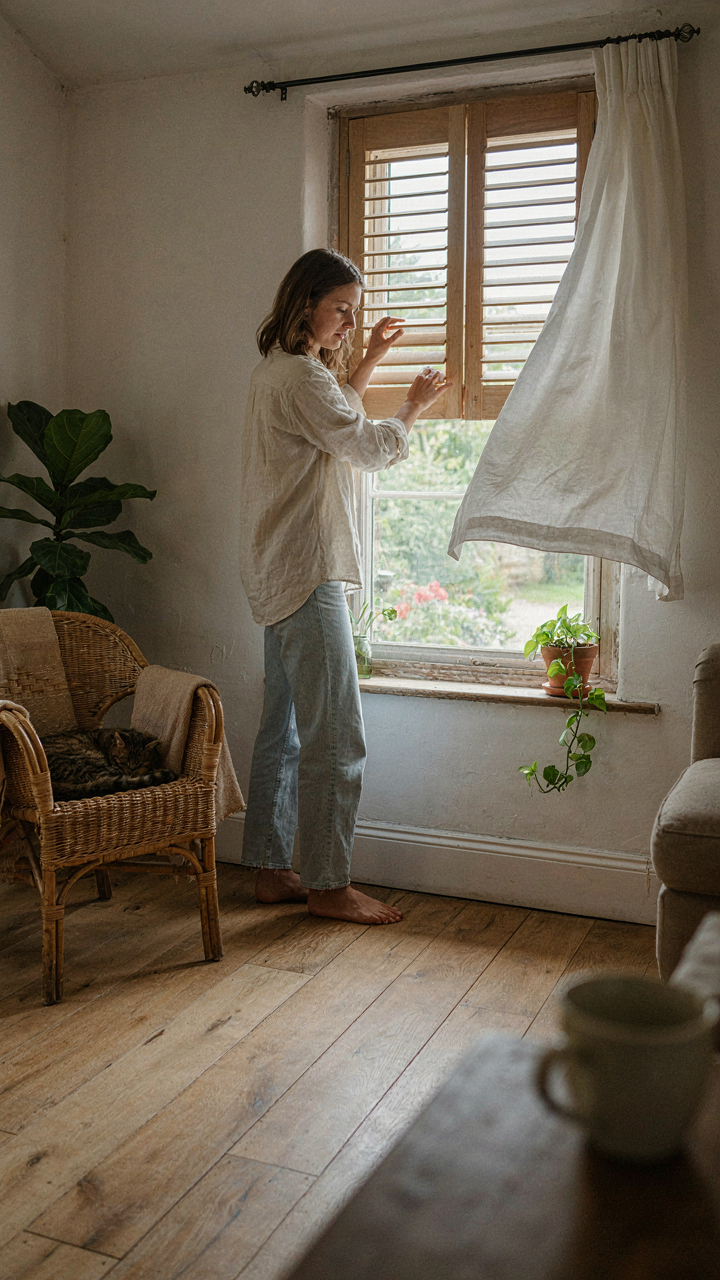
Strategic window placement on opposing walls creates natural cross-ventilation you can activate or shut down in minutes. Single-story layouts make this transparent because you see the entire envelope from one vantage point. You notice temperature drift before it becomes a crisis. You close curtains, adjust louvers, crack a window. The feedback loop stays in your hands, not buried in a thermostat algorithm.
House Layouts One Floor: The Unspoken Advantage Of Accessibility
Designing For Universal Access, Not Just Aging
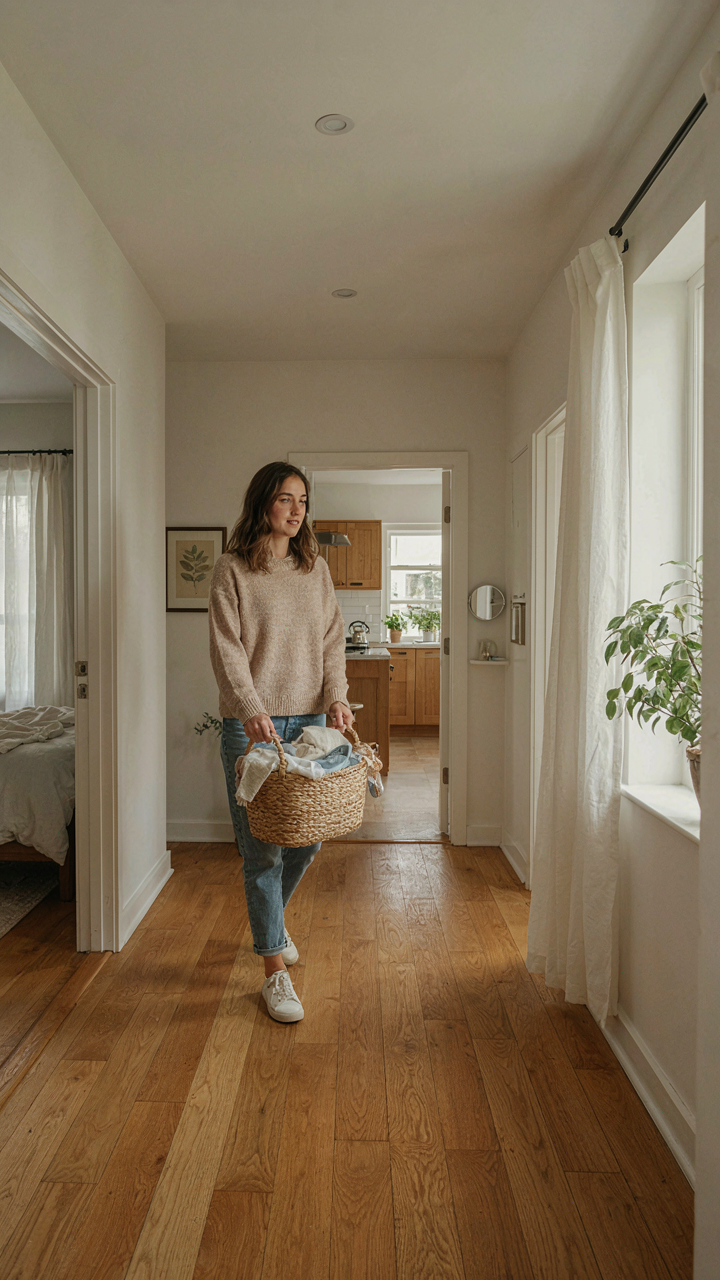
You’re probably reading this because you’re afraid of being trapped in a house that won’t work for you later. That fear is rational. The actual mechanism is simpler: universal design removes friction from daily movement for everyone, right now, not hypothetically. One story cottage plans eliminate stairs, which means no single point of failure in your home’s usability. A bedroom on the ground floor isn’t just for elderly residents. It’s for the parent carrying laundry, the injured athlete, the person with luggage, the friend with a stroller. Universal access is just removing obstacles before they become problems.

The design framework here comes from ergonomics: the study of how bodies interact with environments. In cottage design, think of accessibility as eliminating “friction points.” Traditional multi-story homes create friction at every stair transition. One story cottages compress all daily activities into a single plane, which means every room connects without negotiation. This isn’t special accommodation for disabilities. It’s efficient design that happens to serve everyone better. When you plan a cottage layout with hallway width, doorway clearance, and kitchen counter height in mind from the start, you’re not building a medical facility. You’re building a home that works.
Movement Without Strain Or Compromise
The common advice says single-level living is good for older people. That’s incomplete and misses the real value. One story cottage plans reduce cumulative physical strain for everyone during their peak years. Carrying groceries, moving furniture, handling daily chores: stairs demand energy expenditure that compounds. Over decades, that matters. The efficiency gain isn’t emotional. It’s metabolic. A person navigating a single-floor cottage expends measurably less energy than someone managing multiple levels, even if they’re young and able-bodied.
- Hallway Width Standards: Minimum 36 inches for single passage, 42 inches for two-way traffic. This prevents bottlenecks and allows furniture movement without obstruction or backtracking.
- Doorway Clearance: 32 inches minimum clear opening. Accommodates wheelchairs, walkers, and large items. Affects flow even if you never need mobility aids.
- Kitchen Layout Zones: Work triangle between stove, sink, and refrigerator placed within 26 feet total distance. Reduces steps during meal preparation and cleanup cycles.
- Bathroom Access: No steps at entry, grab bar backing in walls during framing, lever-handle fixtures instead of knobs. Prevents falls and simplifies daily hygiene routines.
- Master Bedroom Proximity: Ground floor placement eliminates nighttime stair descent. Critical for safety and sleep quality, especially during medical episodes or emergencies.
Cottage plans that integrate these elements don’t sacrifice style or space efficiency. They redistribute square footage strategically so no room feels cramped. The payoff appears in daily repetition: fewer steps to laundry, breakfast made without climbing, no negotiations with physics. When designing your layout, map the path from bedroom to kitchen to bathroom to the entrance. That sequence happens multiple times daily. Reduce that path by 50 feet per day and you’ve removed 18,000 feet of unnecessary walking per year.
The Cottage Floor Plan As A Strategic Asset: Your Home, Your HQ

Flow As A Productivity Multiplier
You want your cottage to feel effortless because you’re tired of managing friction in every other part of your life. The mechanism is simple: unnecessary movement kills focus. Borrowed from industrial engineering, the concept of “work-in-process inventory” applies directly to cottage layouts. Every step between your kitchen and living space, between your bedroom and bathroom, represents wasted cognitive load. One-story cottages eliminate vertical transit entirely, but poor floor plans still bury you in horizontal waste.
The best cottage layouts treat your daily path like a production line. Kitchen to dining to living to bedroom should follow your actual routine, not arbitrary aesthetic preferences. Avoid designs that scatter these zones across unrelated walls. When spaces cluster logically, you move with intention instead of habit. Your environment stops demanding decisions and starts enabling work. Place your home office within sight of natural light without requiring navigation through three rooms first. Proximity eliminates the friction that kills momentum.
Invisible Architecture Shapes Your Choices
Most people blame themselves for decision fatigue. The real culprit is a floor plan that forces choices at every transition. Psychology calls this “decision load,” and poorly arranged cottages weaponize it against you. When your kitchen layout forces you to decide between three routes to the bathroom, you’re bleeding mental energy on problems that shouldn’t exist.
One-story cottages with clear sightlines reduce this tax dramatically. Open concepts work not because they look modern, but because they eliminate micro-decisions. You see what you need without choosing how to get there. Closed-off rooms with multiple doorways create the opposite effect. Design your cottage so the path to essentials is obvious and singular. This isn’t about aesthetics or trends. It’s about preserving your decision-making capacity for work that matters. Layout should disappear into habit, not announce itself through complexity.
The True Cost Isn’t Square Footage, It’s The Friction Your Design Introduces
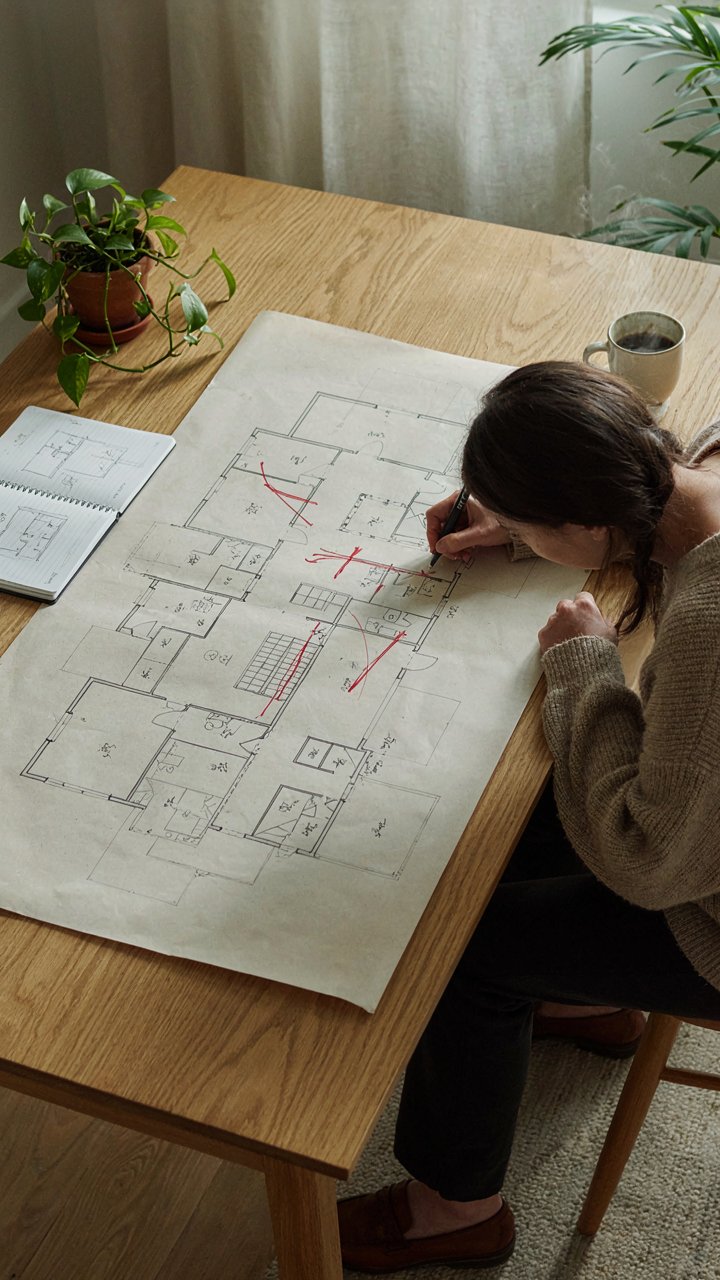
Most people obsess over how many square feet they’re buying. They ignore the real killer: daily friction. A one story cottage plan eliminates stairs, hallway dead zones, and the mental load of managing vertical space. That friction tax compounds every single day. Today, sketch your current home’s friction points. Where do you waste steps? Where do you forget things exist? Your next cottage plan should erase those patterns, not repeat them. Design efficiency beats design trends every time.



