
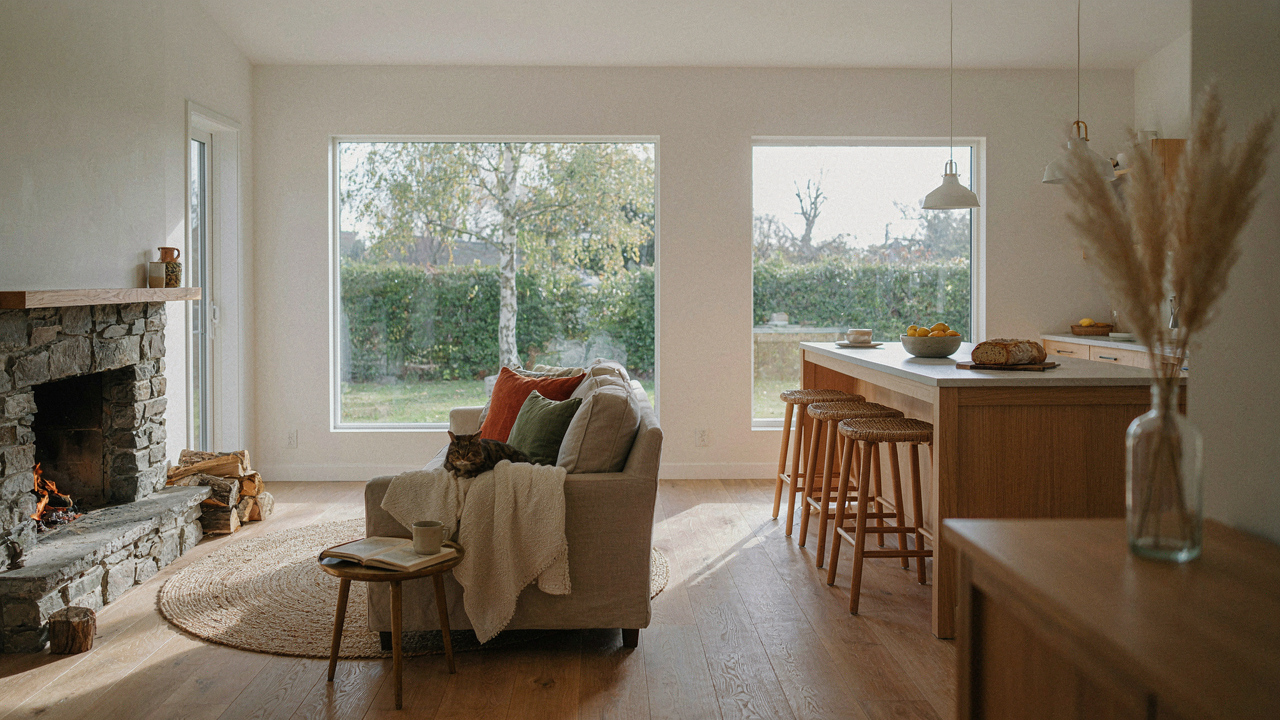
The Tyranny Of Max Light: Why More Isn’t Always Better
The Myth Of All Day Sun
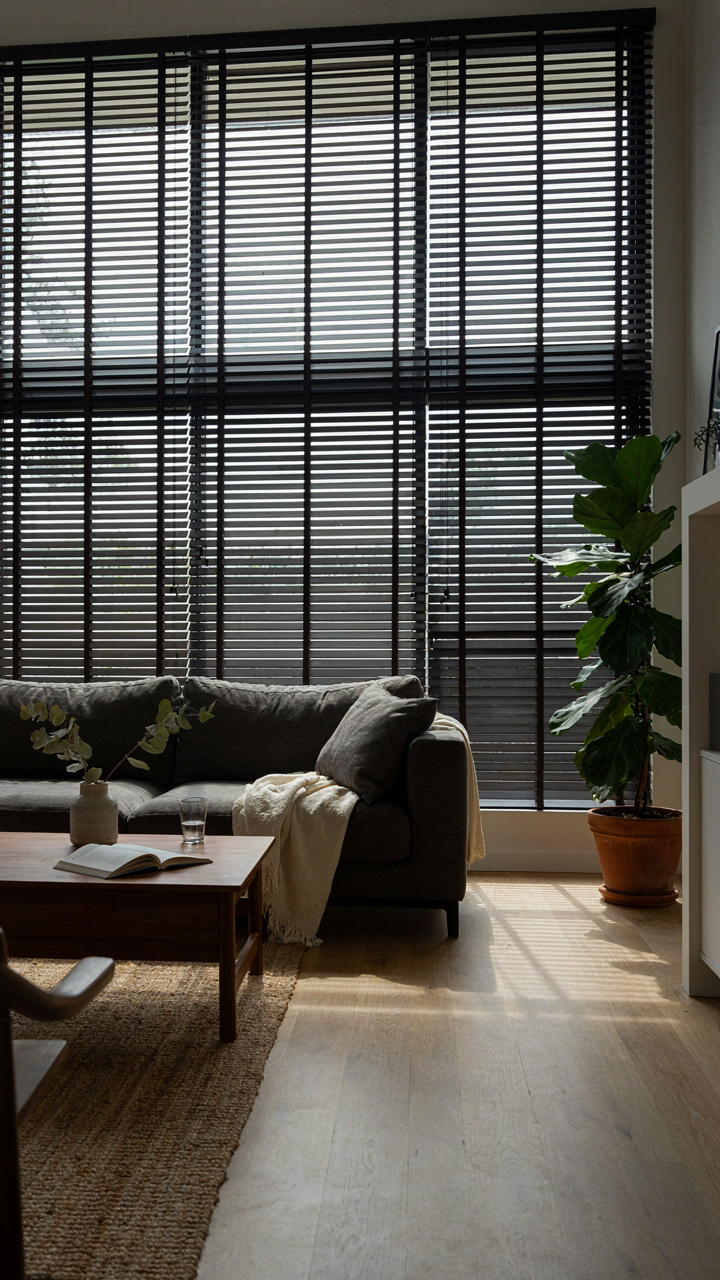
You want maximum light because you believe it signals a premium space, the kind wealthy people pay for. Here’s the mechanism: light is free, so it’s been positioned as universally good. That’s incomplete reasoning. Sunlight behaves like any resource in physics—overexposure degrades the system. More hours of direct sun means higher interior temperatures, faster material degradation, and glare that actually reduces usability of spaces.
Cottage plans built around “all day sun” often fail in practice. The rooms become too hot in summer, forcing you to cover windows with blinds, which defeats the original intent. Morning and late afternoon light deliver better quality than midday penetration. Strategic window placement beats maximizing window count every time.
When Light Becomes A Liability
Open concept amplifies light problems because you can’t compartmentalize heat or glare. In traditional cottage designs with smaller rooms and corridors, excess sun stays contained. In one open floor, a south facing window floods the entire living and kitchen area with infrared radiation and hard shadows that make screens unwatchable and kitchen work inefficient.
The real cost isn’t aesthetic. It’s functional loss. You end up spending on window treatments, upgraded HVAC capacity, and UV resistant finishes that wouldn’t be necessary with moderate light design. Manage solar gain before it enters the home by positioning walls, overhangs, and vegetation. This is cheaper than retrofitting thermal control into an already built open plan.
The “Light Funnel” Protocol: Directing Natural Illumination
Window Placement For Task Work
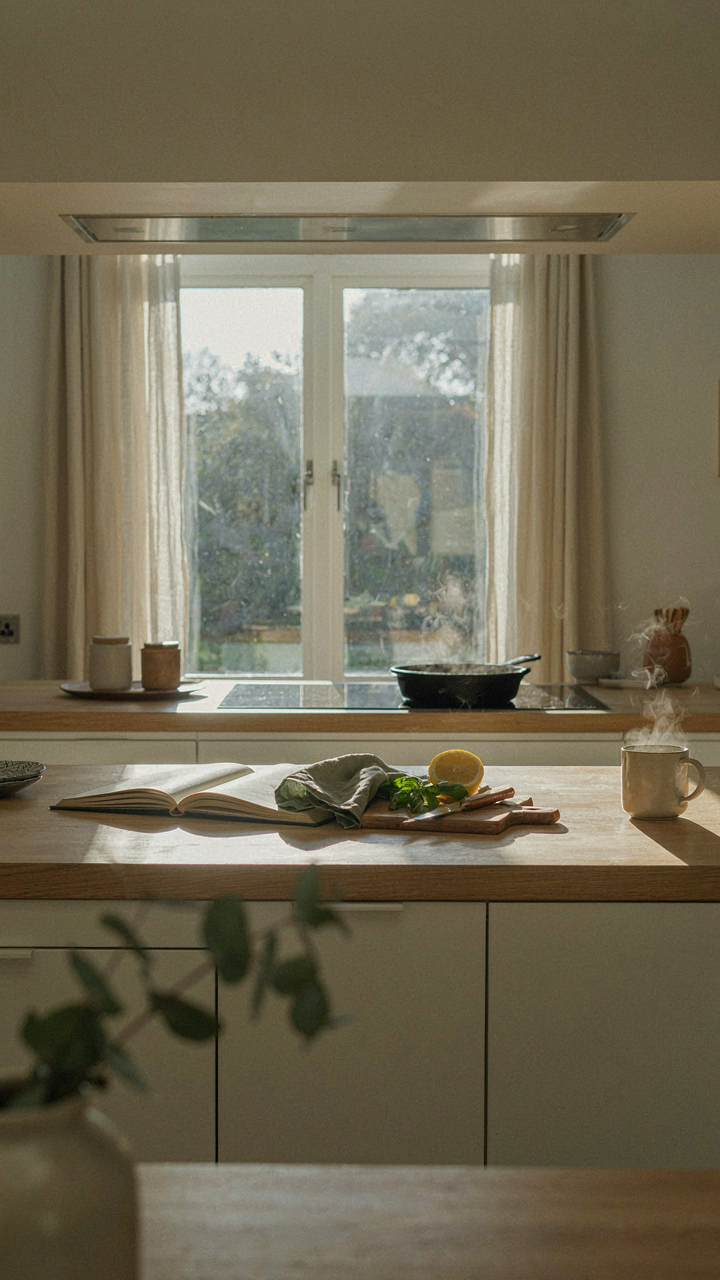
You want natural light to feel abundant without thinking about it. The real mechanism is task-based window orientation: place apertures where you actually spend focused time, not where architects think they look balanced. East-facing windows deliver morning task light for kitchens and work zones. West-facing windows create late afternoon glare on screens, which is useless. North-facing windows provide stable, non-directional light across the day without thermal swing.

South-facing windows in northern climates deliver the most cumulative usable light, but require overhang depth to prevent summer heat gain. Calculate overhang projection by dividing your window height by three: that ratio blocks high summer sun while admitting lower winter angles. Position secondary windows to cross-light work surfaces. A single window source creates shadows that negate the open concept benefit. Double the window count per zone and halve the shadow density.
Light Shelves And Soffits For Bounce
Light shelf design comes from daylighting physics: a horizontal reflective plane intercepts direct light and redirects it upward into ceiling cavities, bouncing scattered illumination across the entire room. Most open cottage plans skip this mechanism entirely and wonder why rooms feel dark despite windows. A light shelf is simply a horizontal surface (painted matte white, positioned at eye level) that catches sun and bounces it to the ceiling. The ceiling then acts as a secondary reflector.
Soffits work differently. They compress the ceiling height near perimeter walls to concentrate light bounce toward the living area’s center. A soffit depth of 18 to 24 inches, set 8 feet above floor, reduces ceiling reflectance distance and strengthens ambient fill. Paint all overhead surfaces a flat white with 85 percent or higher reflectance. Glossy finishes create hot spots and defeat the diffusion purpose. Install light shelves at 3.5 feet height and angle them at 45 degrees to maximize ceiling contact without creating glare vectors at seated eye level.
Shadow Play: Engineering Desirable Dark Zones
Contrast Creates Perceived Space
You want your open cottage to feel bigger than it is. This section reveals why you actually need darkness to make that happen. Contrast is borrowed from visual design but functions like contrast in physics: light only registers against shadow. Without dark zones, open cottages collapse into a flat, undifferentiated blur.

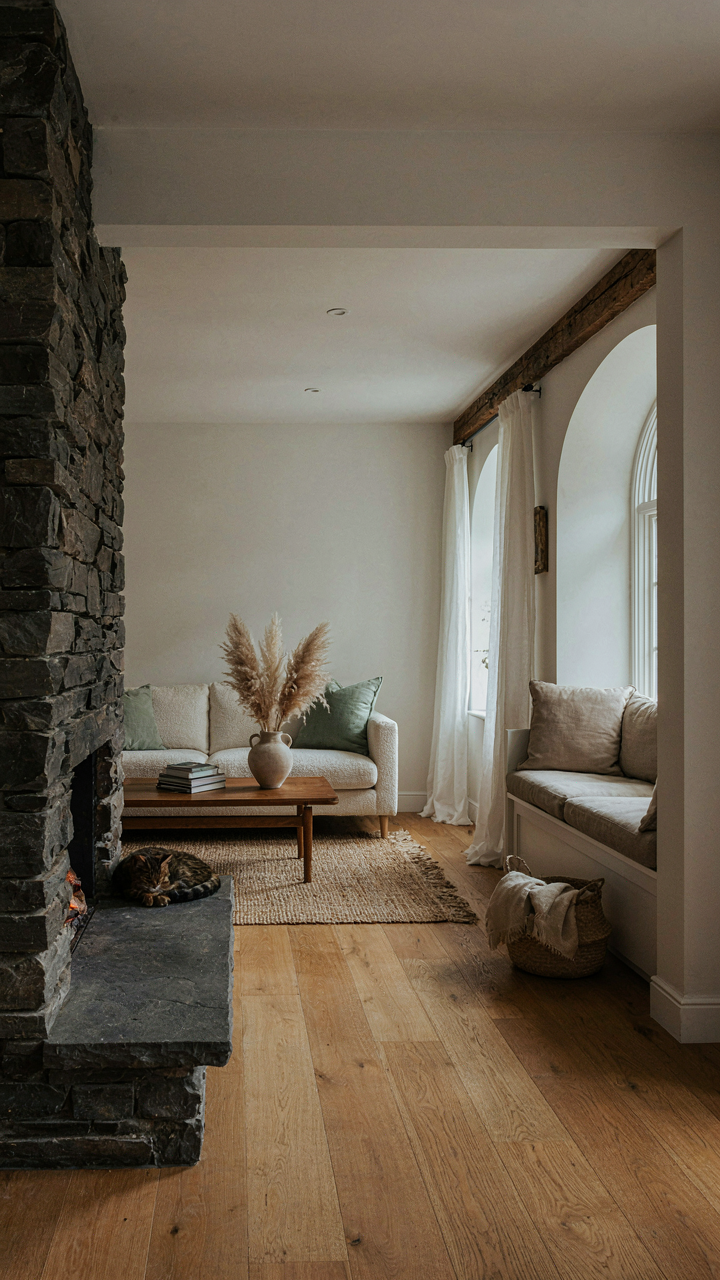
Strategic shade breaks the visual monotony that kills small spaces. Place deep overhangs over seating areas, keep one wall painted darker, or position a wood-beamed alcove without electric light. The eye travels between light and shadow, and the brain interprets this movement as depth. A cottage without shadow zones reads as smaller, not larger, because there’s nothing to create visual relief or suggest layered space.
Breaking The Plane Into Human Scale
Open concept cottages fail when they treat the entire footprint as one room. The mechanism here is psychological, not spatial: humans need visual boundaries to feel oriented. Interior designers often recommend furniture arrangement alone, which misses the point entirely. You need architectural intervention—not just arrangement.
Use half-walls (4 to 5 feet tall) to divide zones without blocking sightlines. Position a central fireplace with dark stone backing to anchor multiple areas. Drop the ceiling in one zone with exposed beams while leaving adjacent spaces open to full height. Each zone should have its own lighting layer: task lighting in work areas, ambient in seating. This creates the subconscious signal that you’re moving through distinct rooms, even though you’re technically in one space. The shift happens at the architectural level, not the decorative level.
Reflective Surfaces: Amplifying And Taming Light
Material Choices For Intentional Light Interaction
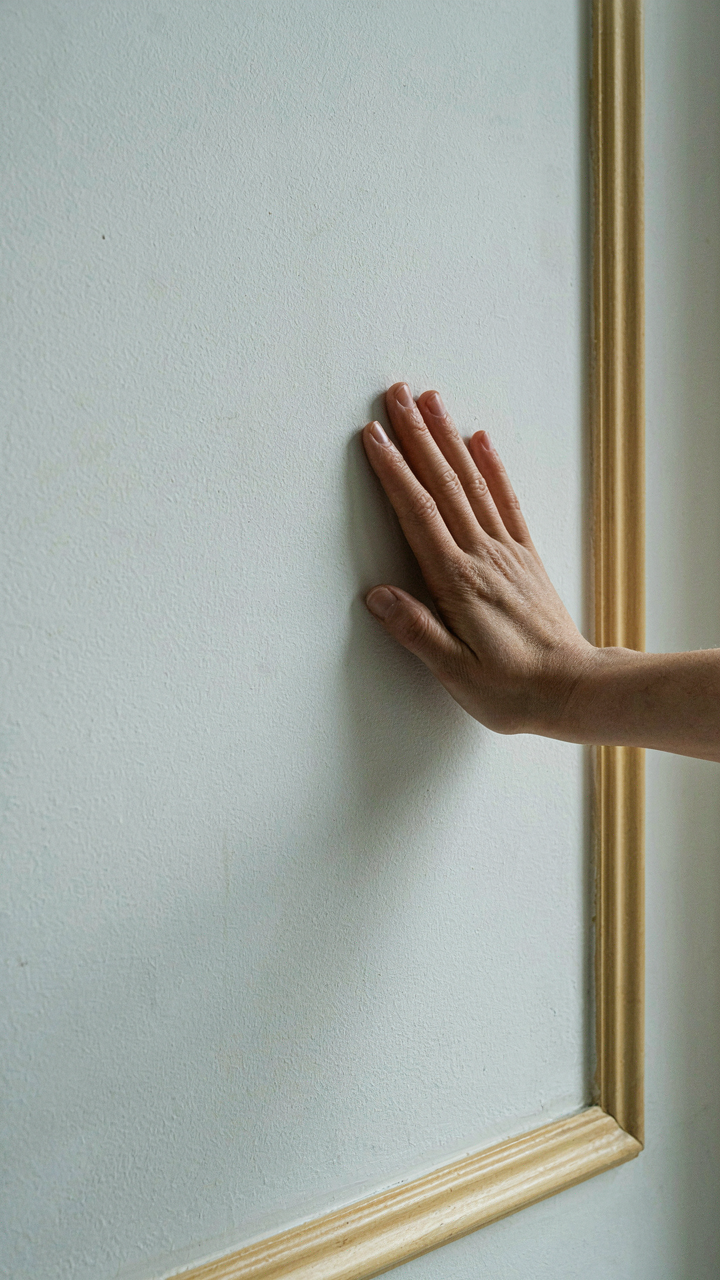
You want the light but don’t want to admit you’re afraid of the dark. The mechanism at work is optical absorption versus reflection, borrowed straight from physics: every surface in your cottage either captures light or bounces it back. Your material selection determines which happens. This isn’t decoration. It’s the difference between a space that glows and one that depletes your eyes by noon.

Timber absorbs light across most wavelengths, making it the default for cottage interiors. Plaster and drywall sit middle ground, absorbing selectively depending on finish. Stone and concrete behave differently by type: granite reflects more than limestone. Windows and glass are the only materials that transmit rather than reflect or absorb. In open concept cottages, you’re layering these materials across larger sightlines, so their aggregate effect compounds. Pick wrong and you create dead zones or hot spots that no amount of artificial light fixes later.
Matte Versus Gloss: Controlling Reflection And Glare
The common advice about gloss finishes is incomplete. Gloss doesn’t just “make things brighter.” It creates specular reflection, meaning light bounces back at the same angle it arrives, creating directional glare. Matte finishes scatter light through diffuse reflection, spreading it evenly. In cottage plans, this distinction matters because open concepts force longer sight lines where glare compounds. Matte surfaces cost you perceived brightness but gain you usability.
Wall finishes in open cottages typically run eggshell or satin because they balance diffusion with slight light return. High-gloss cabinets near windows become problems fast, especially where morning or afternoon sun angles through. Ceilings stay matte to prevent ceiling glare that fatigues you before midday. The protocol: matte for any surface above eye level or adjacent to natural light sources, eggshell for main walls, and satin reserved only for trim where you want subtle dimension. Test your finish choice under the actual light conditions of your site before committing to materials.
The “Biometric Brightness” Method: Tuning Light To Your Biology
Circadian Rhythm Integration For Energy And Calm
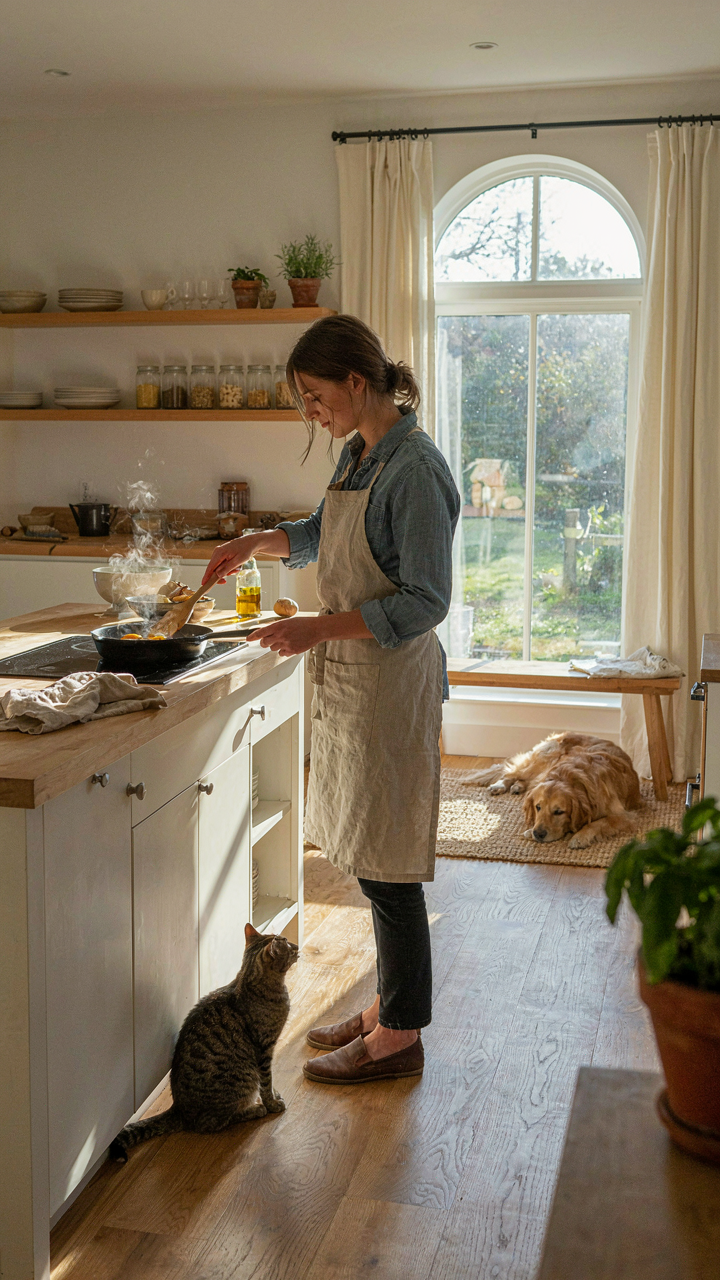
You want this section because you suspect your energy crashes aren’t your fault—and you’re right. Circadian rhythm is a term from chronobiology, the study of biological time, and an open concept cottage plan functions as either a rhythm amplifier or a rhythm killer depending on how you position walls, windows, and sightlines. Morning light hitting your eyes triggers cortisol release and sets your sleep schedule for the next sixteen hours. If your open plan scatters that light across too many zones or blocks it with poor window placement, your body never receives the signal. Most cottage designs ignore this entirely, treating windows as decoration rather than biological input devices. The mechanism is straightforward: eastern and southeastern exposure in your main living area captures dawn light directly. Orient your open kitchen, dining, and sitting zones to receive unobstructed morning sun between 6 AM and 9 AM. This single decision regulates your cortisol peak, improves focus for eight hours, and deepens sleep quality at night.

Afternoon and evening light carry different instructions for your nervous system. Western and southwestern light arrives when circadian pressure for wakefulness is already declining. In an open plan, this means your sleeping areas should not face west, and your living zones should transition to dimmer spaces as evening approaches. The layout itself becomes the tool: kitchen and work areas face morning light, bedrooms face north or east, and the living room sits between them as a buffer. Implement transition zones with sheer curtains or architectural overhangs that filter afternoon brightness without eliminating it. This layering prevents the evening light surge that suppresses melatonin production. Position your main seating area so that by 6 PM, it receives indirect light only. Measure your current light exposure for one week with a simple practice: note your energy and sleep quality, then adjust window-facing spaces by one room. Track the shift over two weeks.
Balancing Natural Light For Focus And Rest
The standard advice says more light equals better mood—incomplete and counterproductive. Neuroscience distinguishes between task lighting and ambient lighting, and an open concept cottage plan must respect both without merging them into one blinding, undifferentiated space. Direct, unfiltered light supports focus and alertness only in specific zones where you work or read. Scattered bright light everywhere creates glare, eye strain, and a nervous system that cannot shift down. Your body interprets constant brightness as constant activation. In open plans, this means designating one work zone with optimal natural light—ideally north-facing for consistent, non-glaring illumination—and allowing the rest of the cottage to remain softer. Create this contrast through strategic placement of work desks, reading chairs, or kitchen islands at windows that provide task-level brightness without washing out the rest of the space.
Rest zones need darkness and indirect light. South-facing bedrooms feel active; north-facing bedrooms preserve calm. In an open floor plan where bedroom separation is minimal, use architectural depth to create shadow: recessed sleeping areas, partial walls that don’t fully divide the space, or alcoves that receive borrowed light only indirectly. The ceiling height in open cottages often forces light to travel deeper into the plan than in traditional layouts. Lower the ceiling in sleeping areas to eight feet, keeping it at nine to ten feet in working zones. This signals to your nervous system which areas demand alertness and which permit rest. Install blackout capability in bedrooms without blocking daytime ambient light in adjacent living zones. The protocol: map your natural light path hour by hour, place work and focus activities in peak brightness zones, and nest rest areas in the softest remaining light. This prevents your biology from treating the entire cottage as a constant office.
Vertical Volume: Expanding Light With Height, Not Just Width
Vaulted Ceilings And Strategic Light Distribution
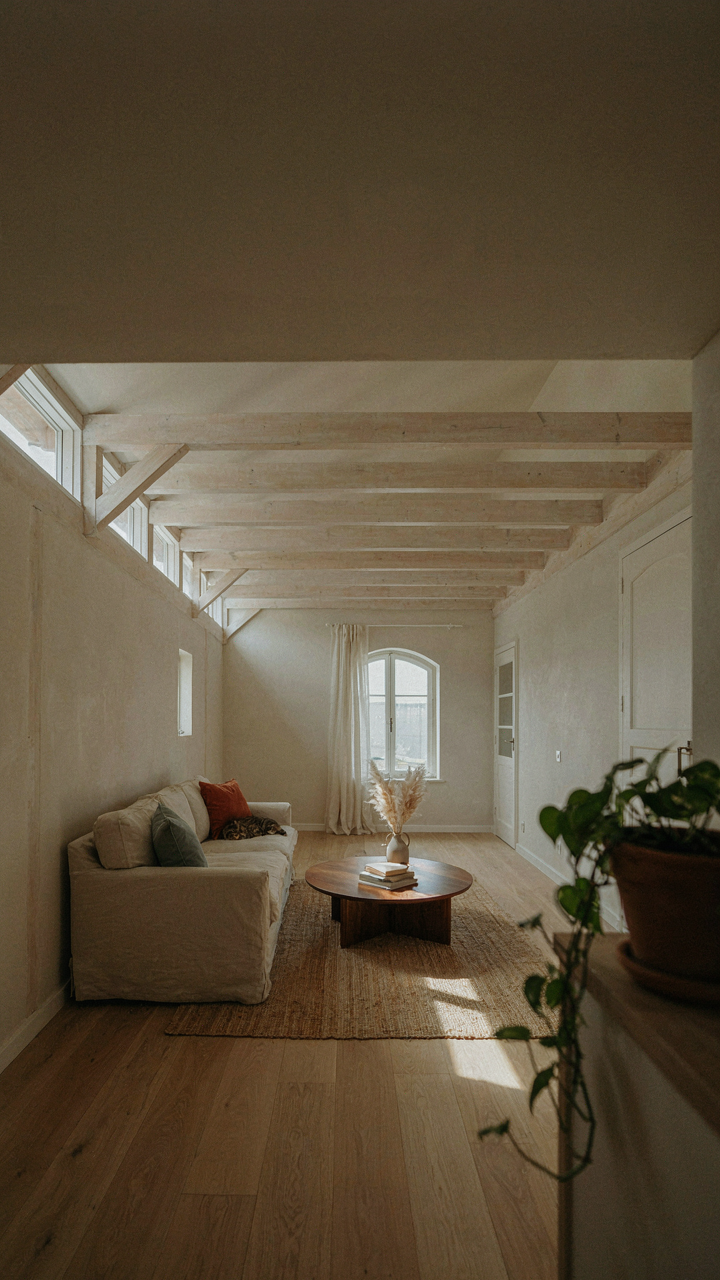
You want vaulted ceilings because they make your cottage feel expensive without costing extra. The real mechanism is physics: light behaves like a fluid. When you raise the ceiling plane, you increase the surface area available to capture and distribute daylight throughout the space. A standard eight-foot ceiling absorbs light in a narrow band. A vaulted ceiling at twelve or sixteen feet lets light travel farther horizontally before it loses intensity, reducing dark corners entirely.

The pitch matters. A shallow vault angled at twenty to thirty degrees distributes light more efficiently than a steep cathedral peak. Steep peaks work against you because light hits the upper angle and bounces back up, wasting the photons you paid for with your window placement. Cottage plans using gentle vaults with exposed beams create thermal mass without sacrificing brightness. The beams themselves become a secondary reflecting surface if finished in light tones. Install recessed lighting along the vault’s ridge line during the structural phase, before drywall closes the ceiling.
Clerestory Windows And Unexpected Angles
Clerestory windows are not decorative additions you tack on because you like how they look. They are a tactical light infiltration system that works when traditional side windows fail. A clerestory places glazing high on an interior wall or above the main roofline, capturing light that side windows cannot reach. In open concept cottages, this solves the deepest problem: the center of the plan stays dim because it sits too far from exterior walls.
Position clerestories on the north and east sides if your site allows. North light is consistent and never direct, meaning no glare and no thermal gain bleeding through. East-facing clerestories capture morning light that penetrates deep into the plan before the sun angle shifts. The geometry matters: a clerestory window at a forty-five degree angle facing the sky captures more lumens per square foot than a vertical wall window. Run the clerestory height calculation during design, not after framing. Measure the depth of your open concept space, then size the clerestory to place its light reach at the farthest wall.
Small Cottage House Plans: Maximizing Perceived Space With Light
Mirror Placement For Depth Illusion
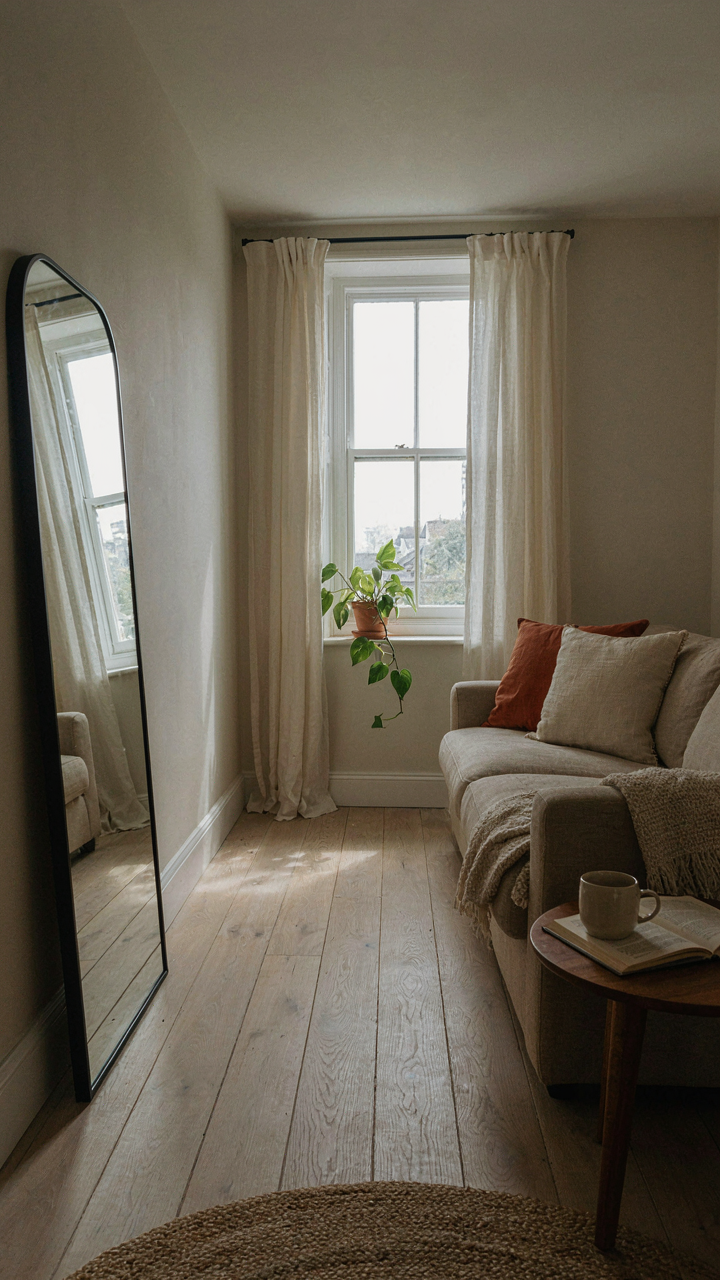
You want your cottage to feel bigger than it actually is. That’s the real reason you’re reading this. Mirrors work through reflection—a principle borrowed directly from optics. A mirror doesn’t create light; it redirects existing light back into the room, which is the same mechanic that makes open concept cottages feel airier than closed layouts. The positioning matters more than the quantity.

Place mirrors opposite windows or light sources, never on walls parallel to them. A mirror facing a window bounces natural light deeper into the cottage’s interior, extending the apparent distance to the far wall. Lean one mirror at forty-five degrees in a corner to multiply reflections and compress perceived wall density. This isn’t decoration; it’s applied geometry that changes how your brain processes the space.
Decluttering For Unobstructed Light Paths
Most advice tells you clutter “makes rooms feel smaller.” That’s lazy framing. Clutter actually blocks light propagation. Every object casts shadows and interrupts sightlines, which forces your eye to stop moving through the space. In open concept cottages, visual flow and light flow are the same thing—you need unobstructed paths for both.
- Wall-mounted shelving instead of freestanding furniture: Removes visual weight from floor level and preserves sightline continuity through the cottage.
- Kitchen islands with open undersides: Allows light to pass beneath rather than get absorbed by solid bases.
- Vertical storage along perimeter walls: Keeps the center of rooms empty, which maximizes light diffusion across open areas.
- Minimal surface decoration on tables and counters: Each object creates shadow pockets that break up reflected and natural light patterns.
- Single-color storage solutions: Matching storage containers to wall color prevents the eye from cataloging objects, which maintains lightness perception.
Apply one rule: if an object doesn’t serve function, remove it before you add another square foot of windows. Decluttering an open concept cottage is the cheapest way to increase perceived brightness without renovation costs.
The “Adaptive Aperture” System: Dynamic Light Control
When Technology Actually Solves The Problem
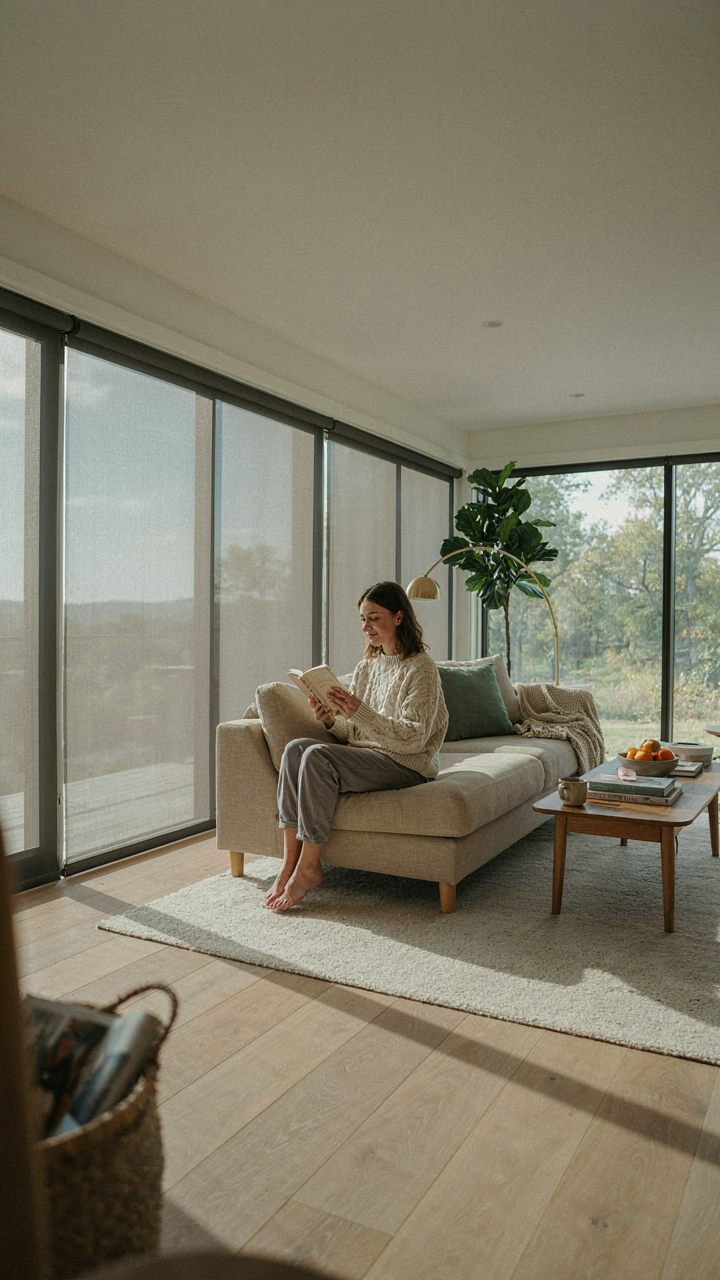
You want this section because you’re afraid that open concept cottages turn into fishbowls. That’s valid. Automated shading and smart glass use control theory from engineering: the ability to close a feedback loop in real time. When sunlight hits an east-facing wall at 6 AM, electrochromic glass darkens without you touching anything. The mechanism is electrochemical—ions move through the glass layer, absorbing light. Install smart film on cottage windows facing direct sun. Pair it with occupancy sensors and time-based automation. Cost runs 15 to 30 dollars per square foot for retrofit installation.

The real advantage isn’t convenience. It’s that open concept cottages need thermal mass and light distribution across large, unobstructed planes. Without dynamic shading, you get heat gain in summer and glare that makes the space unusable during peak hours. Smart glass lets you keep the visual openness while controlling the energy penalty. Most cottage owners skip this because they think curtains are free. They are, until you’re closing them manually six times a day and the space feels like a cave by noon.
Manual Systems That Actually Work Better
Ignore the narrative that manual shading is primitive. It’s not. The real failure of most cottage plans is that they spec fixed shading angles without accounting for seasonal sun path changes. Manual interventions give you the control loop—you adjust based on actual conditions, not engineer guesses. Operable shutters mounted on exterior surfaces of open concept cottages let you close apertures partially or fully. Venetian blinds let you modulate light depth without blocking views entirely. Roller shades give precision on timing and angle.
The protocol is simple: establish a daily shading routine tied to sun position and occupancy. East-facing areas get shaded by 8 AM in summer. West-facing areas get shaded by 2 PM. North-facing walls rarely need shading. In winter, remove or open all shading to maximize passive solar gain. Exterior-mounted systems work better than interior because they intercept heat before it enters the cottage. Track your adjustments for two weeks. You’ll find a rhythm that costs nothing and requires two minutes per day.
The Real Obstacle Isn’t The Lack Of Light; It’s The Lack Of Intention

Most people tour open concept cottage plans and imagine themselves living there. They don’t. They imagine a version of themselves that doesn’t exist yet. The light floods in, sure, but so does the noise, the chaos, the inability to hide. Open concept demands you design your actual life first, then build the space around it. Stop scrolling floor plans. Write down how you actually live for one week. Every room you use. Every moment you want alone. Every time you wish a wall existed. That’s your blueprint. The cottage that transforms you isn’t the one with the highest ceilings; it’s the one built for who you are right now.




