
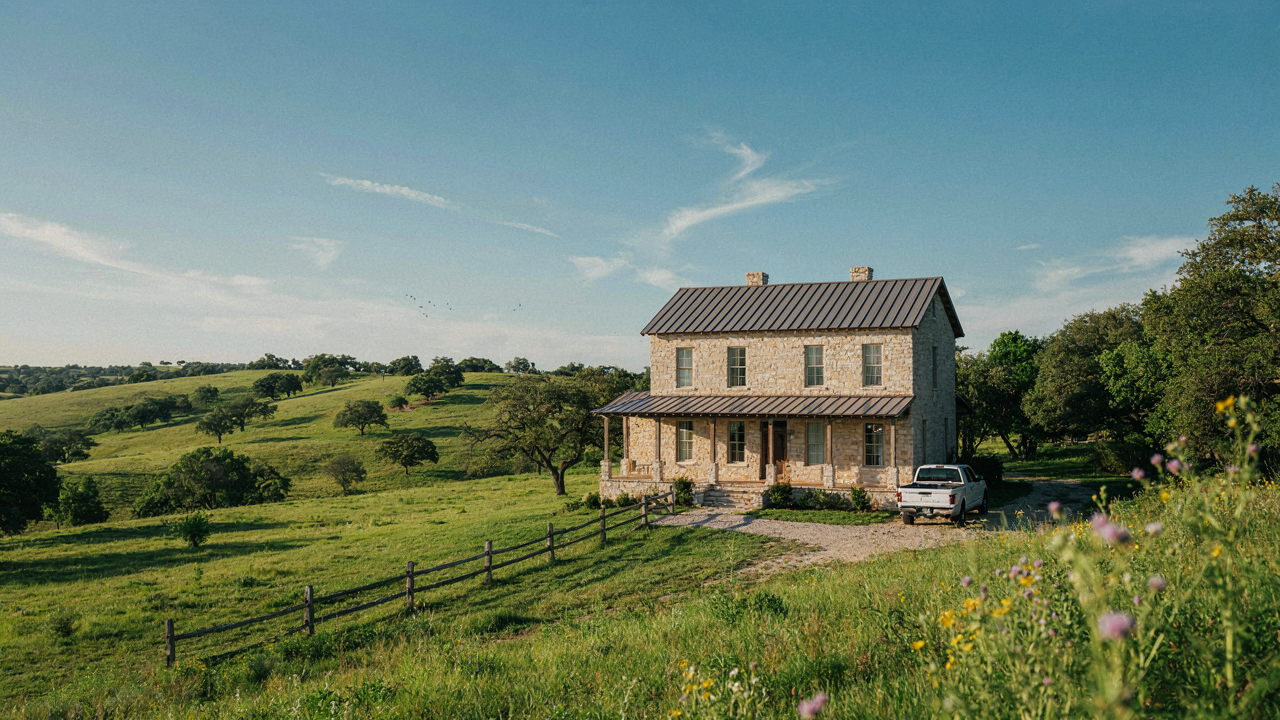
Beyond The Brochure: Why Most Hill Country Homes Miss The Mark

The Authenticity Trap
You want people to believe you have taste. That’s why you’re drawn to “authentic” farmhouse design. But here’s what actually happens: you buy the aesthetic checklist instead of understanding what made these homes work functionally in the first place. Limestone wasn’t chosen for beauty in 1880s Hill Country. It was the stone beneath your feet. Metal roofing wasn’t romantic. It lasted through hail and heat without rotting wood. Strip away the Instagram narrative and you’re left with one fact: authentic farmhouse design solved specific problems with available materials.
Most people replicate the visual surface and miss the logic underneath. You’ll see distressed barn doors paired with granite countertops. Shiplap walls mixed with stainless steel appliances. These combinations don’t clash because they’re wrong individually. They clash because they reject the coherence principle that made original Hill Country homes function as unified systems. A 1920s farmhouse didn’t randomly combine whatever looked rustic. Every material choice supported the primary goal: shelter that endured climate stress without constant maintenance. When you abandon that constraint, you’re not designing. You’re decorating.
Dead Ends In Contemporary Farmhouse Design
Most contemporary farmhouse advice leads you directly into visual debt. The problem isn’t that these directions are bad. It’s that they’re incomplete. They focus on what to add, never on what kills the entire design when done wrong. Oversized reclaimed beams in a new construction home break proportion instantly. Barn wood accent walls without proper ventilation invite moisture problems. Metal roofing installed on low-pitch structures channels water into foundation failure. These aren’t aesthetic failures. They’re functional failures that happened to look wrong first.
The mechanism is simple: farmhouse design only works when form follows the constraints that created it originally. Hill Country climate demands materials that handle temperature swings and heavy rain. Shallow-pitched roofs fail here. Exposed exterior wood without proper overhangs fails here. Interior moisture barriers without external drainage fail here. Before you commit to any Hill Country farmhouse element, ask the actual question: does this material choice address the climate problem it was born to solve, or does it just look like it was born to solve it?
The Geologic Imperative: Limestone As Foundation, Not Facade
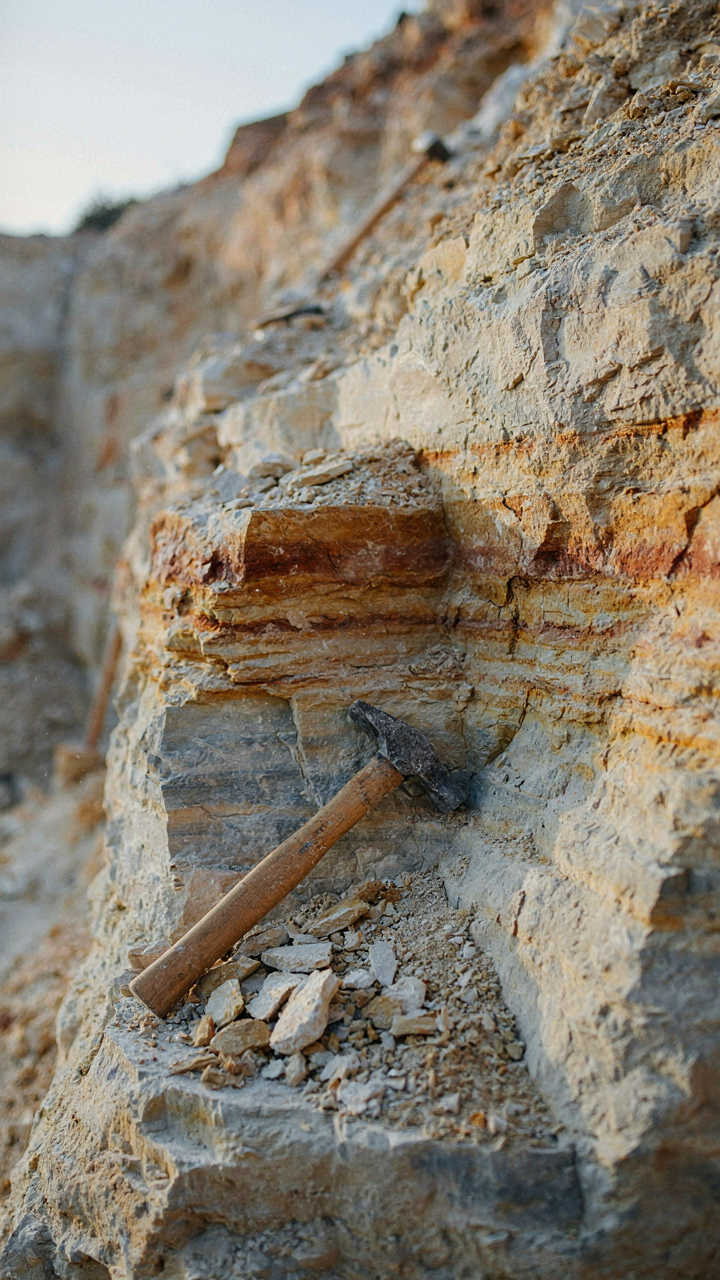
Where Your Limestone Actually Comes From
You want limestone because it looks authentic and you assume everyone sources it the same way. They don’t. The Hill Country produces limestone through the Edwards Aquifer formation, a geological layer that runs beneath Central Texas. This isn’t romantic backstory—it’s load-bearing fact. Local quarries near Blanco, Burnet, and Llano extract this stone at specific depths where color and density remain consistent. Buying from outside the region means you’re gambling on material that weathers differently under the same climate.

The mechanism here mirrors geology itself: strata matter. Limestone from different depths behaves differently under freeze-thaw cycles, UV exposure, and moisture infiltration. Hill Country stone has already proven its resilience in the local environment for decades. When you source elsewhere, you’re importing material that hasn’t passed the regional stress test. Your contractor may not know this distinction. Push back. Ask where the stone comes from. If they can’t name the quarry, they’re not serious about durability.
Load Bearing Versus Decorative Application
Most advice treats limestone as a cladding problem—attach it, make it look good, move on. That’s wrong. Limestone in Hill Country farmhouses functions as structural mass, not decoration. This distinction matters because mass absorbs and releases thermal energy, moderating interior temperature swings. A stone veneer does nothing. Load-bearing limestone walls, two feet thick, regulate climate passively. That’s the real value nobody mentions because it’s less visible than Instagram photos.
The difference between mass and facade determines long-term maintenance costs and livability. Thick limestone walls develop minor cracks that actually breathe with seasonal humidity changes. Thin veneered applications crack catastrophically because they can’t flex. Your metal roof sheds water. Your limestone walls must manage what the roof doesn’t catch. Build limestone walls thick enough to function as thermal mass, or don’t use limestone at all.
Metal Roofs: Debunking The Rustic Myth

Why Metal Outperforms Aesthetic Nostalgia
You want a metal roof because it looks period-appropriate, not because you’ve actually calculated what it does. Here’s the mechanism: metal roofs work through thermal mass and reflectivity. Steel and aluminum reject solar heat instead of absorbing it like traditional asphalt shingles. A standing seam metal roof reflects 40 to 70 percent of solar radiation depending on finish color, which directly reduces cooling costs in the Texas heat year after year.

The functional advantage extends beyond temperature. Metal roofs shed water faster than any alternative because the material itself has no porosity. Rain runs off the sloped standing seams immediately rather than sitting on the surface and working into substrate layers. This speed of water removal means fewer opportunities for leaks, rot, or moisture damage to the wood framing underneath your limestone and cedar exterior.
The Lifespan Claim Versus What Actually Happens
The “50-year roof” pitch is half true and half marketing. Metal roofs last 40 to 70 years depending on fastener quality, installation precision, and whether you live in a corrosive environment. Hill country sits inland without salt air, which eliminates the main failure mode for coastal metal roofing. The real variable is fastener degradation, not the metal itself.
Maintenance realities don’t match the “install and forget” narrative. Standing seam roofs need inspection every three to five years because fasteners loosen from thermal cycling as the metal expands and contracts with temperature swings. Texas heat creates significant movement. You’ll replace sealant around penetrations every 10 to 15 years. This isn’t a burden, but it’s not passive either. Budget for a professional inspection and minor work rather than assuming 50 years means zero intervention.
The “Hill Country Ranch” Home: Decoding Regional Adaptation
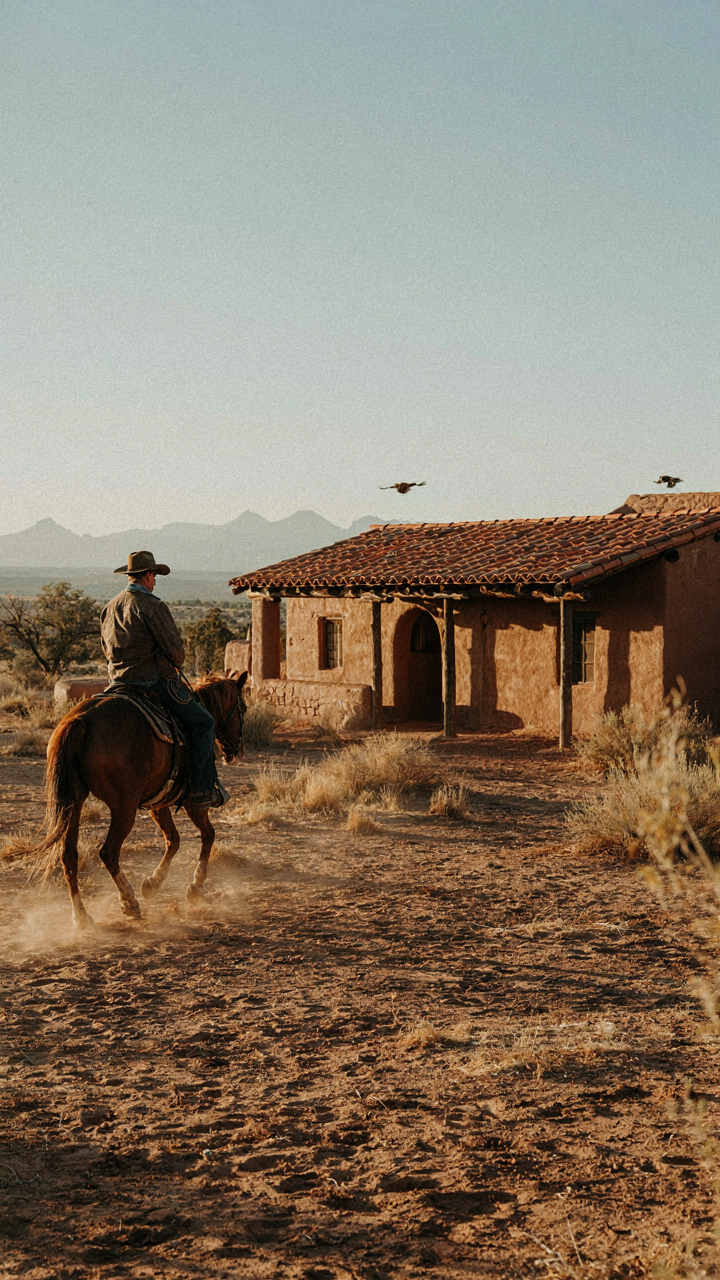
What The Spanish Left Behind
You want this house to feel authentic because you’re buying into a story, not just walls. Here’s the mechanism: Spanish colonial ranchers built for permanence on land they didn’t own outright, so they engineered defensibility and thermal mass into the structure itself. The hill country farmhouse inherited this DNA directly. Thick stone walls, deep porches, and inward-facing courtyards weren’t aesthetic choices. They were solutions to isolation, heat, and the need to protect livestock and supplies from both weather and human threats.

The practical result is a building type that prioritizes function over decoration. Limestone became dominant because it was locally abundant and held temperature stability—the structure regulated itself without mechanical systems. Metal roofing came later, but it replaced thatch for the same reason Spanish builders chose stone: durability under extreme conditions. The hill country farmhouse is essentially a stripped-down version of Spanish colonial ranch design, refined by 150 years of Anglo settlers learning what actually works in that climate and terrain.
Structure Adapts To Heat And Water
Thermal regulation uses the same principle as military fortification strategy: control the perimeter to dominate the interior. In hill country, that means the building envelope itself becomes your climate system. Deep overhangs reduce solar load on walls. Stone mass absorbs daytime heat and releases it slowly at night. Porches function as buffer zones between the brutal exterior and the occupied space. None of this requires electricity. The hill country farmhouse solves climate through geometry, not HVAC.
Water management drives the material choices most people misread as “style.” Limestone has capillary properties that pull moisture up through walls in wet seasons, then dry it back out when conditions shift. Metal roofing sheds water aggressively and won’t retain it, preventing the wood rot that destroyed countless early structures. The pitch of the roof and the width of the overhang are load-bearing decisions, not decorative ones. When you see a wide porch and steep metal roof on a hill country home, you’re looking at the answer to a specific problem: how to keep water away from the structure while managing the violent Texas weather patterns.
Luxury Modern Farmhouse: The Scarcity Principle In Design
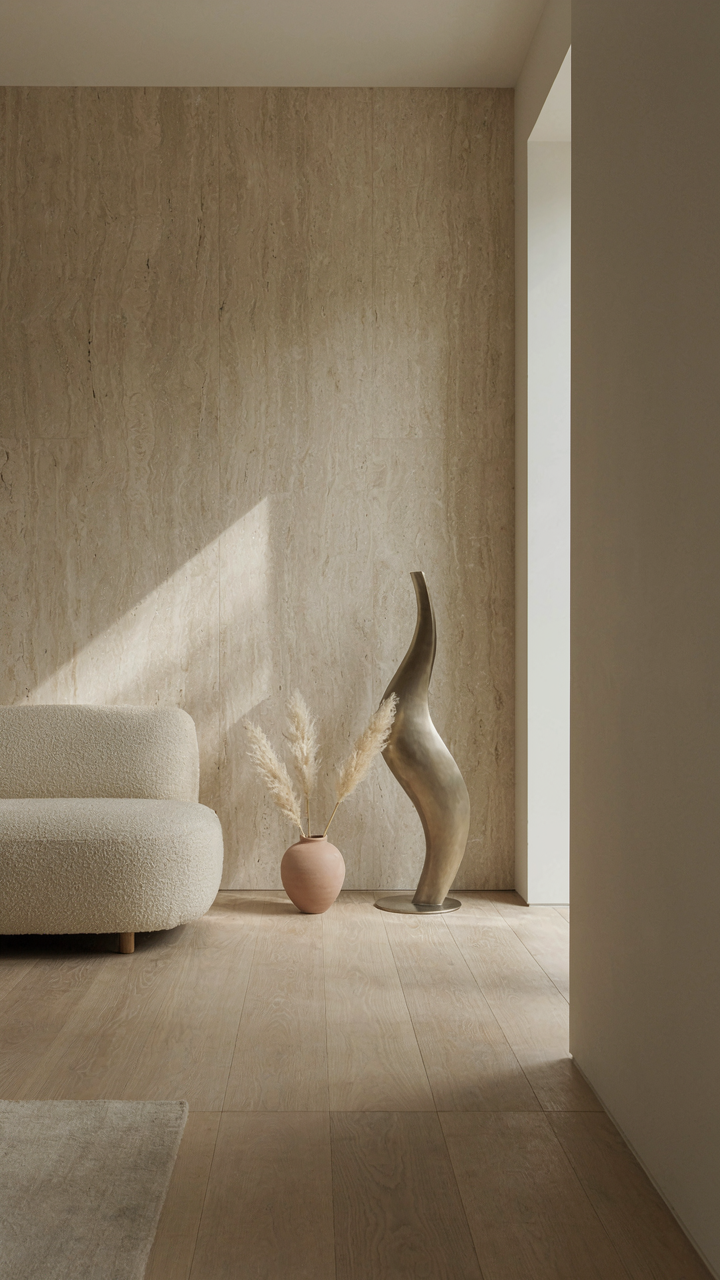
Value Through Deliberate Restraint
You want permission to spend more money and feel like you’re making a smart choice. Economics teaches scarcity: demand rises when supply shrinks. Apply this to hill country farmhouse design, and the mechanism becomes clear. You don’t add more elements to increase value. You remove them. The rarer the material choice, the higher the perceived worth. Limestone and metal roofing work precisely because most farmhouses don’t use them together with restraint. They signal intention, not accident.

The common advice says fill your space with character. Wrong. Character in luxury modern farmhouse design comes from what you consciously leave out. A room with five focal points has none. A limestone wall with metal accents, paired with open negative space, commands attention because your eye has nowhere else to travel. The restraint creates the luxury. This isn’t minimalism dressed up. It’s strategic omission. Every surface, fixture, and material earns its place or it disappears.
Curated Elements For Maximum Impact
Stop treating design as decoration. Treat it as architecture. Each element in a hill country farmhouse must solve a problem or establish a visual anchor. Limestone doesn’t just look good on exterior walls. It manages water runoff, ages gracefully in the Texas sun, and costs more than standard finishes, which signals intentionality to anyone who walks up to the property. Metal roofing isn’t trendy. It performs. It lasts forty to seventy years. It reflects heat. The buyer sees durability first, then aesthetics.
The protocol is simple. Identify your three material anchors. For hill country farmhouse, those are typically limestone (exterior), metal roof (functional statement), and one interior material like reclaimed wood or polished concrete. Every other choice serves these three. Paint becomes neutral. Hardware becomes minimal. Landscaping frames the materials rather than competing with them. The spaces between elements matter more than the elements themselves. When you walk through the finished space, you should notice what’s there, not what’s been added.
Country Home Exterior: The Contextual Harmony Protocol
Integrate With The Land First
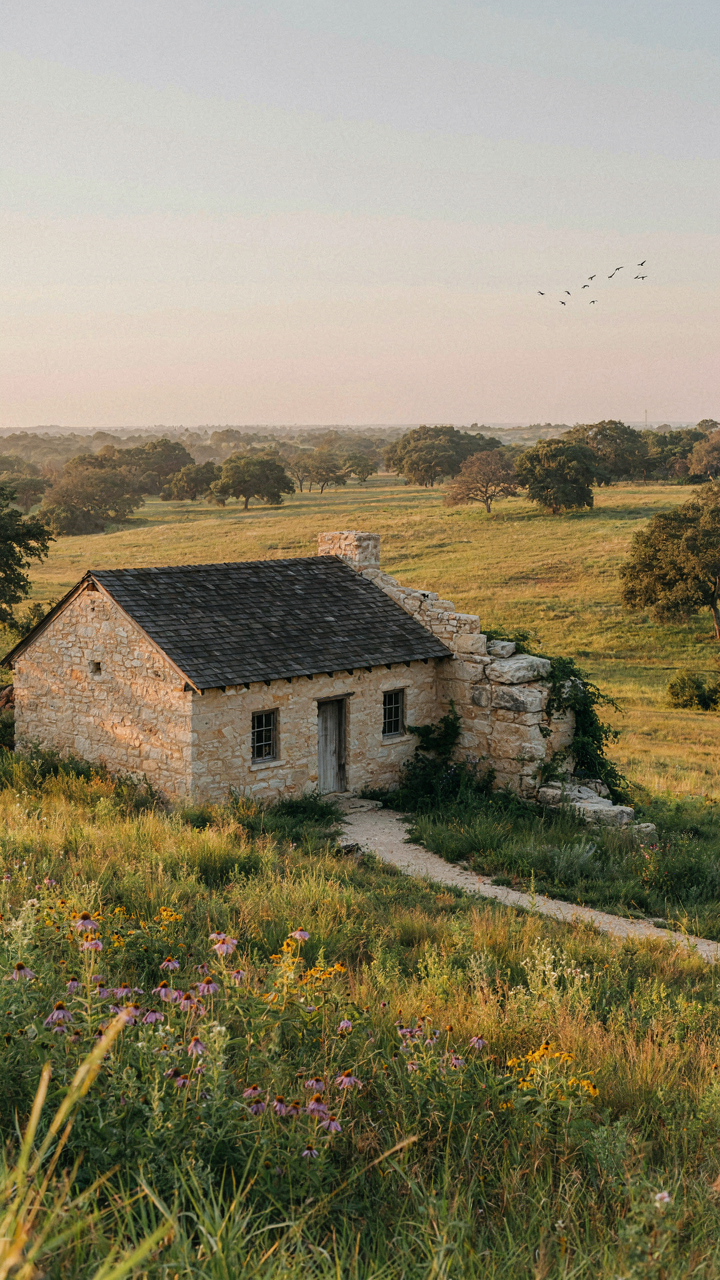
You want your farmhouse to look intentional, not dropped in from a catalog. The mechanism here is borrowed from ecology: niche specificity. A hill country farmhouse occupies a specific ecological and topographical niche, which means its exterior must respond to actual site conditions, not generic farmhouse aesthetics. Limestone appears naturally in the region. Metal roofing handles the rainfall and heat patterns unique to central Texas. These materials aren’t choices for style—they’re responses to environment. Your exterior succeeds when it solves the problems the land creates.

The common mistake is treating the landscape as a backdrop instead of a constraint. You don’t integrate by adding more stone or more rustic details. You integrate by reading the slope, the soil color, the existing rock outcroppings, and the tree lines, then letting those observations drive material selection and building placement. A limestone base doesn’t look forced when it matches the exposed ledge fifty yards uphill. Metal roofing reflects the heat differently depending on angle and elevation. Position matters more than style.
Reject Suburban Transplant Logic
Stop trying to make a hill country property look like a colonial estate or a modern farmhouse from a design magazine. Those archetypes don’t belong here, and they trigger immediate discord because they ignore regional vernacular and practical response to local conditions. A house that works in rolling pastoral country fails visually and functionally in Texas hill country because the aesthetic logic is different. Suburban homes prioritize symmetry and lawn dominance. Hill country farmhouses prioritize material honesty and topographical integration.
The protocol is simple: observe what works on neighboring properties that have existed for decades. Not what was built five years ago. Study how older limestone structures weather, how metal roofs patina, how native vegetation frames structures on the land rather than fighting it. Then build or renovate with those observations as your baseline. The exterior doesn’t need to announce itself—it needs to belong so thoroughly that removing it would leave a visible hole in the landscape.
Beyond Pinterest: Cultivating True Ranch House Decor

The Charm That Actually Costs Money
You want proof that your taste is real, not borrowed from someone else’s Instagram. Here’s what actually separates authentic hill country ranch decor from the mass-produced replica: the items in a real farmhouse were acquired because they solved a problem, not because they matched an aesthetic. Economics applies here. In supply chain terms, authentic pieces have low fungibility. They can’t be swapped out for identical alternatives because they weren’t made for decoration.

Real ranch houses accumulated their character through utility first. A limestone hearth wasn’t installed to anchor a living room design. It heated the house. A metal roof wasn’t chosen for industrial appeal. It shed water and lasted decades in brutal sun. When you reverse-engineer this logic, you stop buying “farmhouse” pieces and start buying tools that look good while doing their job. The mechanism: purpose precedes appearance.
Objects That Earn Their Space
Most farmhouse advice tells you to fill rooms with reclaimed wood, vintage signs, and “statement” pieces. That’s wrong. A hill country farmhouse kept what worked and discarded what didn’t. Overcrowding a room with decorative objects defeats the entire reason those houses looked good in the first place: they were sparse because materials were expensive and space was functional.
Build your decor around items that have a measurable task. A wrought iron fence gate becomes a wall feature because it actually blocked animals. Weathered barn doors serve as room dividers because they insulate and control airflow. Cast iron cookware sits on open shelving because you use it regularly, not because it photographs well. The principle is strict: if an object doesn’t perform a function or enable a function, it doesn’t belong. This eliminates the gap between authentic ranch decor and costume decoration in one decision.
The Mountain House Design Fallacy In Texas

Mountain Aesthetics Don’t Translate Here
You want the aesthetic without admitting you’re after status. That’s the real driver. But here’s the mechanism: mountain design solves for vertical snow load, deep eaves, and steep pitches. Hill Country doesn’t have those problems. Copying the form without the function wastes money on roof angles that shed nothing and gutters that clog with oak leaves instead of snow. The limestone and metal you’re considering don’t care about borrowed mountain language.

Hill Country terrain created its own building logic over 150 years. Early settlers used limestone because it was abundant and stayed cool in brutal heat. Metal roofs came later as a practical answer to hail damage and flash flooding, not aesthetics. Stacking mountain details onto that foundation creates visual noise and structural redundancy. You end up paying for pitched roofs that don’t need to be pitched, for materials sized to problems that don’t exist here.
Hill Country Terrain Demands Different Protocols
The real constraint isn’t style. It’s water management. Hill Country sits on karst topography, meaning limestone bedrock with sinkholes, springs, and fast drainage underground. That changes everything about how water moves around your building. Mountain design assumes seasonal snow and predictable melt patterns. Here you get violent flash flooding from thunderstorms that drop three inches in twenty minutes, then nothing for six weeks. Your roof, gutters, and foundation drainage must account for that violence, not for picturesque snow accumulation.
Slope matters differently too. Hill Country’s rolling terrain means your site probably has steep grade changes. But those slopes don’t run north-south for solar gain or wind protection like mountain valleys do. They run at odd angles relative to sun position and prevailing winds. This means the deep overhangs and north-facing walls that work in Colorado create hot, dark corners that trap humidity and promote mold in Hill Country’s 80 percent summer humidity. The metal roof handles that better than asphalt, but only if you size the ventilation for Texas heat, not mountain cool.
Texas Hill Country House: The Ecosystem Of A Home
How Materials Talk To Each Other
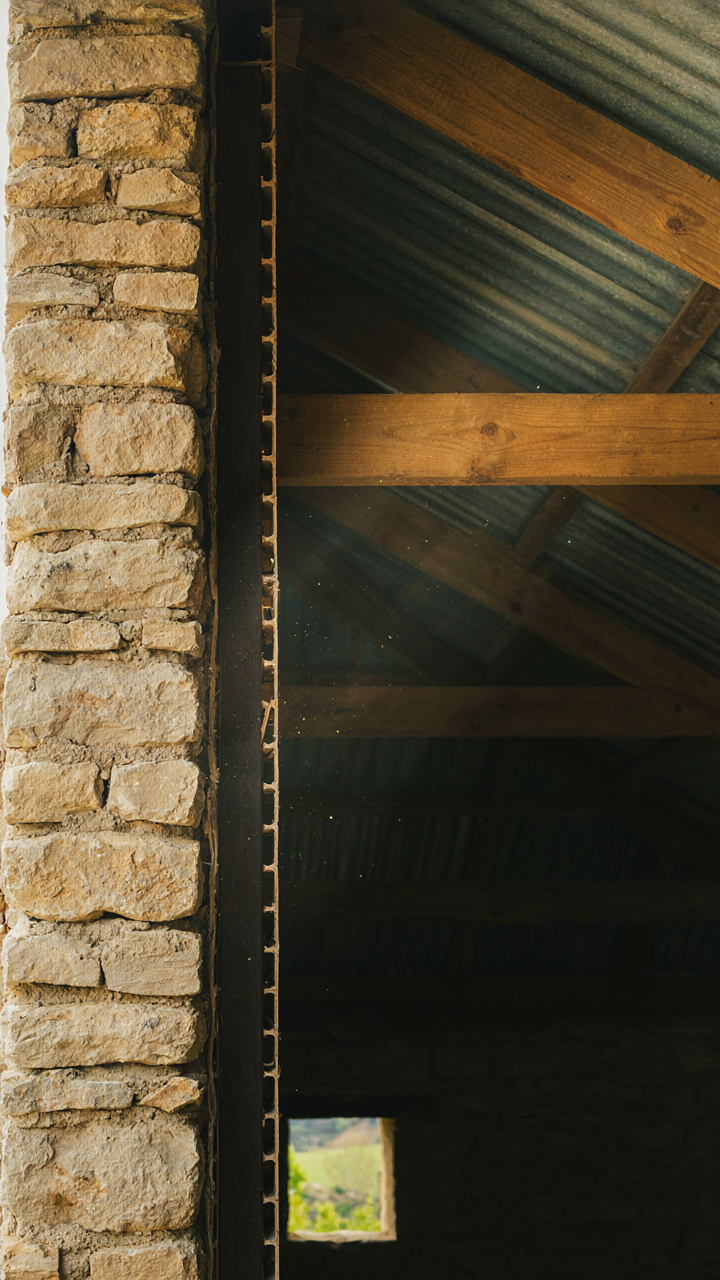
You want to believe a hill country farmhouse works because it looks right. It doesn’t. The real reason these homes outlast suburban construction by decades is because limestone, metal roofing, and the local climate form a closed system where each material compensates for the other’s weaknesses. Think of it in terms of load-bearing ecology: limestone absorbs and releases moisture slowly, metal sheds water fast, and the Hill Country’s limestone-rich soil drains aggressively. Stack them wrong and they fight. Stack them right and they self-regulate.

Limestone walls breathe in summer heat and release it at night, which drops interior temperatures without AC strain. A metal roof amplifies this by reflecting solar gain instead of storing it like asphalt shingles do. The gap between them matters too. Poor ventilation traps moisture against the limestone, inviting deterioration. Proper airflow between roof deck and stone keeps both dry. The mechanism is simple: materials either work together to manage water and temperature, or they create stress points where one fails prematurely.
Durability Built Into Design Choices
Most people assume old hill country farmhouses lasted because builders used better materials. They didn’t. They lasted because the design choices made them adaptable to failure. A metal roof can be partially replaced without compromising the whole structure. Limestone can be repointed in sections as mortar fails. Pitched roofs shed water before it penetrates. Low overhangs are easier to maintain than deep eaves. These aren’t aesthetic decisions dressed up as functional ones.
The real resilience factor is component independence. If one section fails, it isolates the problem instead of cascading failure through the entire envelope. This is why stone walls with simple footings survive earthquakes and settling better than concrete slab homes. The foundation can move slightly without cracking the structure. Metal fasteners corrode at known rates, making maintenance predictable. Build every element so it can be accessed and replaced individually, and your hill country farmhouse remains standing long after the systems inside it cycle through obsolescence.
The Enduring Myth Of The Perfect Hill Country Farmhouse
Design Formulas Don’t Build Real Houses
You want someone to tell you exactly what to buy and where to put it so you can feel certain you’re making the right choice. That’s not how hill country farmhouses work. The real mechanism here comes from economics: hill country farmhouses aren’t manufactured products with standardized inputs. They’re responses to specific land, specific budgets, and specific use cases. Every limestone slab costs different money depending on where you source it. Every metal roof installation varies based on slope, existing structure, and local labor rates. Design formulas ignore this entirely.
The farmhouses that last in hill country aren’t the ones that followed a Pinterest board. They’re the ones that started with constraint and worked outward. A family with ten acres of exposed limestone doesn’t make the same decisions as someone with two acres of clay soil. One has material advantage. The other has labor advantage or capital advantage. The formula crowd pretends these differences don’t exist, then sells you the same advice regardless. Stop looking for the system. Start naming your actual constraints and building from there.
What Actually Gets Built Over Time
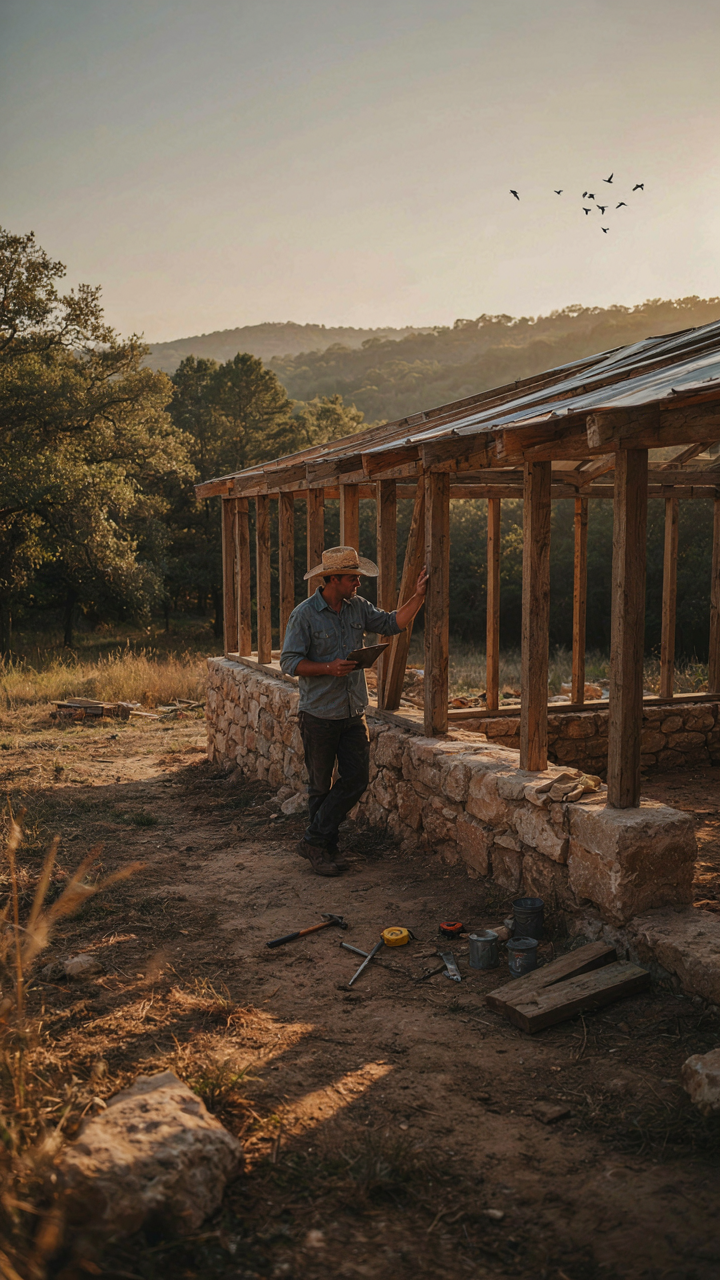
Perfection in a farmhouse is a construction project that never ends. Real hill country farmhouses prove this: the best ones changed three times before they settled into their final form. A limestone exterior planned for year one might not happen until year four because the owner discovered a better quarry. A metal roof gets upgraded from standing seam to architectural panels five years in because costs dropped and the family had cash. These weren’t plan failures. These were iterations based on new information.
The mechanism is time and cash flow, not design intent. A farmhouse that tries to be perfect on day one either never gets finished or gets finished wrong because the owner rushed to meet the original vision. The ones that work let the land and the budget speak. You frame the roof in metal because that’s what you can afford now. You build the stone foundation because you have limestone on the property. You add the covered porch three years later when the next phase of budget opens up. This isn’t compromise. It’s the only way to actually build something that works.
The Real Obstacle Isn’t Finding The Right Limestone, But Escaping The Mental Traps Of Imitation

Most people copy what they see on Pinterest instead of asking what their land actually demands. Your hill country farmhouse doesn’t need to match a magazine spread. It needs to work with your terrain, your budget, your life. Stop collecting inspiration and start making decisions. Pull up your property photos right now. Draw one line on paper showing where the sun hits longest. That single act beats a thousand mood boards. Build what solves your problem, not what solves someone else’s.



