
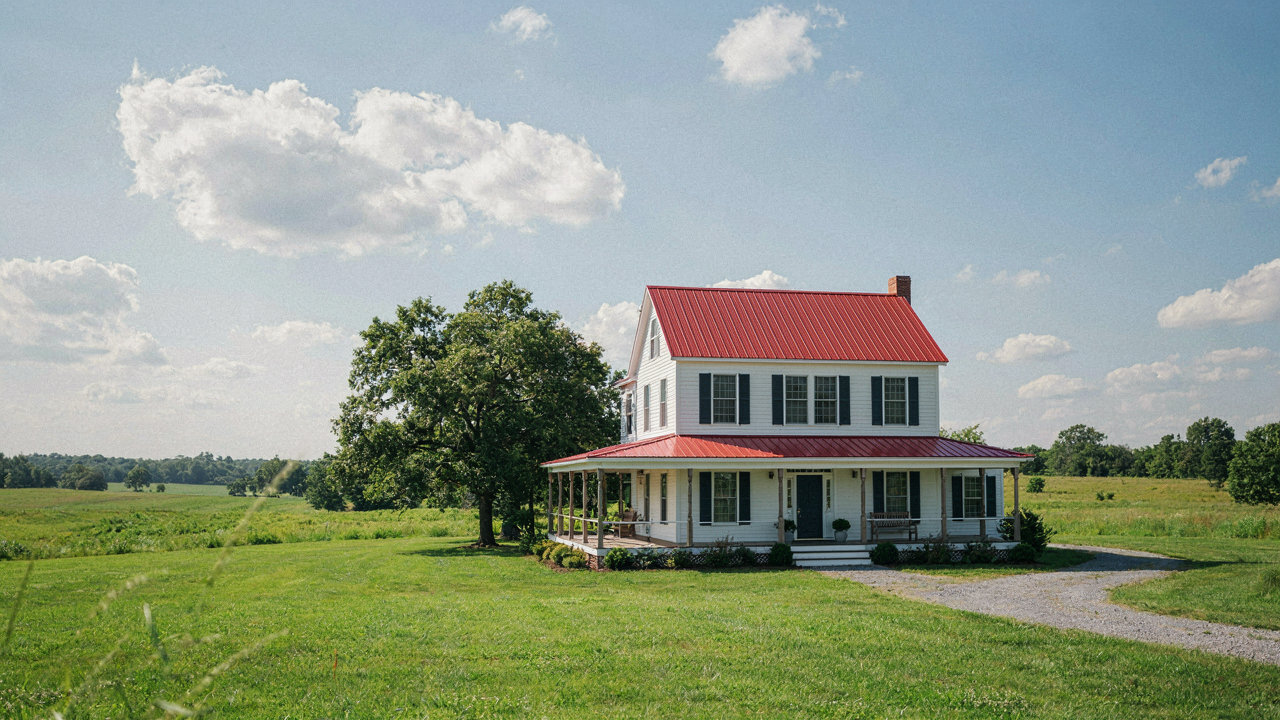
The Authenticity Protocol: More Than Just Shiplap
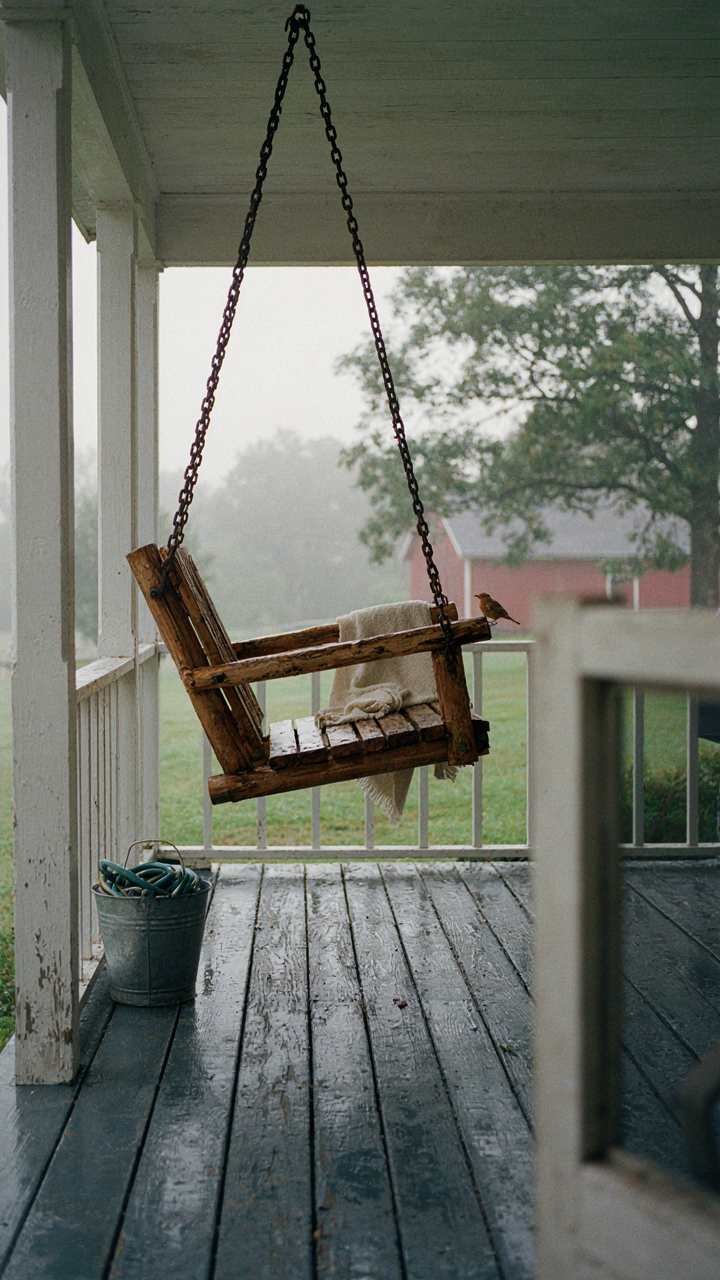
What Real Farmhouse Character Actually Means
You want farmhouse because it signals you’re not chasing trends, but that’s exactly why most people get it wrong. Genuine farmhouse character comes from functional necessity, not aesthetic choice. Early farmhouses were built to withstand work: livestock proximity, equipment storage, seasonal labor, harsh weather. The design followed the job, not Instagram. Every element solved a problem first. The wide porches caught wind for cooling. The high ceilings let heat rise away from living spaces. The open kitchens existed because someone needed to cook for a crew while monitoring the property. Strip away the nostalgia and you’re left with pure constraint-driven design.
That constraint is what separates real from fake. When you understand why a farmhouse looks the way it does, you can make decisions that feel authentic instead of decorated. Most fixer uppers labeled farmhouse are actually colonial or cape-cod houses with shiplap stapled on. The bones don’t match the aesthetic. A true farmhouse has a specific floor plan: working kitchen at the heart, bedrooms upstairs or in separate wings, storage integrated into walls rather than added as afterthought, large entry foyers for coat and boot storage. If your property doesn’t have these bones, you’re not restoring farmhouse character, you’re applying a costume.
The Farmhouse Facades That Fall Apart
The common advice says add shiplap, paint it white, throw in some barn doors and call it done. That advice is incomplete because it mistakes decoration for design. Shiplap became farmhouse shorthand because it was cheap, durable siding on actual farms, not because it defines the style. You can add it to anything and still end up with a confused space. Real farmhouse restraint means knowing what not to include. Barn doors inside houses are museum pieces, not functional design. Oversized wooden signs, galvanized metal everywhere, distressed finishes that look artificially aged, these read as theme-park farmhouse because they prioritize aesthetics over purpose.
The mechanism here is simple: elements that reference farming without solving functional problems expose themselves as borrowed props. A kitchen island shaped like a potting bench, a chandelier made from old farm equipment, vintage farm signs on walls serving zero purpose. Authentic farmhouse design solves for how people actually live now while respecting how the building was meant to function. If it can’t answer the question “why is this here,” it’s decoration masquerading as character. Strip it out and replace it with something that works.
Modern Old Fashioned House: Why New Builds Often Fail
New Construction Stripped Of Time
You want the farmhouse aesthetic without the actual work, which is fine. But here’s what new builds miss: they lack the physical evidence of use that makes old spaces read as authentic. In architecture, we call this patina—the layer that signals history. A new construction farmhouse has zero patina. The walls weren’t built around a functional need that evolved over decades. The materials weren’t sourced from what was available locally at the time. Everything is chosen, which is the opposite of how real farmhouses happened.

New builds replicate the visual language of farmhouses without understanding the constraint that created it. A 1920s farmhouse had wide plank floors because that’s what the local mill produced. It had high ceilings because labor was cheap and heat rose. It had small windows on north walls because insulation didn’t exist. A new build that copies these details is making aesthetic choices, not solving problems. The buyer feels this gap immediately, even if they can’t name it. The space reads as themed, not lived-in.
Salvage As The Shortcut To Credibility
The straightforward move is to stop building new and start reclaiming old instead. But since you’re already working with new construction or a stripped-down shell, salvaged materials compress time and manufacture authenticity in a way nothing else can. Reclaimed wood flooring, doors from actual barns, mantels from demolished houses, and period-correct hardware aren’t decoration. They’re structural evidence that the space has a past. One salvaged element in a room instantly shifts how the entire space reads.
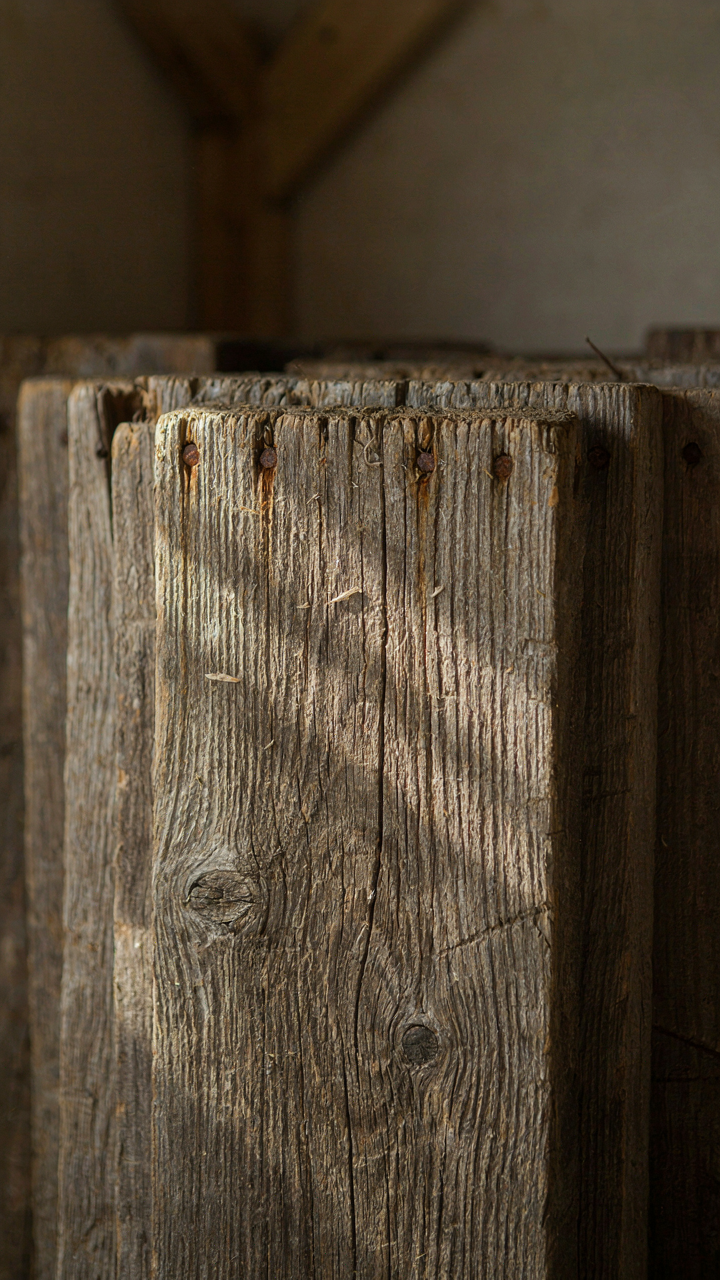
The mechanism is simple: your brain trusts materials it recognizes as weathered. A new piece of reclaimed wood has scratches, nails holes, and color variation that took decades to accumulate. Your eye can’t fake that duration. The best approach is to source one major salvage piece per room—a fireplace mantel, a set of barn doors, a run of flooring—rather than sprinkling cheap reproductions everywhere. This forces intentionality and prevents the space from feeling like a design catalog. Source salvage from local demolition companies, architectural salvage yards, or estate sales within 150 miles of your property to maintain regional authenticity.
The “Fixer Upper” Fallacy: It’s About Value, Not Trends
Function Over Aesthetic Cycles
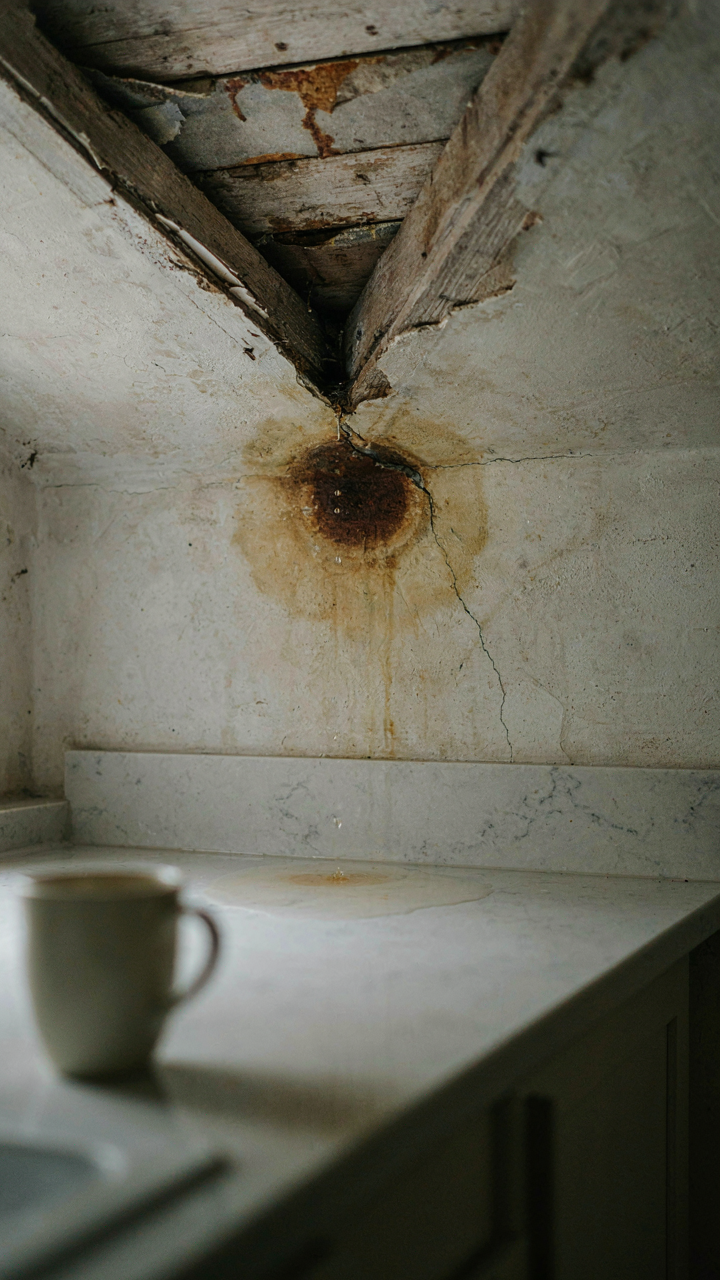
You want the renovation to prove you made the right call. That’s the real pull. But here’s what actually matters: a farmhouse built in 1890 has structural demands that don’t care about shiplap trends. Prioritizing function means fixing the roof before the kitchen. It means electrical systems before accent walls. The mechanism is simple—deferred maintenance compounds. A failing foundation costs ten times more to fix later than addressing it now.

Aesthetic trends cycle every five to seven years. Farmhouse style itself has already peaked and is normalizing. The working elements—load-bearing walls, drainage, insulation, plumbing—don’t trend. They either work or fail. When you invest first in what the house needs structurally, you preserve capital for the elements you’ll actually change later. This is why builders separate “systems work” from “finishes.” Do the same mentally and financially.
Long Term Wealth Versus Cosmetic Layers
Economics teaches that assets appreciate through utility, not decoration. Apply this to your fixer upper. A kitchen remodel looks impressive in month two. But inadequate basement waterproofing will cost you thirty thousand dollars in year four. The difference between these outcomes is which one you funded first.
Most farmhouse owners reverse the order. They chase the visual payoff—new counters, paint, lighting—while the foundation settles and the roof leaks silently. The protocol is direct: Get a structural inspection before you commit budget. Identify every deferred maintenance item. Rank by urgency and consequence. Fund those first. Whatever budget remains goes to finishes. This isn’t conservative. It’s the only way to build actual equity instead of a prettier liability.
The Abandoned Farm House On Hill: Unearthing Hidden Gems
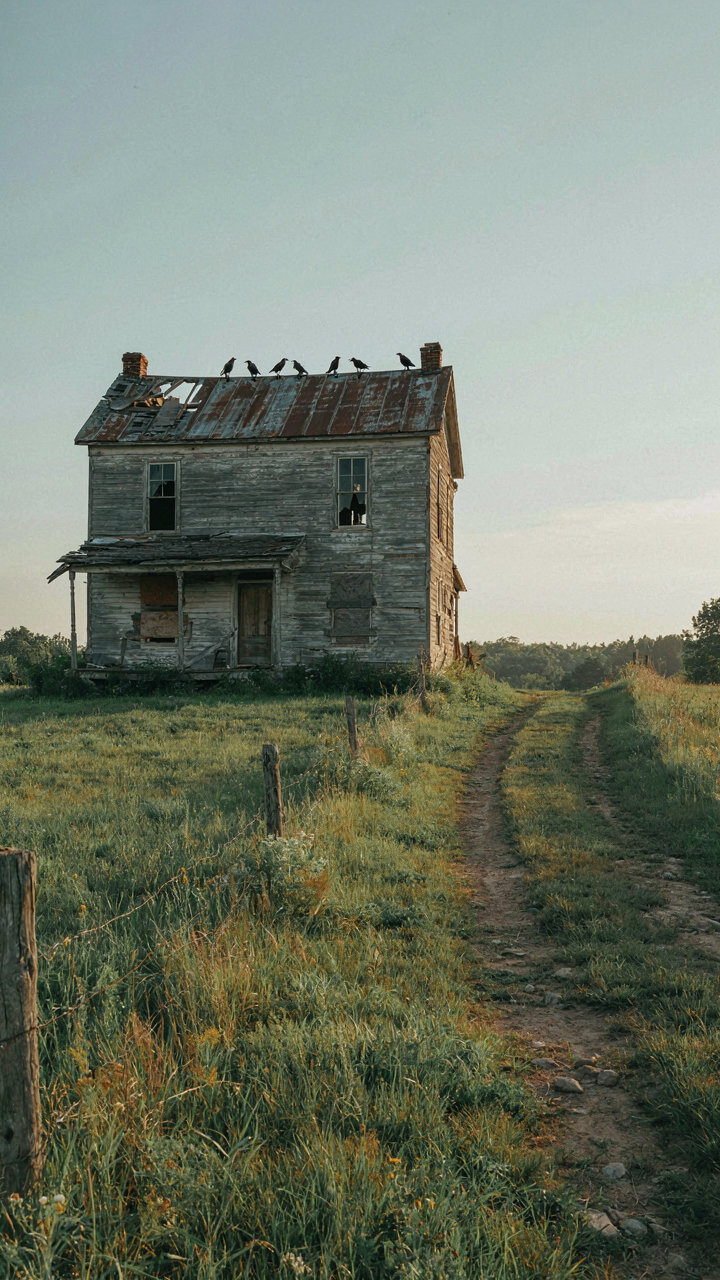
Where To Find Properties No One Else Sees
You want the farmhouse before anyone else does, which means you’re hunting for information asymmetry. Real estate works like poker: the person with better data wins. Most buyers search MLS listings like everyone else and wonder why competition is brutal. The mechanism is simple. Abandoned or neglected rural properties often never hit public listings because banks foreclose quietly, estates settle through probate without listing, and generational owners simply stop maintaining without selling. You find these by driving rural roads, checking county tax delinquency records, talking to local assessors, and scanning public foreclosure databases monthly. Farmers and rural property owners know this already—they find deals through relationships and dirt-level intelligence. You replicate that by making phone calls to county offices, asking real questions to locals at feed stores, and building a list of properties that appear unmaintained. The work is boring. That’s why you win.

County records are the tactical edge. Search property records online using your state’s assessor database. Look for properties with zero recent improvements, long ownership history without sales, or back-tax flags. Call the county directly and ask which properties are tax-delinquent or approaching foreclosure—they’re required to share this information. Drive the back roads yourself. A property sitting on a hill with boarded windows and a collapsed barn is invisible to algorithms but visible to you. Set a weekly routine: two hours scanning records, one afternoon driving. This compounds. After two months, you’ll have a list of ten to fifteen prospects others haven’t found.
What Actually Matters When You Walk The Property
Structural integrity assessment isn’t about hiring an inspector on day one—that wastes money on properties that fail basic tests. Think like civil engineering: a structure’s load-bearing capacity determines its future. The foundation and main beams are your load path. Before paying for inspections, you evaluate the frame yourself. Look at exterior walls. Do they bow outward? Check the roof line from a distance—does it sag? Walk under eaves and look for water damage, rot, or settlement cracks running vertically through brick or stone. These aren’t opinions. They’re observable facts that tell you if the building can be saved or if you’re buying a teardown disguised as a fixer.
Original features matter because they signal era and construction method, which affects repair costs. Stone or brick foundations indicate pre-1950s construction. Wood joists mean older wiring and plumbing. Check if the structure has original timber framing, which was done to last—contrast that with balloon framing from the 1920s-40s, which burns faster and shrinks unevenly. Identify the roof structure inside the attic. Hand-split shingles over plank sheathing is authentic to pre-1900 builds and worth preserving. Original windows (even broken ones) are often salvageable and more efficient than assumed. Look but don’t decide on day one. Photograph everything. Return with a structural contractor only after you’ve ruled out obvious failures.
The Permaculture Principle: Designing For Sustainable Farmhouse Living
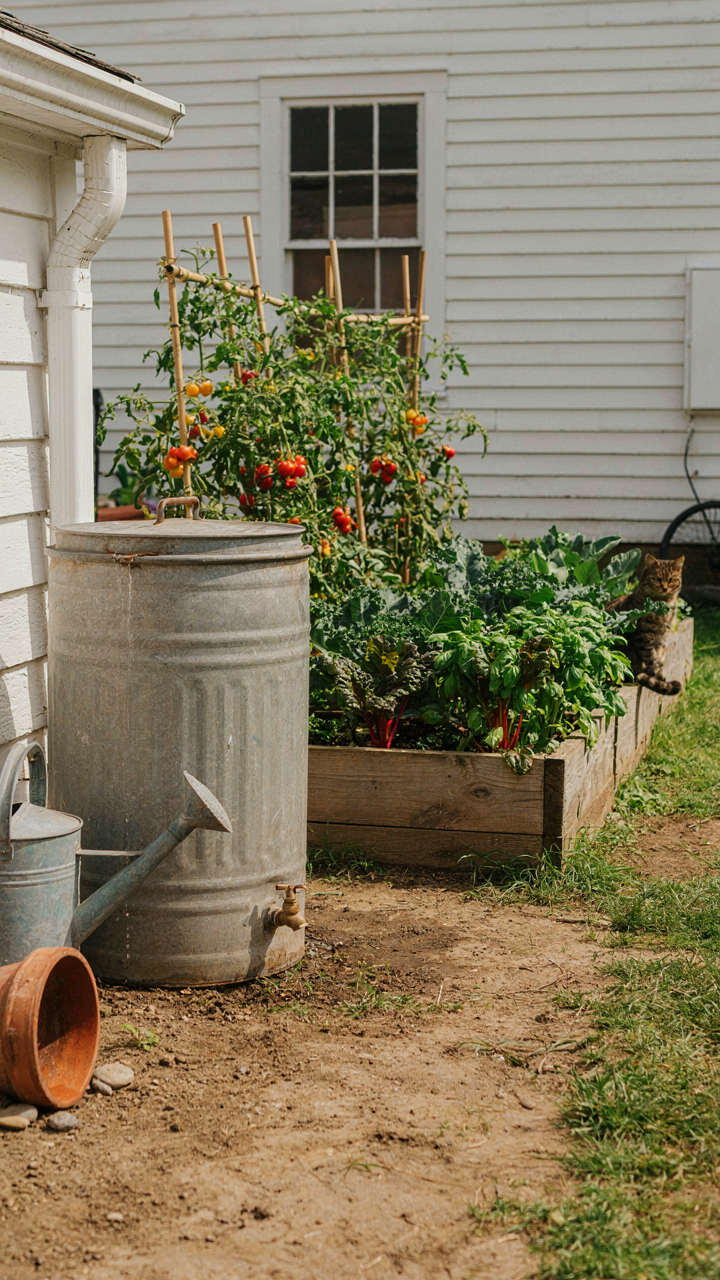
Mapping House Functions By Distance
You want permaculture on your farmhouse because it sounds enlightened and it solves a real problem: you’re tired of waste and want your property to actually work for you instead of against you. Permaculture borrows from ecology, which teaches that organisms arrange themselves by energy cost. Your farmhouse layout should follow the same logic: the functions you access daily live closest to your house.

Zone 0 is your house itself. Zone 1 sits within fifty feet and holds your kitchen garden, tool storage, and water systems you use constantly. Zone 2 extends two hundred feet out and contains your food production you check weekly. Zone 3 runs to the property edge and holds what you harvest or maintain seasonally. This isn’t philosophy. It’s mechanics. Every step you save is time and calories returned to actual work instead of walking.
Recirculating Resources Instead Of Draining Them
Everyone talks about sustainability like it means buying solar panels and feeling better about yourself. That’s not how it works. Closed-loop systems mean your waste becomes your input. Greywater from your kitchen and laundry irrigates your garden instead of running to a septic field. Kitchen scraps and manure feed compost that feeds soil that feeds crops that feed you. Each cycle reduces what you buy and what you remove from the property.
Rainwater catchment is the mechanical core here. You capture runoff from your roof into cisterns, use it for animals and irrigation, and let excess drain naturally into the property rather than off it. This cuts municipal water dependency and stabilizes your soil moisture through dry months. The system requires initial infrastructure work but removes an ongoing cost and a vulnerability once installed. Start with gutters, downspouts, and one cistern. Add to it as your needs clarify.
Arkansas Fixer Upper: Regional Authenticity Matters
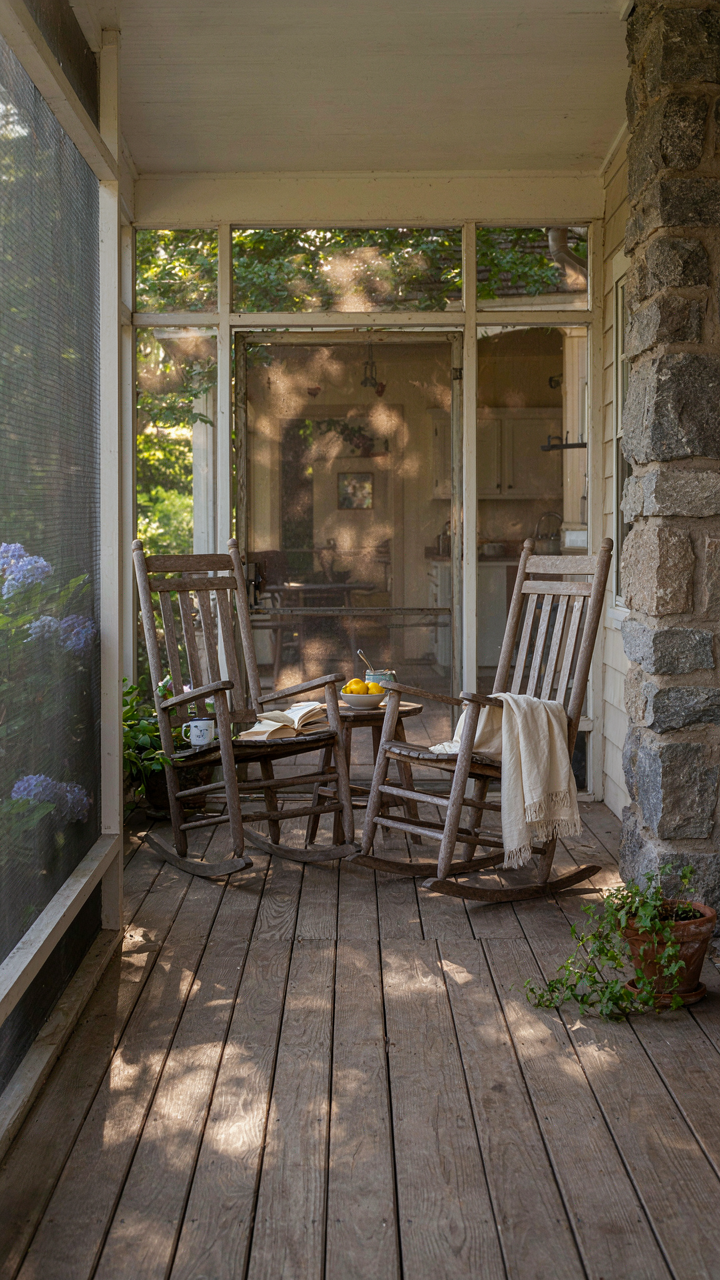
What The Land Built
You want your renovation to feel intentional, not like you hired a designer from Pinterest. The mechanism is simple: Arkansas farmhouses weren’t designed by trend cycles. They were designed by climate, available materials, and the actual work people did there. Ignore regional constraints and you’re not creating character—you’re creating cognitive dissonance that every visitor will feel but few can name.

Arkansas farmhouses from the late 1800s through early 1900s lean on wood framing with either brick or board-and-batten siding, pitched roofs for rain runoff, and deep porches that functioned as thermal buffers before air conditioning existed. The screened porch isn’t decoration—it was the cooling strategy. Wide eaves overhang windows to reduce summer heat gain. These aren’t design choices. They’re problem solutions baked into the structure itself.
Resisting The Catalog Approach
Most renovation advice says “add character by mixing old and new.” That’s incomplete. The real leverage is in what you don’t change. Removing original stone foundations, replacing wood siding with vinyl, or stripping out plaster walls to expose brick signals you don’t understand why the house was built that way in the first place. You’re erasing the evidence.
Preserve the material palette your region actually provides. If your Arkansas property has native stone, that stone should guide your exterior work. If it has timber frame construction, expose it instead of hiding it behind drywall. If it has original plank flooring, repair rather than replace. Your decision protocol: before any design choice, ask what material or method the original builder would have chosen given their constraints—not their budget, their actual material access.
Old Farmhouse For Sale: What To Inspect Before Buying
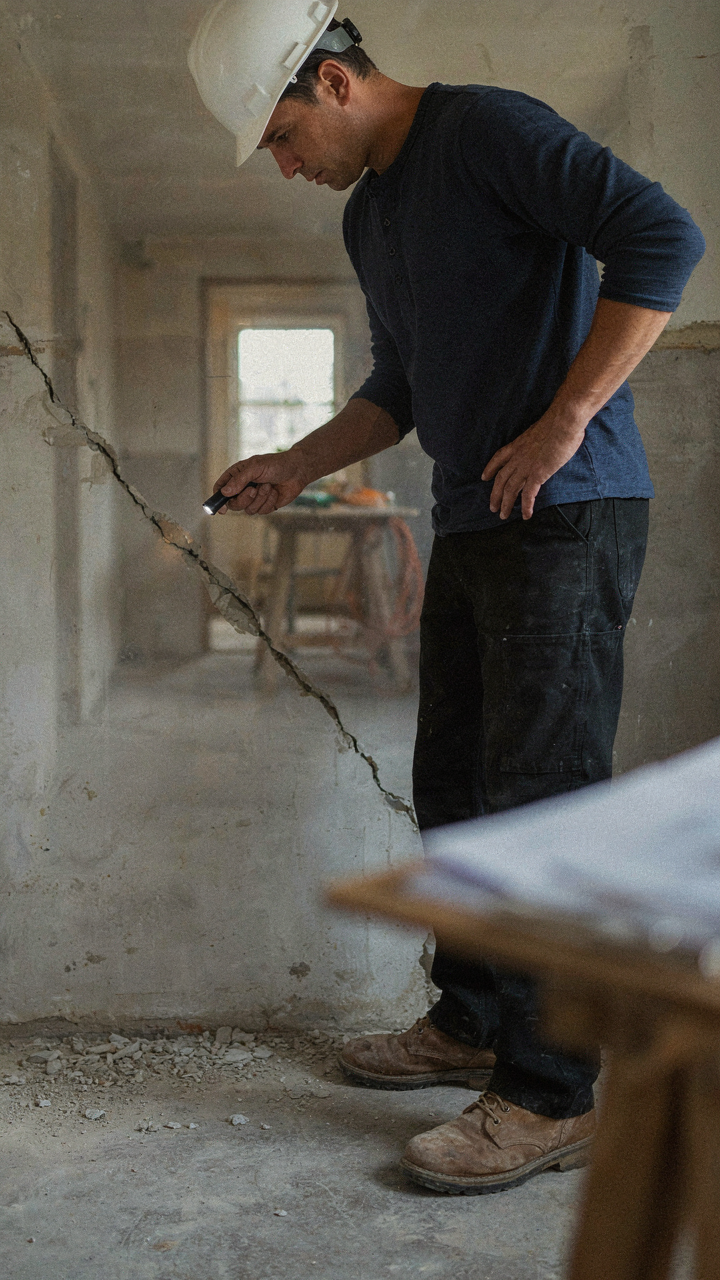
The Foundation And Structural Frame
You’re really asking: how bad is this going to cost me? The answer lives in the foundation and frame because those two systems carry every load the house will ever bear. Think of structural inspection like load-bearing analysis in engineering: the foundation is your bearing capacity, the frame is your load path. Miss either one and you’re financing hidden rot, settling, and collapse risk that multiplies in cost every year you wait.
- Basement or crawlspace moisture: Look for efflorescence (white mineral deposits), standing water, or damp soil. These indicate water intrusion that rots sills, joists, and posts. Moisture meters confirm active dampness that visual inspection alone misses.
- Foundation cracks wider than 1/8 inch: Horizontal cracks signal pressure failure. Diagonal cracks at 45 degrees suggest foundation settling. Vertical cracks near corners are typically less critical but still require assessment by a structural engineer.
- Sill plate deterioration: The wood sitting on your foundation absorbs capillary moisture. Press a screwdriver into the wood grain. If it sinks easily, the sill is compromised and must be replaced, a $3,000 to $8,000 job per side depending on length.
- Floor joist sagging or twisting: Walk the attic and look for visible bows in joists running perpendicular to walls. Measure deflection with a straightedge. Sagging indicates load concentration, past water damage, or undersized lumber for the span.
- Support beam condition: Older farmhouses often use hewn timber beams or steel I-beams. Check for rust scale, wood rot, and proper bearing on posts. Undersized posts or rotted wood means the beam has already been failing silently.

A structural engineer costs $400 to $800 for a two-hour inspection. Skip this and you’re betting your capital on visual guesses. Bring the report to your lender and contractor before signing anything. The inspection fee is the cheapest insurance you can buy on this decision.
What Actually Survives A Century
Most farmhouses hide real materials under layers of whoever lived there last. The distinction matters: original features tell you what’s salvageable versus what’s cosmetic cover-up. Wide-plank hardwood floors, hand-hewn beams, plaster walls over lath, cast iron hardware, and early paneling all signal the house’s actual age and construction quality.
Original materials survived because they were built to last, not built fast. You find them by stripping back drywall, removing linoleum, opening wall cavities, and checking attic spaces where renovations didn’t reach. Plaster and lath walls actually outperform modern drywall for sound dampening and structural integrity if you repair them instead of demo them. Hand-forged nails, original hardware, wide-plank flooring, and built-in cabinetry from the early-to-mid twentieth century hold real resale value. Rip these out for generic replacements and you’ve deleted the only authentic reason someone would pay premium for a period farmhouse. Document what exists, get it inspected for soundness, and make demolition your absolute last option.
Fixer Upper Farmhouse Exterior: The First Impression Formula
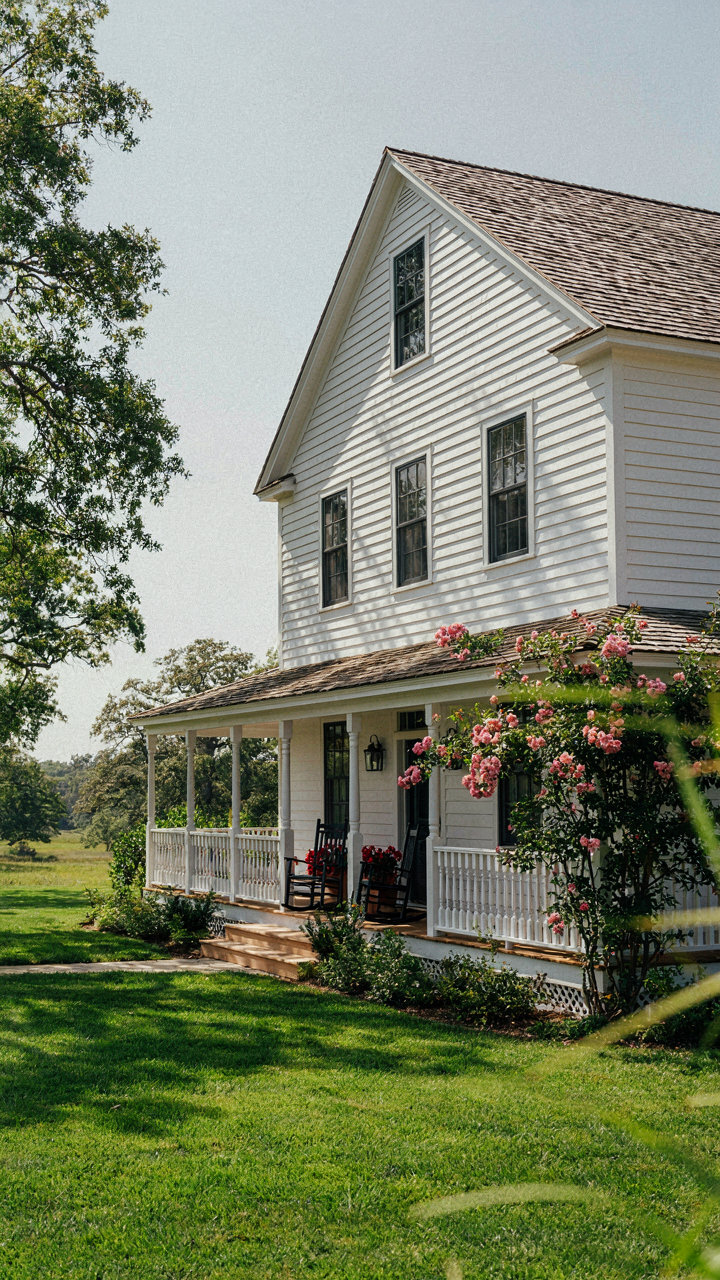
What Actually Moves The Needle On Curb Appeal
You want strangers to think you have money and taste without you having to say anything. The mechanism is contrast. Farmhouses command attention because they break the visual pattern of surrounding properties. A freshly painted exterior against overgrown land, or restored siding against deteriorated neighbors, creates immediate perception shift. This isn’t decoration. It’s information architecture. Your house becomes the reference point everything else is measured against.

The work divides into two categories: structural integrity and visual hierarchy. Structural problems—rotting soffits, failing foundations, compromised roof lines—undermine everything cosmetic. Fix those first because they broadcast decay. Visual hierarchy means directing eyes toward the strongest elements: a restored porch, period-accurate windows, a well-maintained entrance. The Joanna Gaines formula from Fixer Upper worked because it honored both. Peeling paint came off. Strong bones stayed visible. Nothing random.
Materials That Actually Outlast Trends
Most advice about exterior materials is incomplete. People say “go authentic” or “use what matches the era,” then ignore that authentic materials often fail in modern climates. Farmhouses built in 1920 had different weathering profiles than 2024. The real logic: choose materials rated for your specific climate zone, not your nostalgia.
Fiber cement board replaced wood siding in high-moisture regions because it resists rot and requires less maintenance. Metal roofing outperforms asphalt shingles in snow load and wind conditions. Brick and stone age visually but need repointing every 25 to 40 years depending on mortar quality. You pick based on upfront cost versus replacement cycles, not sentiment. A material that fails every seven years costs more than one costing more upfront but lasting twenty.
How To Achieve Fixer Upper Look: Beyond The DIY Hype
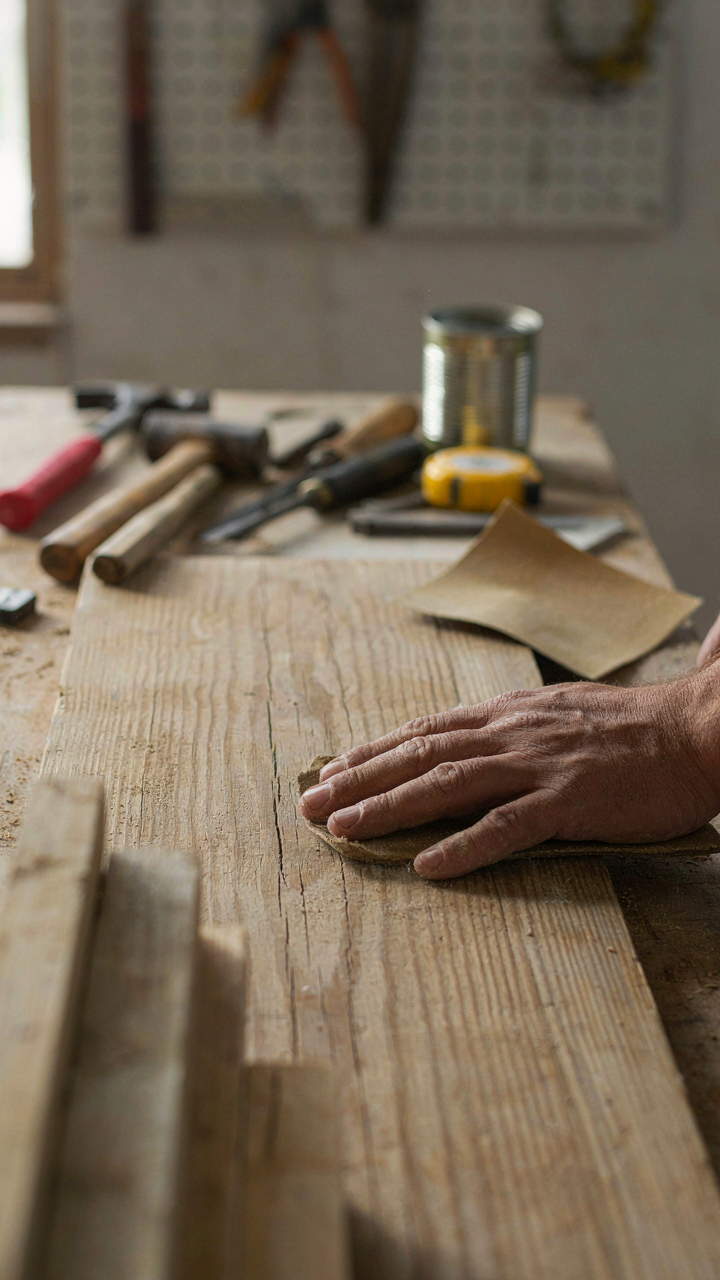
Know Which Tasks Drain Your Time
You want to prove you can handle this yourself. That’s the real motive here, and it costs money when ego overrides economics. Think of your farmhouse project like supply chain management: some tasks are core competencies you should own, others are commodity work you should outsource. The difference determines whether you finish in six months or two years.

Structural work, electrical, plumbing, and foundation repair aren’t learning opportunities. They’re liability and delay. Hire licensed contractors for these. DIY works on surface finishes, demolition, and cosmetic restoration where mistakes don’t cascade. A bad paint job looks bad. A bad foundation repair becomes catastrophic. Start by auditing your actual skill against the actual risk, not your confidence level.
Build Skills On Low Stakes First
The common advice to “just dive in” gets people stuck with botched barn doors and poorly finished shiplap. Learn techniques on small, replaceable surfaces before you commit to permanent installations. Farmhouse aesthetics rely on authentic materials and traditional joinery, which demand precision and repetition.
Practice drywall finishing, stain application, and basic tile work on a separate structure first. A detached outbuilding becomes your training ground. Once your technique is consistent, move to visible areas. This approach compresses your learning curve and protects the main project from expensive corrections. The mechanism is simple: repetition builds muscle memory, which prevents the mistakes that inflate both timeline and budget.
Your Aesthetic Isn’t The Problem; Your Process Is The Trap

Most people doom their fixer upper farmhouse because they chase inspiration instead of constraints. You scroll Pinterest, fall in love with ten different styles, then build nothing coherent. The shift that matters: stop collecting ideas and start deciding what you’ll actually finish this year. Pick one room. Define its function first, aesthetics second. Open your phone right now and text yourself the room name and one non-negotiable outcome. The farmhouse that works isn’t the prettiest one in your head; it’s the one you stopped overthinking and started building.



