
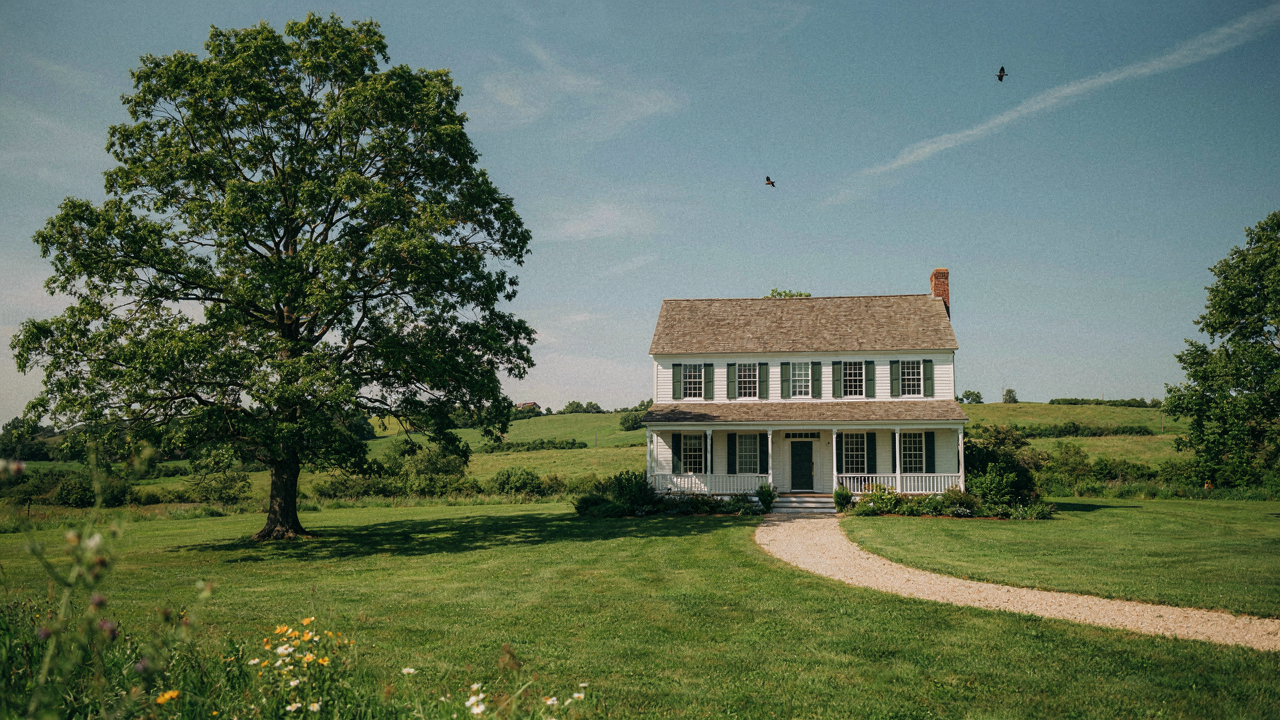
The Wraparound Porch: Not A Decoration, A Tactical Transition Zone

Climate Control Without Adding Square Footage
You want the wraparound porch because it signals you understand land ownership in a way apartment dwellers don’t. The real mechanism is thermal buffering. A porch wraps your home in an air gap that absorbs temperature swings before they hit your walls. Winter wind loses velocity crossing the porch deck. Summer heat radiates upward instead of transferring through exterior walls. You’re borrowing from thermodynamics: the principle of thermal resistance applies here as insulation applied to the home’s perimeter.
The porch also controls water management at the foundation level. Rain that lands on the roof travels down the exterior of the wraparound structure, not directly into the soil against your foundation. Gutters and proper slope on the porch roof direct water away from the building base. This reduces foundation settling and basement moisture problems. You don’t need thicker basement walls or expensive drainage systems if the porch absorbs the first line of weather impact.
Separating Public Life From Private Space
People call wraparound porches charming. That’s lazy. They’re functional thresholds. A wraparound porch creates graduated zones between the street and the interior. A visitor doesn’t walk straight into your living room. They step onto the porch, then the front door, then the entry foyer. Each zone signals a shift in relationship and permission level. This is why farmhouse plans place the wraparound porch on multiple sides of the structure, not just the front elevation.
The porch becomes a staging area for work and seasonal storage. Mud boots, tools, and equipment live on the wraparound edges without cluttering interior rooms. The covered sections let you perform tasks during rain. You can work on repairs, sort equipment, or prepare goods for storage without abandoning the property or moving everything indoors. This working perimeter extends your functional living area without increasing heating and cooling costs. Design your porch depth at minimum 8 feet to allow movement and storage without obstruction.
Beyond Instagram: The Pragmatic Origins Of Farmhouse Style House Plans

Utility Over Aesthetics Came First
You want farmhouse plans because they photograph well. That’s not a flaw, but it blinds you to why they actually work. The wraparound porch wasn’t designed for Instagram. It solved a concrete problem: early American farmers needed a buffer zone between interior living space and exterior work. Think of it as thermal and functional insulation. The porch reduced heat transfer in summer, blocked wind in winter, and created a dedicated transition space where workers could shed dirt before entering the main house.

The entire farmhouse aesthetic emerged from constraint, not choice. Materials were what you had locally. Layout followed labor patterns. Porches wrapped around because that’s where the work happened—threshing, mending, processing. The design served the farm’s operation. Once you understand this mechanism, you stop buying farmhouse plans for style and start buying them because they embed working efficiency into the structure itself. The wraparound porch doesn’t just look good because it balances composition. It functions because generations of farmers built exactly what they needed to operate at scale.
How Efficiency Built The Layout
Early American homesteads operated like production systems. Every square foot mattered because materials cost labor, and labor cost survival. The wraparound porch exemplifies this logic: it maximizes usable perimeter without adding costly interior square footage. By extending the roof line around the structure, farmers gained covered workspace while keeping the heated core small and manageable. Multiple entry points from the porch reduced internal traffic patterns and let workers access different zones without crossing the main living area.
The floor plan itself reflects economic necessity. The front porch faced the road or main approach for visibility and convenience. The side porch connected to the kitchen for food preparation access. The rear porch opened to barns and fields where most work occurred. This wasn’t aesthetic decision-making, it was operational choreography. When you build a modern farmhouse plan with wraparound porch, you’re inheriting this proven workflow. Your porch functions as active space, not just visual anchor. The efficiency is built in. You move through it naturally because the layout channels movement toward practical outcomes.
The “Boundary Layer” Protocol: Optimizing Your Wraparound Porch
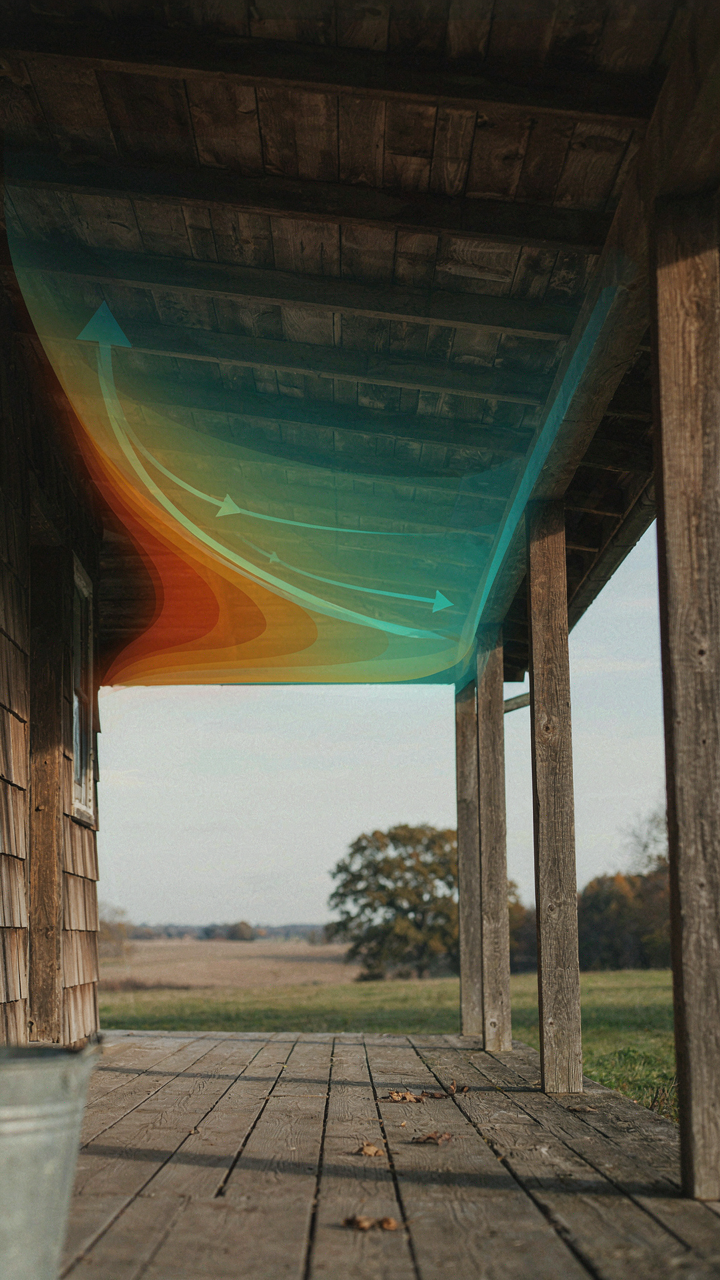
How Air Movement Creates Comfort Zones
You want the porch to feel like an extension of livable space, not a seasonal dead zone. That desire masks the real problem: most people don’t understand that a wraparound porch functions as a thermal buffer, and its effectiveness depends entirely on airflow mechanics. Physics calls this the boundary layer, the thin zone where moving air interacts with a solid surface. On your porch, this boundary layer either traps heat and humidity or disperses it, depending on how you position the structure relative to prevailing winds and roof overhangs.

The standard mistake is treating the wraparound porch as a single climate zone. It isn’t. The south-facing section operates under different thermal pressure than the north side. Orient openings to your property’s prevailing wind direction, typically from the west in most regions. Deep eaves extending 8 to 12 feet off the porch floor create shade and allow cooler air to settle. Strategic column placement and railing design either block or channel air movement. You control this through deliberate gap sizing and material selection, not luck.
Solar Gain And Shade Timing
Passive cooling strategies work only if you stop pretending the sun moves the same way every season. On a wraparound porch, the east and west exposures generate radiant heat that peaks in early morning and late afternoon, while the south face dominates during winter months when the sun sits lower. Frame overhangs should extend far enough to block summer sun but allow winter penetration. This typically means 18 to 24 inches of overhang depth per foot of vertical wall height, though this varies by latitude.
The real control mechanism is operable shade, not static design. Install posts spaced to support retractable or hinged panels on the west and south exposures. Deciduous trees planted 15 to 20 feet from the porch perimeter provide summer shade without blocking winter warmth. Stone, brick, or concrete flooring on the porch mass absorbs and slowly releases heat, moderating temperature swings across the day. Measure your site’s summer high temperature and winter low, then calculate seasonal shade requirements based on sun angle at your specific latitude before finalizing roof depth.
Modern Farmhouse Wrap Around Porch: Reclaiming Usable Square Footage
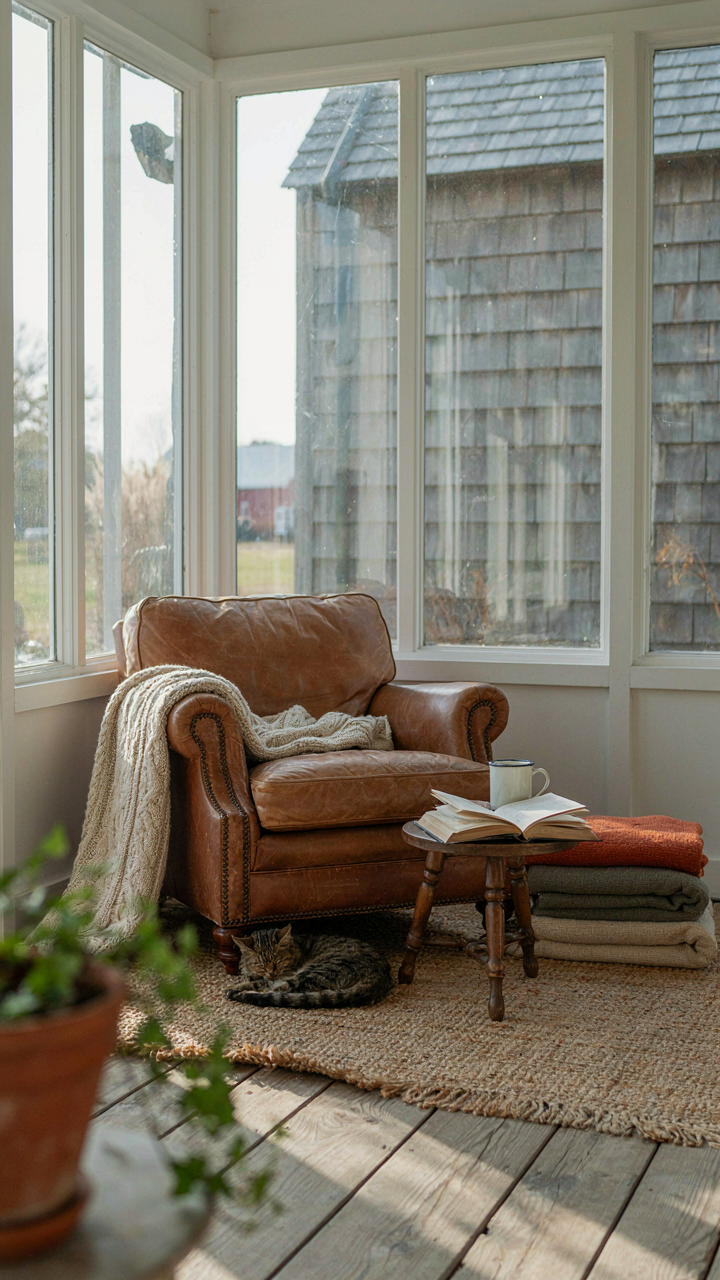
Extending Living Space For All Seasons
You want the porch because you’re tired of wasting money on square footage that sits empty half the year. The mechanism is simple: a wraparound porch becomes conditioned or semi-conditioned space through strategic material choice and orientation, effectively multiplying your usable footprint without adding foundation cost.

Traditional farmhouse porches work because they face multiple directions. South and west exposures gain heat in winter through glazing or screening. North sides block wind without overheating. The porch becomes a thermal buffer zone that reduces HVAC load on the main structure while remaining functional year-round. Builders miss this because they treat porches as purely decorative rather than thermal tools.
Dining, Working, And Leisure All Happen Here
A wraparound porch solves the economics problem that kills most home offices and hobby spaces: dedicated rooms demand permanent allocation of square footage whether you use them that day or not. Your porch flips that equation.
- Seasonal Dining: Screened sections handle bug-free meals spring through fall. Simple removal or repair of screens converts the space for winter storage or exercise without renovating walls.
- Remote Work Zones: Corner sections with roof coverage and electrical access create work areas that cost less than finishing a room and offer natural light without glare on screens.
- Exercise Or Yoga Space: A porch with consistent flooring and climate control via fans or portable heating becomes dedicated fitness space without claiming interior square footage.
- Tool Storage And Staging: Deep wraparound porches provide weather-protected staging areas for garden tools, seasonal items, and equipment that prevents clutter migration into living areas.
- Guest Overflow: Furnished sections with solid roofs and screening provide sleeping or sitting areas for visitors without requiring guest bedroom investment.
The porch works because it occupies the friction zone between inside and outside. You activate it based on season and need rather than architectural commitment. Build the structural frame first, then add screens, glazing, or shade based on how you actually use the space during year one. This prevents the common mistake of over-finishing a porch you’ll never fully occupy.
Strategic Placement: Maximizing Your Wrap Around Porch House Plans
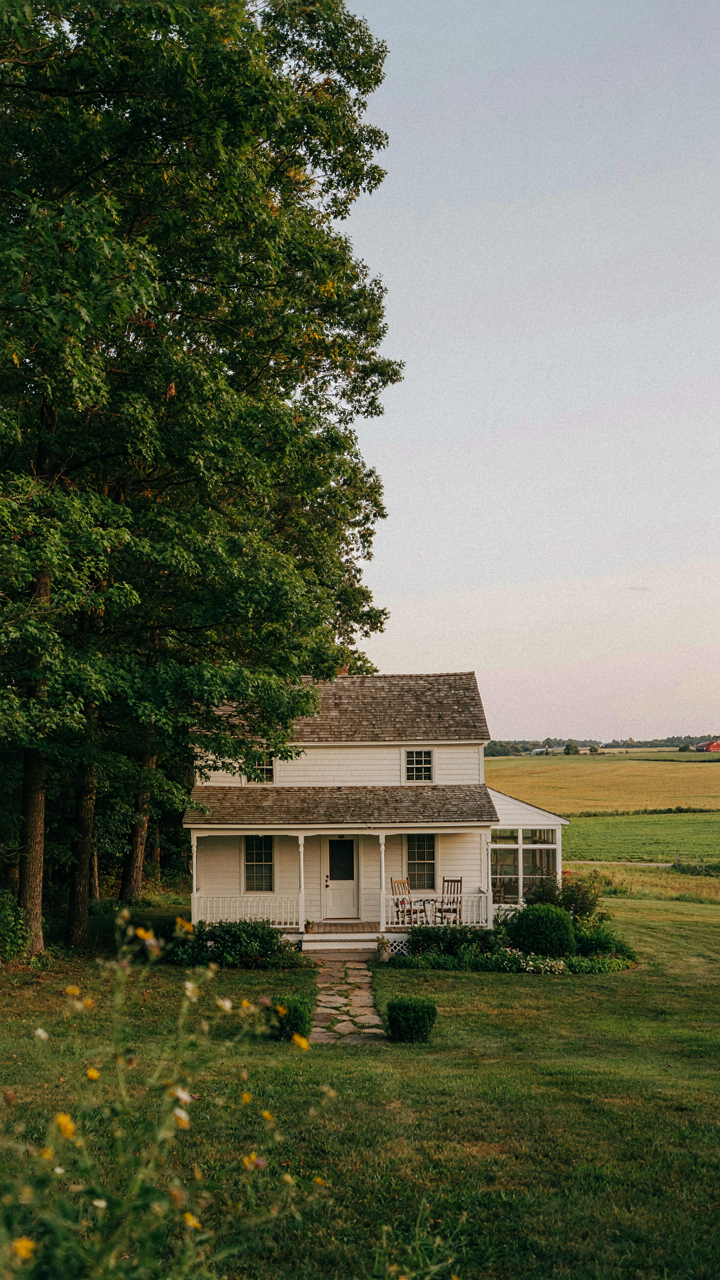
Sun Path And Wind Exposure
You want your porch to feel comfortable without admitting it matters for resale value and daily livability. The real lever here is solar gain and thermal load. Borrowing from passive solar design, your wraparound porch acts as a thermal buffer zone, but only if you orient it strategically. The south and west sides of your house will gain the most heat in summer. A porch on these exposures becomes unusable in July without shade structure. North and east exposures stay cooler but lose winter sun benefits.

Prevailing winds dictate whether your porch drafts or stagnates. In most US regions, winds come from the west and southwest. Place your porch opening away from these directions or add structural windbreaks like lattice panels and built-in benches. East-facing porches capture morning sun and deflect afternoon heat. The mechanism is simple: match your porch orientation to your climate zone’s seasonal wind patterns and solar angles, then validate against actual site conditions before finalizing placement.
Sight Lines And Boundary Control
Most farmhouse plans ignore the porch’s role as a perimeter surveillance tool. You’re not buying a view for Instagram. You’re buying sightlines that let you monitor your property and control who sees into your home. The wraparound porch solves this because it wraps. A porch that runs three sides of the house gives you vantage points without creating fishbowl exposure to the road.
Strategic tree placement and height variation around the porch edge create privacy layers. Plant or preserve tall trees on the side nearest the public road. Keep the interior-facing sides open to see your land. This isn’t decoration. It’s defensive architecture. Site your porch posts and railings so they don’t obstruct views toward property boundaries, and locate the main seating area on the side with the most private outlook.
Farm House Plans: The Unseen Benefits Of Peripheral Vision

Watching Your Property Without Paranoia
You want the wraparound porch because you’re afraid of what you can’t see, and you’re right to be. The wraparound functions as a security perimeter in the literal sense: military strategy calls this situational awareness, and architecture delivers it through geometry. A standard front porch gives you one vector of sight. A wraparound wraps your visual field around the structure itself, eliminating blind spots where approach happens undetected.

Farmhouse plans with wraparound porches originated partly from necessity on frontier properties. You monitored livestock, equipment, and boundaries from a single vantage point. The porch becomes your command position. You see the driveway approach from multiple angles. You catch movement along the tree line. You notice when someone reaches the side entrance before they knock. This isn’t paranoia, it’s architecture solving a real problem: the longer your sight lines, the earlier your response window opens.
The Reciprocal Effect Of Visibility
A wraparound porch doesn’t just let you see out, it broadcasts that you’re seeing. That visibility itself is the deterrent. Neighbors and passersby know someone is present, watching, aware. Connection to surroundings isn’t about warmth or community vibes, though those follow. It’s about reducing the gap between your interior and the external world, which changes how you occupy the property and how others interact with it.
Wraparound porches historically anchored farm communities because they created informal gathering points that required no formal invitation. You sat on the porch. Neighbors saw you. They stopped by. Information moved through the property network faster than any closed-door arrangement allowed. The porch is the social operating system that turns isolated plots into nodes in a functioning community. You establish presence through occupation, not intention. Build the porch as your first infrastructure for neighborhood integration, then step onto it daily.
Wrap Around Porch: Not Just For The Countryside
When Space Becomes Currency
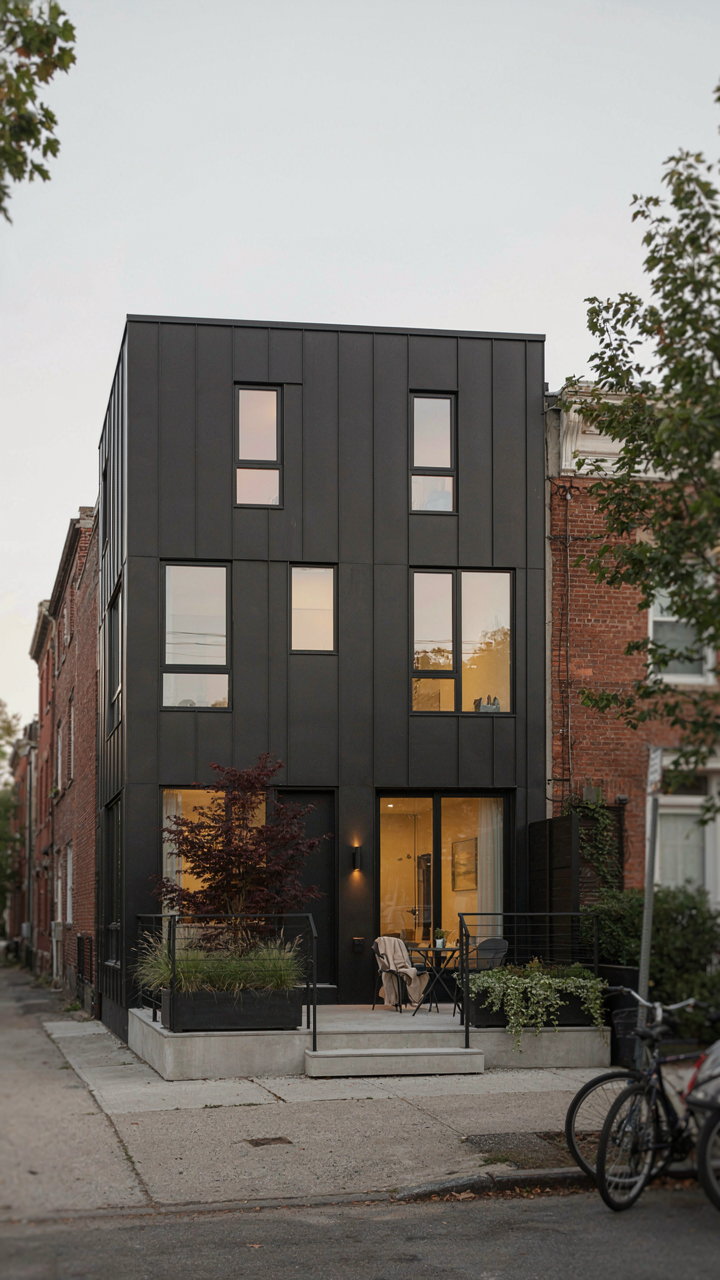
You want to know if a wraparound porch works in the city because you’re worried you can’t afford the lifestyle you actually want. That’s the real issue. The mechanism is simple: urban lots are constrained, so a wraparound porch functions as borrowed outdoor real estate. It extends your usable square footage without adding construction cost per linear foot the way an interior addition would. The porch becomes density optimization.

Narrow urban lots profit from wraparound design because the porch wraps dead zones into active space. A side yard that would sit empty becomes a transition area between street and home. You gain a northern-facing entry, eastern morning light, and southern afternoon exposure on a single structure. Most city planners miss this because they think “wraparound” means only countryside estates. It doesn’t. It means directional flexibility on constrained footprints.
Suburban Recalibration For Current Layouts
The standard advice says wraparound porches don’t suit modern suburban homes because they clash with attached garages and open floor plans. That’s only partly true. The real constraint is lot orientation and setback codes. Suburban wraparound porches work when you treat them as a buffer layer between the home and the street, not a decorative afterthought. This changes how you stage the garage, where you place the entry, and how you define visual hierarchy from the curb.
Contemporary suburban builds use wraparounds differently than their farmhouse ancestors. You position the porch to screen the garage, create a defined entrance court, and frame views inward rather than outward. The porch depth matters more than length now. Shallow 6-foot porches on two sides outperform full wraps on undersized lots because they protect windows and break up the home’s mass without consuming setback allowances. Verify local setback minimums before designing the porch footprint.
Beyond The Blueprint: Designing For True Country Living
Site Positioning Determines Everything
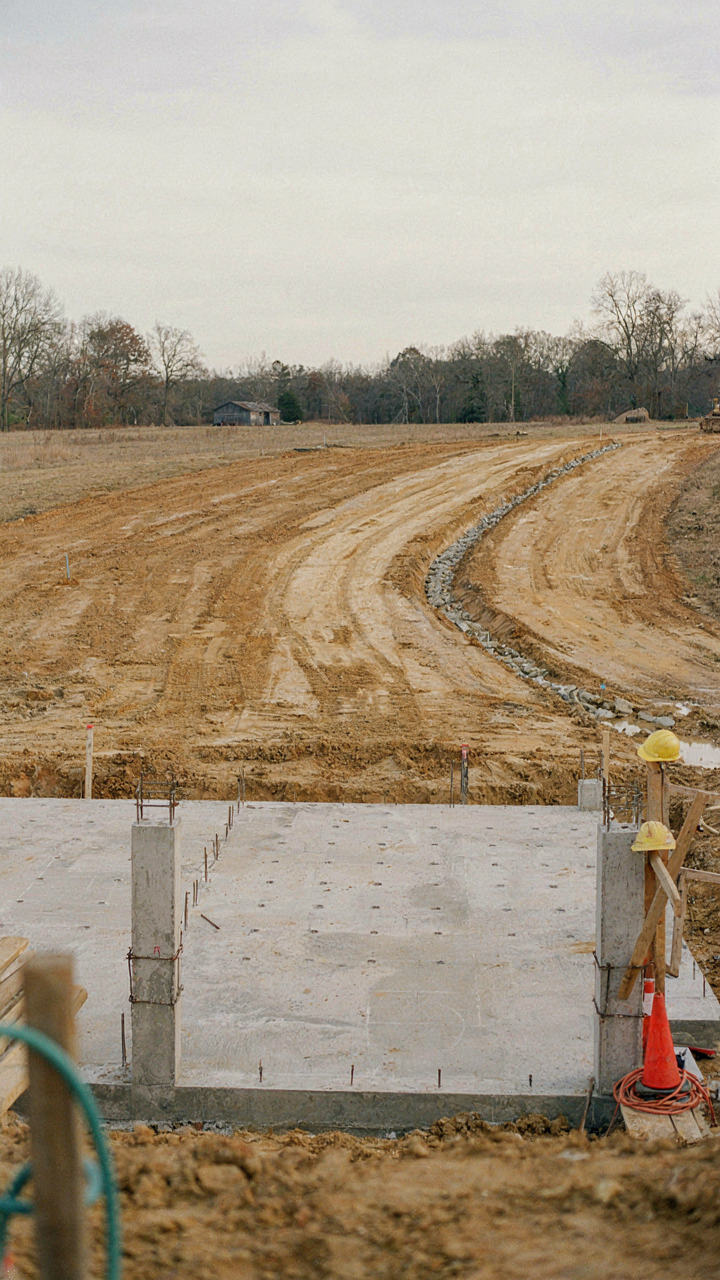
You want the wraparound porch to feel intentional, not like decoration. That’s the real driver here—the fear that your farmhouse looks like you’re playing at rural life instead of actually living it. The mechanism is simple: ecology. A wraparound porch that ignores the land’s natural systems becomes a liability fast. Site orientation controls sun exposure, wind patterns, water drainage, and seasonal temperature swings. Position the porch to capture southern exposure in winter and create shade in summer. North-facing sections should buffer against prevailing winds. This isn’t aesthetic choice—it’s load management for your structure’s lifespan.

Most farmhouse plans treat the porch as visual afterthought bolted onto the main structure. Wrong move. Your porch mediates between interior climate control and exterior exposure. Slope the foundation toward drainage patterns, not against them. Run gutters into swales that work with topography rather than fighting it. Elevated porches on sloped terrain shed water naturally. Grade the ground around foundation piers to prevent pooling. The wraparound design gives you multiple orientations to work with—use them strategically by matching each section’s exposure to its functional purpose.
Durable Materials Over Trend Cycles
Wraparound porches take more weather abuse than any other exterior feature. Stop specifying pressure-treated lumber because it’s cheap. Pressure-treated wood fails in 15-20 years under constant rain exposure and freeze-thaw cycles. Use heartwood species with natural rot resistance: Ipe, Cumaru, or locust for decking and rails. Cedar and redwood work for vertical siding where moisture migration is slower. These materials cost more upfront but eliminate replacement cycles that drain both capital and time. Concrete and stone foundations outlast wood posts—transition to those where possible, especially on the north and west sides bearing weather load.
Metal roofing over porch ceilings extends to 50 years with minimal maintenance compared to asphalt shingles failing in 20. Copper gutters, not aluminum, handle freeze expansion without separating from fascia. The real mechanism is material durability as a compounding advantage: every decade without replacement is money and labor returned directly to your operation. Specify pressure-treated fasteners rated for outdoor use rather than standard galvanized hardware. Budget material cost as part of land investment, not annual expense management. Your porch stops deteriorating when you remove the cycle of maintenance that treats decay as inevitable rather than preventable.
The Cost Benefit Fallacy Of Wraparound Porches

What You’re Actually Paying For
You want the wraparound porch because you think it signals permanence and authenticity to buyers. Here’s the mechanism: a wraparound porch costs 15 to 25 percent more per linear foot than a standard front porch, but the market doesn’t value that premium dollar for dollar. Construction complexity drives the cost up. Extra foundation work, roof framing angles, and material waste on custom cuts add thousands before labor begins. Most buyers see it as nice, not necessary.

The real problem is time horizon mismatch. You’re absorbing costs today for appreciation that compounds slowly or not at all. Regional demand matters enormously. In areas where farmhouse aesthetics are dominant, wraparound porches recover 60 to 75 percent of their cost. In suburban markets, recovery drops to 40 to 50 percent. You need to know your market before you commit to the expense. Calculate the actual premium your local comps command, then subtract the construction cost premium. If the math doesn’t work, you’re financing nostalgia.
Market Appeal Requires Geographic Fit
Wraparound porches hold resale value only where the style matches regional expectations and lifestyle patterns. They command higher interest in rural areas, small towns, and regions with established farmhouse design traditions. But even there, buyers are selective. You cannot assume every buyer wants what you built. A wraparound porch appeals to specific demographics: families seeking acreage, remote workers prioritizing outdoor workspace, and buyers with deep ties to rural life. Urban transplants often see it as impractical maintenance burden.
The mechanism here is inventory scarcity. Farmhouse plans with wraparound porches represent a small percentage of available inventory in most markets. That scarcity creates pricing power, but only if demand exists. If you’re in a region where ranch homes and colonials dominate, your wraparound porch becomes a liability, not an asset. Buyers expecting that style won’t pay premium dollars to get it. They’ll buy the more common design. Research comparable sales for homes with wraparound porches in your specific zip code, not your state or county. That’s where your actual market lives.
The Wraparound Porch Isn’t A Relic; It’s An Underutilized Tool For Maximizing Your Domain
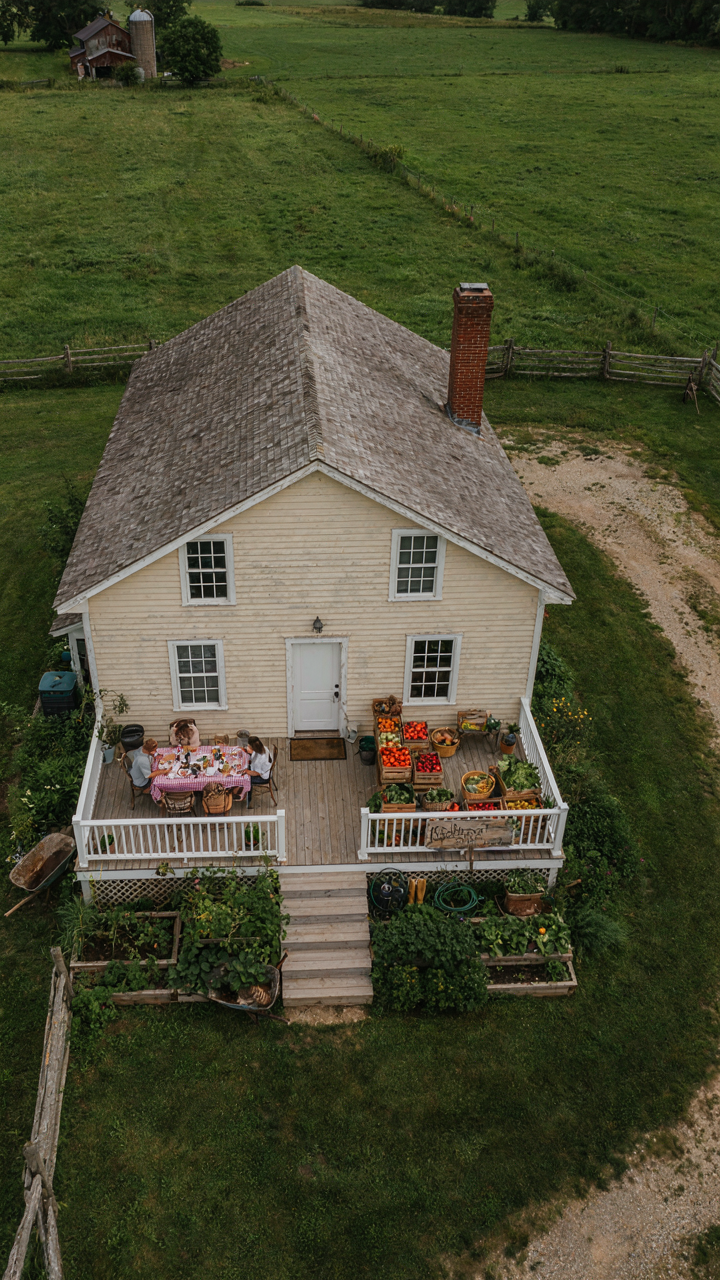
Most people see a wraparound porch and think decoration. They miss the real play: you’re buying extra usable square footage at a fraction of interior construction costs. That porch becomes your office, your market stand, your buffer zone between you and the world. Stop treating it as optional trim and start treating it as functional real estate. Open your phone right now and sketch where that porch goes on your property. Wraparound porches don’t exist to make your farmhouse look pretty, they exist to give you more ways to use your land.



