
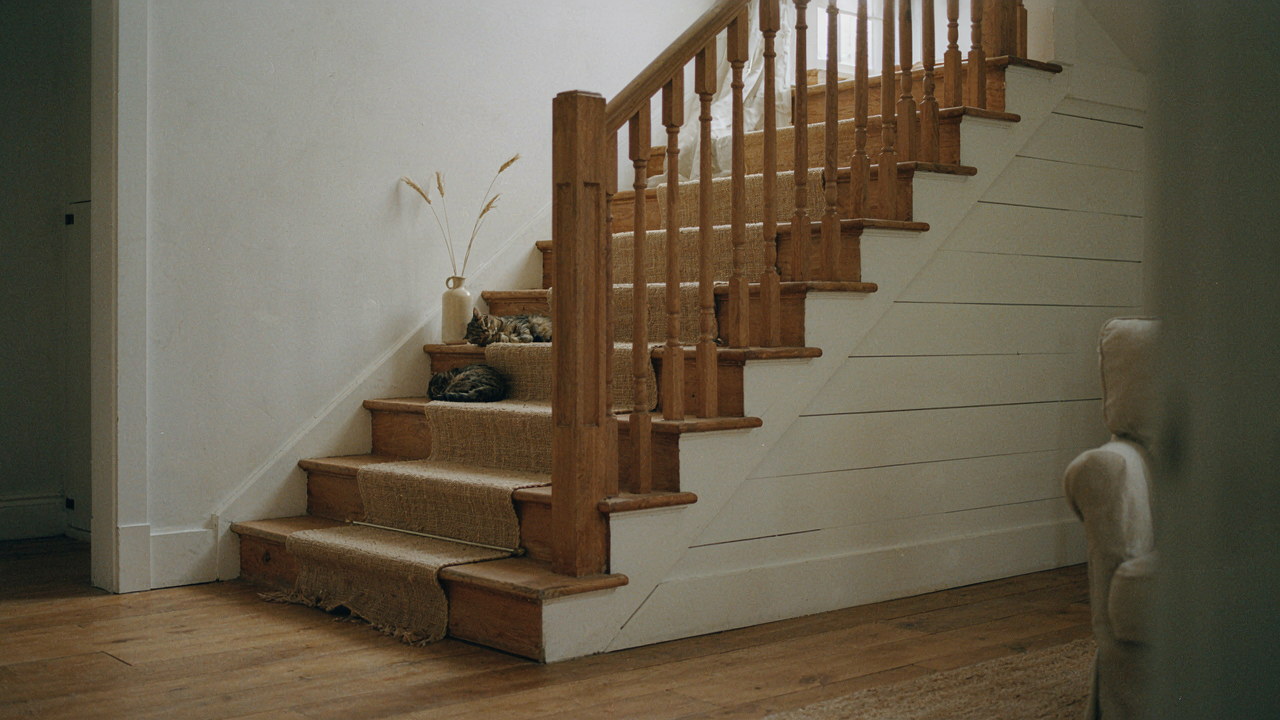
The Illusion Of Timeless: Why Your Search Is Misguided
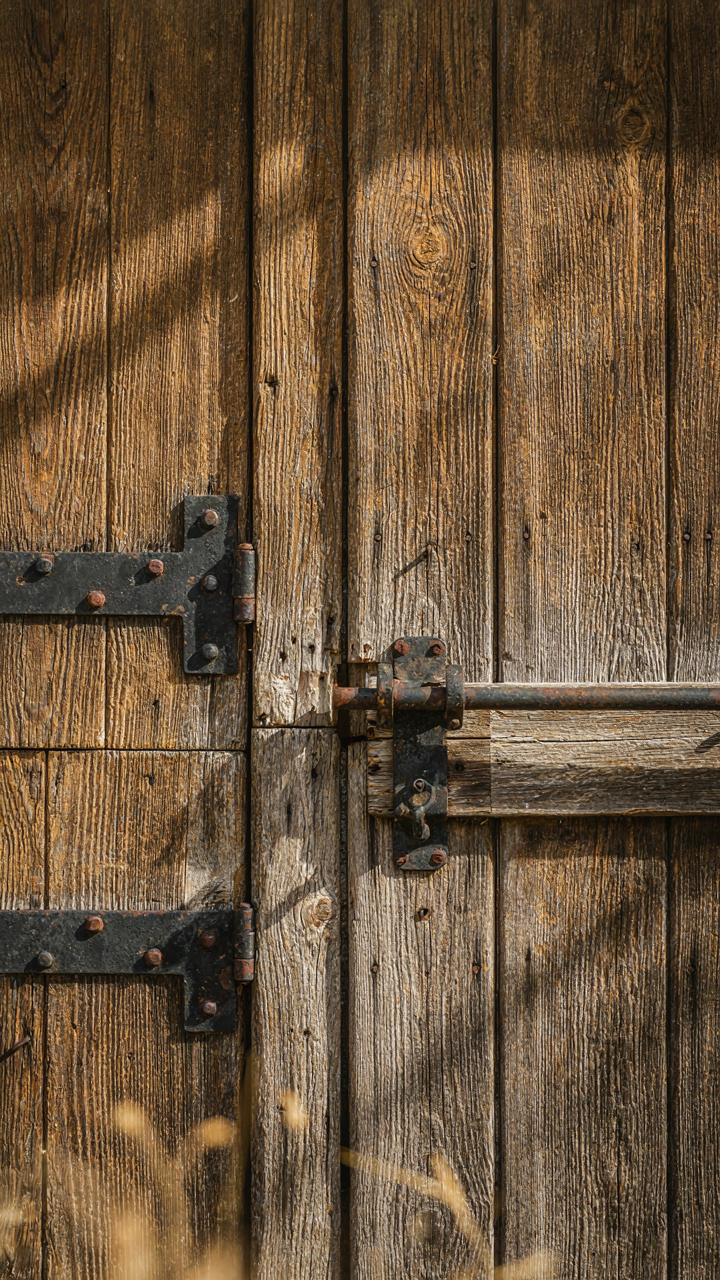
What You’re Actually Chasing
You want to believe you’re building something that won’t look dated in five years, but what you’re really doing is buying permission to stop thinking. The word “timeless” doesn’t describe design—it describes your fear of making a choice you’ll regret. Here’s the mechanism: farmhouse staircases borrow from agricultural vernacular architecture, which prioritizes material durability and load-bearing structure over decoration. That’s the constraint you should care about, not the fantasy of aesthetic permanence.
The farmhouse trend itself emerged in the early 2000s as a reaction against both minimalism and ornate traditionalism. It gained momentum through social media around 2015 and has already begun fragmenting into regional variants. When designers say a staircase is “timeless,” they mean it doesn’t scream a specific year through its finishes or accessories. But the bones of what makes it farmhouse—the visual weight, the material choices, the proportion—these shift with what people decide matters. You’re not buying timelessness. You’re buying a moment that feels less obvious than shiplap walls or Edison bulbs.
Material Reality Over Narrative
Everyone tells you to choose solid wood because it “ages well.” That’s incomplete. Wood ages based on traffic, humidity, maintenance schedule, and the specific species you select. A white oak tread withstands heavy use differently than hickory. The real decision isn’t about timelessness—it’s about what breaks and what holds. Farmhouse staircases traditionally used whatever lumber was locally available and economically sensible, not what photographs best today.
The functional hierarchy matters more than the story. A staircase must first solve the problem of safe human movement between levels. Treads need correct depth and height. Railings need proper grip diameter and balusters spaced to code. The wood species matters for its hardness rating, not its color trend. Once you’ve solved those constraints, you pick finishes based on your actual maintenance tolerance. That determines whether your staircase looks intentional in ten years or neglected. Stop searching for timeless. Start specifying what you’ll actually maintain.
The Unseen Burden: How Material Choices Cost You Later
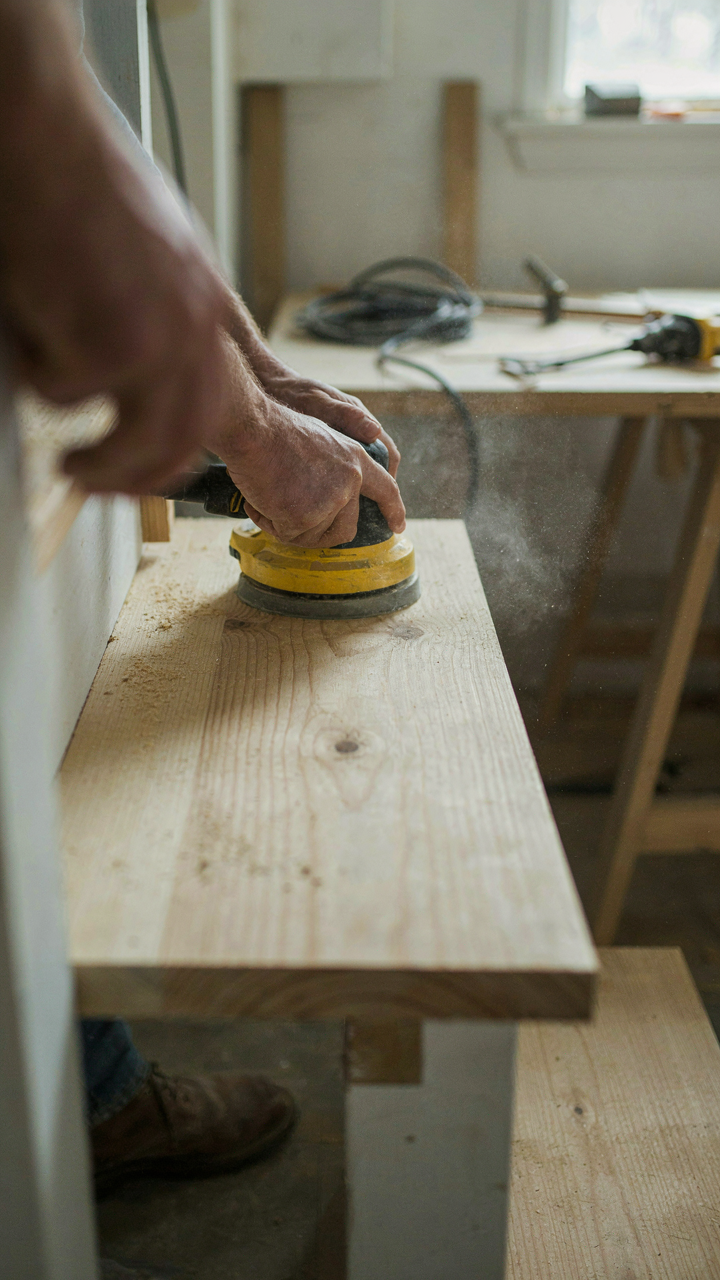
Wood Species Beyond Aesthetics
You want your farmhouse staircase to look intentional, so you’re shopping for wood like it’s a visual decision. It’s not. The species you pick determines what you’ll actually spend maintaining it over fifteen years, and that cost compounds invisibly until you’re refinishing or replacing treads.

Think of wood selection through the lens of material science. Density, hardness, and dimensional stability are the load-bearing properties that determine performance under stress. A farmhouse staircase experiences constant thermal cycling, foot traffic, and moisture fluctuation, so your wood choice either absorbs these shocks or fails.
- Oak: High tannin content makes it prone to water staining and blotching. Moderate hardness means visible dents from furniture legs and heels accumulate over time.
- Pine: Soft, inexpensive, and historically authentic. Scratches deeply and compresses under concentrated weight. Requires protective finishes reapplied every 3-5 years.
- Maple: Dense and hard, resists denting well. Low natural oils mean it absorbs finishes inconsistently and can blotch if stain isn’t applied precisely.
- Hickory: Hardest domestic option with natural color variation. Expensive and unforgiving during installation. Refinishing mistakes are harder to hide due to grain patterns.
- Walnut: Medium hardness, beautiful grain, susceptible to UV fading and moisture cupping. Refinishing costs more because specialty stains are harder to match.
The species you choose locks you into a maintenance protocol the moment installation finishes. Pine looks farmhouse-authentic but demands more finish reapplication. Oak checks the aesthetic box but stains and scratches visibly. Harder woods cost more upfront but reduce touch-ups. You’re not buying wood you like looking at—you’re buying the maintenance schedule you’ll either follow or regret.
The Maintenance Debt You Accrue
Most people underestimate staircase maintenance because they compare it to nothing. You don’t refinish your living room floor every five years, but stairs take concentrated foot traffic that your floor doesn’t experience in one spot. The wear compounds faster, and you feel it in your knees before you see it on the wood.
Finish degradation is predictable and relentless. A standard polyurethane or lacquer finish protects wood for 5-7 years under normal use. After year three, you notice duller appearance in high-traffic zones. By year five, the finish breaks down and water penetrates the wood. You now have two choices: refinish the entire staircase or live with stains and warping. Refinishing means sanding, sealing, and multiple finish coats—a process that takes a week and costs 2,000 to 5,000 dollars depending on stair configuration. If you skip this step, moisture causes cupping, twisting, and permanent damage. The debt you didn’t pay becomes structural damage you must pay for later. Choose your wood and commit to the maintenance schedule it requires before you sign the contract with your carpenter.
Modern Farmhouse Staircase: The Adaptability Matrix
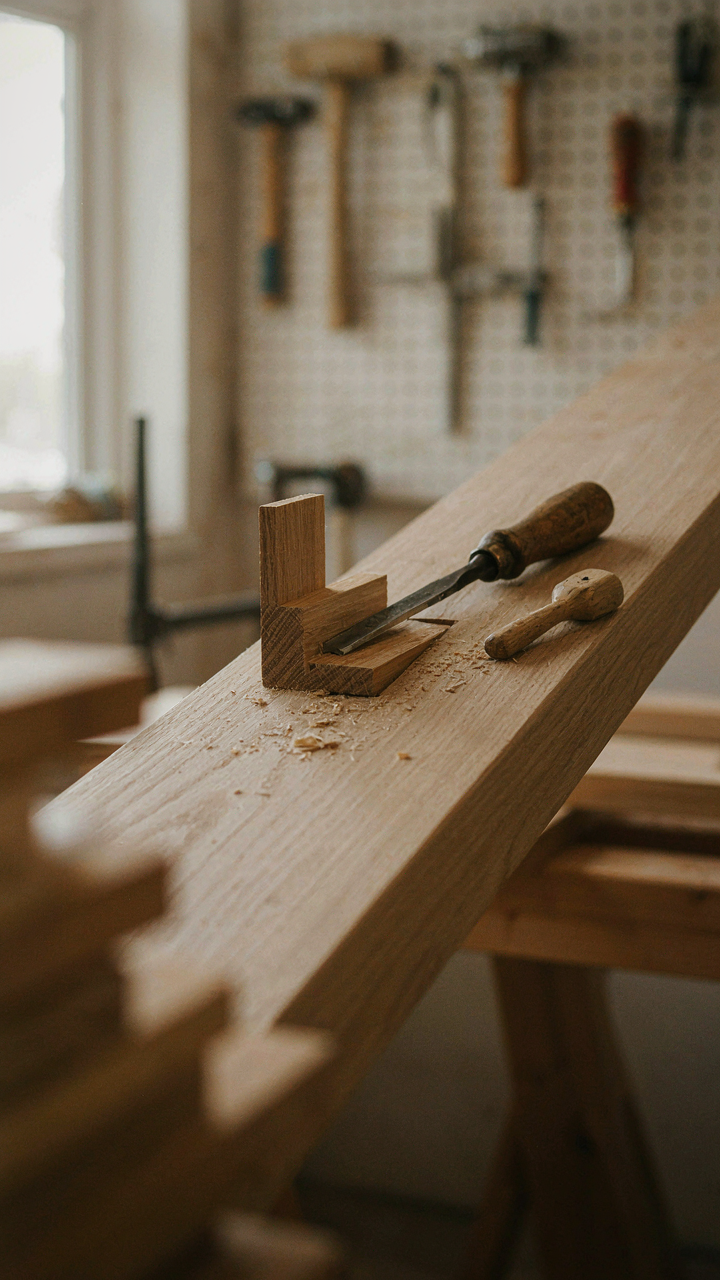
Wood’s Capacity For Structural Evolution
You want this staircase to outlast trends without looking outdated. The real mechanism is wood’s evolutionary fitness for modification. Borrowing from evolutionary biology, a staircase has an “evolvability score” based on how easily its components can be swapped, reinforced, or replaced without compromising the whole structure. Softwoods like pine and Douglas fir score higher here than hardwoods. They accept fasteners cleanly, allow routing for hidden supports, and let you splice new treads or stringers without fracturing. The trade-off is they wear faster, which actually forces planned maintenance intervals that keep systems current.

Farmhouse staircases built with mortise-and-tenon joinery score highest for evolvability. These joints distribute stress through large glued surfaces, not fastener shear. You can reinforce them from behind without visible intervention. When a component fails after decades, you remove and replace one piece while the frame stays intact. Nailed or bolted construction locks you into repair-or-replace decisions. The staircase either holds or it doesn’t. Joinery gives you intermediate states, which is where longevity actually lives.
Design For Modification Without Demolition
The common advice here is wrong: “Build it solid and you won’t need to change it.” That’s denial. Structures move. Codes update. Your use case shifts. Real future-proofing means designing modification into the original build.
Specify treads and risers as replaceable units from day one. Use bolted connections at stringer attachment points instead of lag bolts through solid wood. This costs nothing in material but saves thousands if you need to swap stringers later without cutting into the subfloor. Keep handrail brackets spaced at standard intervals so future owners can adjust height or swap materials without hunting for new mounting points. Route wiring and plumbing access through the stringer void if walls are open, but don’t embed it in wood. Leave accessible junction boxes. Document what’s underneath with photos and measurements before drywall closes. This isn’t optional backup work. It’s structural transparency that prevents blind demolition.
Farmhouse Stair Railing: The Kinesthetic Feedback Loop
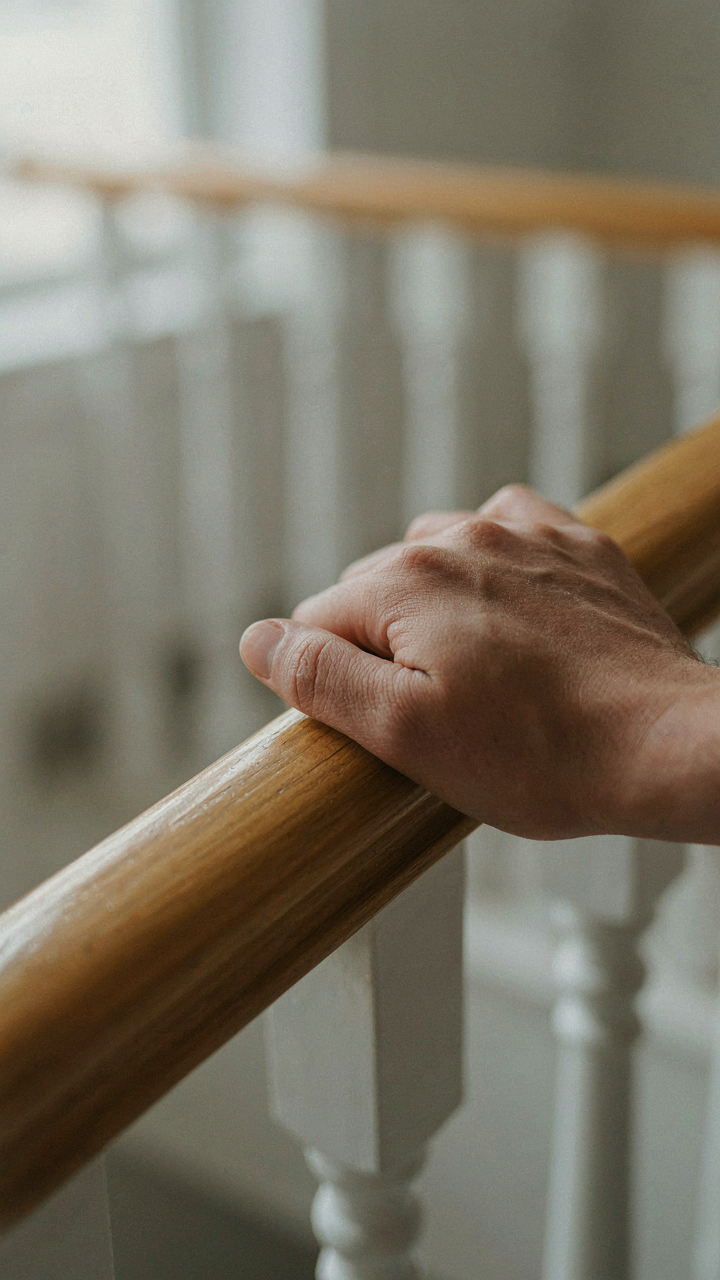
The Grip That Doesn’t Lie
You want a railing that makes guests feel safe because it signals you didn’t cut corners. The real mechanism is proprioceptive feedback—your hand collects data about wood grain, diameter, and continuity the instant you touch it. A farmhouse railing works because the handrail diameter stays between 1.25 and 2 inches, matching the human palm’s natural closing range. Thinner rails feel fragile. Thicker ones force an awkward grip. The wood species matters less than surface consistency. Rough grain or splinters trigger distrust before the mind registers why.
Continuity is what sells safety, not aesthetics. Your hand expects unbroken contact from top to bottom. Broken rails, gaps at newel posts, or transitions between materials create micro-interruptions that signal structural compromise, even if the railing is code-compliant. Farmhouse staircases typically use turned wood balusters spaced 4 inches apart maximum. Sand the handrail to 150-grit minimum so the hand reads smooth wood, not potential hazard. Test your own grip before installation. If your thumb and fingers meet with tension, the diameter is correct.
Visual Weight And The Staircase’s Pull
Physics calls it mass distribution. A farmhouse railing succeeds when the visual weight of the balustrade doesn’t overwhelm the staircase structure below it. Heavy balustrade styles, like thick square balusters with dark stain, root the viewer’s eye downward and make stairs feel cramped. Turned balusters with thinner profiles and lighter finishes create lift, making the stair feel proportional to the room.
The railing’s color should recede, not compete. Farmhouse design traditionally uses stain that matches the stair treads or goes one shade lighter. This creates visual continuity rather than contrast, so the railing reads as part of the staircase system, not a separate object bolted on. Open balustrade designs—where you see through to the wall behind—preserve sight lines and prevent the staircase from feeling like a barrier. Install the handrail 34 to 38 inches above the nosing of each tread to anchor the railing proportionally to stair geometry.
Open Staircase Ideas: Deconstructing The Visual Void
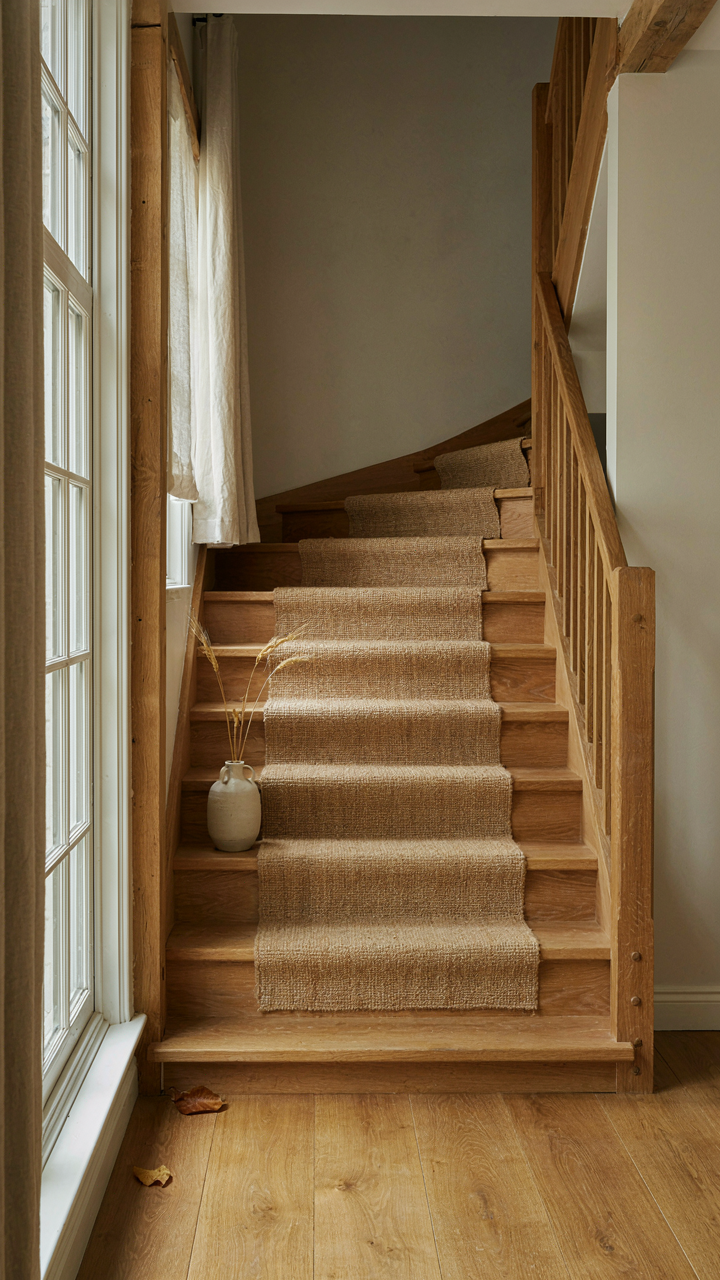
How Light Travels Through Empty Space
You want an open staircase because you think it makes your farmhouse feel bigger and more valuable. Here’s the mechanism: light is currency in enclosed spaces. An open staircase doesn’t just remove physical barriers—it removes the walls that stop light from traveling. Natural light bounces off each tread and riser, then spreads across the adjacent rooms. This is why open stairs feel generous even in modest square footage.

Wood finish and color determine how much light reflects or absorbs. A light-stained or whitewashed farmhouse staircase bounces 60 to 70 percent of available light. Dark stain absorbs it. The trick isn’t adding light—it’s choosing materials that redirect what already exists. Position your staircase perpendicular to the nearest window so sunlight hits the steps edge-on during morning or afternoon hours. This creates definition without casting the treads into shadow.
Structure Reads As Honest Craftsmanship
Most design advice skips this: people trust what they can see the mechanism of. A closed staircase hides its structure. An open one exposes the joinery, the beam connections, the load path. This reads as honesty, and honesty converts to perceived value faster than any design trend. Farmhouse aesthetics lean hard into visible structure because agrarian life demanded it.
Thick stringers (the diagonal beams supporting each step) become the visual anchor of an open staircase. Expose the mortise and tenon joints or half-lap cuts. Show the wedges. Use reclaimed wood beams when possible—the surface variations and grain patterns prove age and durability. The structural logic becomes the design itself. Handrails must connect visibly to the stringer or newel post, not disappear into drywall. Every visible connection should answer the question: why is this built this way?
Rustic Stairs: The Engineered Patina Principle
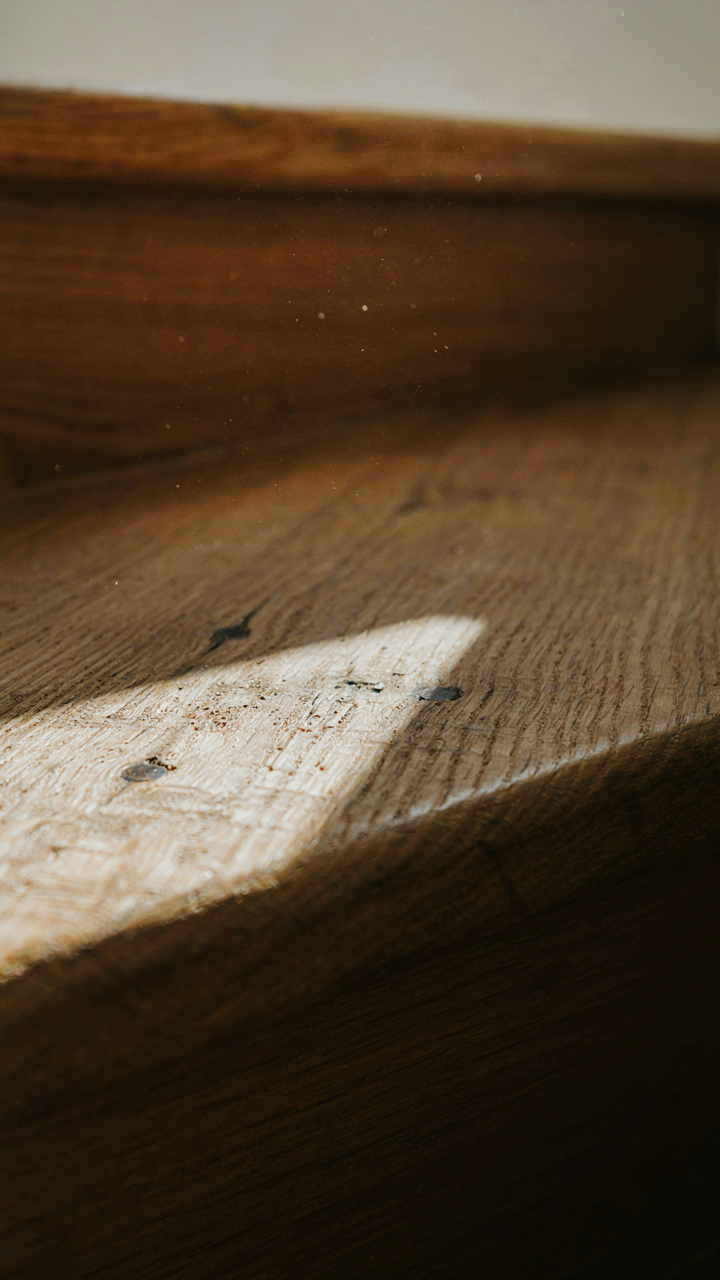
Accelerating Natural Wear For Character
You want people to believe your staircase has history without actually waiting thirty years for it to develop one. That’s the real transaction here. The mechanism is borrowed from material science: controlled degradation. You’re not faking wear. You’re compressing the timeline of authentic deterioration by targeting the surfaces that naturally break down first under foot traffic and exposure.

Hand-planing the treads creates micro-valleys that catch light and shadow the way genuine foot traffic does. Steel wool distressing on newels mimics oxidation patterns. Intentional gaps between boards and deliberate knots left visible trigger the same pattern recognition your eye uses to read actual age. The staircase looks walked on because it was walked on, just by design intent rather than accident.
Deliberate Imperfection And Authenticity
Most advice on farmhouse stairs pushes “character” as a vague aesthetic choice. That’s incomplete. Imperfection works because it signals cost and decision making. Visible wood grain variation, unmatched board widths, and hand-hewn baluster inconsistencies all require sourcing and installation choices that mass production avoids. The imperfection proves intention.
Authenticity in farmhouse stairs comes from constraint, not decoration. Historical staircases had visible knots and grain because sawmills had limits. They had uneven treads because craftsmen cut from available wood stock, not ideal specifications. Reproduce the constraint, not the look. Source reclaimed or live-edge materials where grain and dimension actually vary. Install them without forcing uniformity. The mechanism is simple: real imperfection comes from working with material limits, not against them.
White Oak Stairs: The Investment Calculus
Durability Against Initial Spend
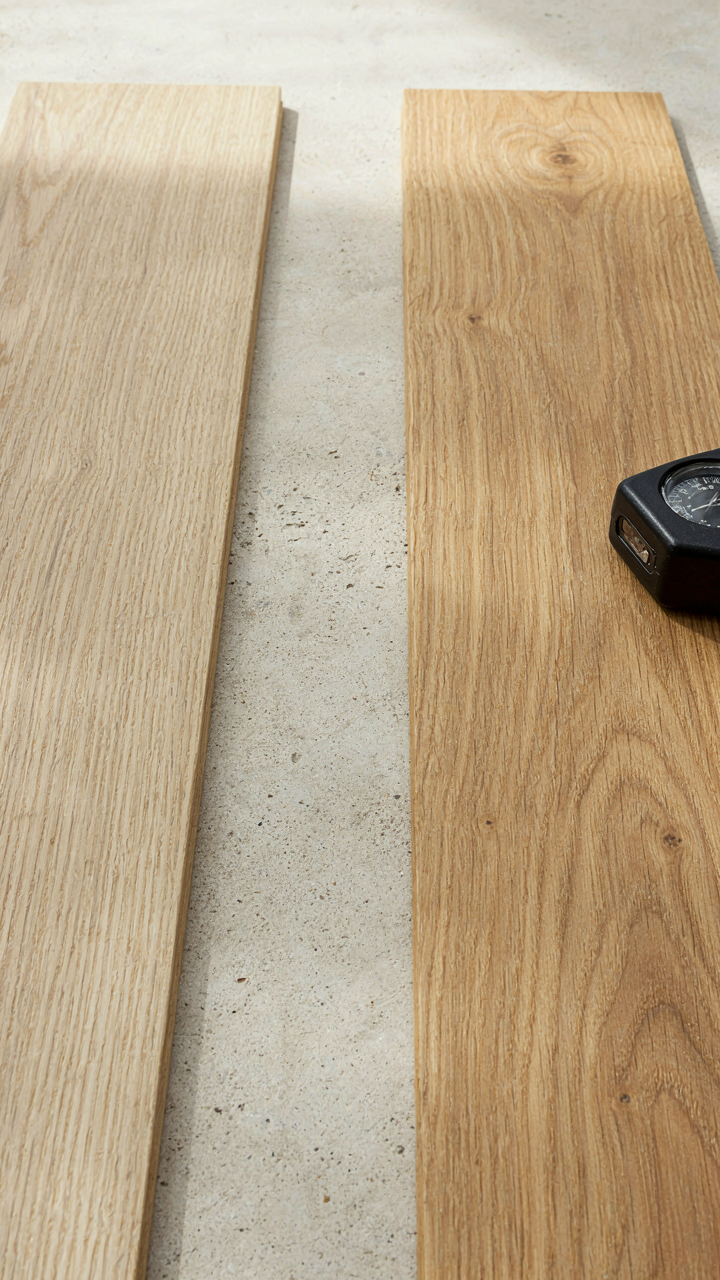
You’re checking durability specs because you want permission to spend more money and feel smart about it. Here’s the economic mechanism at work: white oak has a Janka hardness rating around 1360, which means it resists denting and wear better than most domestic hardwoods. The trade-off isn’t complicated. White oak costs 30 to 50 percent more than red oak or pine at the material level, then installation runs identical rates regardless of species.
The real math is simpler than builders admit. White oak stairs last 40 to 60 years with normal use before refinishing becomes mandatory, versus 20 to 30 for softer woods. A single refinish costs 1500 to 3000 dollars. Spread that cost difference across decades and the premium vanishes. You’re not overpaying for durability, you’re prepaying for fewer refinishes later. The calculation shifts when you factor in that white oak takes stain and polyurethane more consistently than unstable woods, meaning each refinish looks intentional rather than patchy.
Resale Value Impact
Resale pricing doesn’t reward material choices the way homeowners think it does. White oak stairs register as “upgraded” to buyers, but the bump rarely exceeds 2 to 4 percent of total home value. A 400000 dollar home with 8000 dollar white oak stairs gains maybe 8000 to 16000 dollars in perceived value during sale, not the full material cost back.
What actually moves the needle is consistency and condition. Buyers notice stairs that look maintained. A white oak staircase in poor condition underperforms a well-maintained pine one every time. The real value sits in the fact that white oak can be refinished multiple times without structural failure, meaning the staircase remains a neutral asset instead of becoming a liability. That’s the mechanism that protects long-term resale: refinishability, not initial material cost.
Staircase Banister Ideas: The Structural Imperatives
When Aesthetics Meets Load Paths
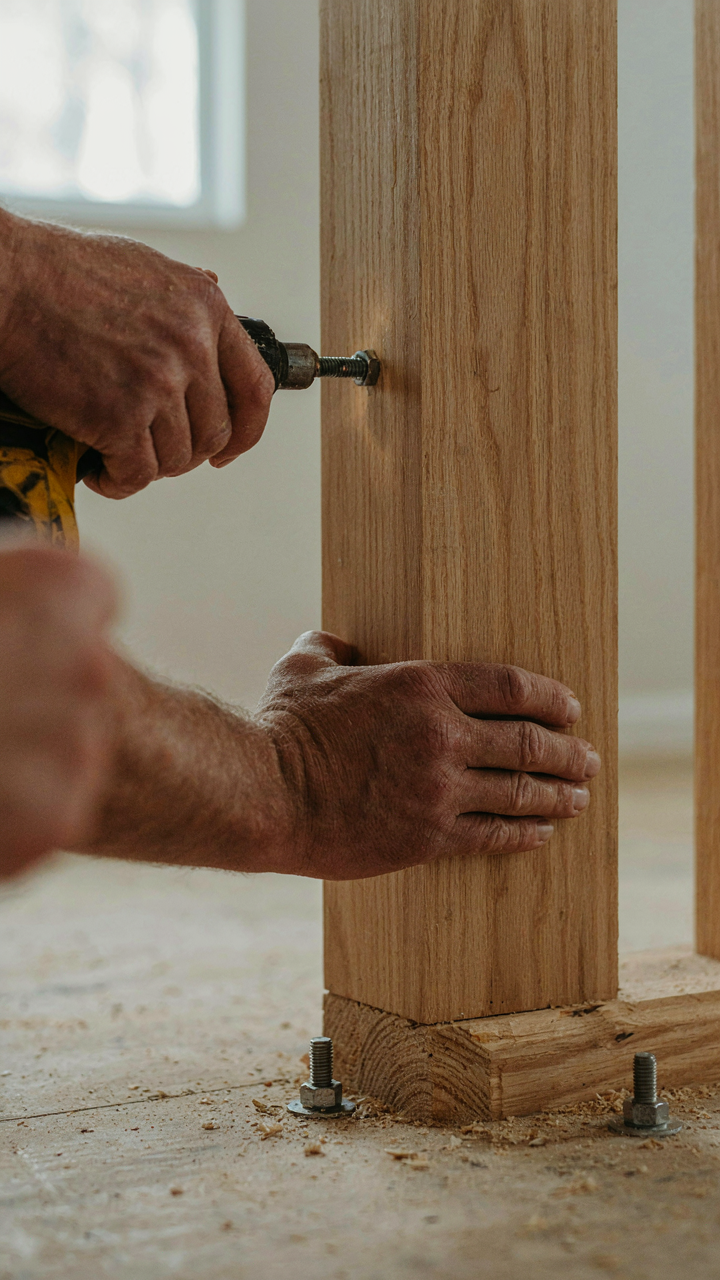
You want your banister to look intentional and historically grounded. But what you’re really after is a structure that won’t fail under human weight. The mechanism here borrows from structural engineering: a banister functions as a lateral bracing system that resists horizontal force. When someone leans on your railing or catches themselves mid-fall, the load transfers down through balusters into stringers and the rim joists of your floor framing. Miss this and you’re installing decoration that might collapse.
Most farmhouse banister design treats railings as an afterthought bolted to finished stairs. That’s backwards. Your banister performance depends entirely on where the lag screws or bolts connect to framing members that can actually resist shear force. The newel post must anchor to a rim joist or blocking—never to drywall, trim, or the stair stringer alone. A wrought iron or wood railing fails not from its own strength but from how that load path terminates at the floor system.
Connection Methods That Hold Under Stress
The common advice says wood balusters hold better than metal. That’s incomplete. What actually matters is fastener shear strength at connection points and the density of the backing material. A half-inch lag screw in solid pine stringers resists lateral force differently than the same screw in a metal bracket bolted to rim joist. The fastening method determines how long your banister stays rigid across decades of use.
Mortise and tenon joinery between balusters and rails distributes load across wood fiber rather than concentrating it on bolt holes. This is why traditional farmhouse staircases held their railings for a hundred years with minimal movement. Modern construction often uses through-bolts with washers into the rim joist, which works if you use stainless hardware and overdrill to prevent wood splitting. The action: specify fastener placement in writing, verify each connection reaches structural framing, and test railing movement before finishing with stain or paint.
The Dan Koe Protocol: Building A Staircase That Defies Time
Stop Confusing Trends With Structure
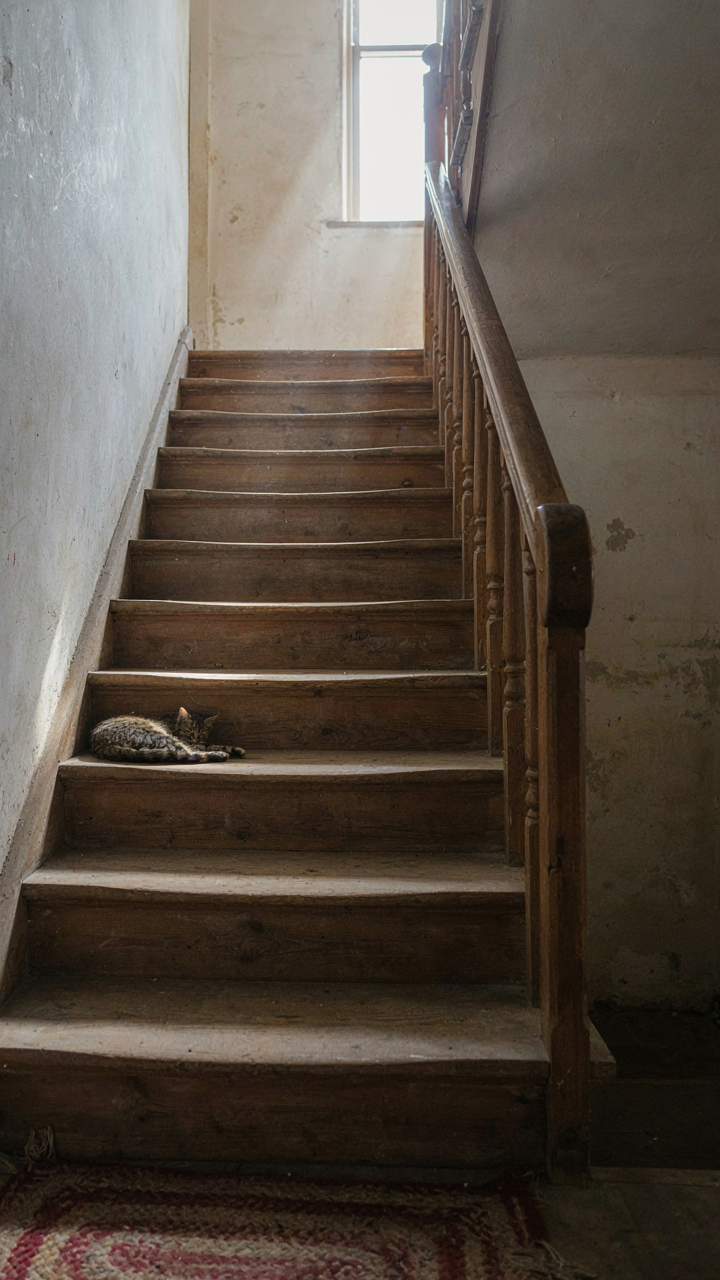
You want a farmhouse staircase because you’re afraid it’ll look dated in five years. Here’s the mechanism: trends are surface decisions masquerading as design. The real work is stripping away what’s fashionable to find what’s structural. A farmhouse staircase doesn’t age because it’s built on constraint, not decoration. Wood, open risers, simple geometry, handrails you can grip. These aren’t trends. They’re solutions to how humans move through space.

Most design advice treats a staircase as a styling problem. It isn’t. Think in terms of engineering’s concept of “stress paths”—the actual routes force takes through a structure. A farmhouse staircase survives because its stress paths are honest. You see the load-bearing posts, the treads, the joinery. Nothing hides. Nothing needs updating because nothing relied on being fashionable in the first place. The wood ages, develops patina, improves. That’s the opposite of obsolescence.
Build For Wear, Not Preservation
A staircase that defies time accepts inevitable damage as part of its timeline. Traditional farmhouse design used local hardwoods and simple joinery because they could be repaired by whoever lived in the house. You could replace a tread. You could tighten a joint. The design assumed hands-on maintenance, not professional restoration. That assumption is what makes it timeless. Every scratch becomes character instead of a failure.
Specify materials that improve under use. Hand-hewn or reclaimed wood shows patina as proof of function, not neglect. Wide, thick treads develop a concave wear pattern over decades. That pattern is data—it shows how the staircase was actually used. Narrow treads that sand smooth under traffic look cheap. Wide treads that develop visible wear patterns look earned. The protocol: choose wood species and finishes that darken and deepen with traffic instead of showing dust and damage. Build your staircase to be lived on, not preserved.
Your Desire For ‘timeless’ Isn’t About What You See; It’s About The Deep-seated Fear Of Proving Yourself Wrong In Five Years
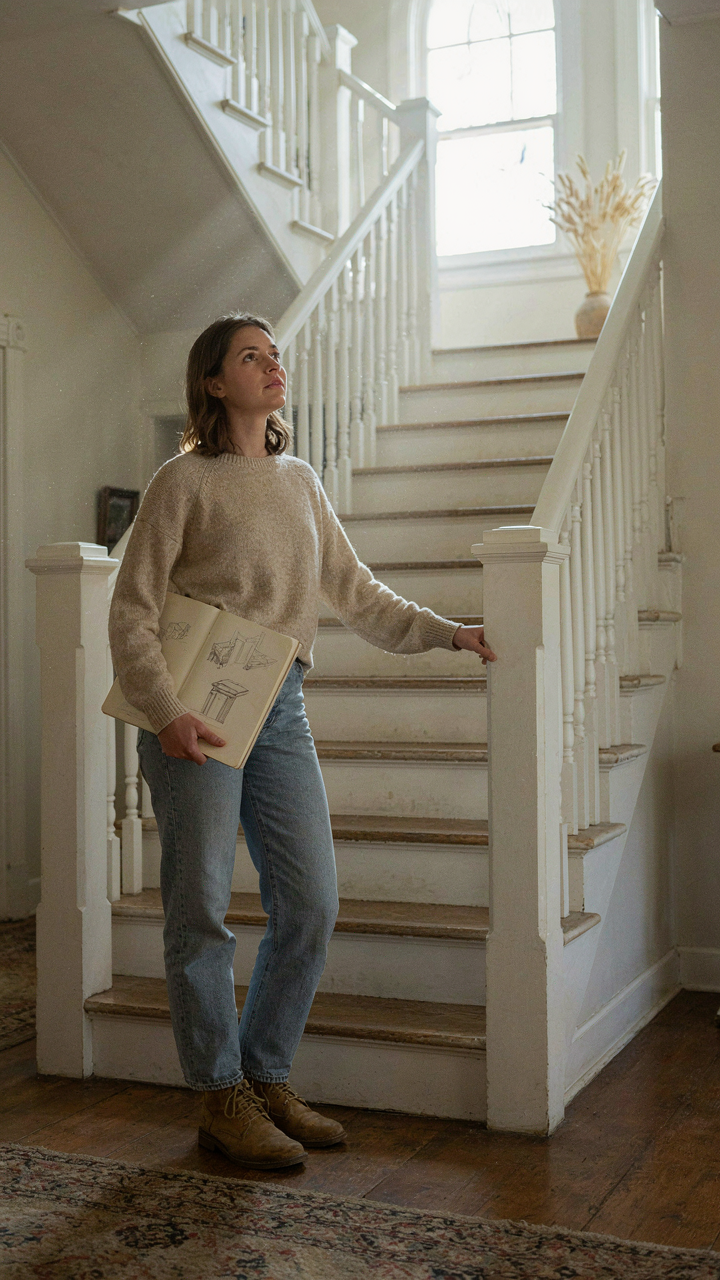
You picked farmhouse because it feels safe. It won’t embarrass you at the dinner table in 2030. But here’s what actually matters: stop choosing what you think will age well and start choosing what makes you move through your space with intention. Pick one staircase element today—the railing, the wood tone, the step depth—and commit to it for a reason you can articulate, not because a magazine told you it’s timeless. Your conviction matters more than your decor’s expiration date.



