
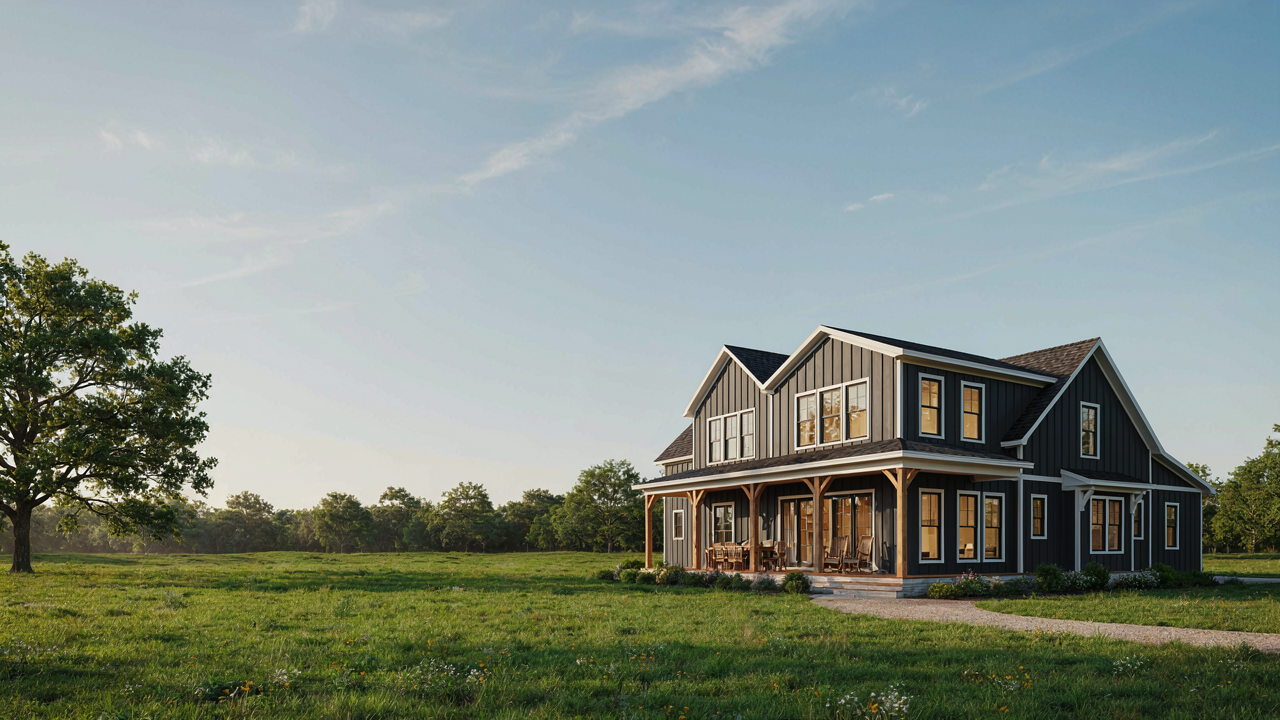
The Lofted Space Fallacy: More Square Footage, Less Function
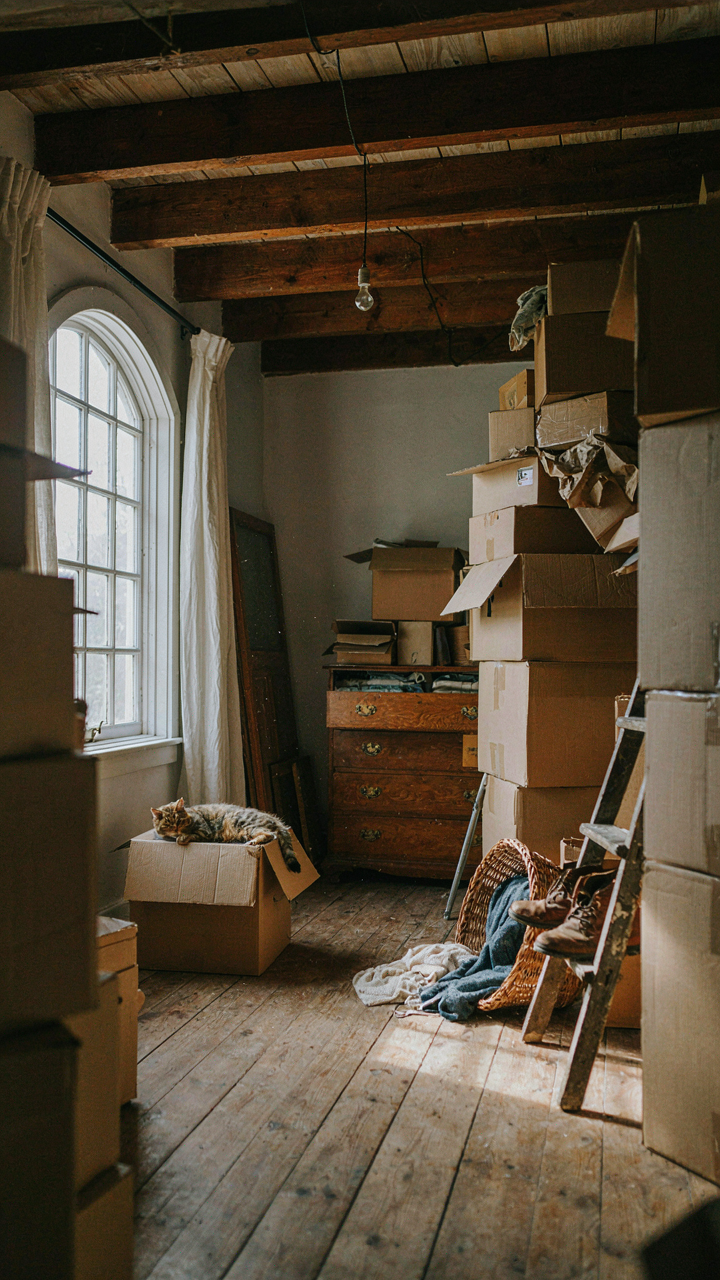
The Trap Of Unused Vertical Real Estate
You want the loft because it signals you’re efficient with space. But efficiency isn’t about having more cubic feet—it’s about occupying what you actually use. The mechanism is simple: open vertical space creates zones without boundaries, and zones without boundaries become storage graveyards. A farmhouse with loft gets sold on the idea that height equals flexibility. It doesn’t. Height is just wasted air unless the layout forces intentional function into it.
Most people treat the loft as a bonus they’ll “figure out later.” This is the core error. The loft either has a specific purpose before construction starts, or it becomes dead weight. Real estate developers know this—they price lofts high, but buyers discover too late that a ten-foot ceiling above an undefined space is architectural debt, not equity. You need to reverse-engineer the loft from use case first, then design the vertical division to support that single function.
When Open Concept Becomes Open Season
Open space reads as freedom until you live in it. Then it reads as uncontrollable. Borrowing from thermodynamics: a lofted farmhouse is like an open system with no insulation—energy dissipates across the volume rather than concentrating where it matters. Climate control becomes harder. Noise travels freely. Visual clutter compounds because there’s nowhere for it to hide. The conventional wisdom says lofts multiply usable square footage. That’s incomplete. They multiply management overhead.
The real constraint is sightlines. When your sleeping area, work area, and storage are all visible from the kitchen, you’re not living in flexible space—you’re living in one large room you’ve subdivided with furniture. Bedrooms in traditional farmhouses have doors for a reason: they compartmentalize function and create acoustic separation. A loft removes that, then pretends the trade-off is worth it. You reclaim it by installing physical barriers early: floor-to-ceiling dividers, structural walls, or sliding systems that actually close, not decorative screens that don’t.
Beyond The Rustic Aesthetic: Modern Farmhouse Loft Utility
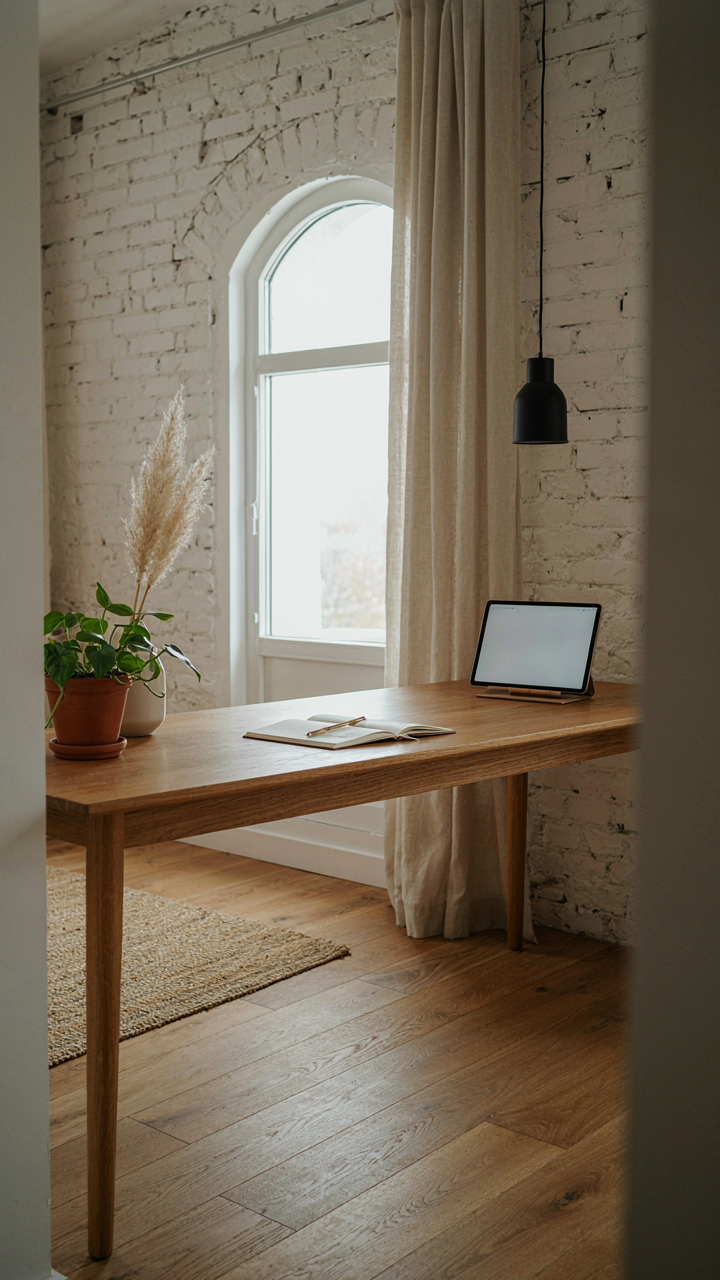
When Technology Stops Fighting Your Space
You want to believe a farmhouse loft stays authentic while running like a modern home. That’s the real tension here—you don’t want to feel like you’ve compromised on character for convenience. The mechanism is simple: smart systems don’t require visible infrastructure. They work in the background.

The old advice treats technology and farmhouse design as enemies. Wrong. Modern farmhouse lofts succeed when systems hide inside existing structures. Wireless networks, recessed outlets, and hardwired speakers mounted behind timber beams eliminate the need for visible cables or control panels. Your loft stays visually coherent while functioning without friction.
Purpose Decides Layout, Not Nostalgia
The common move is designing first, then forcing a function into whatever space remains. That kills flexibility. A farmhouse loft with real utility starts by defining what actually happens there—remote work, guest sleeping, creative projects, seasonal storage. Only after naming the primary use and its backup does the physical layout follow.
Vertical storage, moveable partitions, and zone-specific lighting solve this without screaming “modern.” Install tall shelving along shorter walls. Use sliding barn doors between zones instead of permanent walls. Mount work surfaces at standard desk height rather than exposed beams. The farmhouse bones stay; the mechanics shift to serve what you actually do, not what photographs suggest you should.
The Barndominium Blueprint: Small Barndominium With Loft Efficiency
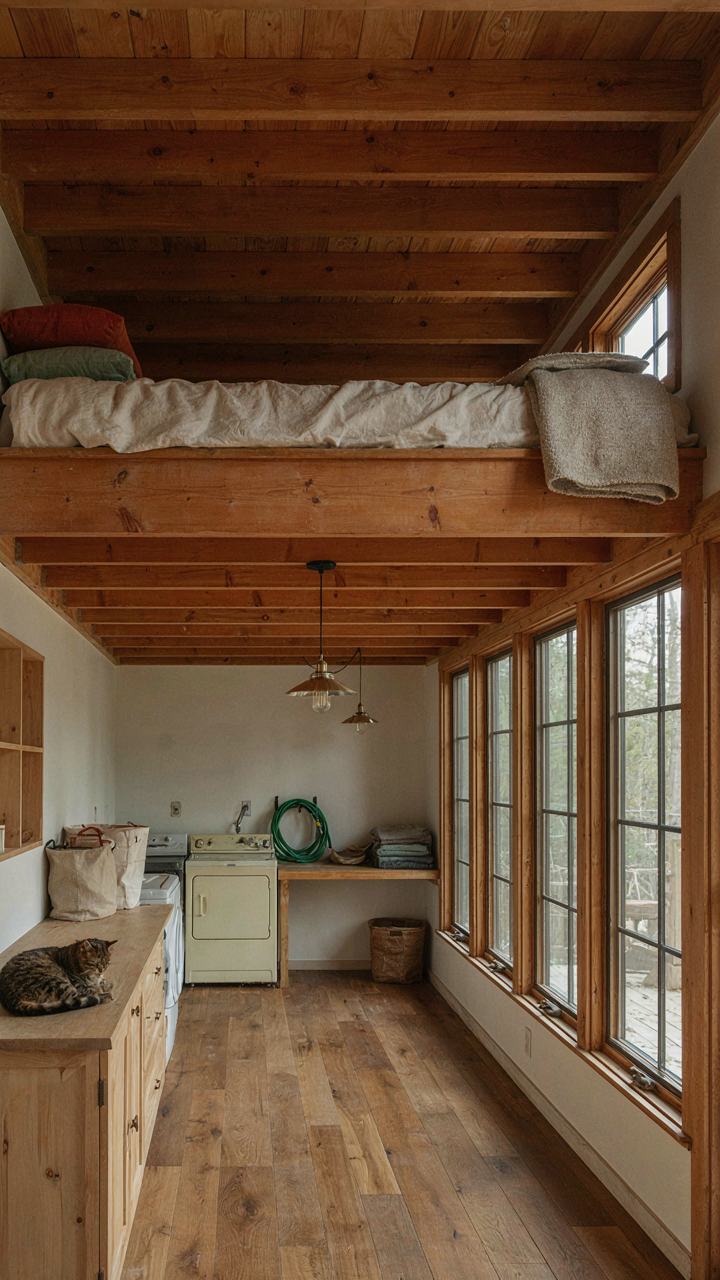
Stack Your Square Footage, Not Your Debt
You want the illusion of space without paying for it. That’s the real driver here. The mechanism is simple: loft structures leverage unused vertical real estate that ground-level layouts abandon. In architectural terms, this is volumetric efficiency—borrowed from warehouse design. A standard farmhouse footprint of 1,200 square feet on one floor becomes 1,800 usable square feet when you add an 8-foot ceiling height loft above half the structure. You’re not adding foundation costs. You’re not expanding the roof perimeter. You’re weaponizing the airspace already paid for.

The constraint forces the design decision. Small barndominiums can’t sprawl horizontally on tight acreage, so vertical becomes mandatory, not optional. Most builders treat loft space as afterthought storage. Wrong move. Position the loft over your lowest-utility zones—mechanical areas, entry vestibules, storage closets—and reserve premium ground-level real estate for living and sleeping. This inversion cuts build costs by forcing efficiency, not style.
The Real Labor To Return Math
Cheap advice says “open floor plans save money.” Outdated. The actual savings come from reducing mechanical runs and ductwork. A loft bedroom eliminates half your HVAC load for that zone since heat rises and stratifies naturally in vertical space. You run one supply line up, one return down. Ground-level bedrooms demand separate returns and balancing dampers. The financial win isn’t aesthetic. It’s system efficiency.
Most contractors price loft conversions as luxury add-ons and charge 40 to 60 percent premiums. Push back. Loft framing in a new build costs less than finishing additional ground-level square footage because you’re using existing roof structure and existing walls as two sides of the enclosure. Specify standard 2×10 joists, basic half-height railings, and a fixed stair—not a spiral or ladder. Those three decisions alone cut loft costs by 35 percent. Start by pricing only what you’ll actually build in the first phase, then leave the framing open for later finishing.
The “Adaptive Loft” Protocol: Designing For Evolving Needs
Built Ins That Actually Move
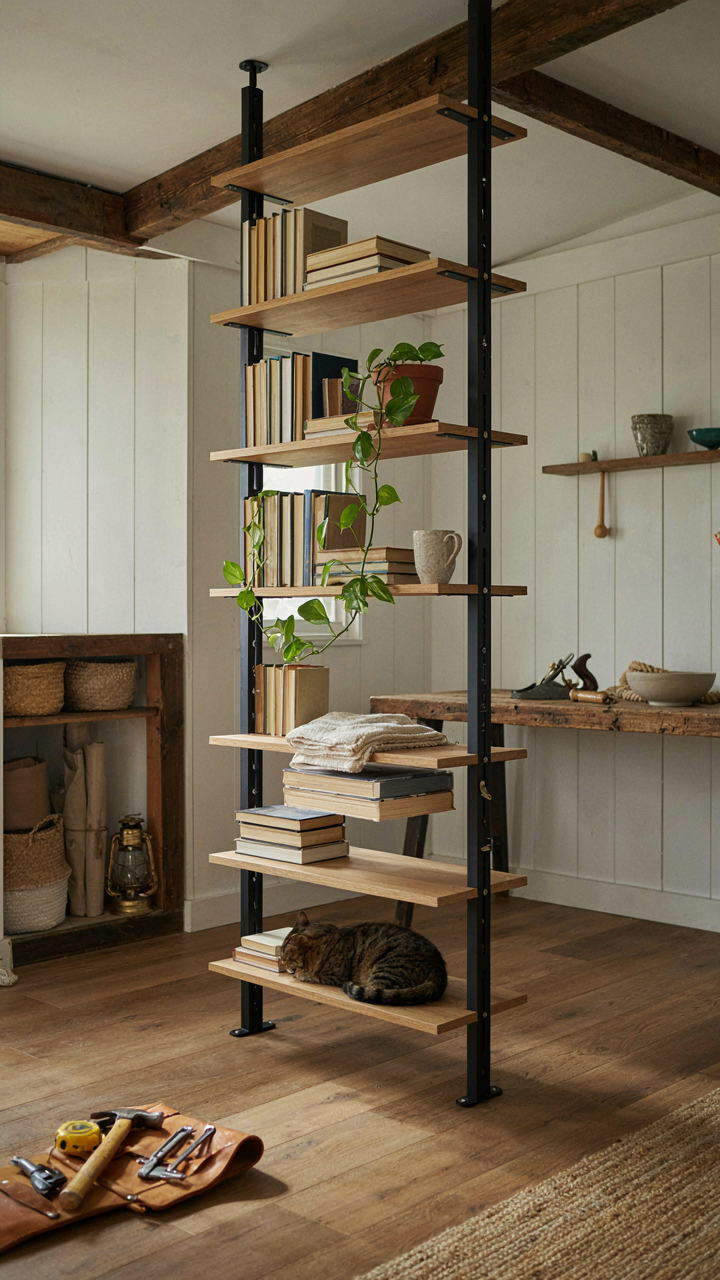
You’re hoping a loft will solve your space problem without forcing you to rebuild in five years. Here’s the real mechanism: borrowed from systems design, a farmhouse loft needs “modularity”—the ability for individual components to function independently and recombine without destroying the whole structure. Most people nail built-ins to walls permanently, which locks them into one use case forever. That’s a waste.

Instead, design built-ins with removable sections and adjustable shelving standards. Use metal shelf supports drilled into studs rather than fixed shelves glued into place. Leave the back of the loft open to wall studs so future cabinetry routes around existing infrastructure. Mount anything load-bearing to the frame itself, not the drywall. When your needs shift, you reconfigure, not rebuild.
Loft Functions That Compound
The common advice here is wrong: people recommend designing lofts for “multiple uses” as if swapping purposes is easy. It isn’t. The real play is stacking functions so one space serves several needs simultaneously without conflict. A loft office with integrated storage for seasonal items. A sleeping area with a desk that converts to guest seating. A reading nook that becomes a photography studio when you angle the light.
This works because you’re not switching modes daily. You’re building infrastructure that supports layered activity. A bedroom loft with a work surface along one wall and a low bookcase on the other doesn’t force you to choose between sleep and productivity. Install outlets on multiple walls, plan cable routing during framing, and leave dead space between studs for future electrical runs. You prevent the scramble to retrofit when your life actually changes.
Lofted Space As A Strategic Command Center

Observe Orient Decide Act Your Way Through Layout
You want the loft to feel intentional because chaos in vertical space reads as wasted money. Borrowed from military strategy, the OODA loop maps directly onto farmhouse loft planning: you observe the existing structure and light patterns, orient your daily movements through the space, decide what functions belong where, then act by committing furniture and zones. Most people skip observation entirely and copy Pinterest layouts that don’t match their actual living patterns.

The observation phase takes a week minimum. Track sunlight angles across the loft at different times. Note where temperature pools. Walk the stairs and measure sightlines from below. This isn’t decoration advice, it’s data collection. Once you know how the space actually behaves, your decisions stick because they’re built on facts, not assumptions about what a farmhouse loft should be.
Concentrate Function Where It Compounds
High-utility zones in a farmhouse loft aren’t spread thin across the square footage. They cluster. Position your primary activity where natural light is strongest, where the ceiling height is tallest, and where stairs deliver you directly without a dead zone. This isn’t aesthetic preference, it’s physics: attention and energy concentrate where friction is lowest.
The mistake is treating every zone equally. You’ll end up with a workspace that’s dim, a reading nook that gets foot traffic, a sleeping area that catches afternoon glare. Instead, map your top three functions. Place the one that demands focus in the position with the fewest variables to fight against. Everything else arranges around what already works, not the other way around.
Debunking The Barn Loft House Charm: Real World Constraints
The Thermal Wall Between Floors
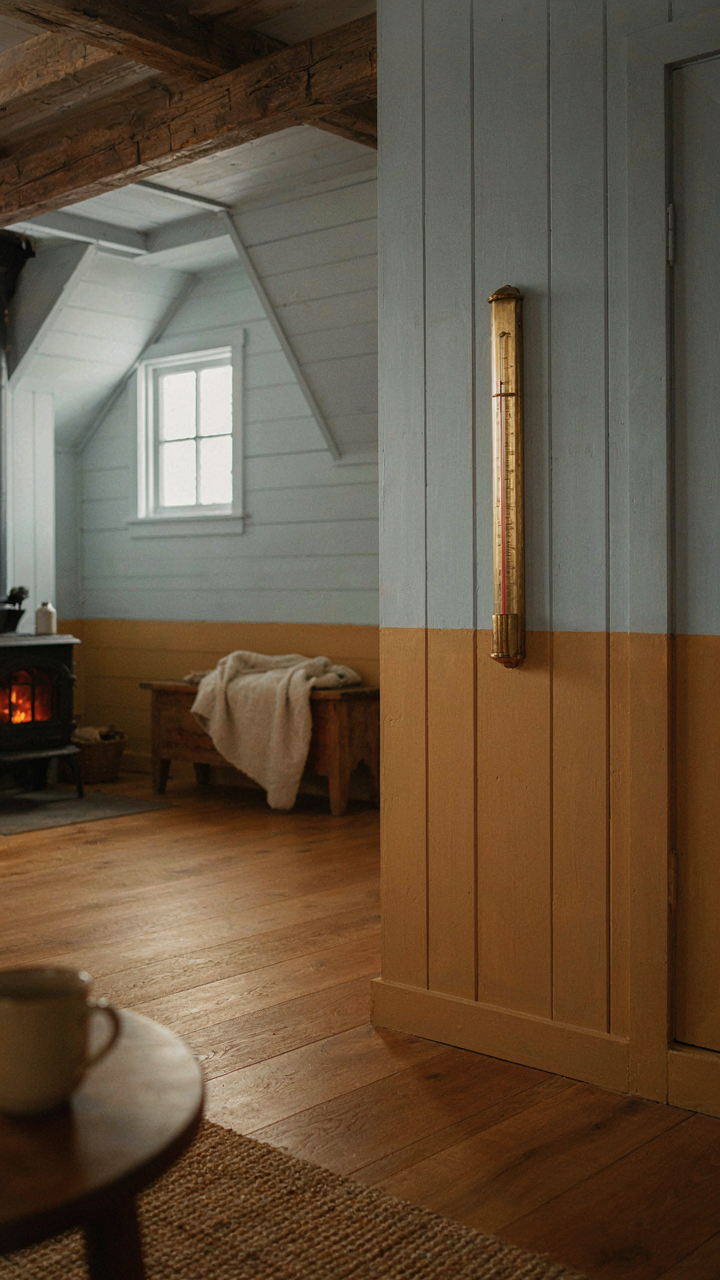
You want the loft to feel like a bonus room, not a liability. Here’s what nobody tells you: thermal dynamics treats a farmhouse loft like a chimney, and you can’t fight physics with design taste. Heat rises. Cold settles. The open-concept loft amplifies both problems because vertical air movement accelerates in unobstructed space.

The main floor stays warm while the loft becomes a heat sink in winter. Summer reverses it—the loft becomes an oven because roof exposure dominates. Conventional HVAC zoning doesn’t solve this because ducts designed for horizontal flow lose efficiency climbing to loft level. You need either a dedicated mini-split system for the loft, or you accept temperature swings of 10-15 degrees between floors. Most builders hide this trade-off until after purchase.
Sound Travels Through Open Geometry
Open-plan lofts kill privacy because sound doesn’t recognize floor boundaries the way walls do. Someone talking in the loft carries down to the living room with zero interruption. Footsteps on loft flooring transmit directly through joists to the ceiling below. The problem isn’t volume—it’s transmission path. You have two options: accept it or engineer it out before framing is complete.
Installing acoustic underlayment before final flooring runs 2-4 dollars per square foot. Doing it after costs triple and requires ripping up finished material. Strategic partition walls using double-stud framing with mineral wool between studs reduce transmission 30-50 percent but occupy square footage you probably don’t have. The mechanism is simple: sound needs a barrier or a path to travel. Give it neither, and you live in an echo chamber.
The Loft House As An Income Generator: Untapped Potential
Short Term Rental Optimization Mechanics
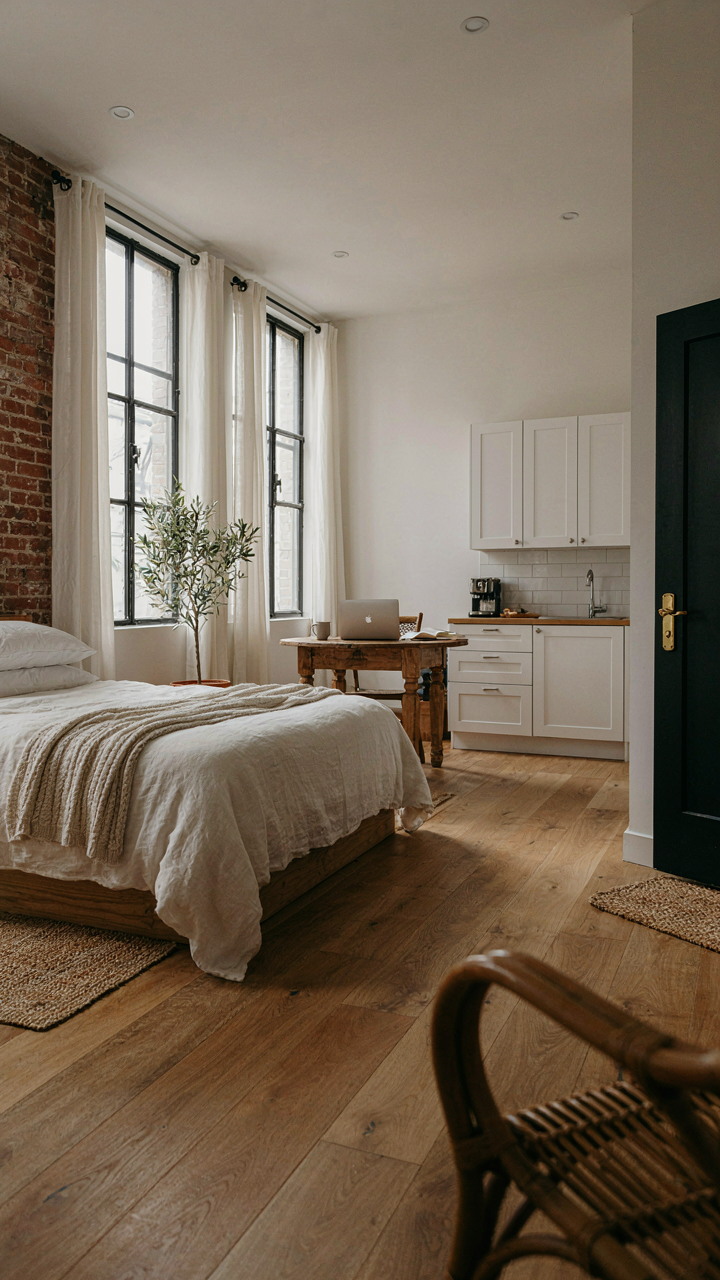
You want this section because you’re hoping a farmhouse with loft can solve your cash flow problem without requiring you to actually work harder. Here’s what matters: the loft functions as a separate revenue unit, which means you’re not renting one property, you’re renting two. Treat it like portfolio diversification. The main house pulls families and groups seeking full-home rentals. The loft operates independently, capturing solo travelers, couples, and remote workers willing to pay nightly rates that exceed per-room costs of a shared house rental.
- Pricing stratification by season: Summer peaks justify 40-60% premiums over shoulder seasons. A farmhouse loft rents at higher nightly rates than attached guest rooms because isolation signals autonomy to renters seeking privacy without booking entire properties.
- Turnover velocity: Lofts accommodate weekly and nightly bookings efficiently. The staircase separation means cleaning cycles don’t interfere with main house operations, allowing you to cycle renters faster than traditional bed and breakfast models.
- Occupancy insurance: When main house books at 50%, loft can still operate at 70-80% because different market segments pursue each independently. You’re hedging against demand collapse by splitting revenue streams across demographics.
- Platform arbitrage: List lofts on nightly platforms like Airbnb or Vrbo while marketing the main house to weekly corporate rentals. Different booking windows mean you capture both last-minute urgency pricing and advance-purchase discounts.
- Amenity stacking: A loft with kitchenette, washer, and workspace commands 25-35% premiums over identical-sized rooms without these features. Remote workers pay for function, not decor.

Most operators miss this: you optimize for maximum days booked, not maximum price per day. A loft at 85% occupancy at 120 dollars generates more revenue than one at 50% occupancy at 180 dollars. The math compounds monthly. Automate your booking calendars across platforms, enforce minimum stays during low seasons to reduce turnover costs, and use dynamic pricing tools that adjust rates based on local event calendars and competitor availability.
Converting Loft Space Into A High Value Studio
Most advice here tells you to “add luxury finishes” or “create an Instagram-worthy space.” That’s backwards. The market doesn’t pay for aesthetics. It pays for utility that solves a specific friction point. A farmhouse loft becomes high-value when it functions as a dedicated workspace studio, not a bedroom that happens to have a desk. Remote workers, online course creators, and musicians rent studios. They rent bedrooms only when forced.
The conversion requires one structural shift: independent climate control. If the loft shares HVAC with the main house, you’ve instantly lowered its utility because renters experience interruptions and temperature disputes. Install a separate mini-split or wall unit. Add acoustical treatment if you’re positioning it for music or podcasting. Provide fiber-speed internet confirmation in your listing. These aren’t upgrades. They’re the price of entry for the studio market segment that pays 40-60% premiums over traditional guest accommodations. Your loft becomes a business expense for renters, not a vacation, which shifts their budget ceiling entirely.
Small Barndominium Ideas With Loft: Maximizing Interior Flow
Where Windows And Doors Actually Work
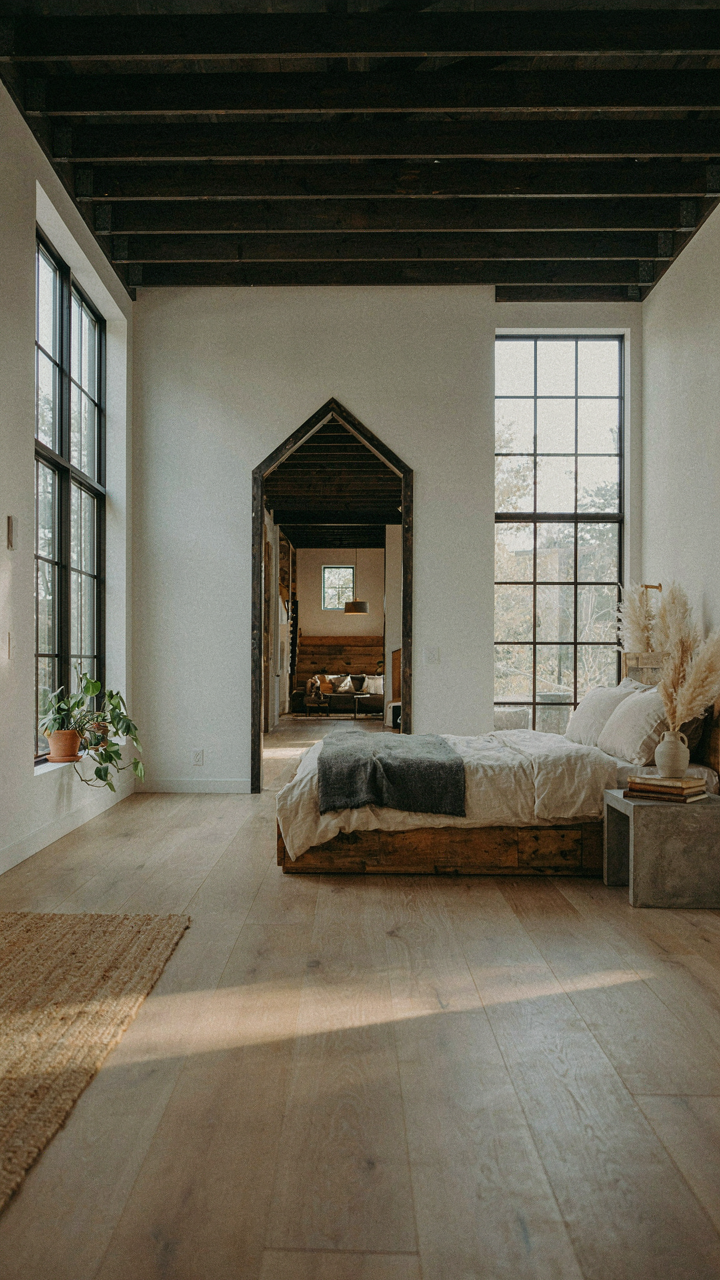
You want the loft to feel less claustrophobic without gutting your budget. Here’s what matters: the real function of window placement is controlling sightlines, not just “letting light in.” Borrow from architecture’s concept of prospect and refuge—you need both. A window positioned to show depth (looking into another room or outside) tricks the brain into perceiving volume. Door placement reinforces this by creating visual corridors that lead the eye forward rather than stopping it at a wall.

The mechanism is straightforward. Place operable windows on opposing walls of the loft space when possible, creating cross-sight relationships. Position doors to frame views of the lower floor or outdoors rather than viewing a blank interior wall. In barndominiums, this often means cutting one window into a gable end and one into a side wall rather than clustering them on a single face. This forces movement through the space mentally before physically.
Perception Beats Square Footage
The common advice here is garbage: adding mirrors everywhere is not the answer, and neither is just “painting it light.” Visual trickery in tight loft spaces works through contrast and layering, not decoration. Use the principle of atmospheric perspective—distant objects appear lighter and less distinct. Apply this by positioning lighter materials and colors further back in the loft, darker anchors near the entry point.
A single well-placed element shifts perception more than scattered attempts. Install flooring that transitions from wood to concrete as you move deeper into the loft space. Mount shelving on the far wall rather than the near wall. Keep the ceiling plane visually “pushed back” by using recessed lighting instead of pendant fixtures that drop the perceived height. The actual square footage doesn’t change, but the movement through it feels less confined.
The Myth Of The “Extra” Loft: Every Inch Earns Its Keep

Eliminating Wasted Space: The Unforgiving Audit
You want the loft to feel like a bonus. It’s not. Every square foot in a farmhouse with loft costs money to heat, cool, and maintain, so treating it as “extra” storage or guest space you visit twice yearly is the mechanics problem nobody names. Audit means naming what actually happens in that space versus what you hoped would happen. Most lofts become repositories for things you couldn’t decide to discard. The real mechanism is simple: unused square footage becomes a tax on your home’s efficiency and your mental load.

Start by tracking what occupies the loft for thirty days. Document furniture placement, frequency of use, and what items sit untouched. If a piece of furniture serves no current function, it’s not waiting for a future use case that justifies its footprint. Farmhouse design emphasizes utility rooted in agricultural necessity, not decorative potential. Remove anything that doesn’t perform a role you execute today or within the next quarter. Unused square footage in a loft compounds because heat rises, making unused upper spaces expensive to condition year-round.
Multi Functional Furniture As Non Negotiable
Most design advice treats multi-functional furniture like a clever hack. It’s actually the only rational choice in a farmhouse with loft where space is finite and structural load matters. A murphy bed with integrated desk eliminates the false choice between sleeping accommodation and work surface. A storage bench that functions as seating and clothing containment doesn’t waste floor area on one task. The mechanism here is simple: every piece must solve multiple problems or it shouldn’t occupy the footprint.
Select furniture that serves at least two active roles in your daily routine, not theoretical future scenarios. A ladder-style bookshelf that doubles as room divider creates visual separation while storing reference materials and keeping sightlines open. Adjustable shelving above a work surface stores seasonal items without cluttering the functional workspace. This approach respects the actual dimensions of a loft and prevents the creep of single-purpose items that fragment the space. Document how furniture performs for sixty days before purchasing permanently.
Modern Barndominium: Aesthetics That Serve, Not Dictate
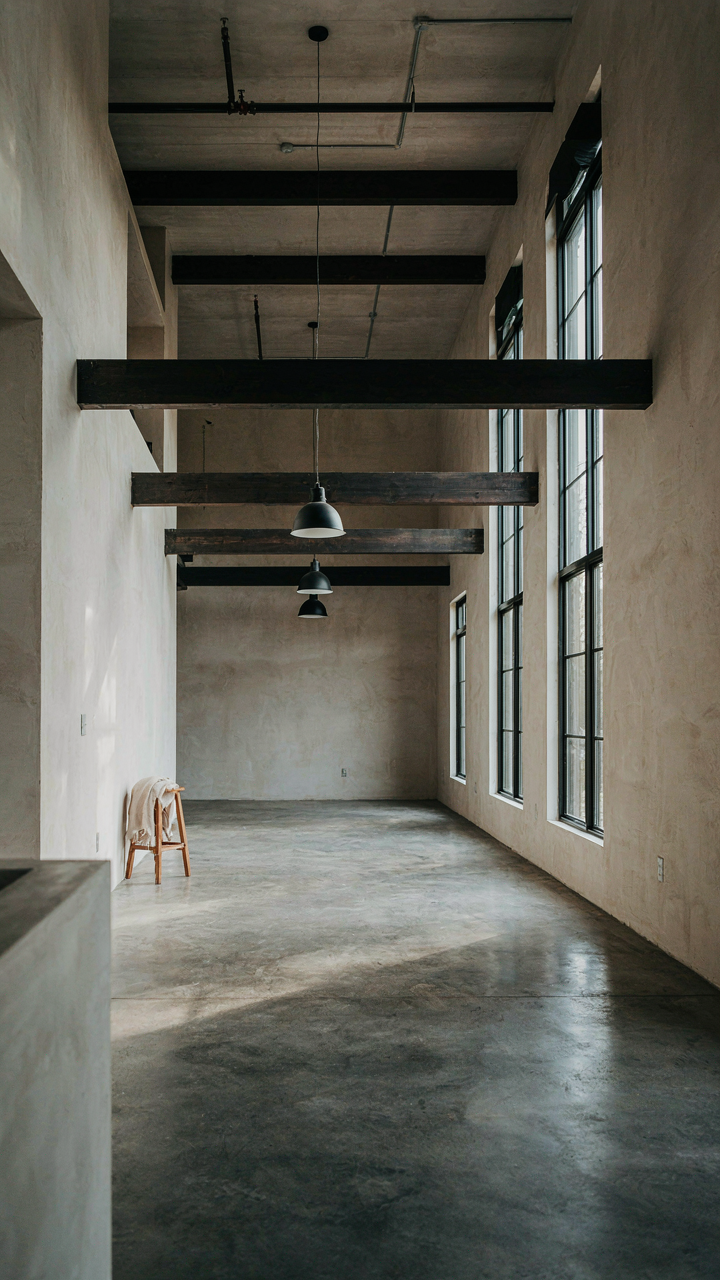
Empty Space Is Your Real Asset
You want a farmhouse loft that looks intentional without boxing you in. That’s the fear underneath. The mechanism is constraint: minimalism works here not because it looks clean, but because it eliminates decisions. In systems thinking, this is called reducing degrees of freedom. A barndominium loft with bare walls, concrete floors, and structural beams exposed gives you the maximum number of future configurations without aesthetic friction. You paint a wall later. You add texture later. The baseline stays neutral because neutrality compounds over time.
Most design advice says fill the space with personality. That’s backwards for a loft. A minimal foundation lets you layer in function as needs shift. A farmhouse with loft thrives on this restraint because the bones already deliver character. Exposed trusses, timber posts, vaulted ceilings—they do the heavy lifting. Your job is to stay quiet and let the structure speak. This is how you avoid the trap of expensive decisions that trap you.
Materials That Work Harder Than Trends
Farmhouse aesthetics borrowed from working agricultural buildings, which means durability was never optional. Concrete subfloors, steel beams, and untreated wood weren’t chosen for mood—they were chosen because they needed to perform. When you replicate this in a modern loft, you’re not adopting a look. You’re adopting a principle: select for performance first, appearance second. Maintenance becomes your actual design constraint, not your afterthought.
The common mistake is treating farmhouse as a visual filter you apply to whatever materials are cheapest. Cheap materials require constant upkeep, which defeats the whole premise. Choose concrete that can show wear without looking damaged. Choose steel that develops patina rather than rust. Choose wood species that harden with time. This flips your loft from a space that demands your attention into one that rewards neglect. Build the maintenance schedule into your material selection upfront.
The Real Obstacle Isn’t Maximizing Space, It’s Minimizing Your Own Creative Constraint

You don’t need a bigger farmhouse with loft. You need permission to stop copying Pinterest boards and start building for how you actually live. Most people design around some imaginary version of themselves instead of the real one sitting on the couch right now. Take your floor plan today and redesign one room for your actual habits, not your fantasy self. That’s the move that changes everything else.



