
The Open Concept Delusion: Why Your Farmhouse Feels Empty

The Soundstage Problem
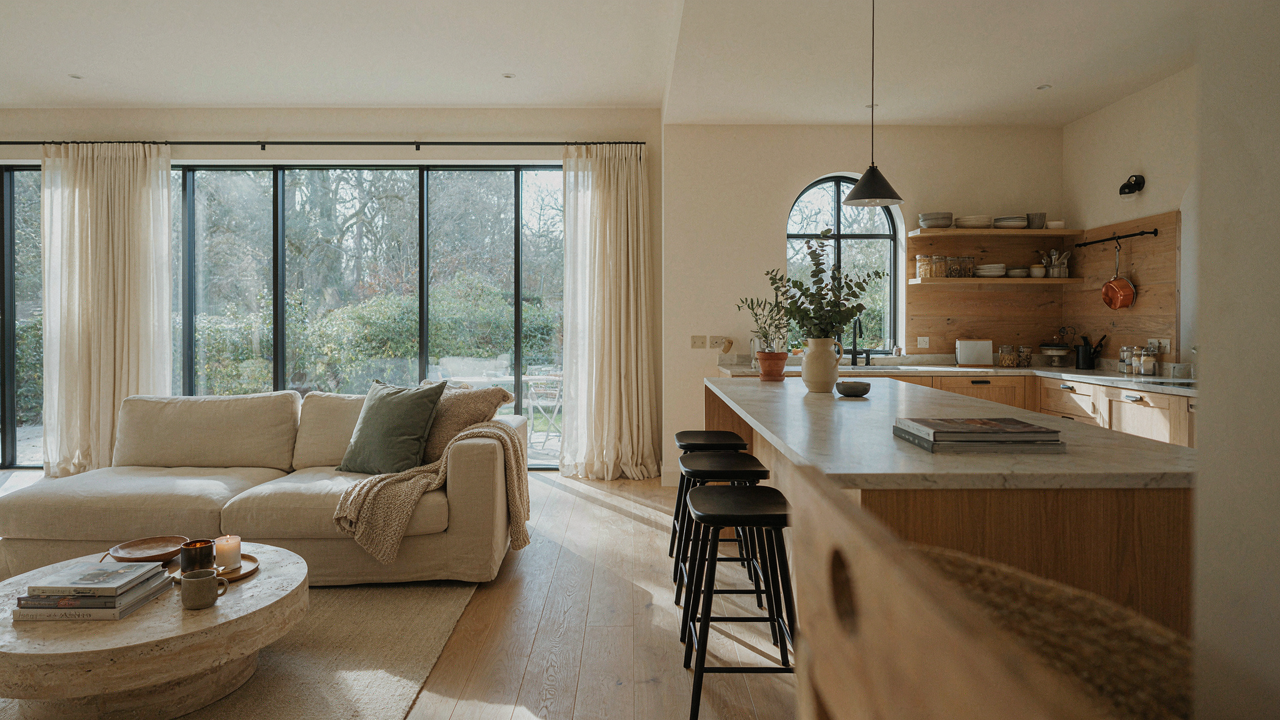
You want open concept because you think it signals wealth and freedom, but what you’re actually building is an acoustic nightmare. Open farmhouse layouts treat sound like it doesn’t exist, when in fact they function like echo chambers. The kitchen, living room, and dining area merge into one volume where noise travels unobstructed. Footsteps, cabinet slams, and conversation bounce off hard surfaces and collide mid-air. The result feels hollow, not spacious.
The farmhouse aesthetic compounds this. Exposed beams, concrete floors, and metal accents amplify sound rather than absorb it. A family eating dinner hears every plate clink from the kitchen twenty feet away. Television competes with cooking sounds. Children’s voices don’t dissipate, they multiply. The open floor plan that looked freeing on the plan becomes oppressive in practice because there’s nowhere for sound to go.
Where Function Collapses Into Form
The farmhouse open concept sacrifices zoning for Instagram aesthetics. Every zone bleeds into every other zone, which means cooking smells colonize the bedroom hallway. Laundry appliances run during dinner. Work-from-home calls get interrupted by household activity happening thirty feet away. You lose functional separation without gaining actual usable space.
Designers call this an open flow, but flow requires barriers. It requires walls, or at minimum, threshold objects that signal a shift in use. The modern farmhouse trend inverted this. It removed the structure that made spaces actually livable. The fix isn’t building walls back in after the fact. The fix is designing zones that visually connect but functionally separate using partial walls, strategic furniture placement, or level changes. This maintains sight lines while restoring the ability to actually use different areas for different purposes simultaneously.
The Zone Protocol: Engineering True Easy Living
Purpose Before Square Footage
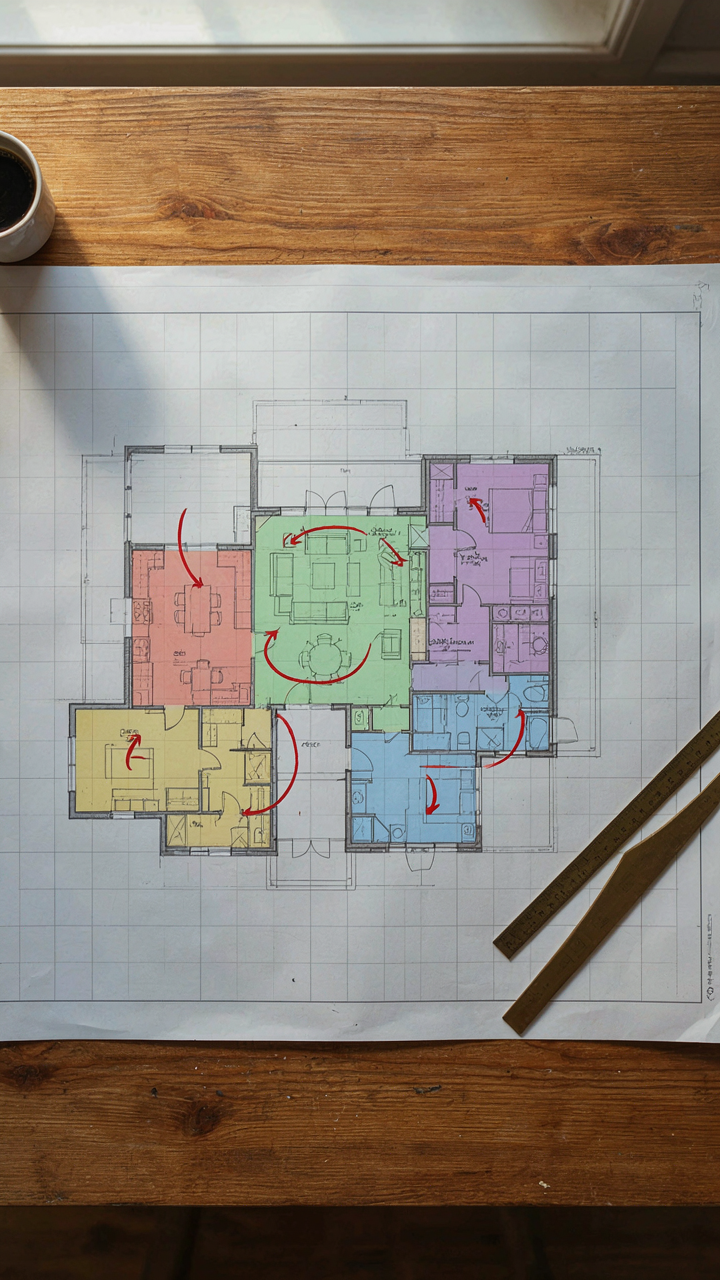
You want the house to feel effortless so you can tell people it runs itself. That’s not what happens. The mechanism is deliberate assignment: every room exists to serve one primary function, with secondary functions positioned only where they don’t create friction. Modern farmhouse plans fail when designers treat square footage as decorative real estate instead of task infrastructure.

Start by mapping daily movement patterns, not aesthetics. The kitchen connects to the mudroom and pantry because food prep, storage, and entry converge. The primary bedroom sits away from living traffic because sleep requires isolation. A flex room near the entry handles mail, bags, and coats before they enter the main house. Assign purpose first, then place walls. This is the only way to stop the slow creep of clutter into every zone.
Proximity Over Distance
Spatial economics apply here: minimize walking distance between related tasks, and you eliminate the cognitive load that makes homes feel chaotic. This is borrowed from assembly line thinking, where lean manufacturing removes unnecessary steps. Modern farmhouse floor plans often spread functions across too much square footage, turning the kitchen into a gym just to reach the pantry.
The efficient layout clusters the kitchen, dining, and main living area within sight lines. Laundry rooms belong near bedrooms, not in basements three levels down. Secondary bathrooms should serve multiple zones without requiring hallway marathons. The mudroom sits at the entry point where outside transitions to inside, not tucked against the garage where nobody uses it. A room that takes three minutes to reach gets used half as often as one that takes thirty seconds.
Modern Farmhouse Layout: Beyond The Barn Door Aesthetic
The Kitchen As Central Command
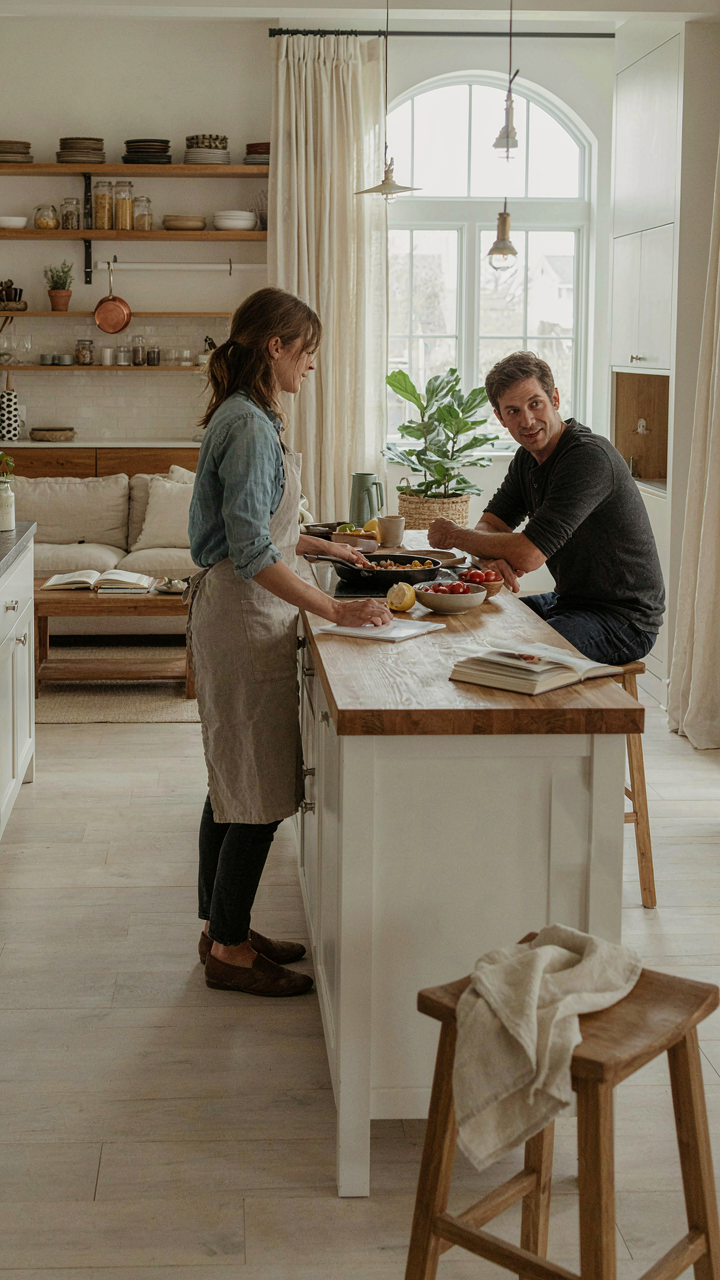
You want this layout because you’re tired of being isolated while everyone else lives in another room. The real mechanism is this: modern farmhouse plans treat the kitchen like a military command center where information flows outward. The cook faces the living area, not a wall. This isn’t nostalgia. It’s functional architecture borrowed from how rural homes actually worked when the kitchen was the only heated room in winter.

The kitchen-to-living transition happens through sightlines, not walls. Open counters replace upper cabinetry on the living room side. The island becomes a buffer and a gathering point, not a peninsula dead-ending into cabinetry. Appliances tuck into the far wall so the cook controls the room without performing. This setup eliminates the dead zones where traffic jams or isolated family members end up.
Where Daily Life Actually Happens
The bedroom retreat myth says modern farmhouse bedrooms should be far from public space to restore peace. That’s incomplete. The real strategy separates retreat spaces not by distance but by visual and acoustic privacy. Bedrooms sit off secondary hallways or at opposite ends of the plan, buffered by bathrooms, closets, or utility zones that absorb sound and sight lines.
The master suite becomes a true sanctuary by eliminating the master bedroom as a pass-through to anywhere else. Ensuite bathrooms and walk-in closets create a sealed chamber. Other bedrooms cluster near a shared bathroom, away from living zones, so noise and light from one family member’s schedule doesn’t bleed into another’s. This is layout economy: separate retreats without sprawl.
Mud Rooms Stop The Bleeding
The typical modern farmhouse bundles laundry, pantry, and entry together near the garage. Most designs hide this. The effective ones don’t. A dedicated mudroom acts as an airlock that prevents tracked debris, wet coats, and daily chaos from polluting the kitchen or living space. This zone sits between the garage and the main living area, not as decoration but as functional quarantine.
The mudroom includes a drop zone with hooks, a bench, a shoe rack, and a laundry collection point. Adjacent pantry access means groceries unload before entering the kitchen proper. This prevents the common failure where farmhouse plans claim openness but still funnel all household traffic through the cooking zone. The mudroom handles the friction. Everything else stays clean.

The “Invisible Walls” Principle: Cybernetics Of Space
How Layout Dictates Behavior
You want an open floor plan because you think it looks modern and expensive. The real reason you should care: layout controls how people move, where they stop, and what they ignore. This is cybernetics applied to residential space—feedback loops embedded in walls and sightlines.
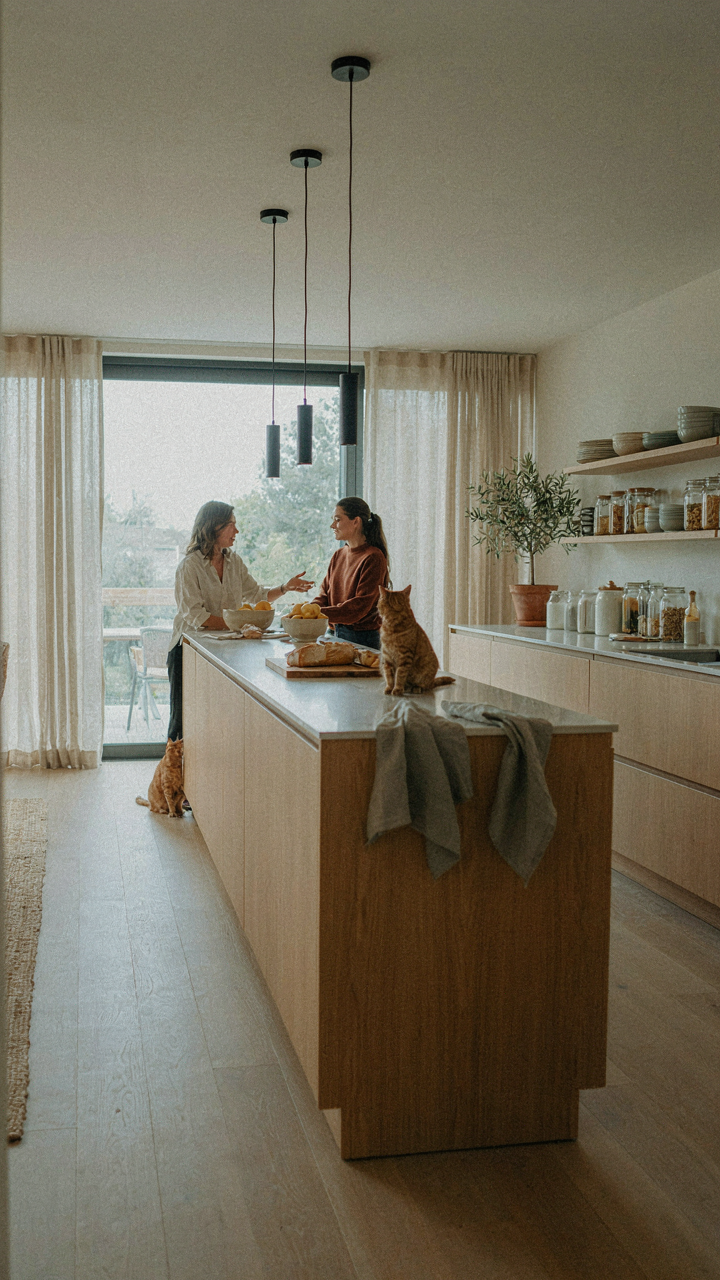
Modern farmhouse plans use negative space and architectural rhythm to guide traffic without physical barriers. A kitchen island positioned perpendicular to the main living area doesn’t just provide counter space. It creates a decision point. Inhabitants naturally cluster there or flow around it, organically separating functions without a closed door. The layout anticipates behavior and shapes it.
Guiding Movement With Subtle Cues
Everyone talks about sightlines and flow. Nobody explains the mechanism. You control movement by managing what people see and where they can move without obstruction or awkward navigation. Visual corridors act as invisible roads.
In modern farmhouse design, materiality shift works faster than actual walls. A kitchen running to concrete or stone floors while living areas stay in light wood creates a perceptual boundary. Inhabitants understand the spatial zone without being told. Ceiling height variation does the same thing. Lower ceilings over a dining nook signal containment; higher ceilings in the great room signal expansion. Stack these cues strategically and occupants self-organize their behavior without friction.

Modern Farmhouse Floor Plans 4 Bedroom: Maximizing Private Sanctuaries
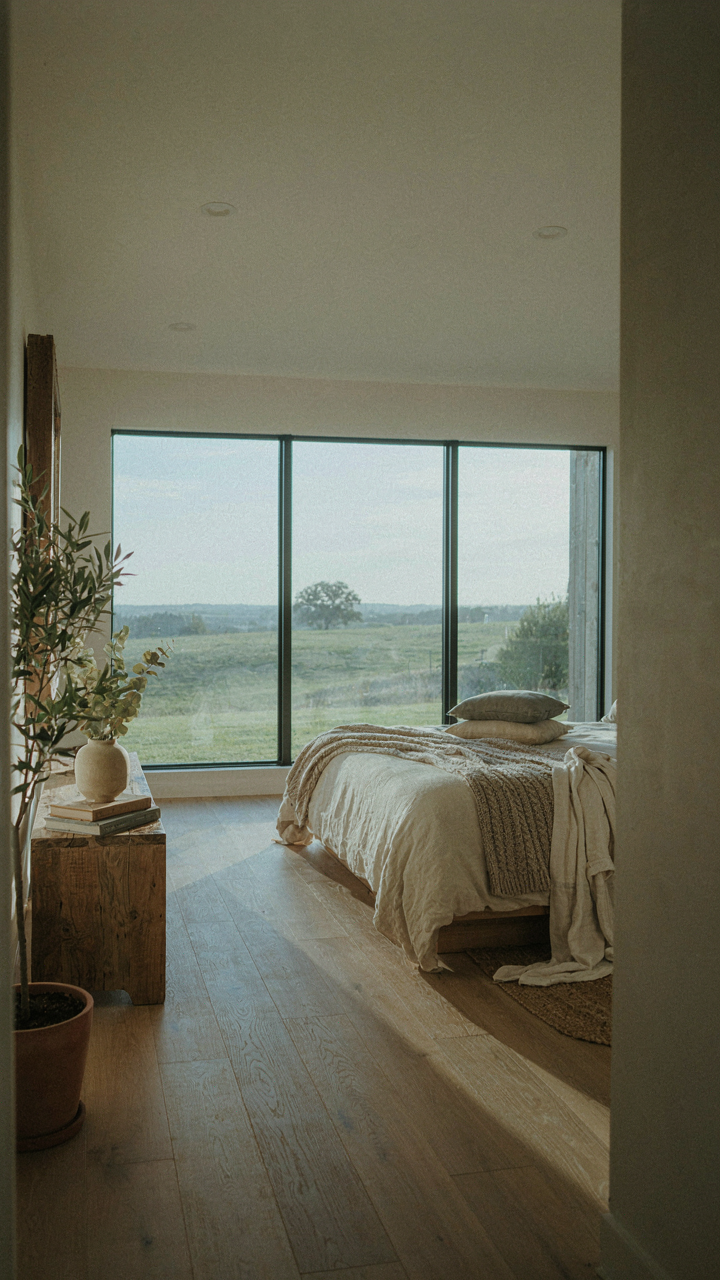
Where Bedrooms Live In The Floor Plan
You want bedrooms far from the noise because you’re afraid your sleep and peace matter less than the open concept trend. That’s the real problem here. Acoustic zoning is borrowed from sound engineering: you create distance and barriers between noise sources and retreat spaces. In modern farmhouse plans, this means placing bedrooms away from the kitchen and living areas, not clustered around them. Most four-bedroom farmhouse layouts fail because they treat bedrooms as afterthoughts, stuffing them near the entry or stacking them above the main living zones where every footstep and conversation travels down.
The mechanical fix is straightforward. Position primary bedrooms on one end of the home and secondary bedrooms on the opposite end or upper floor. Use hallways as buffers, not shortcuts through living space. Put bedrooms on exterior walls to gain windows and reduce shared walls with high-traffic areas. This forces you to commit to the floor plan’s bones early, but it’s the only way quiet bedrooms stay quiet. Thick exterior walls and staggered door placement stop sound transfer cold.
Separate Needs Without Separate Homes
Common advice says open floor plans work for everyone. That’s lazy and wrong. Modern farmhouse floor plans actually work best when they separate functions without creating isolation. Kids need rooms near supervision but far from evening entertaining. Guest bedrooms should have bathroom access without cutting through private family zones. Home offices need distance from bedrooms so work noise doesn’t bleed into sleep spaces.
Design this through zone mapping: identify who occupies which bedroom and when. Guest bedrooms get placed near the front entrance with their own bathroom access. Primary bedrooms sit in quiet zones with ensuite baths. Children’s bedrooms cluster together with a shared bathroom, positioned where parents can hear disturbances but not every movement. Use doors and wall placement as your control levers. The protocol: map bedroom occupants first, then assign locations based on noise sensitivity and access needs, then design hallway and bathroom placement around those fixed points.

House Plans 4 Bedroom 3 Bath: The Strategic Advantage
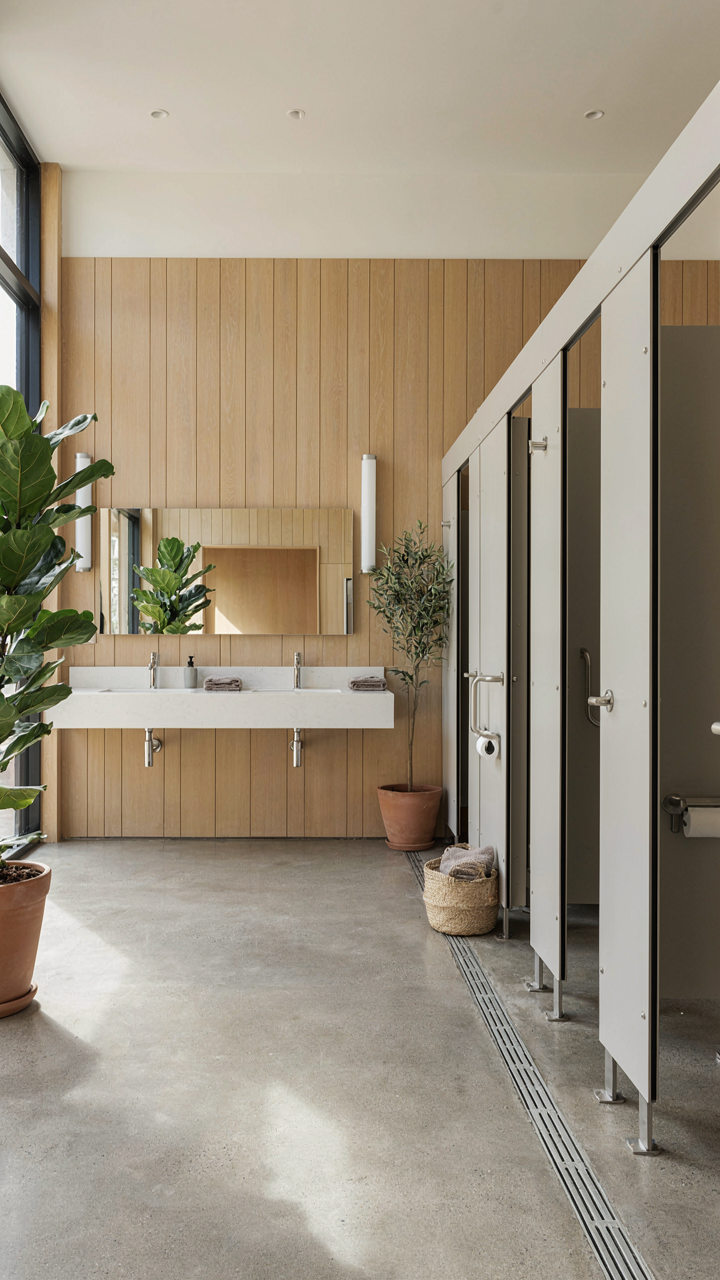
The Math Behind Bath Placement
You want 3 bathrooms in a 4-bedroom plan because you’re afraid of morning gridlock. That’s the real reason. But the mechanism is ratio efficiency. In operations management, capacity planning demands that bottleneck resources scale with demand. A bathroom functions as a bottleneck. One bath per 1.3 bedrooms prevents the cascade failure of a household trying to move through a morning routine.
The 4-bed-3-bath ratio works because it splits the load. Master bath stays private. Two secondary baths serve the three remaining bedrooms. You’re not adding a fourth bathroom you don’t need. You’re architecting flow so no two people fight for the same fixture. This is the only ratio that avoids the false economy of either too few baths or wasteful redundancy.
- Master Suite Isolation: Place the primary bath inside the master bedroom only. Never share it with secondary bedrooms. This removes the master bedroom occupants from the traffic pattern entirely and protects their morning routine from chaos.
- Secondary Bath Placement: Position one full bath adjacent to two bedrooms. Use a pocket door or corridor entry that services both rooms without interior doors connecting them directly. This prevents territorial disputes over bathroom access.
- Jack and Jill Configuration: Install a second full bath with dual entry doors between two secondary bedrooms. Only use this if rooms are exactly equal in size and occupancy status is fixed. Avoid this if one room might become an office or guest space later.
- Powder Room Utility: Add a powder room near the main living area if your 3-bath budget allows it. This eliminates kitchen-to-bedroom bathroom traffic during entertaining and reduces pressure on full baths during the day.
- Utility Stacking: Run all three bathrooms on the same vertical plumbing line or within six feet of it. Offset placement across floors increases rough-in costs by 30 to 50 percent and complicates future maintenance.
The payoff is real. Families with this configuration report fewer scheduling conflicts and lower water heating loads. Resale value tracks with this ratio because buyers immediately recognize the functional advantage. Don’t overthink it. Four bedrooms demand three full bathrooms to perform.
Corridor Logic And Daily Traffic Patterns
The common advice says make hallways wide and open. That’s incomplete. The real problem is that hallways in modern farmhouse plans become de facto pathways between incompatible zones. Bedrooms need quiet access. Kitchens generate noise and activity. When they share a hallway, you lose the insulation that makes both spaces functional.

Separate your traffic zones vertically when you can. Run bedroom hallways on one end of the plan. Route kitchen traffic through a different circulation spine. If the footprint forces a single corridor, throttle it. Use a door at the hallway mouth to isolate sleeping zones from living zones. This is not decorative. It’s a mechanical partition that stops sound and thermal transfer. Modern farmhouse plans that ignore this end up with bedrooms that never feel truly private and kitchens that broadcast cooking noise into every corner of the house. The layout you’re looking at should show at least two distinct pathways through the home. If it shows one spine connecting everything, the plan prioritizes theoretical openness over actual livability. Demand better.
Entertaining House Plans: Designed For Authentic Connection, Not Just Showing Off
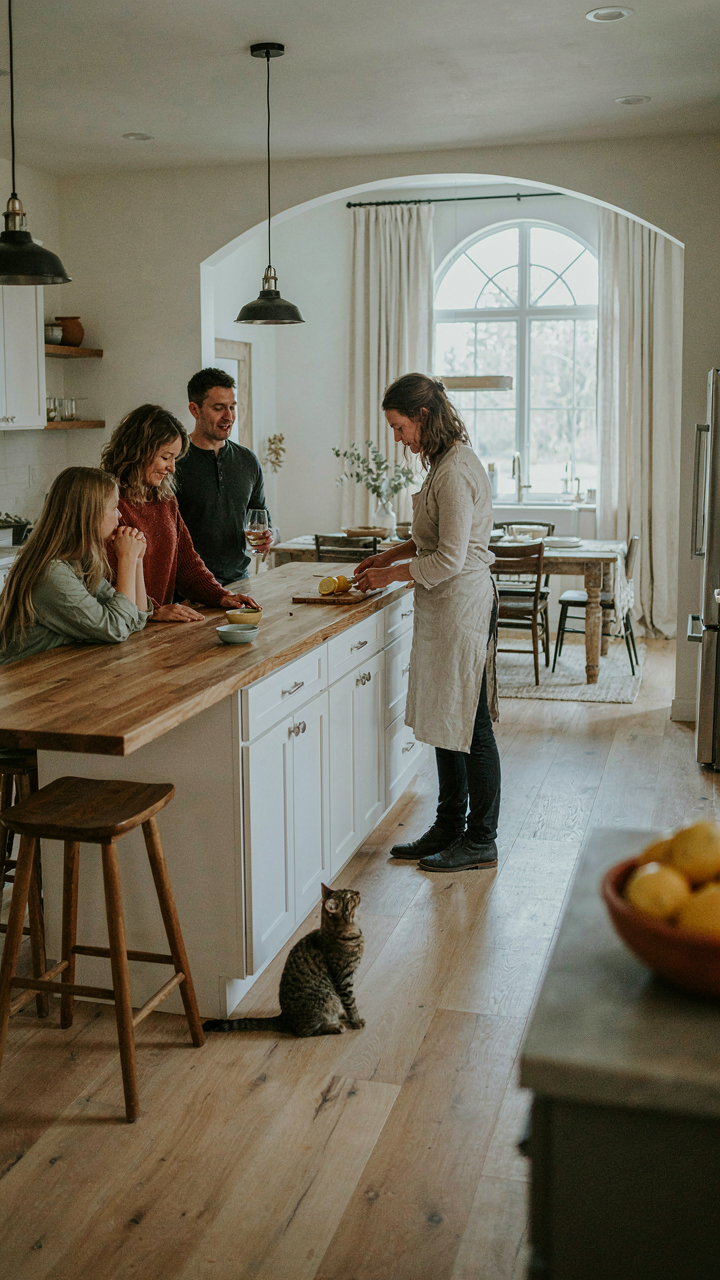
The Kitchen As Social Command Center
You want people to see how well you live. That’s the real reason you care about entertaining layouts. The mechanism is simple: the kitchen stops being a production line and becomes the gathering point. Modern farmhouse plans collapse the distance between food prep and conversation by positioning the kitchen at the intersection of dining and living zones. The cook remains part of the group instead of disappearing behind a wall. Counter height and sightlines matter more than square footage.
Most plans fail here by treating the kitchen as a separate room that happens to connect to other rooms. Real entertaining layouts make the kitchen the hub. Place the island perpendicular to the main sightline from the living area. Run counters along the wall facing the dining table. Position the refrigerator and pantry on the perimeter, not blocking movement. The goal is functional workflow that doesn’t interrupt social flow.
Pockets Of Proximity Within The Open Concept
Most advice about open floor plans ignores what neuroscience reveals: proximity creates intimacy, but undifferentiated space creates isolation. A true open entertaining layout uses furniture placement and material shifts to carve conversation zones without walls. The living room becomes multiple small gathering points instead of one sprawling dead zone. A fireplace anchors one pocket. A window seat anchors another. A raised platform for a secondary seating area anchors a third.

The mechanic is level change and material transition. Tile marks the kitchen zone. Hardwood marks the main living area. A low step up to a rug-defined seating nook signals a new pocket. Ceiling height variation works the same way. Drop soffits over dining areas, keep ceilings open elsewhere. People naturally cluster in these defined spaces, which means conversations stay active instead of requiring everyone to project across thirty feet of nothing. Install area rugs before furniture moves in, not after. That’s how you lock the zones in place.
Barn Style House Plans: The Authentic Utility Aesthetic
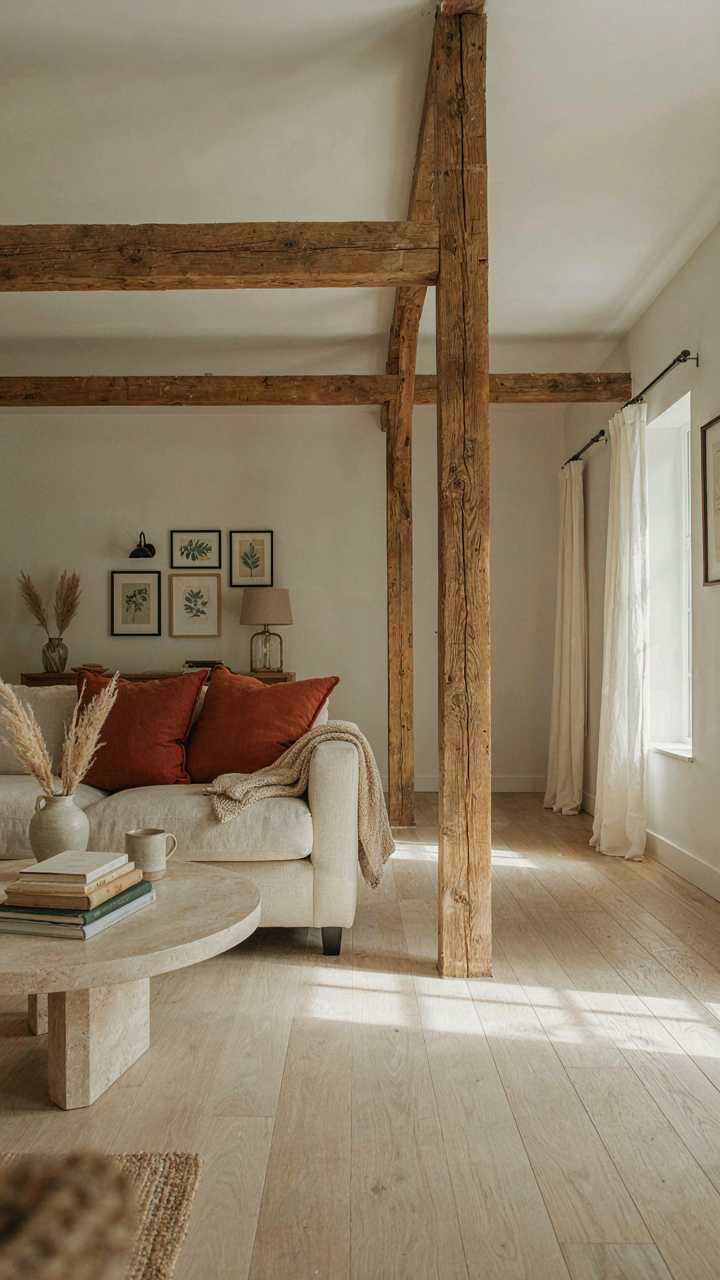
Structural Elements Create Actual Zones
You want this style because it signals you’re too intelligent for drywall. The real mechanism: barn aesthetics use visible structure as zoning. Timber posts, beams, and trusses physically divide open space without walls. This works because the eye reads structure as boundary. A double-sided fireplace, exposed beam grid, or post placement doesn’t just look authentic—it organizes movement and function. The plan works harder than traditional walls because it stays open while still creating definition.
Barn conversions historically required existing timber frames to support roof loads. Modern farmhouse plans borrow this grammar even in new construction. Posts become anchors for kitchen islands or living zones. Beams define ceiling height shifts that replace walls. The strategy borrowed from structural engineering: load-bearing elements also become spatial dividers. Placement isn’t accidental. Each post or beam solves two problems at once—it supports the structure and it tells residents where one zone ends and another begins.
Raw Materials Signal Function First
The common advice here is wrong. Raw materials aren’t about making things look rustic or salvaged. They’re about legibility—materials should announce what the space does. Concrete floors in mudrooms aren’t decoration. Shiplap walls in pantries reflect the original purpose of the material. Stone on kitchen islands suggests durability for work surfaces. Metal accents around utility zones echo actual equipment storage.

Authentic barn function relied on material choice for practical reasons. Concrete resists moisture and impact. Wood handles temperature swings without warping as fast. Metal endures constant use. Modern farmhouse plans that skip this logic feel theme-parked. Use materials where they solve real problems, and the space reads as intentional rather than styled. A mud room with polished concrete, rubber-backed rugs, and wall hooks tells the truth about the room’s job. That material honesty is what separates barn aesthetics from nostalgia.
The True Obstacle Isn’t Floor Plans, It’s Mistaking Instagram Aesthetics For Functional Living

Most people chase modern farmhouse floor plans because they love the image, not because they’ve actually lived in one. They confuse open layouts with freedom and barn doors with character. The shift you need: stop designing for the photo and start designing for your actual life. Today, map out your typical Tuesday. Where do you cook, work, relax, argue? Now find a floor plan that supports that reality instead of fighting it. Your home should serve you, not the other way around.



