
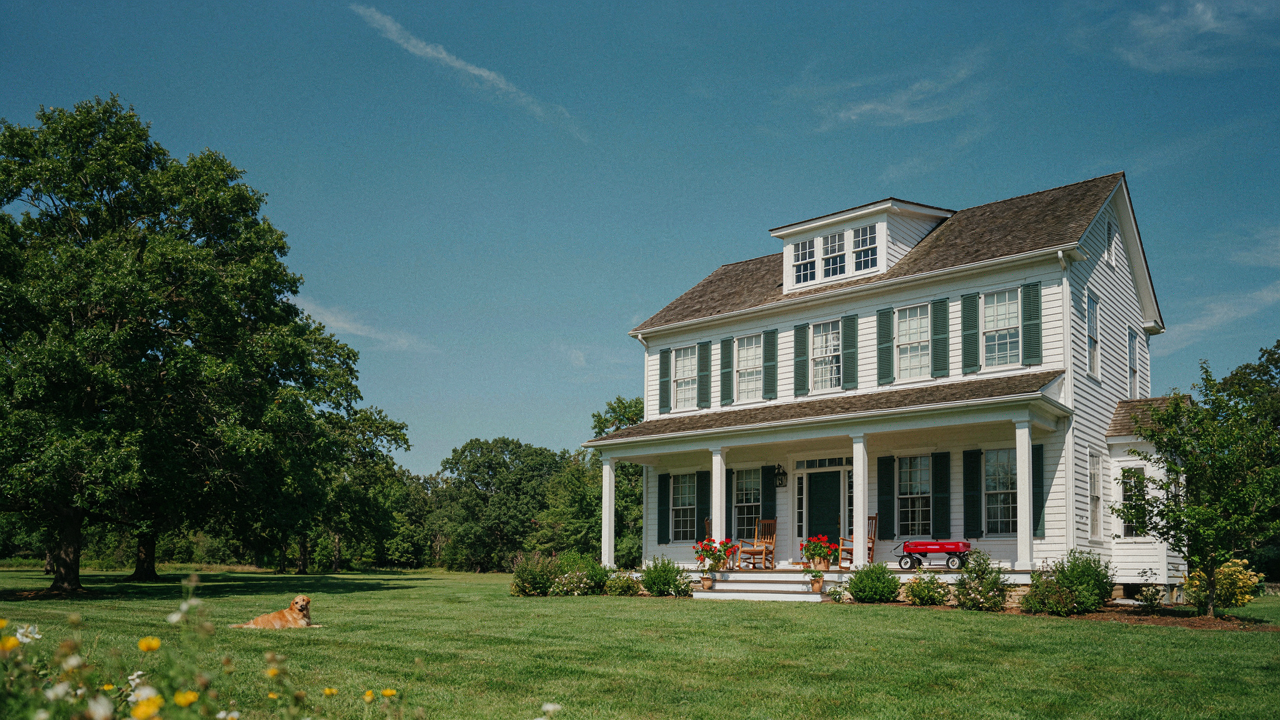
The Farmhouse Deception: Beyond The Shiplap
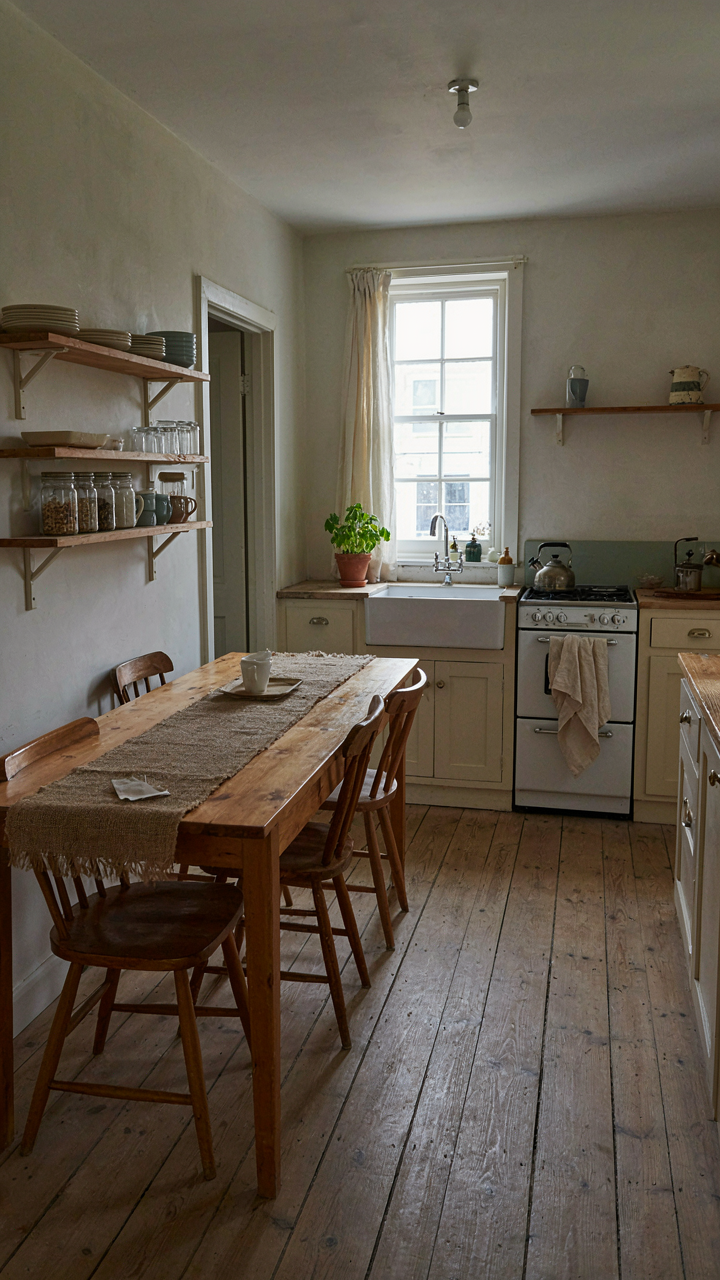
What The Pinterest Version Won’t Tell You
You want the farmhouse aesthetic because it signals authenticity and stability to others, but that’s not why you should build one. The real mechanism at work here is constraint. Farmhouse design emerged from rural necessity, not trend cycles. Three bedroom farmhouse plans work because they solve a specific problem: housing a family on limited land with materials and labor available in agricultural regions. When you strip away the staged photography, you’re left with proportions and room arrangements designed around actual daily friction points—not visual appeal.
The mistake most people make is treating farmhouse style as decoration you add to a blank box. That’s backward. The plan itself must reflect how farm families actually lived and worked. A three bedroom farmhouse places bedrooms upstairs for thermal efficiency and separates work zones downstairs. The kitchen anchors the home because it was the family’s economic center. These aren’t aesthetic choices. They’re responses to climate, material costs, and the rhythm of pre-industrial family life. Copy the proportions and room flow first. The shiplap is optional.
Functionality Beats Trend Cycles Every Time
Magazine farmhouses look like farmhouses. Actual farmhouses work like farmhouses. The common advice tells you to prioritize open concept living, but that’s consumer-culture speaking, not architecture. Three bedroom farmhouse plans traditionally kept kitchens separate or partially enclosed because cooking generated heat, smoke, and odor that needed containment. That layout isn’t quaint—it’s practical.
Real three bedroom farmhouse plans organize around a central circulation path: entry to kitchen to dining to living room to stairs. This reduces wasted hallway footage and creates natural traffic flow without residents colliding. Bedrooms sit removed from the main living zone, providing acoustic and thermal separation. Closets are minimal because wardrobes were smaller and climate control was passive. These decisions cut construction costs and simplify mechanical systems. When you design for actual use instead of Instagram moments, you eliminate the features that age poorly and maintain the ones that don’t.
The Workflow Protocol: Optimizing Family Flow
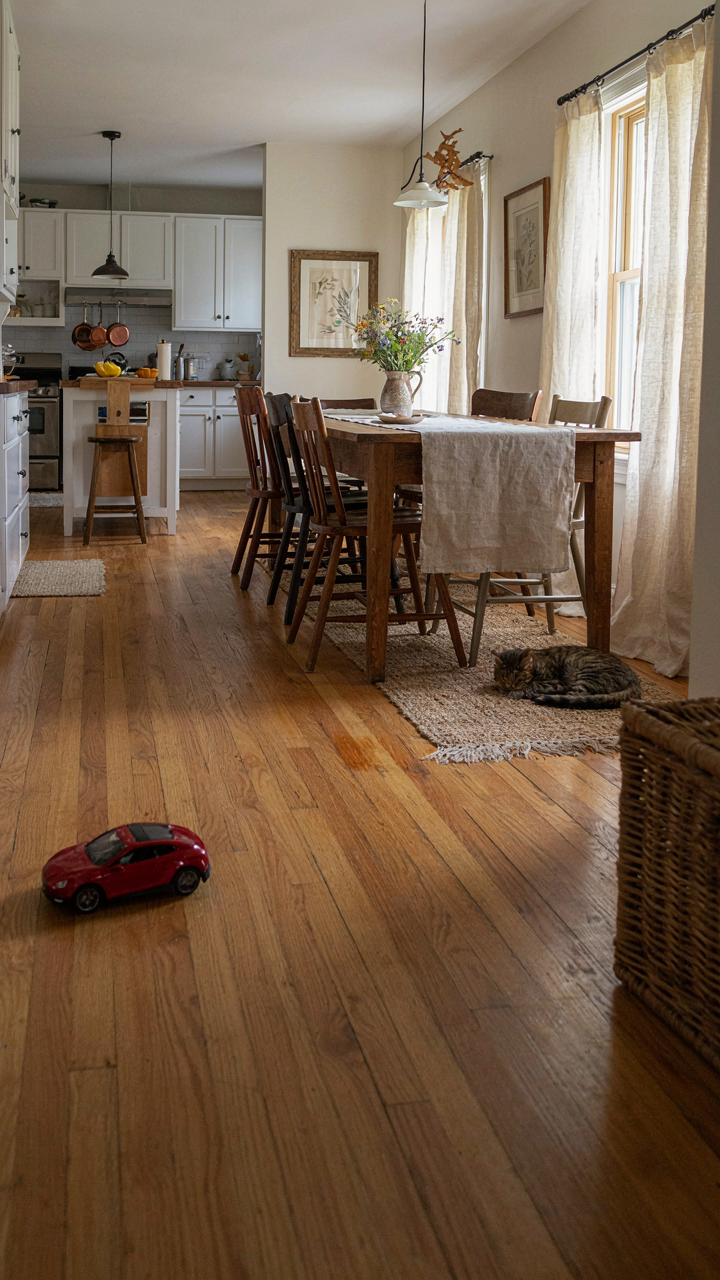
Where People Actually Move Through Your House
You want a three bedroom farmhouse plan that “feels” right. What you really want is to stop wasting energy on motion. Every step a family member takes through your home either serves a purpose or it doesn’t. The mechanism is friction. Farmhouse plans work when they reduce the distance between the activities that happen back-to-back. Kitchen to dining. Laundry to bedrooms. Entry to the main living zone. Efficient layouts cut decision fatigue and free mental bandwidth for what matters.

Three bedroom farmhouse designs traditionally cluster the kitchen, dining, and family spaces along one axis because that’s where the daily rotation happens. The utility room sits adjacent to the kitchen, not in a finished basement. Bedrooms occupy a separate wing or floor, but not so isolated that supervision becomes exhausting. This isn’t aesthetic preference. It’s applied physics. Reduce the distance between connected functions and you reduce the total energy expenditure of the household. That compounds over weeks and years.
The Points Where Friction Actually Lives
The usual advice says “open concept solves everything.” It doesn’t. Open concept trades one problem for another. You lose acoustic separation and heat control. The real move is identifying choke points: the 3-4 places where family members collide or wait. In a three bedroom farmhouse, these are almost always the entry mudroom, the kitchen during meal prep, the bathroom sequence in the morning, and the laundry staging area.
The fix isn’t removing walls. It’s deliberate spacing. A mudroom that branches away from the main living area prevents tracked mud from becoming a daily containment problem. A kitchen with a secondary prep zone or butler’s pantry lets one person work without blocking the path to the dining table. Bathrooms positioned so that the toilet room is separate from the sink and shower creates parallel access. Laundry placement between bedrooms and the main bath cuts the distance dirty clothes travel. Each adjustment removes one repeated inefficiency that compounds daily.
Three Bedroom Farmhouse Plans: Small Farmhouse Space Optimization
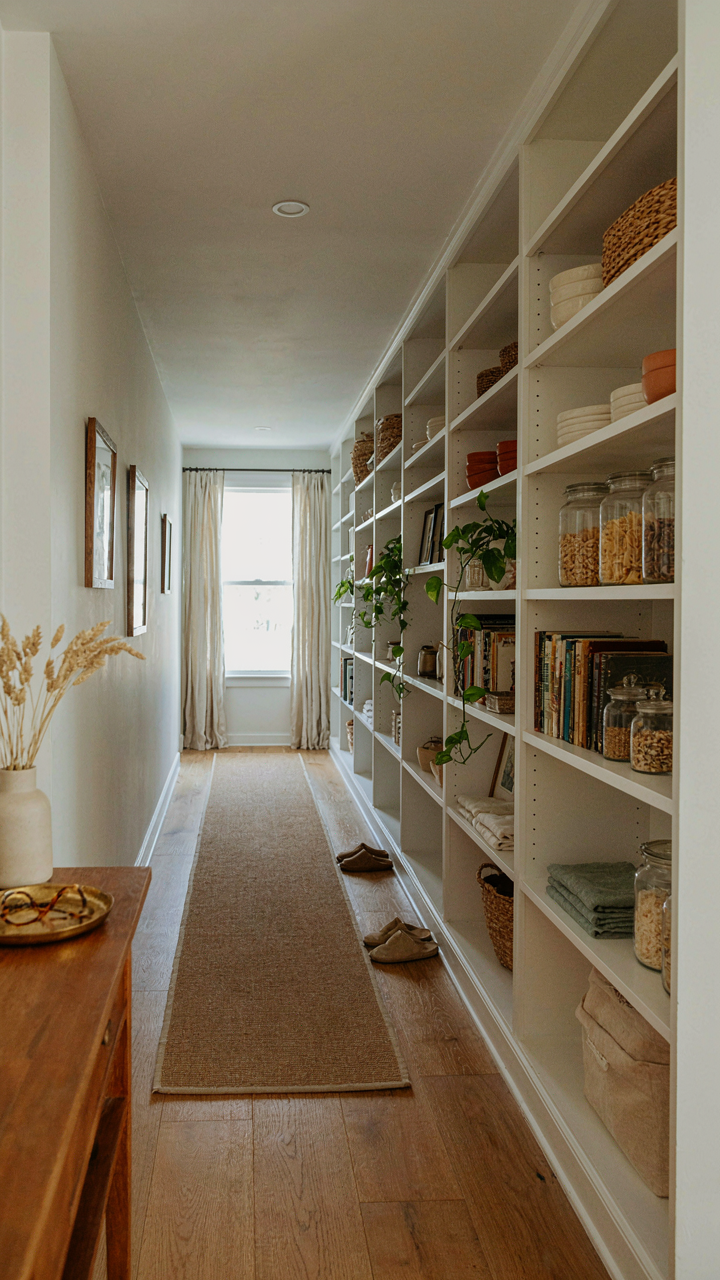
Where You Actually Store Things
You want to believe three bedroom farmhouse plans can hold a family without looking like a storage unit exploded. That’s the real problem here. The mechanism is simple: farmhouse architecture emerged from utility, not sentiment. Farmers built deep eaves, basement access, and wall cavities because they had nowhere else to put tools, grain, and seasonal goods. Modern three bedroom farmhouse plans still have these bones but waste them on decorative intent instead of functional placement.

The solution isn’t buying prettier bins. It’s stealing back the structural advantages farmhouses already have. Install open shelving into wall recesses between studs instead of drywall finishing. Run floor-to-ceiling cabinetry in hallways and under stairwells. Use the attic knee walls for low-profile storage—the dead space between roof pitch and floor plane. Farmers didn’t invent these techniques because they had options. They used them because they worked. Your three bedroom farmhouse plan already contains these possibilities. You just have to see them as infrastructure, not afterthought.
Rooms That Shift Function
The common advice says “use flexible furniture.” Wrong. Furniture moves in and out. A room’s spatial logic doesn’t. Three bedroom farmhouse plans inherit a design principle from agriculture: spaces earn their keep through multiple seasons. A grain storage room became a sleeping quarter in winter. A butchering space transformed into a root cellar. The principle translates directly: build the room’s structure so its use can change without renovation.
Design the third bedroom with a pocket door instead of a swing door to recover wall space for a desk or cot. Run electrical to all four walls, not just one. Set up HVAC returns in two locations so the room functions as office, guest bedroom, or workout space without feeling compartmentalized. The farmhouse doesn’t care which function you assign. The architecture simply supports switching. Specify these details in your three bedroom farmhouse plan before framing starts, not after move-in day when reconfiguring costs money.
The Unseen Value: Duplex Plans For Future Proofing
The Rental Income Angle
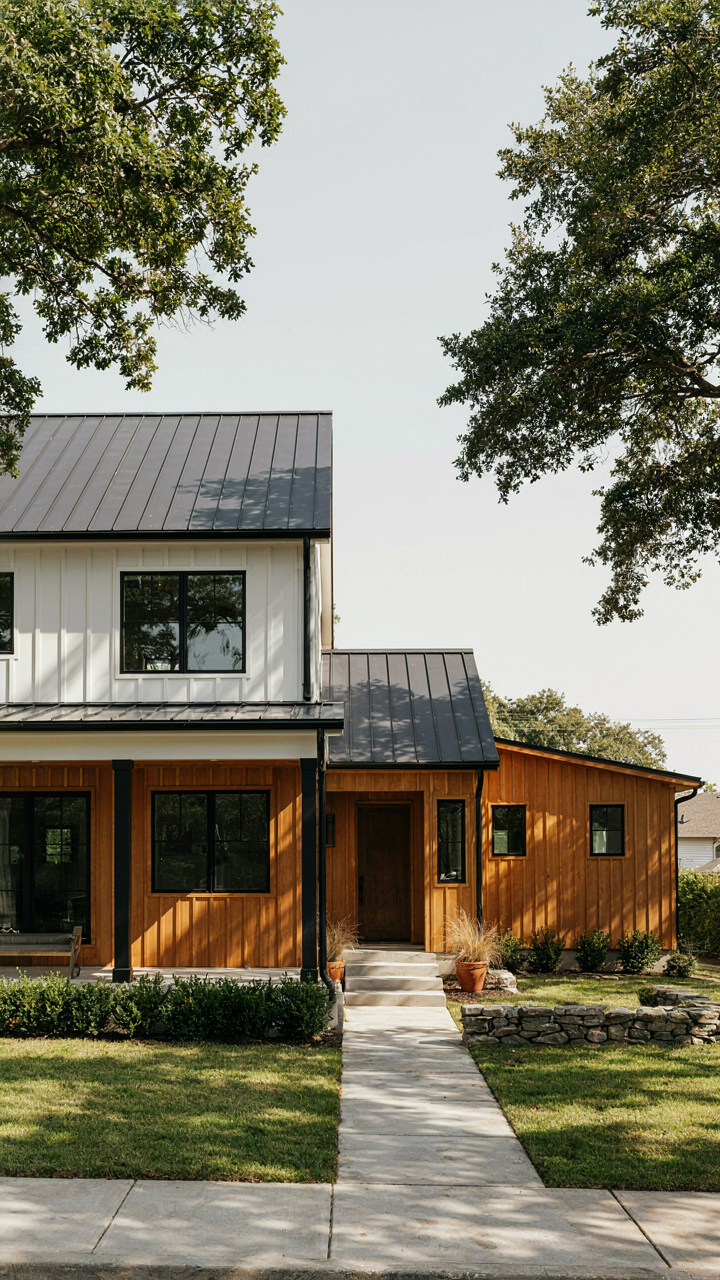
You want to believe a three bedroom farmhouse is purely a family home. The real motive is hedging against financial uncertainty. The mechanism is simple: duplex-oriented farmhouse plans convert a single asset into a revenue stream the moment market conditions shift. Economics calls this optionality, and farmhouse plans built with a shared wall or divided utility infrastructure hold it.

Most three bedroom farmhouse plans ignore this entirely. They’re designed as monolithic structures with no path to subdivision or dual occupancy without gutting the layout. The ones that work build separation into the bones from day one. This means placing bedrooms on opposite sides of a central wall, running duplicate mechanical systems, or designing an in-law suite with its own entrance and kitchen. The cost difference between a single family plan and a duplex capable plan is negligible at the drawing stage but massive when you need liquidity later.
Multi Generational Living Without Compromise
Family structures aren’t linear anymore, and homes that pretend they are become liabilities. The farmhouse plan that forces three generations into one kitchen wastes 40 percent of its potential. Real multi generational design isolates zones while keeping them connected, usually through a dedicated wing or a second full kitchen on a lower level.
Three bedroom plans that work for this have intentional separation: an independent bedroom suite removed from the main living area, its own entry point, and no forced traffic through family spaces. This isn’t optional nice to have. It’s the structural difference between a plan that survives market shifts and one that becomes unmarketable the moment your family need changes. Build the second kitchen and full bath first. Everything else flows from that decision.
The Adaptability Axiom: Evolutionary House Design
Your Home Isn’t Static
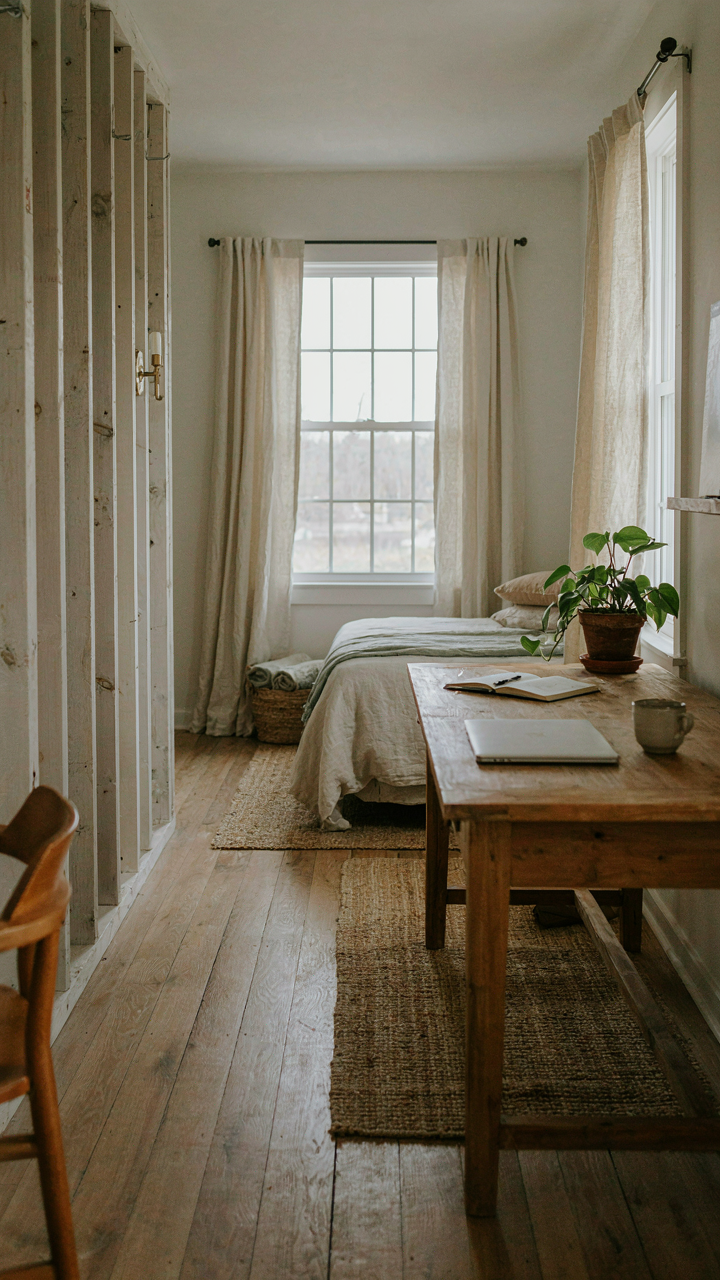
You want a three bedroom farmhouse that won’t feel obsolete in five years. That’s the real fear underneath this section. Apply evolutionary biology’s core insight: organisms survive by adapting to changing environments, and your house functions as an organism with finite resources. A three bedroom farmhouse plan either accommodates life stage transitions or forces you to move. The mechanism is simple: design flexibility now eliminates forced renovation later.

Three bedroom farmhouses succeeded historically because they scaled with family needs without structural overhaul. The main bedroom stayed fixed. The second and third bedrooms shifted purpose as children were born, left home, or grandparents arrived. This wasn’t intentional design philosophy—it was economic necessity. Modern farmhouse plans that ignore this adaptability trap you into either cramped quarters during peak family years or empty bedrooms during decline. The math doesn’t work backward. You can’t easily add square footage to a rigid layout. You can convert purpose in an open or modular one.
Designing For The Life You’ll Actually Live
Family structure doesn’t follow a straight line. Common advice says “build for your current family size and plan ahead.” That’s incomplete. You need to account for known variables: children aging out, aging parents moving in, remote work requiring dedicated space, hobby requirements shifting. Three bedroom farmhouse plans that work identify which rooms can serve dual purposes without structural compromise.
The load-bearing walls determine everything. Most three bedroom farmhouses carry support through the perimeter and one or two interior walls. If the third bedroom is cordoned off by load-bearing walls, it remains a bedroom forever. If it’s separated by partial walls or open framing, it becomes an office, studio, guest suite, or mother-in-law space. Position large openings toward rooms most likely to need future reconfiguration. This isn’t renovation thinking—it’s forward-engineered flexibility built into the plan from the foundation up.
Beyond The Main House: Pool House Shed And House Shed Integration
The Ancillary Structures That Actually Matter
You want these outbuildings because they solve a real problem: your three bedroom farmhouse doesn’t have enough usable space without adding square footage to your tax bill and mortgage. The mechanism is economic separation. You build a detached structure and suddenly you’re not expanding the main dwelling unit. Zoning boards care about this distinction. Your property value scales differently when you optimize footprint rather than square footage. A pool house or guest shed operates as a force multiplier for the existing structure, not a replacement for poor planning inside the main walls.

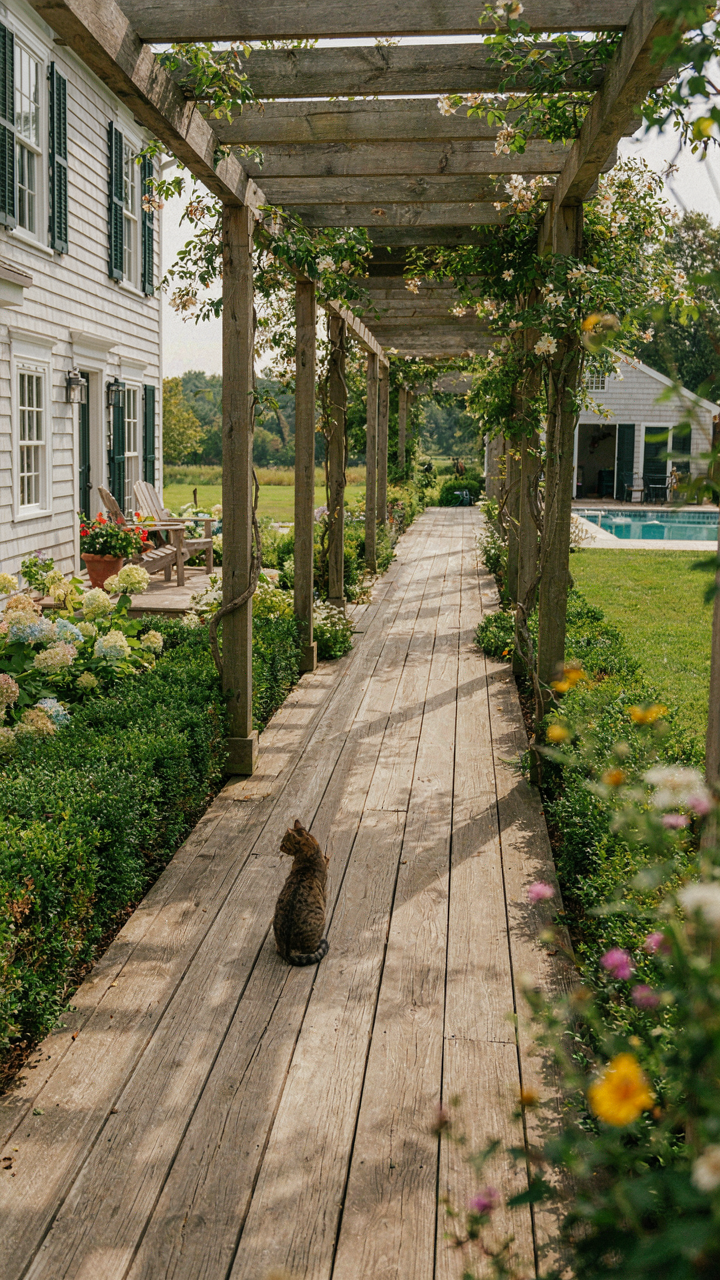
Most three bedroom farmhouse designs fail at this because they treat these additions as afterthoughts rather than load-bearing parts of the overall layout. The real strategy is topological adjacency: place these structures within functional sight lines of the main house. Typically 30 to 50 feet away, connected by covered walkway or clear sightline, they read as unified compounds rather than scattered buildings. This proximity matters for utilities, supervision of kids near pools, and preventing the property from feeling fragmented. The best farmhouse plans integrate these secondary structures into the master site plan from day one, not as Band-Aids applied later.
Dissolving The Wall Between Inside And Out
Indoor-outdoor living isn’t about aesthetics or inspiration. It’s about square footage multiplication through behavioral overlap. You’re using the same space for different activities across time, not building more rooms. When a three bedroom farmhouse includes a covered porch that functions as year-round gathering space, or a pool house with interior lounging, you’ve just gained functional living area without touching the main structure footprint.
Farmhouse design historically did this through breeze ways, summer kitchens, and covered work areas because climate demanded it, not because it looked nice. Modern plans miss this mechanical advantage. The pathway between pool house and main residence becomes a covered walkway with durable seating. The shed transforms into a structure with partial walls and a roofed gathering zone. You attach these spaces through material consistency—same roofline pitch, same material palette—so the eye reads them as one system. This connection is architectural syntax that tells builders and inspectors the structures belong together. Start with the covered connection when drawing your site plan, not the individual buildings themselves.
Modern Farmhouse Plans: Blending Old And New Functionality
When Automation Stops Being Optional
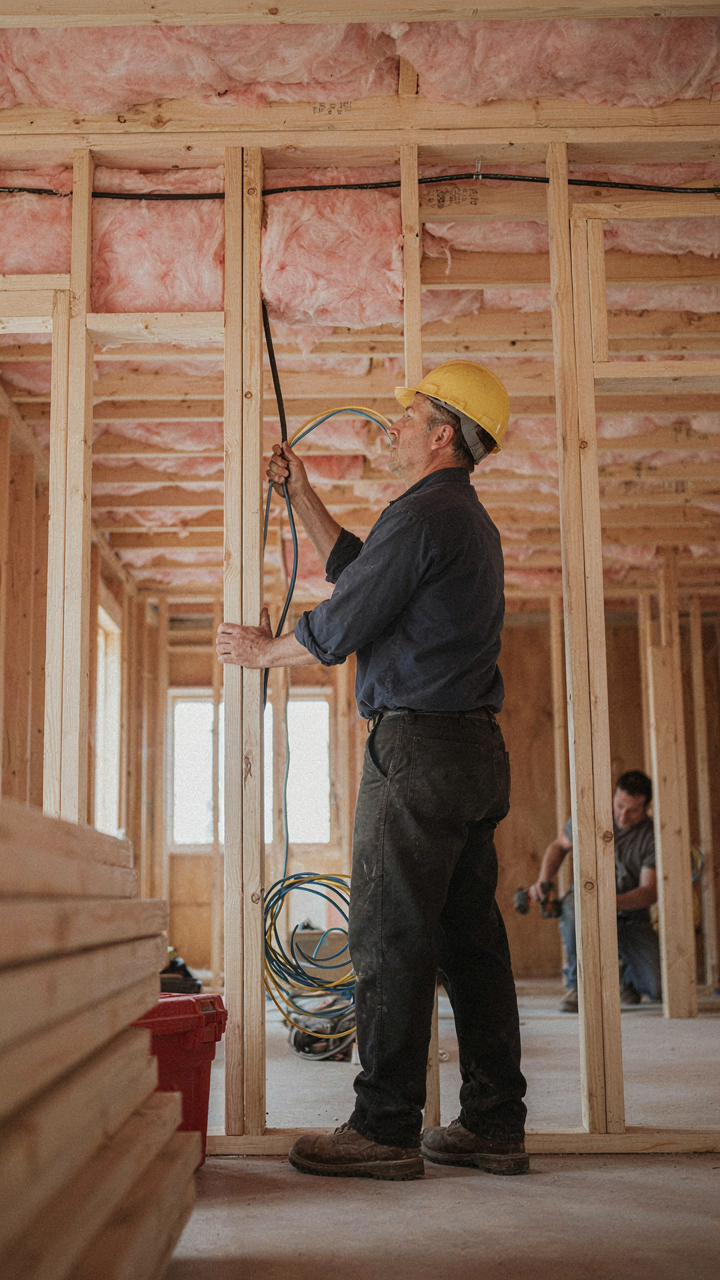
You want smart home tech because you’re afraid of being left behind, not because you’ve actually thought through what breaks or fails when the system does. Here’s the mechanism: modern farmhouse plans need wiring infrastructure built during framing, not retrofitted after drywall. This means conduit runs, Cat6 cabling, and power placement decisions locked in before you can change your mind.

Three bedroom farmhouse layouts benefit from centralized server placement, typically in a utility room or basement. Run rough-ins for security cameras at entry points, speaker wiring in common areas, and thermostat lines before closing walls. The cost difference between planning this upfront versus tearing into finished walls later is the actual decision you’re making.
Thermal Performance That Actually Matters
The common advice stops at “insulation is important.” That’s incomplete. Thermal mass in farmhouse designs comes from material placement and air sealing protocol, not just R-value numbers. The real work happens at envelope transitions where three bedroom plans meet outside walls, particularly around window headers and foundation interfaces.
Older farmhouses stayed warm through wall mass and tight construction. Modern versions use continuous exterior insulation, sealed rim joists, and mechanical ventilation with heat recovery. These aren’t optional upgrades for three bedroom farmhouse plans sitting in variable climates. Specify air barrier installation during framing inspection, tape all seams before drywall, and demand blower door testing after completion. This prevents the slow energy bleed that costs thousands annually.
The One Story Homes Advantage: Accessibility And Safety
Design For Movement, Not Sentiment
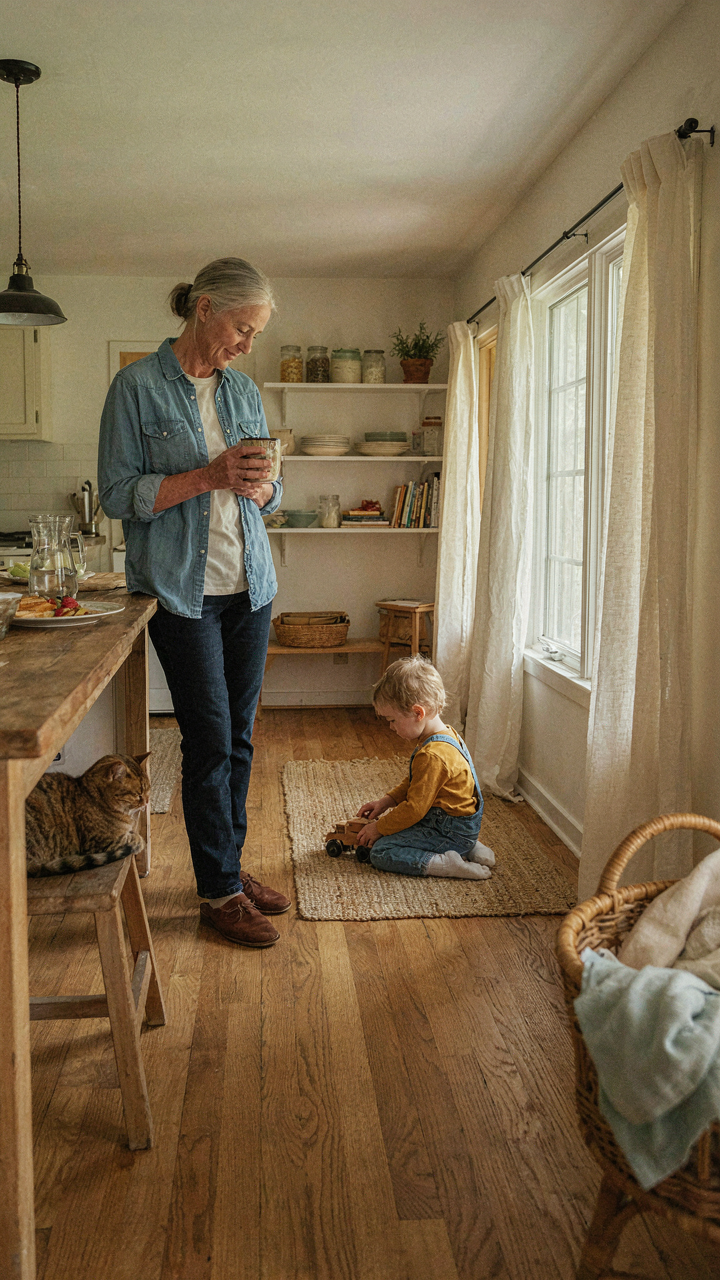
You want this because you’re afraid of becoming a burden. That’s the real conversation nobody has. One-story farmhouse plans solve this by eliminating the structural constraint that stairs impose—they force a single horizontal plane where everyone operates at the same level. In architectural terms, this is load distribution: instead of concentrating access points vertically, you spread daily life across one plane. The mechanism is simple. No stairs means no fall risk, no mobility aids needed, no redesign required at 65. You build it once and it works for three generations.

The farmhouse one-story layout predates elevator technology and accessibility codes. Farmers built this way out of necessity—easier to manage daily routines when a home doesn’t force vertical navigation. That practical constraint became an asset. Three-bedroom farmhouse plans typically span 1,200 to 1,800 square feet on a single level, making them naturally suited to aging-in-place principles without retrofitting later.
- Master suite placement: Position the primary bedroom near the main living areas to minimize hallway distance. This reduces falls and keeps occupants near activity during recovery periods or mobility changes.
- Bathroom accessibility: Locate at least one full bath on the main floor within 30 feet of living spaces. Wide doorways and no-step entries matter more than grab bars installed afterward.
- Kitchen workflow: Design work triangle without level changes. Accessible counters and appliances placed at consistent heights eliminate bending and reaching hazards over time.
- Hallway width standards: Maintain minimum 36-inch widths, 42 inches preferred. This accommodates walkers and wheelchairs without conversion or widening later.
- Entry design: Single-level entry with gradual slope rather than steps. A ramped threshold costs less than retrofitting stairs when mobility needs change.
Aging-in-place isn’t about building a medical facility—it’s about removing obstacles before they become emergencies. Three-bedroom farmhouse plans that anticipate this from the foundation stage never need gutting or expensive adaptation. The cost difference between standard and accessible design at construction is negligible; retrofitting later runs 3-5 times higher.
Stairs Kill Children Faster Than Any Other Household Feature
The common advice says “add safety gates.” That misses the mechanism. Children under five have no depth perception calibrated for stairs. Stairs don’t cause falls—stairs reveal the gap between what a child’s body can do and what their brain comprehends. A three-bedroom farmhouse on one level removes the hazard entirely rather than managing risk through gates and supervision.
Single-story design also means sight lines work in your favor. You can monitor multiple rooms from one vantage point without navigating between levels. A parent in the kitchen sees the living room directly. Open floor plans, common in farmhouse layouts, let you track movement without closed doors creating blind zones where accidents happen unobserved. This is where one-story homes create genuine safety advantage—not through equipment, but through spatial design that makes supervision effortless.
Two Story House Plans: Vertical Zoning For Peace
Separating Active And Quiet Zones
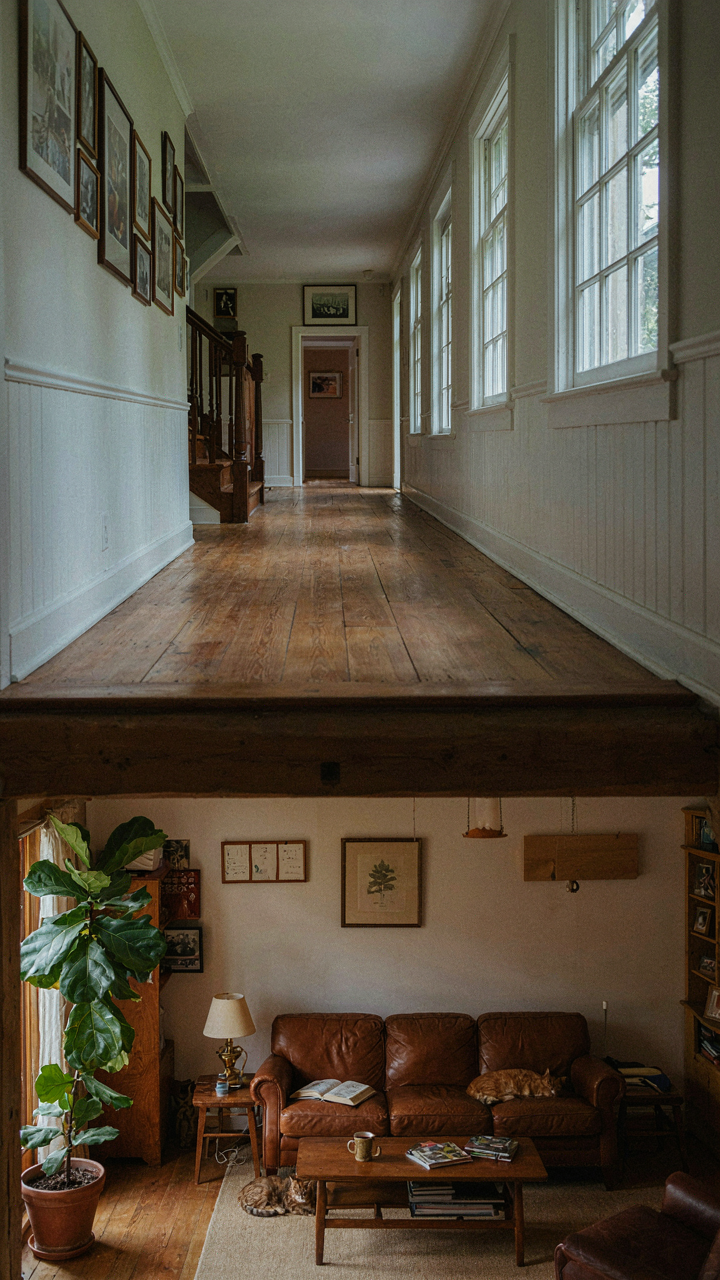
You want this because you’re tired of hearing every footstep and conversation through your walls. The mechanism is simple: distance kills sound transmission. Two-story farmhouse plans let you stack functions vertically instead of spreading them horizontally, which means bedrooms sit above utility spaces or living areas rather than adjacent to them. This isn’t luxury. It’s physics applied to floor plans.

A proper two-story three bedroom farmhouse places bedrooms on the second floor, away from the kitchen and main living areas on the ground floor. The spatial separation creates a buffer zone. Parents occupy the master on one end of the upper floor. Children’s bedrooms go to the opposite end, creating distance between sleeping areas. This layout emerged from Victorian-era farmhouses where servants’ quarters stayed removed from family spaces, though the principle works identically for modern family dynamics where noise tolerance varies by room function.
Sound Control Through Strategic Materials
Most advice about soundproofing focuses on expensive after-market solutions. That’s incomplete. Material choice during construction determines 70 percent of acoustic performance. Three bedroom farmhouse plans with two stories should specify dense materials at the floor joist level between stories: mass does the work, not spray foam gimmicks.
Install concrete or engineered joists with mass-loaded vinyl directly beneath the second-floor subfloor. Position fiberglass batts in wall cavities, particularly around bedrooms. Farmhouse plans that separate the HVAC return duct from bedroom walls eliminate mechanical noise transmission entirely. The construction phase is where you lock in acoustic performance. Retrofitting a poorly built floor costs triple the investment in material upgrades during framing.
Farmhouse Barndominium: Beyond Conventional Housing
The Real Economics Of Barn Conversion
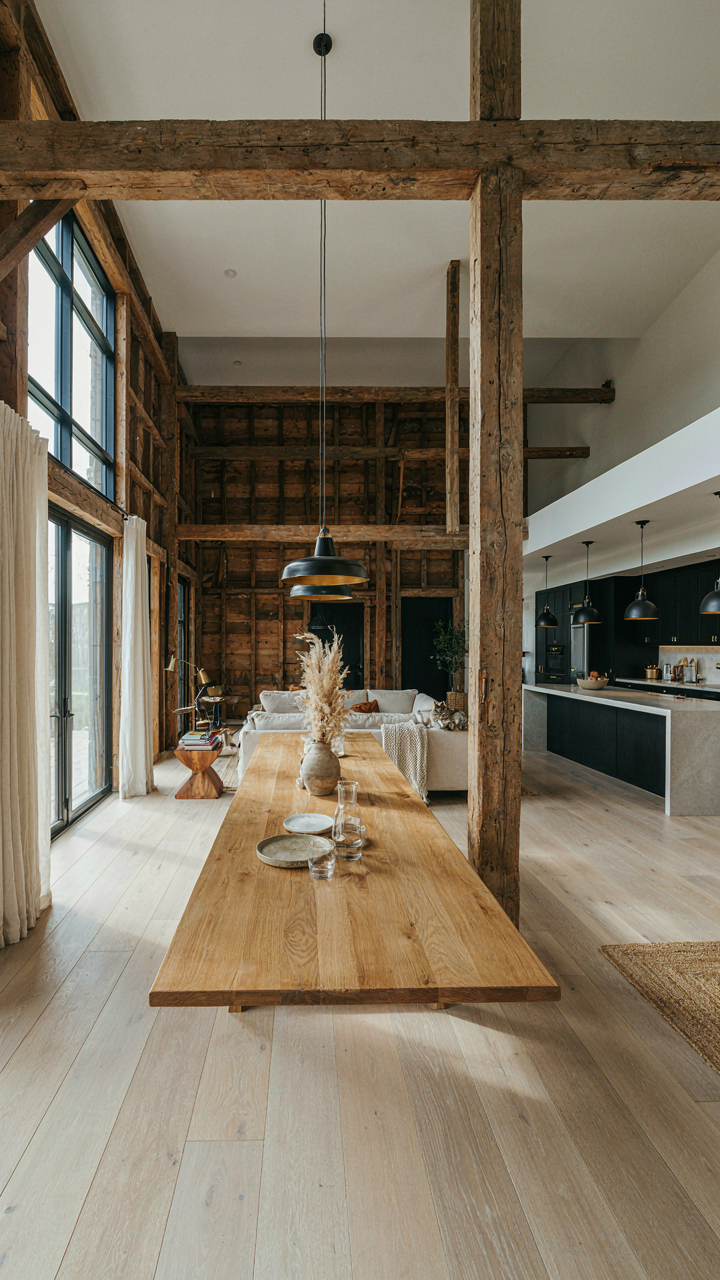
You want to believe a barndominium costs less because you’re tired of the mortgage trap. Here’s the mechanism: barndominiums work because you’re replacing structural framing—the single largest expense in new construction—with an existing shell. Economics calls this sunk cost recovery. The barn’s bones already exist. You’re paying for climate control, interior walls, and systems, not rebuilding load-bearing capacity from soil up.
The math favors three-bedroom layouts because they maximize usable square footage within existing dimensions. Most agricultural barns run 40 to 60 feet wide. Three bedrooms fit that span without extensive structural modification. Two-bedroom plans waste width. Four-bedroom plans force costly additions or cramped hallways that destroy the open-plan appeal. Three bedrooms hit the efficiency sweet spot where you spend less per square foot than ground-up construction while maintaining functional room separation.
Open Plans That Actually Work In Practice
The conventional wisdom says open-concept means ripping out all walls. That’s lazy thinking and creates problems you don’t need. Real three-bedroom farmhouse barndominiums use strategic partial separation. Farmhouse design borrowed from agricultural vernacular recognizes that working spaces need visual connection but functional boundaries.
Three-bedroom barndominiums solve this through load-bearing walls you can’t remove anyway. The structure becomes your design framework. A central support beam divides living from dining without blocking sightlines. Bedroom areas sit perpendicular to the main space, accessed via short hallways that define zones without choking flow. You work within the barn’s existing skeleton rather than fighting it. This cuts renovation costs by 15 to 25 percent compared to full open plans that require beam replacement or steel reinforcement. Design the kitchen, living, and dining sequence along the barn’s length, place three bedrooms along the width, and you’ve solved the layout problem without adding construction complexity.
Your ‘Dream Home’ Isn’t Family-Friendly; Your Design Choices Are
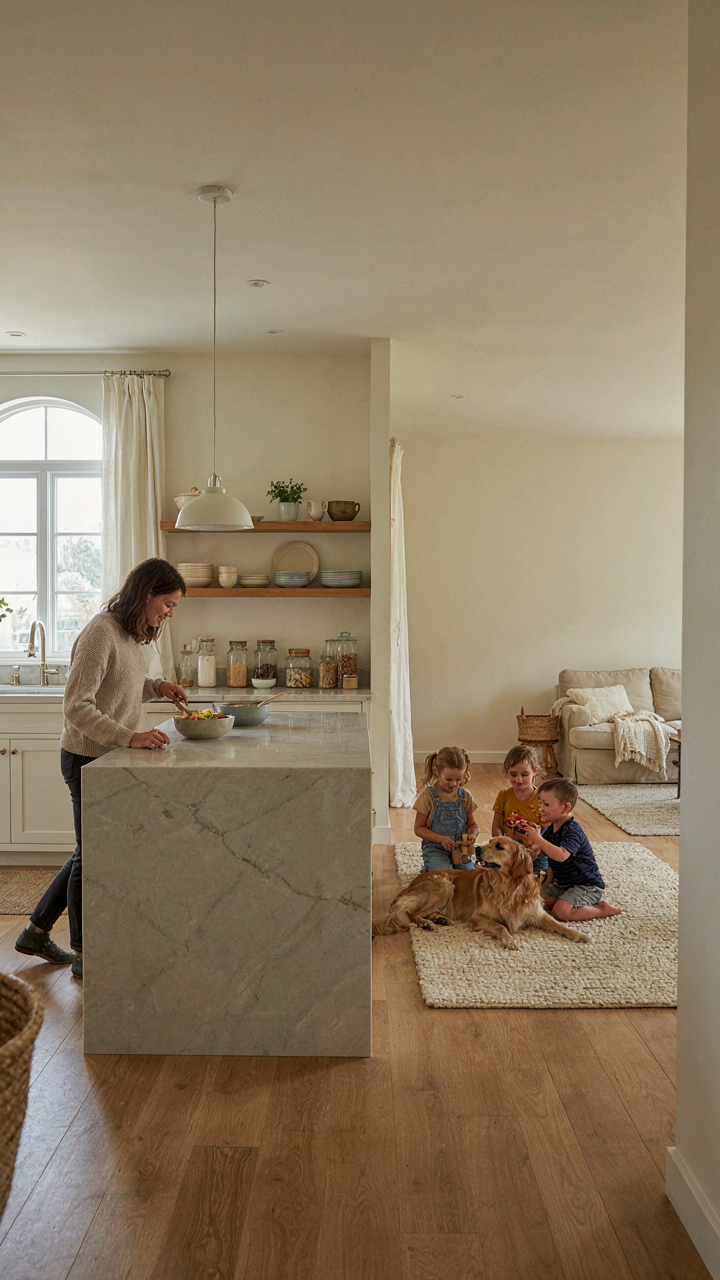
Most people buy three bedroom farmhouse plans thinking the layout sells itself. It doesn’t. The magic lives in one decision: prioritizing sight lines from the kitchen to where your kids actually spend time. Pull up three different farmhouse floor plans today and mark where you’d stand cooking. If you can’t see the living room, the mudroom, or the backyard, you’ve already lost. Your family won’t thrive in a beautiful cage where you’re isolated from them. Design your home around what you actually need to see, not what looks good in a magazine.



