
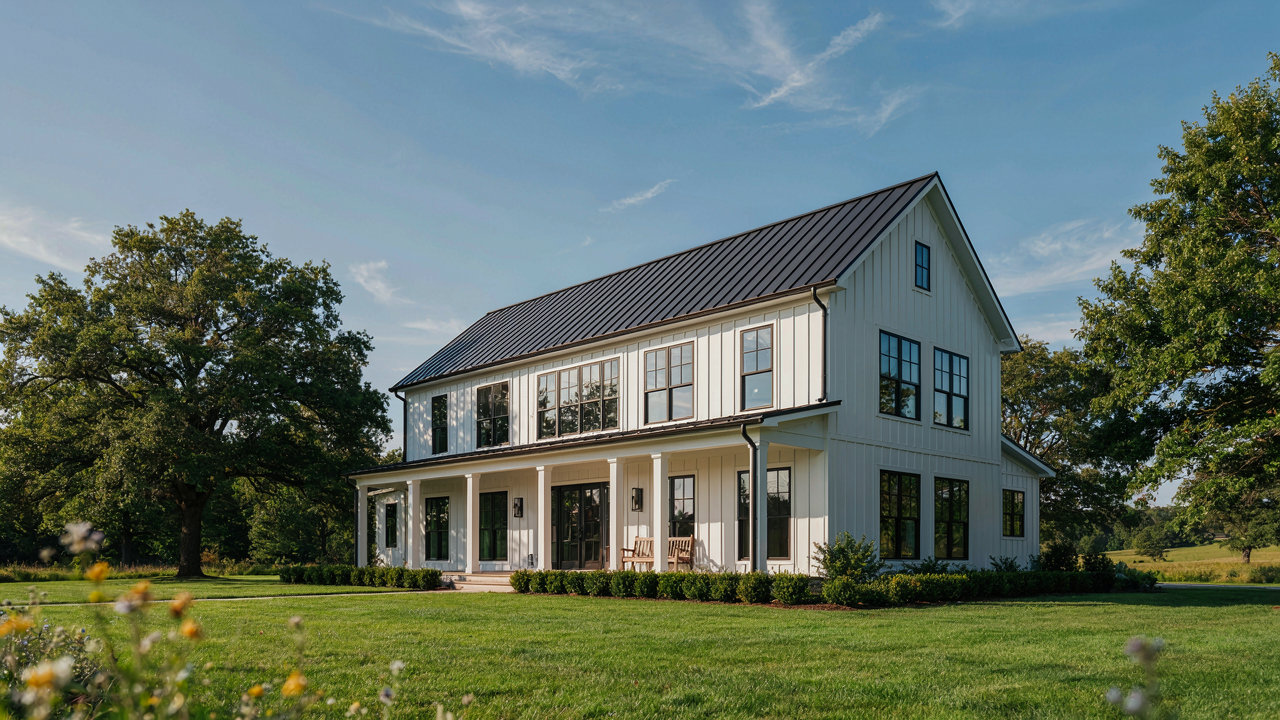
The “Future Proof” Fallacy: Why Most 2 Story Farm House Plans Fail Growing Families

Generic Layouts Create Dead Ends For Evolving Needs
You want to buy once and never think about it again. That desire is what makes the typical two story farmhouse plan so seductive and so damaging. Most standard plans treat a home like a fixed structure instead of a system that must adapt as your family’s actual needs change over five, ten, or twenty years.
The mechanism is simple: conventional two story farmhouse designs lock you into a specific bedroom count, bathroom distribution, and open versus closed floor plan ratio on day one. When your second child arrives, your parents move in, or your business needs a home office, the rigid layout forces expensive, disruptive renovations. The real cost of inflexibility compounds annually as you either live in a space that fights against your life or pay contractors to breach load bearing walls and rewire mechanical systems.
The Hidden Costs Of Rigid Floor Plans
Economics teaches the concept of opportunity cost, which applies directly to two story farmhouse plans: the money you save by choosing a generic layout today is money you lose tomorrow through forced renovations, wasted square footage, or selling at a discount because the plan doesn’t match the next buyer’s needs either. Most families don’t calculate this second bill until they’re already trapped.
Rigid plans create three specific failure points. First, mechanical systems run through fixed paths that become expensive to reroute when room functions change. Second, the ratio of bedrooms to bathrooms locks in assumptions about family size that rarely hold true. Third, the separation between first floor living and second floor sleeping becomes a liability when aging parents need accessibility or when you need workspace that flows with daily life. Start your planning by mapping actual usage patterns across five year intervals, not by selecting a plan that matches your household size today.
The Adaptable Core Protocol: Reimagining Modern Farmhouse Layout For Longevity
Modular Zones Design For Seamless Expansion
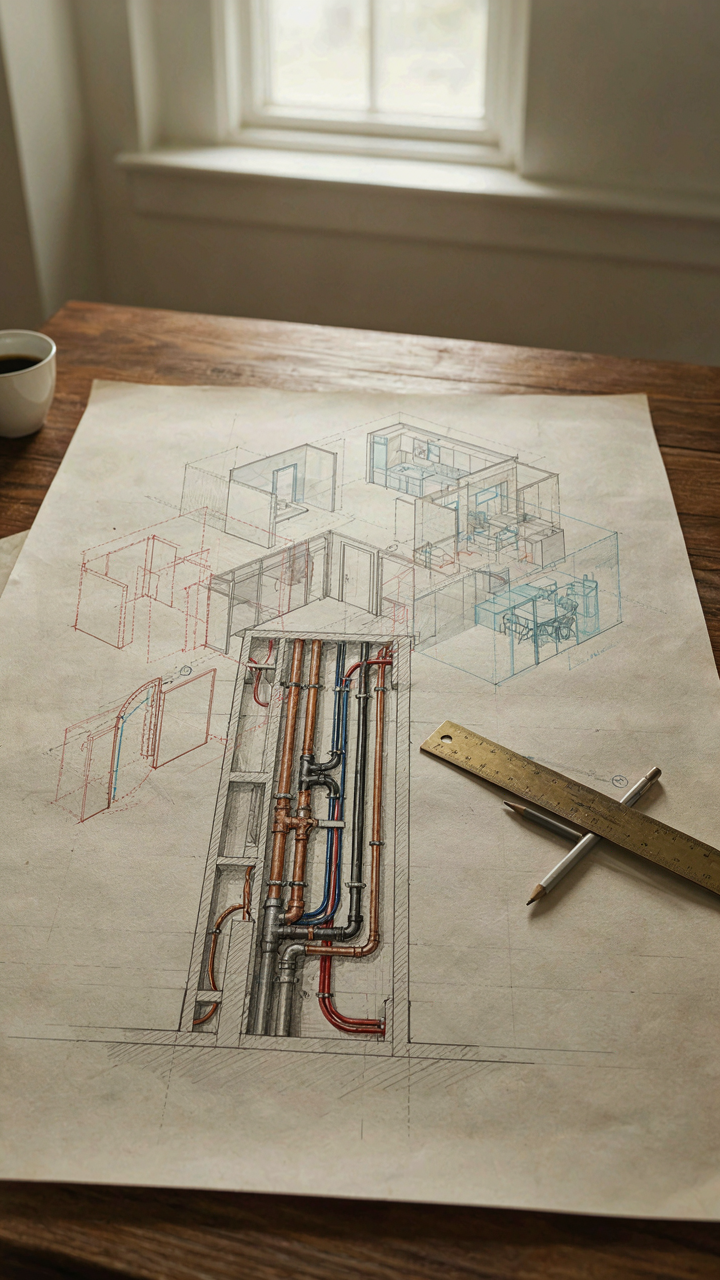
You’re actually afraid your house will become a financial trap the moment your needs shift. Most farmhouse plans lock you into a fixed layout, then life changes and you’re stuck renovating. The real mechanism is treating your home like a biological system with load-bearing walls as the skeleton and utilities as the circulatory system. When you design zones that can function independently or merge together, you’re not adding flexibility, you’re removing structural regret.

Traditional two-story farmhouses succeeded because they stacked identical floor plates. The first floor handled main living zones, the second floor replicated that same footprint for bedrooms. This repetition isn’t aesthetic nostalgia, it’s economic precision. Modern farmhouse plans that work do the same thing deliberately: they route mechanical systems vertically so a downstairs office can convert to a guest suite without ripping walls apart, and an upstairs bedroom can become rental income without new HVAC runs.
Flex Spaces That Actually Function
The standard advice pretends a room labeled “flex space” solves growth. It doesn’t. A room without proper electrical infrastructure, climate control zones, or load-bearing wall placement is just dead square footage waiting for you to figure out what it’s for.
Real flex spaces in two-story farmhouse plans follow this structure:
- Electrical capacity: 20-amp circuits minimum, with returns to panels positioned to allow future outlet additions without new wall breaches. Plan for 40 percent more outlets than current use suggests.
- HVAC accessibility: Supply and return ducts run through walls or above ceilings where future dampers can split zones without full system replacement. Separate thermostats per floor enable independent climate control.
- Structural grid alignment: Load-bearing walls align on 16-inch framing centers vertically between floors. This predictability lets you add or remove non-structural partitions without engineering studies.
- Plumbing stacks: Vertical runs positioned within or adjacent to flex spaces allow bathrooms or kitchenettes to install without expensive horizontal runs through joists or slab.
- Door swing planning: Flex spaces include wide door frames and hinged openings that convert between enclosed and open without hardware replacement. Pocket doors waste money and fail; plan standard swings that work both ways.
The conversion happens when you treat infrastructure as the fixed investment and walls as the variable. A home office becomes a nursery becomes a rental unit becomes an aging parent’s suite because the mechanical systems were already there. You don’t add value by calling something flexible. You add value by making the invisible systems work without redesign.
Farmhouse Floor Plans As Ecosystems: Applying Ecological Principles
Home As A Biome: Resource Flow And Energy Efficiency
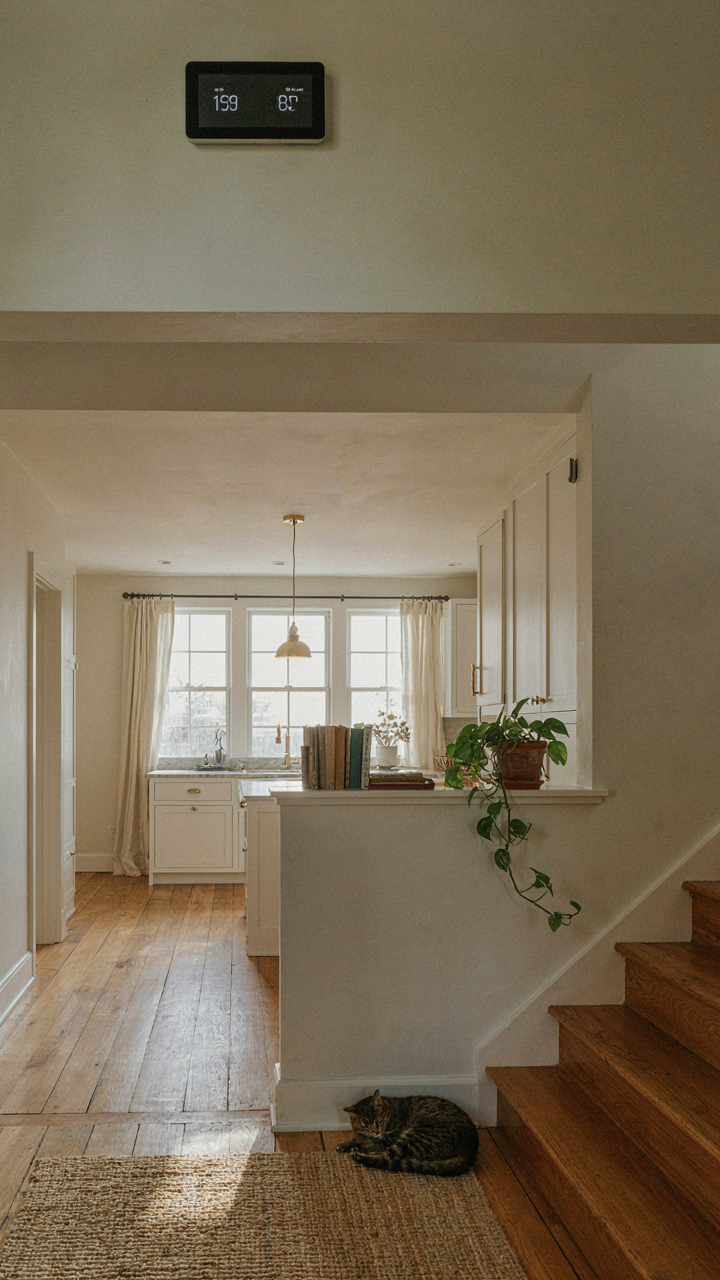
You want this section to validate that your house is “sustainable” without actually changing how you live in it. The real mechanism is simpler: a two story farmhouse plan works like an ecosystem because energy flows through it, and inefficient flow costs money and comfort every single day. Ecology names this “nutrient cycling”—the movement of resources through a system. In your home, that’s heat, light, water, and movement. A poorly planned two story farmhouse burns energy moving conditioned air between floors unnecessarily. A well-designed one stacks functions vertically so thermal mass, natural light, and foot traffic follow gravity and prevailing conditions.

The common advice says “open concept saves energy.” Wrong. Open concept bleeding heat from an upper floor to a lower one wastes it. Two story farmhouses perform when you stack living zones by thermal load: occupied spaces in winter on the south side lower floor where passive solar gain matters, service areas and thermal buffers (stairs, hallways, mechanical rooms) acting as insulation between heated zones. Winter kitchens generate their own heat and don’t need equal conditioning as bedrooms. Summer sleeping quarters need northern exposure and shade more than ground floor living areas. Orient the plan so prevailing winds cross it efficiently, not trap stagnant air in corners.
Niche Construction: Specialized Areas Within Open Concept
Niche construction in ecology means organisms shape their environment to survive better. Your two story farmhouse needs the same logic: distinct zones for distinct functions instead of one open blob that conditions everything equally. Most builders sell open concept because it’s cheaper to frame and it photographs well. It’s garbage for actual living. You need mechanical separation—wall placement that allows you to close off areas—combined with strategic openness where it matters for supervision or light.
Real two story farmhouse plans use the first floor for public and high-traffic zones (kitchen, dining, entry) with partial walls and pocket doors to seal them from conditioned air waste. Bedrooms and quiet spaces go upstairs where you can zone heating separately. Mudrooms, pantries, and utility areas become thermal breaks, not wasted square footage. The staircase becomes a natural divider, not an architectural flourish. Close off the upstairs during summer days when nobody’s home. Close off the main floor at night when upper bedrooms are occupied. This niche separation drops energy costs fifteen to twenty percent over truly open plans.
Beyond The Aesthetic: Functional Beauty In Modern Farm House Plans
Durability Over Trend Cycles
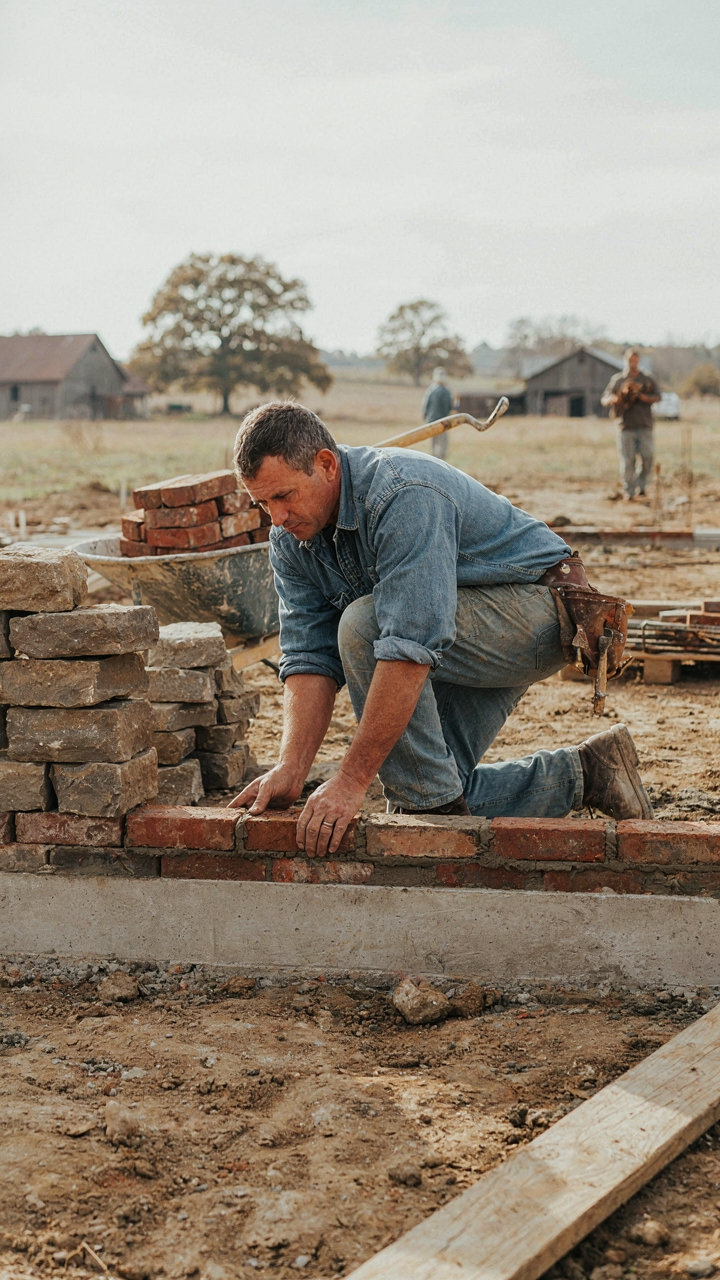
You want materials that signal taste and longevity because you’re afraid of looking cheap in five years. That’s the real mechanism at work. The answer isn’t aesthetics—it’s structural economics. Two story farmhouse plans demand materials that perform across two decades, not two seasons, because replacement costs compound vertically. Ground floor takes weather and foot traffic. Upper floors take settlement and thermal cycling. Choose accordingly.

Brick, stone, and metal have lifespans measured in generations. Wood siding demands maintenance schedules most owners abandon by year three. Concrete foundations crack predictably under two-story load—plan for it rather than deny it. The material choice that wins isn’t the one that photographs well on move-in day. It’s the one that costs less to maintain than to replace, and that performs identically in year one and year fifteen.
Window And Door Placement For Actual Movement
Physics calls it flow, but in two story farmhouse plans it means something tactical: how many steps does a person take to move through your daily functions? Stack your windows and openings to track sun angles and prevailing wind, not just cardinal directions. Upper floor bedrooms need cross-ventilation. Lower floor kitchens need task lighting that doesn’t require artificial light before 3pm. This isn’t theory. It’s the difference between a house you inhabit and a house that fights you.
The common advice says “maximize natural light,” which is lazy. What you actually need is light in the rooms where you spend money and time—the kitchen, the primary bedroom, the workspace if one exists. Hallways and storage don’t matter. Two story layouts force you to choose: you can’t light everywhere equally. Position bedrooms and living spaces on the solar south side in northern climates, on the shaded north side in southern climates. Staircase placement determines traffic flow, and traffic flow determines whether the house functions or drains energy through wasted movement.
The Vertical Advantage: Maximizing Space In Two Story Farmhouse Plans
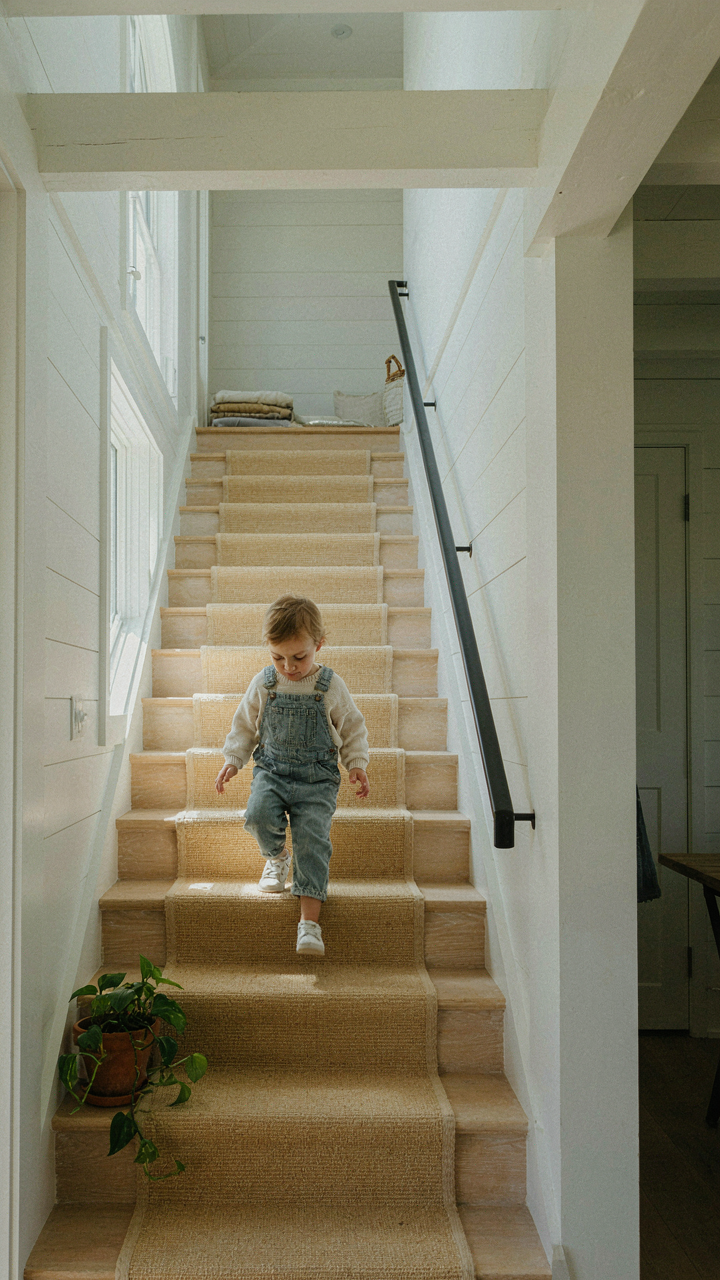
Where Your Staircase Lives Determines Your Floor Plan’s Actual Function
You want the staircase hidden because you think it saves space. Wrong. The staircase placement determines traffic flow, which determines how usable your rooms actually are. Think of it like military logistics: centralization versus distributed supply lines. A central staircase acts as your supply hub. Everything flows through one point. A discreet staircase, usually tucked to the side or back, creates distributed access and kills wasted hallway real estate in the process.

Central stairs make sense in farmhouses where the main living areas occupy the ground floor and you want visual connection between levels. The staircase becomes the architectural anchor. You sacrifice some floor space directly around it, but you gain efficiency everywhere else because people move predictably. Discreet stairs, positioned near an exterior wall or kitchen edge, work better when you need maximum open space and distinct zones. You trade the visual centerpiece for functional flexibility. Choose based on whether your priority is coherence or square footage recovery.
Sound, Sleep, And Who Actually Lives Upstairs
The second story in a two story farmhouse plan isn’t just another floor. Noise travels vertically through wood framing far more than horizontally through walls. If bedrooms sit directly above a kitchen or living room, footsteps and conversations bleed up relentlessly. Stagger bedroom locations above utility spaces, hallways, or storage when possible. This is physics, not preference.
Accessibility matters before anyone needs it. Wider stairs with gentler pitch (4 to 5 inches rise per step instead of 7 to 8 inches) cost almost nothing to build initially but prevent problems later. Second-story bathrooms need placement near bedrooms to reduce nighttime hallway traffic and fall risk. Privacy doors on the upstairs hall create acoustic separation between bedrooms. Install them before drywall goes up because retrofitting costs double and works half as well.
The 1800s Farmhouse Floor Plans Reimagined: Historical Wisdom, Modern Application

How Farmhouses Used Air Movement
You want this section because you’re tired of paying for climate control you don’t need. The mechanism is simple: 1800s farmhouses didn’t have HVAC, so builders engineered the building itself to move air. This wasn’t aesthetic. It was survival.

Cross-ventilation in two story farmhouse plans works through pressure differential, the same physics principle that powers wind turbines. Farmers positioned opposing windows and doors to create air corridors through the structure. Ground-floor windows on prevailing wind sides pulled cool air through living spaces. Second-floor windows released warm air upward and out. Wide roof overhangs blocked direct summer sun on south and west walls, reducing interior heat gain by 15 to 20 degrees depending on latitude and time of day.
Modern two story farmhouse plans ignore this entirely. Builders install one window per wall and call it done. The real move: position your primary gathering spaces perpendicular to summer wind direction. Run windows through both levels on opposing sides. Extend eaves to 24 inches minimum on south-facing walls. During shoulder seasons, this cuts cooling demand by half because the building works for you instead of against you.
Stratified Heating For Cost Control
The advice that heating and cooling should work the same way is wrong. 1800s farmhouse plans used gravity and thermal mass, not ducting. Heat rises. Cold sinks. Builders used this to their advantage instead of fighting it.
Ground floors had larger mass: stone, masonry, packed earth. These spaces absorbed and held heat all day. Second floors stayed cooler naturally during summer, warmer in winter through rising air. Kitchens and living areas were concentrated on lower levels where fires provided supplemental heat. Bedrooms occupied upper areas. This zoning meant you weren’t heating or cooling empty space. Two story farmhouse plans that replicate this pattern cut energy costs by reducing conditioned square footage during off-peak hours. Position your primary living and kitchen areas on the ground floor. Locate bedrooms upstairs. Use minimal heating on the upper level during winter. In summer, close ground-floor vents and let upper-floor windows passively cool sleeping areas at night. This protocol cuts HVAC runtime by 30 to 40 percent compared to treating all spaces identically.
Modern Farmhouse Floor Plans 2 Story: Dispelling Open Concept Dogma
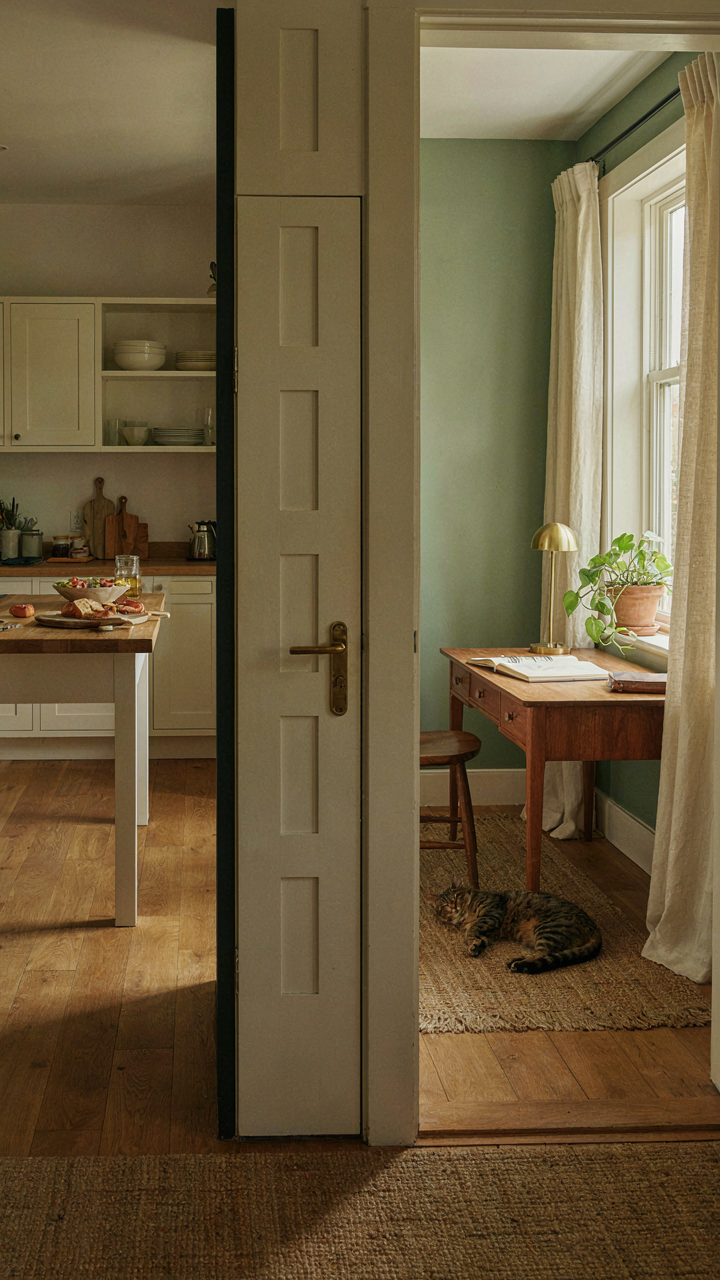
Walls As Sound Barriers, Not Failures
You want open concept because you’re afraid of feeling trapped, and because everyone said walls are outdated. Here’s the mechanism: sound travels unobstructed through open space, meaning a child’s tantrum upstairs reaches the kitchen, the kitchen noise reaches the study, and nobody focuses on anything. Acoustics follow physics—sound waves bounce off hard surfaces and travel through open volumes without resistance. Two story farmhouse plans that sacrifice walls sacrifice control over noise zones. Strategic walls aren’t design regression. They’re active noise management between activity centers.

Place walls perpendicular to high-activity zones rather than eliminating rooms entirely. A hallway with doors to the kitchen, dining area, and mudroom contains clatter. Upstairs, separate the master suite from bedrooms with proper walls, not partial partitions. The farmhouse aesthetic doesn’t require an echo chamber—it requires intentional separation that lets multiple activities coexist without collision. When you need focused work, conversation, or sleep in the same structure, walls become infrastructure, not compromise.
Private Quarters For Adults Who Need Boundaries
Communal space sounds virtuous until your teenagers have friends over while you’re on a work call. Modern two story farmhouse plans fail because they treat the upstairs as an afterthought, cramming everyone into shared zones and calling it “family centered.” The real mechanism is cognitive load: when you can’t retreat to a space where you control the input, you burn out faster. Growing households need hierarchical privacy—public zones where activity happens, and private retreats where it stops.
The second floor should contain a master suite with a sitting area or office annex, not just a bedroom and bathroom. This becomes your pressure valve. Separate the master bedroom from guest or children’s spaces with hallways and doors that actually close. Ground floor handles the visible work—kitchen, dining, living areas where the household functions. Upstairs handles recovery and independent work. When parents have a genuine retreat, they’re more present in communal time because it’s finite and chosen, not constant. Design the private quarters first. The rest of the plan follows.
The “Forever Home” Myth: Designing For Evolution, Not Stasis
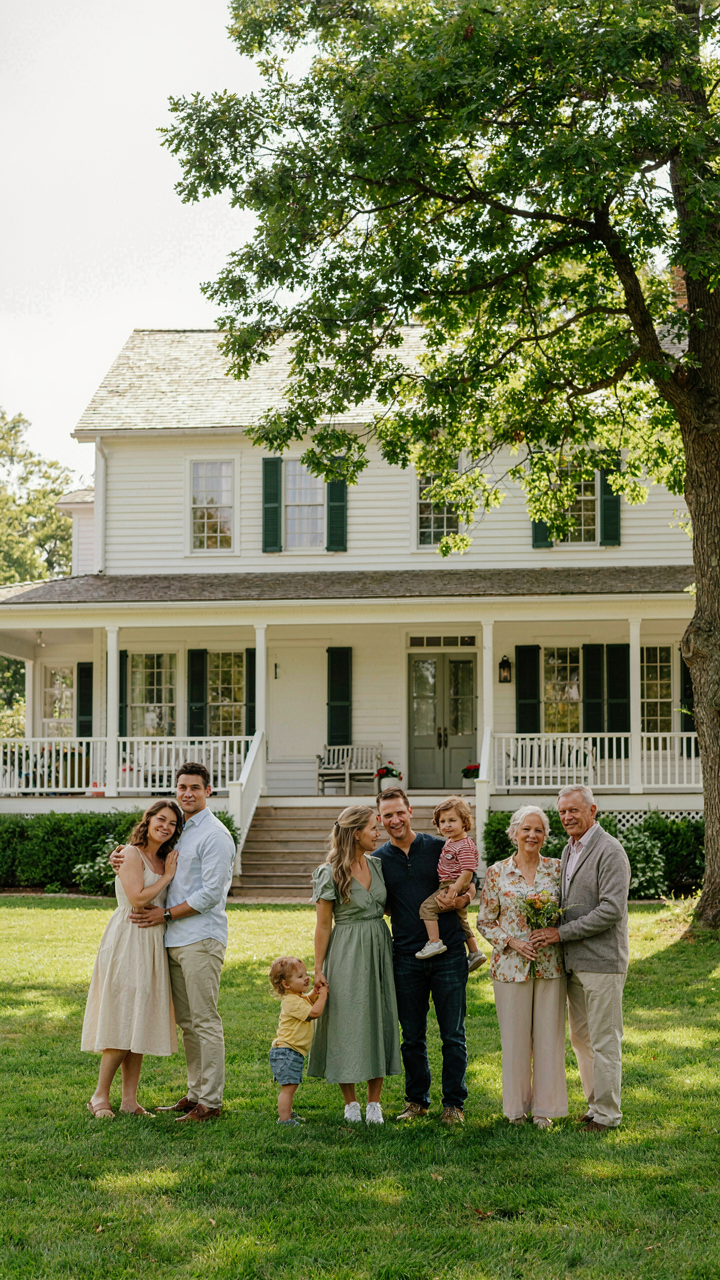
Life Stages Demand Structural Flexibility
You want to buy once and never move again. That’s the real reason you’re reading this. But two story farmhouse plans fail when they treat a house like a fixed object instead of a system that must adapt to five different versions of your life. Biology calls this adaptive capacity “plasticity”—an organism’s ability to change structure in response to environmental pressure. A farmhouse has the same requirement: it must handle the young family phase, the peak earning years, the empty nest shift, and the multi-generational collapse that follows.

The mistake most owners make is designing bedrooms without considering purpose fluidity. A ground-floor bedroom works for aging parents or a home office that later becomes a guest suite. Upper-floor bedrooms cluster around a shared bathroom, which means converting one to a nursery or a teenager’s sanctuary requires minimal infrastructure change. Staircase placement matters here too. Centered stairs in a two-story farmhouse create usable space on both floors. Offset stairs eat floor plan real estate and force rigid room configurations that resist change.
Adaptability As Market Currency
Resale value obsession is backward thinking—but resale liquidity is real economics. The farmhouse that adapts to multiple use cases liquidates faster and at better terms because it appeals to more buyer profiles. A young couple sees potential for growth. An empty nester sees the second floor as a rental unit or guest suite. Multi-generational buyers see the layout as workable for aging parents on one floor and adult children on another. This is not sentimentality. It’s market mechanics.
The structural features that enable this adaptability are worth pricing in at design stage. Load-bearing walls positioned to allow future partition changes cost pennies more during framing but thousands to alter later. Open-concept ground floors with adequate structural support let buyers reconfigure kitchen and dining zones without demo work. Rough-in plumbing for a potential second kitchen or wet bar upstairs pays dividends when that feature actually gets built out. Evaluate your two story farmhouse plans by asking: what stays fixed, and what moves? The more that can move without major construction, the higher your real market position when you need liquidity.
The Real Constraint Isn’t The Blueprint; It’s Your Inflexible Vision For What A Home Can Be

Most people pick a two story farmhouse plan and force their life into it. Backwards. Your home should bend to how you actually live, not the other way around. Stop treating floor plans like fixed commands from God. Start treating them like scaffolding you rebuild. Pull three plans you like. Spend one hour today writing down what genuinely breaks in each one for your specific family. Then find an architect willing to hybrid them instead of hiring one who just copies a template. Your real home doesn’t exist yet because you haven’t demanded it into being.




