
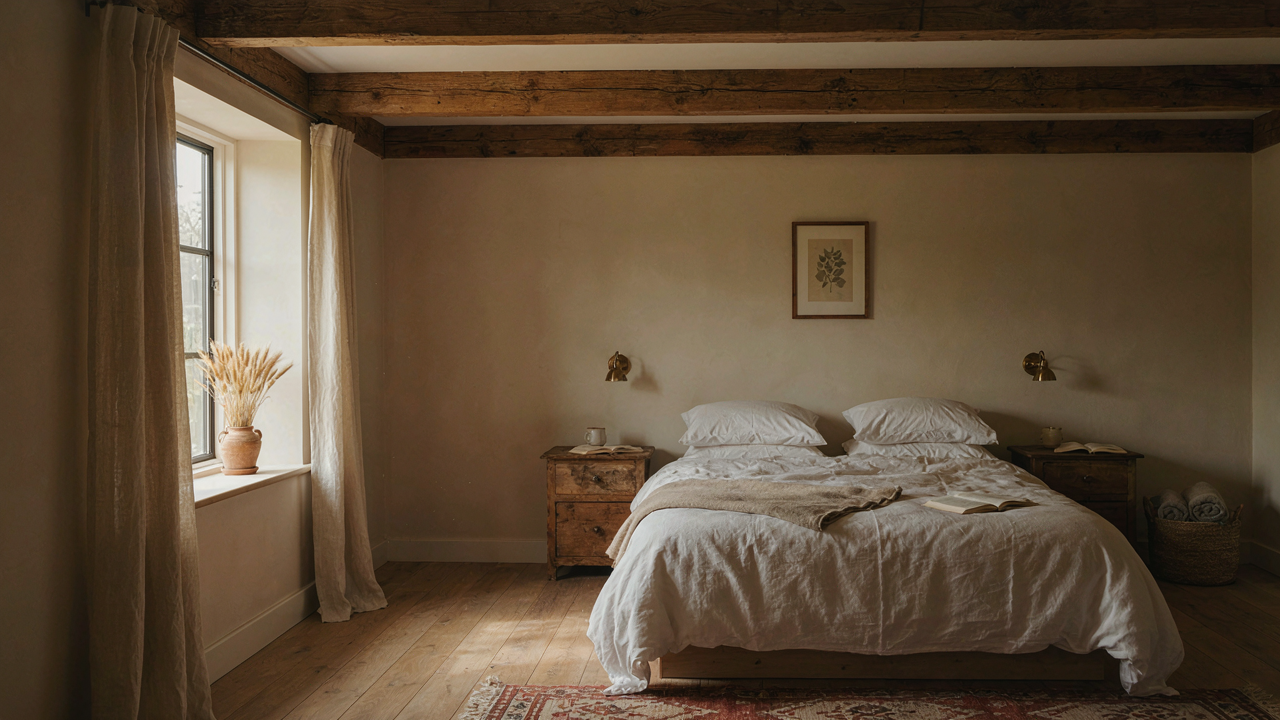
The Illusion Of Rustic Charm: Why Most Barn Bedrooms Fail
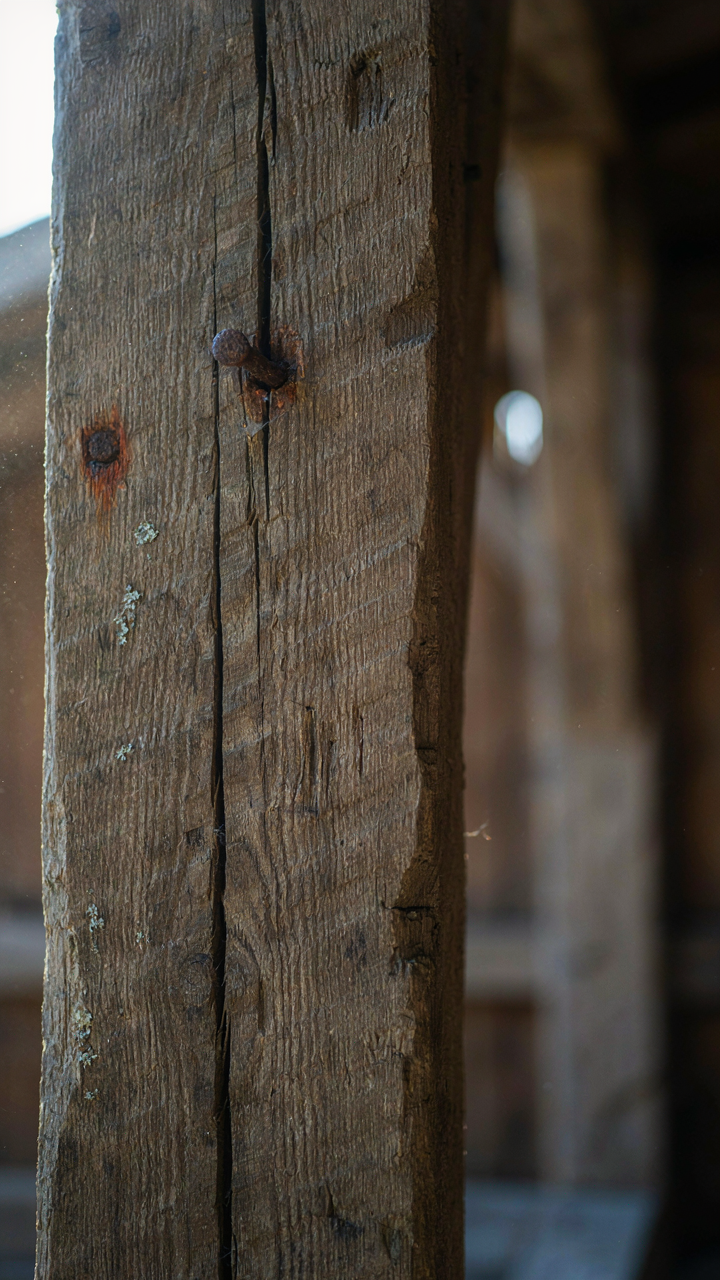
Generic Elements Versus Genuine History
You want your barn bedroom to signal taste and authenticity without actually understanding where barn design comes from. Most people fill these spaces with purchased “rustic” pieces that have zero connection to how barns were actually built or used. A barn bedroom fails the moment it becomes a collection of props instead of a coherent response to real structural and material logic.
Authentic barn bedrooms emerge from understanding how the building itself works. Load-bearing timber frames, post-and-beam construction, and material placement all followed function, not decoration. The exposed beams in your bedroom should reflect actual structural members, not cosmetic installations added later. Real barn character comes from restraint and honest materials, not from stacking every reclaimed wood product available.
Avoiding The Theme Park Aesthetic
The mechanism here is simple: your eye knows the difference between authentic age and manufactured distress. When you layer too many barn elements at once—shiplap walls, Edison bulbs, wrought iron hardware, distressed leather—you’ve created a aesthetic formula instead of a space. Designers who push multiple barn tropes simultaneously are betting that volume will substitute for coherence.
What separates a convincing barn bedroom from a themed imitation is editing. Pick one or two dominant material narratives and develop them thoroughly rather than sampling from every barn design reference you find. If timber is your primary story, let the wood speak through quality, finish, and proportion. If you’re working with stone or metal, commit to that material language. The moment you stop shopping and start deciding, the space stops performing and starts existing.
The Material Truth: Beyond Reclaimed Wood Facades

Where Your Timber Actually Comes From
You want reclaimed wood because it signals authenticity and cost you money, which means you paid for something real. Here’s what nobody says plainly: most “reclaimed” barn wood sold today isn’t from barns. It’s salvaged from demolition sites, factories, or warehouses. The actual sourcing mechanism determines whether your bedroom reads as genuine or as cosplay.

Authentic barn wood has specific markers. True barn timber shows tool marks from hand sawing, nail holes from original construction, and weathering patterns that match regional climate history. Dimensional lumber from actual barns is often larger than modern stock because forests weren’t depleted when those structures were built. Verify the source directly from suppliers who can document origin. Ask for photos of the structure the wood came from, not just glamour shots of the finished product.
How Raw Materials Create Spatial Friction
Thermal mass works in architecture the same way leverage works in physics: the right material in the right position amplifies your effort. Exposed timber walls in a barn house bedroom absorb and release heat slowly, which changes how the room feels and functions across seasons. This isn’t decoration. It’s a working system.
Strategic placement matters more than volume. A single accent wall of authentic barn siding creates thermal buffering without overwhelming the space. Rough-hewn beams running across ceilings anchor the eye while creating shadow patterns that shift with daylight, giving the room temporal depth. The mechanism is straightforward: raw materials with varied surface texture perform labor. They regulate microclimate, dampen sound, and interrupt visual monotony. Install timber on walls that receive direct sunlight or consistent air movement for maximum effect.
The Barndominium Bedroom Code: Function Over Faux Finishes
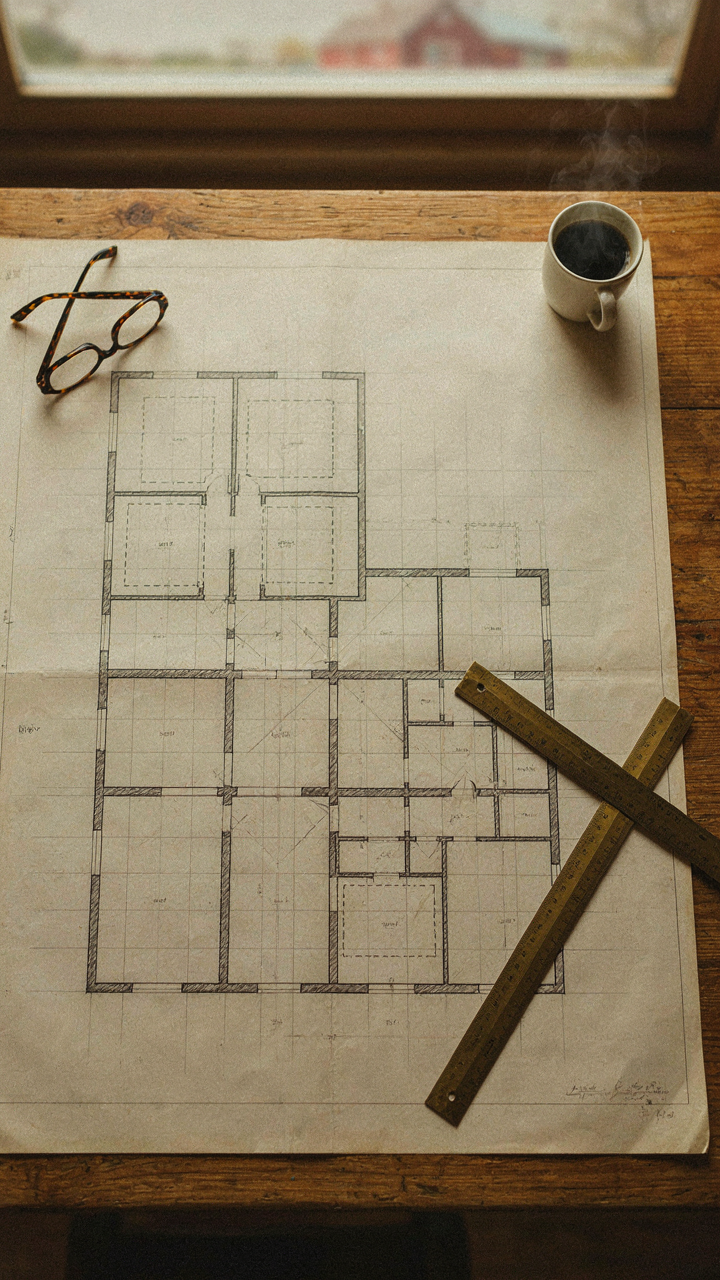
Beam Load Comes Before Bedroom Layout
You want your barn conversion to look intentional, like you planned a lifestyle instead of just salvaging a building. Here’s what actually matters: the structure decides everything else. Think of load-bearing like military supply lines—if your logistics fail, nothing downstream works. In a barn bedroom, the beam placement and foundation condition aren’t aesthetic choices. They dictate wall position, ceiling height, and whether your floor stays level or settles into a sag that cracks drywall in year three.

Most people reverse-engineer this. They find a Pinterest image, imagine it in the space, then hire a contractor who works around structural limits instead of through them. That’s why barndominiums fail quietly. You need a structural engineer to map existing beams, identify what can move and what can’t, then design the bedroom inside those constraints. The timber character everyone craves comes from using original beams strategically, not from bolting up fake ones to walls that can’t handle the load.
Climate Control Before Comfort Furniture
A barn has no thermal boundary. The walls leak air, the roof conducts heat directly, and humidity swings wild because nothing regulates moisture. You can’t sleep in a beautiful bedroom that’s 48 degrees at 3 AM or sticky enough to wake you in sweat. Insulation and air sealing aren’t optional upgrades—they’re the operating system your bedroom runs on.
Spray foam insulation under the roof deck stops convective heat loss and moisture infiltration that warps timber and breeds mold behind your new walls. Without it, all the aesthetic decisions fall apart in one season. Vapor barriers matter too. They go on the warm side of insulation, blocking humidity from migrating into cold cavities. This isn’t trendy. It’s the non-negotiable infrastructure that lets you actually use the space year-round instead of abandoning it in winter or closing blinds all summer to stop sweating.
The Light Equation: Mastering Natural Illumination In A Barn House Master Bed
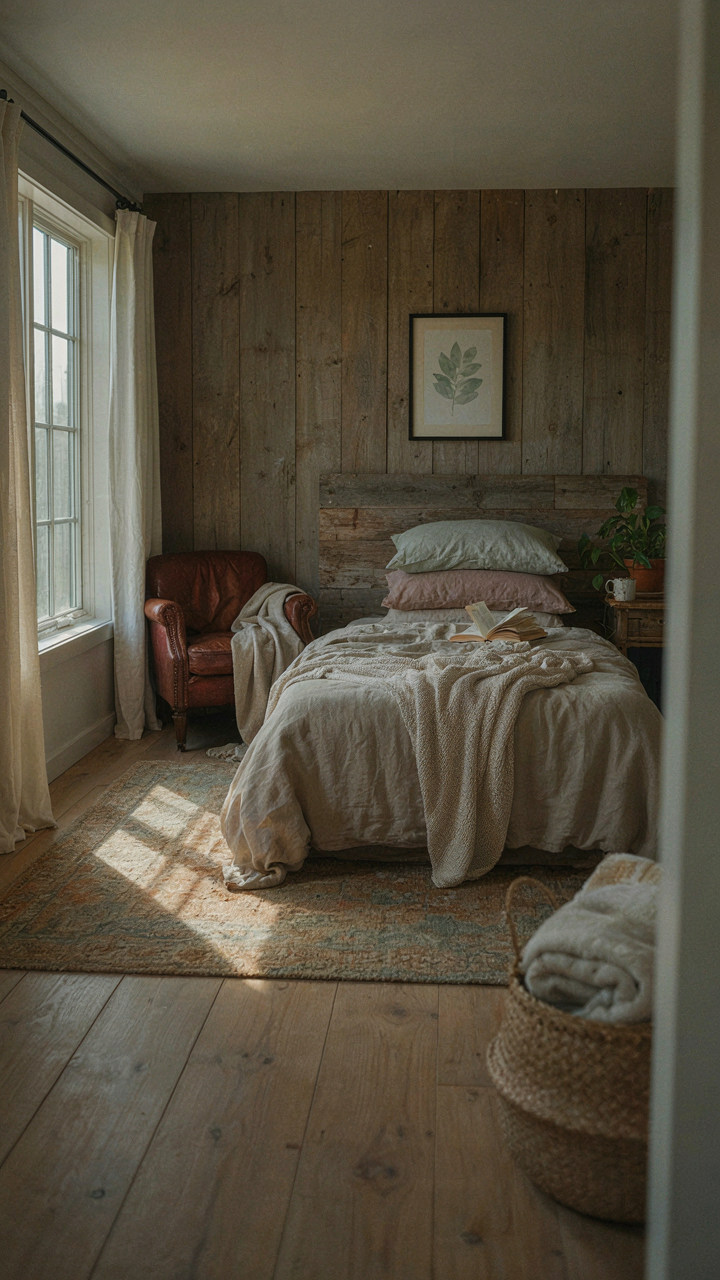
Windows On The East And West
You want to believe that more windows equal a better bedroom, but what you’re really after is control. Barns sit on land where you can actually place openings without neighbor politics. East-facing windows deliver consistent morning light without the thermal load of afternoon sun. West-facing windows create heat gain in summer and glare that disrupts sleep. The physics of solar gain applies here: angle of incidence determines energy absorption, and a barn bedroom’s thermal mass (thick timber and stone) either absorbs or reflects that energy based on timing and window direction.

Place primary windows on the east side of your barn conversion to anchor the sleep environment in natural circadian rhythm. Smaller, filtered west-facing openings work if you install interior roller shades that drop fast. Skylights perform poorly in barn bedrooms because they trap summer heat and frost in winter. Orient glazing so morning light hits the foot of the bed, not your pillow. This creates functional separation between light entry and sleep position without requiring blackout solutions during waking hours.
Privacy Without Sealed Walls
The honest problem with barn conversions: open timber beams and high ceilings look stunning and murder your privacy. You can’t close those spaces off without erasing the aesthetic, which defeats the entire point of choosing a barn bedroom. The real mechanism is boundary layering, not barrier construction. Large windows need graduated opacity, not full blackout. Translucent film on lower panes preserves light while blocking sightlines at seated eye level. Exterior landscaping buffers (tree lines, fence placement) cost less than interior window treatments and work year-round.
Interior solutions that work: install café-style curtain rods that cover only the lower half of windows, keeping upper sightlines clear for light entry and sky views. Wooden lattice screens angled at forty-five degrees diffuse direct sight angles while maintaining airflow. Combine these with strategic furniture placement so your bed sits perpendicular to windows rather than parallel. This single layout choice eliminates the feeling of sleeping in a display case while preserving the open timber character that makes barn bedrooms worth the conversion cost in the first place.
The ‘Less Is More’ Principle: Modern House Design Bedroom Meets Barn
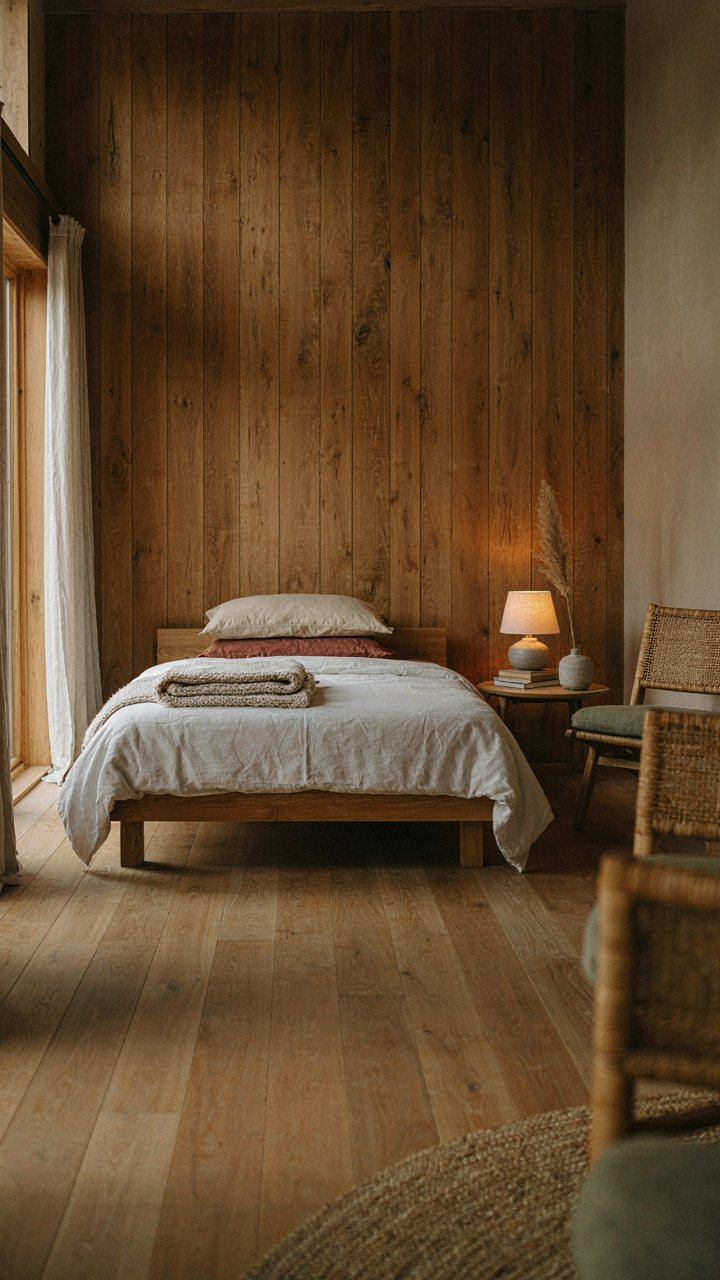
Minimalist Furniture For Maximum Impact
You want permission to own fewer things without feeling like you’re depriving yourself. Here’s the mechanism: in barn house bedrooms, every piece of furniture competes with exposed timber, stone, and architectural detail for visual attention. Add too many items and the room becomes noise instead of a curated space.

Barns were storage structures—they functioned because they eliminated waste. A bed frame, a nightstand, one dresser. That’s the operating system. Heavy wood pieces anchor the room without clutter. Metal hardware on drawers echoes farm equipment. The restraint is what makes each object matter. A single well-chosen chair becomes a focal point instead of background furniture.
Decluttering Strategies For Authentic Character
The common advice here is wrong: “remove things until it feels open.” That’s architecture thinking, not barn thinking. Barns feel intentional because every object served a purpose. Your bedroom should work the same way. Keep what functions. Remove what performs.
Go through your room category by category. Books stay if you read them; otherwise they’re decor pretending to be useful. Clothes in the dresser should fit and get worn. Nightstand holds a lamp, water glass, one book. Barn house bedrooms expose their contents through open shelving or glass fronts—this forces the decision: does this belong in view, or does it belong gone? That friction is your filter.
The Industrial Revelation: Integrating Steel And Stone In Barn Conversion Bedroom Ideas
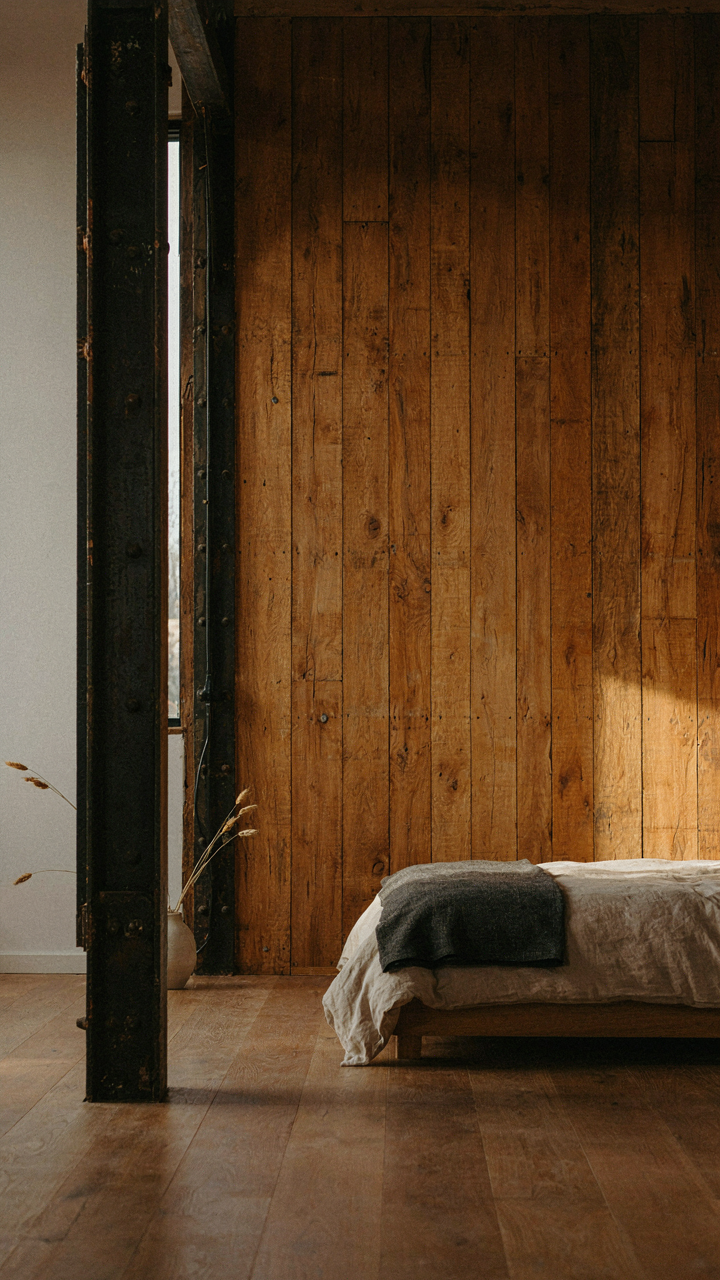
When Steel Meets Timber, Contrast Becomes The Structure
You want this room to signal that you understand design—that you didn’t just slap reclaimed wood on walls and call it done. Here’s the mechanism: timber alone reads as nostalgic or rural. Steel and stone reframe it as intentional. This is contrast as a design language borrowed from architecture, where opposing materials create visual tension that prevents boredom. The barn bedroom needs load-bearing elements anyway—beams, brackets, support structures. Steel reveals them instead of hiding them.

Exposed steel works because it serves a function first and looks deliberate second. Cold-rolled steel beams, brackets, or structural columns placed against warm timber create rhythm. Stone—either on accent walls or integrated into flooring—grounds the space in mass and permanence. The reason most barn conversions fail is they choose sentiment over structure. You’re choosing both by making the bones visible. Black or dark grey steel against honey or amber timber creates the highest contrast; use this where the eye naturally lands first, like above the bed or on a load-bearing wall.
Building Texture Into The Walls Themselves
Texture isn’t decoration. It’s the physical language that tells your nervous system whether a space feels finished or abandoned. Raw timber has grain variation, planing marks, and knots—this is good texture. But without textural counterpoint, it flattens visually. Stone veneer, exposed brick, or concrete adds depth that photographs and real-world viewing both require. The layers compound: rough stone next to smooth steel next to weathered timber makes each material read more intensely.
The common move is to add texture through soft furnishings—textiles, rugs, upholstered pieces. That’s backward. Build texture into permanent surfaces first. A concrete feature wall behind the bed, rough-hewn stone on one accent wall, or industrial-finish plaster completes the material story. Textural layering on surfaces prevents the room from feeling flat or staged. Once the architectural texture is set, soft materials augment rather than create. Install stone or concrete at eye level when standing or sitting on the bed—not as a forgotten detail on a far wall where it does no perceptual work.
The Rustic Bedroom With Barn Door Protocol: Movement And Flow
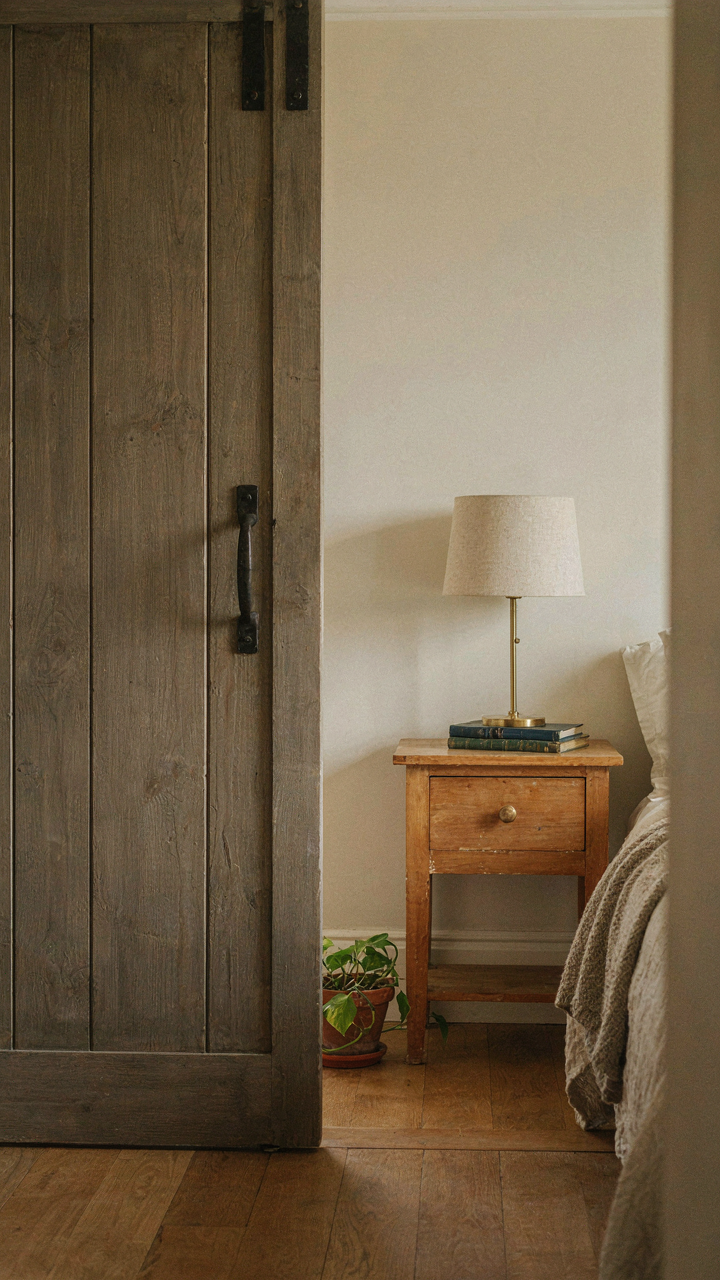
Where Your Door Actually Lives
You want the barn door to feel intentional, not like you’re solving a space problem. The real issue: most people place doors based on wall availability, not on how bodies move through the room. Fluid dynamics teaches us that flow follows the path of least resistance. In barn house bedrooms, your door placement determines whether the room feels like a hallway or a destination. A door positioned perpendicular to the bed creates lateral traffic that splits attention. A door aligned with the foot of the bed channels movement straight through, leaving the sleeping area psychologically untouched.

Barn doors slide perpendicular to their opening, so they don’t consume floor space like swing doors. This constraint is actually your advantage. Position the sliding track on the wall that runs parallel to your entry flow, not across it. If your bedroom has a natural traffic line from the stairwell or hallway, the barn door should reinforce that line, not interrupt it. The track itself becomes a visual boundary that anchors the room’s geometry.
Spacing That Prevents Collision Points
The standard mistake: people install barn doors without accounting for the dead zones they create. When a barn door slides open, it occupies wall real estate. That wall space behind the door becomes unusable for furniture, and the threshold itself becomes a pinch point if your bedroom is under 120 square feet. Transitions between spaces fail because they’re too tight, not because the design is wrong. A barn door protocol means measuring the fully open door position before you place a nightstand, dresser, or chair nearby.
The mechanical reality is simple: slide the door fully open, then place your largest furniture piece three feet beyond that line. This creates a usable transition zone and prevents the bedroom from feeling sectioned into unusable angles. If your barn house layout doesn’t allow three feet of clearance, the door goes on a different wall, or you use a different closure method entirely. No amount of design taste fixes poor spatial planning.
Beyond The Instagram Filter: Cultivating Genuine Barn Bedrooms

Comfort Wins When Aesthetics Stop Working
You want the barn bedroom to look intentional because you’re afraid it looks cheap or accidental. Here’s the mechanism: comfort is the only design choice that compounds. A beautiful room you avoid sleeping in because the bed sags or the air feels wrong is a failed room. Aesthetics fade fast. Discomfort compounds every single night.

Start with the non-negotiables that no photograph captures. Your mattress quality determines sleep architecture more than headboard styling. Room temperature control beats exposed beam romance. Humidity management prevents the slow decay that turns “rustic charm” into “actual problem.”
- Mattress foundation: A quality frame prevents sagging and distributes weight evenly. Barn bedrooms often lack proper subflooring, making this critical to longevity and spine support.
- Humidity regulation: Wood absorbs moisture in barns. Install a dehumidifier or ventilation system to prevent mold and protect timber from rot and warping.
- Insulation and air sealing: Barns leak heat and cold. Proper insulation in walls and ceiling prevents temperature swings that disrupt sleep quality and damage materials.
- Lighting layers: Ambient, task, and accent lighting let you adapt the room to your actual needs, not just what photographs well in golden hour.
- Window coverings: Blackout capability matters more than aesthetic. Sleep quality depends on light control, especially in rural settings with early sunrise.
The room proves itself through use, not pictures. If you dread going to bed because the space is cold, humid, or poorly lit, you’ll abandon the design before it ages into something worth keeping.
Building A Room That Evolves With You
Evolution in design follows the same principle as compound interest in finance. Small deliberate changes accumulate into something unplanned but coherent. Your barn bedroom won’t stay static, so you need a framework that accepts change without looking like failure. The common mistake is locking into a specific aesthetic so early that updates feel like contradictions.
Real barn bedrooms work because they’re built on constraint, not a Pinterest board. The timber, the ceiling height, the window placement, the floor condition—these are your fixed variables. Everything else adapts. Your furniture, textiles, and accent pieces shift as your life does. The bedroom that works at age 25 might need adjustment at 35. A framework that forces you to throw everything out and start over is bad design.
The mechanism is straightforward: design for the constants first, then leave room for the variables to move. Your timber frame stays. Your heating system stays. Your bed position can shift. Your wall color can change. Your rug can be replaced. When you build this way, the room matures instead of looking dated. Test any major addition against one question: does this work when I change my mind about it?

The Investment Fallacy: Why Cheap Imitations Cost More
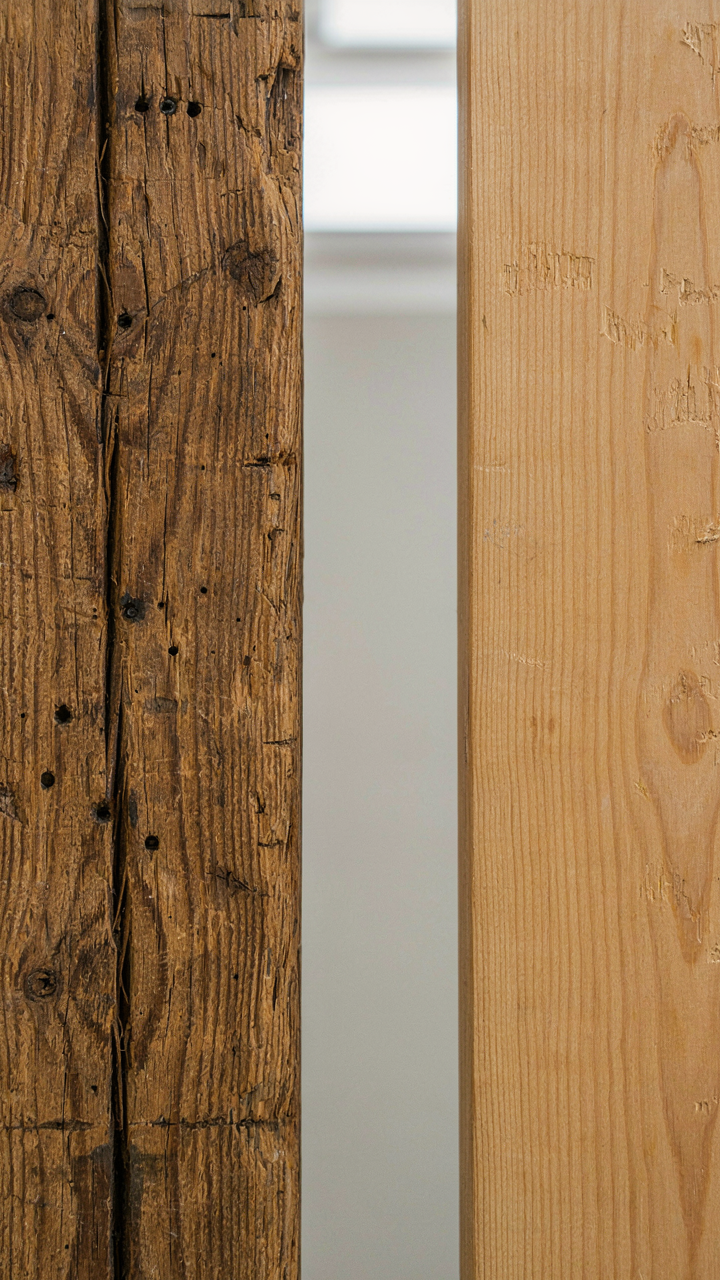
What Reclaimed Wood Actually Costs
You want the barn house bedroom to look authentic without the price tag. That’s the real conversation here, and it won’t work. Reclaimed timber costs more upfront because it has survived decades of use, weather, and load-bearing stress. New wood treated to look old has none of that structural history. Economics teaches us about hidden costs: the barn house bedroom built with cheap veneer that mimics reclaimed grain requires replacement in five to seven years, while actual reclaimed beams function for generations. You pay now or pay repeatedly.
The mechanism is simple. Authentic reclaimed wood comes from barns, factories, and old structures where it proved itself under real conditions. A beam that held up a 1920s tobacco barn carries that performance record into your bedroom. Synthetic alternatives use photo-printed veneers or stain treatments that fade, peel, or darken unevenly over time. You notice the degradation first in corners and high-traffic areas where light exposure varies. By year three, the cheap option looks worse than when you installed it, forcing a second project that costs as much as the first.
Design Choices That Hold Their Value
Authentic timber elements in a barn house bedroom maintain their appeal because they solve a structural and aesthetic problem simultaneously. A real exposed beam isn’t decoration. It frames the room, carries visual weight, and ages with patina instead of decay. Mass-produced barn-style furnishings designed to trend become dated within seasons because they follow fashion cycles rather than functional principles. The difference matters for resale and long-term satisfaction.
When you choose genuine materials, you stop chasing design trends. A bedroom built with actual barnwood beams, old-growth flooring, and period-appropriate hardware looks identical in year five and year twenty. The surfaces develop deeper character through natural aging. Imitation materials require maintenance cycles to look “fresh,” which locks you into constant updating. Authentic design means building once and letting time add value instead of subtract it.
The Real Obstacle Isn’t Finding The Right Design; It’s Your Fear Of Truly Owning Your Space
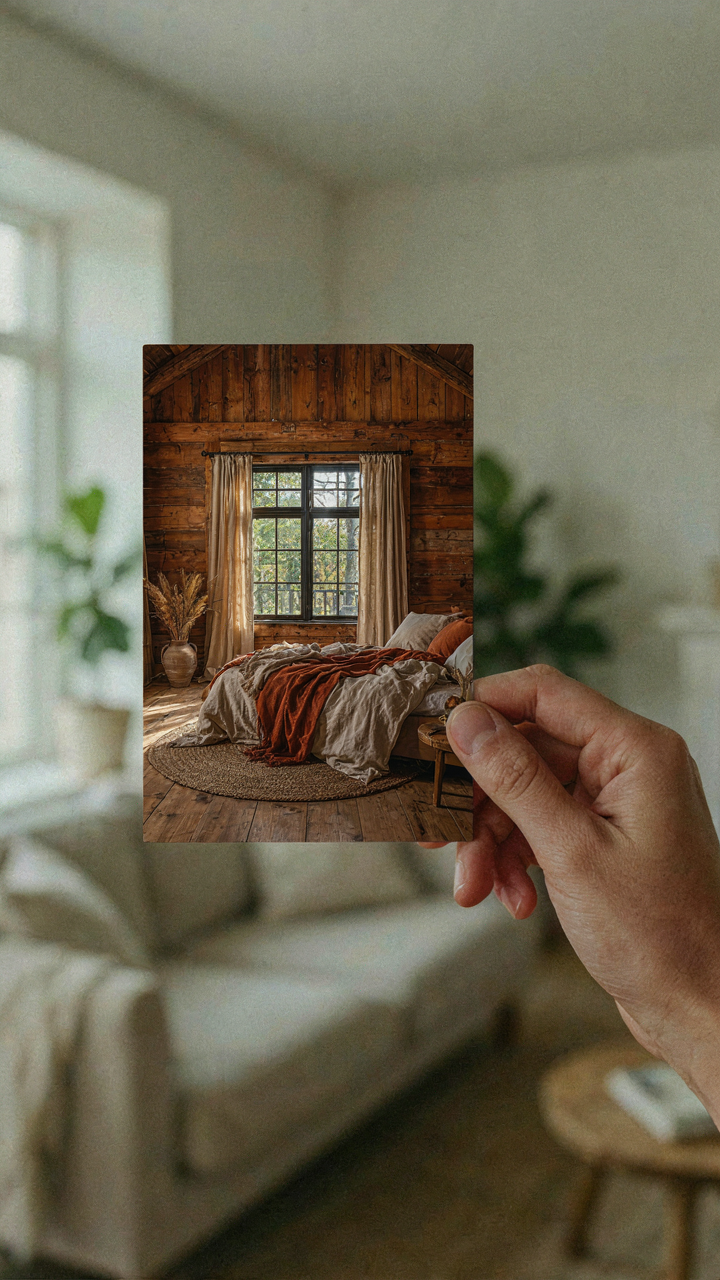
Most people never build their barn house bedroom because they’re waiting for permission that will never come. You’re stuck choosing between what you think you should like and what actually moves you. Stop consulting design trends and start asking what makes you feel alive in a room. Pull one image today that genuinely speaks to you, not one that looks good on Instagram. Your space reflects your taste, not your apologies for it.



