
The Barndominium Lie: Open Concept As A Crutch

Why Open Floor Plans Fail Most Homeowners
You want the open plan because you think it signals wealth and taste. What you’re actually getting is a space where sound travels unfiltered, heat disperses everywhere, and cooking smells colonize the bedroom. Open floor plans work for barndominiums only when you’ve solved the mechanical problems first, not after. The constraint you face is thermodynamic: large undivided spaces demand significantly more energy to condition than compartmentalized ones, and older barn structures rarely have adequate HVAC infrastructure to handle the load efficiently.
The common advice tells you to embrace the openness. That’s incomplete. You need zoning capability built into the plan from day one, which means strategic placement of partial walls, sliding barn doors, or structural posts that you can later close off without remodeling. The open layout only functions as intended when inhabitants can actually control it. Without that control mechanism, you’re paying premium prices for a space you’ll fight against daily.
When Rustic Becomes A Euphemism For Unfinished
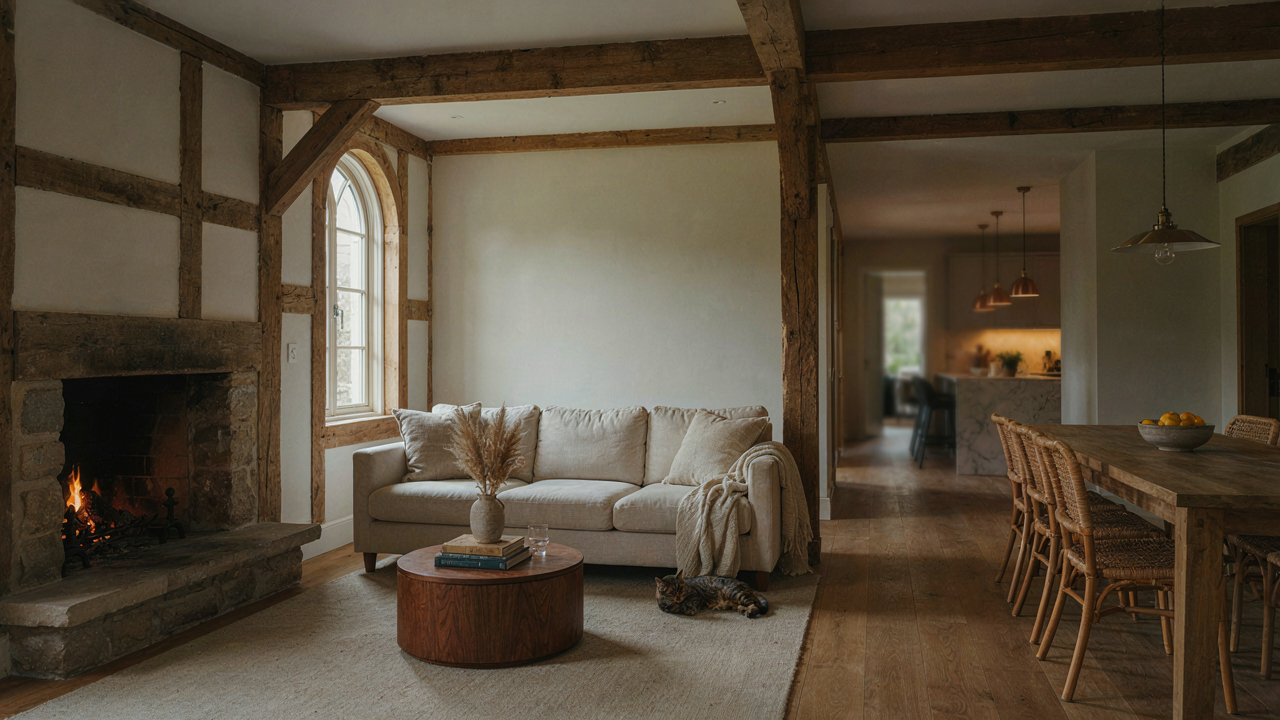
Exposed beam ceilings, rough-hewn timber, and visible structural elements look intentional in design magazines. In practice, they’re often code violations or deferred maintenance described with prettier language. Rustic finishes don’t excuse poor insulation, inadequate vapor barriers, or structural wood left to absorb moisture from a humid climate. Many barn conversions skip the unglamorous work of proper air sealing and moisture management, banking instead on the word “rustic” to explain away problems that should have been engineered away.
The mechanism here is simple: exposed elements require meticulous detailing to perform. You can’t just strip the sheathing and call it design. Every surface that touches outside air needs deliberate material selection and installation sequencing to prevent water intrusion and rot. Specify all exposed wood finishes in writing before construction starts, demand moisture testing at completion, and require your builder to commit to a maintenance schedule in the purchase agreement rather than leaving it implied.
The “Shouse” Trap: Blurring Lines, Losing Purpose
When One Room Tries To Be Everything
You want the flexibility without admitting you’re afraid to commit to what the space actually needs to do. That’s the real reason shouses appeal to you. Here’s the mechanism: open rustic layouts work only when each zone has a distinct job. Borrowing from systems design, think of functional specification—a component fails when it tries to serve conflicting purposes simultaneously. A 40-by-60 open floor doesn’t need to be a living room, kitchen, office, and workshop at once. It needs to be one thing done well, with adjacent spaces handling the rest. The confusion starts when builders treat “open” as permission to abandon zoning entirely.

Multi-functional doesn’t mean zero boundaries. A true multi-functional space accommodates one primary activity and one secondary activity without spatial conflict. Your great room can be living space with dining integrated—that works because both are social activities using similar infrastructure. Your living room cannot simultaneously be your workshop without creating dust patterns across furniture, workflow interruptions, and acoustic chaos. The moment you need to separate activities physically or acoustically, you’ve failed at multi-function. You’ve just created a cluttered open plan instead.
The Everything Everywhere Failure
Most design advice tells you open floor plans give you options. That’s incomplete. Open floor plans give you chaos masked as flexibility until you enforce strict activity zones. Conventional thinking says “remove walls for flow.” The real constraint is this: without defined zones, circulation patterns collapse, furniture arrangement becomes arbitrary, and the space reads as purposeless. Barn conversions and shouses suffer most from this because the shell already exists at one fixed dimension. You cannot move the structure if you’ve filled it with competing activities.
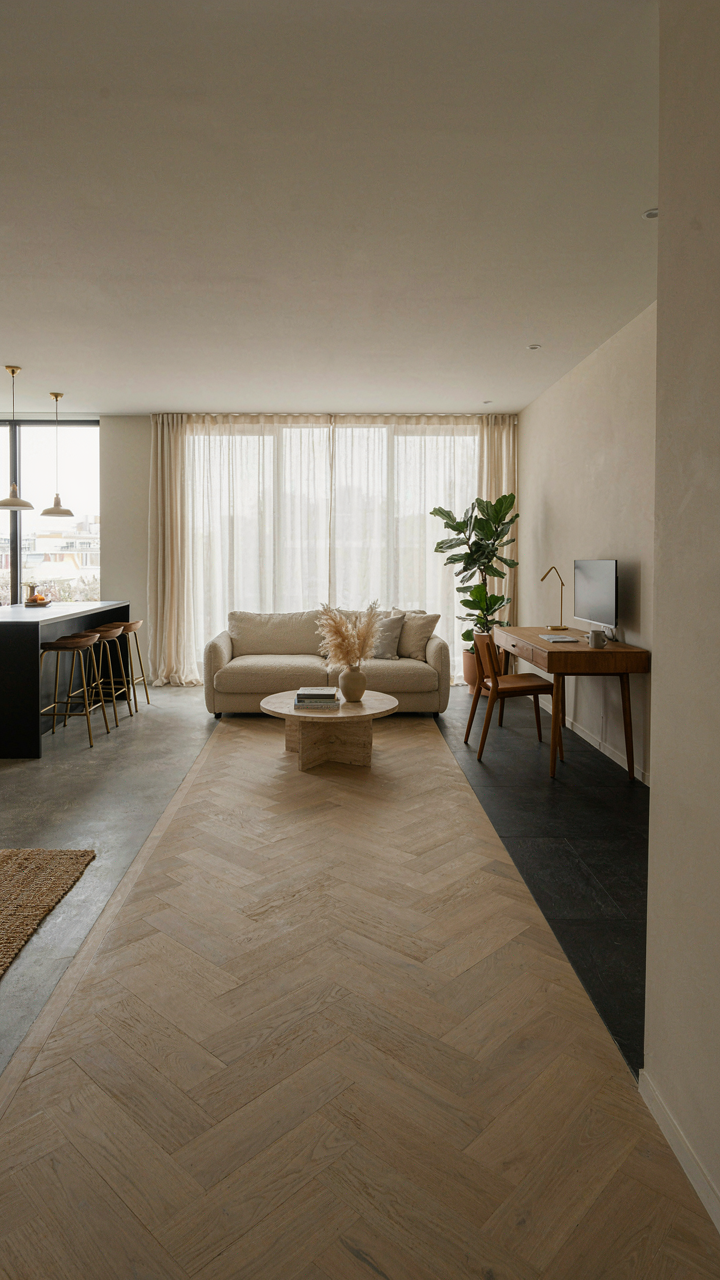
The fix requires one protocol. Map three zones: primary activity, secondary activity, and transition. Mark them with flooring material change, ceiling height variance, or structural elements like posts and beams. Your primary zone claims 40 to 50 percent of square footage. Your secondary zone takes 20 to 30 percent. Transition and circulation claim the remainder. Once these zones exist spatially, everything else—furniture, storage, lighting—falls into place. Without this step, you’re renting an open room, not designing a functioning space.
The One Level Barndominium Protocol: Intentional Zoning
How Urban Planners Solve Barn Layout Problems
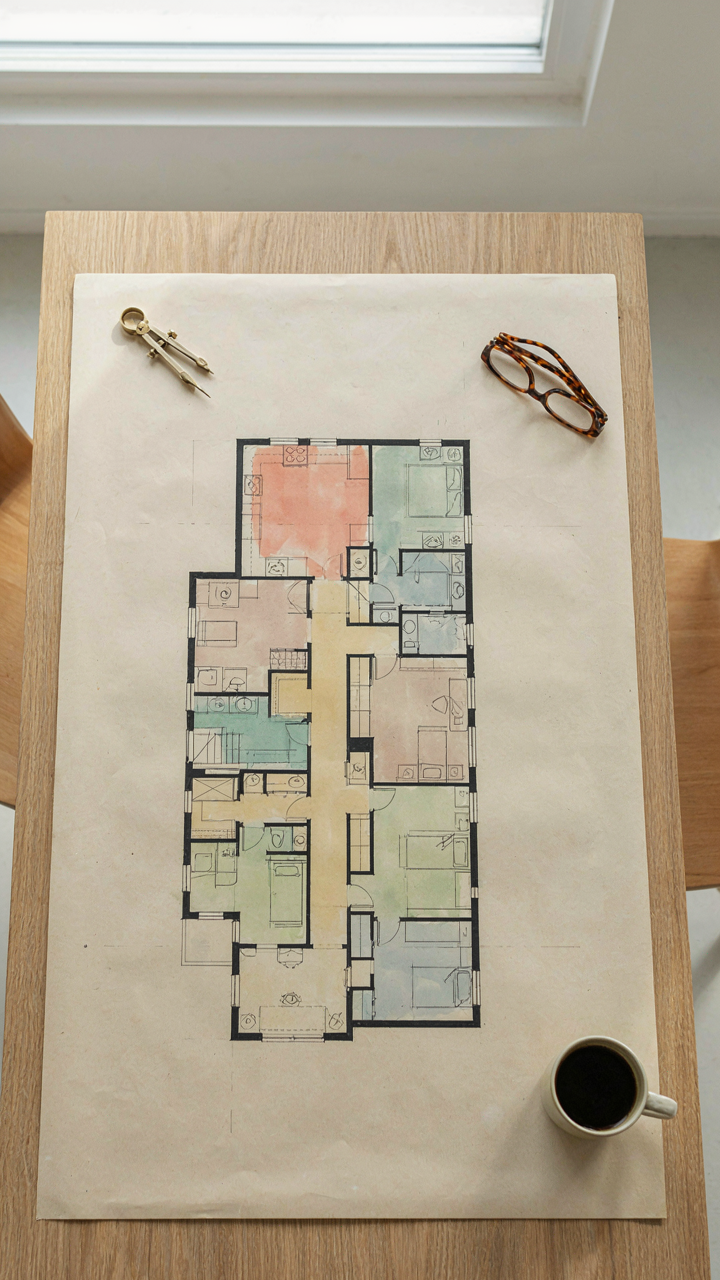
You want permission to live without compromise, and zoning is how you get it. Urban planners solve circulation and function overlap by mapping activity density—treating high-traffic areas separately from quiet zones. Apply this mechanic to your one-level barn: identify which activities generate foot traffic, noise, and require utilities, then position them to minimize interference with rest spaces. The difference between a barn that feels chaotic and one that breathes is this single decision made intentionally on paper before construction.

A single-level barn amplifies every noise and sightline across the entire floor. When you cluster your kitchen, entry, and work zones into one thermal and acoustic pocket, you create a buffer that protects sleeping and focused work areas on the opposite end. This isn’t decoration—it’s load distribution. Your plumbing runs shorter, your HVAC zones more efficiently, and your daily movement doesn’t wake someone across the space.
Creating Distinct Zones For Work, Rest, And Play
The mistake most barn conversions make is treating the open floor as one problem instead of three separate ones. Distinct zones require physical separation—not walls necessarily, but infrastructure commitment. Your electrical subpanels, HVAC returns, and plumbing runs should follow zone boundaries, not fight them. This prevents you from retrofitting later when you realize the bedroom sits downwind of cooking exhaust.
Rest zones demand positioning away from entry points and mechanical equipment. A bedroom tucked into a corner of the original barn structure gains two external walls, better thermal mass, and natural sound dampening from distance. Work zones thrive near entry and utilities. Play zones occupy the middle ground where visual connection to rest areas remains possible without acoustic bleed. Define these on your floor plan by utility stub locations first, then walls second.
Beyond Aesthetic: Function Over Form In Barn House Plan

The Actual Reason Your Layout Fails
You want your barn house to look intentional. That’s the status play. But what kills most conversions from barn to livable home is flow deterioration—the moment people realize they walk through the bedroom to reach the kitchen. The mechanism is simple: original barns stored equipment and animals in zones, not humans. Converting them requires you to reverse-engineer inhabitance patterns, not just knock out walls and call it open concept.

Open rustic layouts seduce owners into ignoring how bodies move through space. Barn house floor plans succeed when the primary circulation path—entry to kitchen to living to sleeping—never crosses itself or forces backtracking. This isn’t design theory. It’s basic operations management applied to architecture. Test your floor plan by walking the path ten times. If you’re frustrated by the third lap, the design is broken.
Design That Survives Ten Years
Most barn conversions are trend forecasts. That’s the mistake. A floor plan designed for 2024 Instagram appeal breaks when you live in it for five years and your needs shift. True barn house floor plans account for this: modular walls that adapt, utilities hidden in chases rather than surface-mounted, material choices that age without dated finishes showing.
Longevity requires building in reversibility where it matters and permanence where it doesn’t. Load-bearing posts stay. Partition walls get reconfigured. Mechanical systems go into conduit, not embedded in concrete. Original timber and stone frame the permanence. Everything else assumes you’ll change your mind. The protocol is simple: identify what must stay static for structural integrity, then design everything else as temporary. That distinction determines whether your barn house works for three occupancy cycles or fails at the second.
Barndominium Homes Floor Plans: The Scarcity Principle
When Constraints Force Better Design
You want a barn house because you think it’s cheaper than traditional construction and you’re hoping to skip the spatial compromises. That won’t happen. Economics teaches scarcity: when you have limited resources, you stop wasting them. A barn conversion gives you a fixed footprint and exposed structure. You cannot ignore either one. The best barndominiums treat these limits as design rules, not obstacles.

Traditional homes hide inefficiency behind drywall and hallways. A barn exposes every wasted inch. The open truss system means you cannot wall off dead space and forget it exists. Your eye tracks the entire volume. This forces a precision that standard floor plans never demand. Builders working in this constraint develop solutions that feel spacious despite modest square footage because nothing serves decoration.
Using Space Without Suffocation
The mistake is thinking open layout means sprawling emptiness. It means the opposite. You zone without walls using level changes, material shifts, and strategic placement of structural posts. A barn’s posts become the grid that organizes function. Kitchen anchors to one post cluster, sleeping loft to another. The space breathes because each zone has defined edges, not because it’s bare.
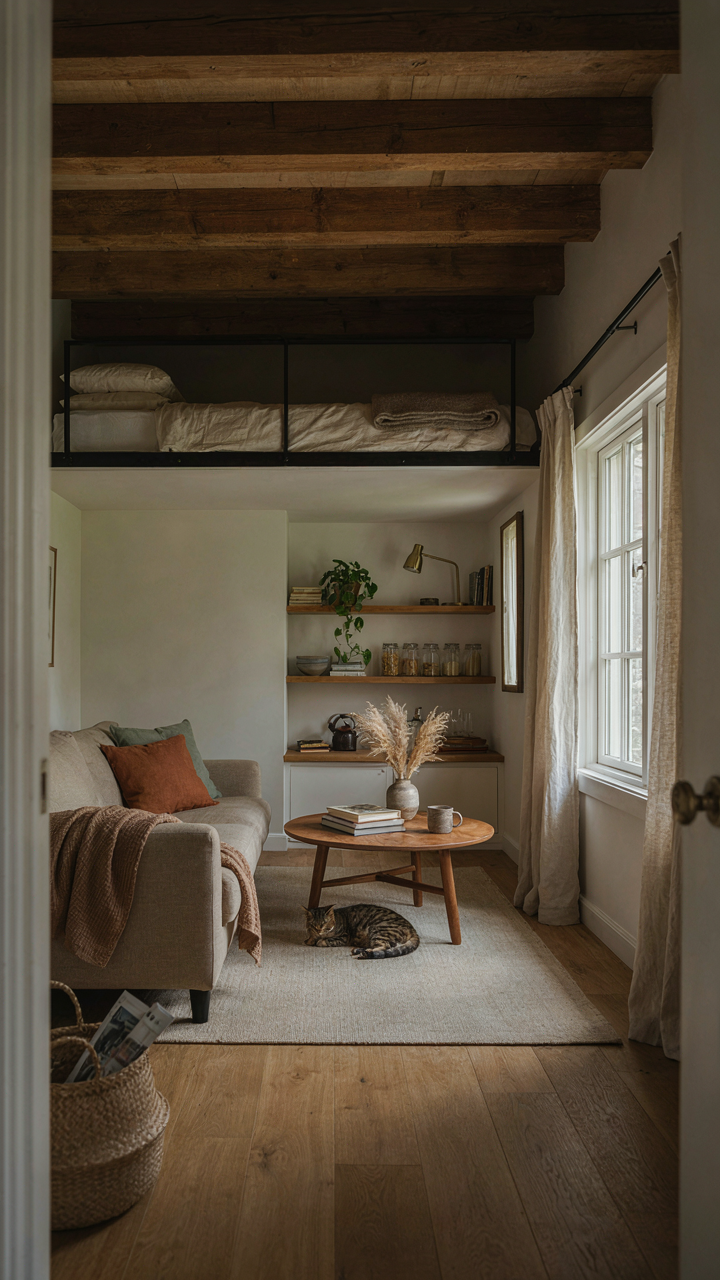
Barndominiums excel at what architects call vertical stacking. Living area takes the open floor, sleeping and storage climb the mezzanine. A thirty by forty barn becomes functional for a family because you’re not using the footprint for hallways and corridors. Every square foot pulls weight. This density without claustrophobia comes from three mechanics: consistent ceiling height in each zone, sightlines that reach the perimeter, and materials that don’t compete for visual attention.
The “Bardo House Plans” Fallacy: More Space, More Problems
The Hidden Cost Of Square Footage
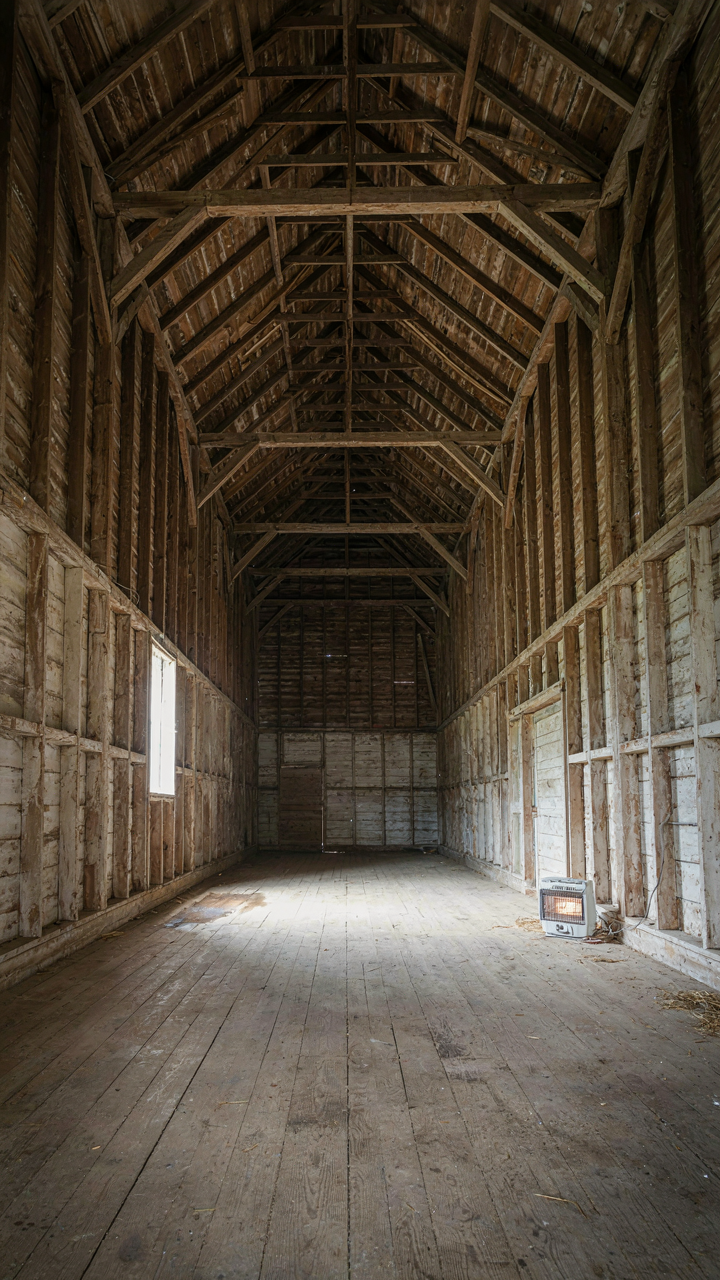
You want the barn house because it signals something to people who visit. More footage means more status, more proof you made it. Here’s what actually happens: every square foot you add multiplies your heating costs, cooling costs, maintenance surface area, and cleaning labor. The math isn’t linear. A 4,000 square foot open barn requires exponentially more climate control than a 2,500 square foot one, especially with minimal interior walls to section airflow.

The conversion industry doesn’t talk about this because sellers benefit from bigger numbers. A barn with soaring ceilings and open trusses sounds romantic until January, when you’re paying to heat dead space nobody uses. The real cost isn’t in the initial renovation. It compounds monthly, then yearly, for decades. Most barn conversions fail financially because owners built for aspiration, not occupation.
Scale To Actual Patterns, Not Instagram
Economics borrowed the concept of “carrying capacity” from ecology. Your barn floor plan has one too: the maximum functional square footage you’ll actually inhabit regularly. Most people estimate theirs 40 to 60 percent too high. They imagine hosting events constantly, working from a studio space, maintaining a guest wing. They do none of these things after year two.
Map your real daily movement. Where do you eat? Where do you sleep? Where do you work? These three zones plus utilities and bathroom space define your actual carrying capacity. Everything else becomes expensive storage or climate-controlled emptiness. A 2,800 square foot barn with tight, rational zones outperforms a 4,200 square foot open shell where you only occupy half the footprint. Design for 80 percent of your estimated use case, not 120 percent of your fantasy.
Barndominium Style: The Illusion Of Effortless Charm
What “Rustic” Actually Means
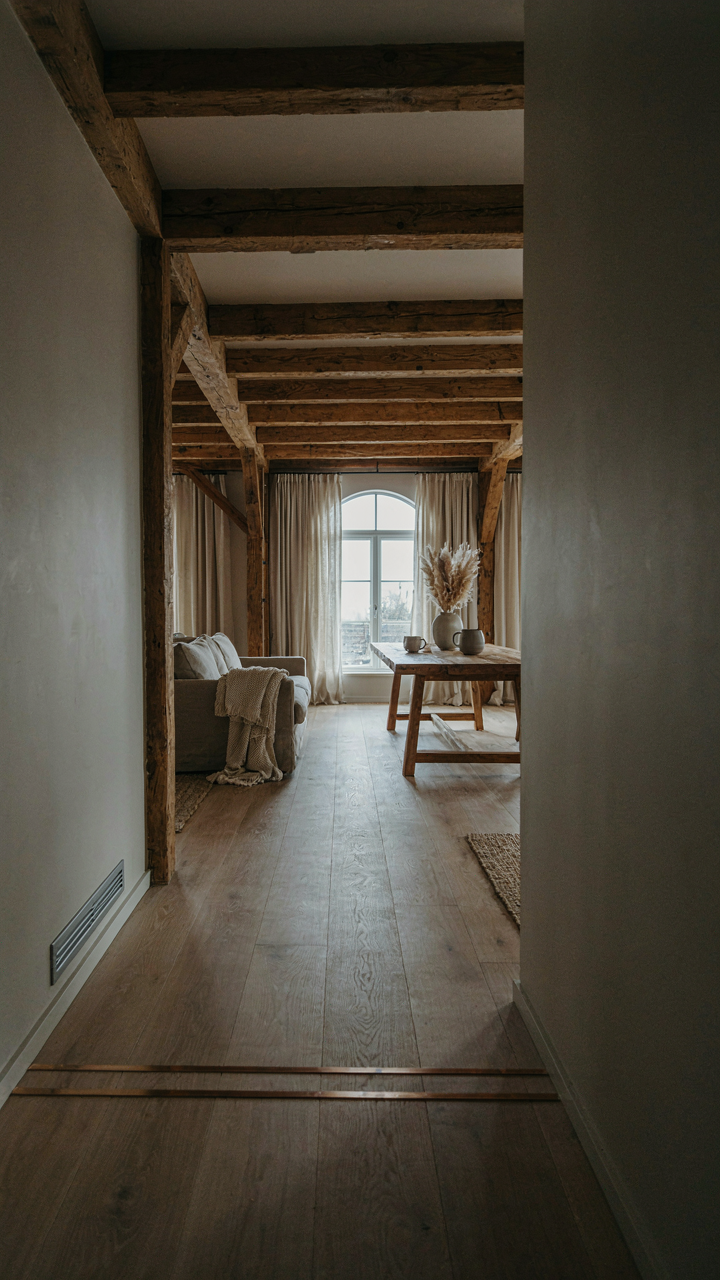
You want people to think you didn’t try. That’s the real pull here—the status of making something difficult look accidental. Rustic isn’t an aesthetic. It’s a constraint set masquerading as one. It originates from the practical limitations of rural building: exposed timber because plaster was expensive, open layouts because interior walls required skilled carpentry, stone and raw wood because they were on-site. People confuse the byproduct of scarcity with intentional design.

Modern barn conversions exploit this confusion. They strip away the actual constraints—poor insulation, no HVAC, single-room heating—then layer back selected visual elements. Exposed beams stay. Drywall gets hidden. The result feels authentic because it borrows the vocabulary of necessity. But the mechanism is pure curation. You’re not building a barn. You’re building the image of a barn someone else was forced to construct.
Warmth Without Compromise
The advice people give: mix raw materials with soft furnishings. That’s incomplete. The real problem is thermal and acoustic performance. A genuine old barn house was cold and loud. Modern efficiency demands sealed envelopes and insulation that old barns never had. The tension isn’t aesthetic—it’s physical.
Solve it this way: insulate the roof and exterior walls to current code, then leave interior finishes exposed. This separates performance from appearance. Hidden insulation in the cavity, visible timber and masonry on the inside. HVAC runs through knee walls or above soffits where it doesn’t interrupt sight lines. Concrete floors stay exposed, but radiant heating runs beneath them. The space feels open and honest because the structure actually functions, not because you’re suffering through bad engineering for the look.
Barndominiums On A Budget Floor Plans: The Constraint Advantage
Turning Limitations Into Design Strengths
You want to believe that money solves design problems. It doesn’t. Budget constraints force the real decision-making that wealthy clients skip. In economics, this is called scarcity pricing—when resources are limited, you allocate them to what actually matters. Apply this to barn conversions: every dollar spent on open floor plates instead of load-bearing walls, every square foot devoted to living space instead of hallways, every structural choice that serves double duty. Constraint kills waste. It also kills the decorative noise that makes mediocre barndominiums feel cluttered despite their size.

The mechanical advantage of budget limitations appears immediately in floor plan geometry. You stop subdividing rooms because walls cost money and time. The original barn envelope becomes an asset instead of an obstacle. Your open layout isn’t a design philosophy—it’s the default when you can’t afford the framing and drywall for partition walls. This generates the very rustic aesthetic that attracts buyers, not because it’s trendy, but because it reflects actual economics. The constraint did the design work for you.
Material Selection And Build Efficiency
Forget the advice that budget barns require cheap materials. Wrong. Budget barns require materials that do multiple jobs simultaneously. Where standard home construction separates structural members from aesthetic ones, barn conversions collapse those categories. Exposed beam systems that carry load also define the interior aesthetic. Concrete polished floors that cost less than finished wood also become the architectural statement. Metal roofing rated for agricultural loads eliminates the roof renovation expense that kills most barn projects before framing starts.
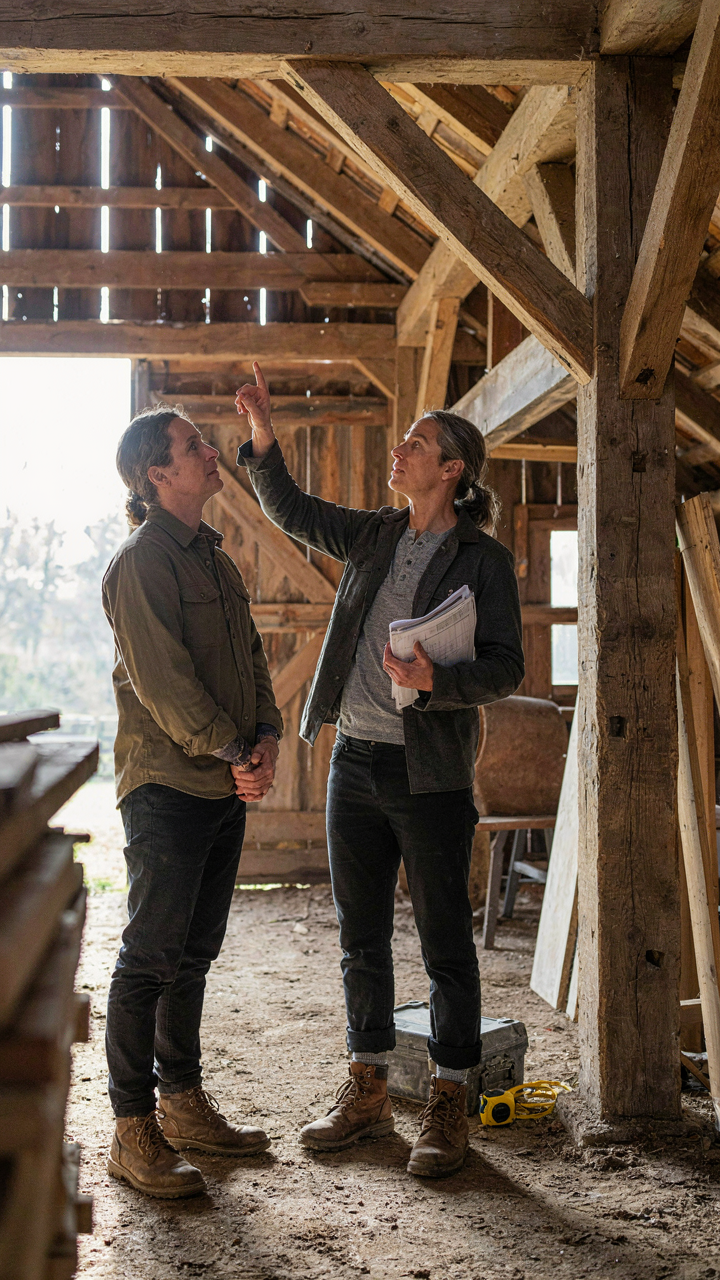
Efficient construction methods follow directly from this material stack. You’re not wasting labor on hidden infrastructure nobody sees. Electrical runs follow beam lines instead of requiring additional studs. Plumbing consolidates near core zones rather than threading through the entire footprint. HVAC ducting integrates into truss cavities. Each trade works with existing geometry rather than against it. The efficiency compounds because the barn shell itself becomes the structural skeleton—you’re not building a frame inside a frame. Start with a structural engineer who understands agricultural buildings, not residential ones, because they’ll identify which existing elements already handle your load calculations.
Barnodium Floor Plans: The Master’s Blueprint For Utility
The Art Of Dividing Without Isolating
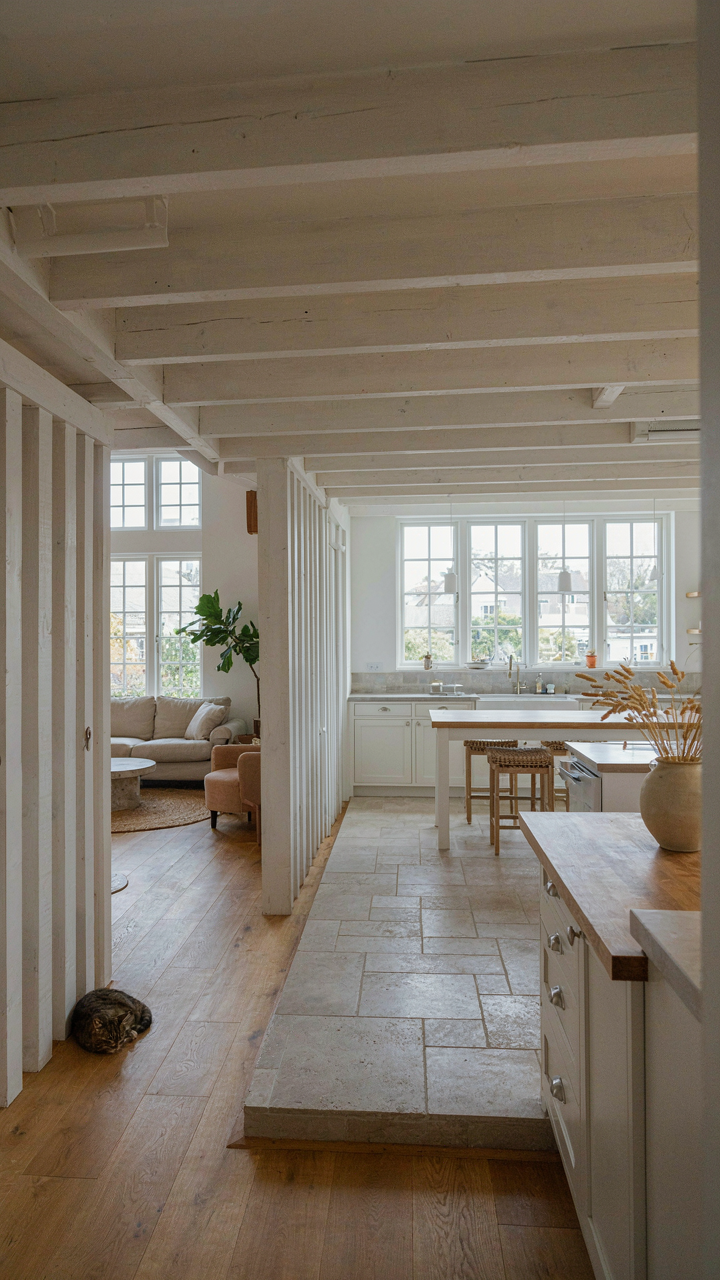
You want the open feel without feeling exposed—that’s the real concern here, not some vague design preference. The mechanism is zoning, borrowed from urban planning: creating distinct territories within a continuous space using elevation change, material shifts, and strategic furniture placement instead of walls. Barndominiums leverage this because the original structure already contains vertical breaks—beam lines, loft edges, material transitions—that read as natural boundaries without closing off sightlines.

The practical application: position the kitchen on a six-inch platform or use a different flooring material to define it as separate from the living area, even though they occupy the same open volume. A partial wall that stops four feet short of the ceiling, or a half-wall anchored to a structural post, creates psychological separation while maintaining the open aesthetic. The eye reads the break; the space remains connected. This is superior to either a fully open floor or a traditional subdivided layout because it delivers privacy without sacrificing the scale advantage that makes barn conversions valuable in the first place.
Vertical Space As Hidden Storage Infrastructure
Most barn house owners miss the obvious: the volume above ten feet is wasted real estate in standard residential thinking. Barndominiums solve this because the original timber structure creates natural ledges, beams, and collar tie spacing that support mezzanine platforms, suspended shelving, or loft extensions without requiring additional support columns. You’re not adding storage—you’re reading the building’s existing skeleton and building into it.
Install deep shelving along the upper perimeter of the main room, anchored directly to the existing barn framing. This works especially well above entry zones, kitchen walls, or behind a bedroom loft where the aesthetic of exposed shelving doesn’t compete with living space. The height requirement—typically 10 to 16 feet up—makes this storage inaccessible for daily items but perfect for seasonal rotation, archives, or equipment that needs containment but not regular retrieval. Ladder access or a rolling library ladder becomes both functional and visual. The mechanism is leverage: you gain cubic footage without losing floor area.
The Micro Habitation Method: Designing For Peak Performance
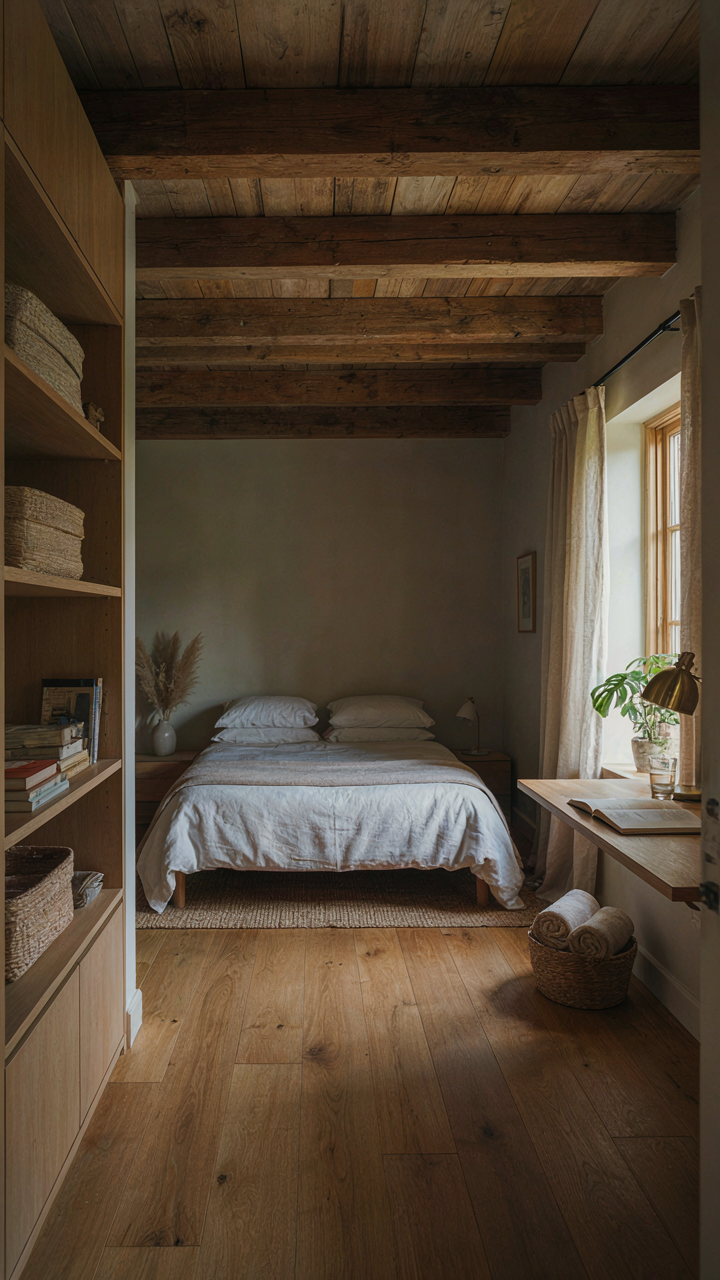
How Submarines Taught Barn Design
You want to feel like you’re living efficiently without actually changing how you move through space. Here’s the mechanism: submarine designers solve for zero wasted volume because their operating cost per cubic foot is astronomical. That constraint forces radical clarity about what each zone does. Barn house layouts borrow this principle. Every square foot must serve a defined function or it’s budget leaking into the structure.
Submarine compartmentalization isn’t about making things smaller. It’s about eliminating transition zones that serve no purpose. A galley sits directly adjacent to crew quarters. A control room has no hallway leading to it. In barn conversions, this means ditching the connector spaces most residential architects default to. Your entry flows directly into living or working zones. Walls divide by function, not by convention. The result is more usable floor area per dollar and faster sightlines through the interior.
Zone Stacking For Single Purpose Performance
The common advice here is wrong. Most designers talk about “flow” and “openness” as if barn houses benefit from the same fuzzy spatial logic as suburban homes. They don’t. Barn houses perform best when you stack zones vertically by intensity of use, not horizontally by aesthetic preference.
- Sleeping quarters high: Elevated lofts or upper levels keep rest areas away from ground level activity and exterior noise, maximizing privacy per square foot invested in vertical separation.
- Working zones central: Kitchens and studios occupy mid-level positions where natural light hits consistently and service access is straightforward from primary entries.
- Utility perimeter: Mechanical systems, storage, and climate zones run along exterior walls where heat loss matters less and access for maintenance doesn’t disrupt living patterns.
- Entry buffer zones: Mudrooms or transitional spaces sit between exterior doors and active living areas, containing dirt and temperature swings without consuming premium interior square footage.
- Circulation spine: One clear pathway—typically running the barn’s longest axis—connects all zones, eliminating dead hallways and reducing total walking distance inside the structure.
Each zone performs one job well instead of three jobs poorly. A bedroom becomes a recovery chamber, not a closet-office-guest room hybrid. A kitchen stays a prep zone, not a dining hall. This specificity cuts maintenance patterns, reduces mental friction, and makes every fixture choice measurable against actual use. Stack vertically. Eliminate the middle. Measure what actually happens inside the space before you draw the next wall.
Your Desire For Open Rustic Isn’t About Space, It’s About Escaping Design Mediocrity
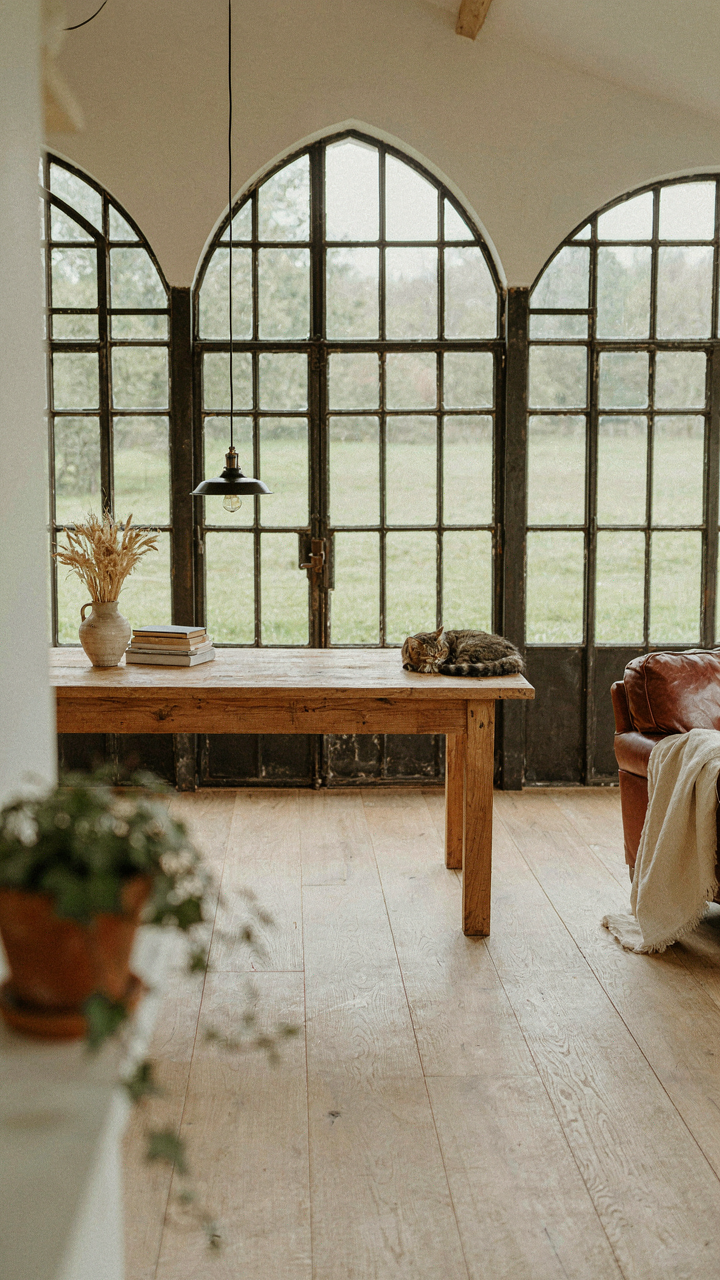
Most people chase open rustic barn layouts because they’re tired of cramped, forgettable homes. They want to feel something. The shift happens when you stop treating your floor plan like a trend and start viewing it as a rejection of cookie-cutter mediocrity. Open rustic works because it forces intentionality. Every beam, every corner, every material choice matters. Pull up three barn house floor plans today and sketch which one actually makes you want to spend time there, not which one looks good on Pinterest. The homes that move people aren’t designed by committee, they’re designed by conviction.



