
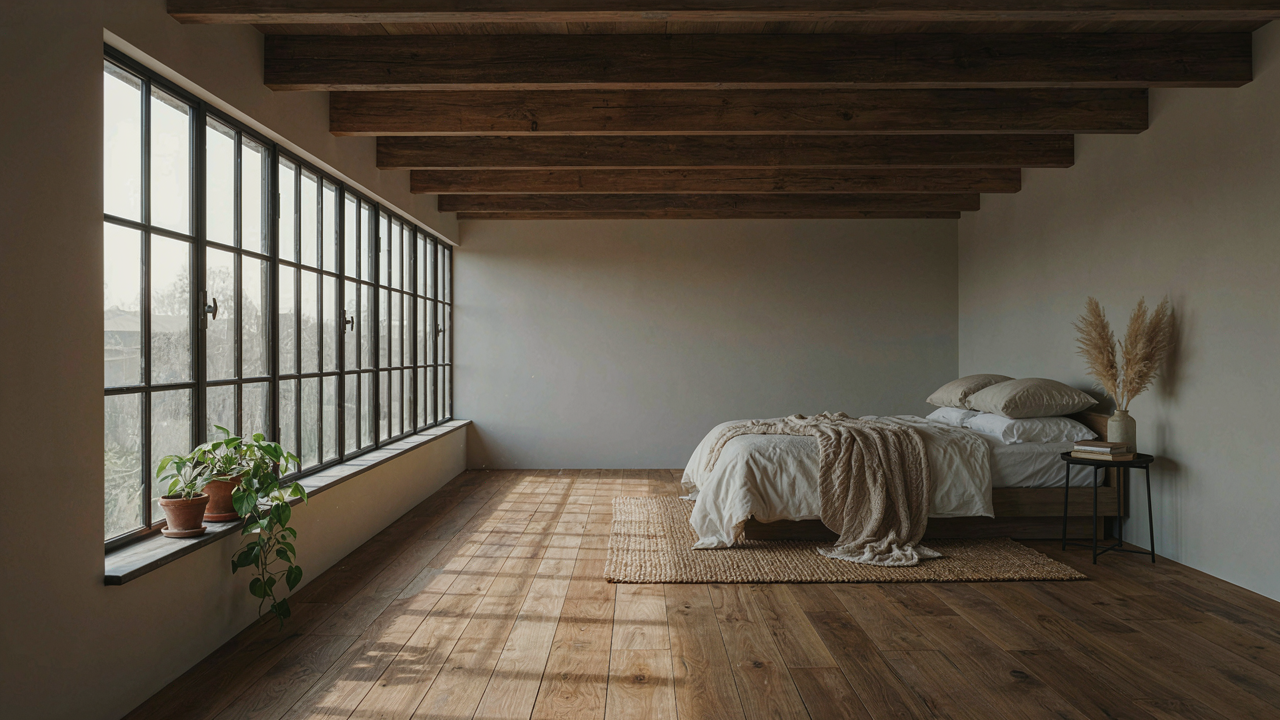
Beyond The Gimmick: Deconstructing “Open And Airy” For Barn Loft Bedrooms
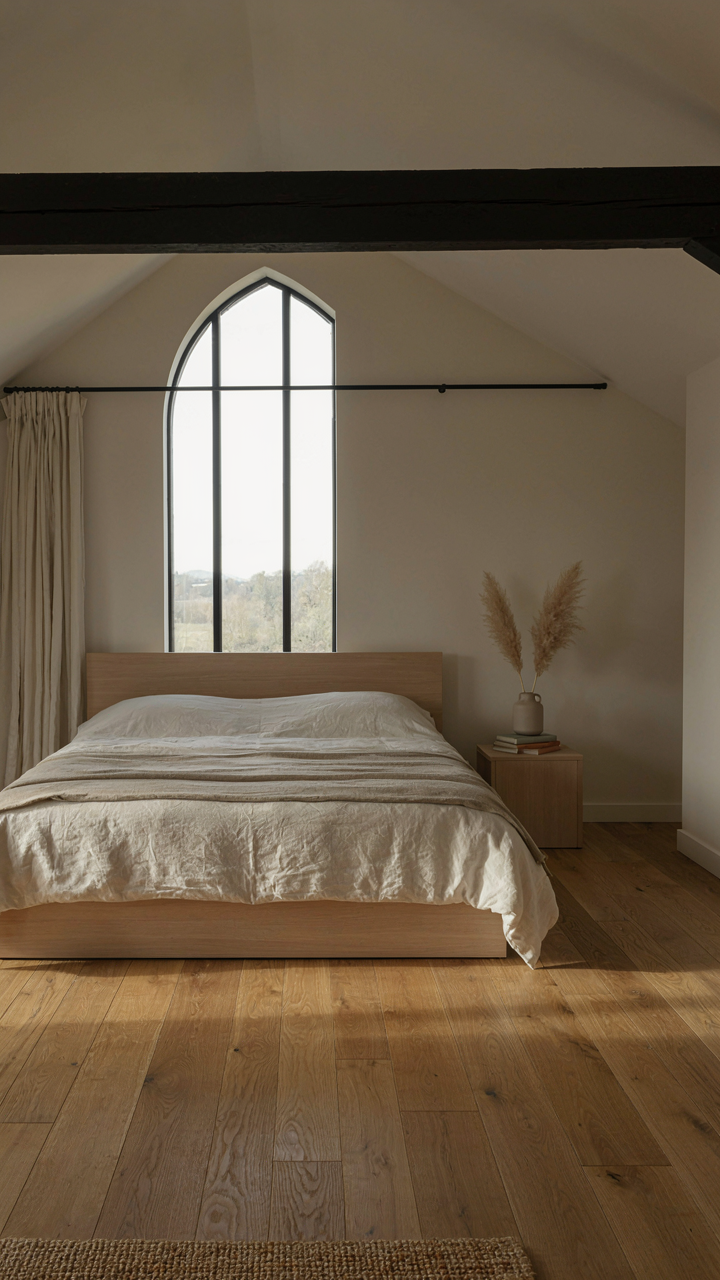
What “Open” Actually Means In A Loft
You want the space to feel bigger because you’re afraid it won’t work as a bedroom. That’s the real driver. Here’s the mechanism: openness isn’t about height or square footage. It’s about sightlines and unbroken horizontal planes. In architecture, this is called visual continuity. A barn loft bedroom with twelve-foot ceilings but a wall dividing the space in half reads smaller than a seven-foot ceiling with a single open plane. Your eye travels without obstruction, and your brain interprets that as expansiveness.
The hard part isn’t understanding this. It’s resisting the urge to fill the space. Most people see loft footage and immediately think “more furniture, more storage, more stuff.” The opposite works. Fewer vertical objects between the floor and roof means fewer visual interruptions. Remove one nightstand. Float the bed. Keep low-profile storage. The space expands without a structural change.
The Mistakes That Shrink A Loft
The common advice on loft bedrooms is incomplete. Designers say “use neutral colors and mirrors” like that solves the problem. It doesn’t. The real suffocation happens when you miscalculate load-bearing walls, add too many partition walls, or install recessed lighting that destroys the ceiling plane. A barn loft’s strength is its roof structure. Exposing it keeps the space alive. Dropping a false ceiling to hide wiring kills the loft entirely. You’re trading breathing room for convenience.
Second mistake: thermal stratification. Hot air rises in a loft faster than in traditional bedrooms. Insulation matters more here than in any other room. Poor insulation forces you to keep bedroom doors open for airflow, which destroys privacy and makes the space feel borrowed rather than owned. Install proper vapor barriers and ventilation before decorating. This isn’t aesthetic. It’s mechanical, and it determines whether the loft functions as a bedroom or stays a storage area you sleep in.
The Unseen Obstacles: Why Your Barn Loft Bedroom Feels Small
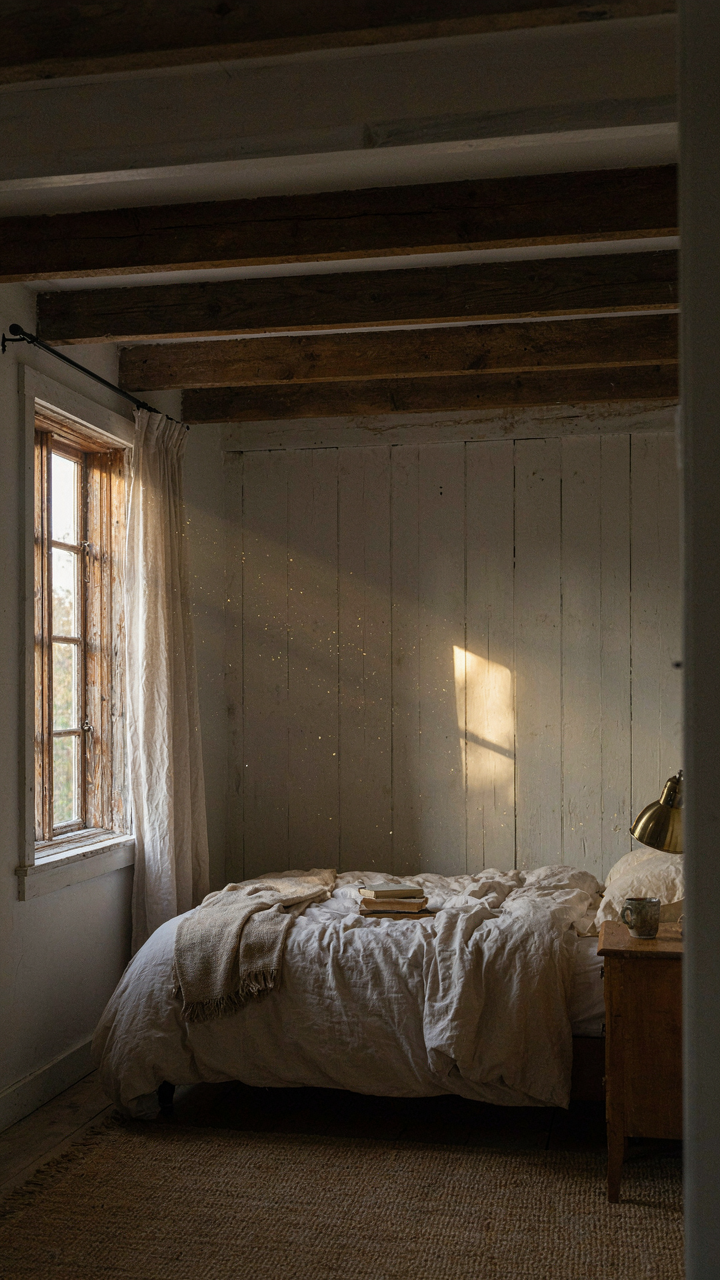
Windows As Barriers, Not Portals
You want to believe that adding windows solves the problem. It doesn’t, because you’re treating light like decoration instead of the structural element it actually is. In architecture, light functions like load-bearing material—it either carries the visual weight of a space or it collapses it. Most barn loft bedrooms fail because windows are positioned wrong, sized wrong, or blocked by the building’s own framing members. A single south-facing window punches through perceived walls. Three north-facing windows stacked vertically do almost nothing.

The mechanism is simple: light needs angles and surfaces to work against. Barn lofts have low, angled ceilings that trap light instead of reflecting it. Window placement matters more than window count. A window positioned to hit an opposite wall creates visual depth. A window that only illuminates the floor creates a cave. If your loft feels small, check whether sunlight actually travels across the space or just fills a corner. That difference determines whether the room breathes or suffocates.
Furniture Density: The Silent Killer Of Spaciousness
Everyone says “use less furniture.” That’s incomplete advice that misses the real problem—you’re measuring density wrong. A barn loft with fifteen small items feels more cramped than one with three large pieces, because your eye counts objects, not volume. Visual clutter signals constraint. The actual constraint is floor-to-ceiling ratio and how furniture interrupts sightlines, not the absolute number of pieces.
Most barn bedroom failures come from filling vertical space first. You stack shelving, add wall-mounted storage, mount floating nightstands. Now the walls become visual noise. The room shrinks because your eye has nowhere to rest. The protocol: measure your loft’s longest uninterrupted sightline. Protect that line at all costs. Place one intentional piece there. Let everything else serve function only. The space expands not from removal, but from clarity.
The Negative Space Protocol: Engineering Visual Freedom
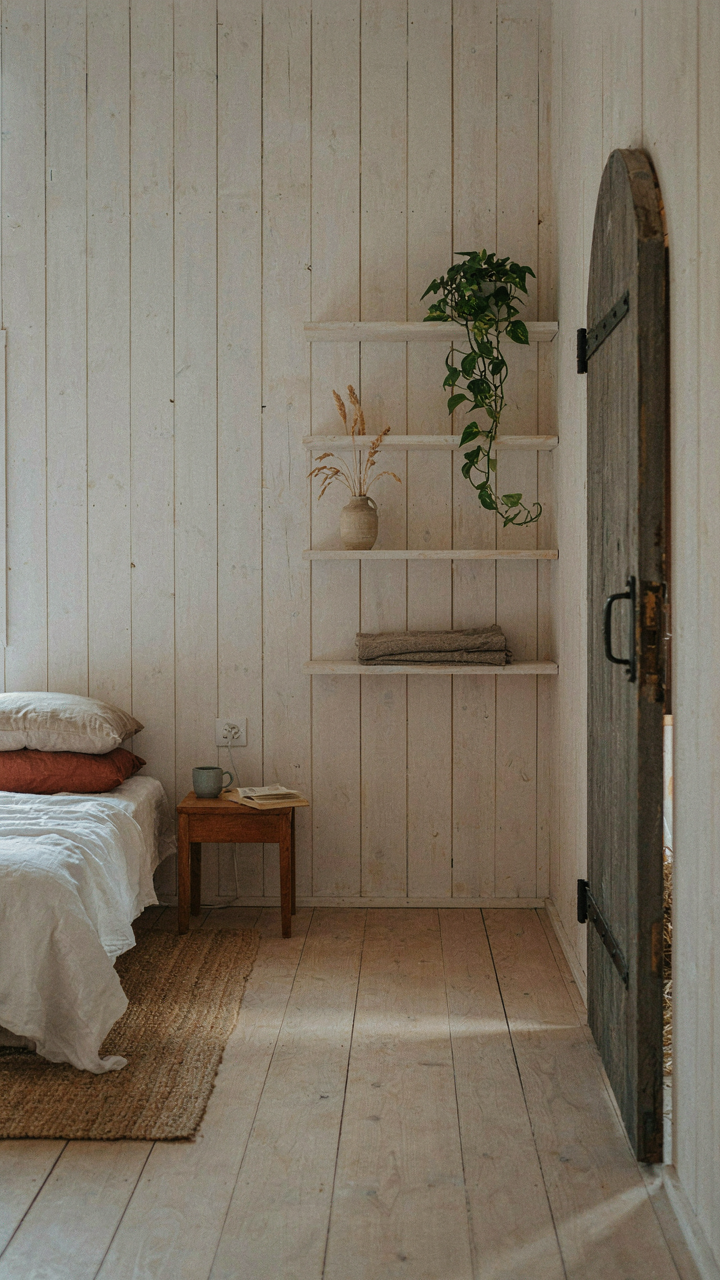
Strategic Voids Shape How Your Brain Processes Rest
You want this room to feel bigger because you equate space with control, and control with freedom. The mechanism is perception physics: your brain doesn’t measure square footage. It measures visual interruptions. A barn loft with exposed beams, rafters, and pitched ceilings already has structural complexity working against you. Empty wall sections and floor-to-ceiling sight lines aren’t luxuries. They’re necessary counterweight to the visual load the architecture itself creates.

The principle mirrors figure-ground theory from Gestalt psychology. Your eye needs defined “ground”—unbroken visual territory—to process the “figure” (furniture, decor) as distinct objects rather than visual noise. In a barn loft, sloped ceilings and timber frames already fragment sight lines. Strategic voids between furniture clusters and along walls restore the ground your perception requires. Position the bed to face an uninterrupted wall section. Leave the area under eaves empty rather than stuffing it with storage. This isn’t minimalism for its own sake. This is calibrating visual load to your nervous system’s capacity.
Minimizing Visual Clutter Cuts Cognitive Load
Most barn loft bedroom advice defaults to “keep it simple,” which is useless because it avoids naming what clutter actually does. Clutter isn’t a style problem. It’s a decision-making tax. Every visible object requires your brain to categorize, evaluate, and contextualize it. In a loft bedroom where ceilings slope and angles already demand spatial computation, visible clutter creates background cognitive friction that makes the room feel smaller and more exhausting to inhabit.
Apply the anti-hoarding mandate ruthlessly: nothing lands on surfaces unless it serves daily use or genuine spatial purpose. Floating shelves work in barn lofts only when they remain two-thirds empty. Exposed storage defeats the point. Tuck seasonal items, extra bedding, and off-cycle clothing into sealed containers that stack vertically behind closed doors or under the eaves where the ceiling height makes standing storage impossible anyway. Close storage has one job in a loft bedroom: it removes decision fatigue so your brain stops processing the room’s contents and starts processing rest.
Harnessing Verticality: A Frame Bunk Room Principles For Lofts
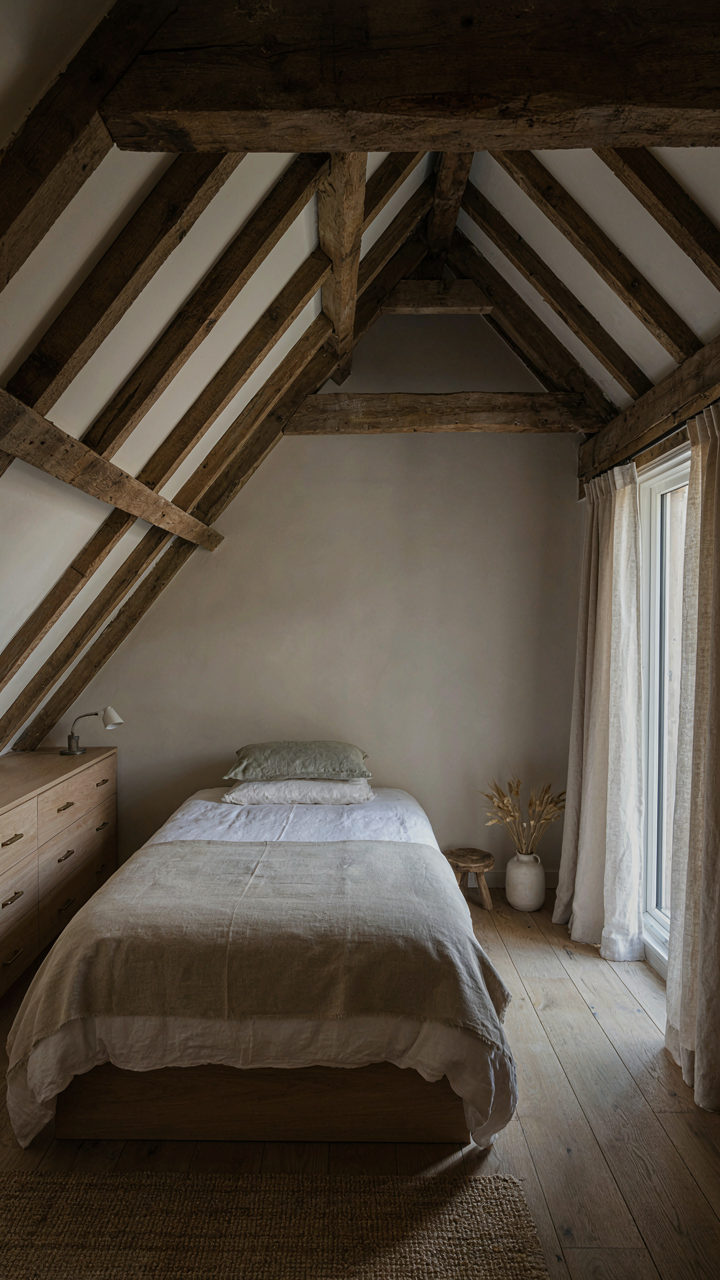
Elevation Without Crushing Your Movement
You want a loft bedroom that feels spacious instead of cramped, but you’re afraid height means claustrophobia. Here’s what actually matters: borrowed from architecture and spatial planning, the concept of “negative space” is the antidote. A barn loft bedroom doesn’t gain livability by filling it. It gains it by placing furniture to preserve sight lines and air movement from floor to peak. Most people stack beds against walls and wonder why the room feels suffocating. The mechanism is simple. Your eye needs an unobstructed path from one end of the room to the other, especially when ceilings angle downward.

Position your bed platform perpendicular to the gable end, not parallel. This pulls your sightline toward the highest point in the room, which psychologically expands perceived space. Mattress height matters too. A low platform (12 to 18 inches) under an angled ceiling performs better than a traditional bed frame because it preserves the air column above your body. Leave at least two feet of clearance between the foot of the bed and any vertical obstruction. The rule is not about comfort. It’s about visual flow, and visual flow determines whether a room breathes or suffocates you during eight hours of sleep.
Compression And Concealment In Tight Quarters
Storage in a barn loft bedroom lives in dead zones, not in the middle of the room. Built in cabinetry along the low eave walls captures cubic footage that serves no other function. This isn’t interior design. It’s spatial economics. The common advice to use vertical shelving misses the real constraint. A loft has limited floor footprint but abundant vertical space only where the ceiling height permits movement. Your storage should occupy the 2 to 4 foot range where people can’t stand anyway.
Install cabinet depths that match your actual inventory, not standard 24 inch depths. Shallow shelving, 12 to 14 inches deep, suits clothing and bedding without forcing you to reach into a dark void. Drawers outperform open shelving in angled spaces because they stay accessible without visual clutter. Mount them on quality undermount slides so they operate smoothly in a room where floor space won’t accommodate a fully opened drawer. The mechanism here is simple: compress what you store into the spaces where your body cannot occupy, leaving the center and peak of the loft completely free for sleeping, moving, and breathing.
The Illusion Of Expansion: Light And Reflection Tactics
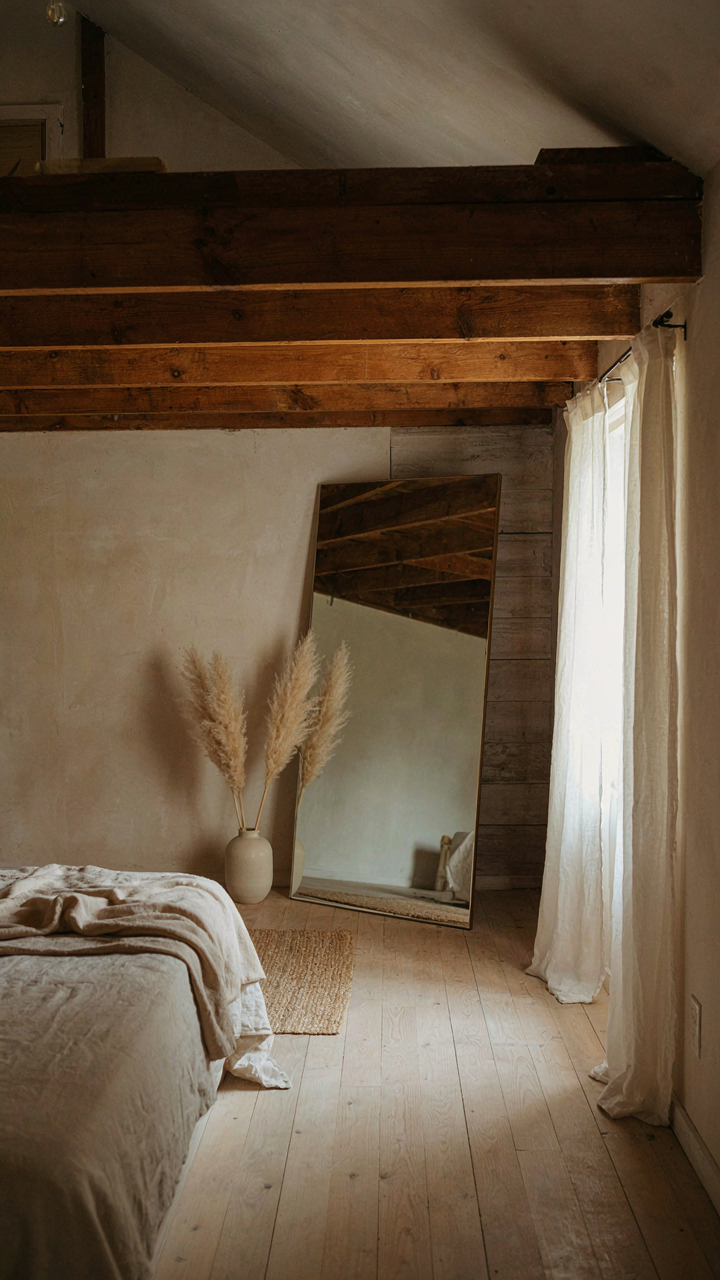
Mirror Placement Manipulating Perceived Boundaries
You want the space to feel bigger because you’re afraid you paid for a bedroom that feels like a box. Here’s what actually works: mirrors don’t expand space. Optics do. A mirror placed perpendicular to your longest wall bounces light across the room and creates a visual pathway. The mechanism is simple. Your eye tracks the reflected image and processes it as depth. Position one large mirror opposite or adjacent to your loft’s main light source, not directly across from a window (that just bounces glare back). The placement matters more than the size.

Most people hang mirrors thinking any spot works. Wrong. A mirror 18 to 24 inches from a corner creates a false edge that reads as space extension. In a barn loft with sloped ceilings, angle the mirror up slightly to reflect the upper wall and dissolve the visual weight of the angle. Mount it at eye level when standing, around 60 inches from the floor. This anchor point trains your perception. The reflected light becomes part of your spatial memory, not an afterthought. Measure twice. The reflection should show a portion of the room you wouldn’t normally see, not just your own face.
Layered Lighting Creating Depth Dissolving Corners
Lighting design borrows from theater’s principle of layering. Your barn loft needs three distinct lighting zones: task, ambient, and accent. Task lighting illuminates function. Ambient fills the void and controls shadow. Accent lighting carves dimension into flat surfaces. Most lofts fail because people treat lighting as a single source problem. One overhead fixture flattens everything. Instead, place warm-toned lights at floor and mid-wall level. These layers create the visual equivalent of atmospheric perspective. The eye perceives depth where it sees gradual tonal shifts. Install uplighting in corners to eliminate the dark pockets where walls meet ceiling. This single move changes the entire spatial feel.
The practical setup requires four distinct fixture types. Use warm dimmers for ambient base lighting at 2700K color temperature. Add swing-arm sconces on either side of the bed for task work at 3000K. Position LED strips along the base of sloped ceiling angles for accent work. These strips should run perpendicular to the beam direction, not parallel. Finally, use a single accent light aimed at a textured wall or beam. Control each layer independently. This protocol ensures no corner reads as dead space and no surface feels flat. The bedroom transforms from a loft into a designed environment.
Airflow Architecture: Beyond Just Open Windows
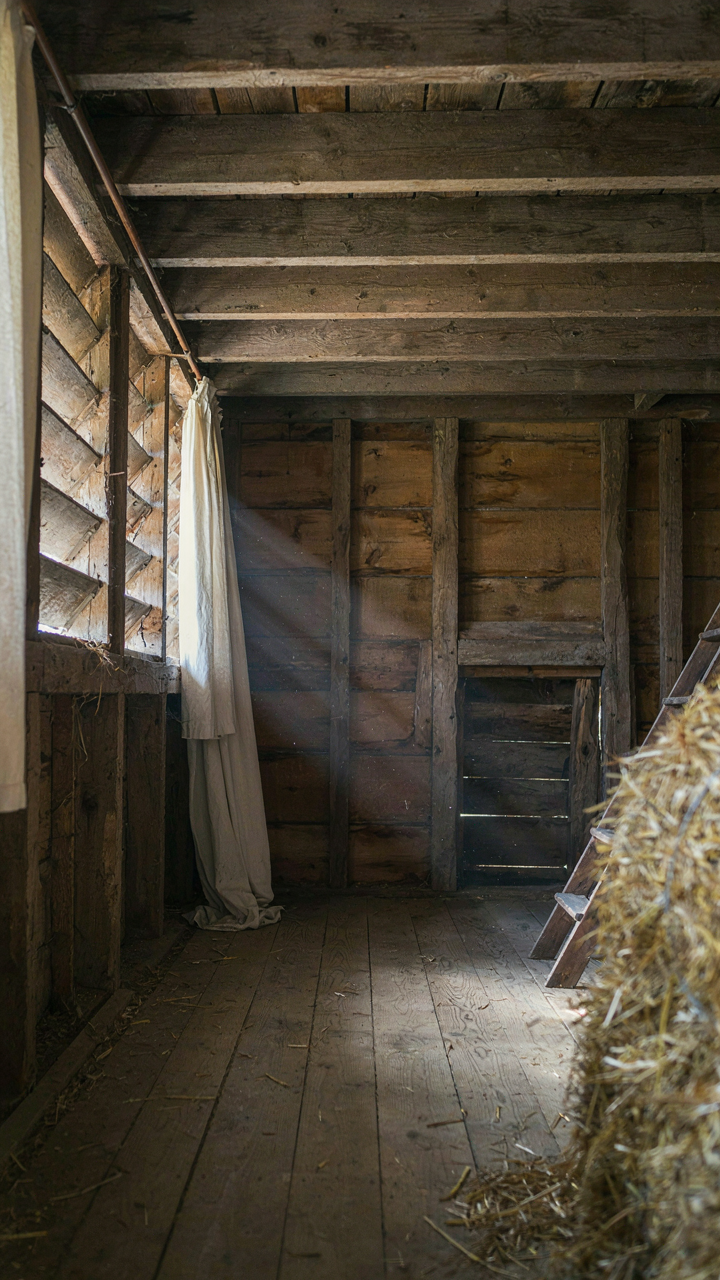
Cross Ventilation That Actually Works
You want your barn loft to feel fresh without effort, which means you’re hoping physics does the work for you. That’s the real motive here. Physics calls this pressure differential, and your barn loft needs two opposing openings at different heights to create it. Hot air rises and exits through high vents while cooler air enters through low vents on the opposite wall. This isn’t optional design flourish—it’s the mechanism that separates a stuffy loft from one that breathes.

Most barn conversions fail this because they treat windows as decoration rather than functional inlets and outlets. Position your intake vents lower and closer to prevailing winds, your exhaust vents higher and on the lee side. The larger the vertical separation between them, the stronger the natural draft. A barn loft with 8 feet of vertical distance between intake and exhaust will move air with no fan running. Test wind patterns before framing—this determines everything about where you cut your openings.
Thermal Mass And Radiant Cooling
Passive cooling isn’t about having less heat. It’s about storing and releasing heat on a schedule that works against peak temperature hours. Stone, masonry, or concrete flooring in a barn loft absorbs heat during the day and releases it at night when you open windows fully. This is radiant cooling borrowed from desert architecture. Your loft floors become a thermal battery that prevents temperature swings.
Ceiling height compounds this effect. A 12 foot ceiling in a barn loft gives hot air room to rise away from your sleeping zone while cooler air settles near the bed. The actual mechanism is stratification—warm air naturally wants to occupy the upper third of the space. Combine exposed stone walls with high ceilings and you’ve created a passive system that requires one action at dusk: open every window and leave them open until sunrise.
Material Deception: Colors And Textures That Liberate Your Barn Loft Bedroom
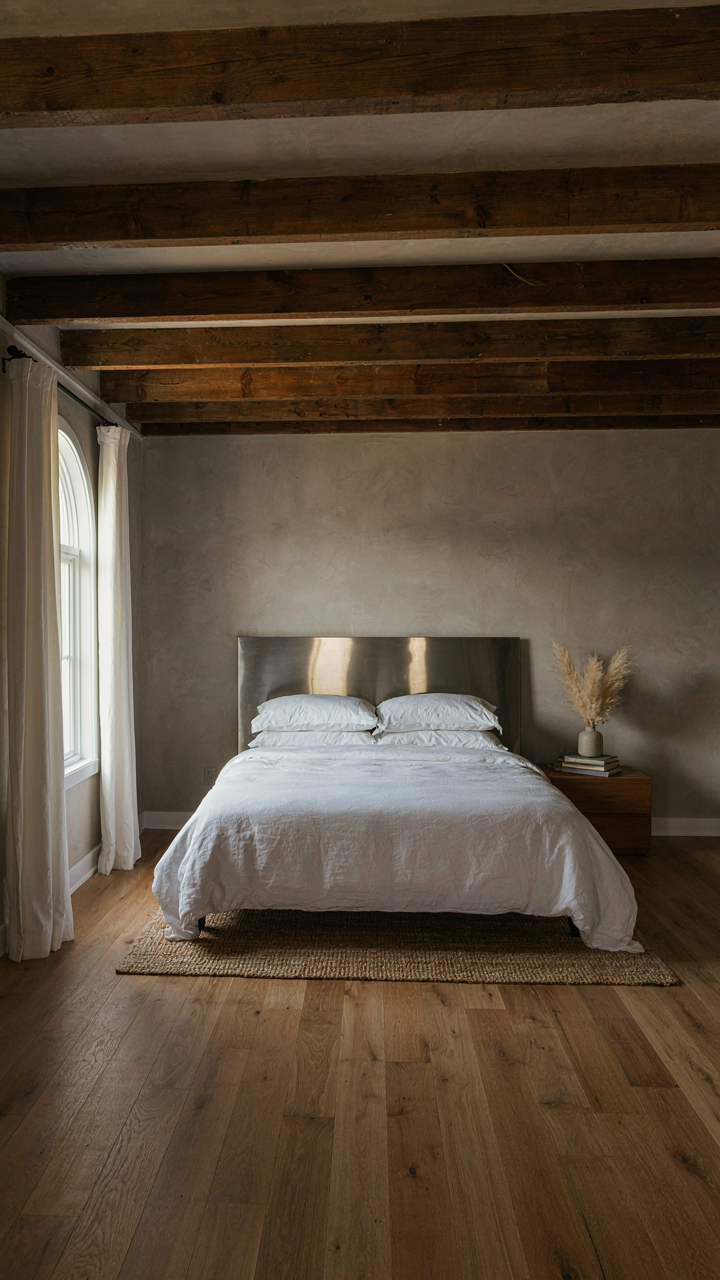
Monochromatic Palettes Expanding The Visual Field
You want people to think your barn loft feels bigger than it actually is. That’s the real game here. Monochromatic design works because it removes visual stopping points, which is the core mechanism of spatial perception in interior design. Your eye travels without interruption when walls, ceiling, and trim exist in the same value range. A barn loft with pitched beams and irregular geometry becomes coherent instead of fragmented.

The mistake most people make is thinking monochromatic means boring white on white. It doesn’t. You’re working with value and texture within a single hue family. Warm grays paired with natural wood beams, or soft taupes against stone walls, create depth through material contrast rather than color switching. The barn loft’s existing elements—exposed beams, rough siding, vintage hardware—do the visual work. Your palette simply gets out of the way and lets them perform.
Reflective Surfaces Bouncing Light Opening Space
Physics governs how light behaves in enclosed spaces, and a barn loft is optically constrained by slope and wood. Reflective surfaces act as secondary light sources, extending illumination through the room instead of allowing it to die at dark walls and corners. This isn’t about mirrors everywhere. It’s about strategic material choice: satin finishes on trim, polished metal fixtures, lacquered furniture, even matte-finish wall paint that holds light longer than flat absorption would allow.
The mechanism is simple: a reflective surface redirects light toward the center of the room and back toward windows or fixtures, multiplying perceived brightness without adding wattage. Barn loft bedrooms often suffer from one or two small windows constrained by roof pitch. A single polished metal headboard or glazed ceramic accent wall transforms a dim corner into an active part of your visual field. Install reflective elements at eye level and above to push light upward into the peak, where it compounds.
The Un Renovation: Making Your Renovated Attic Loft Feel Barn Like
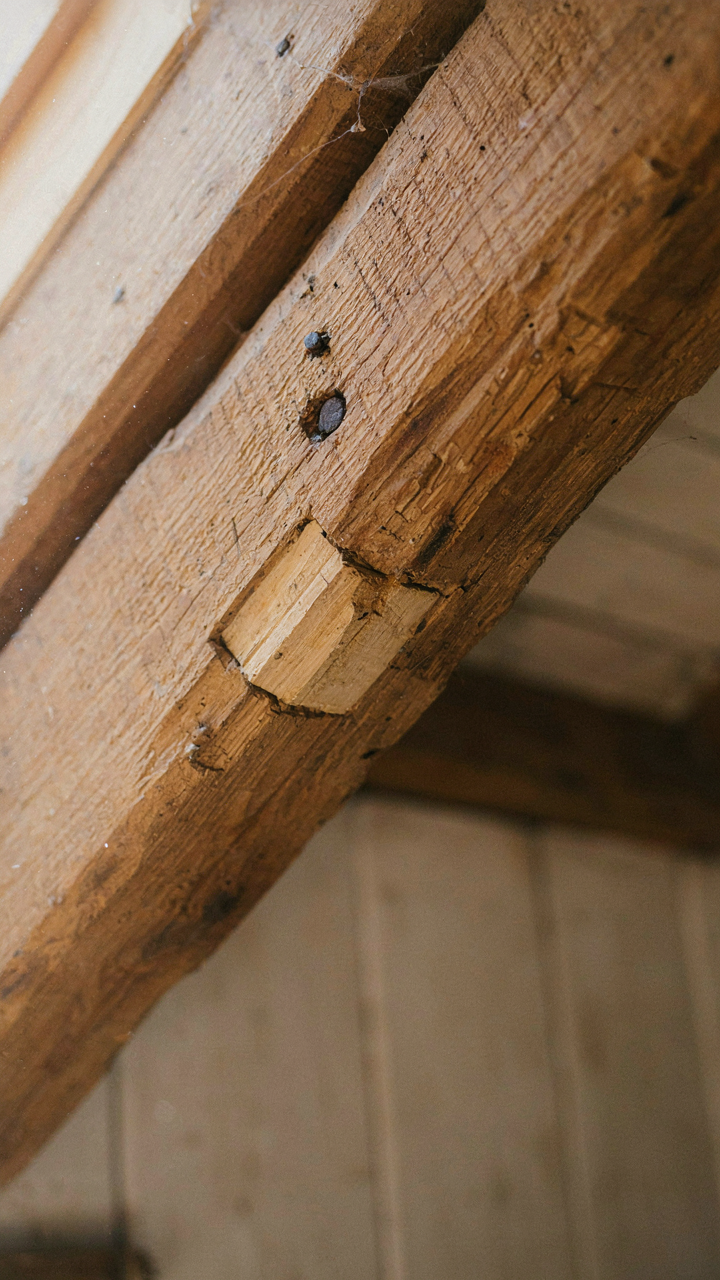
Stripping Back What Contractors Added
You want the barn loft bedroom to feel authentic because you’re afraid a polished renovation reads as fake, and that matters to you. The mechanism at play here is contrast: barns gain their character from absence of finishing, not accumulation of it. Most renovators do the opposite. They drywall everything, sand every surface smooth, and caulk every gap. This erases the thing that made the space worth living in.

Expose the structural bones your contractor probably hid. Leave beam edges rough. Uncover original wood if it’s under layers of paint. Patch holes with visible repair instead of invisible spackle. The barn loft bedroom works when viewers sense the building’s actual age and construction method, not a costume draped over it. This isn’t about leaving things unfinished. It’s about finishing them in a way that shows the process rather than erasing it.
Authentic Elements Over Styled Imitation
Common advice says buy barn-style décor from catalogs and call it done. That’s backwards. Real barn aesthetics come from function, not from shopping. A barn loft bedroom needs materials that served a purpose in actual barns: rough wood for durability, metal hardware from working equipment, stone or concrete for thermal mass and practicality, rope and chain that actually held things.
The difference between authentic and theme-park kitsch is specificity. A reclaimed barn door on your bedroom wall works because barn doors solved a real problem: sealing large openings while allowing access. A decorative “rustic” sign that says nothing? That’s costume. Source materials from salvage, not from boutique retailers selling nostalgia. Authentic elements have wear patterns and proportions that match their original function. Verify where hardware and wood actually came from. If it’s new production made to look old, it fails the authenticity test immediately.
The Overlooked Element: How Bedroom With Loft Acoustics Impact “Airiness”
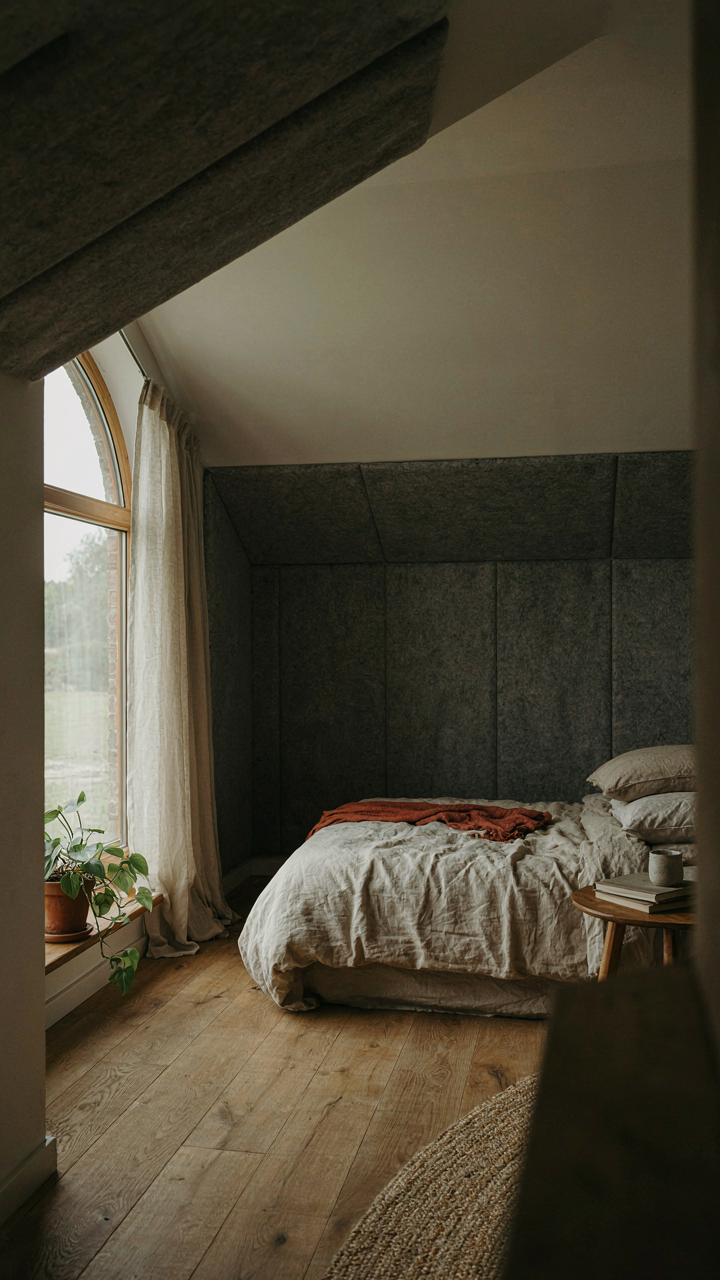
Sound Absorption Prevents Echo Chambers That Shrink Space
You want your loft to feel open, but you’re ignoring that sound tells your brain whether a room is actually spacious or cramped. Acoustics use the principle of reverberation decay—how quickly sound bounces and dies. In a barn loft bedroom, hard surfaces (exposed beams, metal roofing, concrete floors) create long reverberation times that make the space feel trapped, even if the square footage is massive. Your ear perceives echo as compression.

The mechanism is simple: soft materials kill reflections. Fiberglass batts in wall cavities, mineral wool panels, and dense fabric absorb frequencies before they bounce. You don’t need to cover every surface. Target the problem zones: the ceiling (where sound travels longest), corners (where reflections trap), and the wall opposite your bed (where you hear bouncing most). Install absorption strategically, not everywhere, and the space suddenly feels 30 percent larger because your brain stops processing acoustic clutter.
Strategic Sound Baffling Creates Pockets Of Quiet
Most people stuff insulation behind walls and call it done. That doesn’t work in open loft design. You need visible baffles that absorb sound where it matters. A 4-inch acoustic panel hung from exposed loft beams or mounted on the wall behind your bed intercepts sound waves before they travel across the room. The baffle breaks the direct path between noise source and reflection point.
Place baffles at ear level when you’re lying down. Position them perpendicular to hard surfaces like metal roofing or wood decking. A single baffle reduces reflection by 40 to 60 percent without requiring full wall coverage. Use mineral wool or fiberglass wrapped in fabric that matches your design. This creates acoustic compartments within the open space, letting you preserve the airy feeling while gaining the quiet you actually need to sleep.
The Vertical Integration Strategy: Maximizing All Dimensions
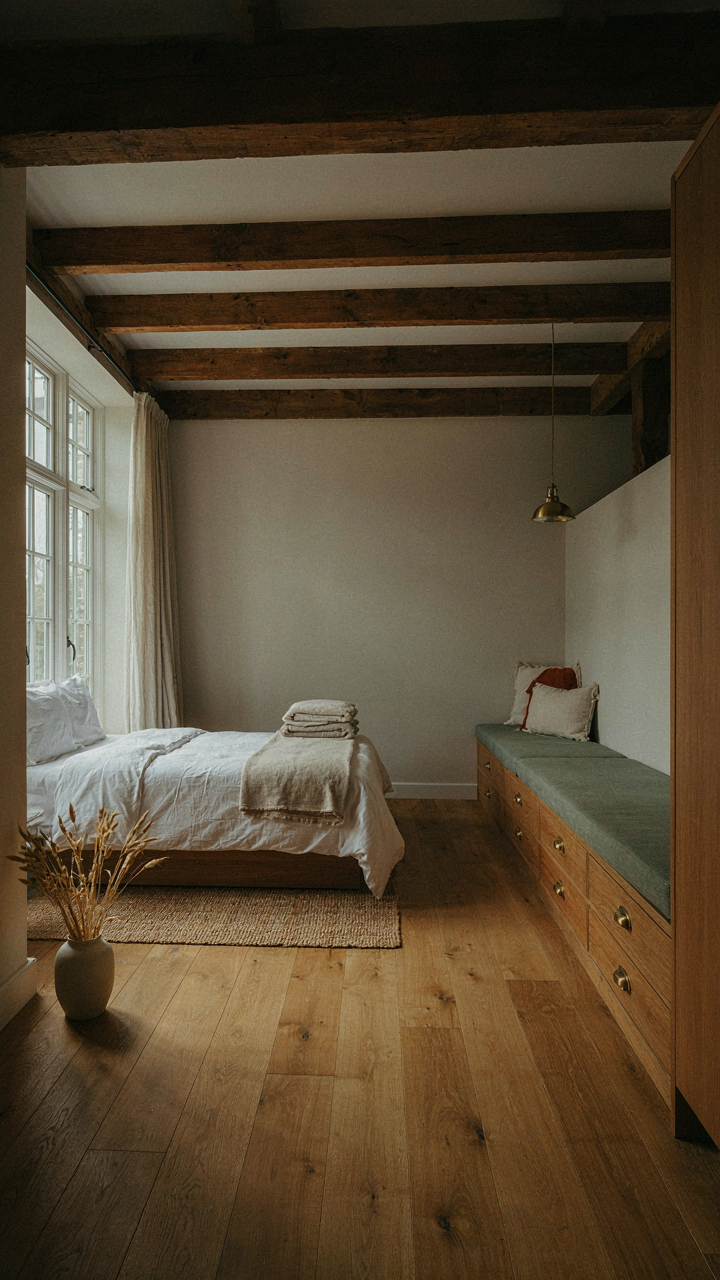
Flooring Continuity Creates Spatial Perception
You want this room to feel bigger than it is—that’s the real reason you care about flooring strategy. Continuous flooring uses the same principle as optics: unbroken horizontal lines trick the eye into perceiving length and width as one plane rather than segmented zones. A barn loft bedroom gains cubic footage not by adding space but by removing visual breaks. Wood planks running the full length, or concrete poured edge to edge, eliminate the micro-interruptions that fracture attention and compress perception.
The common advice here is surface-level: “match your materials.” That misses the mechanism entirely. The break between flooring types signals a border—bedroom ends, storage begins, bathroom starts. Your nervous system registers these micro-transitions as spatial compression even if you don’t consciously notice them. Running one flooring material uninterrupted from the sleeping zone to the perimeter walls, including under built-ins, extends the visual footprint by 15 to 20 percent without touching the actual dimensions.
Built Ins Eliminate The Friction Of Stuff
Freestanding furniture in a loft bedroom wastes the core advantage of the space: vertical access. A dresser against a wall occupies 20 square feet of floor real estate. A recessed built-in cabinet uses the wall cavity and zero floor space. This is supply-side design—you’re not storing less; you’re storing smarter by leveraging the vertical skeleton of the structure itself.
Built-ins work because they delegate storage to the architecture instead of the décor layer. Custom shelving fitted into eaves, bench seating with drawers underneath, or cabinets recessed into stud bays all compress the physical footprint of necessity. The mechanism is ruthless: eliminate freestanding bulk, and you’ve doubled your usable floor area without renovation. Measure your eaves, sketch your dead zones, and task the carpenter with converting them into closed storage before you move in a single piece of furniture.
The Inconvenient Truth: Your Barn Loft Bedroom Is Only As Open As Your Own Mindset
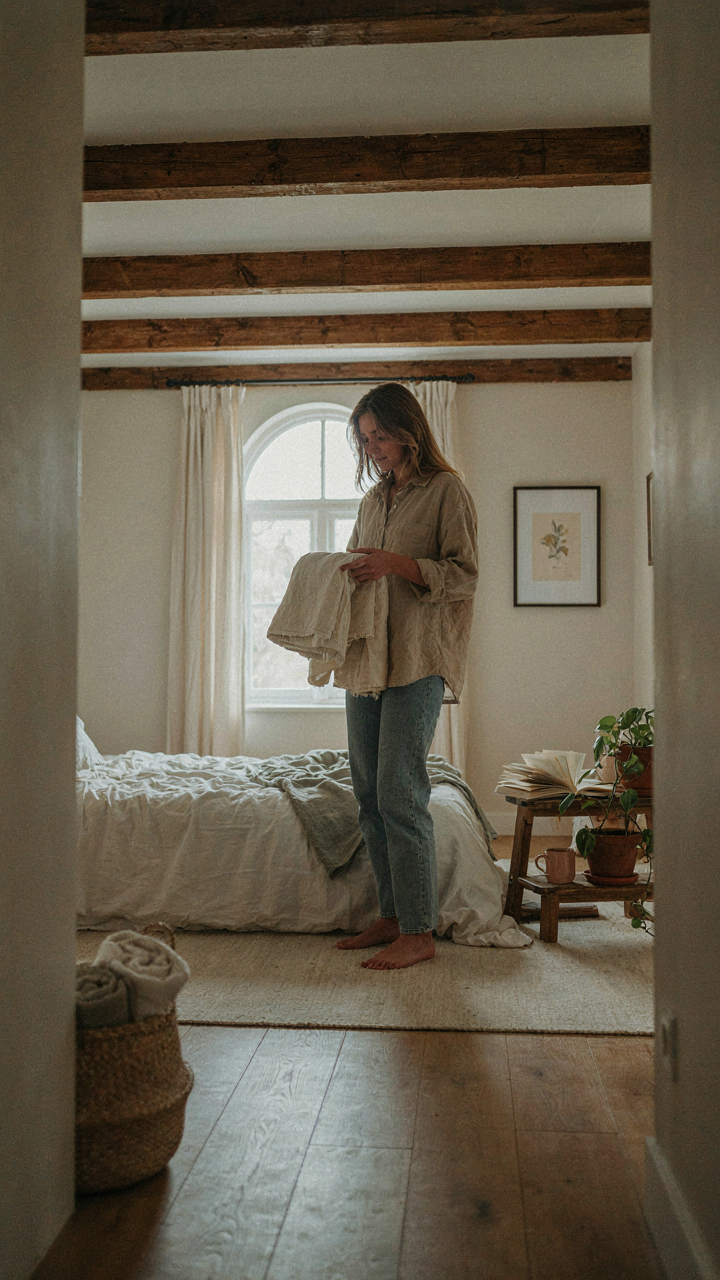
You can install skylights and strip every wall bare, but clutter lives in the mind first. The real openness you’re chasing comes from deciding what stays and what goes. Stop designing around your stuff. Design around your actual life. Pick one item you own right now that doesn’t serve you, and remove it today. Everything else follows from that single act of subtraction.



