
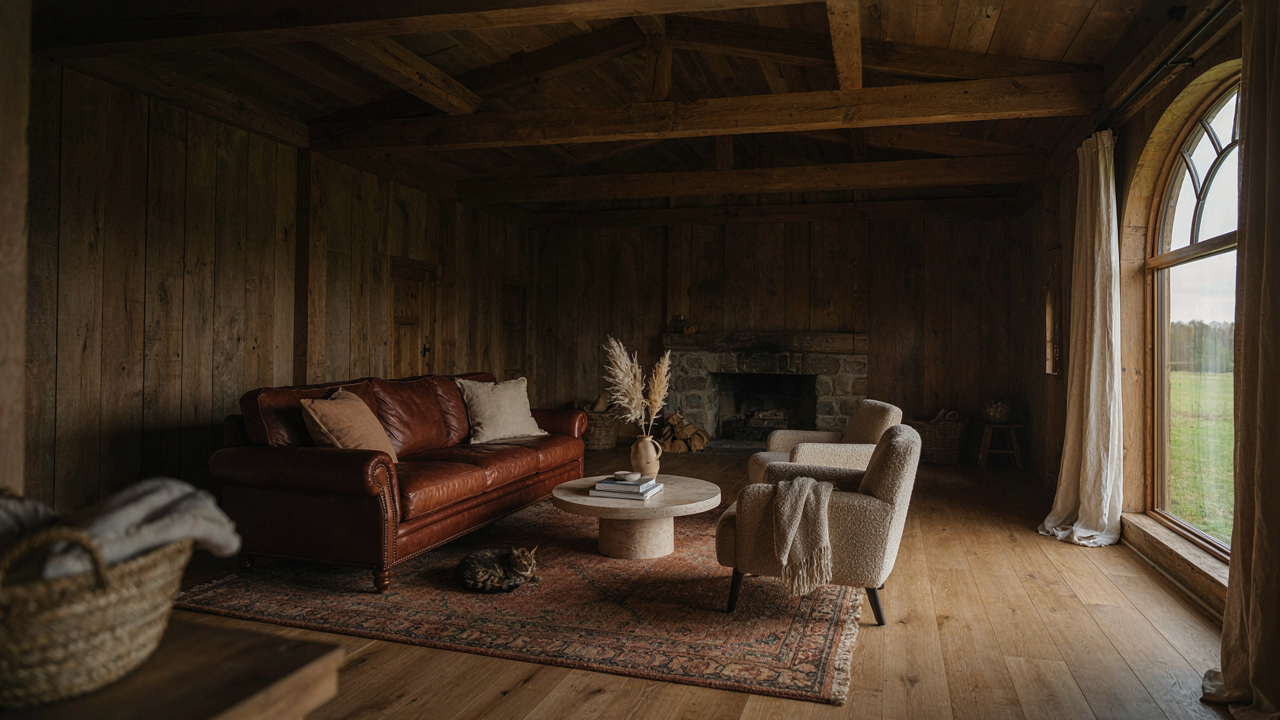
The Vertical Void: Why Tall Rooms Fail You
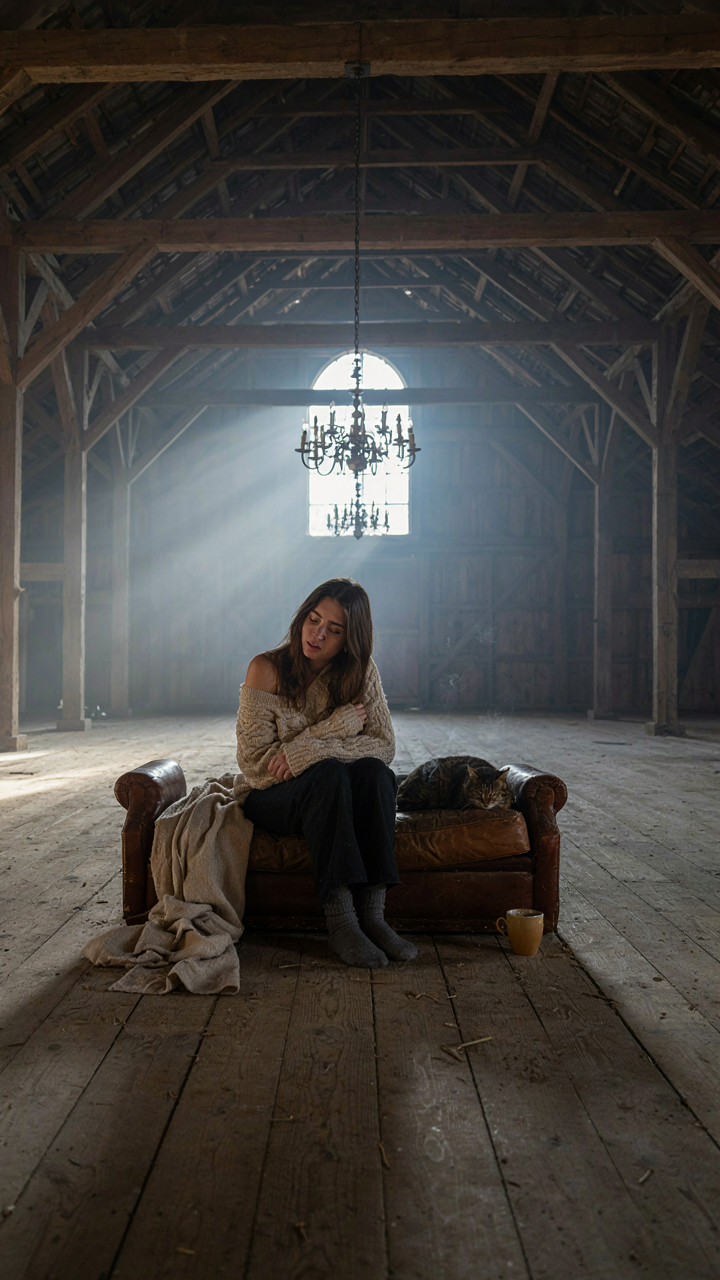
The Gravity Problem In Empty Space
You want the height because it feels expensive and rare, but volume without strategy becomes a liability you’re paying to heat and light. Apply the physics principle of thermal stratification: warm air rises, so in a barn living room with a 20-foot ceiling, the comfortable air layer sits above your head while you sit in the cold zone. The room doesn’t feel grand. It feels drafty and hostile.
Most advice tells you to “embrace the height” or add a statement piece. Wrong. The mechanism is this: uninterrupted vertical space drains energy from the room because your eye has nowhere to rest and your HVAC system works against gravity instead of with it. You need horizontal planes at human eye level to break the void into usable zones. Without them, the space owns you instead of the reverse.
Sound Eats Itself In The Rafters
Acoustics in barn spaces operate on the same principle as a cathedral: hard surfaces and volume create reverberation, not resonance. A 30-foot ceiling with exposed beams and open trusses turns speech into soup and music into noise. The sound doesn’t disappear. It bounces off the peak, down the walls, and back across the floor in waves that interfere with each other.
The fix isn’t to add soft furniture and call it solved. Hard surfaces demand strategic absorption placed at the points where sound reflects most, which is typically the upper third of the wall and the ceiling itself. Install acoustic treatment or fabric-wrapped panels on the peak and upper walls. Placement matters more than quantity. One correctly positioned panel outperforms three random ones.
Barn House Interior Design: The Intimacy Illusion Protocol
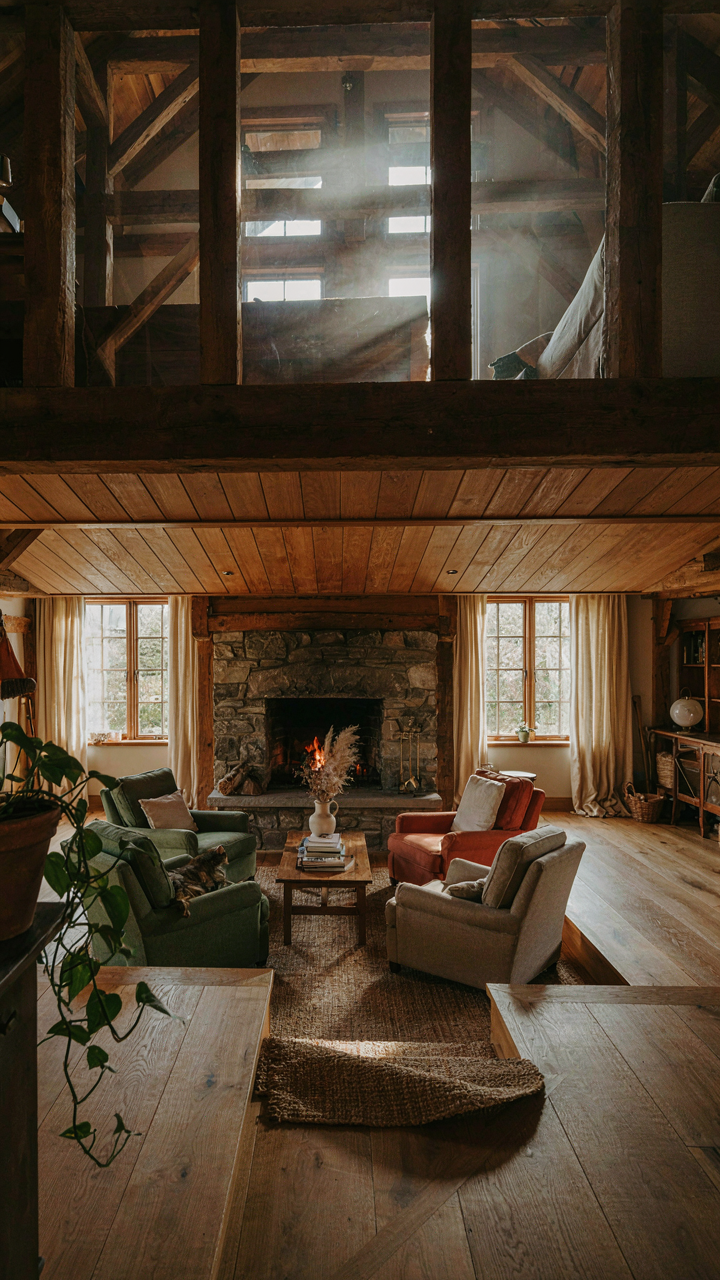
Breaking The Volume Into Usable Space
You want your barn house living room to feel expensive and intentional, not like you’re living inside an aircraft hangar. Here’s the real mechanism: physics teaches us that sound travels differently depending on how space is divided. A barn house without zones becomes acoustically dead and psychologically empty. The fix isn’t decoration. It’s architectural subdivision.

Define zones by changing floor level, material, or ceiling height within the same room. A sunken conversation area with a lower soffit over the seating cluster makes that space feel purposeful. Use structural beams that already exist in the barn frame as visual dividers. Rugs and furniture placement reinforce these zones without walls. This transforms soaring space into multiple rooms that happen to share a roof.
Dropping The Ceiling Without Dropping The Budget
The common advice here is dead wrong. People install drop ceilings or lower soffits across the entire room, killing the whole reason they bought a barn house. The real tactic is surgical: lower the visual ceiling plane only where you sit and gather.
A dropped soffit over a seating area, anchored to existing posts, pulls your eye down without architectural overkill. Use the barn’s natural beam structure as your guide. Paint upper walls darker than lower walls to compress perceived height where people congregate. Add horizontal wood elements at eye level to establish a new visual baseline. Your soaring ceilings remain dramatic above and intimate where it matters.
Barndominium Ideas Interiors Simple: Grounding The Gaze
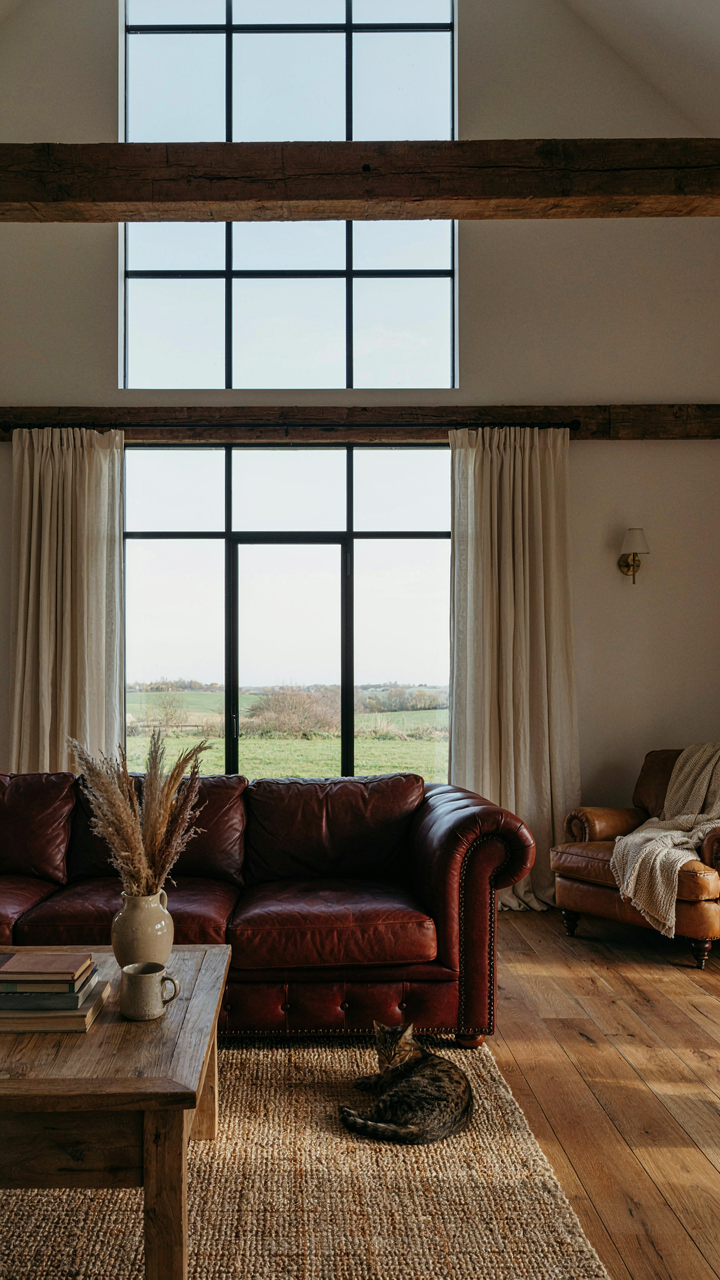
Low Slung Furniture Anchors The Room
You want the space to feel intimate because high ceilings trigger a primal discomfort: nowhere for your attention to land. Physics uses the concept of “center of mass” to explain where objects naturally settle. In barn house living rooms, low-slung furniture becomes your visual center of mass, forcing the eye down and inward instead of up into the void. This isn’t decoration. This is perception control.

Sofas and seating at standard heights (32-36 inches) work against soaring ceilings. Push furniture lower: aim for 28-30 inch seat heights, and use deep frames that root the silhouette to the floor. A low sectional occupies more floor plane than a tall, spindly one. The room stops feeling like a warehouse and starts feeling like where people actually gather.
Rugs Define Territory Without Noise
Rugs don’t just sit under furniture. They break the floor plane into zones, which cuts the perceived volume of the room in half. Most advice about barn house living rooms skips the real function: a strategically placed rug compresses space vertically by anchoring furniture clusters and visually shrinking the footprint people process at once.
Size matters more than pattern. A rug under 8×10 feet floats and fails. Anchor 60-70% of your seating cluster on the rug surface. The rug should extend at least 18 inches beyond the front feet of your lowest furniture piece. This physical boundary tells your brain the room ends there.
The Gravity Well Method: Using Light As An Anchor
How Light Pulls The Eye Down
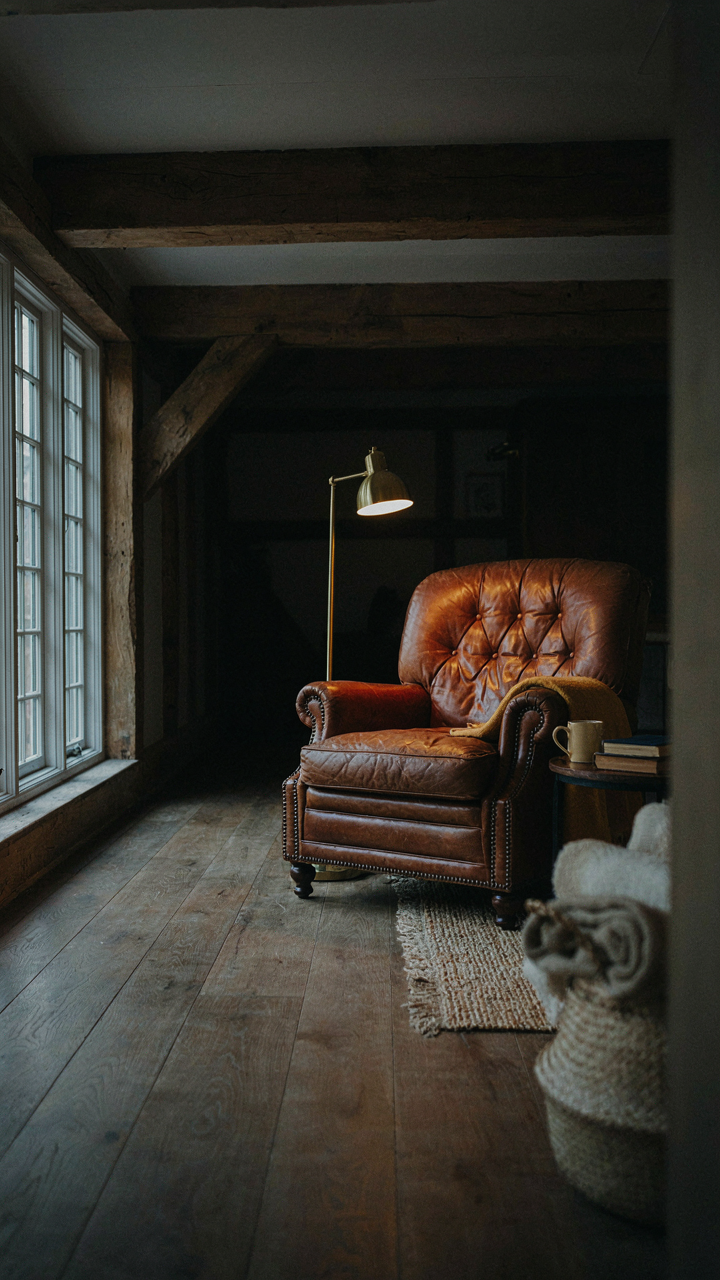
You want your barn house living room to feel intentional, not like a storage unit with furniture. Here’s the mechanism: physics tells us the eye follows light the way water follows gravity. In barn spaces, light becomes your anchor—it fights the visual chaos of soaring ceilings by creating focal points at human eye level. Without this, your gaze drifts upward endlessly. Ceilings win. You lose.

Traditional barns lack the architectural weight of walls. Light solves this by creating zones of visual density. A concentrated light source at a conversation height—say a brass floor lamp beside a reading chair—stops the eye from wandering into the void above. This isn’t decoration. It’s visual architecture. Place light where people sit, not where beams exist.
Layered Lighting Breaks Up Dead Space
Most barn house living room owners fail here because they think one big ceiling fixture solves the problem. It doesn’t. You need three layers minimum: ambient light from overhead or perimeter sources, task light at furniture level, and accent light on architectural details you actually want noticed. Each layer competes for attention at different heights, which prevents your eye from settling on the ceiling.
The layered approach also prevents the living room from feeling like a warehouse after dark. Recessed lights around the perimeter combined with table lamps at seating level and pendant lights over a side table create visual weight in the middle and lower zones. This trains the eye inward. Switch lights individually so you can dial the dominant focal point based on time and mood. The mechanism is precise: more light sources at varied heights equals more reasons for the eye to stay below eight feet.
Barn Living Room Ideas: Texture Over Trends
Real Materials Build Actual Warmth
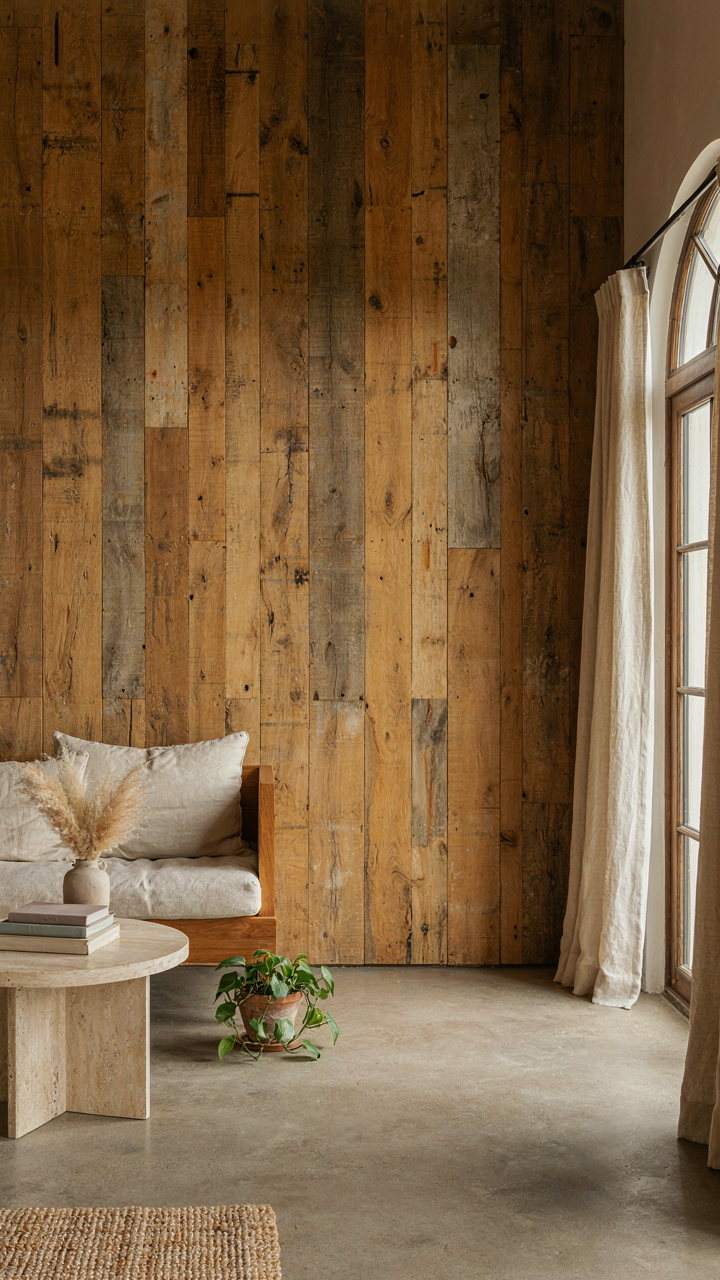
You want this room to feel expensive without looking like you tried too hard. The mechanism is simple: your nervous system detects authenticity through texture, and fake materials register as fraud at a subconscious level. Barn spaces demand materials that age visibly—wood that darkens, stone that weathers, metal that oxidizes. These aren’t decorative choices. They’re the structural honesty of the space demanding visual consistency.

Reclaimed wood works because it carries evidence of use. Hand-hewn beams, weathered siding repurposed as wall paneling, or salvaged flooring create depth that new materials cannot fake. The grain variation and color inconsistency prove legitimacy. Pair these with raw stone—slate, limestone, or fieldstone—in fireplace surrounds or accent walls. These materials don’t need stain or finish. They need light and air to reveal their character. The cost difference between authentic and reproduction vanishes when you stop replacing things that were built to last.
Sterile Finishes Kill Barn Rooms Dead
Most design advice tells you to “keep it clean” and “let the space breathe.” That’s incomplete and wrong for barn living rooms with soaring ceilings. The problem: high ceilings expose every visual flaw, and polished surfaces make the room feel like a showroom instead of a lived space. You need intentional imperfection, not careless mess.
Matte finishes beat glossy ones. Avoid high-sheen polyurethane on wood floors and walls—it bounces light erratically and makes texture invisible. Instead, use natural oil finishes or matte stains that let grain and surface variation show. Plaster walls with slight irregularities read as crafted, not cheap. Concrete floors sealed with matte products ground the space without reflecting light like a gymnasium. The protocol: inspect every reflective surface and replace it with a finish that absorbs light rather than announcing it.
Modern Rustic Barndominium Interior: The Vertical Art Of Distraction
How Large Scale Art Commands The Room
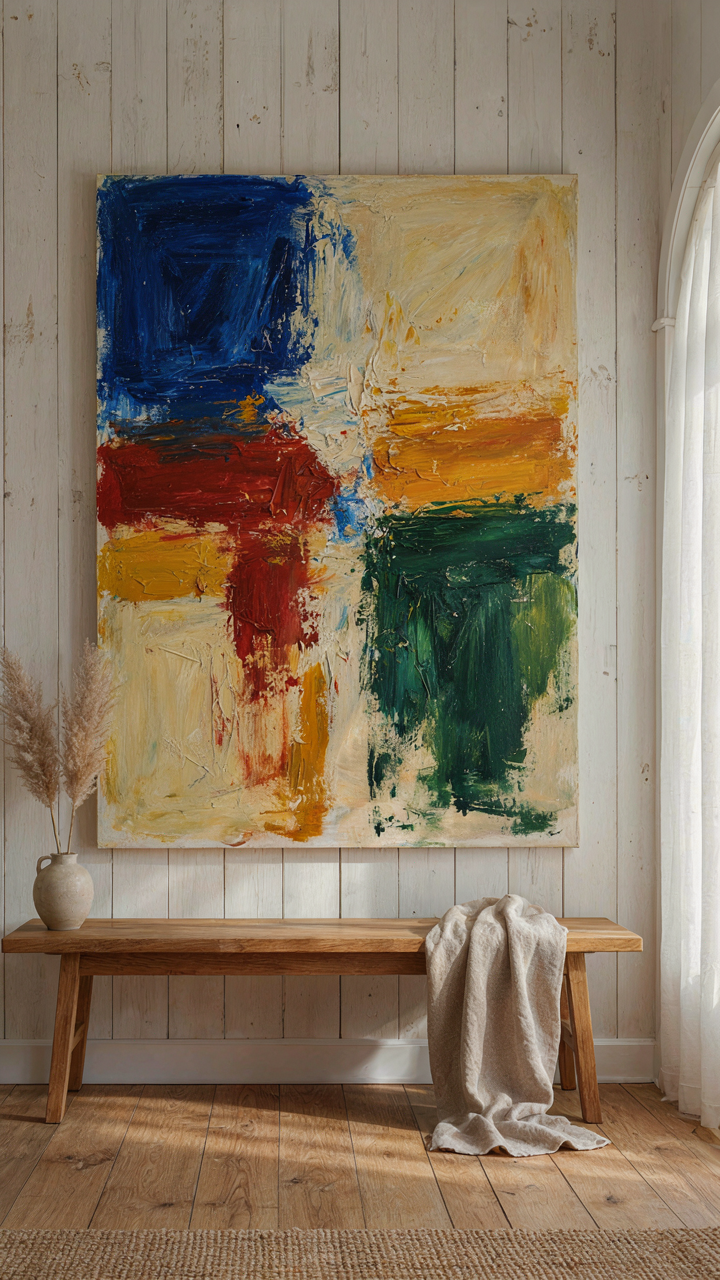
You want people to walk in and know you have taste. That’s the real reason you care about this section. Here’s the mechanism: in a barn house with soaring ceilings, empty vertical space reads as unfinished. Large-scale art solves this by anchoring the eye and making height feel intentional rather than accidental.

A single piece sized 4 feet by 6 feet or larger works better than gallery walls in these spaces. Position it at eye level on the dominant wall, not floating in the upper third where it looks like you’re afraid of commitment. The art becomes the room’s gravity well. Everything else decorates around it.
Wall Decor Without The Noise
Most people fill barn house walls because they panic about emptiness. Wrong move. Strategic placement means you choose three to five pieces maximum, not twelve. Barn interiors already have texture from beam work and stone. Decor should subtract visual competition, not add to it.
- Large canvas or painted wood: A 5×7 foot piece in warm neutrals or muted tones anchors the focal wall without competing with structural elements already present.
- Reclaimed metal signs or architectural salvage: Industrial pieces echo the building’s original function and carry weight without requiring framing decisions.
- Single statement mirror above console: Reflects light upward into the vaulted space and creates perceived depth without adding clutter to walls.
- Textile wall hanging or tapestry: Introduces color and pattern while maintaining rustic authenticity through natural fiber choices like linen or wool.
- Floating shelves with curated objects: Limits pieces to 3-4 items per shelf, breaking horizontal planes while maintaining restraint and visual clarity.
The real win is negative space. Leave 60 percent of your wall bare. Your eye will work harder to process what’s there, which means it registers as intentional design instead of decoration.
Barnhouse Interior: The Old Remodeled Homes Philosophy
Salvage As Structure, Not Decoration
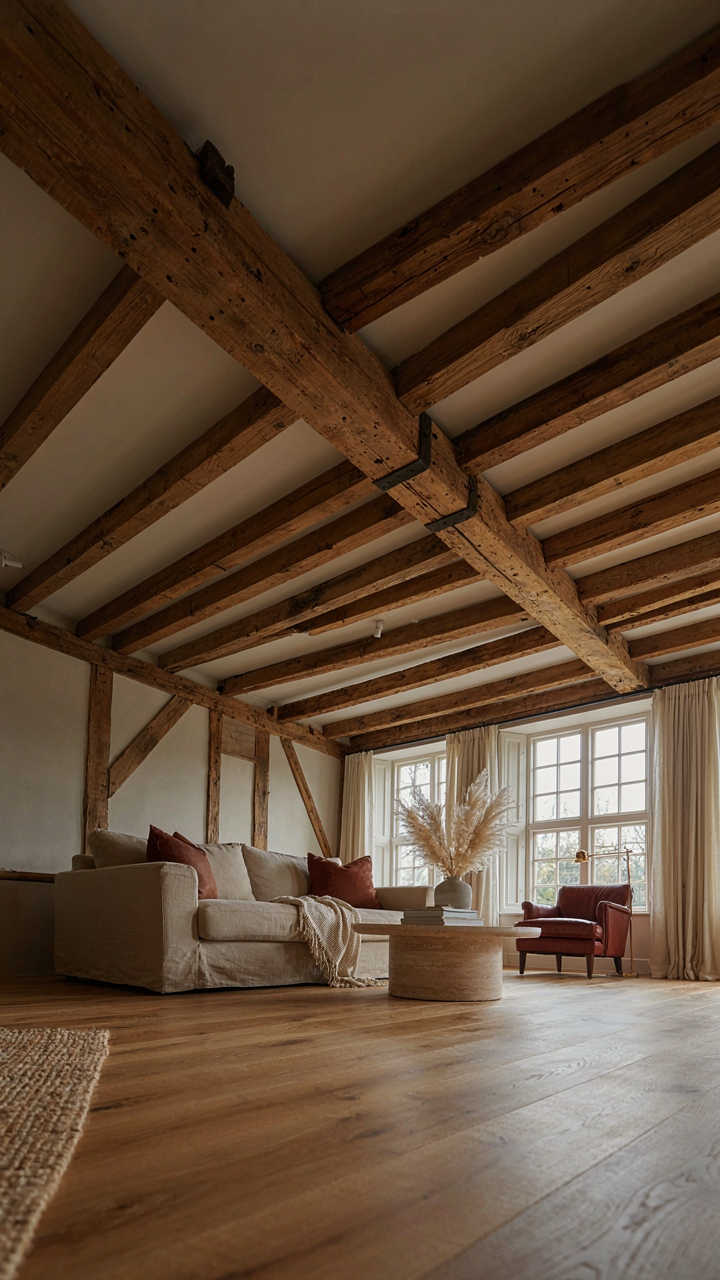
You want the aesthetic of authenticity without admitting you’re buying it. Here’s the mechanism: salvaged elements work in barn living rooms only when they solve a functional problem first. Reclaimed beams, doors, and hardware don’t earn their place because they look old. They earn it because they’re stronger, cheaper than new stock, or they literally support the ceiling you’re standing under. A beam is salvage. A decorative barn door that doesn’t close anything is theater.

The difference between remodel and restoration matters here. Most remodeled barns aren’t actually old structures anymore—they’re new houses dressed in old materials. If you’re using salvaged wood or iron, source it with a purpose. Reclaimed beams work as exposed ceiling joists. Antique hinges work on doors that swing. Old barn siding works as accent wall cladding that ties to the building’s original exterior. Everything else is just spending money to feel something.
The Load Bearing Truth
Honoring original structure means reading the barn’s actual skeleton first, not just copying its look. The posts, beams, and foundation did the work for a century or more. Your living room exists inside this reality. You can’t ignore it and expect the space to feel right—or safe.
Most remodeled barns fail here because designers treat the structure as scenery. The real play is working with what’s there. If the barn has massive corner posts, build your seating around them instead of hiding them behind drywall. If the roof beams run at odd angles, let them define the ceiling height and room flow. If the original stone foundation is exposed, that’s your anchor point for color and material choices. The structure isn’t a constraint to work around. It’s the map that tells you where the living room actually wants to be.
Farm House Fire Place: The Hearth As A Humanizer
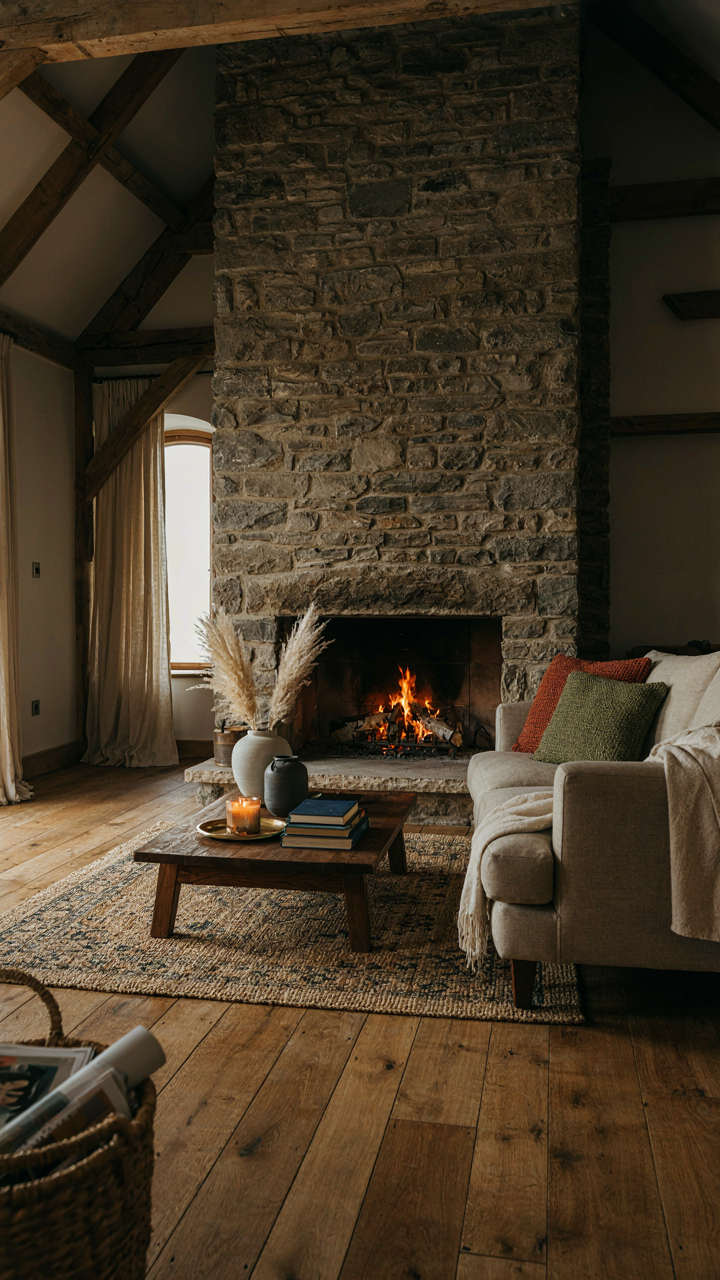
Scale That Actually Works
You want the fireplace to feel important because you’re afraid a barn living room will feel empty and cold. The mechanism is simple: thermal mass in architecture governs how a space organizes human behavior around it. An oversized fireplace doesn’t just heat—it anchors. A standard residential fireplace looks absurd in a barn with 20-foot ceilings. The visual weight gets swallowed. You need the opening tall enough that people’s eyes move vertically when they enter, which typically means 8 to 12 feet of visible masonry or stone. The hearth itself should extend 6 to 8 feet into the room.

Material choice determines whether scale reads as intentional or accidental. Reclaimed brick, stacked stone, or board-and-batten extends visual mass without adding weight. Steel beams flanking the opening create containment and force proportion to feel deliberate. The fireplace surround should consume roughly 20 to 25 percent of your wall footage. Anything smaller vanishes. Anything larger dominates uselessly. The goal is dominance with purpose, not theater.
Natural Gathering Points
The fireplace doesn’t create conversation—it creates friction that forces proximity. People arrange furniture relative to heat source, not concept. Position seating in a shallow arc rather than facing the fire directly. This angle reduces glare on faces and leaves the fire as peripheral focus, not the primary view. Seat backs should face outward toward entryways, not inward in defensive clusters.
- Seating Radius: Place chairs and sofas 8 to 12 feet from the firebox opening. This distance avoids intense radiant heat while keeping the fire visible from all angles without straining necks.
- Hearth Depth: Build the landing 18 to 24 inches deep in front of the opening. Shallow hearths feel cramped; deeper ones invite standing conversation or setting down drinks without scorching.
- Side Tables: Place accent tables at arm’s reach from each seating piece. Functional placement matters more than symmetry—people use surfaces before they use aesthetics.
- Floor Material: Extend flooring change (tile, stone, or reclaimed wood) at least 6 feet out from the fireplace base. The material shift signals a functional zone without needing verbal instruction.
- Lighting Integration: Mount overhead pendants or ceiling fixtures above the seating arc rather than directly above the hearth. This prevents glare bounce and keeps the room usable after dark when the fire isn’t lit.
The fireplace becomes a gathering point only when the logistics stop fighting against people’s natural instincts. Remove one piece of furniture at a time and watch where people actually sit when they’re not thinking about it. That location tells you the real center.
Cozy Hunting Cabin: The Overlooked Power Of Imperfection
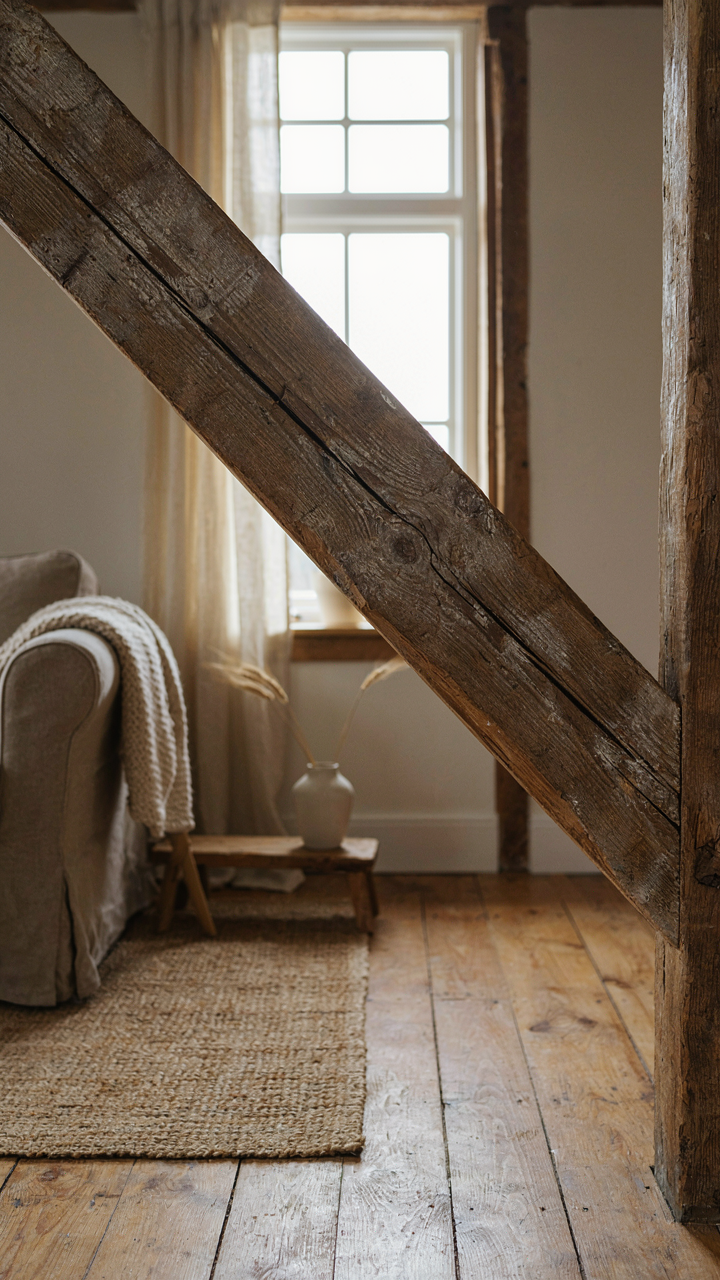
Worn Wood Tells The Real Story
You want imperfection because it signals you don’t need to perform. That’s the mechanism. Worn patina on barn wood isn’t decoration—it’s evidence of use, which reads as confidence. A living room with soaring ceilings demands visual weight to avoid feeling empty. Distressed beams and weathered surfaces provide that weight without effort. They anchor the space through authenticity rather than costly finishes.

Patina accumulates through exposure: UV fading, dust settling into grain, moisture cycling through seasons. You can’t buy this timeline artificially. The common advice says “distress it yourself for instant character,” which is backwards. Real wear patterns follow logic. Beams darken where they’ve absorbed heat. Wood cracks along the grain, not randomly. Your barn living room gains credibility when its surface condition matches its structural logic.
Imperfection Outperforms Design Trends
Most advice tells you to balance imperfection with “refined” elements. That’s a compromise that satisfies nobody. Imperfection outperforms because it requires no maintenance of image. A cracked leather chair, a rug worn thin in high-traffic zones, exposed nails in reclaimed flooring—these stop conversations from sliding into “is this intentional or neglected?” The answer is both, and that ambiguity is the point.
Barn aesthetics borrowed from agricultural function, not interior design schools. A hayloft beam wasn’t chosen for its visual weight—it was load-bearing. When you source materials from actual barns or repurpose them honestly, your living room doesn’t perform “rustic.” It performs structure. The mechanical truth underneath matters more than surface presentation. Let damage stay visible where it doesn’t compromise safety. This is the difference between a living room that photographs well and one that actually works.
The Real Obstacle Isn’t The Height; It’s Your Failure To Dictate Its Purpose
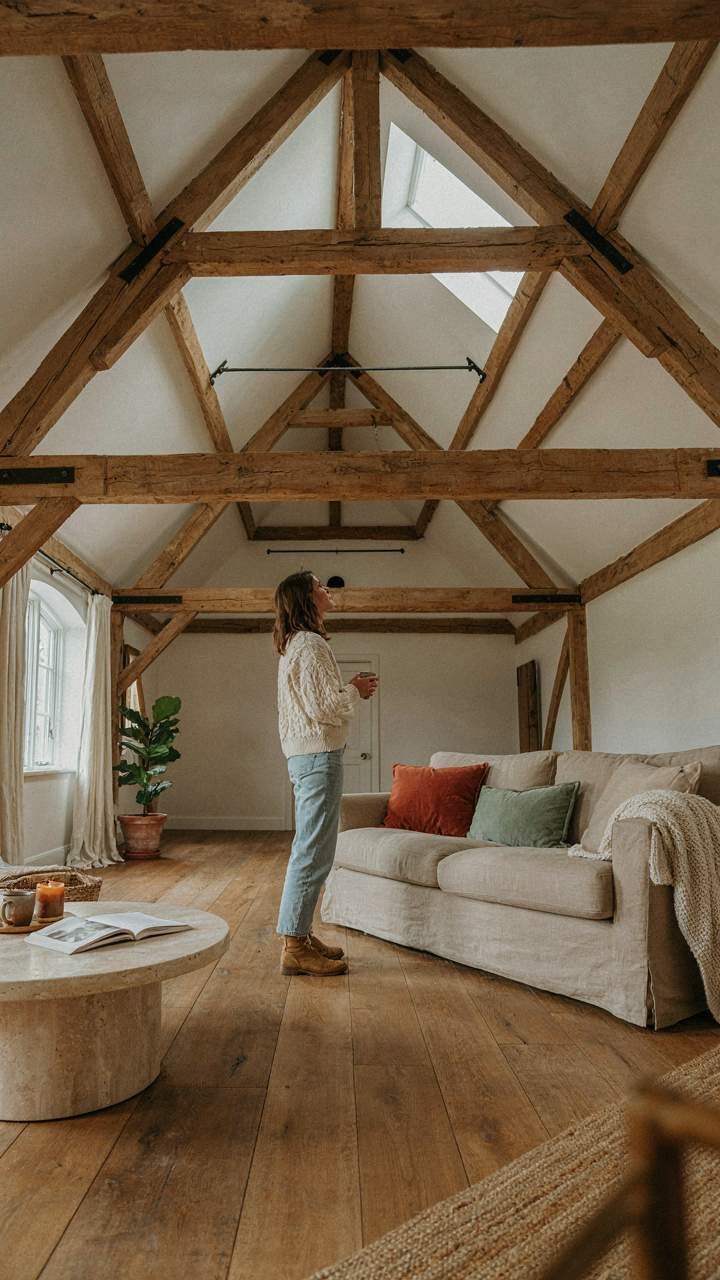
Most people walk into a barn house living room and freeze. The ceiling towers above them, and suddenly they’re decorating around the space instead of for it. Stop. Your job today is to pick one function for that room: gather, create, perform, or rest. Everything else flows from that decision. The height doesn’t need your respect. It needs your direction. Build a barn house living room that commands attention because you decided what it’s for, not because the builder decided how tall it should be.



