
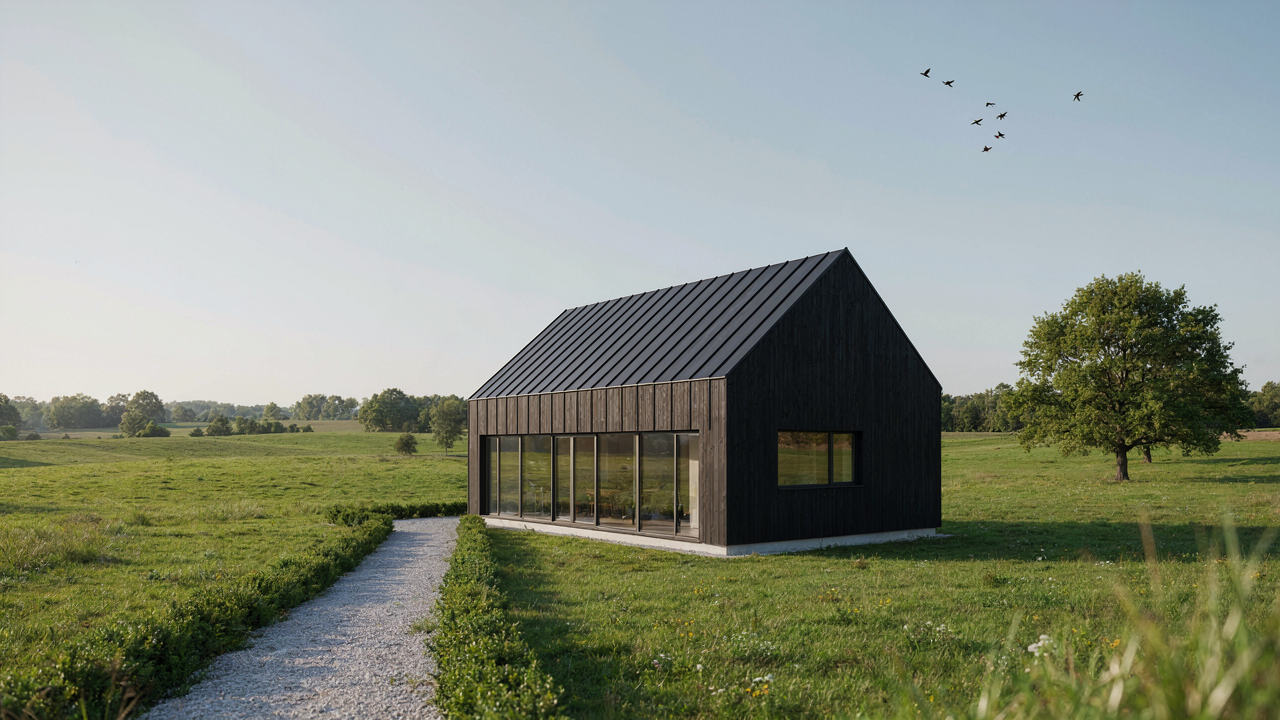
The “Small Barn” Illusion: Why You’re Missing The Point
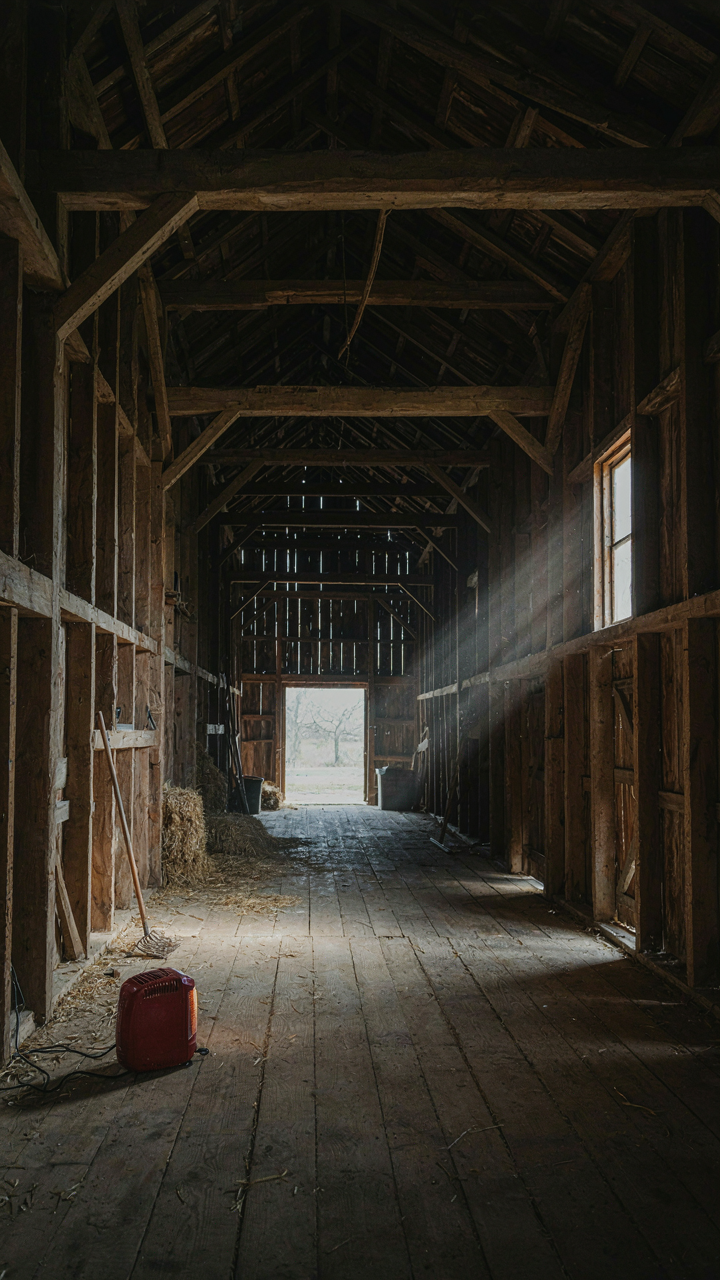
Aesthetics Don’t Load Bear Walls
You want the barn aesthetic because it signals competence and self-sufficiency to people who matter to you. But here’s the mechanism: barn design evolved to maximize storage volume with minimal material cost, not to create livable space. A traditional barn’s high ceilings and open floor plans waste heating energy and create acoustic nightmares. The soaring interior that looks impressive on Pinterest becomes a liability the moment you inhabit it year-round.
The gap between barn form and residential function gets ignored in most small barn house plans. Designers copy the visual shell but fail to rebuild the internals for actual living. You end up with load-bearing posts dividing your space, HVAC systems that can’t reach the peaks, and insulation strategies designed for grain storage rather than human comfort. The aesthetic wins. Your utility bills lose.
Conversion Economics Nobody Mentions
Hidden costs wreck small barn conversions because nobody talks about the structural reality: old barns were built to be cheap, not sound. If you’re converting existing structure, you’ll encounter undersized foundations, deteriorated sill plates, inadequate ventilation, and wood rot that spreads faster than you budget for. New construction barn-style homes skip this but introduce their own trap: the high ceiling requires more drywall, more lumber framing, more HVAC ducting, and more insulation square footage than a conventional rectangle.
The math is brutal. A 1,200 square foot barn plan with 16-foot ceilings demands more materials and labor than a 1,200 square foot ranch. Your cost per livable square foot climbs before you add a single fixture. Mechanical systems cost more to install in vaulted spaces because you need longer runs, additional ductwork branches, and either radiant heating or multiple zones to avoid temperature stratification. Most barn house plans gloss over this by quoting a per-square-foot price based on footprint alone, ignoring the three-dimensional penalty of the design.
Beyond Instagram: Realities Of Tiny Barn House Living
The Resale Problem Nobody Admits
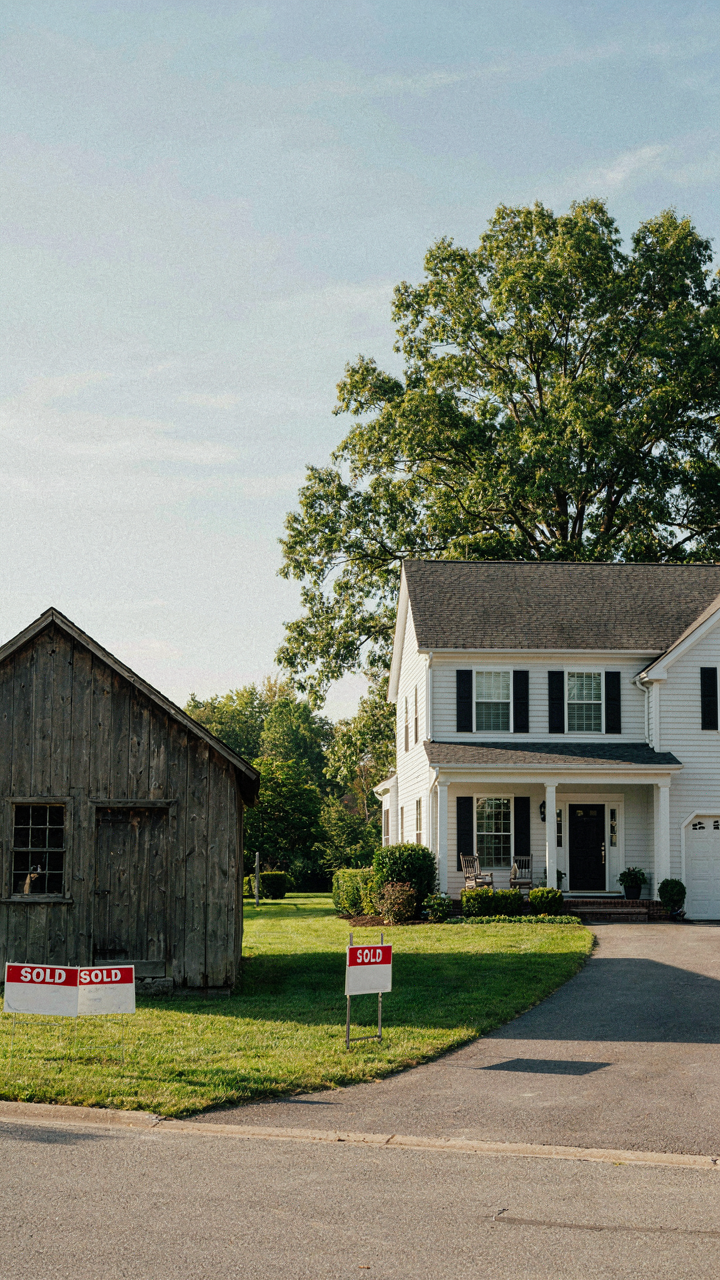
You want the barn house because it signals you’ve figured something out. The truth kills that story fast. Most small barn conversions sit on the market 40 to 60 percent longer than conventional homes in the same area. Banks won’t finance them reliably. Buyers get nervous about structural integrity, resale potential, and whether they’re buying someone’s architectural ego instead of a functional home. The aesthetic works until you need to sell it. That’s when the market tells you the real value proposition.

The financing gap exists because barn houses occupy legal gray zones. Some municipalities classify them as agricultural structures, not dwellings. Others require expensive retroactive permits. Lenders see non-standard construction, unconventional layouts, and uncertain comps. They price that uncertainty into rates or decline the loan altogether. If you’re financing with cash, this doesn’t apply. If you’re not, this problem compounds every downstream decision you make about materials, layout, and scale.
Load Bearing Versus Empty Space
Think of barn framing like load distribution in civil engineering. The original timber posts and beams carry specific point loads in predictable patterns. Remove a wall to “open up” the space, and you’ve relocated that load somewhere the structure wasn’t designed to handle it. The common advice says to consult a structural engineer. That’s correct but incomplete. You need to consult one before you buy, not after you’ve already committed to the property.
Historic barn timber typically spans 40 to 60 feet with minimal interior support. That’s deceptive freedom. It creates the illusion of total layout flexibility. In reality, every interior wall you add, remove, or modify changes load paths. Heavy loads like kitchens and bathrooms need to sit on load-bearing walls or engineered beams. Most renovators discover this constraint halfway through the project when costs spike. Start with a structural assessment and a load analysis. That determines what spaces you actually can build, not what you imagine.
The “Efficient Footprint” Fallacy: More Than Square Footage
Thermal Mass As Your Real Climate Control
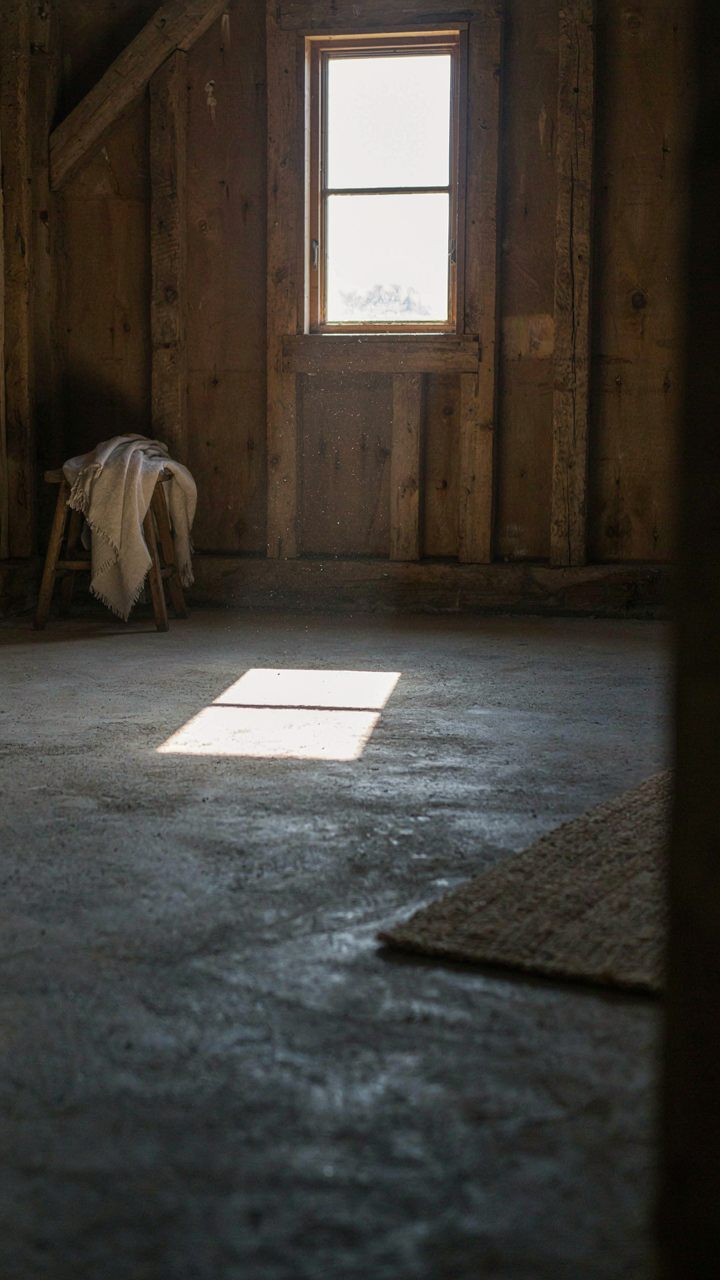
You care about this because you want to believe smaller means cheaper to heat and cool. It doesn’t, not without design intent. Thermodynamics teaches us about heat capacity: the ability of a material to absorb and release energy. In small barn houses, thermal mass becomes your primary mechanism for temperature stability because you lack the volume to buffer swings naturally.

Concrete, stone, and masonry hold temperature. A small barn with thick masonry walls or a concrete floor slab stabilizes interior temps by absorbing heat during the day and releasing it at night. Wood frame barns with standard insulation alone cannot do this. The mass must be positioned to intercept solar gain in winter and be shaded in summer. Without deliberate placement, thermal mass becomes dead weight.
Passive Solar Gain Through Deliberate Fenestration
Most barn conversions waste south-facing windows or place them randomly. Optics shows us that angle and glass type determine how much radiation enters. In small barn plans, window placement is not aesthetic choice, it’s a load-bearing structural decision for your heating system.
South-facing glazing in winter captures low-angle sun and deposits heat deep into the interior. North-facing windows bleed warmth year-round and add no gain. The barn’s compact footprint means one poorly oriented window creates a thermal leak you cannot offset. Specify triple-pane glass on south exposure, minimal glazing north and west. Orient the structure’s long axis east-west if the site permits. This single protocol step cuts heating demand measurably.
Barn Style House Plans: The Unsexy Truth About Materials
Real Durability Beats Aesthetic Shortcuts
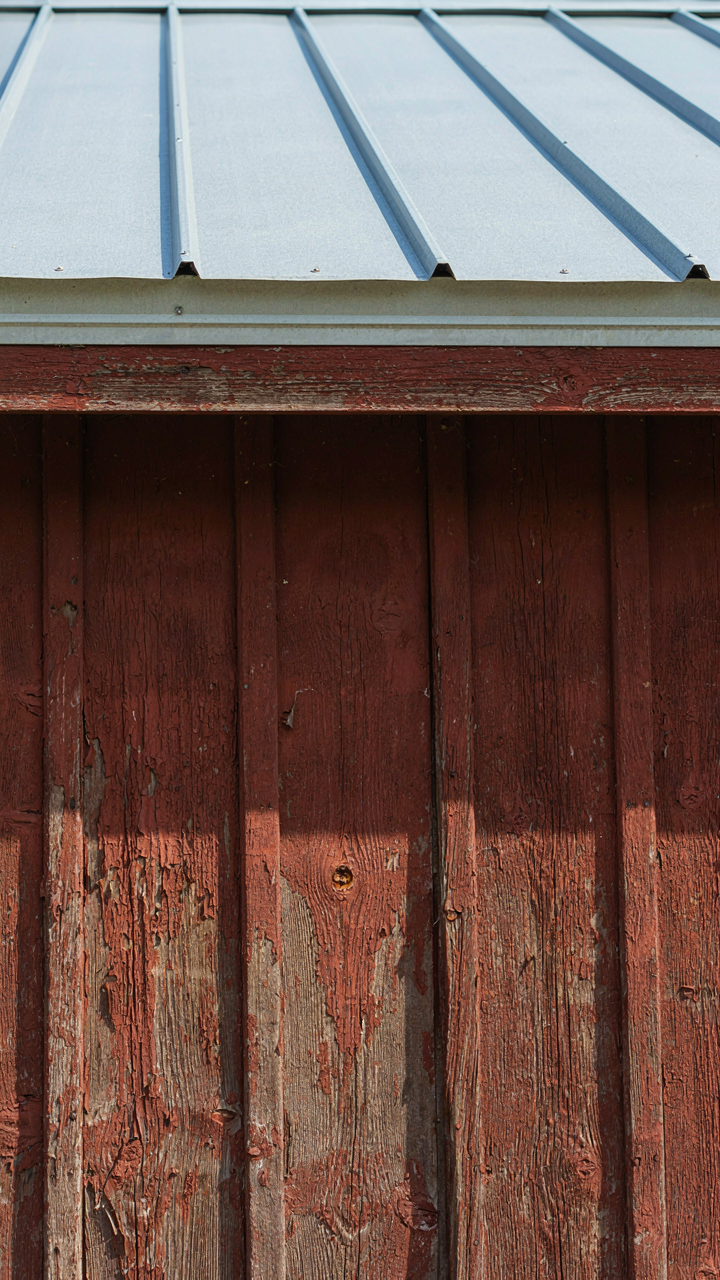
You want the barn aesthetic without admitting you’re buying a lifestyle image you can’t afford to maintain. Here’s the mechanism: barn materials perform differently than they photograph. Metal roofing lasts longer than wood shingles, but wood reads as “authentic.” Stone and heavy timber actually resist weather better than thin cladding, but they cost more upfront. The gap between what looks rustic and what actually survives decades of weather exposure determines whether you’re building or decorating.

Corrugated metal, standing seam, and exposed beam systems have real structural redundancy. They shed water aggressively and don’t hide rot behind cosmetic layers. Wood siding, stone veneer, and board-and-batten require honest assessment of local climate and your willingness to reroof or restain every seven to twelve years. The material choice isn’t about charm—it’s about whether you’re making a bet you can afford to lose.
What Each Finish Actually Demands
Maintenance schedules reveal the true cost of small barn houses, and nobody talks honestly about them. Metal exteriors need minimal intervention beyond debris clearing and fastener checks every five years. Wood siding requires inspection every two to three years, staining every seven to ten years depending on climate exposure. Stone veneer develops pointing failures in freeze-thaw cycles. Composite cladding fades and requires pressure washing. Pick materials based on your actual labor tolerance and budget, not the Instagram version.
Reclaimed or aged wood finishes accelerate deterioration if exposed to weather without proper sealing. Modern barndominium builds often use treated lumber and clear coatings that extend intervals but demand reapplication. The mechanism is simple: water finds every gap. Materials that shed water quickly cost less to maintain. Materials that absorb or trap moisture create compound problems—rot spreads faster once it starts, repairs become exponential. Match your material selection to your climate’s wetness, not to design preference.
The “Future Proof” Protocol For Small Barn House Designs
Build For Reconfiguration, Not Prediction
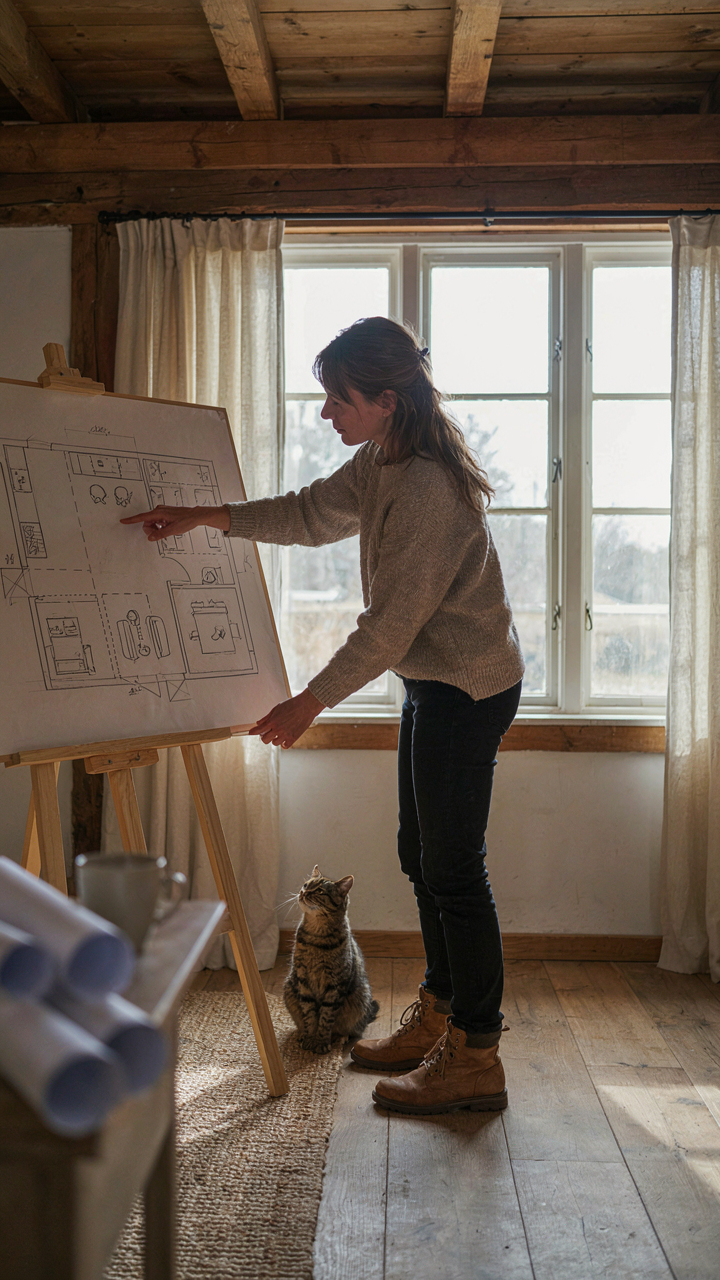
You want to feel smart about your choices five years from now. That fear drives most people to overthink initial design decisions. The real mechanism is borrowed from systems design: treat your barn house like a living organism with load-bearing walls as the skeleton and everything else as organs you can swap. Once you lock the structure, utilities, and foundation, the interior becomes negotiable.

Small barn designs succeed when they embrace an open floor plan for the main living area but keep bedrooms and bathrooms modular through removable partition walls, not permanent load-bearing divisions. This costs more upfront in planning but saves tens of thousands later when your needs shift. The standard mistake is building walls where you think you’ll need them, then discovering you can’t move them without engineering and structural work that kills your budget. Design the bones to be dumb and flexible. Utilities should run through a central chase or along the perimeter, not embedded in walls you might reconfigure.
Conduit Everything From Day One
Running cables and water lines through finished walls costs exponentially more than running them during construction. Treat every potential connection point as if you will need it, even if you don’t activate it now. This isn’t speculation, it’s insurance that costs almost nothing relative to the retrofit penalty.
Most barn renovations and new builds waste this window. Run conduit for electrical, data, and plumbing to the places you might need them: additional bedroom locations, future kitchen expansions, outdoor connections, workshop zones. Empty conduit is cheap. Fishing wire through drywall is not. Before you close any wall or ceiling, photograph the rough-in with location markers. This documentation becomes your infrastructure map when you want to add, upgrade, or relocate systems without destruction.
Small Barn Home Vs. Cabin Floor Plans: A Clarity Check
Where They Actually Come From
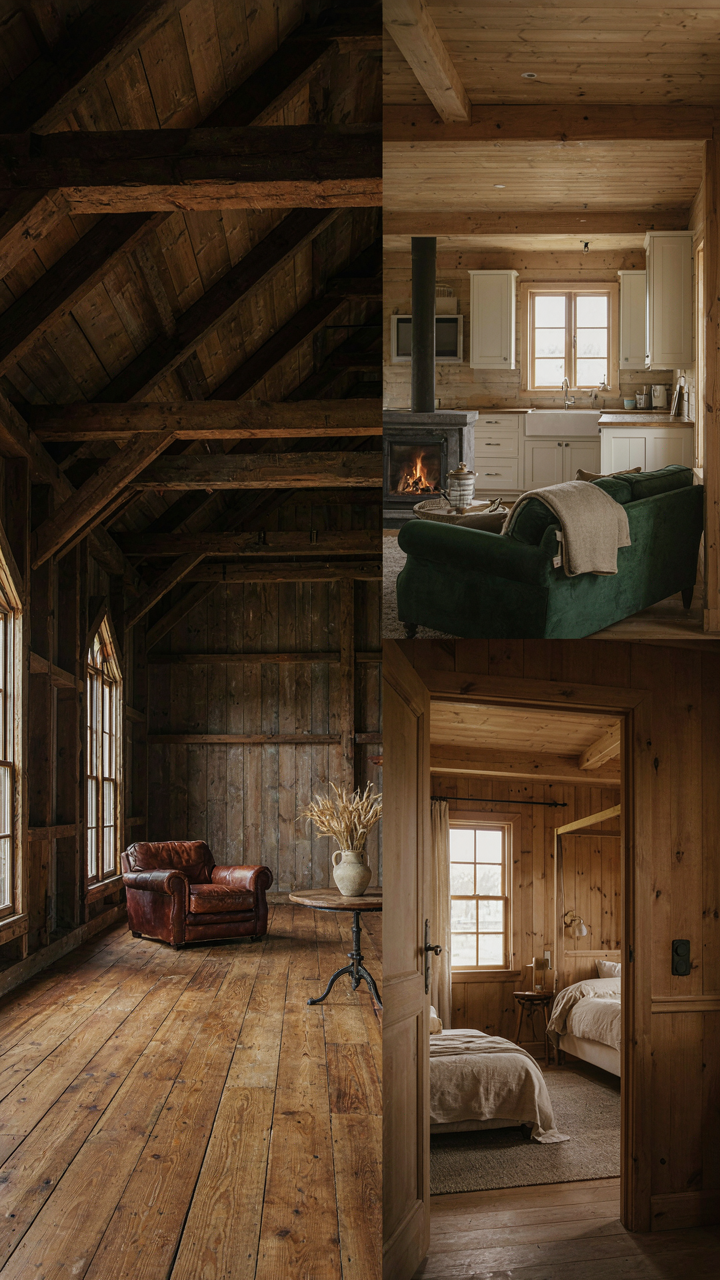
You want to know the difference because you’re afraid you’ll pick the wrong one and waste money on something that doesn’t fit your lifestyle. Here’s the real mechanism: barn homes derive from agricultural structures retrofitted for living, while cabins evolved as standalone shelters. The distinction matters because it shapes how the building performs and what it costs to modify. A barn conversion inherits post-and-beam framing, load-bearing walls tied to equipment storage, and massive roof spans. A cabin starts from residential intent. These aren’t just different aesthetics, they’re different engineering problems.

Barn homes rose as a practical solution when rural land owners realized they already owned a structural skeleton on their property. Cabins were purpose-built retreats, scaled down from houses but designed from day one for compact living. The barn’s original function determined its proportions, ceiling heights, and wall placement. None of that was decided with human comfort in mind. When you convert a barn, you’re working within constraints designed for hay and machinery, not bedroom layouts. This is why barn conversions often feel awkward in certain rooms: they’re fighting their own DNA.
The Load Bearing Reality
Load bearing capacity, a term borrowed from structural engineering, defines how each building type absorbs and distributes weight. A barn’s post-and-beam system spreads loads across fewer, larger support points. A cabin’s frame system, typically stick-built, distributes loads across many smaller supports. This changes everything about where you can place windows, remove walls, and add second stories. Barn homes give you open floor plans by default because the structure demands it. Cabins give you flexibility to divide spaces however you want because the framing supports modular wall placement.
The practical implication: if you want an open-concept living space with minimal interior walls, a barn plan works in your favor because it’s already built that way. If you want multiple enclosed rooms and privacy separation, a cabin plan requires less structural rethinking. Barn conversions often force you into compromises you didn’t anticipate because the bones won’t let you build small rooms on a large foundation. Cabins let you pay only for the square footage you actually need, without dead zones or forced open areas.
The “Customization Trap” In Barn Homes Floor Plans
When Custom Choices Kill Your Timeline
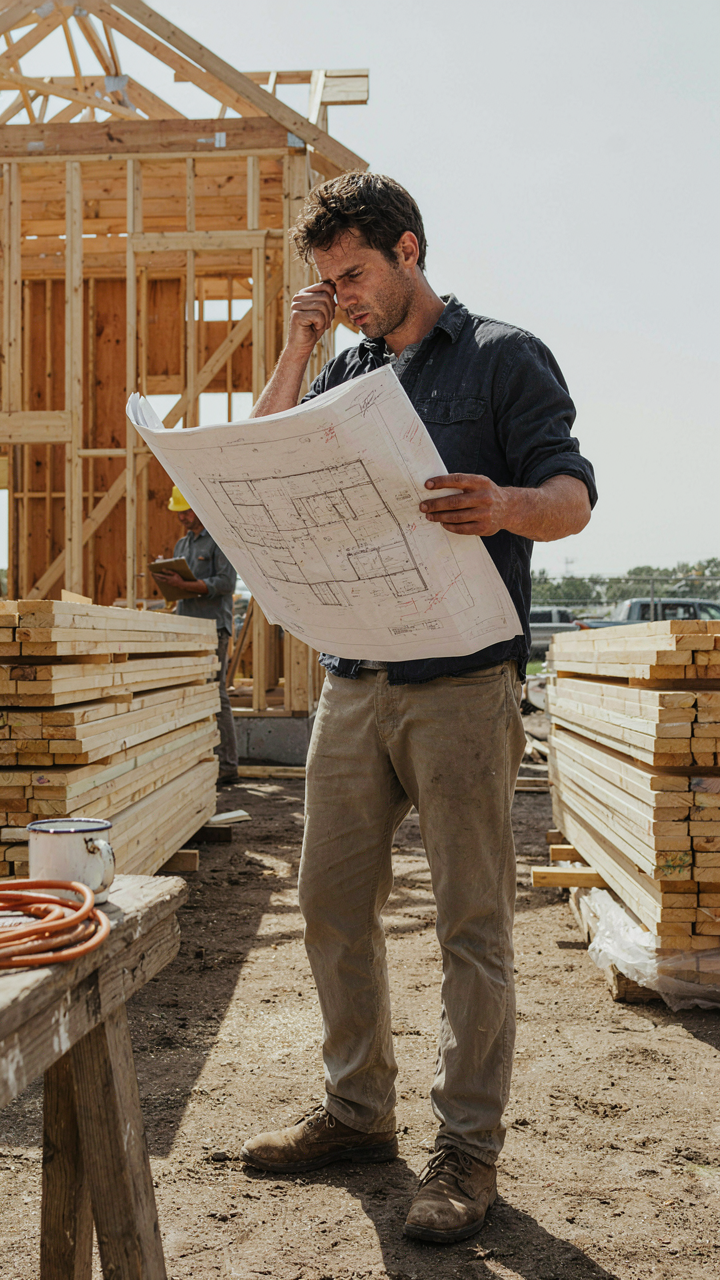
You want your barn house to feel like yours, not some cookie-cutter product. That’s not the real problem. The real problem is that every custom deviation compounds cost and delay exponentially, not linearly. This is basic systems thinking: the more variables you introduce into a fixed process, the more failure points you create. A standard barn frame with predictable load paths takes twelve weeks. A modified one with custom truss spacing, non-standard wall heights, and unique opening placements can stretch to six months because each change ripples through structural calculations, material ordering, and framing sequencing.

Small barn house plans fail most often because owners treat customization as free. It isn’t. Every change forces your builder to re-engineer, re-source materials, and re-sequence work. The cost isn’t just the material delta—it’s the labor tax on uncertainty. You pay your framer the same hourly rate whether he’s installing a stock plan or solving geometry problems you created by moving a wall three feet.
Standard Components Deliver Results
The barn home industry converged on certain dimensions and systems because they work, not because designers lacked imagination. A 12-foot or 16-foot bay width matters: it aligns with truss manufacturing standards, matches material sheet dimensions, and simplifies foundation layouts. Stock pole barn components (posts, beams, trusses) have known load ratings and installation sequences that engineers can verify in hours, not weeks. Custom barn house plans require fresh structural analysis for every deviation.
Standardized components aren’t limiting. They’re liberating. You gain speed, cost predictability, and resale viability. A buyer understands a barn home with conventional framing and clear structural logic. They run screaming from something idiosyncratic that no future appraiser or insurance underwriter will touch without questions. Use the standard bones and customize only the interior finish, where changes don’t cascade through your entire build sequence.
Small Barn Construction: Avoiding The DIY Disaster
Know Your Actual Limits Before You Start
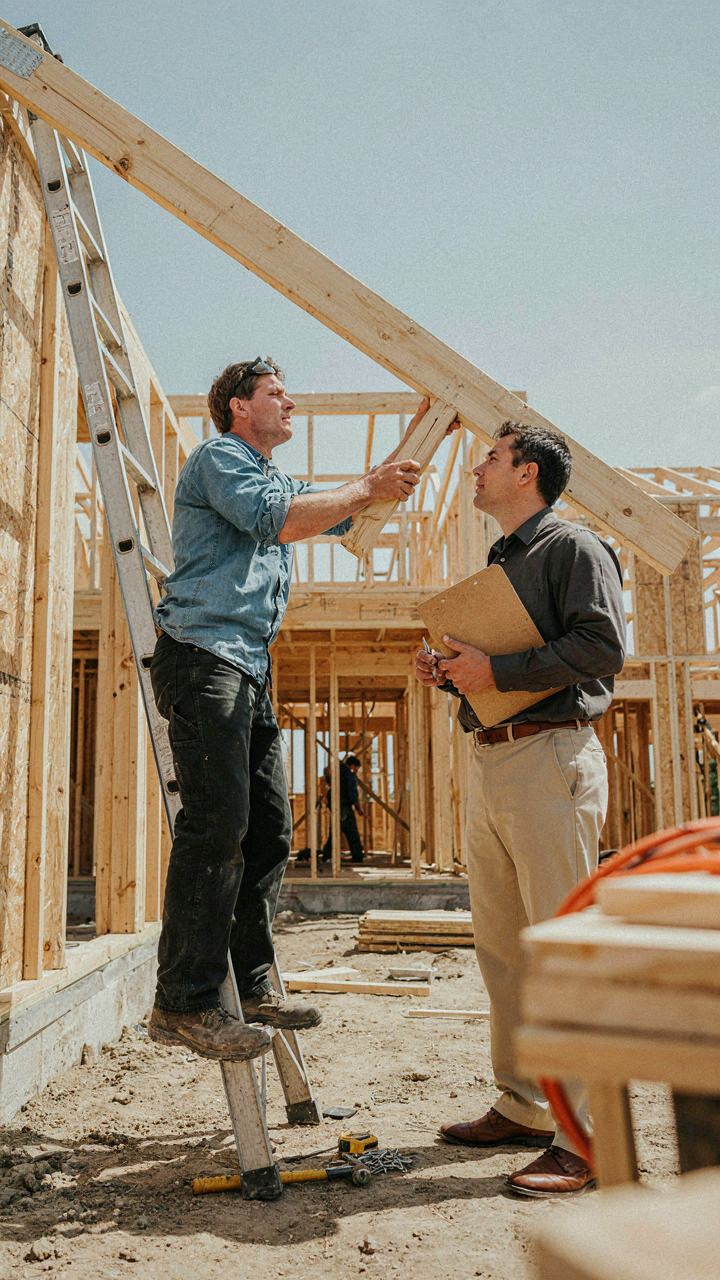
You want to believe you can do this yourself because admitting you can’t feels like failure. The mechanism at work is basic economics: you’re comparing the cost of hiring professionals against the price of materials, ignoring the real variable, which is your time spent learning to do work you’ll do once. Most people who start a barn build alone quit halfway through or finish with structural compromises that cost more to fix later than professional labor would have cost upfront.

Barn construction demands specific skills: proper foundation setting, load-bearing wall framing, roof truss engineering, and water management. These aren’t learned through YouTube videos. A foundation poured wrong means settling and cracking. Trusses engineered wrong mean roof failure under snow load. These aren’t cosmetic mistakes. Calculate your actual available hours per week, multiply by the project timeline, then ask yourself honestly if you have the patience to learn while building. Most people don’t.
Where To Hire And What To Keep
Before you outsource work, understand the leverage point: foundation, framing, and roofing are where mistakes become permanent. Everything else can be corrected. The common advice to “hire a general contractor and step back” leaves you powerless and overpaying. The real move is strategic outsourcing: bring in specialists for load-bearing structure, then handle finishing work yourself if you want cost control.
- Foundation and concrete work: Hire a licensed concrete contractor. Improper grading and drainage cause long-term rot and settling. This is non-negotiable structural work that determines the barn’s lifespan.
- Roof truss design and installation: Outsource to a truss manufacturer who provides engineering calculations. They handle load requirements and local code compliance. Installation mistakes here are expensive to undo.
- Electrical and plumbing rough-in: Code requirements vary by jurisdiction and inspectors are strict. Hire a licensed electrician and plumber for rough-in work. Finishing work you can learn and do yourself after inspection approval.
- HVAC and ventilation design: Barn houses need proper moisture control to prevent mold and rot. A professional designs the ventilation system based on your climate zone and intended use of the space.
- Framing inspection consultation: Hire a structural engineer for a framing review before you close walls. Small corrections at this stage cost hundreds, not thousands. One consultant visit prevents months of regret.
The timeline and budget pressure you’ll face make selective expertise worth the cost. Pick one area where your skill is real and keep it. Outsource everything where failure is costly or irreversible. Schedule professional inspections before covering up structural work you’ve done. This isn’t cautious, it’s efficient.
The “Cozy” Delusion: Actual Comfort In A Small Barn
Humidity Control And Ventilation
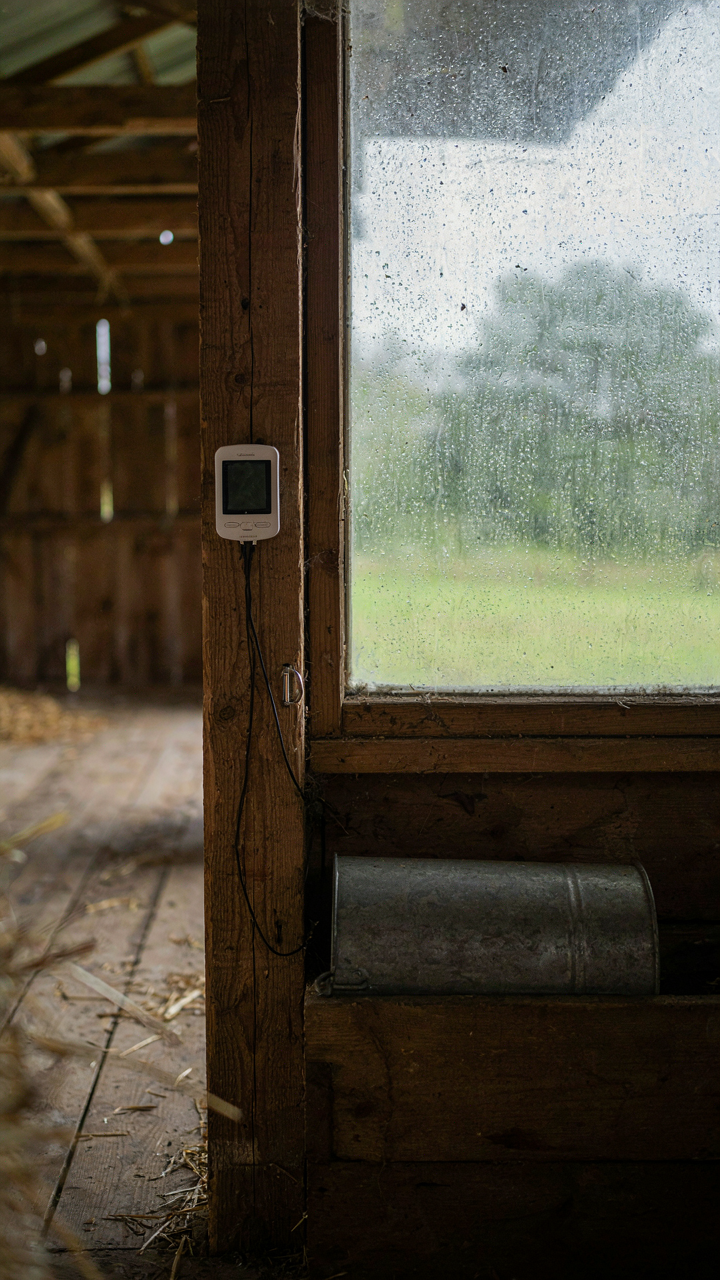
You want to believe a barn conversion feels authentic. The mechanism is simpler: a barn traps moisture like a sealed container, and moisture destroys both the structure and your health. Small barn houses lack the air volume of their full-size counterparts, which means humidity concentrates faster and infiltrates wood framing before you notice the problem. Install mechanical ventilation with ERV or HRV systems that exchange stale indoor air with fresh outdoor air while recovering heat. Without this, you’re betting against thermodynamics. Size the system based on air changes per hour—typically 0.35 to 0.5 ACH for small barns—not square footage alone. Vapor barriers go on the warm side of your insulation. Install a humidity monitor and keep interior relative humidity between 30 and 50 percent year-round. This isn’t optional maintenance; it’s the difference between a home that lasts and one that rots from the inside out.
Sound Isolation Matters More Than You Think
The advice to embrace “barn authenticity” through exposed wood and minimal insulation is lazy design masquerading as character. In small spaces, every sound magnifies. A creaking floor, rain on metal roofing, or wind through gaps becomes constant background noise that erodes focus and sleep quality. Decouple interior walls from the barn frame using resilient channels and mass-loaded vinyl barriers. Add fiberglass batts in wall cavities. Seal all penetrations where pipes, wiring, and ducts pass through walls. Upgrade to laminated or double-pane windows on the exterior side of the barn where external noise enters. The goal is 50+ decibel reduction from outside to inside. Test this during your design phase, not after move-in. Sound travels through cavities and finds every gap, so your construction sequencing matters as much as material selection.

Reclaiming Your Narrative: Beyond The Small Barn Myth

The Gap Between Want And Need
You’re drawn to small barn house plans because you believe they signal authenticity. That’s the real hook. The mechanism is simple: barn aesthetics borrowed from agricultural heritage now function as status compression. You get rural credibility without rural constraints. The problem is that most people confuse visual identity with functional fit.
Your actual needs exist independent of what a barn house looks like. Square footage, insulation requirements, kitchen workflow, natural light patterns, storage capacity, seasonal temperature swings—these are non-negotiable. A 1,200-square-foot barn conversion with cathedral ceilings sounds romantic until you’re heating empty vertical space in February. Write down what your life actually demands, then overlay the barn aesthetic. Most people do it backwards.
Building For Capability, Not Cameras
The standard advice says “build what makes you happy.” That’s incomplete and costly. Purpose-driven design applies the economic principle of opportunity cost to barn house plans. Every dollar spent on visual drama is a dollar not spent on structural durability, mechanical systems, or actual living space.
A real small barn house plan prioritizes what the structure must do daily before it prioritizes what the structure must look like. Roof pitch matters because of snow load and water shedding, not because steep angles photograph better. Wall thickness matters because of insulation value and weatherproofing, not vintage appeal. Post spacing matters because of load capacity and long-term settling patterns, not rustic charm. Design the functional envelope first, then apply aesthetic choices within those constraints. This reversal eliminates 80 percent of renovation disasters and cost overruns.
Your Small Barn House Isn’t The Problem; Your Unexamined Assumptions Are
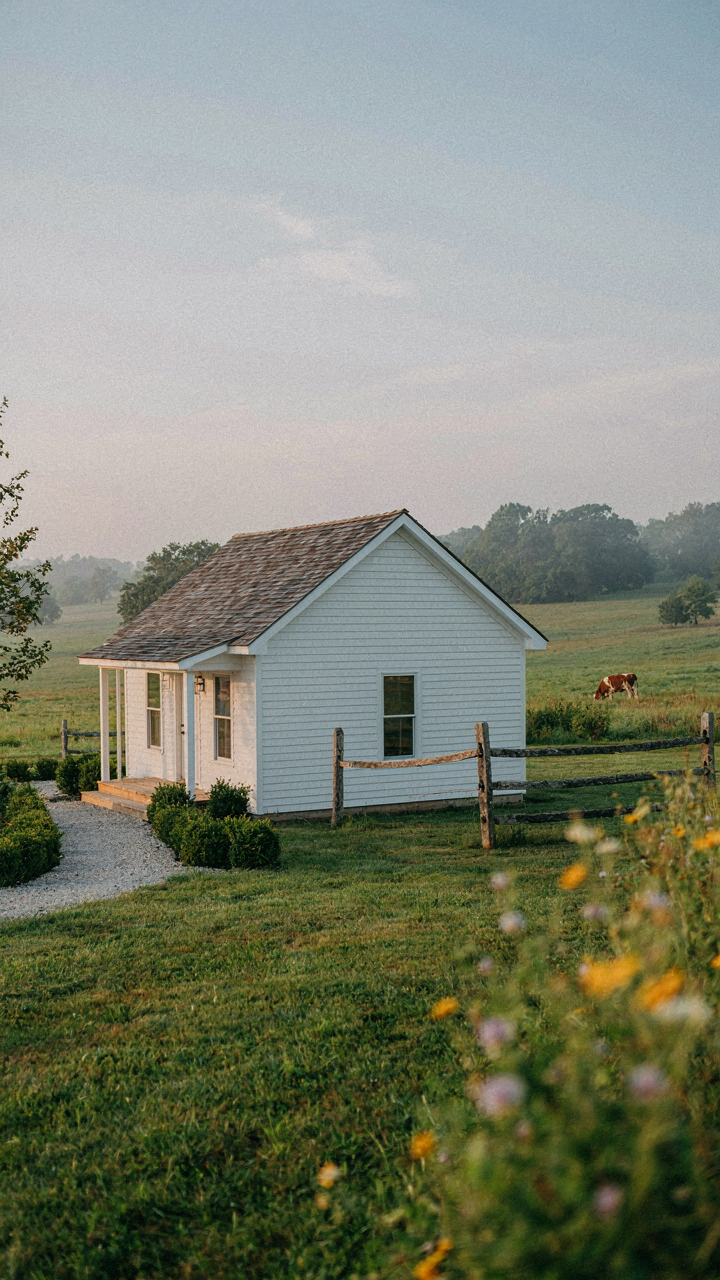
Most people reject small barn house plans because they’ve never questioned why they think they need more space. You believe you need it. You don’t. Stop designing around the fantasy of who you imagine yourself becoming and start designing around who you actually are today. Open your current floor plan in a notebook right now. Circle the rooms you actually use. That’s your real house. Build that instead.



