The Grand Entrance Hall: More Than Just A Welcome
How Space Controls What People Think
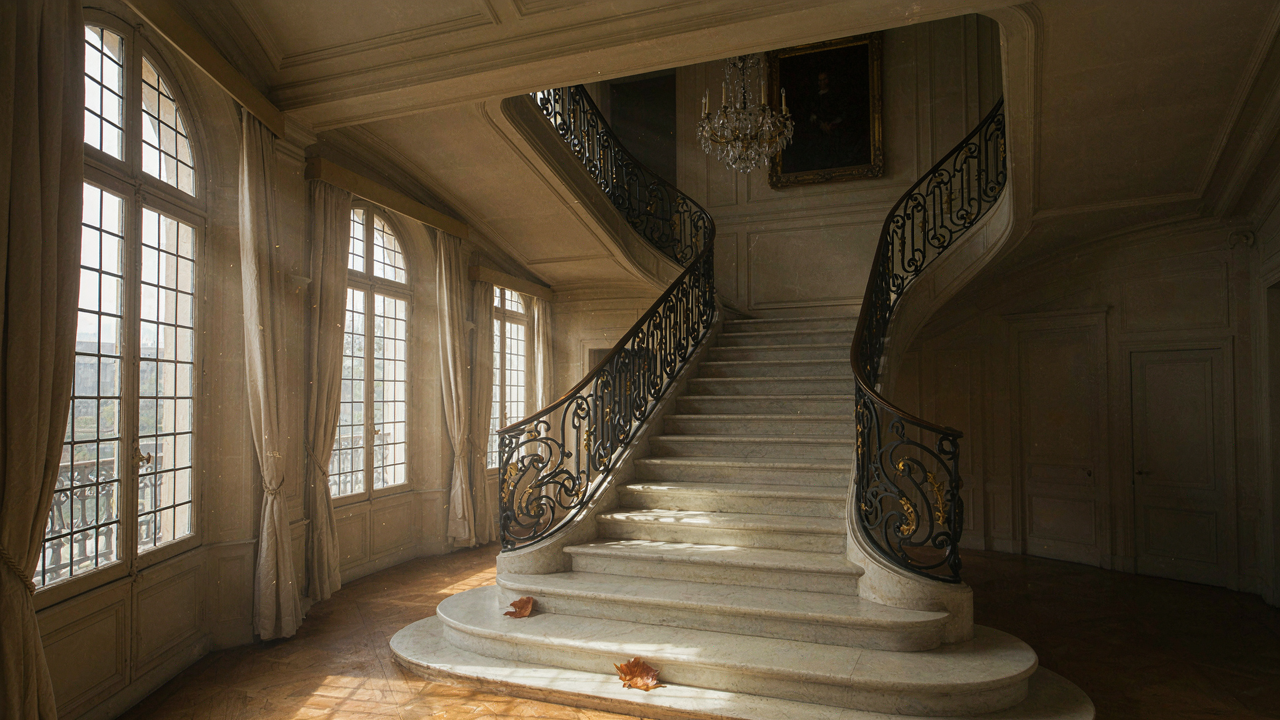
You want people to feel small the moment they walk in. That’s the real reason you care about this. Chateau design borrows from military strategy: control terrain first, and you control perception. The entrance hall establishes spatial hierarchy by forcing the eye upward and outward before it can settle. A chateau staircase positioned in this hall becomes the focal point that anchors the entire spatial order.
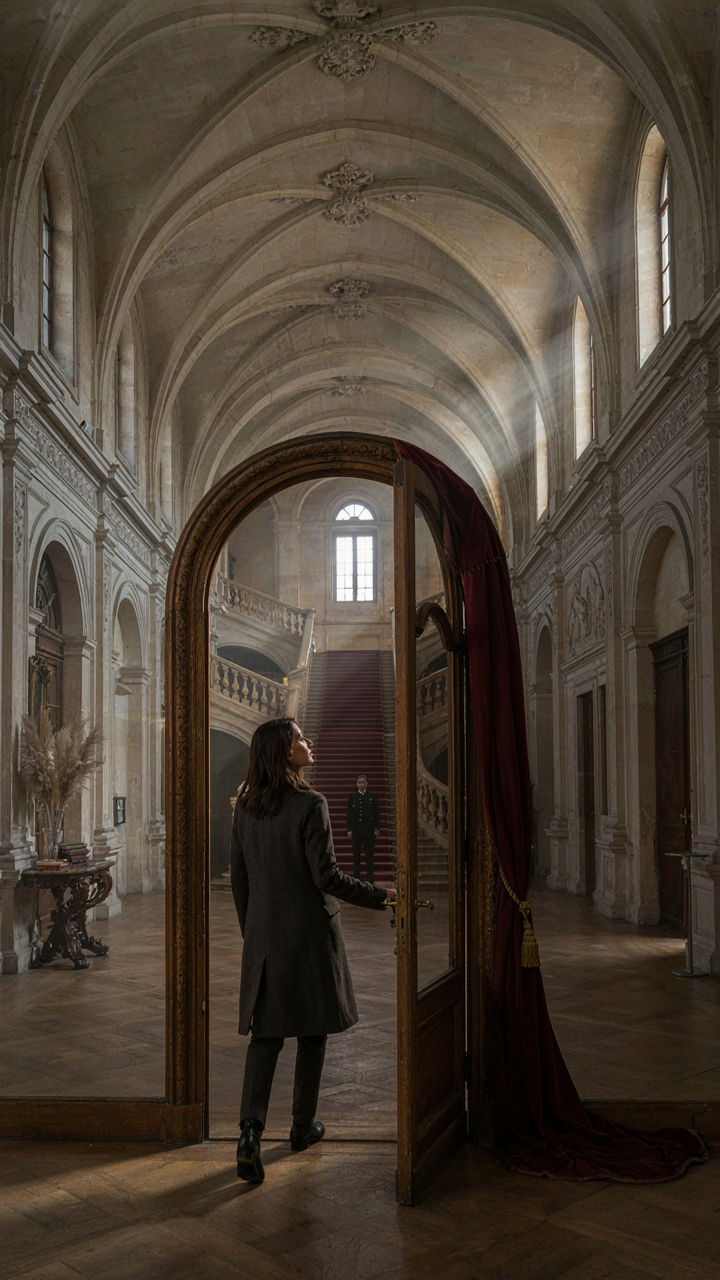
The mechanism is simple. A visitor enters a compressed doorway, then the ceiling vaults suddenly upward by twenty, thirty, sometimes forty feet. The staircase occupies the visual center and demands attention before anything else registers. This isn’t accident. Medieval and Renaissance chateaux placed grand stairs deliberately in entrance halls to announce authority through scale. The staircase tells visitors where power concentrates before they conscious of thinking about it.
The Decision Before They Know They’re Deciding
What everyone gets wrong about first impressions is that they’re not emotional. They’re positional. Before a visitor feels welcomed or intimidated, their brain maps the physical layout and their place in it. A chateau staircase in the entrance hall creates a vertical anchor point that structures how people orient themselves to the entire building.
The staircase becomes the reference object that defines “up” and “down,” “forward” and “back.” This is why symmetric staircase placement triggers recognition faster than asymmetric placement. Your eye finds the center, the staircase confirms it, and the hall’s spatial logic becomes readable in seconds. The architecture makes the decision for them before they form an opinion. Install the staircase off-center, and visitors spend cognitive energy figuring out the geometry instead of absorbing the message of arrival.
French Chateau Staircase: Form Follows Power
When Status Architecture Became Inevitable
You want to know about chateau staircases because you’re sizing up what a space says about the person who built it. The mechanism is simple: a staircase in a French chateau stopped being functional around the 16th century and became a stage. The dual staircase, the sweeping ascent, the landing that pauses before the final reveal—these were power moves disguised as architecture. Nobody climbed them for speed. They climbed them to be watched.
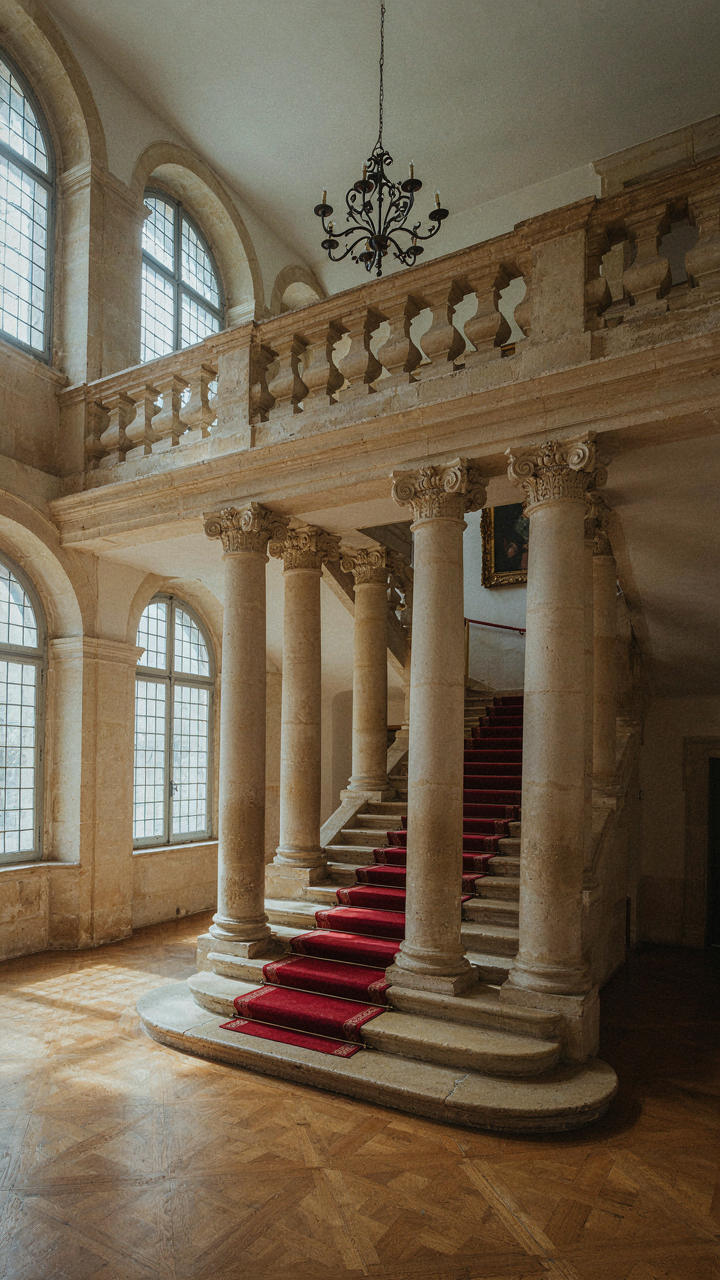
French Renaissance and Baroque designers borrowed from theater—the concept of “mise en scène,” or staging the scene. A chateau staircase functioned as the opening act. The width demanded procession, not hurry. The height forced anticipation. The materials announced wealth before a guest reached the first landing. Function follows form only when form has already done its job of intimidation.
Materials That Whisper And Shout
Stone versus wood versus marble isn’t a stylistic choice—it’s a claim on permanence and resources. Limestone staircases appeared in early chateaux because it was regional, carvable, and survived centuries. Marble came later, imported from Italy or Belgium, which meant money moved across borders to build a single interior. Granite never dominated French chateau staircases because it was harder to carve into the ornamental shapes that displayed craftsmanship.
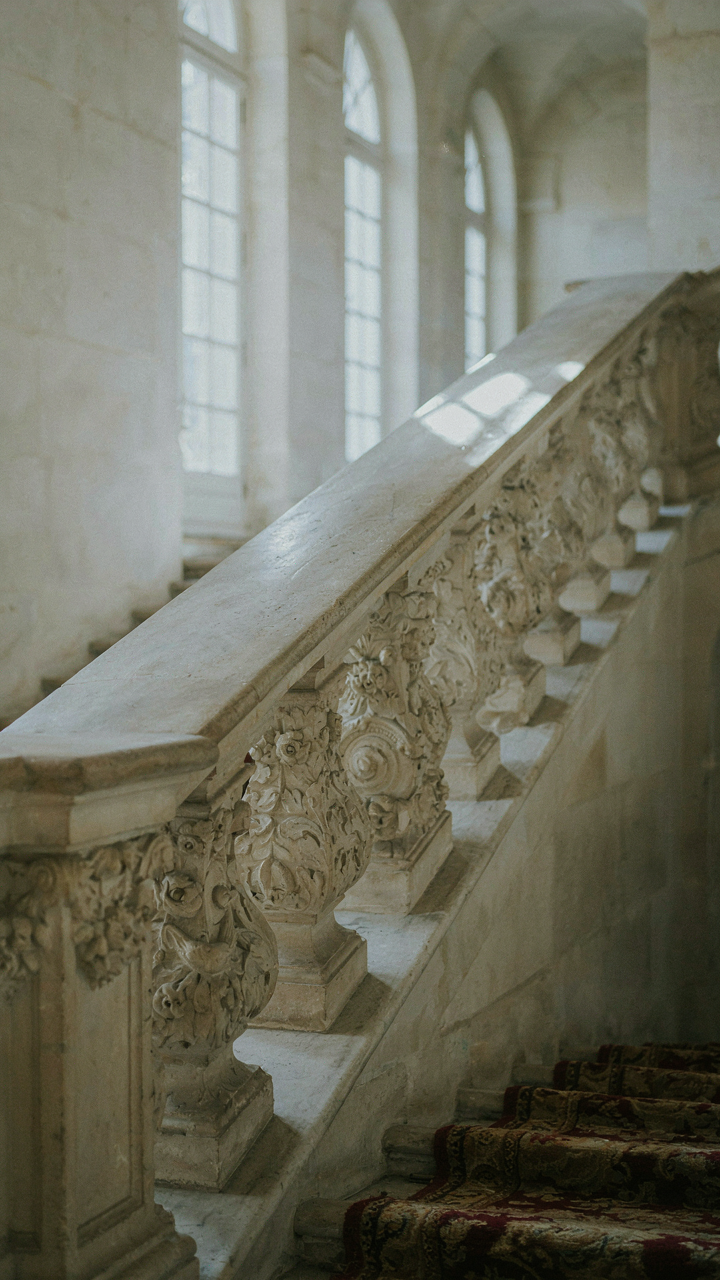
The real message isn’t in the material itself but in the labor required to shape it. A carved limestone balustrade with intricate floral motifs took months. That time was wealth. A plain stone tread was practical. An inlaid stone tread with contrasting colors was a statement that the builder could afford geometric complexity in a functional element. To read a chateau staircase, ignore the prettiness and count the hours of skilled labor baked into every surface.
The Kinematic Ascent: A Study In Movement
How Span Length Dictates Structure
You want people to believe you understand grand design. The real constraint is physics, not taste. A chateau staircase spans vertical distance through load paths, and the farther apart your support points sit, the more material you need to resist bending. Stone treads supported at both ends span shorter distances than cantilevered designs. Longer spans demand thicker materials or closer support intervals. This is why Renaissance staircases cluster columns beneath landings.
The load-bearing mechanism determines what’s structurally possible before aesthetics enter. A 12-foot span between support columns requires different tread thickness than a 6-foot span. Architects worked within these constraints by placing landings strategically to break the ascent into shorter spans. This wasn’t decoration. It was a mathematical requirement that shaped the visual rhythm you see in historical chateau designs.
Movement Patterns Shape Usability
Fluid dynamics teaches us that flow follows the path of least resistance. A staircase circulation works identically: users move along trajectories that minimize effort and cognitive load. The width of each step, the height of each riser, and the landing size determine whether people ascend efficiently or fight the geometry. Narrow chateau staircases with tight switchbacks create friction. Wide, open spirals with generous landings channel movement naturally.
Most chateau staircases fail because designers optimize for visual drama and ignore movement mechanics. The real win is making the ascent feel effortless while maintaining presence. You achieve this by matching step proportions to human stride, creating landings at points where the body naturally wants to pause, and aligning sight lines so users know where they’re going before they commit. Each dimension compounds. Step too high and people slow down. Land too narrow and they hesitate.
Beyond Fancy Stairs: The Art Of Structural Deception
When Walls Carry Weight
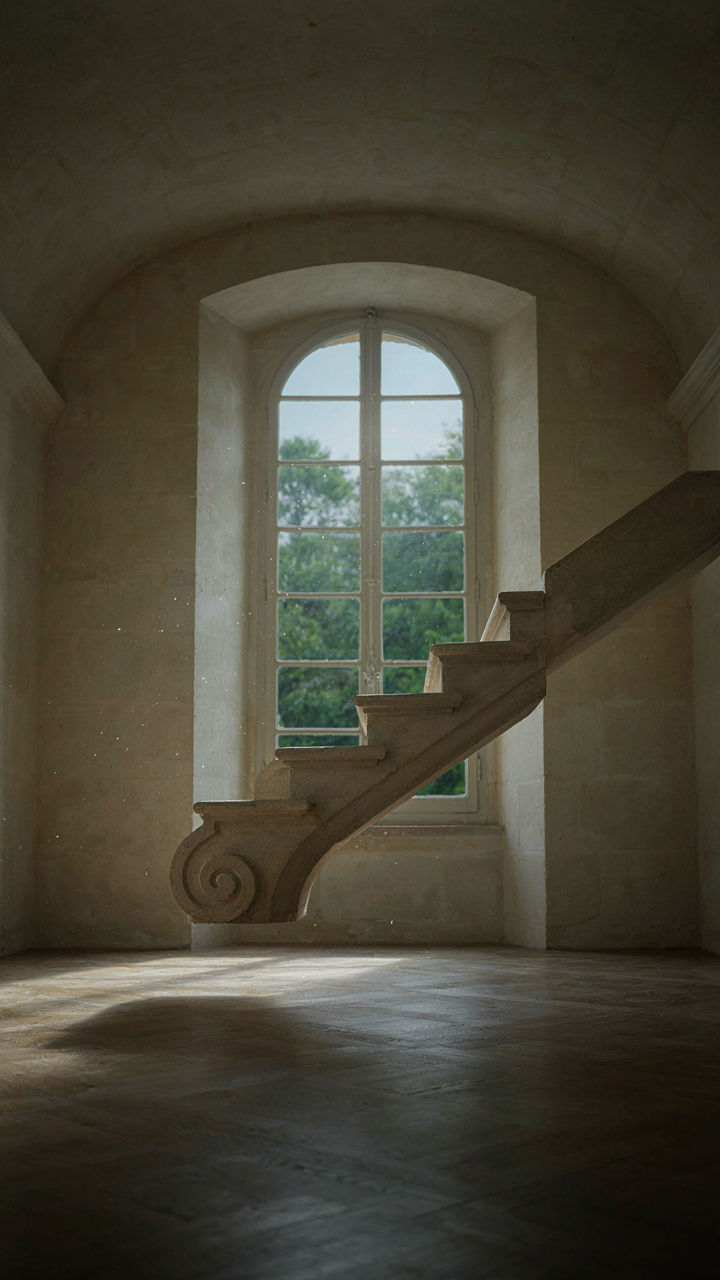
You want people to think the staircase floats because floating costs money and money signals taste. The mechanism is load distribution disguised as weightlessness. In structural engineering, we call this “camouflage of compression” – a chateau staircase achieves apparent lightness by transferring its actual mass into hidden support systems rather than eliminating the weight itself. The stone stays heavy. The illusion works because observers see the visible structure, not the invisible one doing the work.
A chateau staircase typically transfers load through internal steel beams, embedded corbels, or masonry walls tucked behind decorative surfaces. These hidden elements carry everything the stairs weigh – the stone, the foot traffic, the marble balustrade. Renaissance architects built this principle into chateaux across France and Italy centuries ago. They understood that people experience architecture with their eyes first, not their physics textbooks. The structure that matters visually is rarely the structure that matters mechanically.
Weight That Appears To Vanish
The amateur advice says to use thinner stone steps and they’ll look lighter. That’s backwards. Thin stone announces its weakness. The real play is keeping thick, substantial stone but engineering the support so nothing visible holds it up directly. This creates cognitive dissonance in the viewer – the eye sees density but finds no explanation for how it stays there. That gap between expectation and reality creates the feeling of luxury.
Stone density ranges from 140 to 180 pounds per cubic foot depending on type. A single marble step three feet wide and one foot deep weighs 800 to 1000 pounds. The structural reality demands continuous support, but a chateau staircase hides that support behind the step edge, beneath the landing, or inside the wall. The observer sees only the tread surface and assumes it floats. The design works by controlling what the eye can see, not by defying physics. Engineers know the load path. Architects ensure you don’t.
The Manor Stairs Protocol: Signaling Without Words
How Guests Actually Move Through Space
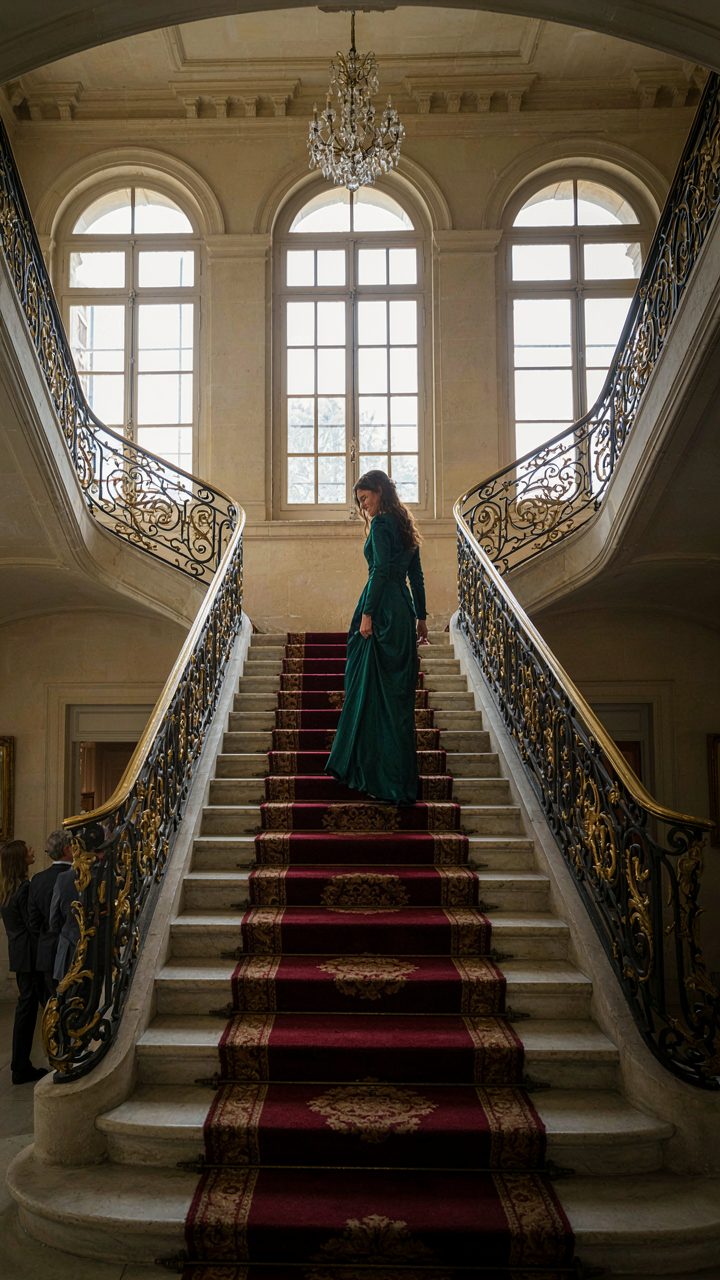
You want people to feel something when they climb your staircase because you believe the architecture does the work for you. It doesn’t. The staircase works through movement patterns, not emotion. Borrow from traffic engineering: a chateau staircase functions as a “node”—a deliberate constraint that channels human flow and makes the journey itself the statement.
A grand staircase forces guests into a specific velocity and rhythm. The width, the rise height, the landing placement—these aren’t aesthetic choices. They’re operational. A shallow rise encourages lingering. A narrow width creates single-file ascent, which means vulnerability and exposure. The switchback landing becomes a viewing stage. Guests don’t think about this. They experience it as natural. That’s the mechanism.
Sightlines That Work Against You
The common advice says build your staircase as a focal point visible from the entry. Wrong. That kills the effect. A chateau staircase derives its power from controlled revelation, not immediate exposure. Guests should discover it, not see it waiting. The staircase that dominates the foyer reads as furniture. The staircase that appears after a turn reads as destiny.
Strategic visibility means managing what people see at each elevation change. A guest on the second-floor landing should see down into the entry hall, creating a moment of spatial dominance without ego. Upper landings should frame views of the lower floors in ways that reinforce hierarchy without stating it directly. Install the staircase so ascending guests are invisible to those below until they reach the midpoint. This asymmetric visibility creates the unspoken protocol.
Mansion Staircase: The Engineering Of Verticality
Cantilevered Treads: Defying Gravity
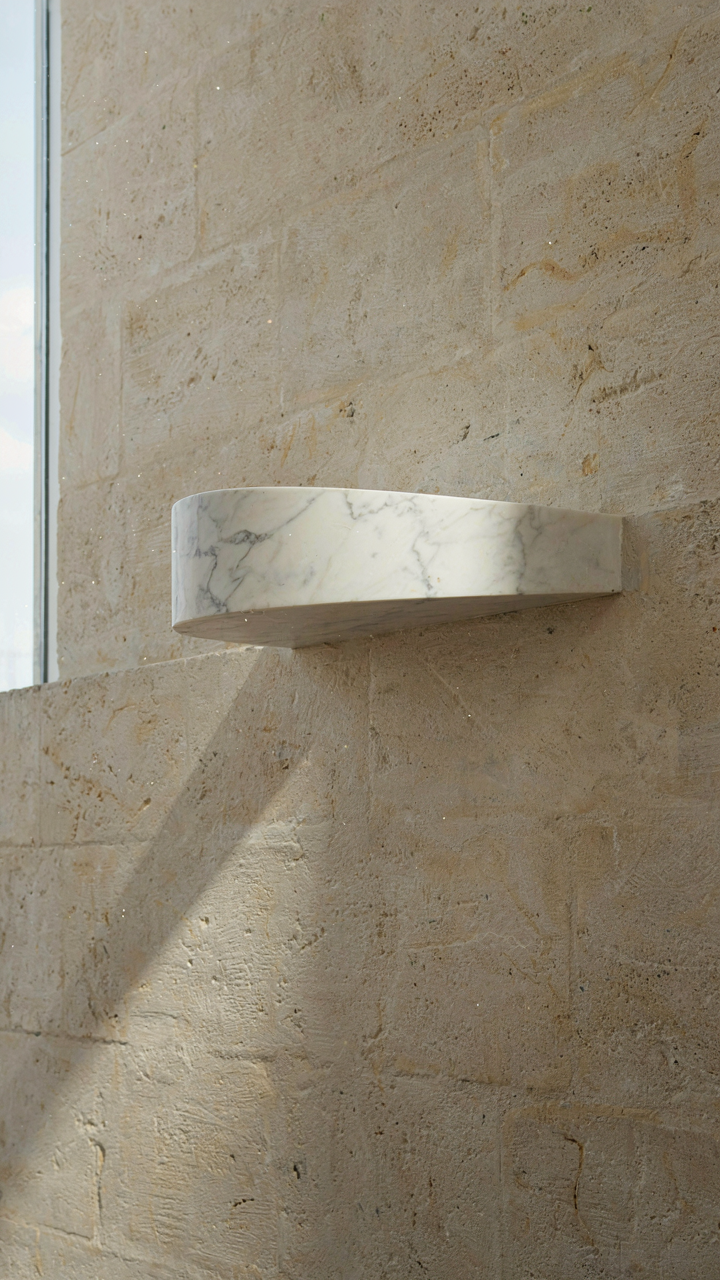
You want this staircase because it signals you understand something most people don’t: that expensive things appear to break the rules. Here’s what’s actually happening. Structural engineering borrowed the cantilever principle from bridge design: a beam anchored at one end, unsupported at the other, transfers load back to a fixed point. In a chateau staircase, each tread anchors into the central wall or a hidden steel core, carrying its own weight plus occupant force backward to that anchor point. No visible support means the tread appears weightless.
The common mistake is assuming cantilevered treads need less structural material. Wrong. They demand more precision in the anchor detail because every step concentrates load at a single connection. The wall core—typically steel reinforcement or a massive stone column—must absorb lateral stress from bodies moving across each tread at angles. Chateau builders used stone-to-stone compression to distribute this load; modern versions embed steel rods into concrete or exploit post-tensioning. The visual payoff justifies the engineering cost only if the anchor is completely hidden and the tread thickness stays minimal.
Spiral Structures: Stability And Spectacle
A spiral staircase in physics operates like a helix under torsional load: force spirals upward around a central axis, creating rotational stress rather than straight vertical compression. In a chateau, this geometry creates two problems disguised as one visual feature. The treads wedge tighter at the inner radius and looser at the outer, so a person’s weight distributes unevenly unless the central column is engineered to twist-resist. Most historic spirals succeed through mass alone—thick stone pillars absorb the shear.
Modern spiral staircases often fail because designers prioritize aesthetics over the actual mechanics of rotation. The center post needs adequate diameter and material density to prevent cumulative twist from repeated footsteps over decades. Chateau staircases that last solve this by keeping the spiral gradual (wider turns per rotation), which reduces torsional stress and allows thinner posts without sacrifice. The protocol: calculate the spiral’s pitch angle, verify the central column diameter supports the worst-case load case at the outer tread edge, then oversized the connection between post and foundation. Visual drama comes from restraint in the engineering, not excess.
Fancy Staircases: Orchestrating The Visual Narrative
When Light Becomes Architecture
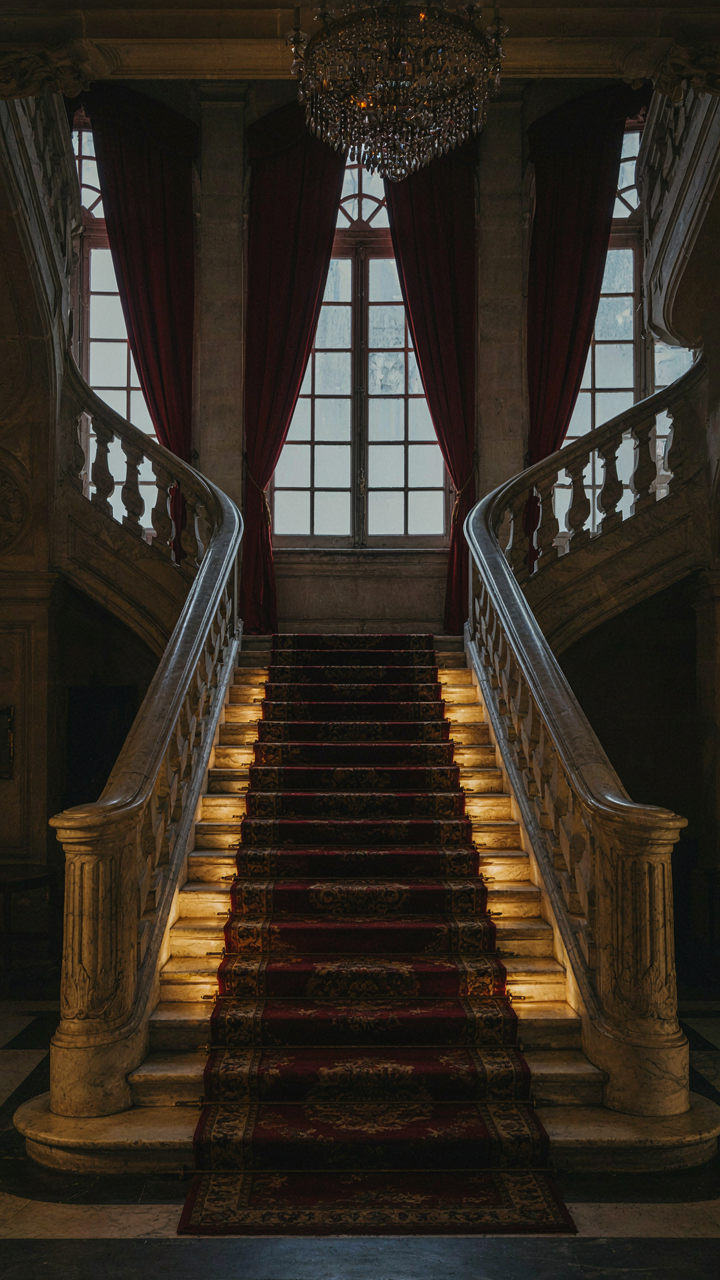
You want people to feel something the moment they see your staircase, and you’re willing to spend real money to make it happen. Here’s what actually works: light isn’t decoration on a chateau staircase. It’s load-bearing. Apply the physics principle of contrast—in optics, perceived brightness depends entirely on what surrounds it. A chateau staircase disappears in flat, even light. It lives in shadow and beam.
- Uplighting from treads: Mount fixtures beneath each step’s nosing. Creates depth separation between levels, makes the geometry readable, and casts the balustrade into sharp relief against walls behind it.
- Directional wall wash: Aim narrow-beam spotlights across the stone or plaster face parallel to the staircase. Reveals texture and age without flattening the surface into a painted backdrop.
- Pendant drops at landings: Suspend fixtures at the mid-turn or landing. Breaks the visual rhythm, marks transitional space, and prevents the eye from reading the staircase as one undifferentiated climb.
- Cove lighting in soffits: Install strips behind cornice or ceiling edge above the stairwell. Produces ambient glow that makes the upper portion feel weightless and pulls viewers’ eyes upward along the ascent.
- Backlighting the balustrade: Mount LEDs on the inner face of railings or newel posts. Silhouettes the railing against light, turning it into a sculptural edge rather than a functional object.
The mechanic is layering. No single light source handles the job. Position uplighting at 35 to 45 degrees for ideal shadow formation. Add wall wash at a shallower angle to avoid glare reflection off polished surfaces. Use warm color temperature (2700K to 3000K) to preserve the stone’s original tone under the light scheme you’ve designed.
Where Art Becomes Navigation
Most people think about art placement on staircases as decoration between the steps. Wrong. Art placement on a chateau staircase functions as a wayfinding system. Each piece marks psychological landing zones—it tells your eye where to rest during the climb and anchors the staircase within the larger architectural narrative of the space.
Install art at two specific moments: directly above major landings where sightlines reset, and on the wall running parallel to the ascending flight at eye level for someone on the step below. The second placement is critical because it creates what architects call visual continuity. Your gaze follows the art upward as naturally as your body follows the steps. This isn’t subtle. A large portrait or landscape hung at the correct height on a chateau staircase becomes the reason people notice the staircase exists at all. The scale of the art should match the wall plane, not compete with it. A small painting on a 40-foot-tall stairwell dissolves. A mural-scale piece or a series of cohesive works transforms the climb into a curated experience. Position each piece so its center hangs at 60 inches from the tread of the step it faces, adjusted slightly downward as steps ascend.
Stairs Castle: The Unseen Costs Of Grandeur
When Scale Becomes A Liability
You want the staircase because you believe it solves a problem: it makes you look successful. The real problem it creates is architectural debt. A chateau staircase operates under the same physics principle as any load-bearing structure: distributed weight across distance increases the stress on materials exponentially. A grand staircase spanning two stories in stone or marble doesn’t just need maintenance. It demands it constantly, or it fails catastrophically.

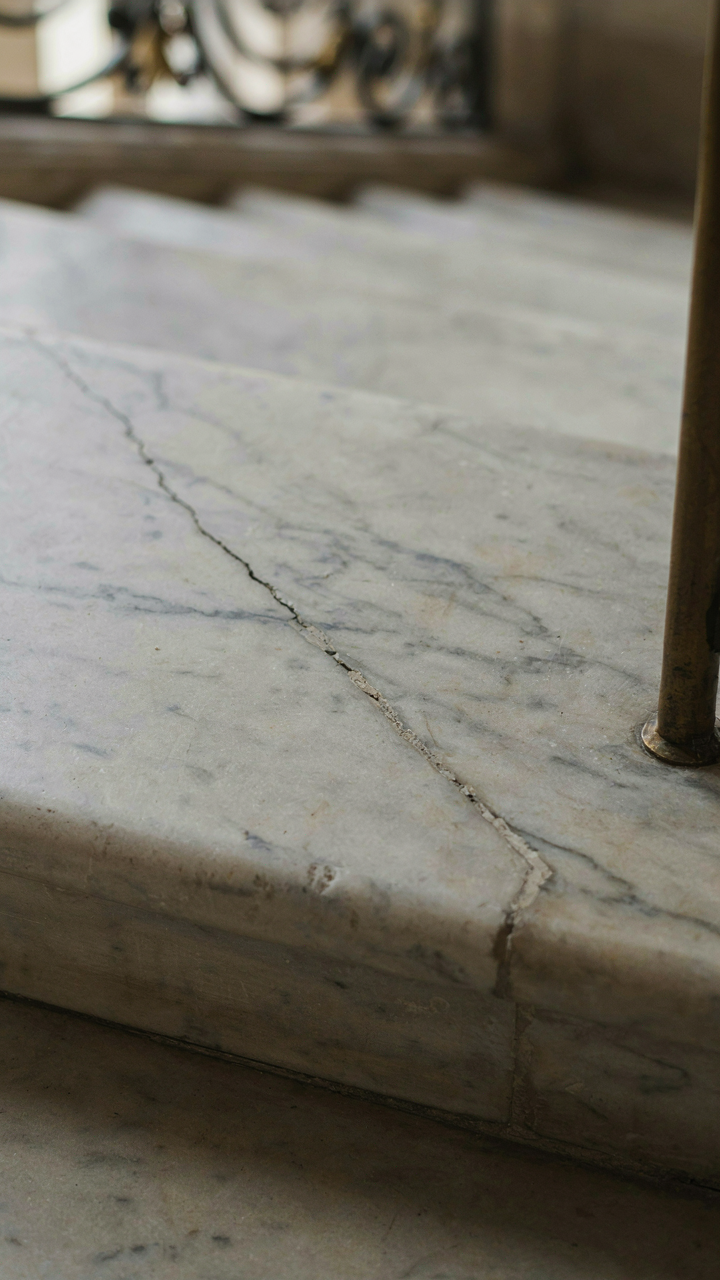
The maintenance burden scales with visibility. Marble treads crack from thermal expansion. Wrought iron railings corrode where humidity meets metal. Grout lines fail. Joints separate. A modest staircase lets you ignore problems for years. A showcase staircase makes every flaw obvious to every visitor. You’re not maintaining a functional path anymore. You’re maintaining an image that deteriorates faster than you can repair it.
The Logistics Of Moving Through Grandeur
Most advice about chateau staircases pretends daily use doesn’t matter. That’s wrong. These staircases weren’t designed for efficiency. They were designed for spectacle. A grand staircase with shallow treads and theatrical proportions slows foot traffic by design. Moving furniture, deliveries, or emergency equipment becomes a calculation problem. A narrow landing forces people into single file. Wide spirals mean awkward angles when carrying anything longer than a meter.
The real cost emerges over years, not months. Movers charge extra. Families learn to use side staircases instead. Staff routes around the formal staircase. The architectural centerpiece becomes functionally irrelevant to daily movement through the building. You’ve invested capital in something that actively works against operational efficiency. The solution is accepting this tradeoff consciously during design or selecting a staircase type that performs double duty as both spectacle and functional circulation.
The True Limitation Isn’t Material Or Design; It’s Your Willingness To Engineer A Statement Rather Than Merely Decorate A Path
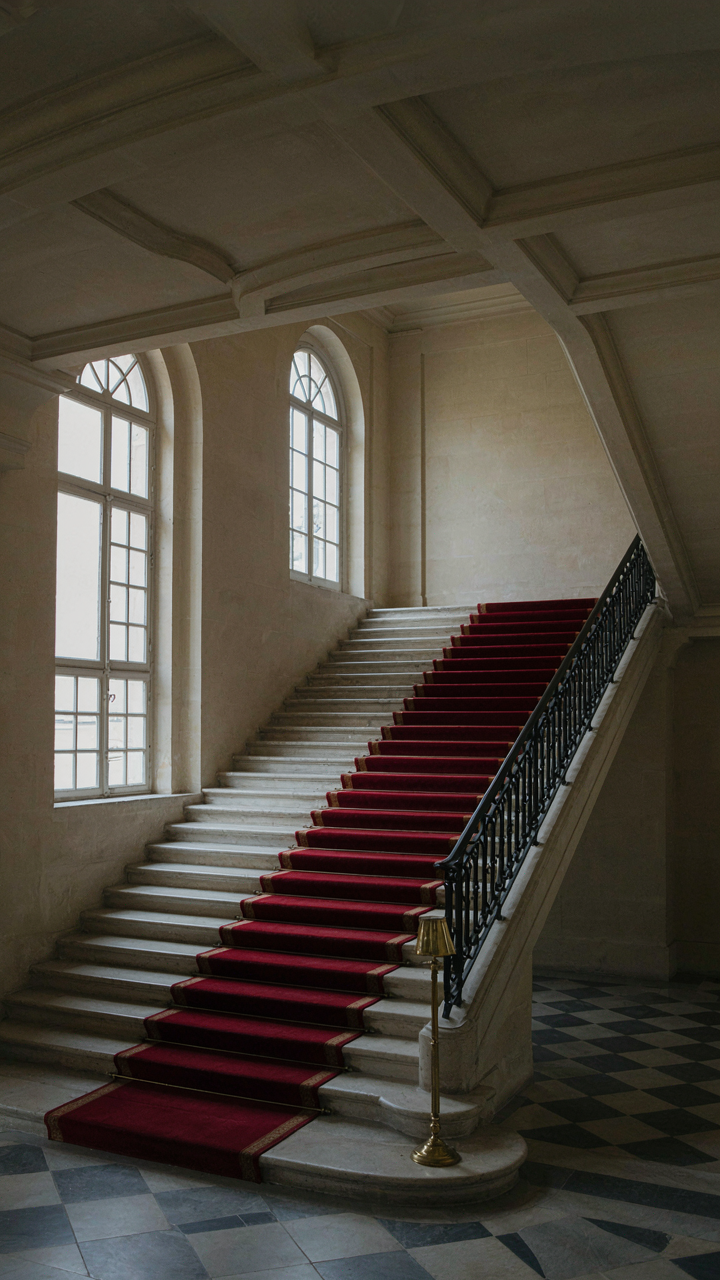
Most people build a chateau staircase to move between floors. That’s the trap. The winners build it to move through a story. Your staircase either whispers or commands. Either it blends into the architecture like every other forgettable entrance, or it stops people dead and makes them feel something the moment they step foot inside. The material doesn’t matter. The geometry doesn’t matter. Your conviction does. Today, sketch one staircase that scares you a little. Not because it’s unstable, but because it refuses to apologize for existing. A chateau staircase without ego is just a ramp with pretension.