
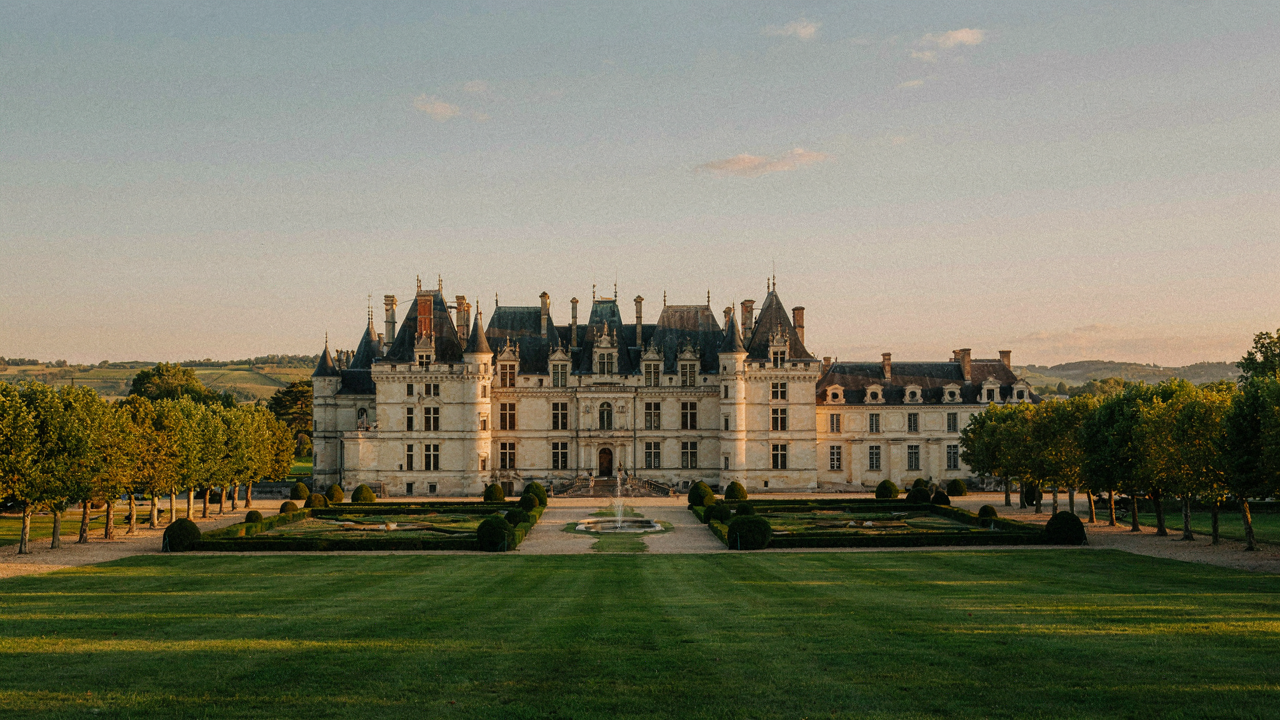
The Facade Fallacy: Why Turrets Are Overrated
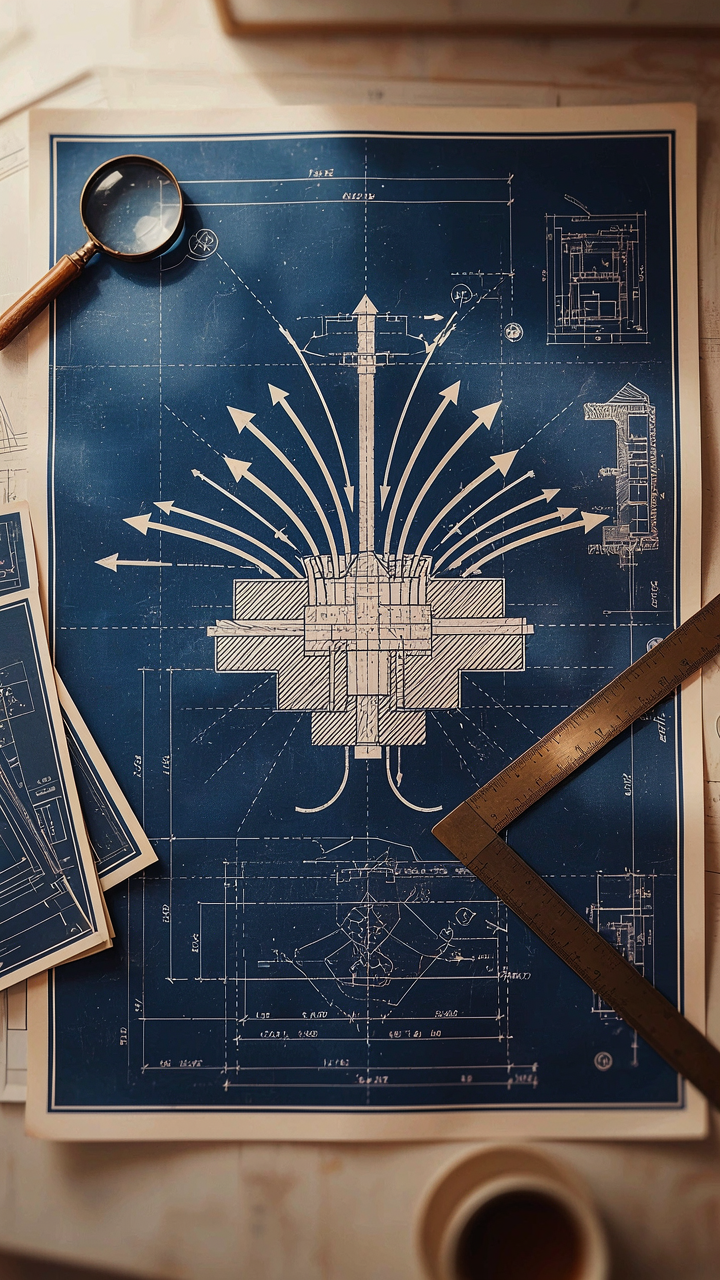
Form Follows The Roof Line
You want turrets because they signal “castle.” That’s the real motive. But here’s what nobody tells you: turrets are load-bearing problems masquerading as design elements. Think of structural engineering’s concept of “load path”—the route force takes through a building. A turret creates a discontinuity. It interrupts the primary wall, forces weight to concentrate at its base, and demands extra foundation work underneath. Most people stack turrets for visual drama without understanding they’re adding structural liability.
Real French chateaux deployed turrets strategically at corners or defensive positions because those locations already needed structural reinforcement. Chambord uses them as corner anchors. Chenonceau avoids them on exposed walls. The mechanism is simple: turrets work when they solve a structural or spatial problem first, then happen to look impressive. When you’re adding them purely for silhouette, you’re building backwards. Start with your actual interior volumes, your roof pitch, your wall load. Then place a turret only if it aligns with those realities.
When Authenticity Stops The Trend
The common advice is wrong here. Most sources say “add turrets and crenellations for authentic French chateau style.” This confuses different building periods and regions entirely. Authentic French Renaissance chateaux (16th century Loire Valley) rarely stacked excessive turrets like Germanic castles did. They used towers more sparingly—typically at corners or as pavilions at entries. Later Baroque and Neoclassical periods moved away from turrets altogether toward horizontal symmetry and clean facade lines.
The kitsch version—multiple round turrets clustered together, fake crenellations, stone that looks stamped from a mold—reads as theme park because it abandons the actual French approach. Real chateaux spent resources on proportion, fenestration rhythm, and material continuity. Your exterior survives on whether people believe the stone was laid with intention, not whether it has enough towers. Pick one strategic turret or pavilion element. Make sure your window spacing is mathematically consistent. Let the stonework pattern matter more than the silhouette.
The Axial Alignment: A Hidden Principle Of French Mansion Design
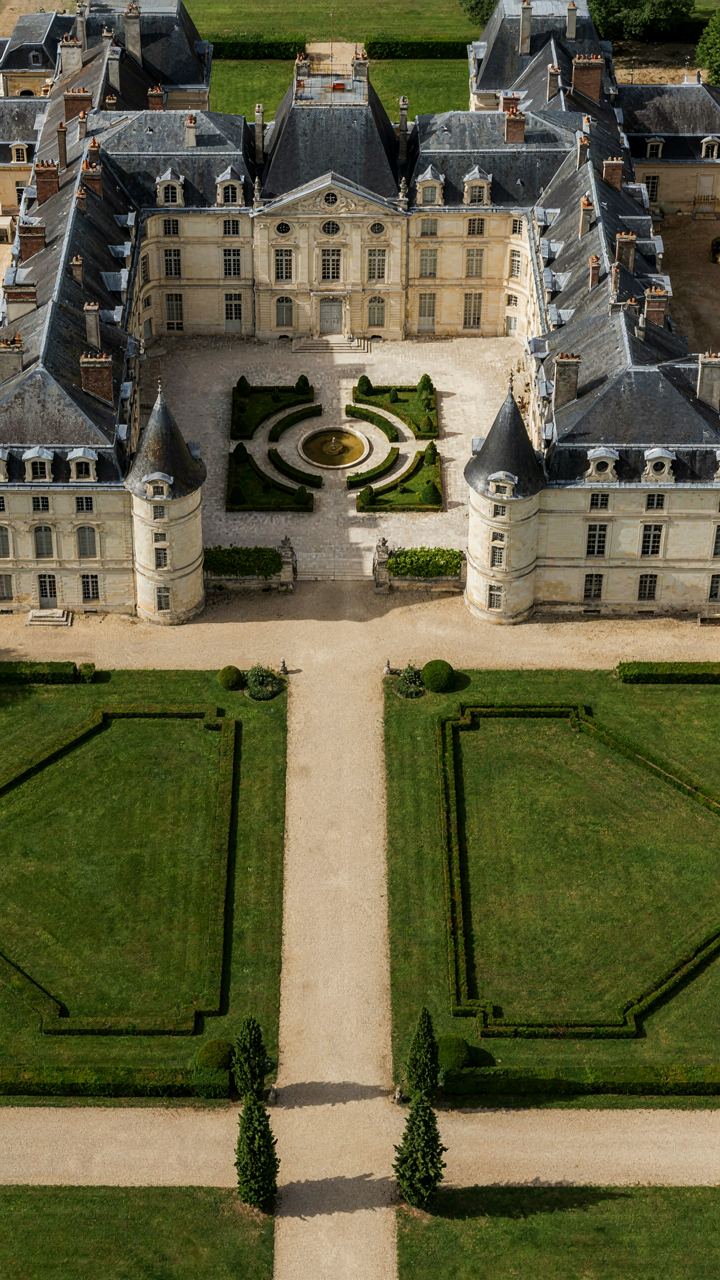
Symmetry And Hierarchy Establishing Visual Power
You want your chateau to announce dominance without saying a word. That’s what axial alignment does—it’s the structural language of authority, and most people miss it entirely because they focus on decoration instead of geometry.

French chateaux use central axes to create visual hierarchy that moves from entry to focal point. A single spine runs through the composition: main gate, courtyard center, building face, principal tower or pavilion. Everything else radiates outward in mirror symmetry. This isn’t decoration. It’s a power structure made visible. The observer’s eye has no choice but to follow the path the architect designed.
The mechanism is psychological and spatial at once. Symmetry signals control and intentionality. When a facade mirrors itself perfectly across a vertical axis, the brain reads stability and authority. Stone turrets placed symmetrically on either side of a central frontispiece don’t just look balanced—they create a visual hierarchy that subordinates all other elements to the central mass. This is why breaking symmetry anywhere reads as either accident or transgression.
Borrowed Fields Military Strategy And Architectural Flow
Military strategy teaches that control of movement determines control of territory. French chateau exteriors apply this principle directly: the facade is a fortress plan made into stone. You’re not just building a face; you’re designing the flow of approach, sight lines, and psychological impact that precedes entry.
The axial design routes visitors along a predetermined path from the perimeter through gates, across courtyards, and toward the main entrance. Towers and turrets anchor cardinal points like fortifications. This isn’t about aesthetics—it’s about establishing dominance through controlled spatial sequencing. The observer moves through space the architect predetermined, which is why the experience feels inevitable rather than chosen.
The real tactic: when you place turrets symmetrically along the axis and align all major architectural masses vertically, you create a visual funnel. Every element reinforces forward motion toward the center. This military principle—concentrating force at the point of impact—translates into architectural presence that reads from a distance and commands space without needing elaborate ornamentation.

Stone: Beyond Material, A Narrative Of Permanence

Where Stone Comes From Matters More Than You Think
You want your chateau to signal that you’re rooted, established, unmovable. That’s the real play. But here’s what people miss: regional stone isn’t decoration. It’s a geological marker. Use local stone and you’re essentially tattooing the region’s identity onto your structure. A chateau built from golden limestone in the Loire Valley tells a different story than one clad in grey granite from Brittany. The stone carries the region’s weight, literally and culturally. When you source outside stone, you’re advertising that you didn’t belong there originally. The mechanism is simple: consistency between geology and architecture signals authenticity or exposes pretension instantly.
Each French region produced chateaux from whatever stone lay beneath. Burgundy favored cream-colored limestone with warm undertones. Aquitaine used darker, more austere stone. Normandy’s granite demanded different joinery than softer limestone regions. You don’t need to travel to understand this. Walk through the Loire Valley and examine three chateaux built fifty miles apart. The stone changes. The proportions shift. The character is unmistakable. This isn’t nostalgia. It’s the most reliable signal of a chateau that belongs to its landscape, not imposed on it.
Building New Without Erasing The Old
Most modern chateau renovation advice is garbage: preserve the old bones, patch it up, add glass boxes. That formula creates visual confusion. The better approach is surgical. Use the old stone as your material language, then introduce contemporary elements that respect that language’s grammar without mimicking its vocabulary. You’re not trying to trick people into thinking new sections are old. You’re proving two periods can exist in the same structure.
Successful modern chateaux introduce new materials in ways that highlight rather than hide the transition. Stone cladding on the original fortress walls stays unchanged. New wings use the same stone type but with contemporary joinery patterns that read as intentional contrast, not damage repair. The real mechanism: differentiation beats blending. When visitors see clearly where old ends and new begins, the design reads as confident. Ambiguous transitions signal either incompetence or attempted deception. Pick a strategy, execute it ruthlessly, and accept that some purists won’t approve. That approval is worthless anyway.
The Mansard Roof Mastery: Beyond Mere French Provincial House Exterior
The Profit In Dead Space
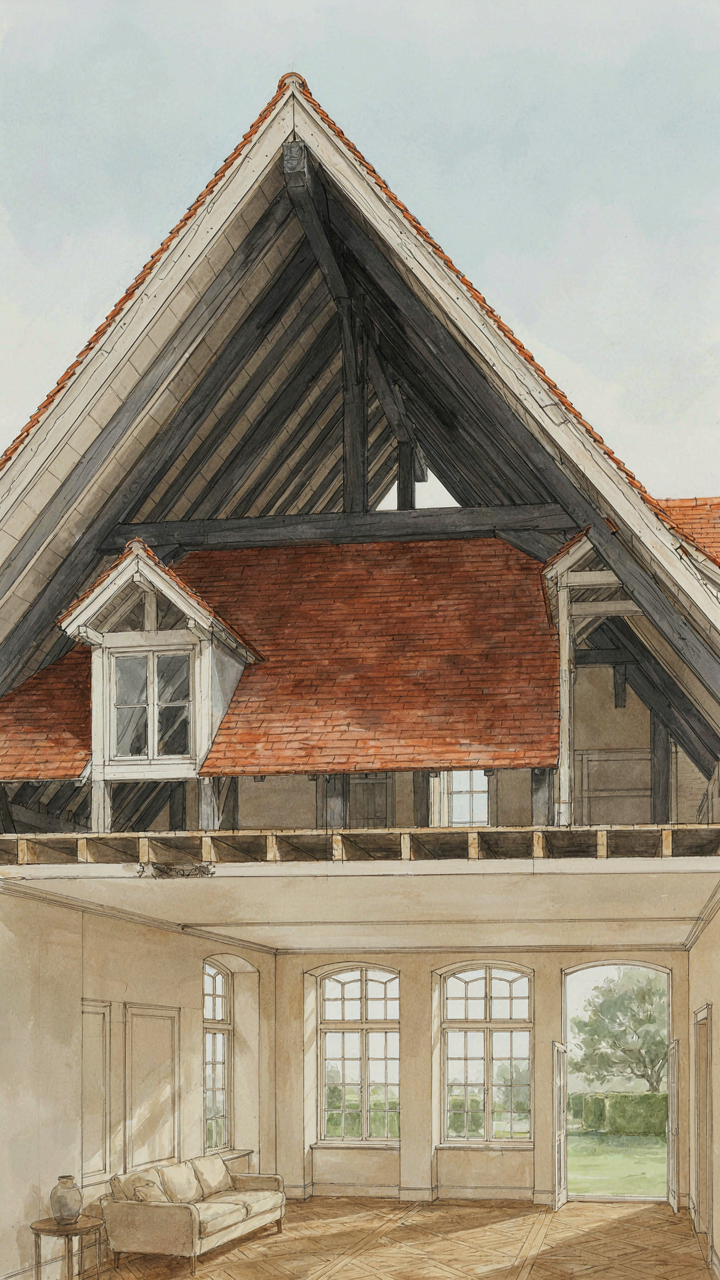
You want a mansard roof because you’ve seen pictures and it signals money. But the real reason to build one is volume. The mansard’s double slope—steep lower pitch, shallow upper pitch—converts attic dead space into usable square footage. Think of it as real estate economics applied to vertical geometry: you’re extracting sellable or livable area from what would otherwise be wasted roof cavity. Architects understood this wasn’t decorative. It was financial engineering wrapped in limestone.
The mansard emerged during 17th-century France when property taxes were calculated on ground floor dimensions, not total volume. Builders exploited the loophole by pushing walls outward at the roof line, then angling sharply inward. You gained a full story of space without expanding the taxable footprint. Modern zoning still rewards this mechanic—many municipalities allow steeper slopes on mansard profiles than standard pitched roofs, giving you square footage other roof designs can’t touch. The steep lower section can accommodate full-height rooms. The shallow upper section vents properly without creating dead pockets.
When The Roof Becomes The Facade
The mansard isn’t just roof geometry—it’s a fourth and fifth face of the building. From street level, viewers see the steep pitched face. From above, they see the shallow upper plane. Most chateau designs treat it as afterthought. It isn’t. The mansard’s dormer placement, material choice, and proportional balance against the main walls determine whether the exterior reads as coherent or fractured. Light hits those steep planes differently than vertical walls, changing the entire shadow pattern across the facade throughout the day.
Stone selection matters more on mansards than anywhere else because the angle intensifies weathering. Water runs differently on 60-degree slopes than 45-degree slopes, creating distinct erosion patterns. Ashlar coursing (rectangular cut stone in regular rows) on the steep face should align with the main facade coursing, or the visual break becomes jarring. Copper or slate cladding on the shallow upper section oxidizes and weathers at visible rates. These aren’t styling choices—they’re structural decisions with visual consequences. The mansard forces you to design the entire envelope as one system, not stacked components.

The Iron Balcony: Delicate Strength In Mansion Exterior
Craftsmanship: A Disappearing Art
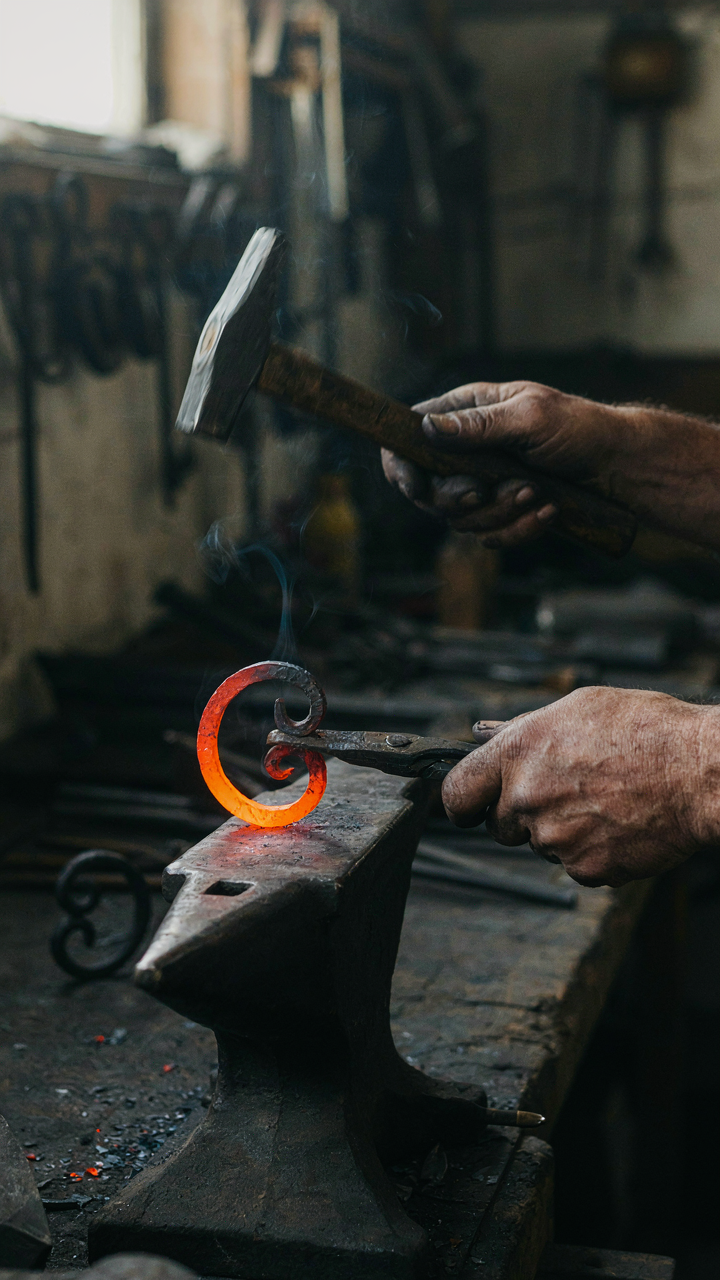
You want the balcony because it signals that someone built this by hand, not by contract. That matters to you even if you won’t admit it. The mechanism is simple: wrought iron requires a blacksmith to heat, bend, and join metal without welding. Each curve is a decision, not a CAD output. French chateaux balconies from the 16th through 18th centuries display this constraint as aesthetic. The ironwork wasn’t ornate to look rich. It was ornate because the smith had to prove competence through complexity.
Modern fabrication has killed this language. A shop can now produce “historically accurate” balconies that look right but read wrong to anyone who knows the difference. Authentic French chateau iron shows hammer marks, slight asymmetries, and joinery that prioritized strength over perfection. Reproduction work often oversmoothes, overstandardizes, and loses the visual evidence of human labor. If you’re sourcing balcony work, inspect how joints connect. Forge-welded seams tell you whether someone understood the craft or just copied the catalog.
Contextual Placement: Where It Belongs
Balcony placement on a French chateau exterior follows one rigid logic: access points, not decoration. You see them at second-floor chambers, occasionally at first-floor galleries, rarely on facade dead zones. The common mistake is adding balconies to create visual rhythm. That’s wrong. Balconies exist because someone inside needed to step outside. Renaissance and later French designs placed them at bedrooms, solar rooms, or monitoring points with sight lines. A balcony facing inward to a courtyard serves a different structural role than one facing outward to grounds.
Study the sightline before placing iron. A 4-by-8-foot balcony at a turret base wastes the structure’s potential and looks grafted. A smaller bracket platform at an upper chamber corner, aligned with a window mullion, reads as intentional. The placement reveals whether you understand that a chateau exterior is a response to living, not a canvas for ornamentation. Consult your floor plan’s original program. The balcony should solve a problem someone had 400 years ago.
The European Chateau Ecosystem: Landscape Integration Protocol
Framing Nature Through Architectural Sight Lines
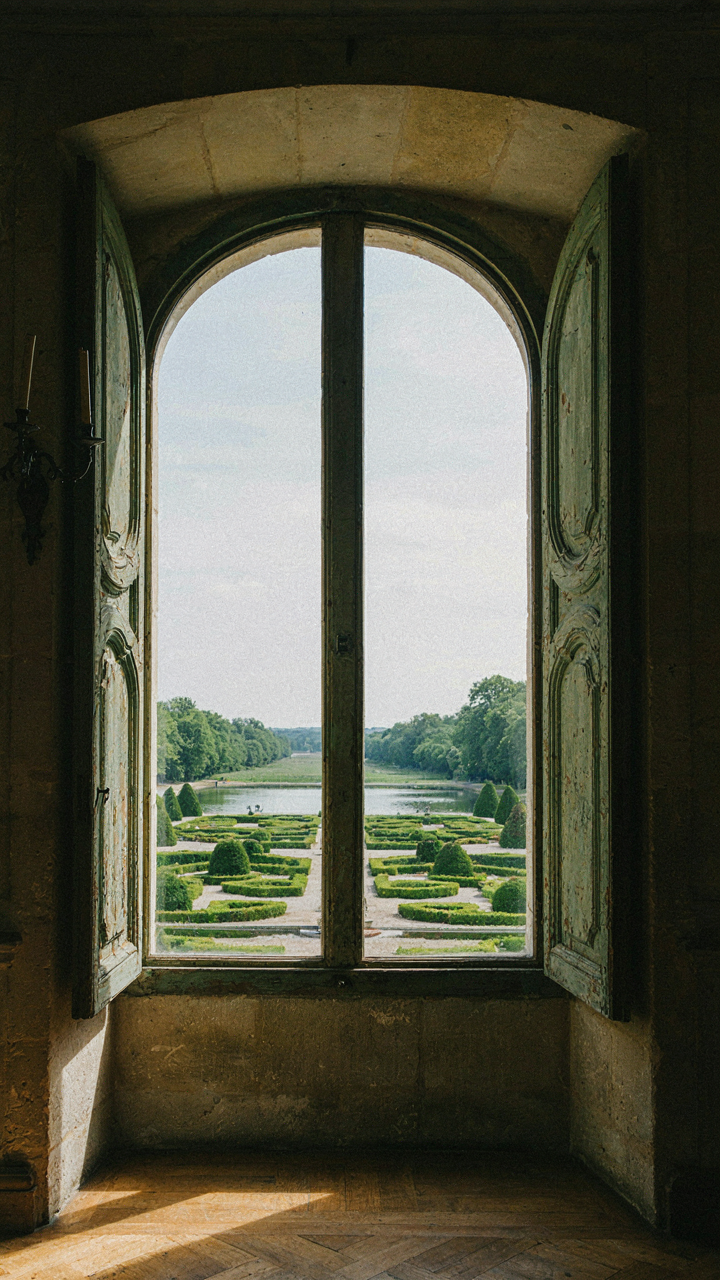
You want the view to feel intentional because it confirms your taste is refined. Here’s what actually matters: the chateau exterior controls what you see and when you see it. This is pure geometry, not sentiment. Architects used axial alignment to force the eye down specific corridors of landscape. Turrets and projecting wings create frame edges. Stone walls become the border of a composed view. The landscape doesn’t happen to sit there. You built sightlines to make it sit there.
Classical chateaux positioned turrets and pavilions to create visual anchors at the end of sight lines. A central chateau faces outward along one axis while flanking towers create secondary vanishing points. The exterior’s elevation changes, the placement of windows, the angle of rooflines, the height of crenellations, all direct where the viewer’s attention lands. This is intentional architecture, not accident. Test this: stand at different points on the property and notice how the stone structure frames or obscures specific landscape features. That’s the mechanism at work.
Gardens As Active Extensions Of The Exterior
The common advice treats gardens as landscaping that surrounds a building. Wrong. Gardens are architectural rooms without roofs. They continue the material language of the chateau’s stone, scale, and sight lines. Parterre gardens, graveled forecourts, and hedged enclosures aren’t decoration, they’re transitions between the interior logic of the building and the exterior landscape beyond.
European chateaux used stone walls, balustrades, and terraced levels to extend the chateau’s footprint outward. Gravel patterns and planting geometry repeat the building’s proportions. The garden’s layout mirrors the chateau’s symmetry. Water features sit along the same axes that the windows and turrets establish. This creates visual and physical continuity. When the garden ends, the uncontrolled landscape begins. The transition point marks where the chateau’s authority stops and nature resumes its role.

The Chateau House Energy Dialectic: Old World Charm, New World Demands
Where The Stone Wall Fails You
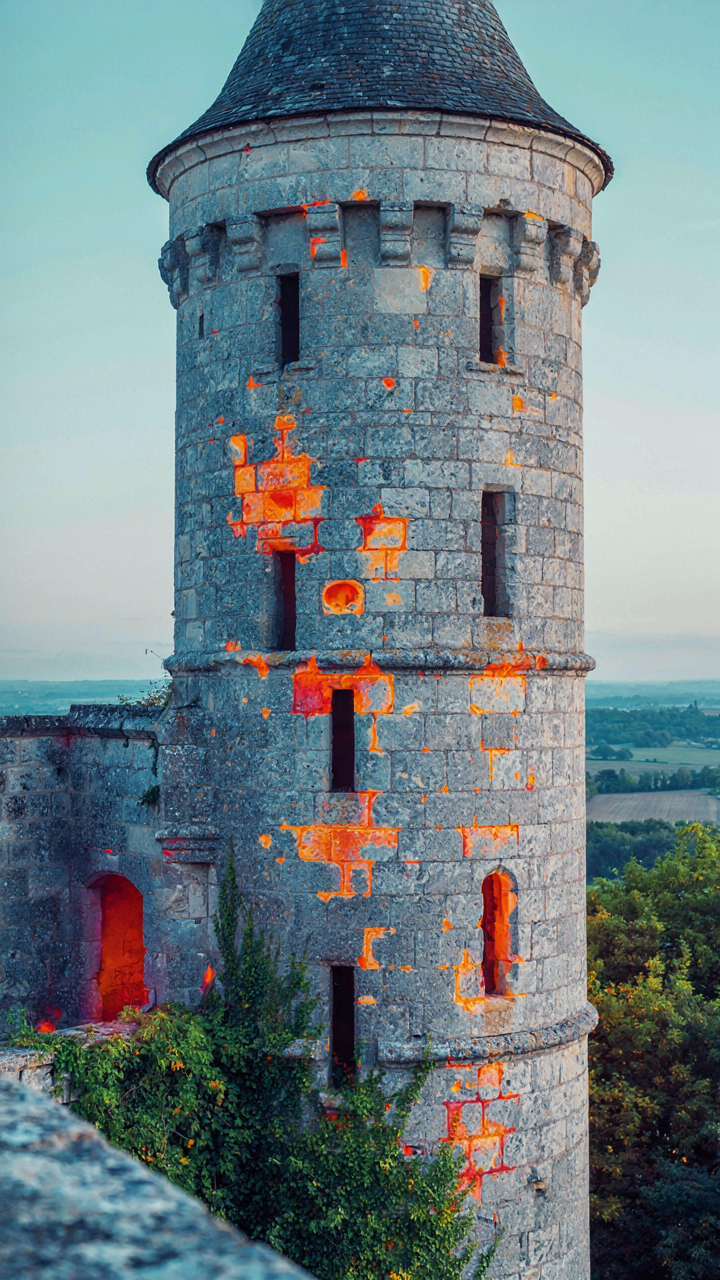
You want the aesthetic without the freeze. That’s the real tension here. French chateaus were built when heating meant a fireplace and nobody calculated R-value. Stone walls, especially the thick masonry on turrets, transfer temperature like a conductor. In winter, interior walls stay cold. In summer, they radiate heat into rooms. The stone itself stores thermal energy all day, then releases it unevenly at night.
Thermodynamics treats your chateau exterior as a thermal resistance problem, and stone is the weak link in that chain. Thick doesn’t mean insulating. A two-foot stone wall has an R-value around 0.2 per inch, meaning an eighteen-inch wall reaches R-3.6. Modern code demands R-13 to R-21 for exterior walls in temperate climates. The gap isn’t bridged by prettier stonework or thicker mortar joints. You need a deliberate intervention between the stone and the interior, or you accept higher heating and cooling costs as the price of authenticity.
The Real Trade Off Between Period Integrity And Function
Don’t believe the myth that you can retrofit a chateau without compromise. You can’t add insulation to the interior without losing wall depth and changing room proportions. You can’t add it to the exterior without obscuring the stone entirely. The honest solutions require picking what you actually value.
- Interior Insulation With Vapor Barriers: Polyiso or rigid foam mounted to stone, sealed with polyethylene. Reduces thermal bridging but shrinks rooms and requires careful moisture management to prevent condensation behind the barrier.
- Mineral Wool Against Masonry: Hydrophobic mineral wool allows vapor transmission while insulating. Works on interior or exterior but must be protected from weather and mechanical damage if applied outside.
- Cavity Wall Injection: Pumping foam or mineral fiber into existing cavities in older masonry. Effective for random-rubble walls but impossible if stones are solid or mortared too tightly to penetrate.
- External Render Over Insulation: Rigid foam board outside, finished with lime-based render to match historical appearance. Alters the visual weight and shadow play of stone but performs thermally.
- Selective Turret Treatment: Prioritize insulation in the most problematic zones (exposed turrets, north-facing walls) while leaving interior spaces visible elsewhere for aesthetic continuity.
Your actual move is this: audit which rooms drive energy waste, then target those first. A turret sitting fully exposed on three sides costs three times more to condition than an interior corridor. Insulate the high-impact zones and accept minor inefficiency in secondary spaces. This preserves the visual statement while delivering functional climate control where it matters.

Beyond The Brochure: The True Cost Of A French Manor Exterior
Stone Never Stops Demanding Money
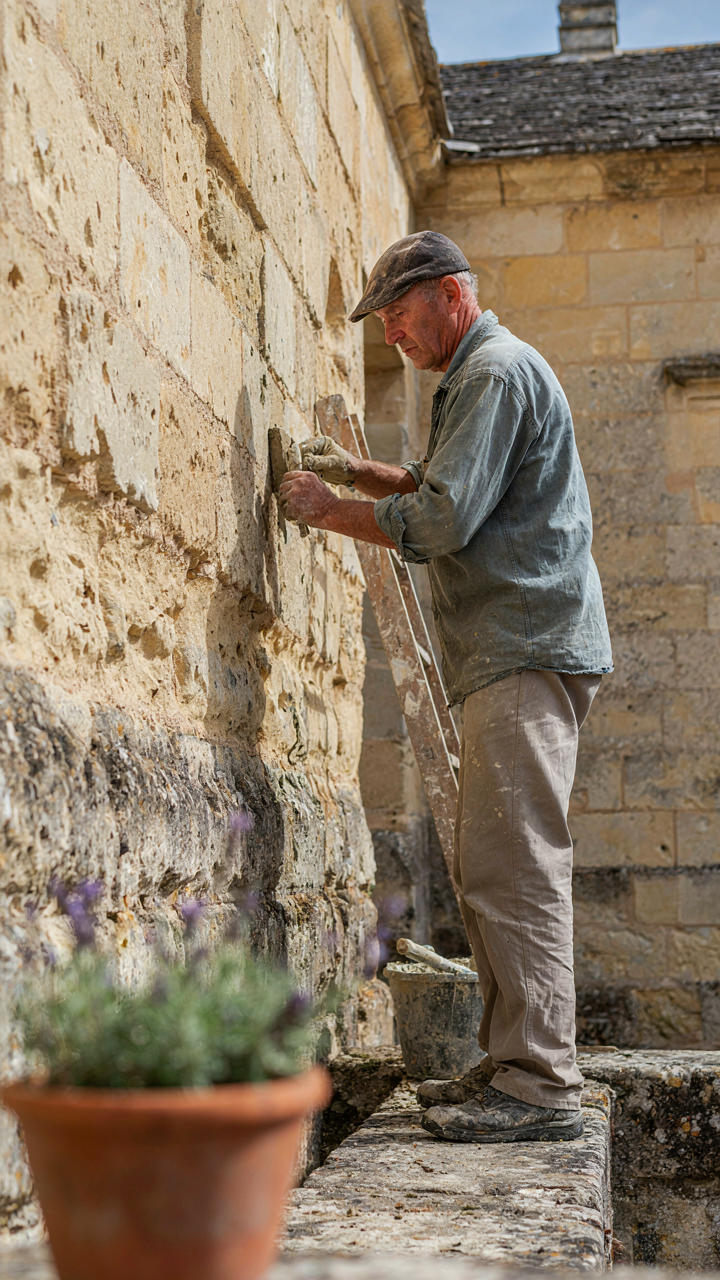
You want the aesthetic without admitting the bill. That’s the real reason you’re reading this. French chateau exteriors operate like a debt instrument: the initial purchase is the smallest payment. Like compound interest in finance, deterioration compounds. Limestone and granite don’t age gracefully—they weather, crack, spall, and demand intervention every five to seven years. Mortar fails faster than stone. You’re not buying a facade. You’re buying a perpetual maintenance contract the moment you own it.
Water infiltration is the mechanism that drains wallets. Turrets, dormers, and complex rooflines create dozens of failure points where water finds its way in. Pointing—the process of replacing mortar between stones—costs between 15 to 40 dollars per square foot depending on stone condition and accessibility. A 50-by-60-foot chateau wall needs pointing work every decade, minimum. Neglect it for two decades and you’re replacing entire sections of stone, not just mortar.
The Investment That Costs More Than It Returns
Preservation investors are delusional about resale value. The market doesn’t pay for your obsession with authenticity. A meticulously restored French chateau exterior in upstate New York or rural Texas won’t command premium pricing—it commands premium maintenance costs that buyers factor as risk, not asset. Economics tells you that specialized assets have narrow buyer pools. Fewer buyers mean lower liquidity and weaker negotiating position when you sell.
The real play isn’t resale value—it’s personal utility and emotional tolerance for decay. If you’re building for yourself and staying decades, the cost per year distributed over time becomes manageable. If you’re speculating on appreciation or planning to move in seven years, stop now. The restoration work you complete today will partially deteriorate before you leave, and you won’t recover that expense. Calculate backwards from your exit timeline, not forwards from your vision.

The Modern Chateau: Reimagining Grandeur For Today
Extracting The Load Bearing Elements
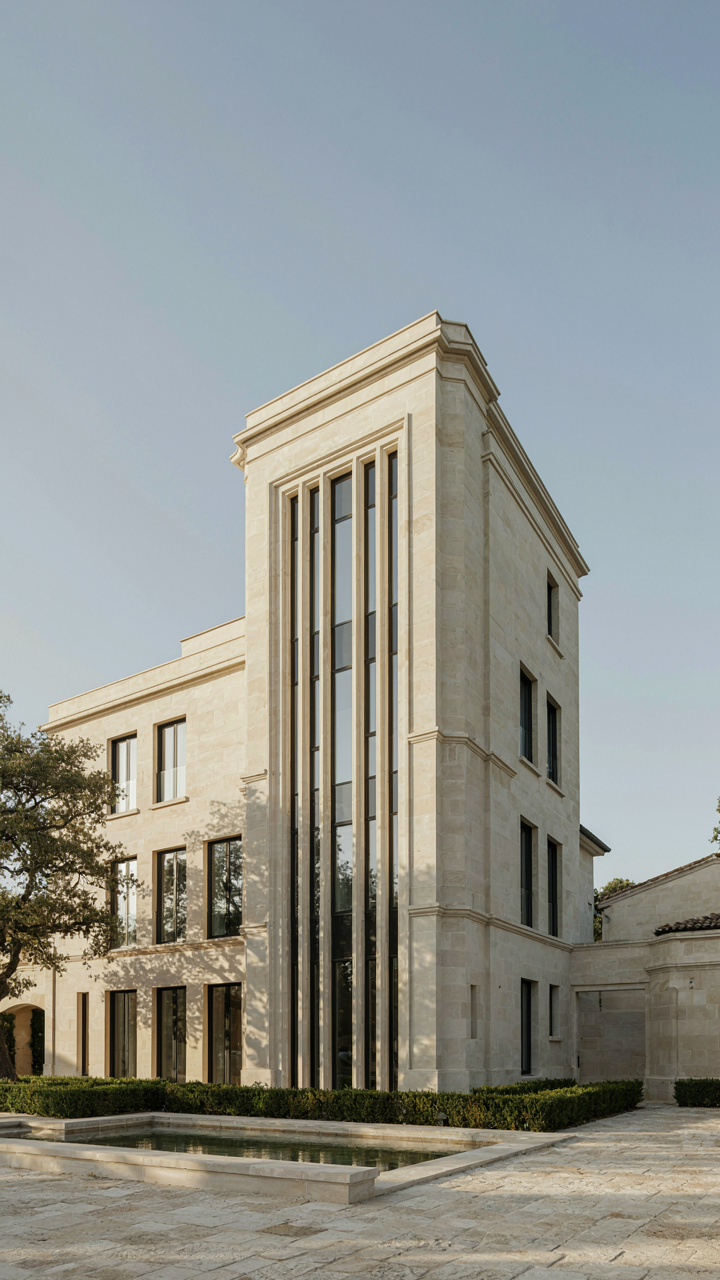
You want permission to build something expensive without looking like you’re compensating for something. Here’s the actual mechanism: French chateaux work because they compress hierarchy into form. The turret doesn’t exist for defense anymore, but it signals verticality and control. The stone doesn’t need to weather centuries, but it reads as permanence. Strip away the ornament and you’re left with three non-negotiable moves: asymmetrical massing, vertical termination points, and material honesty.
Most architects gut the language and end up with a suburban house wearing a beret. They keep the turret but lose the proportion. They add stone cladding but fail at the base-to-roof ratio that made Loire Valley chateaux actually work. The real play is stealing the structural grammar without the historical decoration. You need the offset volumes, the height variation, and the stone as load-bearing argument, not as texture applied to drywall.
New Materials, The Same Signal
The mechanism here mirrors basic economics: substitute cheaper inputs without degrading the output signal. Limestone was default in the 16th century because it was local and cut cleanly. Today that’s engineered stone, regionally sourced granite, or even high-quality cast stone at scale. The visual weight matters more than the material pedigree. A modern chateau exterior that uses genuine stone for the visible facade and engineered backing maintains the reading while cutting cost and construction time in half.
The error people make is going halfway. They use fake stone on walls but real slate on the roof, creating cognitive dissonance. Commit to the material story or don’t commit at all. If you’re using cast stone, use it everywhere the eye lands. If you’re mixing materials, make the transition an architectural move, not an accident. Stack the stone at the base, transition to brick at mid-level, cap with slate on the roof. Sequence it intentionally. That’s how you build the modern version without looking like you’re faking it.
The Illusion Of Grandeur Is A Mirror For Your Own Insecurity; Confront It

You don’t want a French chateau exterior because of stone and turrets. You want it because you believe it signals something about who you are. That’s the real work: deciding if the exterior you build matches the interior you’ve actually developed. Skip the architectural theater. Design a home that reflects the person you’re becoming, not the person you think others expect. Your house either announces your confidence or screams your doubt.



