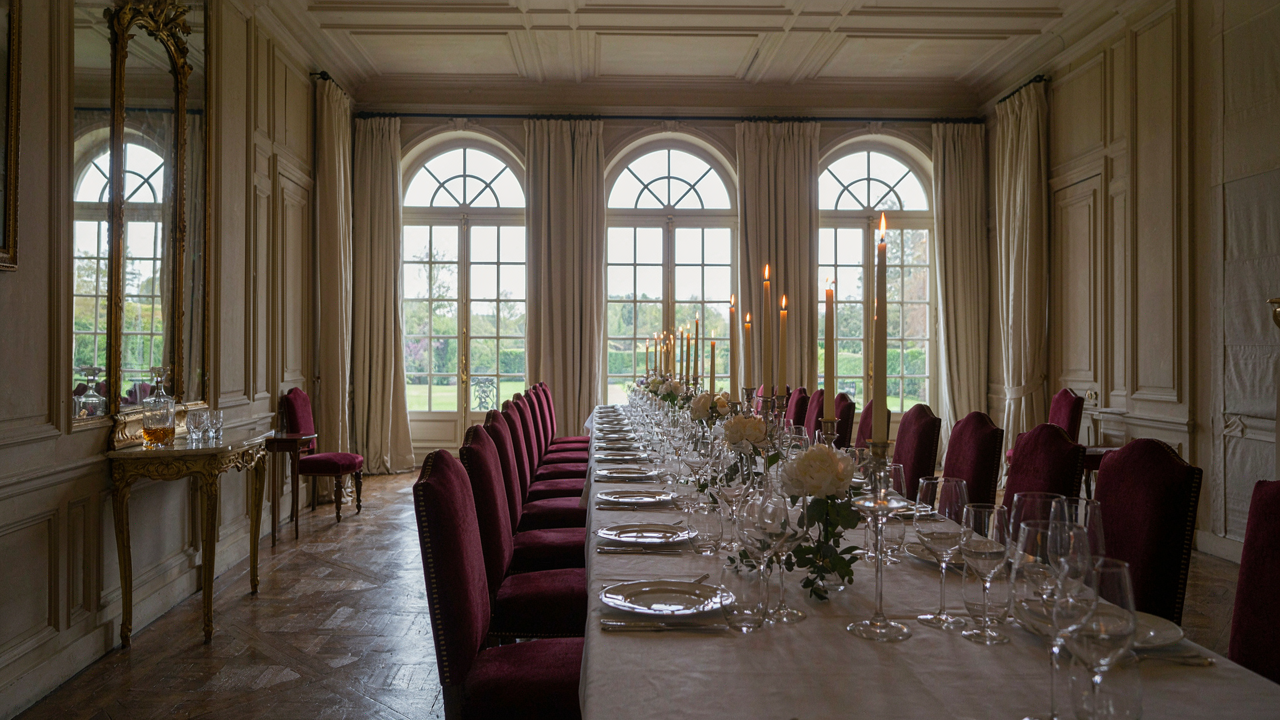
The Illusion Of Grandeur: Why More Isn’t Always Mansion Dining Room
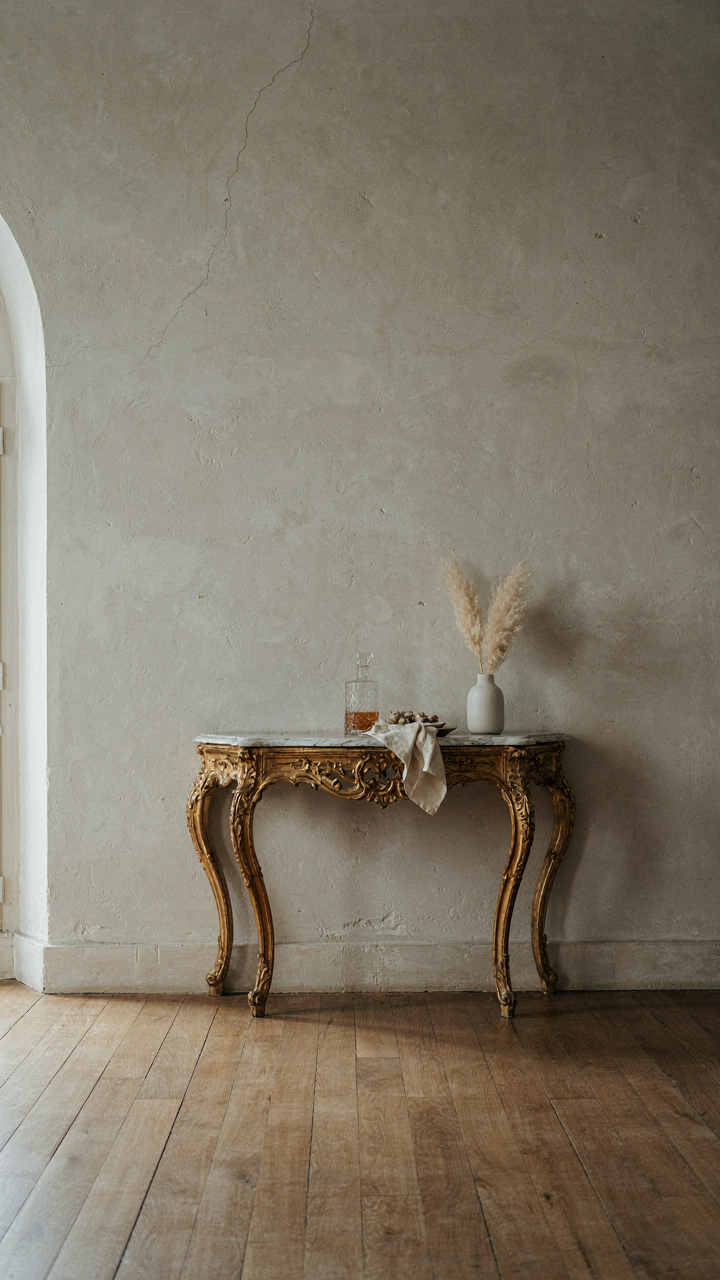
Empty Space Beats Crowded Rooms
You think you need to fill every inch because emptiness feels like failure. The real mechanism is contrast: a French chateau dining room works through restraint, not accumulation. Historic chateaux used negative space as a design tool. The eye needs landing zones. Walls painted in single tones, long stretches of unadorned plaster, and deliberate gaps between furnishings created visual rhythm. Overcrowding destroys proportion and makes rooms feel smaller, not grander.
The eighteenth-century French interiors understood this. A single console table against a wall commands more attention than six pieces fighting for space. Sparse arrangement forces each object to carry weight. This applies whether you’re working with authentic period pieces or modern reproductions. Remove one thing before adding another. Measure the result.
Anchor Points Over Distribution
Strategic placement means the opposite of spreading things out evenly. Position your table to command the room’s center, not tucked against a wall. A statement chandelier or mirror should sit where the eye naturally lands when entering, not scattered around the perimeter. One well-placed sideboard functions harder than three poorly positioned cabinets.
French chateaux used what interior designers call focal hierarchy, but the actual principle comes from architecture: create one dominant visual node, then support it with secondary elements. Your dining table is the node. Everything else orbits it. This includes lighting, wall art, and furniture arrangement. The moment you treat every piece equally, you’ve already lost the room.
Beyond Beige: The Old Money Dining Room Color Palette Deception
The Subconscious Power Of Restraint
You want people to think you’ve always had money without saying it. The mechanism is simple: restraint signals that you don’t need to prove anything. Chateau dining rooms don’t use color to impress. They use color to establish dominance through absence. Deep jewel tones, muted golds, and near-black walls work because they force guests to focus on what matters: the silver, the table, the light hitting faces. The room disappears. Only status remains visible.

French chateaus built between the 17th and 19th centuries relied on candlelight and stone. Color choice was dictated by available pigments and cost, not trend. Wealthy owners chose deep burgundies, forest greens, and charcoal because those pigments held value and didn’t fade under flame. Pale walls showed dirt. Bold primaries looked nouveau riche. The palette became a class marker that persists today because the psychology is real, not because it’s fashionable.
Contrast Creates The Illusion Of Depth
Contrast is the physics principle that makes small rooms feel architectural. A dark wall next to white plasterwork, a rich fabric against pale paneling, candlelight against shadow—these create visual planes that didn’t actually exist. Your eye reads depth where only flatness lives. This is why generic design advice about “opening up the room with light colors” fails in chateau dining rooms. You’re not trying to enlarge the space. You’re trying to add layers of importance to it.
The mechanism works only when contrast is deliberate and restrained. Paint one wall a deep taupe or charcoal. Leave the rest cream or soft grey. Install gilt-framed mirrors at specific angles to bounce light into dark corners. Use white tablecloths against dark wood tables. The contrast doesn’t soften anything. It sharpens the architecture and makes every object in the room read as intentional. Apply contrast in three places maximum per room or it becomes chaos.
The Finesse Protocol: Orchestrating An Authentic French Dining Room Experience
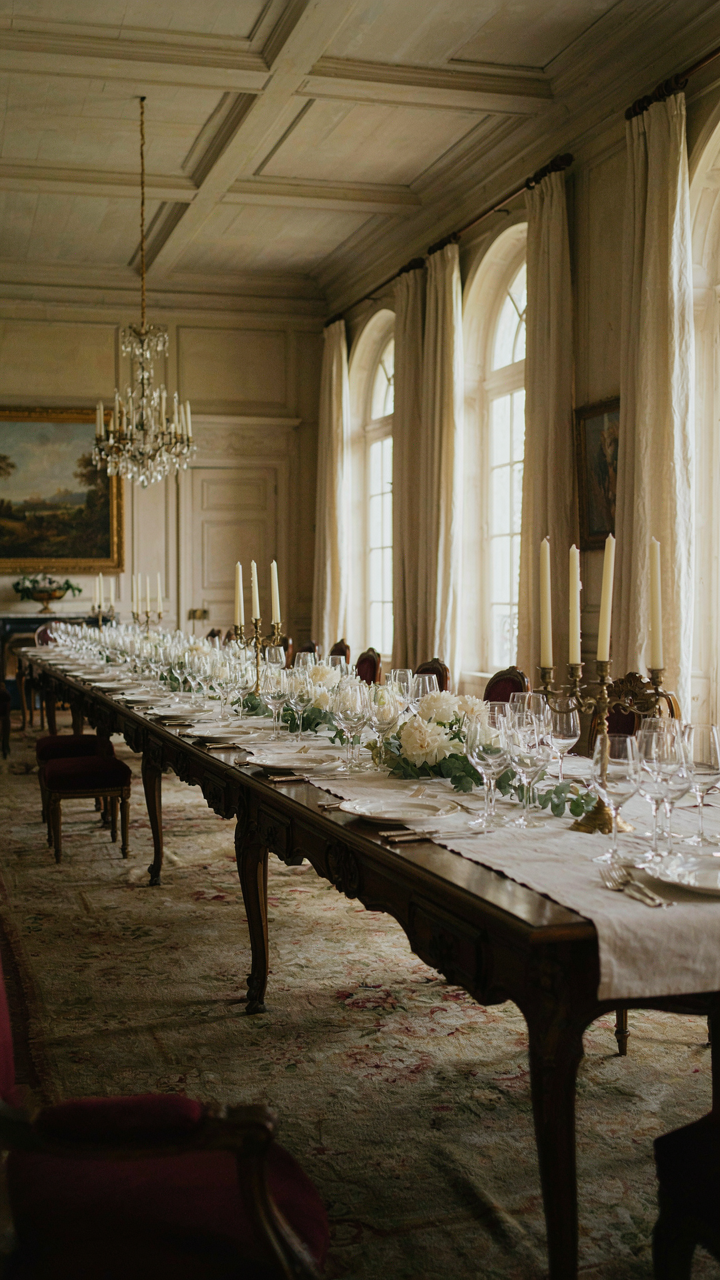
Service Without Being Seen
You want people to think your dinner happened by accident. That’s the real pull here. The truth is this: French service mechanics work like stage lighting in theater. The light should direct attention to the performance, never to itself. In a proper French chateau dining room, service operates on negative space. The staff disappears into the rhythm. Guests never wait. Nothing clatters. No one refills a glass at the wrong moment. This requires a single person assigned to each section of the table, trained on timing, not speed.
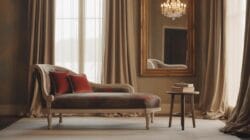
The mechanism is spatial choreography mapped before guests arrive. You establish zones. One server works the left side, one the right. You brief them on the dinner arc: appetizer pacing, wine service intervals, the precise moment to clear plates before crumbs scatter. In historical chateaux, this training took years. You don’t have years. What you do have is a written service order taped to the kitchen door. Every movement gets rehearsed once. The server who fumbles is replaced. This sounds harsh because it is. Elegance requires discipline, not improvisation.
Movement Through Space Matters More Than Decoration
Architects call this circulation. You call it whether your guests feel trapped or flowing. Most people ruin their French dining room by overfilling it with furniture and not thinking about how bodies move through it. A chateau dining room exists to move people from entry to table to conversation to exit. The table itself anchors the space, but pathways matter more than the table’s size. You need at least three feet of clearance behind every chair. Servers need four feet minimum to move without touching guests. Width of the room determines whether people cross diagonally or press against walls.
The real leverage point is this: if your room forces guests to sidle past each other to reach their seat, you’ve already failed. The layout should make entry feel inevitable, not negotiated. Position the dining table so the head sits furthest from the entry. Side chairs pull out without hitting walls or sideboards. Windows, if you have them, face the table’s long side so light moves across faces, not directly into eyes. The chandelier hangs centered above the table at a height where you can see across it without obstruction. Test this before guests arrive. If you can’t see six feet across the table, lower or raise the fixture. Movement must feel choreographed without feeling forced.
Lighting As Social Architecture: Sculpting The Chateau Dining Room Mood
Layered Illumination For Intimacy
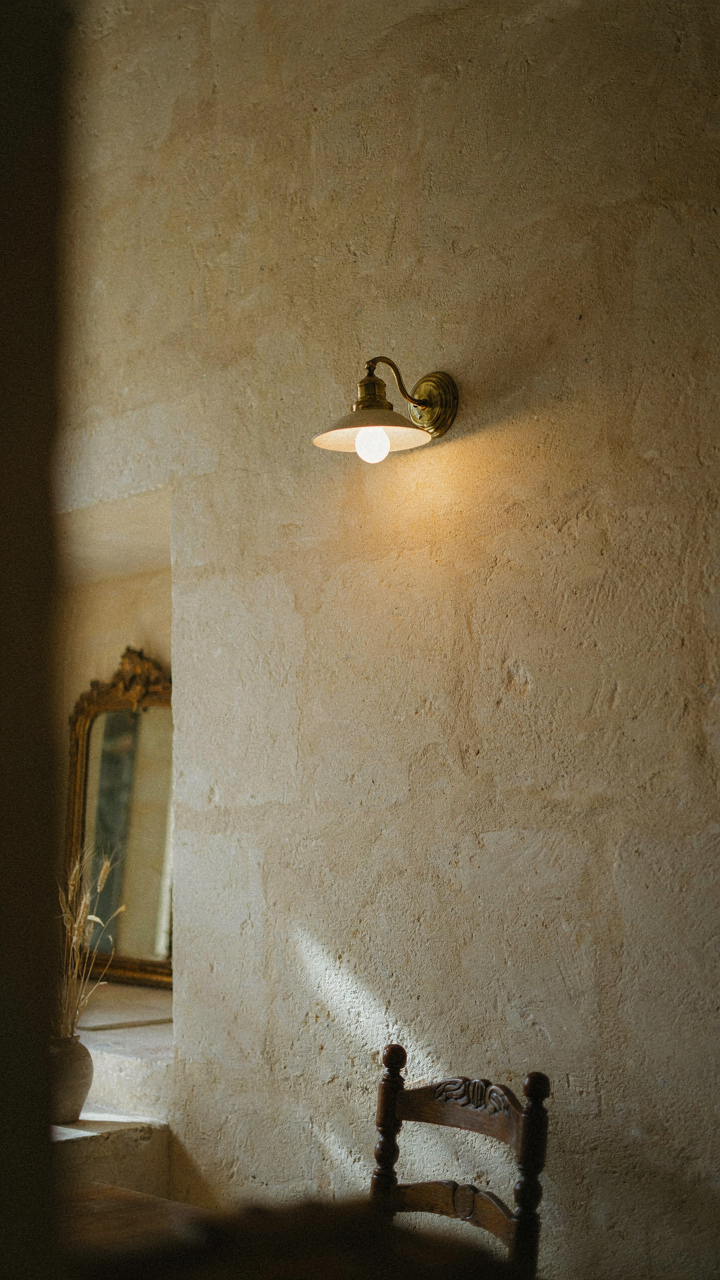
You want people to feel like they belong in a room that costs more than their house. That’s the real play here. Lighting controls perceived social rank—and physics backs this up. In optics, layering light sources creates depth perception, the same principle that makes a space feel larger or smaller. Chateaus used this deliberately: candlelight at table level, wall sconces at mid-height, and ceiling fixtures recessed or hidden. This vertical distribution of light prevents the flat, interrogation-room feeling of single-source overhead lighting.
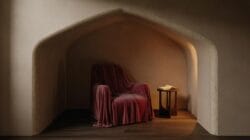
Most advice tells you to “add multiple light sources.” That’s incomplete. The mechanism is contrast and hierarchy. A chateau dining room needs pools of brightness where people sit, gradual falloff into shadow at room perimeters, and nothing bright enough to cast sharp shadows across faces. This requires three separate circuits: accent lighting on artwork or architectural details, ambient lighting diffused through fabric or frosted glass, and task lighting subtle enough that guests never notice it’s working. Control each independently.
Shadow Play For Dramatic Effect
Architects call this chiaroscuro deployment—the deliberate use of high contrast to guide attention and emotion. Shadows aren’t the absence of light. They’re the presence of controlled darkness that makes illuminated elements pop. Chateau dining rooms historically used this to emphasize ceiling details, cornicing, and the faces of diners while leaving far corners dim. Modern advice often warns against shadows as “mistakes.” Wrong. Shadows are the load-bearing structure of atmosphere.
Position your primary light sources to graze architectural surfaces rather than flood them evenly. A chandelier centered overhead kills shadow drama. Side-mounted wall sconces or uplighting that bounces off molding creates movement and depth. The real mechanism: your eye reads shadow gradients as distance and importance. Place shadow where you want attention to travel away, and brightness where you want focus to land. Test this by sitting in the room at dusk, using only one light fixture at a time, and adjusting its position until the space reads as intentional rather than accidental.
The Echo Chamber Effect: Curating Conversational Catalysts In Your Classic Dining Room
Symbiotic Room Design Creates Dialogue
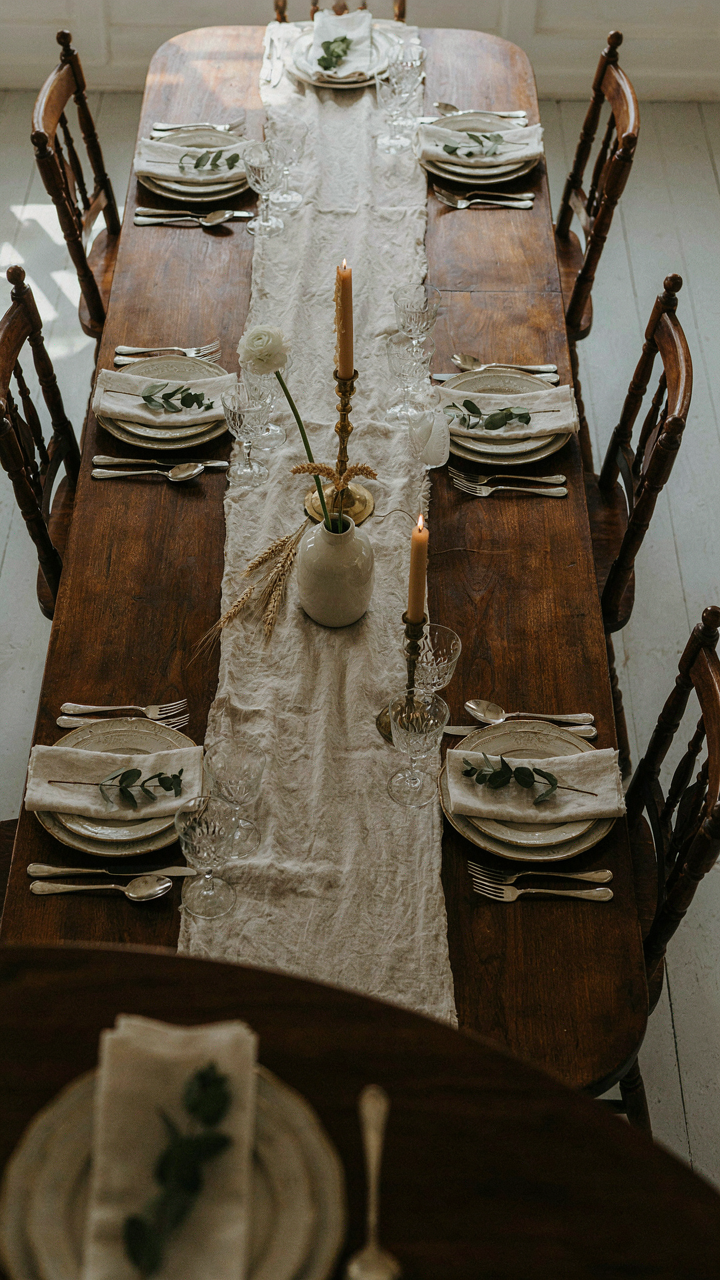
You want people to think you’re interesting without you having to perform all night. That’s the real play here. Biology teaches us symbiosis: two organisms thrive because they need each other. A chateau dining room works the same way. The room’s physical elements must prompt interaction instead of replacing it. Furniture placement, sight lines, and acoustic properties work together to make conversation the path of least resistance. When guests can’t easily retreat into silence or phone scrolling, they talk.

The 18th-century French dining rooms achieved this through deliberate constraint. Tables were long but not impossibly wide. Mirrors bounced sound and reflected candlelight, keeping the space intimate despite height. Architectural details like coffered ceilings softened acoustics so people didn’t shout. Your modern chateau dining room needs the same logic: surfaces that encourage exchange, proportions that demand engagement, lighting that makes eye contact feel natural instead of forced.
Table Arrangement Mirrors Social Hierarchies
Most advice about chateau dining says to seat important guests at table heads and work backward. That’s incomplete. Real social dynamics don’t follow rank alone. You need asymmetry that still feels balanced. A long table works better than a round one because it creates natural conversation zones: clusters of four to six people can talk without interrupting the whole room. The head seats matter less than the gaps between seats, where dialogue actually happens.
Width matters more than length. Chateau tables rarely exceed 36 inches wide. Anything wider forces people to either shout or ignore the opposite side. Depth of seating also matters: back of chair to back of chair should be at least 36 inches to let people stand and move without trapping others. This constraint forces intentionality. You’re not filling space with bodies. You’re architecting moments where conversation happens because standing up or leaving requires deliberate choice.
Materials That Matter: Authenticity In Dining Room Design Luxury
Touch Before Sight Wins
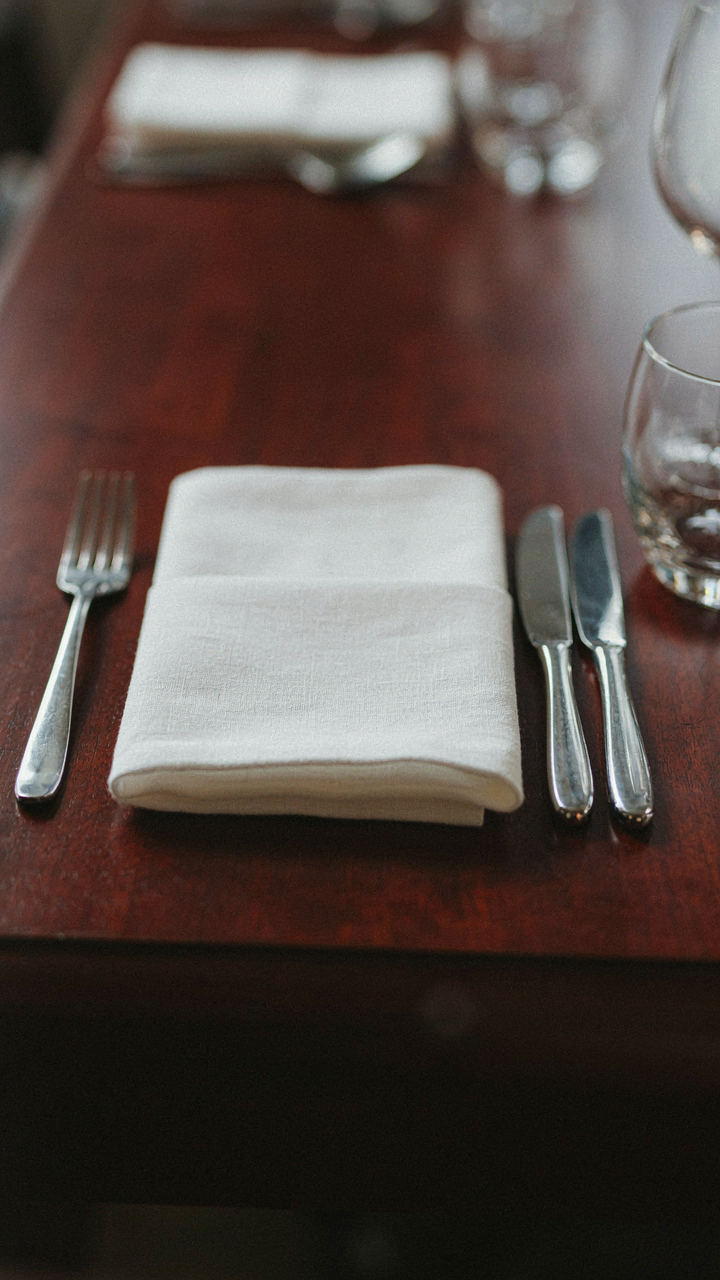
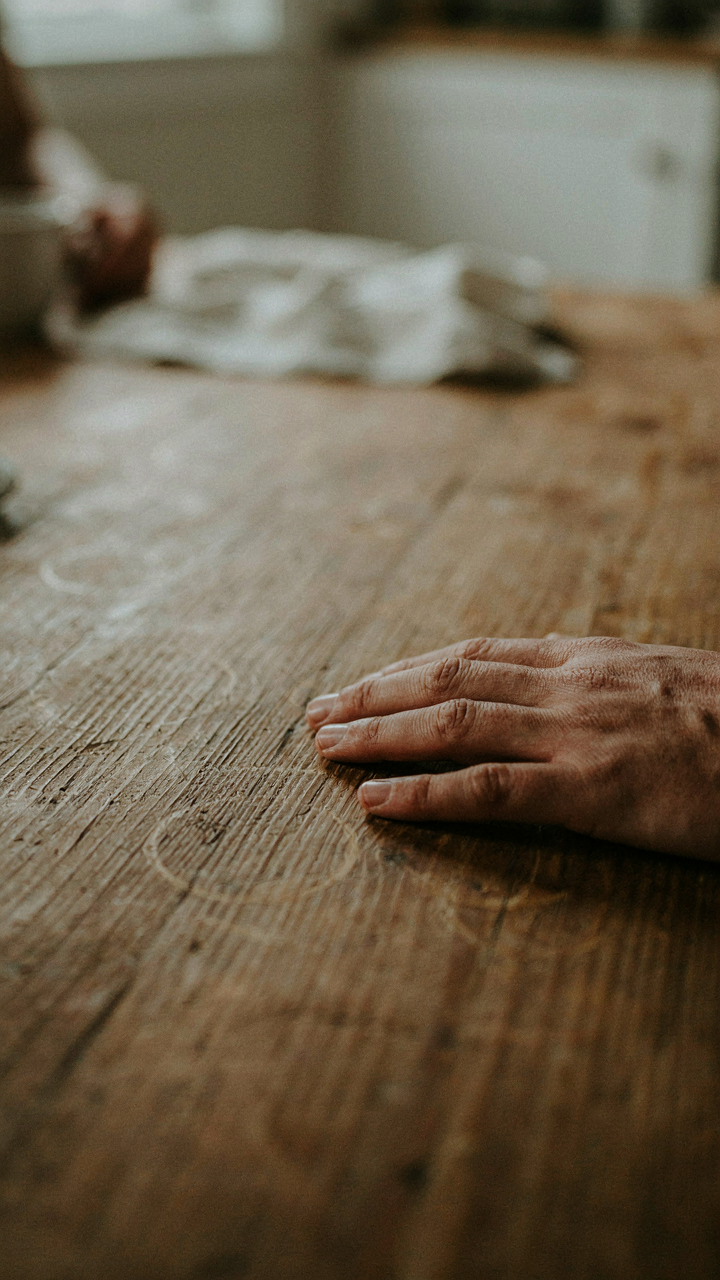
You want this room to signal wealth without screaming it. Here’s what actually works: the mechanism is tactile credibility. A chateau dining room gains authority through materials you feel before you see. Silk wallcoverings, solid wood tables, linen napkins, stone floors—these communicate permanence because your hand registers their density. Mass and weight are harder to fake than shine.
Most design advice tells you to layer textures for visual interest. Wrong. You layer textures because texture is how humans verify authenticity at a subconscious level. A polished veneer table reads as hollow. A hand-scraped oak top with visible grain variation reads as real. The chateau aesthetic depends on materials that age visibly, that show their structure, that cost time rather than just money. Visitors touch the table edge first, then look at it.
History Worn Into Surface
Patina operates like currency in archaeology—the deeper the layer, the more valuable the asset. A chateau dining room without patina looks staged, not inherited. Real patina means oxidation, wear marks from use, color variation from light exposure over decades. This is the core signal difference between a room you decorated last year and one that suggests lineage.
Understand the mechanism: patina proves time invested, which proves stability, which proves wealth so secure it doesn’t need to perform. Fresh paint, new gilt, polished silver—these scream recent acquisition. Dull bronze, worn damask upholstery, dark wood that’s genuinely darkened from centuries of candle smoke and furniture oil—these whisper old money. To achieve this, source original pieces from the 18th and 19th centuries, then resist the urge to restore them. Patina is the only material that cannot be purchased new.
The Subtle Art Of Neglect: Imperfection In Grand Dining Room Aesthetics
Wear Signals Authenticity Over Time
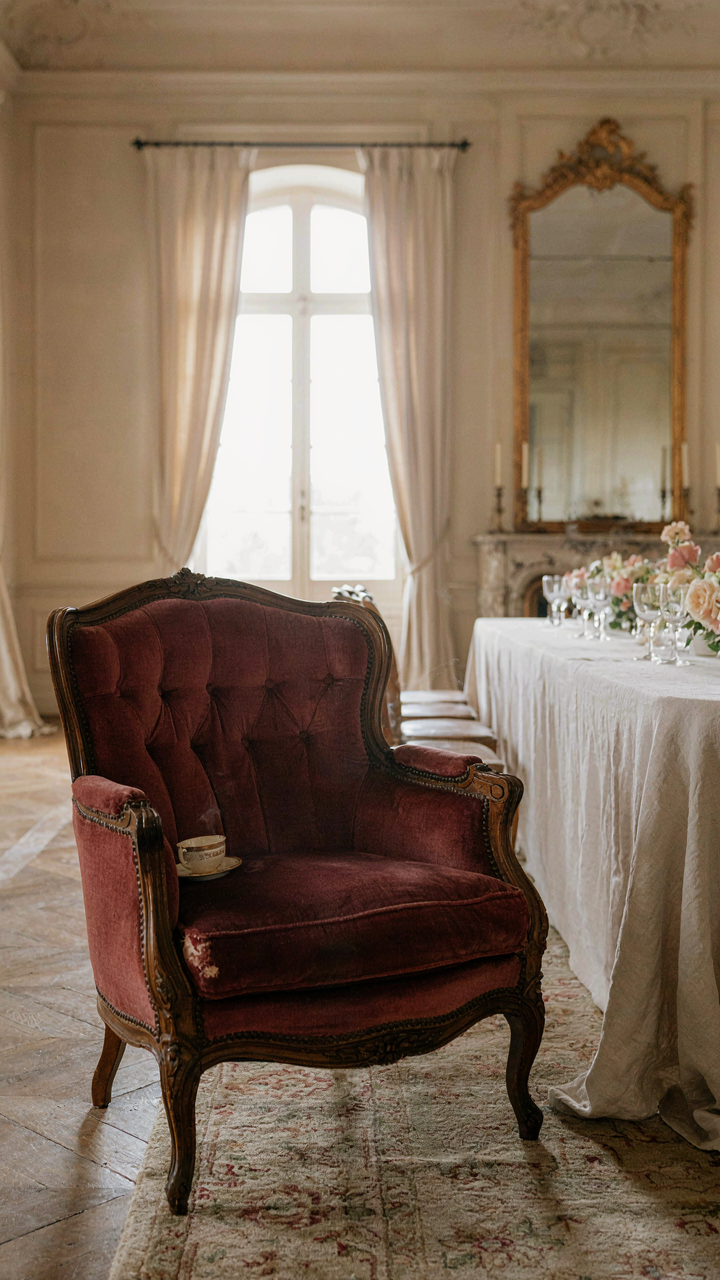
You want your dining room to look like it matters because you’ve actually used it, not because you bought the right things yesterday. The mechanism is borrowed from economics: scarcity creates value, and perceived history creates scarcity. In chateau dining rooms, strategic wear patterns function as proof of continuous use across generations. A chair leg worn lighter where feet rest, silver that shows use marks instead of mirror polish, wood that has absorbed decades of candlelight—these operate as status signals that no new purchase can replicate.
The common advice says “restore everything to pristine condition.” Wrong. That guarantees your room reads as a museum display, not a lived space. Authentic French chateaus show their age deliberately. A chair with original upholstery worn through at the seat back communicates more about your credibility than a perfect replacement ever could. The wear becomes the story. You curate which imperfections stay and which ones you actually restore—that selectivity is what separates collecting from living.
The Danger Of Flawless Execution
Sterile perfection kills the room before anyone sits down. A perfectly coordinated palette, symmetrical arrangements, and spotless surfaces read as expensive anxiety, not elegance. Chateau dining rooms that work have visual friction—mismatched candlesticks from different eras, a mirror frame that doesn’t match the wall sconces, a tapestry hung slightly off-center because that’s where the light hits best. The tension between precision and accident is what makes the space feel inhabited by people with taste, not algorithms.
Stop treating imperfection as a flaw to minimize. Instead, treat it as evidence. One cracked plaster detail on a wall, visible wood grain variation in the table, slight color shifts in aged gilt—these become the room’s credentials. The protocol is simple: identify three elements that seem too “off,” then leave them exactly as they are. That restraint separates rooms that work from rooms that exhaust you.
The Unspoken Language Of Seating: Power Dynamics In French Chateau Dining Room Layout
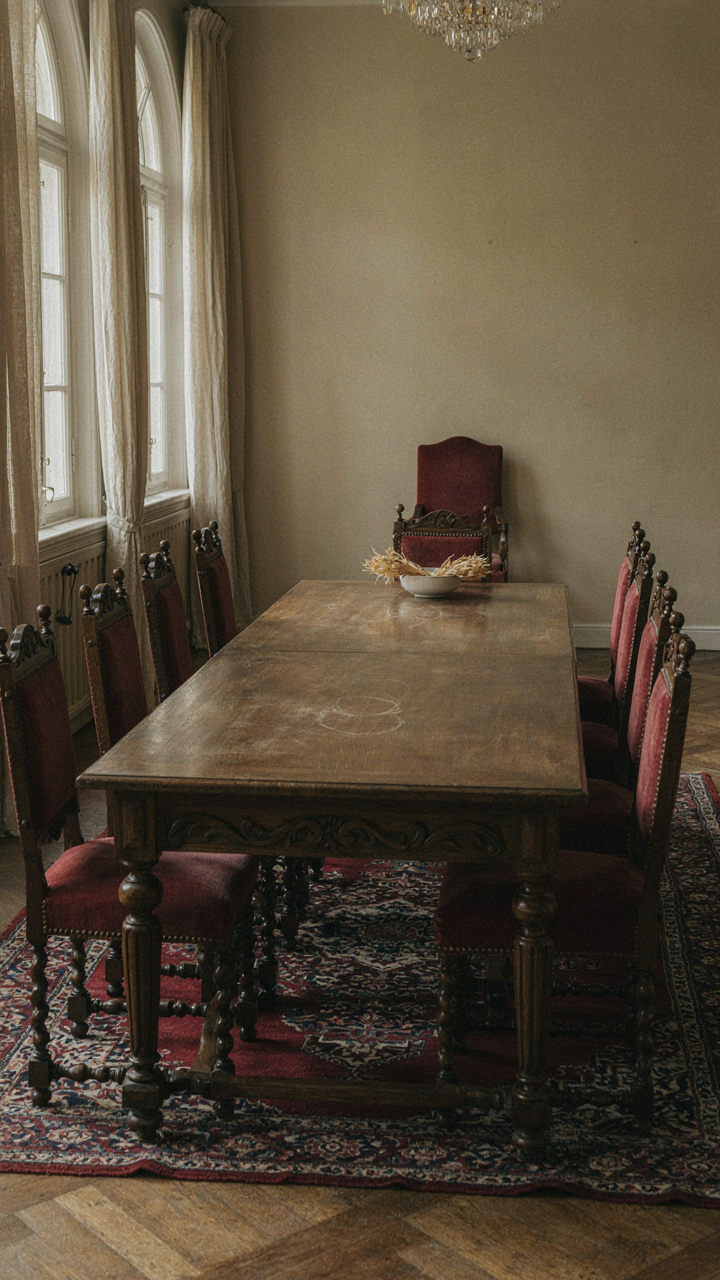
Where You Sit Determines Who Listens
You want to know seating arrangements because you sense that placement controls attention. You’re right. The mechanism is simple: proximity to the host’s eyeline and table geometry determine conversational dominance. In a French chateau dining room, the table itself is a political instrument. The host sits at one head, the honored guest opposite or to the immediate right. Everyone else occupies positions of declining influence radiating outward. The geometry is military strategy applied to furniture. You’re not just feeding people. You’re architecting who speaks, who defers, who leaves feeling included or dismissed.

Distance from the table head creates invisible rank. Seats closest to the host receive more eye contact, more directed conversation, more poured wine. The middle of a long table is the graveyard of influence. Guests there must work harder to enter dialogue. This is why château dining demanded careful planning. A misstep in seating bred resentment, fractured alliances, ended business. The rectangular table dominated French estates because it made hierarchy spatial, visible, undeniable. A round table erases this entirely, which is precisely why it emerged later as egalitarian fiction.
The Architecture Of Attention
Influence radiates from the host’s position outward like concentric rings, not randomly. Treat this like urban planning: zones of attention operate on distance and sightline. The immediate right seat receives the most social capital. The seat directly across commands equal respect through confrontation. Both receive the host’s undivided attention. Secondary zones include seats flanking the honored guest and the immediate left of the host. Outer zones occupy the table ends and middle stretches where conversation happens sideways, not with the center.
- Right Of Host: The diplomatic position. The guest of highest status sits here, receiving first service and primary conversation direction. This seat controls the table’s energy.
- Across From Host: A power seat that demands engagement. The host maintains eye contact across the table’s length, creating pressure and visibility for whoever sits there.
- Left Of Host: Conventional respect position. Slightly subordinate to the right, it signals courtesy without granting dominance. Spouses or co-hosts often occupied this space.
- Far Table Ends: Marginal zones for subordinates or those whose influence you’re testing. Distance here signals either punishment or protection from table drama.
- Table Middle Stretches: Neutral territory where guests interact horizontally rather than vertically. Businesspeople, quiet listeners, and strategic non-players occupy these seats deliberately.
Control flow by anchoring guests with high social compatibility near the host, positioning difficult personalities in zones where their influence naturally dampens. Seat conflicting individuals with the maximum table distance between them. The rectangular table’s width amplifies this effect. A forty-foot chateau table spreads conflict thin. Place a quiet ally to your left and a business partner to your right. Everyone else organizes around these anchors. The room reads as intentional, not random. That reading is the actual mechanism at work. When guests perceive seating as deliberate, they accept their position as meaningful rather than accidental, which locks them into the role you’ve assigned them for the evening.
Your Dining Room Isn’t Failing; Your Understanding Of Social Mechanics Is
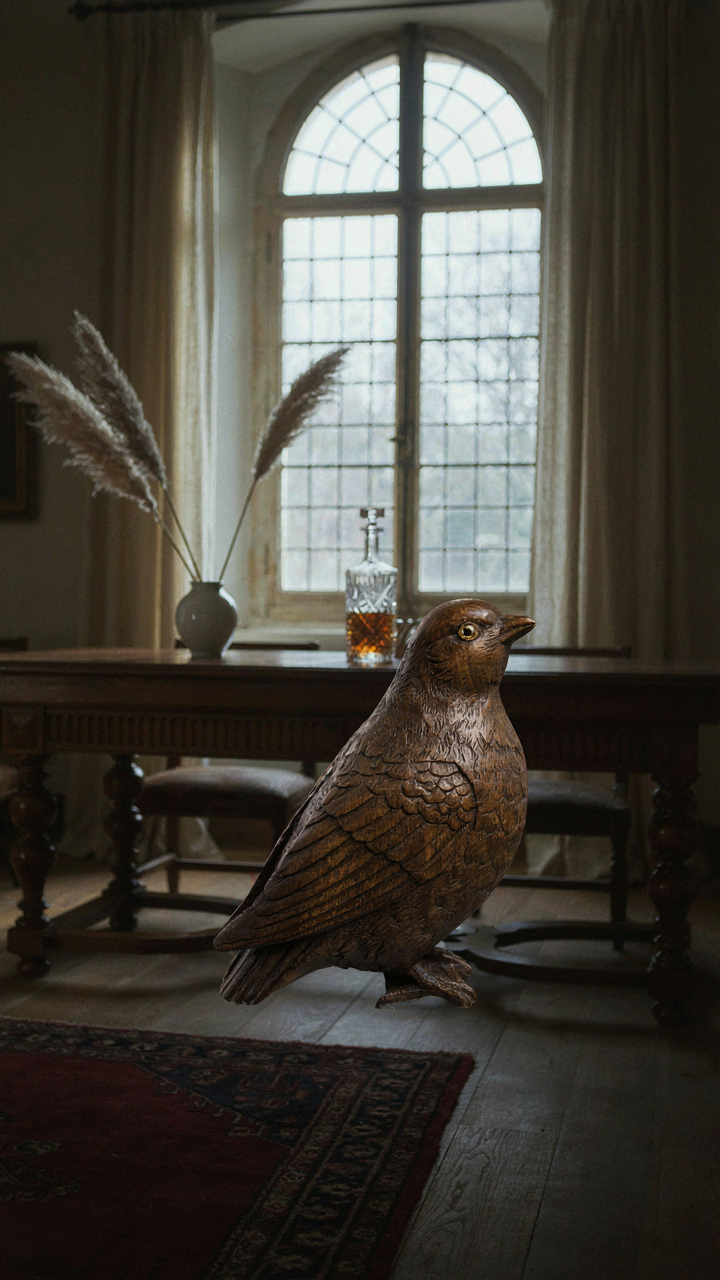
Most people treat a French chateau dining room like a museum exhibit instead of a stage for human connection. They obsess over symmetry and wallpaper while ignoring the actual mechanics of conversation, vulnerability, and status. Your room fails because you’re designing for Instagram approval, not for the specific people sitting at your table. Walk into your dining space today and remove one decorative piece that serves zero function. Replace it with something that invites touch, dialogue, or curiosity. Design for people, not principles, and watch your entertaining transform.