
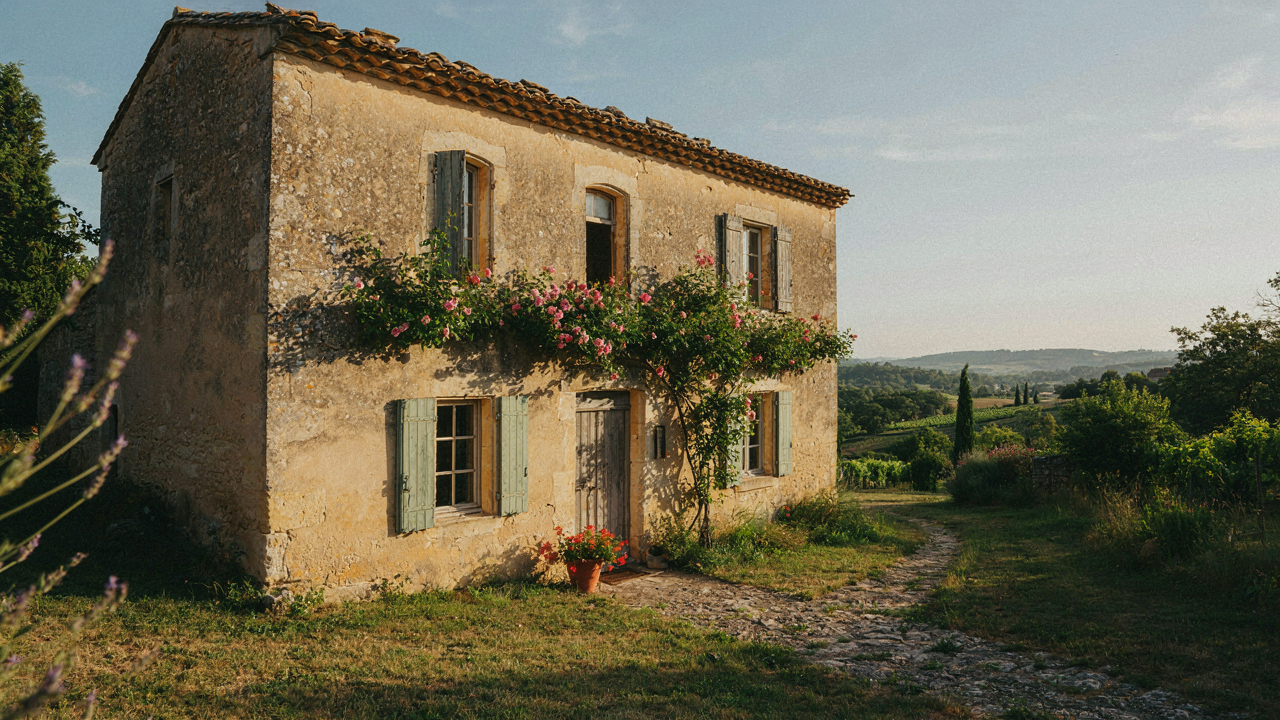
The Folly Of “French Country”: Why Most Get It Wrong
Authenticity Versus The Instagram Version
You want this because you think it signals taste and stability, but most people build a French country exterior by copying a mood board instead of understanding what actually happened in rural France. The real mechanism is simple: you’re treating a regional building vernacular as a style choice rather than a direct response to climate, available materials, and centuries of practical constraint.
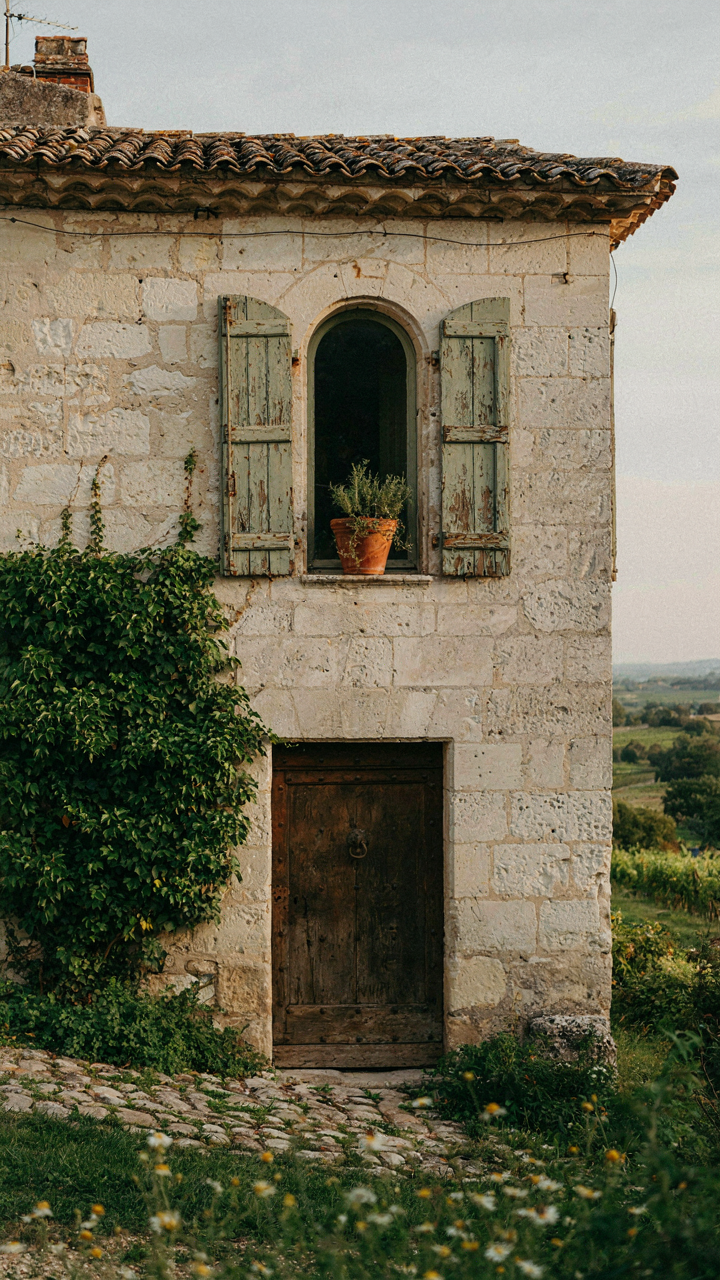
Authentic French country exteriors emerged from necessity, not aesthetic preference. Stone came from what lay beneath the soil. Shutters functioned as thermal barriers and security, not decoration. The color palette reflected local pigment availability and lime mortar chemistry, not design intent. Modern versions strip away this logic and keep only the visual elements, which is why they feel hollow even when executed expensively.
What Regional Variation Actually Means
Provence looks nothing like Normandy, and Brittany differs radically from the Loire Valley. Ignoring this distinction is architectural laziness disguised as authenticity. You cannot apply the same stone type, shutter style, or roofline to every French country home and expect coherence.
The Provençal farmhouse uses warm ochre stone with terra cotta roof tiles and simple wooden shutters. Normandy relies on half-timbered facades with light-colored render, slate roofs, and heavier timber work. Brittany employs granite masonry with steeper pitches and different shutter proportions entirely. Your exterior must anchor to a specific region’s geology and climate. Randomly mixing elements from different areas guarantees visual discord. Choose one region, study its constraints, and build within that logic.
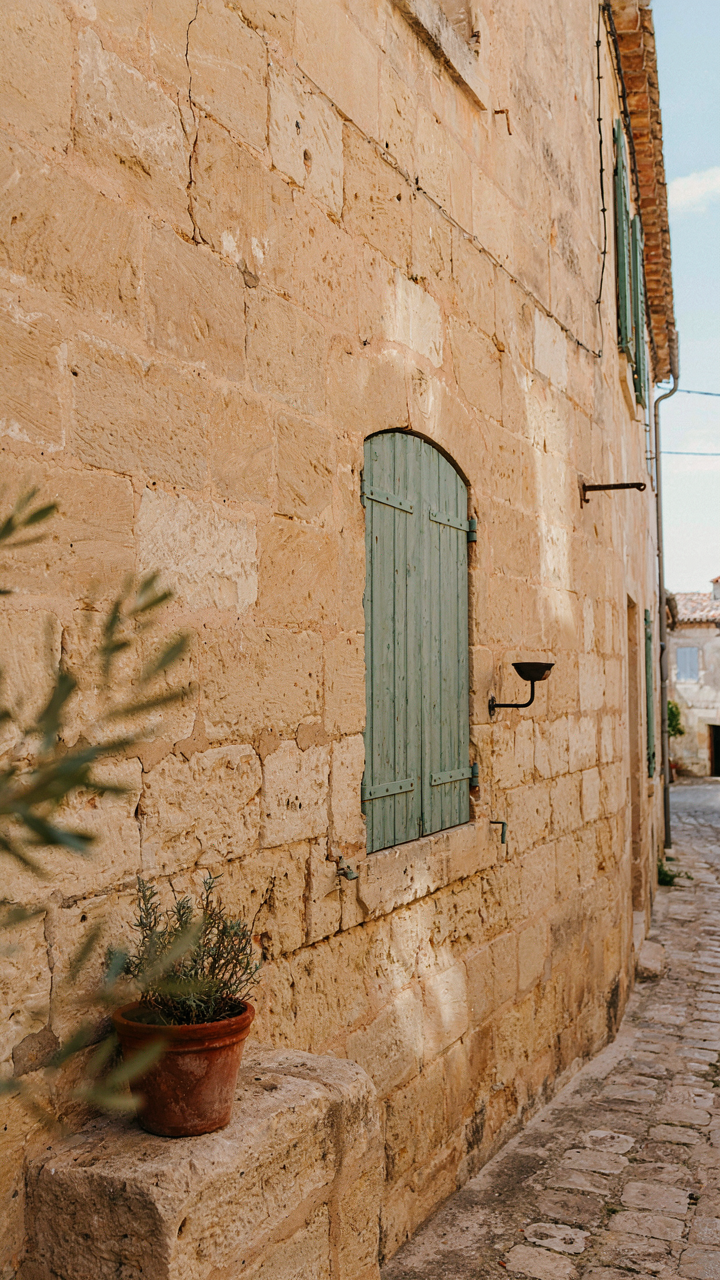
Stone Country House: Not Just A Pretty Face
Where Your Stone Comes From Determines Everything
You want the house to look authentic because you’re afraid a generic stone facade screams “I don’t belong here.” The mechanism is simple: local stone sources create regional color and texture signatures that are nearly impossible to fake. Limestone, granite, and sandstone each weather differently and absorb light at different angles. A Provençal limestone house built with stone quarried thirty miles away reads as correct. Stone imported from elsewhere, even if similar in composition, carries a visual fingerprint that breaks the spell.

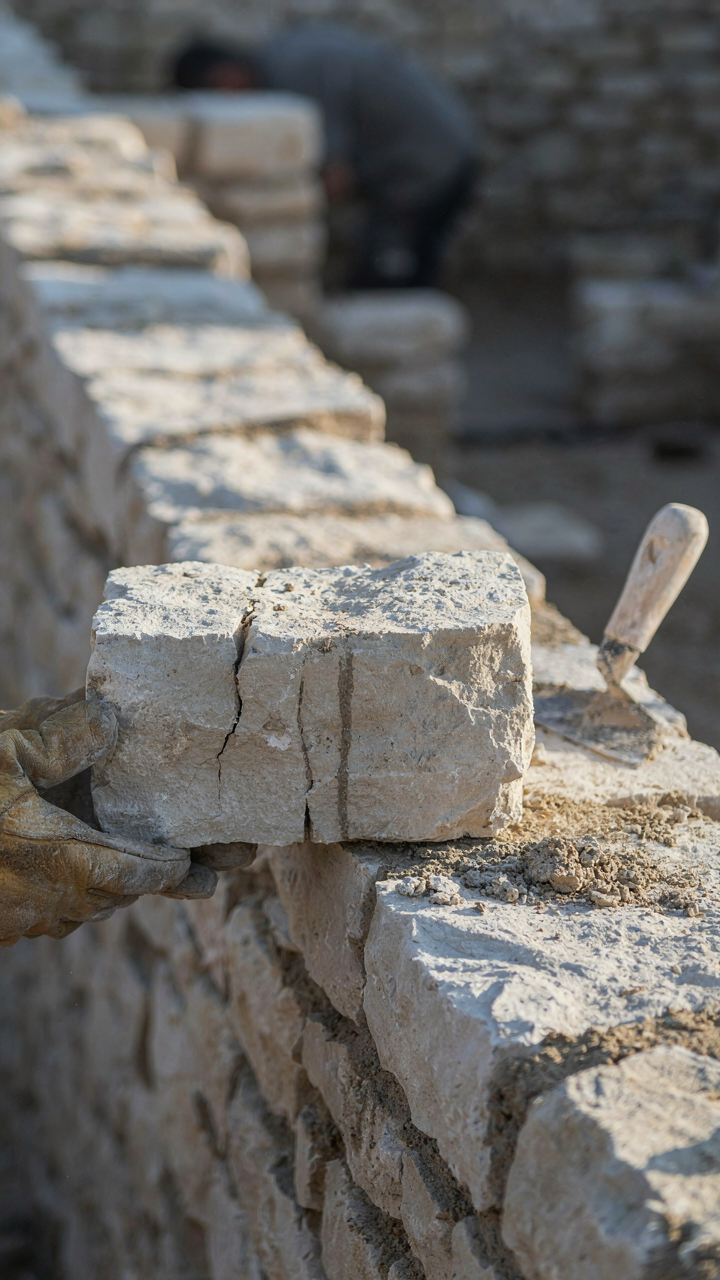
The texture varies by extraction method and geological layer. Hand-split stone produces irregular faces that catch light unevenly, creating depth. Machine-cut stone sits flat and uniform, which is why old French country homes feel alive while new reproductions often feel dead. Regional suppliers understand which stone ages gracefully in local climate conditions. This isn’t aesthetic preference. It’s material science determining durability and appearance over decades.
The Load Bearing Wall Is Your Contract With Physics
Stone walls in French country construction operate as load-bearing systems, not decorative veneers. Think of structural engineering’s concept of “load path”: the weight of the roof and upper floors travels straight down through the stone mass to the foundation. This isn’t theoretical. Walls two to three feet thick in authentic French country homes aren’t excessive design. They distribute weight safely and resist lateral forces from wind and settlement.
Common advice treats stone walls as surfaces you can add to any frame. Wrong. True stone construction requires the wall to carry the structural load from day one. This means proper foundation depth, adequate mortar composition, and stone selection based on compressive strength, not just color. If you’re retrofitting stone veneer over a frame structure, you’re not building a French country house. You’re building a costume. Real stone construction demands thicker walls, deeper foundations, and structural planning that costs more upfront but delivers a building that settles correctly and performs for centuries.
French Shutters: Function Over Form (Always)
The Real Work Sun And Wind Do To Your House
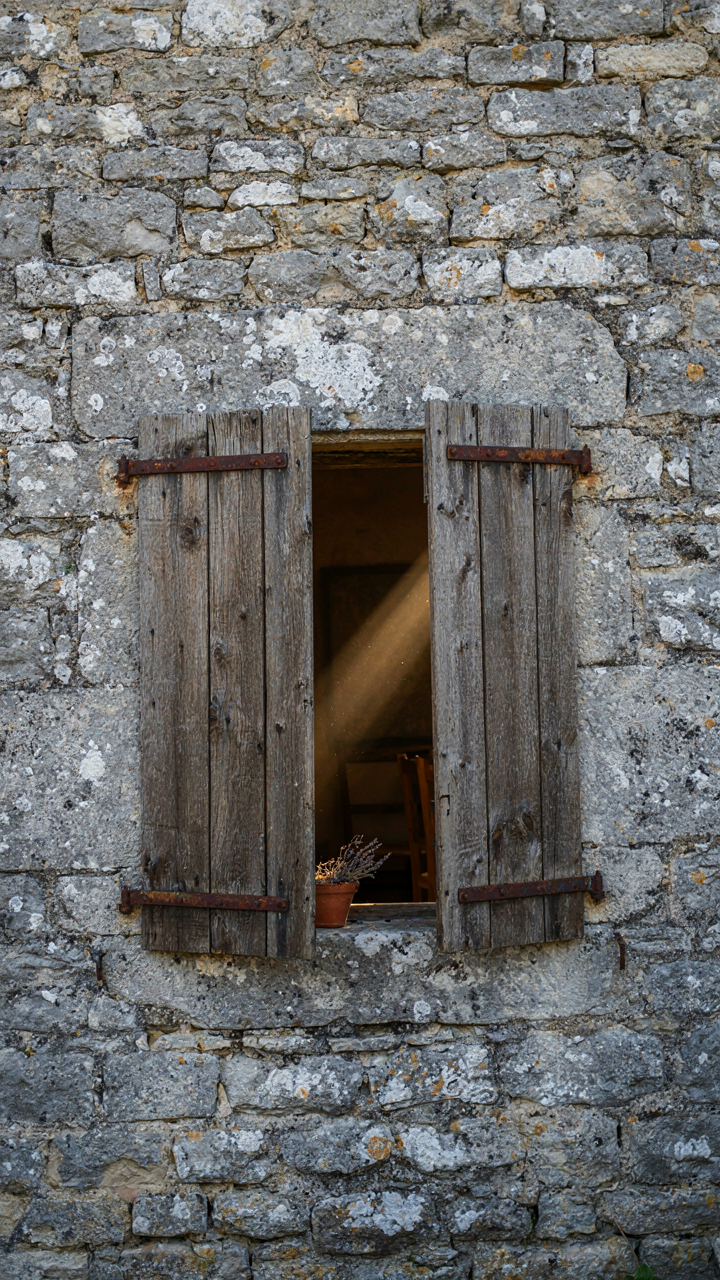
You want shutters because they look right on a french country exterior. But that’s backwards. The mechanism is thermodynamic control, and the aesthetics follow the physics, not the other way around. Shutters manage solar load and wind pressure. Closing them in summer blocks direct heat gain. Opening them in winter lets low-angle sun penetrate. Wind pressure gets distributed across a closed panel instead of fighting your walls. This isn’t decoration solving a problem. This is engineering that happens to match the style.

Wood shutters in french country homes work because wood moves with temperature and humidity changes without failing structurally. Synthetic materials don’t do this. They expand and contract at different rates than the masonry they’re mounted to, creating gaps and stress. The french didn’t use wood for three centuries because it looked quaint. They used it because it performed under real climate stress. Shutters fail when they’re treated as accessories instead of load-bearing components.
What Material Actually Lasts Without Replacement
Most advice says wood requires maintenance so pick synthetic. That’s incomplete. Wood requires maintenance because it performs. Synthetic requires replacement because it fails silently until it doesn’t.
Solid hardwood shutters, typically made from oak or chestnut in traditional french country work, handle moisture cycling without warping permanently. The grain structure allows for movement. You sand and refinish them every decade or so. Synthetic composite materials and vinyl don’t move with the wood frame they’re hinged to, creating stress fractures and hinge failure within five to eight years. The maintenance on wood is predictable and reversible. The failure of synthetics is inevitable and permanent. Choose wood if you’re building for longevity. Choose synthetic if you’re building to flip or you’re renting the property.
The “Genius Loci” Method For French Style Homes
Read The Land First, Not The Pinterest Board
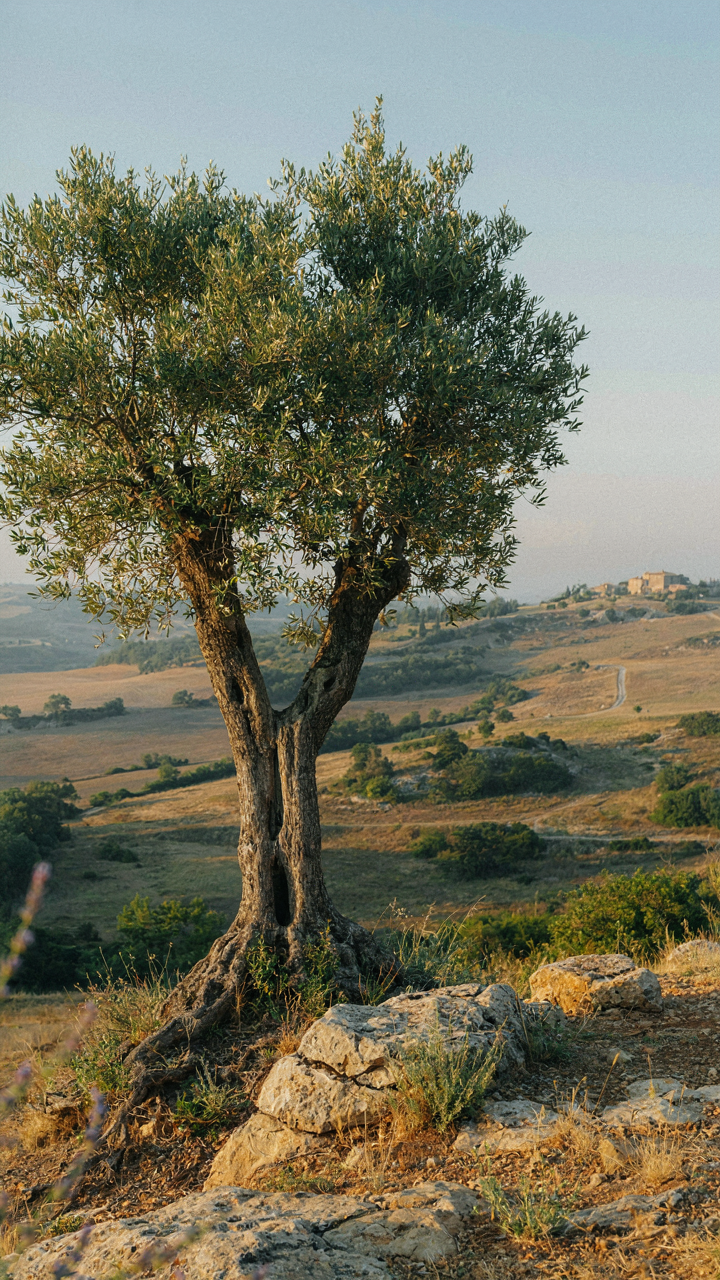
You want a French country exterior because it signals taste and permanence. Here’s what actually matters: the Romans called it genius loci—the spirit of place. In architecture, this means the specific conditions of your site dictate which French regional style works, not aesthetic preference. Stone type, water drainage, sun exposure, wind patterns, and local building tradition form the real foundation. Most people skip this step and copy a facade that fails in their climate. French regional exteriors evolved because centuries of builders solved specific site problems, not because they looked good in a magazine.

French Provence looks nothing like Normandy because the limestone, rainfall, and heat differ fundamentally. Your site has constraints identical to the original French builders’ constraints. You must identify them first. Examine soil composition, ground water movement, winter wind direction, and what stone naturally exists within fifty miles. This isn’t romantic. It’s how you avoid expensive failure and how stone and shutters actually perform for decades instead of becoming a maintenance nightmare that looks worse every year.
Slope, Sun Path, And Material Performance
Topography in French design works like load-bearing structure in engineering: it distributes force efficiently or creates problems. A steep south-facing slope in stone construction handles different water management than flat terrain. Angled sites shed water naturally, reducing foundation saturation and stone deterioration. French builders positioned homes on slopes specifically to solve drainage, not for views. Flat sites demanded more aggressive grading, deeper footings, and better gutter systems—or they developed moisture problems that rotted shutters and stained stone.
Orientation dictates shutter function and stone weathering patterns. South and west faces take heat and UV damage faster, so shutters operated as actual environmental control, not decoration. East and north exposures develop moss and lichen on stone—French design accounts for this with steeper roof pitches and wider eaves. The specific placement of your structure relative to solar path and prevailing winter wind determines which shutter style survives and which stone type stays stable. Map your site’s true south, prevailing wind direction, and seasonal sun angles before selecting materials or positioning the exterior.
Modern French Country House: The Deconstruction Protocol
What Actually Matters On The Exterior
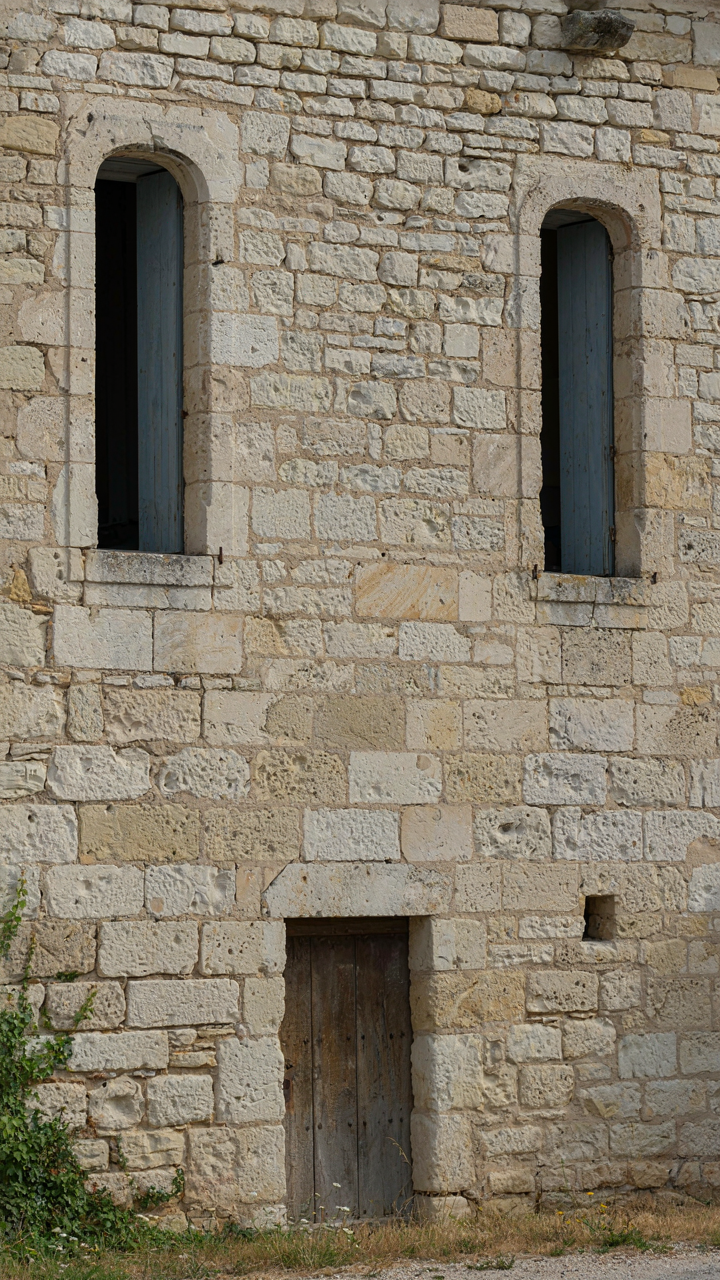
You want this style because it signals permanence and taste without screaming for attention. Here’s what most people miss: French country exteriors work because they solve specific climate and labor problems from 18th century rural France, not because they look good in magazines. Stone walls regulate temperature swings. Shutters control light and seal against wind. Pitched roofs shed water fast in wet seasons. Strip away the romance and you’re left with pure function dressed up by time.

The mechanism borrowed from physics applies here: load distribution. Stone walls don’t support weight through thin surfaces like drywall does. They distribute load across mass. This is why French country homes feel solid, why they last centuries, and why fake stone veneers fail to deliver the same visual weight. You can’t get the effect without understanding the engineering behind it. The material itself carries the message, not the styling choices layered on top.
Stripping To The Essential Three
Most advice tells you to add more details, more textures, more character. Wrong. A modern French country exterior needs exactly three things working correctly, and nothing else matters. First: substantial stone or stone-heavy facade. Second: functional shutters that actually close and frame windows proportionally. Third: roof geometry that echoes period construction without being theatrical. Everything beyond these three elements is decoration masking a weak foundation.
The test is brutal but clear: photograph your exterior in flat daylight with no filters. Remove all context clues. Could someone identify it as French country based purely on material hierarchy and proportion, or does it depend on accessories? If it depends on accessories, you’ve built decoration, not architecture. Start by getting those three elements locked in, then let restraint become your competitive advantage.
French Country Farmhouse Exterior: The Agricultural Roots
When Barns Define The House
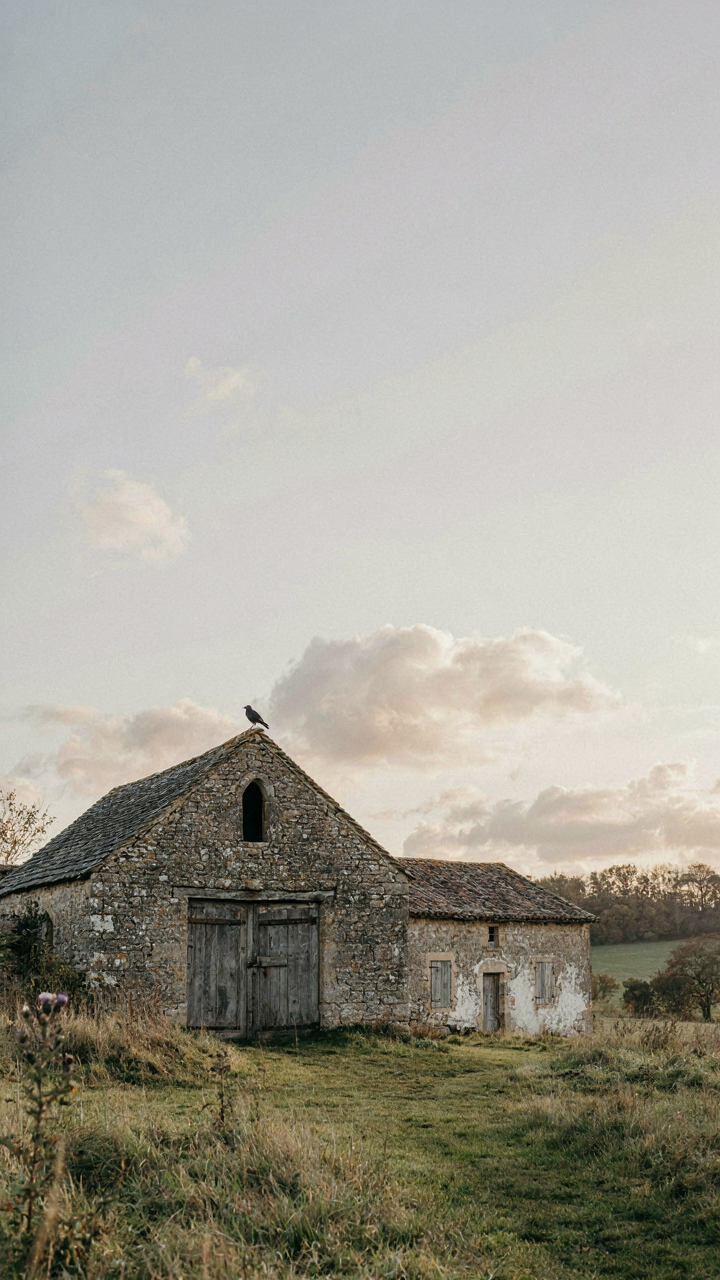
You want the aesthetic without understanding that you’re really buying into a story about land ownership and self-sufficiency, which is why farmhouse design sells so well to people who’ve never farmed. The mechanism here is symmetry borrowed from military logistics: the main house sits in formation with secondary structures, and their placement dictates the entire exterior composition. Barns and outbuildings aren’t decorative afterthoughts in French country design. They anchor the visual hierarchy.

The footprint of a French farmstead followed utility, not Instagram. The barn faced south for light and airflow. The house positioned itself for wind protection. Stone walls grew thick where animals needed shelter. This wasn’t aesthetic choice. This was survival economics translated into form. Modern french country exteriors that ignore this logic look hollow because the proportions don’t compute.
Stone That Survived Actual Work
The common advice says pick stone for “warmth” and “character,” which is lazy thinking that misses why these materials endure on French farmhouses. Stone selection was ruthless: builders used what the local quarry produced because transport was impossible. Limestone in Provence, granite in Brittany, sandstone in Burgundy. Each region’s palette was non-negotiable. This constraint forced authentic material expression, not choice.
Weathered stone shows decades of water, temperature cycling, and UV damage that creates surface patina. You cannot fake this in six months or six years. The practicality here is durable masonry: wider joints that allow drainage, lime mortar that breathes and flexes, and stone thickness of eighteen to twenty-four inches to insulate against cold. Pick local stone available in your region, or your exterior will fight the climate instead of working with it.
Country French House Style: Beyond The Instagram Filter

Patina Versus Distress: What Actually Ages
You want people to think your house has been there for two hundred years because that signals you belong to a world they don’t. But here’s what kills the illusion every time: you cannot buy time. Patina and artificial distress operate on different mechanisms. Patina is oxidation, weathering, and material degradation. It follows material science, not design whim. Real stone darkens in specific zones where water runs, not evenly across a surface. Real shutters crack along grain lines and fade in direction-dependent patterns based on sun exposure.

Artificial distress is cosmetic scarring applied with intent to uniform surfaces. Sandblasting, wire brushing, acid washing—these are tools. They leave signatures that contradict how materials actually fail under environmental stress. A Provençal farmhouse didn’t get its character from a product application; it got it from decades of rain hitting the same corner, freezing and thawing, expanding and contracting. This cannot be replicated in a weekend. You either source genuinely aged materials or you accept that new stone and shutters will read as new until actual time passes.
Genuine Character Cannot Be Manufactured
Most design advice tells you character comes from intentional choices and curation. That’s incomplete. Real character emerges from constraint and necessity, not from a mood board. French country estates developed their visual language because rural builders used whatever stone was local, whatever wood grew nearby, whatever techniques survived in the region. They didn’t “decide” on a palette. Economics and geography decided for them.
When you buy a “distressed shutter” online or install “aged stone veneer,” you’re buying someone else’s guess about what age looks like. It’s a copy of a copy. Genuine character builds when you source materials with provenance, track their actual history, and let them exist in their real context. If stone came from a demolished 18th-century French structure, that matters. If shutters are reclaimed hardware on refurbished wood, that’s traceable. The mechanism is traceability: materials with documented origin and use resist the hollow look that mass-produced “character” cannot escape.
The Materiality Mandate: What You Can’t Fake
Stone: Real Vs. The Imitation Problem
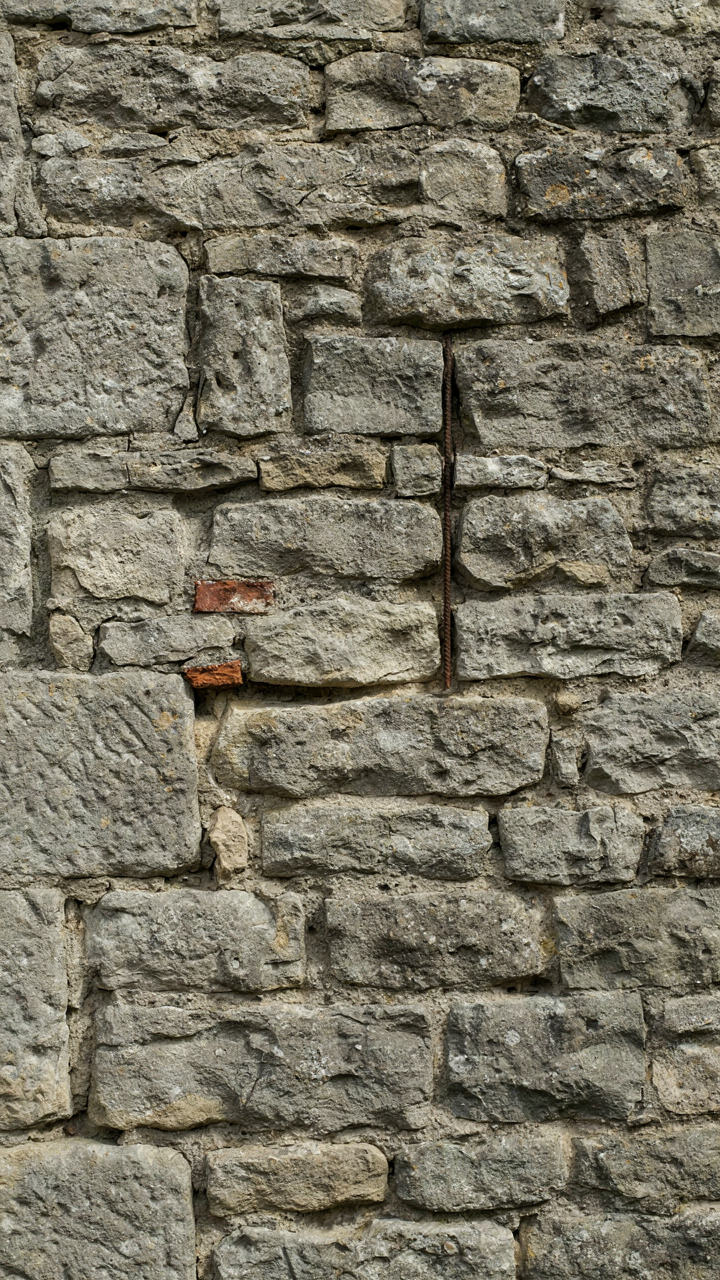
You want people to believe your house costs more than it does. That’s why you’re reading this section. Here’s the mechanism: material authenticity reads as wealth because it resists shortcuts. In architecture, this maps to structural integrity—like load-bearing walls in engineering, authentic stone carries real weight, not visual weight alone. Fake stone reads as fake because it doesn’t age the same way, doesn’t weather into character, and doesn’t anchor a space the way actual mass does.
- Limestone: Soft, regionally quarried across Provence and Normandy. Weathers into warm patina. More affordable than granite but requires periodic resealing in wet climates.
- Granite: Dense, durable, quarried in Brittany and Alpine regions. Resists weathering aggressively. Higher cost upfront, minimal maintenance, reads as permanence.
- Sandstone: Medium hardness, common in central France. Takes on golden or ochre tones naturally. Softer than granite, needs more care in freeze-thaw cycles.
- Slate: Fine-grained, splits into flat sheets. Used for roofing and accents. Brittany and Ardennes produce the best grades. Expensive but unmistakably authentic.
- Cast stone: Factory-made aggregate mimicking real stone. Cheaper installation, but color fades and surface degrades within ten years. Fooling stops fast.

Real stone ages into its surroundings. Synthetic stone ages into obviousness. The difference emerges within five years, not fifty. When you specify authentic limestone or granite, you’re not buying beauty—you’re buying a material that gets better under weather, not worse. This is why renovation contractors prioritize salvaging existing stone walls: they already won the time test.
Wood And Stucco: Where Region Determines Technique
French country exteriors aren’t a style—they’re a documentation of what materials grew locally and how builders solved water management with what they had. Normandy limestone with tight shutters came from heavy rain. Provençal stucco came from dry heat and stone scarcity. Most designers miss this: they treat these choices as aesthetic options rather than regional necessity solving a specific problem.
Stucco in Provence uses lime-based binders, not modern acrylic. Lime breathes, cracks deliberately to prevent water penetration, and accepts patina. It’s a system, not a coating. Wood shutters originated as functional sun control and storm protection in regions with extremes, not as decoration you hang and leave. Real shutters close and operate. In Normandy and Brittany, oak and chestnut dominate because they resist salt air and frequent moisture. If your shutters are decorative only, you’ve abandoned the regional logic that made the style work in the first place.
French Style Country Home: The Long Game Of Design
Build For Decades, Not Seasons
You’re reading this because you want your exterior to feel established and valuable, not disposable. That’s the real motive. French country exteriors work because they’re built on a mechanism borrowed from economics: compound interest. Materials and design choices compound in value over time when they’re selected for durability, not trend compliance. Stone ages into character. Shutters weather into authenticity. This is the opposite of how most people approach home design.

The common advice says to follow current aesthetics and update later. That’s backwards. French country homes in Provence and the Loire Valley didn’t become icons because owners chased what was popular in 1980 or 2005. They became icons because someone made a single decision about material quality and proportion, then let time do the work. A limestone facade with proper drainage doesn’t need reimagining every seven years. It gets better.
Permanence Beats Flexibility
Design permanence works like load-bearing architecture: the core structure determines what can change without collapse. French country exteriors establish this through material choice first, decoration second. Stone walls, slate roofing, and iron hardware are the load-bearing layer. Shutters, paint color, and landscaping are the variables that can shift without breaking the system.
Most people reverse this. They pick trendy colors or shutter styles, then realize the foundation material can’t support the vision they’re chasing. A poorly sourced stone facade or plywood shutters fail faster than they ever mature. The mechanism is simple: commit to materials that improve with age, restrict your variables to elements you can update affordably, and the design survives intact. Stone procurement, shutter hinge quality, and drainage design are the decisions that matter. Everything else follows.
The Real Problem Isn’t Your House; It’s Your Unexamined Assumptions About Architectural Authenticity

You don’t need more stone or better shutters. You need to stop copying Pinterest and start noticing what actually works in your climate, your budget, your life. Most people sabotage their french country exterior by chasing a fantasy instead of building something real. Walk outside right now and photograph three things that already exist on your property. That constraint forces authenticity. Your best exterior won’t look like a magazine spread because magazines don’t live there—you do.



