
Beyond Bougie: Deconstructing The French Country Staircase Aesthetic
What “French Style” Actually Means
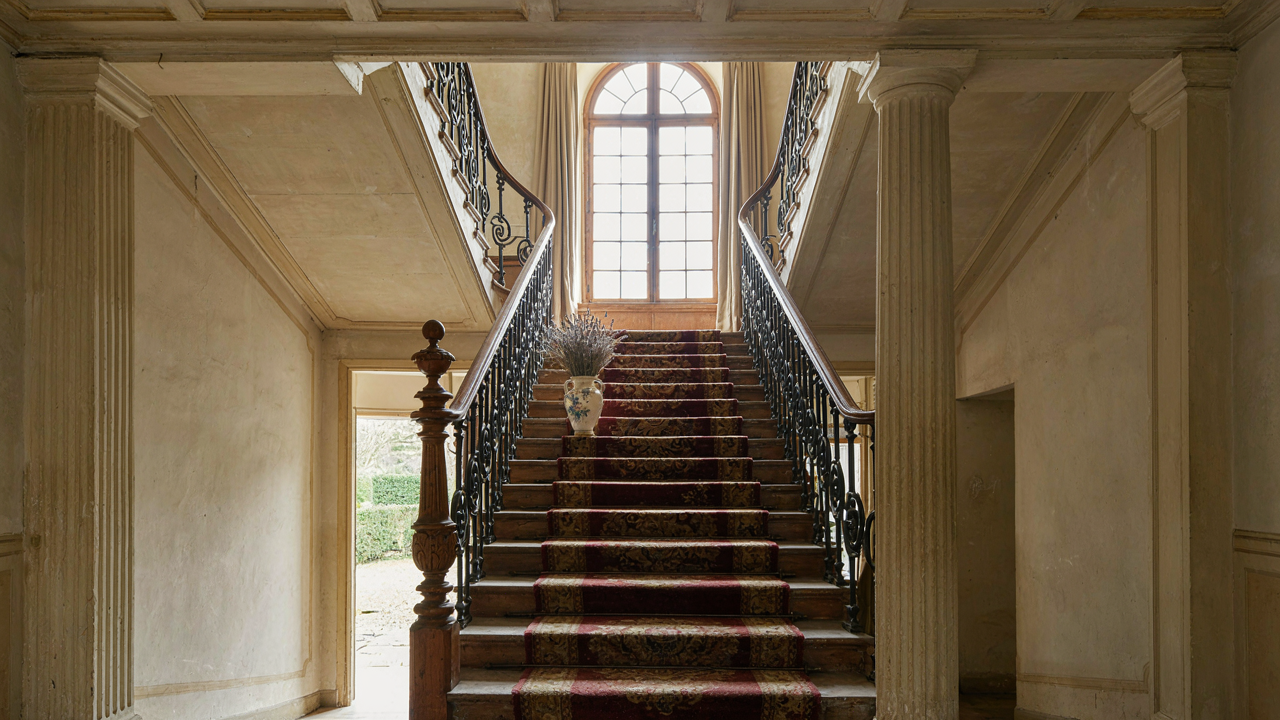
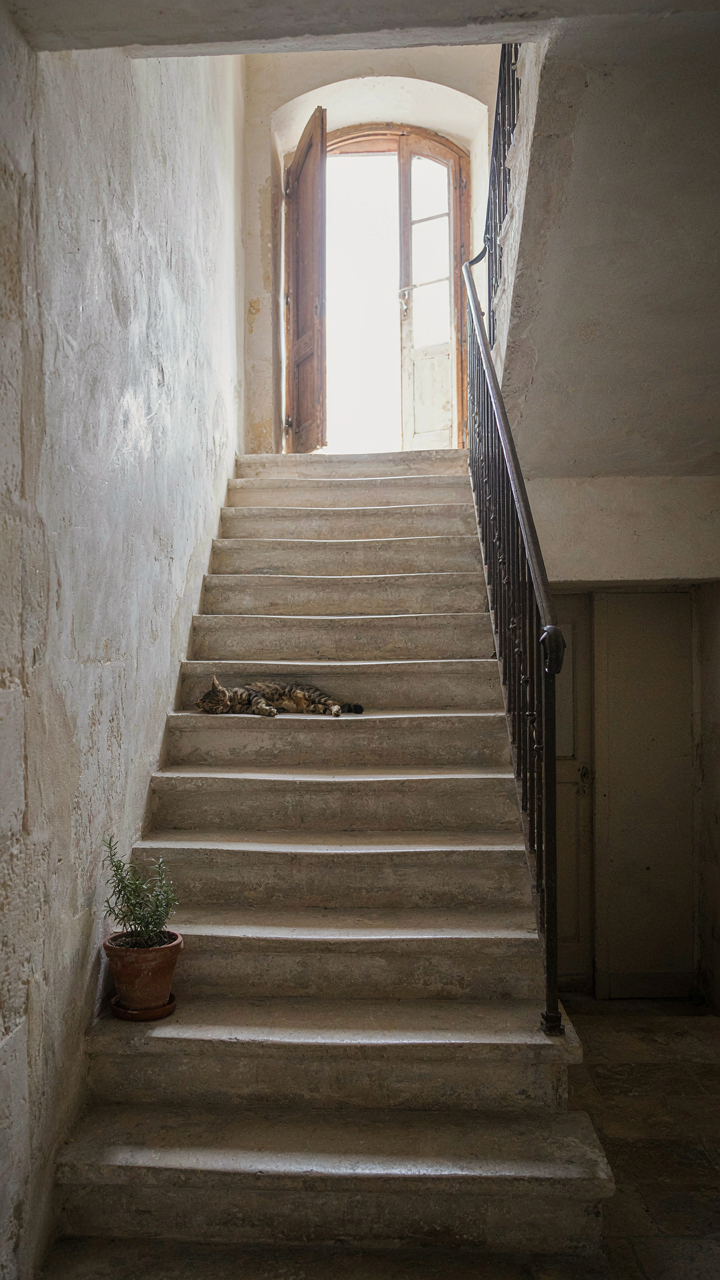
You want this staircase because you think it signals taste. Here’s what actually matters: most people confuse French country staircases with French neoclassical or Parisian apartment design, which are entirely different animals. French country emerged from rural properties in Provence, Brittany, and the Loire Valley, not from design magazines. The aesthetic isn’t refined—it’s practical architecture that happened to age well. Iron railings, stone or wood treads, and curved balusters came from function, not from someone’s vision board.
Real French country staircases reflect regional materials and building methods. A Provençal staircase uses different stone than a Normandy one. The iron work follows local blacksmith traditions, not a universal template. Most contemporary “French country” staircases strip away this specificity and recycle surface-level elements: wrought iron spirals, distressed wood, a coat of cream paint. That’s not French country. That’s theme-park French. The mechanism beneath the real thing is constraint. Limited materials forced builders to create elegance through proportion and honest construction, not decoration.
The Entrance Creates The Entire Home
In architecture, load-bearing walls distribute structural force. The staircase acts as a psychological load-bearer in a French country home. The entrance and staircase are one system, not separate elements. The French call this the “entrée maison”—the entry structure that announces how you inhabit the space. This isn’t about aesthetics. It’s about spatial hierarchy. When a visitor sees the staircase immediately upon entry, it tells them how the home is organized, where the private spaces sit, and what kind of owner lives here.
The staircase placement creates sightlines that determine daily movement patterns. A centered, visible staircase in a stone or whitewashed entry hall forces the architecture to support it structurally and visually. Every other element in the home responds to this decision. The wrought iron railing doesn’t decorate the staircase—it defines the boundary between public and private. The wood treads don’t add warmth—they mark passage and wear honestly over decades. When you install a French country staircase, you’re committing to making it the organizing principle of the entire first floor.
The Iron Will: Crafting Durability In French Country Stair Railing Ideas
Forging Vs Casting: Understanding Authentic Ironwork
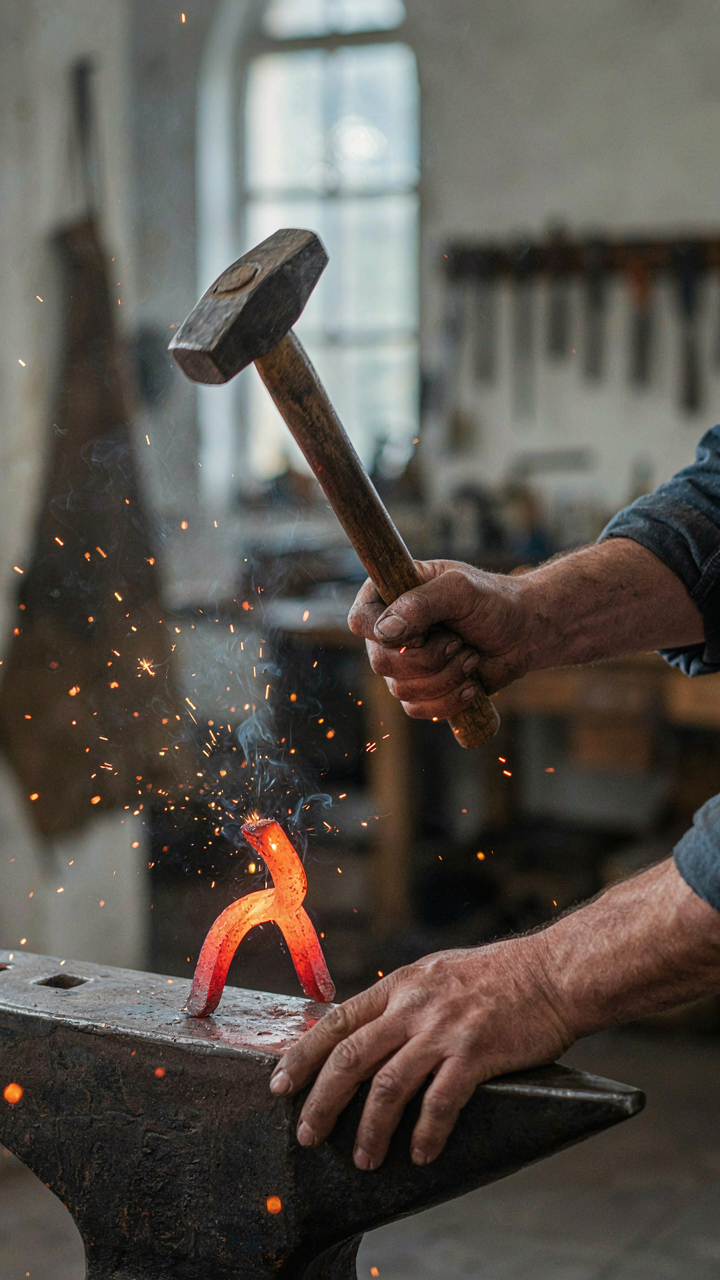
You want the railing to look expensive and permanent, but you don’t want to get scammed buying fake heritage ironwork. Here’s the mechanism: forged iron and cast iron perform differently under load and time, and that difference determines whether your staircase holds up or degrades. Forging heats metal and shapes it through repeated hammer strikes, compressing the grain structure. Casting pours molten metal into molds. Forged balusters and handrails are denser, less prone to hidden voids, and handle stress better over decades. French country staircases historically used forged iron for main structural elements precisely because craftsmen understood this.

Cast iron appears in French country staircases too, but typically in decorative panels or ornamental collars, not load-bearing balusters. The distinction matters because cast components can fracture if someone leans hard or a staircase experiences settling. Authentic French ironwork combines forged primary supports with cast details. When sourcing materials, verify whether your iron supplier forges or casts their balusters. A reputable supplier will tell you directly and show you the difference in weight and finish quality between the two methods.
Baluster Spacing For Historical Accuracy Not Just Code
Building codes set minimum baluster spacing at four inches to prevent a child’s head from passing through. Historical French country railings operated under different logic: craftsmen spaced balusters based on proportion and visual rhythm, not safety regulations. Most authentic examples hold spacing between three and five inches, creating a tighter visual grid than modern code allows. The mechanism here is that tighter spacing reads as finer craftsmanship, which is partly true. Closer balusters demand more iron, more labor, and more precision fitting.
The real play is matching your staircase’s scale to its context. A grand stone staircase in a large entry hall reads right with three-inch spacing. A narrower, residential staircase works better at four to four and a half inches. Code compliance gives you the minimum floor. Historical proportion gives you permission to go tighter if your space and budget allow. Measure your staircase length and divide by the number of balusters you want, then lock that spacing as your governing dimension before ordering iron.
Wood’s Wisdom: Elevating French Country Stairs Beyond Mere Steps
Hardwood Choices That Defy Fleeting Trends
You want your staircase to signal permanence and taste without screaming for validation every five years. The mechanism is simple: wood species carry load-bearing capacity and visual weight, and most people confuse the two entirely. Walnut, oak, and chestnut dominated French country staircases because they’re dense enough to handle foot traffic for centuries, not because they looked good in a painting. Choose based on the wood’s actual lifespan in your climate and the staircase’s use, not trend cycles.

French country design emerged from rural necessity, not aesthetic whim. Walnut treads resist wear on high-traffic stairs. Oak takes stain predictably and hides wear patterns. Chestnut, historically common in France, resists rot naturally. The choice hinges on your staircase’s actual traffic load and your region’s humidity. Swap species every decade because Instagram says so, and you’ve wasted money on a material that won’t perform.
Hand Planed Versus Factory Smooth
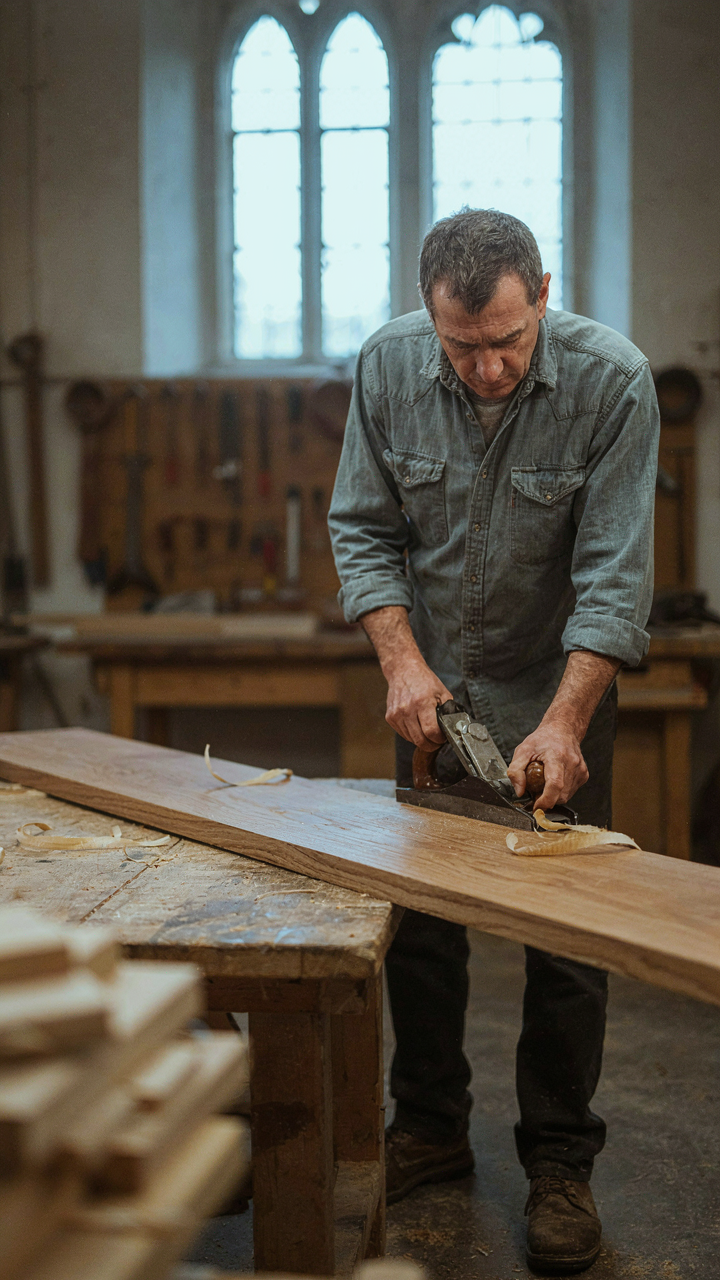
Everyone claims hand-planing adds character. That’s not the real argument. The difference is tactile feedback and grain visibility. Hand-planed surfaces catch light irregularly, exposing the wood’s actual structure. Factory-smooth treads hide grain variation and make the stairs feel mass-produced, which they shouldn’t feel in a French country home.
Hand-planing takes longer and costs more upfront. The trade-off is a tread surface that reveals wood movement and aging visibly, which French country design does intentionally rather than hiding. Factory-smooth requires more finish work to maintain the illusion of uniformity as wood naturally shifts. If you’re committing to a material that moves with seasons, hand-planing lets the wood age honestly instead of fighting against its nature.
The European Staircase Design Flow State Protocol
How Your Eye Actually Tracks Movement
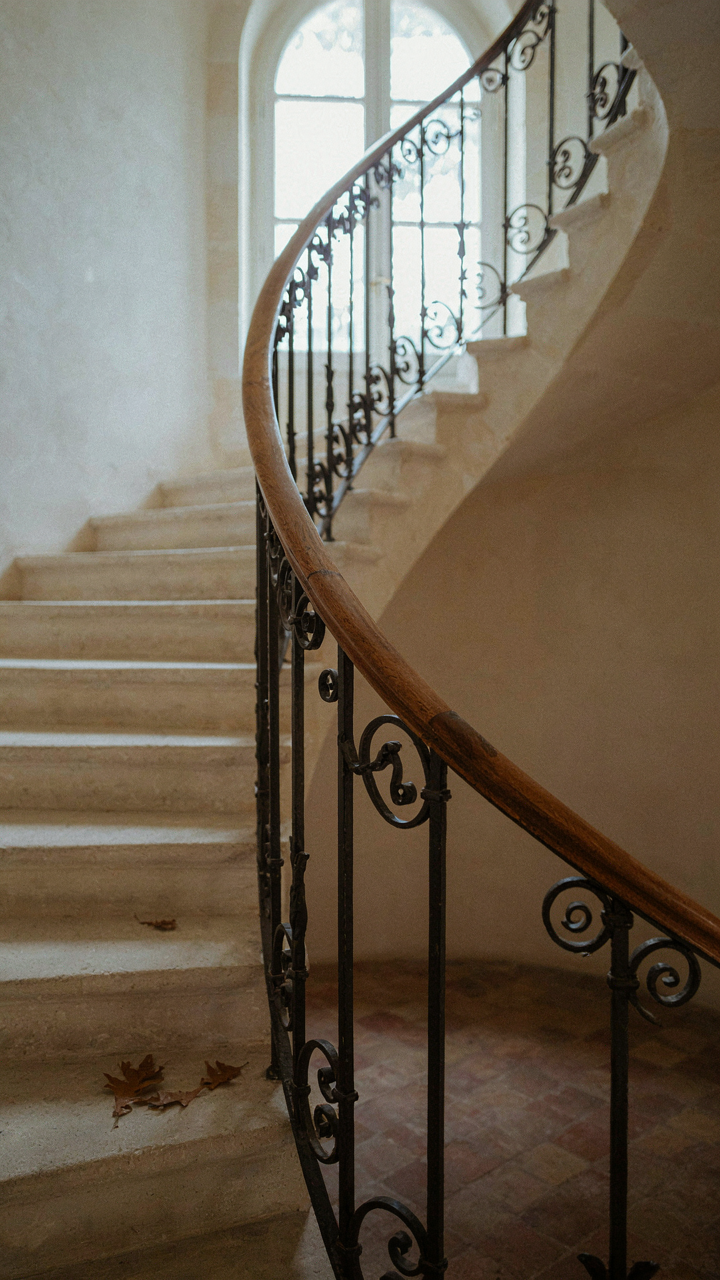
You want this staircase to feel intentional and expensive, not like you assembled it from a catalog. The mechanism is gestalt psychology, which studies how humans perceive grouped elements as unified wholes rather than isolated parts. French country staircases work because they apply the principle of continuity: your eye follows the iron balustrade as one continuous line, the wood treads as another, and the stone or plaster walls as a third. Each material reinforces the others without competing.

The real rule nobody states is that gestalt demands restraint. Too many materials, colors, or pattern breaks destroy the unified perception your brain craves. A French country staircase succeeds because the iron spindles repeat at consistent intervals, the wood grain runs in the same direction down each step, and the balustrade curves predictably. Your eye settles into a rhythm. When you deviate from this, when you mix dark walnut with light oak or interrupt the spindle pattern with decorative inserts, you break the visual flow. The staircase stops feeling elegant and starts feeling confused.
Curves That Emerge From Structure, Not Decoration
Biomimicry borrowed from natural systems reveals that the strongest forms follow function first. A French country staircase doesn’t force curves for romance; it curves because the landing requires a transition. The iron balusters don’t arc decoratively; they follow the geometry of a spiral or a landing turn. This is the critical distinction: organic lines in French country design emerge from load paths and spatial constraints, not from aesthetic whim.
Wood species selection compounds this. Oak and walnut have grain patterns that naturally suggest flow and movement along the length of a tread. When you install wood along the staircase’s structural grain direction rather than against it, the material itself communicates continuity. The curve of an iron scroll or the sweep of a wooden rail must align with how people physically move through the space. Install your elements to mirror foot traffic patterns, not to decorate them. This makes the staircase feel inevitable rather than imposed.
Integration Over Isolation: The French Provincial Staircase In Context
The Staircase As Structural Narrative
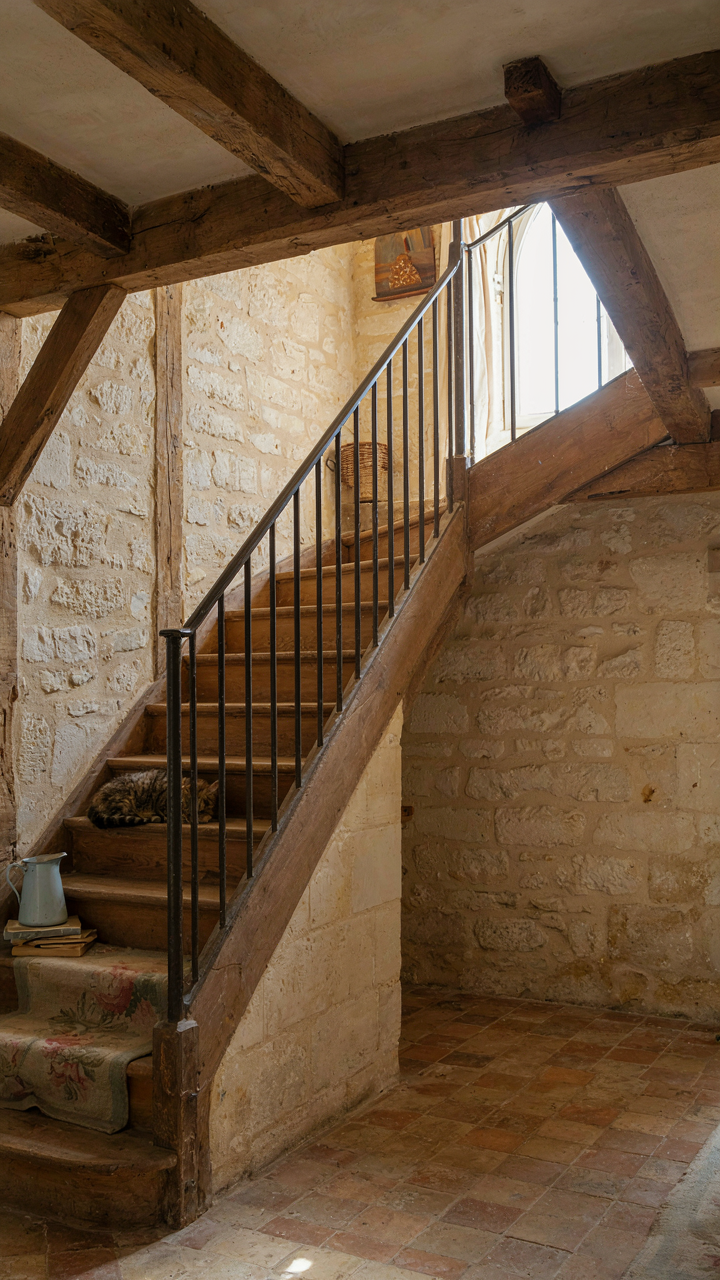
You want your staircase to feel like it belongs, not dropped in from a catalog. Here’s the mechanism: provincial French staircases work because they’re built as load-bearing design decisions, not decorative afterthoughts. In historical French country homes, the staircase anchored the vertical flow of the entire structure. Stone or timber stairs connected working kitchens to storage, bedrooms to service areas. The positioning determined traffic patterns, heat distribution, and social hierarchy within the home. Your modern version needs this same functional intentionality to read as authentic.

The iron and wood combination works specifically because it mirrors how these staircases solved real problems. The wrought iron balustrade didn’t exist for beauty—it prevented falls and bore weight across spans. The timber treads came from whatever trees the region produced. When you reverse-engineer this logic in your design, the staircase stops being an object in the room and becomes the room’s organizing principle. Start by mapping your home’s traffic flow, then position the staircase to reinforce that path, not interrupt it.
Where The Walls, Floors, And Rooms Converge
The common advice says to “coordinate materials” with adjacent spaces. That’s incomplete. The real mechanism is visual and structural continuity through material logic. If your staircase lives at a threshold between a kitchen and a hallway, the stone or tile of one room should inform the materials you choose for the landing. French provincial homes didn’t have walls that abruptly changed—materials transitioned thoughtfully. The floor that runs up to the staircase base should feel like it flows into the stairs, not collide with them.
Iron railings work as a visual connector because they don’t interrupt sightlines the way solid walls do. The iron itself becomes a thread that ties the staircase to other architectural details in adjacent rooms. If your entryway has iron light fixtures or hardware, repeat that iron profile on the staircase. The wood species matters too—use timber that matches existing beams, doors, or flooring in connected spaces. This isn’t decoration. It’s the practical outcome of building with local materials in a single home over time.
The Faux Vs. Authentic Test: True French Country Staircase Ideas
What Actually Separates Real From Fake
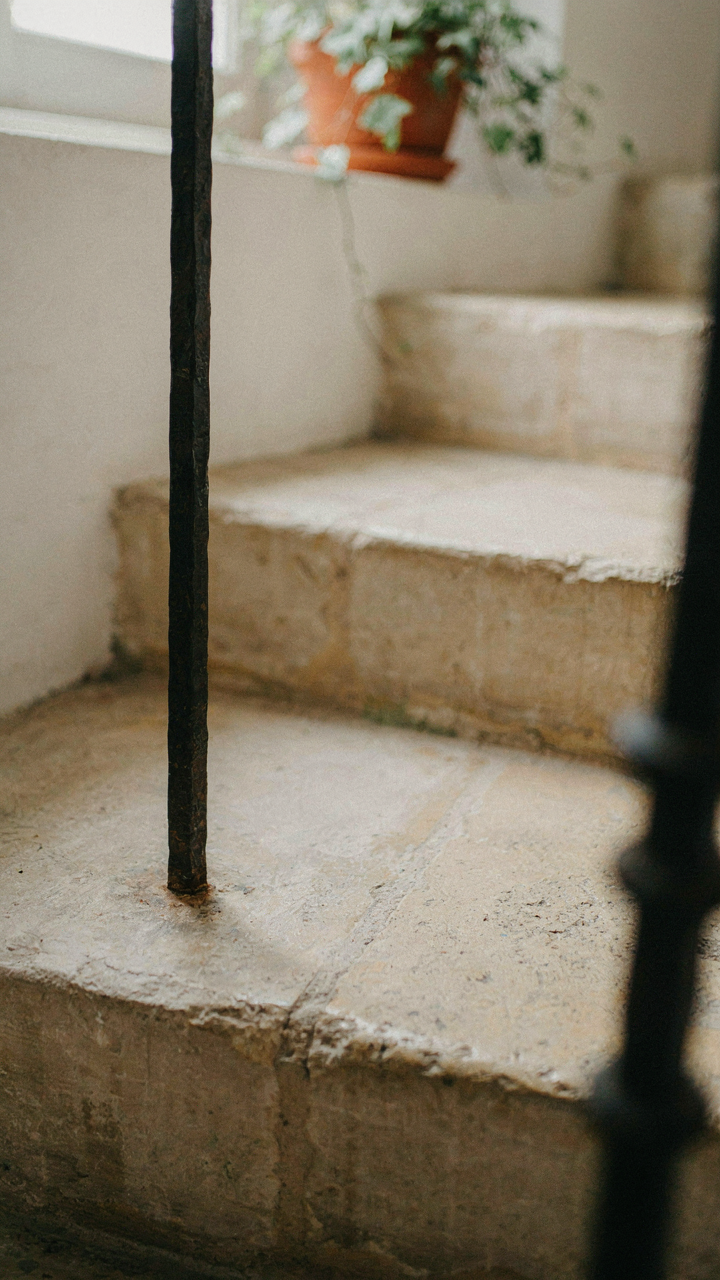
You’re worried you’ll drop ten grand on something that screams “I bought this at a catalog store.” The mechanism separating authentic French country staircases from knockoffs isn’t aesthetic—it’s structural honesty. Real French country stairs were built to solve specific problems: narrow rural homes, uneven stone foundations, and the need for durability across centuries. Fake versions copy the visual language without addressing why those design choices existed in the first place.

Authentic French country staircases use wrought iron because blacksmiths forged it on-site to fit irregular treads and risers. Mass-produced iron today bolts onto uniform stairs manufactured to modern building codes. The difference isn’t snobbishness. It’s engineering. When you see a staircase where the iron looks stamped and repetitive, you’re watching a manufacturer impose uniformity on a design born from constraint and improvisation. That’s the tell.
Durability That Compounds Over Time
Real French country staircases function like compound interest in physics—each material choice multiplies the load-bearing capacity and longevity of the system. A staircase with hand-hewn stone treads, wooden stringers from old-growth timber, and custom-fitted wrought iron literally strengthens under use. The joints tighten. The materials season together. A thirty-year-old authentic staircase is more structurally sound than when it was installed.
Knockoffs degrade predictably. Veneer peels. Bolted connections loosen. Stain fails on cheaper lumber. A genuine French country staircase costs more upfront because you’re paying for materials that survive your ownership and transfer value to whoever buys next. Budget staircases require replacement or expensive repair within fifteen years. Authentic ones require only maintenance. Start by sourcing local stone and old-growth wood before any design work begins—this alone determines whether your staircase is an asset or a liability.
Mastering The French Stairs Paradox: Grandeur Without Ostentation
The Quiet Detail That Sells The Room
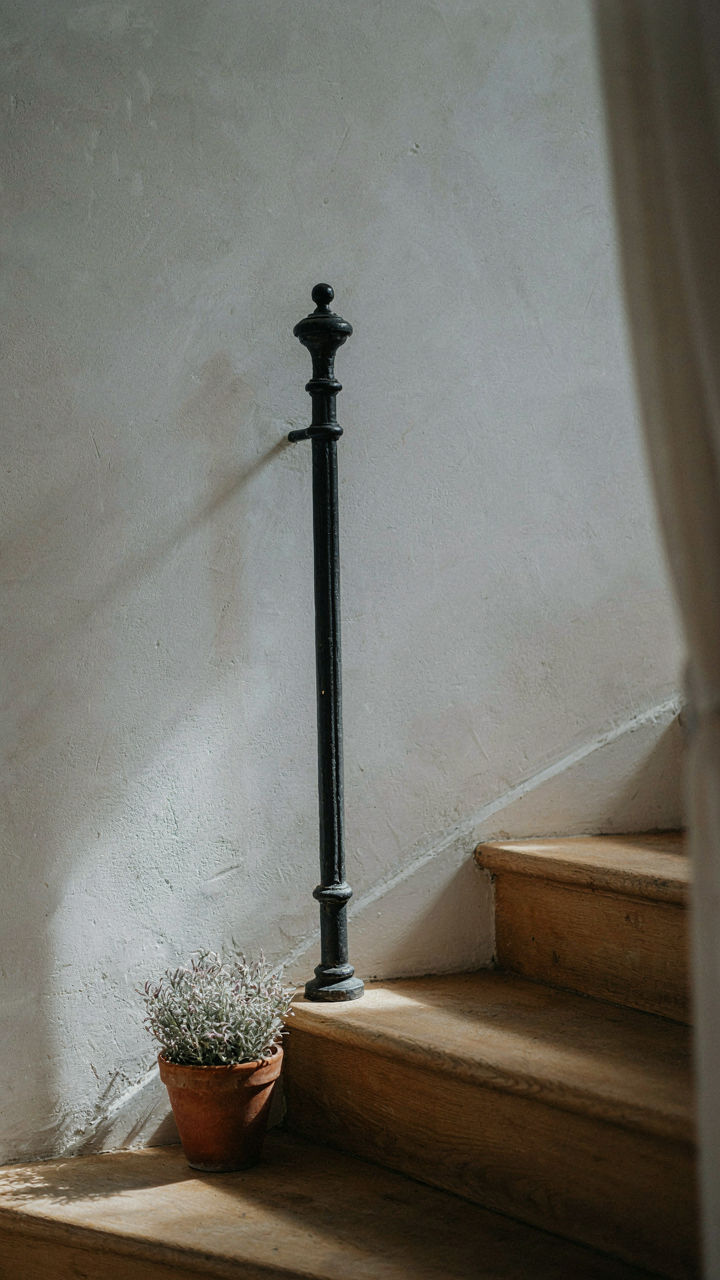
You want people to know you have taste without appearing like you tried. That’s the real game here. French country staircases work because they bury their sophistication in craft, not volume. The mechanism is this: restraint in material selection forces precision in execution. Iron balusters don’t need ornate scrollwork to command attention. Wood treads don’t need stain depth to read as quality. What you withhold forces the eye to work harder, which the brain interprets as refinement. Cheap materials demand decoration to distract. Good materials demand silence.

The French country tradition emerged from rural estates where builders worked within real constraints: local stone, available timber, blacksmiths within reach. This wasn’t minimalism by choice. It was efficiency dressed up as elegance. The result: every element earned its place because nothing was there for show. A simple iron newel post becomes the focal point because the staircase doesn’t scream elsewhere. This is the opposite of what generic design advice tells you, which usually amounts to “add more character.” You add character by removing noise.
Scale That Fits The Space, Not Your Ego
Balancing scale and intimacy follows the principle of acoustic design: the sound of a room changes based on proportion, not volume. A French country staircase uses the same logic. The spatial math determines whether a staircase feels grand or cramped, and that math has nothing to do with decoration.
- Tread Depth Against Ceiling Height: Standard French country treads run 10 to 11 inches deep. In a space with 8-foot ceilings, this creates visual rhythm that doesn’t choke the room. Deeper treads in tight quarters read as cumbersome, not luxe.
- Baluster Spacing And Visual Weight: Iron balusters spaced 4 inches apart leave enough void to prevent a cage effect while maintaining code compliance. The negative space becomes as important as the iron itself. Too close and you lose the staircase. Too far and safety fails.
- Iron Handrail Diameter And Hand Feel: A 1.5-inch wrought iron handrail feels confident to grip without dominating the visual composition. Thinner rails disappear. Thicker ones read as industrial. The diameter directly affects whether the staircase feels residential or institutional.
- Wood Riser Height And Runner Proportion: A 7 to 8-inch riser paired with a 24 to 30-inch carpet runner creates comfortable proportions for most residential stairs. Mismatched ratios create visual discord that no trim work fixes. The relationship controls how the eye reads the entire run.
- Newel Post Height From Floor To Rail Top: The newel should reach rail height without visual separation. A gap between post and rail disconnects the composition. A newel that’s slightly taller than rail height creates anchor points that frame the staircase’s ends without shouting.
The real constraint is this: every dimension serves function or gets cut. A French country staircase doesn’t ask permission to exist. It takes exactly the space it needs and shapes the room around it rather than fighting for attention. Measure twice. Choose proportions that respond to your specific ceiling height, floor area, and staircase run. Then build to those numbers without deviation.
The Future Of The Past: Evolving French Country Staircase Design
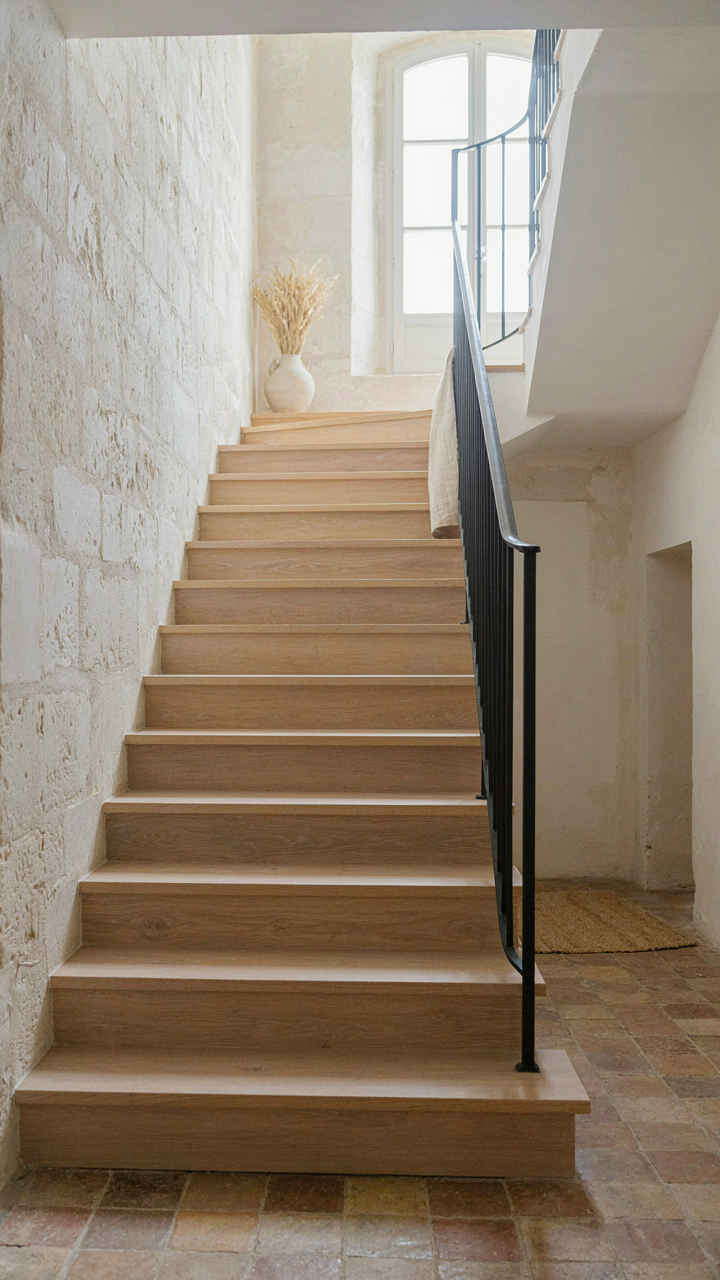
When Heritage Meets Daily Function
You want to keep the aesthetic without sacrificing comfort or resale value. Here’s the actual mechanism: French country stairs were designed for slower movement through narrower spaces. Modern homes demand wider treads, gentler angles, and building codes that didn’t exist in 1800s France. The tension isn’t between old and new—it’s between authentic proportions and livable reality. You can’t copy a historical staircase directly into a contemporary home without making trade-offs.

The solution isn’t compromise. It’s selective adoption. Keep the materials—wrought iron, hand-hewn wood, stone treads. Adjust the geometry to current standards. Widen the staircase width from traditional 28 inches to 36 inches minimum. Reduce the rise-to-run ratio so climbers don’t gasp by the landing. Iron railings stay ornate; wood stays warm; proportions shift to match how people actually move through space now.
Craft That Outlasts Trends
Economics teaches us the concept of time preference: the value of something decreases if you have to wait for results. French country staircases reject this entirely by building for the opposite—they gain value over decades through repair, not replacement.
Most modern staircases use veneered plywood treads screwed into metal stringers. They fail in 15 years. A solid wood tread with hand-forged iron brackets can last 80 years and cost less to refinish than replace. The upfront expense is higher. The total cost of ownership is lower. This is the mechanism nobody states: real craftsmanship is cheaper when you measure time in decades instead of seasons.
Specify locally-milled hardwoods with tight grain. Use traditional mortise and tenon joinery for treads and risers. Commission the iron work from fabricators who’ve done restoration work, not trend work. These makers have skin in the game—their reputation depends on durability, not trends. When you inherit a staircase that still functions perfectly at 150 years old, you’ve grasped the actual deal.
Your Staircase Is A Mirror: Why True Craftsmanship Reveals More Than You Think
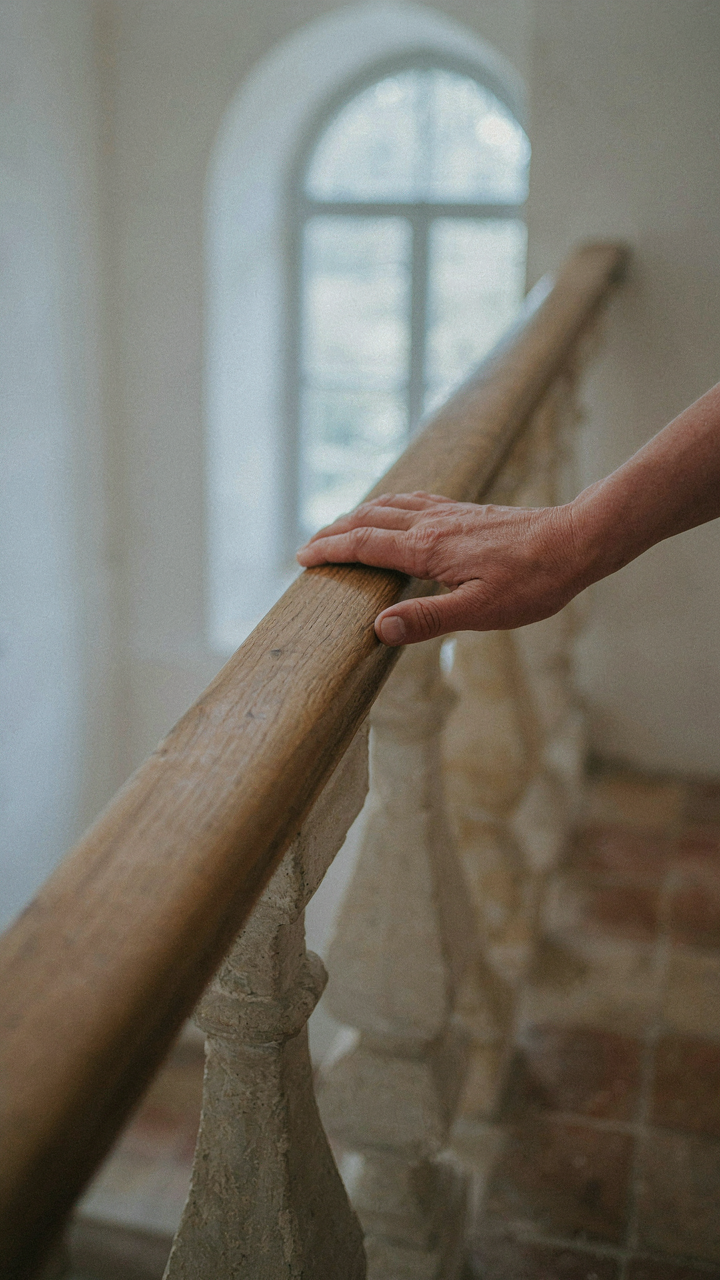

A French country staircase doesn’t hide shortcuts. Iron railings that wobble, wood that splinters, railings installed crooked—they all scream neglect. The best ones make visitors stop. They make you stop. This week, find one local craftsman and ask them to evaluate your current staircase or sketch a real one. Not for a quote. For their honest opinion. Your willingness to invest in actual quality, not aesthetics alone, determines whether people remember your home or forget it walked in the door.



