
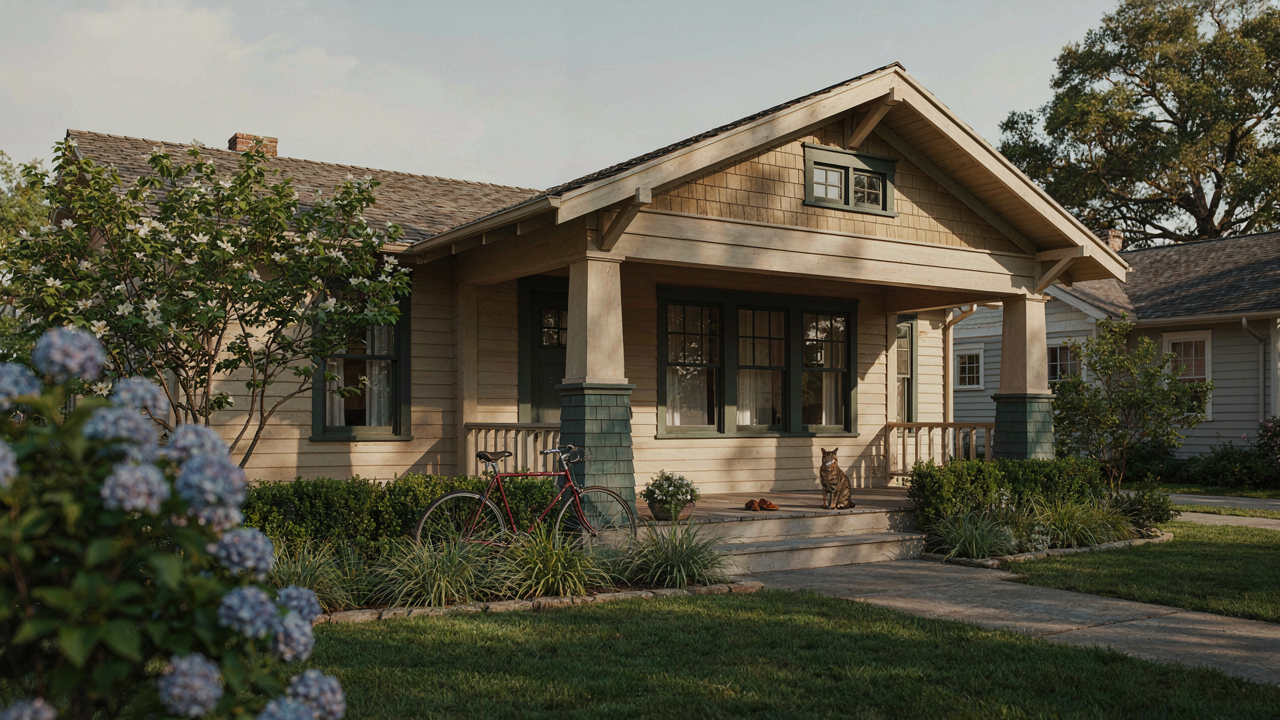
The Myth Of “Cozy”: Why Open Concept Destroys Bungalow Charm
When Renovation Erases Design Intent
You want to believe your open plan renovation honors the house’s character while making it feel bigger and more valuable. It doesn’t. Here’s the mechanism: craftsman bungalow floor plans used spatial segmentation as a climate control and acoustic strategy, not a limitation to overcome. Small, divided rooms held heat efficiently. Thick plaster walls dampened sound between spaces. Doorways and transitions created psychological buffer zones that made 900 square feet feel intentional, not cramped.
When you remove those walls, you lose the design’s actual function. The original builders weren’t constrained by technology or taste—they designed around physics. Open concept trades that performance for a visual trick: the illusion of space. The bungalow doesn’t feel bigger. It feels hollowed out. Your heating costs rise. Sound travels unchecked. The charm disappears because charm was never the aesthetic. It was the engineered result of solving real problems within tight constraints.
Purpose Built Segmentation, Not Compromise
Craftsman bungalows from 1905 to 1930 used floor plan segmentation the way systems architecture uses modularity: each zone served a specific thermal, acoustic, and functional purpose. The living room connected to the dining room through a wide opening, but a pocket door controlled the parlor. Bedrooms sat isolated upstairs. The kitchen remained separate until the postwar era. This wasn’t poor design. It was constraint-driven excellence.
The original floor plan forced intentionality on occupants. You moved deliberately between spaces. Heat from the kitchen didn’t waste through the sleeping areas. A family gathered in the parlor and closed off the rest of the house in winter. Social and private zones had clear boundaries. When you renovate, measure what you’re actually erasing: the ability to heat one room efficiently, the acoustic separation that made small footprints feel private, the behavioral structure that made the layout feel purposeful rather than claustrophobic. Restore the original floor plan logic, and the house performs again. Open it, and you own a poorly insulated box with good bones.
Vintage Craftsman Floor Plans: Beyond Pinterest Boards
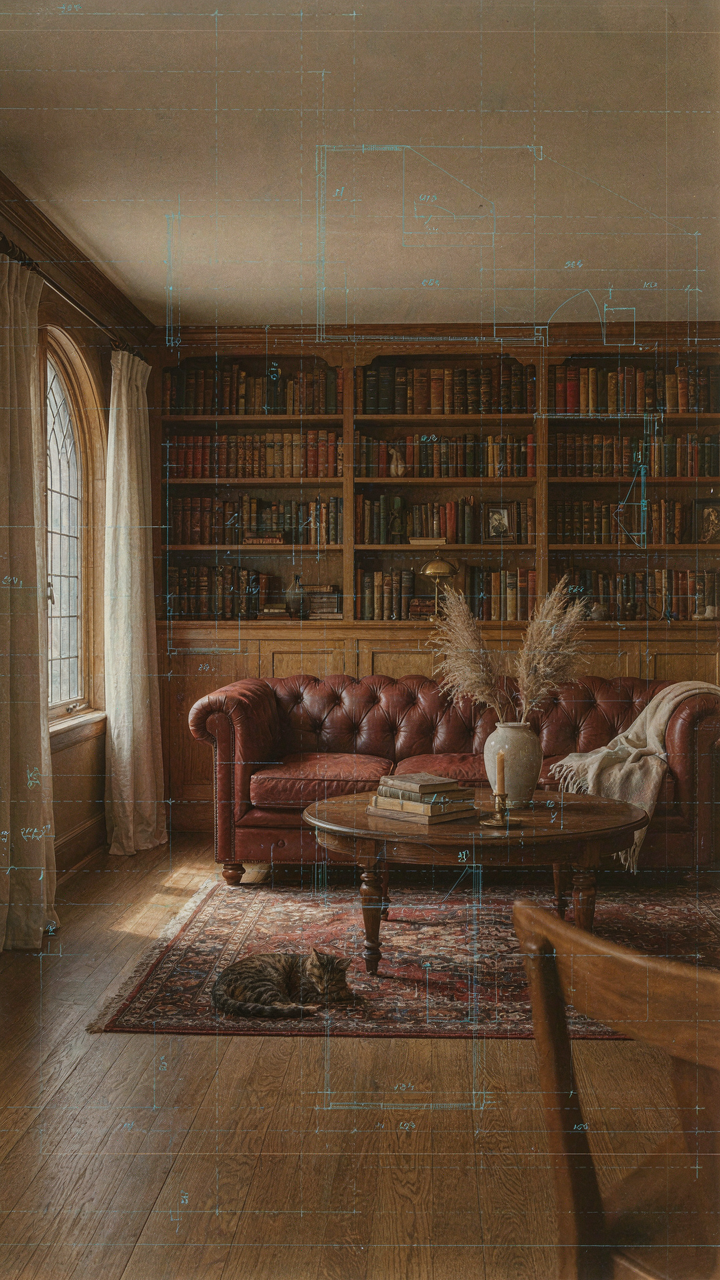
The Gap Between What Sold And What Photographs Well
You want to believe vintage craftsman bungalow floor plans are timeless because that validates your taste. The mechanism is different. Craftsman bungalows sold because they solved a specific economic problem in 1900-1930: they housed the emerging middle class affordably while signaling intentional design to people who cared about handwork over ornament. The floor plans weren’t beautiful first. They were efficient second, and profitable third.

Modern interpretations strip this reality. Today’s “authentic” craftsman designs cherry-pick aesthetics while abandoning the spatial logic that made originals work. A 1920s bungalow crammed a three-bedroom home into 1,200 square feet because families needed compact living. That constraint forced every room to earn its space. Your Pinterest board shows the pretty details, not the problem they solved.
Rooms That Had To Move You Through Them
Craftsman bungalows used circulation geometry from architecture, mapping movement efficiency the way engineers minimize production steps. The classic layout ran a centered hallway with rooms branching off perpendicular, forcing no backtracking. You entered the front door, moved straight back to the kitchen, and accessed bedrooms without crossing the living room. This wasn’t quaint. This was operational.
Modern floor plans often fail here because they prioritize openness over flow. Original craftsman bungalows kept kitchen and living separate not for formality but because cooking smells, heat, and noise stayed contained. Bedrooms clustered on one wing, living spaces on another. When renovating or designing new craftsman plans, test your layout by tracing the path from entry to kitchen to bedrooms. If you double back or cut through occupied rooms, you’ve abandoned the actual mechanism that made these homes livable.
The “Efficient Square Footage” Delusion: More Space, Less Life
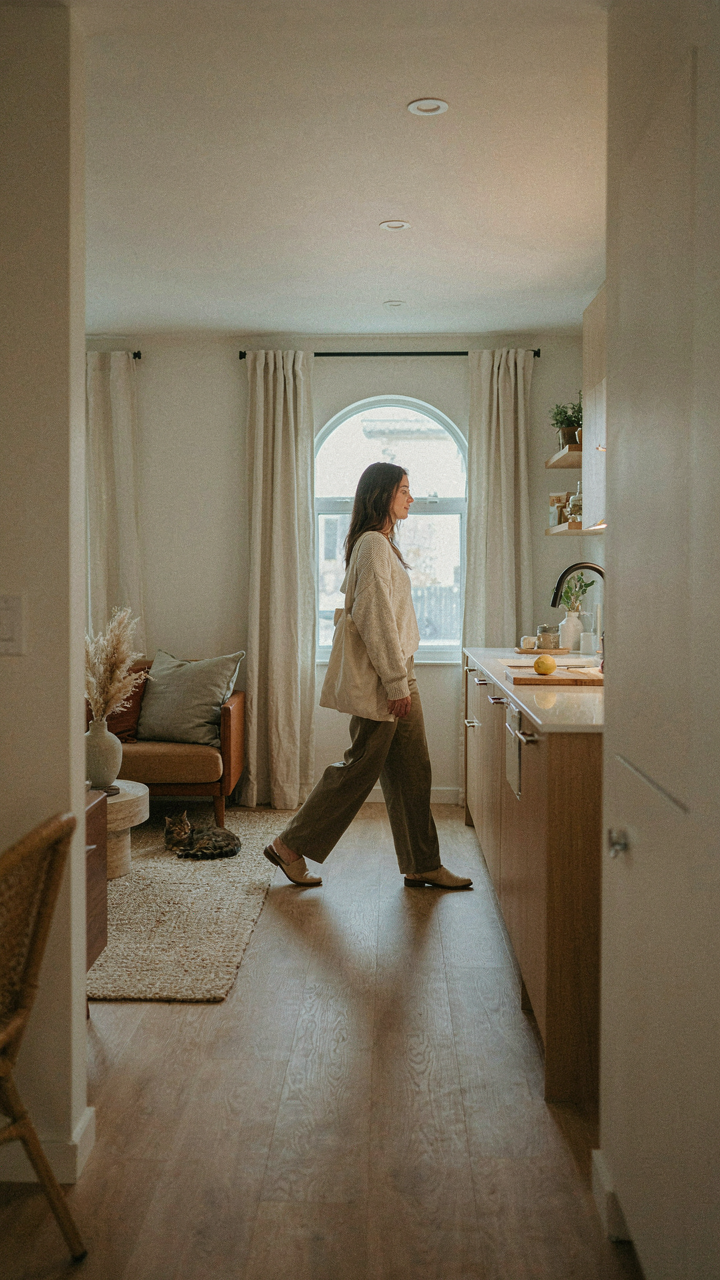
Why Small Footprints Actually Work
You want a bungalow because you think smaller means cheaper and easier to manage. That’s partially true, but it misses the real mechanism. In economics, there’s a concept called constraint-induced innovation: when you have less of something, you use it better. Craftsman bungalows average 800 to 1,200 square feet. This constraint forced designers to eliminate waste. Every room had a purpose. Every hallway connected intentionally. The floor plan wasn’t cozy because it was small—it was functional because the smallness demanded it.

Most people confuse compact with cramped. A well-designed 1,000-square-foot bungalow flows better than a poorly planned 2,500-square-foot colonial. The Craftsman floor plan uses overlapping zones instead of isolated boxes. The kitchen opens to the dining room. The living room connects to a covered porch. This proximity reduces dead space and makes the home feel larger than its footprint suggests. Smaller footprints don’t sacrifice livability—they force you to eliminate what you never used anyway.
The Renovation Tax Nobody Prices In
Common advice says expanding a bungalow is simple: knock down a wall, add a room. Wrong. Expanding violates the original design logic and costs exponentially more than the square footage suggests. When you increase footprint, you add exterior walls, foundation, roof, and utilities. A 200-square-foot addition doesn’t cost 20 percent more than the original build—it costs 40 to 60 percent more per square foot because efficiency disappears.
Craftsman bungalows were built to specifications that matched their size. The HVAC system, electrical panel, and plumbing routes were calculated for a specific load. You expand the footprint and you recalculate everything. You may need a larger furnace. You may need to run new ductwork through existing walls, which means opening them. The kitchen peninsula that worked in 900 square feet creates traffic problems in 1,100. The real cost of expansion is redesigning what already functioned.
The “Adaptive Reuse” Protocol: Evolve Your Bungalow, Don’t Erase It
What Original Structure Actually Tells You
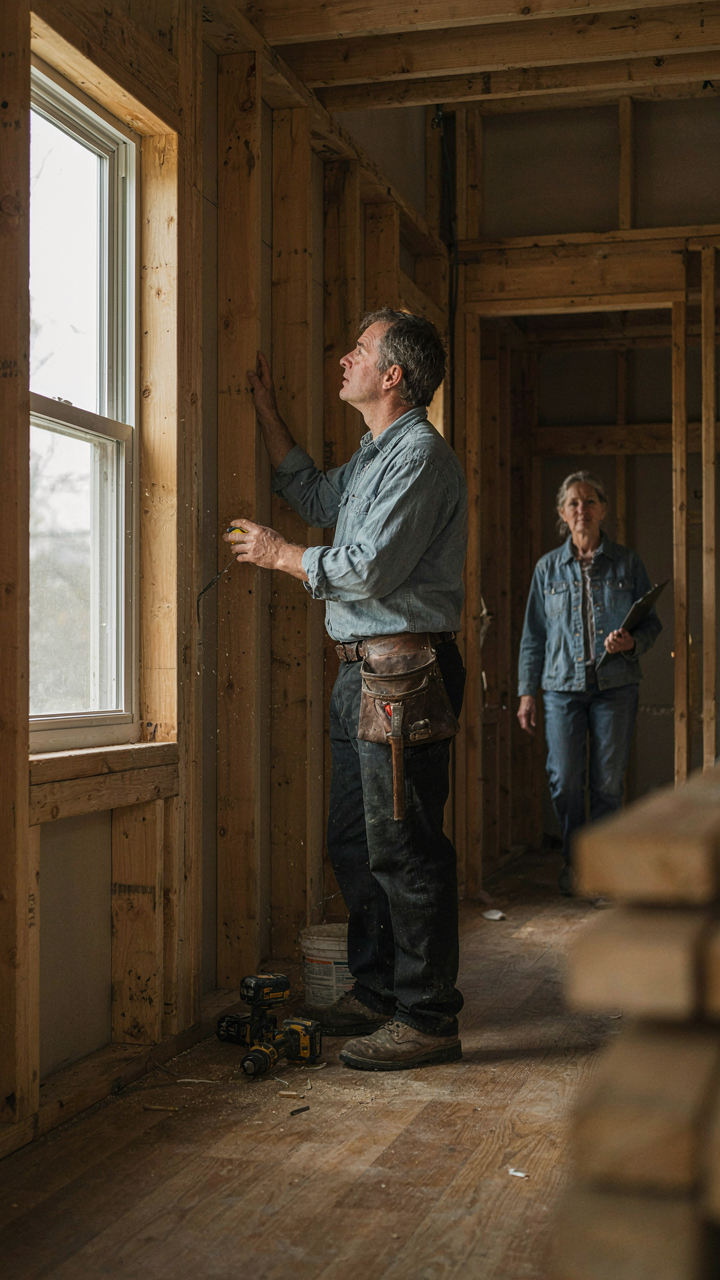
You want to renovate without losing the house’s soul—but really, you’re afraid of making it worthless to the next buyer. Here’s the mechanism: original craftsman bungalows were built with load-bearing walls in specific patterns. Those walls aren’t decorative. They’re structural anchors. Most owners miss this distinction and treat all walls as disposable, which either tanks the renovation budget or creates problems that surface years later.

The original floor plan reveals where the load-bearing walls sit. In a typical craftsman bungalow, load-bearing walls run perpendicular to the roof rafters and sit directly above foundation supports. The walls between rooms—the ones that seem arbitrary—are often not. Removing them without replacing their structural function costs ten times what leaving them costs. Study your original blueprints or hire someone who can read the framing. This prevents expensive mistakes before you make them.
Renovation In Phases, Not Demolition
The common advice is to gut and rebuild. That’s wrong for craftsman bungalows. These homes have built-in durability—quality joinery, solid wood framing, plaster walls that breathe. Phased renovation means you work with existing systems rather than against them. You identify which elements hold the character, preserve those, and replace only what fails functionally. This approach costs less overall and maintains resale value better than wholesale replacement.
Start with the systems that fail first: plumbing, electrical, roofing. Leave the walls, trim, and layout intact unless structural damage demands otherwise. Your craftsman bungalow’s value exists in its original proportions and materials, not in how new it looks. The renovation strategy should protect these strengths while updating what’s hidden. Do the work in seasons, not sprints. This prevents burnout and lets you catch mistakes before they cascade.
Bungalow Floor Plan Mastery: The Minimalist Max Principle
Every Square Foot Has An Actual Cost
You want to believe small spaces feel cozy because they’re charming. The truth: you’re afraid of wasting money on rooms nobody uses. Economics calls this opportunity cost—the real value of what you give up when you choose one thing over another. In craftsman bungalow floor plans, every square foot you don’t use is money spent on heating, cooling, property tax, and maintenance that produces zero return. The mechanism is simple. A 1,200-square-foot bungalow costs less to build, own, and maintain than a 2,000-square-foot house with identical finishes. Craftsman builders understood this instinctively. They eliminated hallways, combined spaces, and sized rooms to their actual function. No guest bedroom that sits empty eleven months a year. No formal dining room gathering dust. The floor plan forced intentional living because the economics demanded it.

When you apply opportunity cost thinking to bungalow design, you stop designing rooms and start designing activities. A combined living-dining space costs less than two separate rooms but demands better furniture placement and traffic flow. The tradeoff is worth making because you’re not paying for wasted square footage. Craftsman bungalows typically range from 800 to 1,500 square feet precisely because builders knew the math. Below 800 and functionality collapses. Above 1,500 and you’re paying for dead space. The discipline of constraint produces better design, not worse design wearing a poverty label.
How Walls Connect To Everything Else
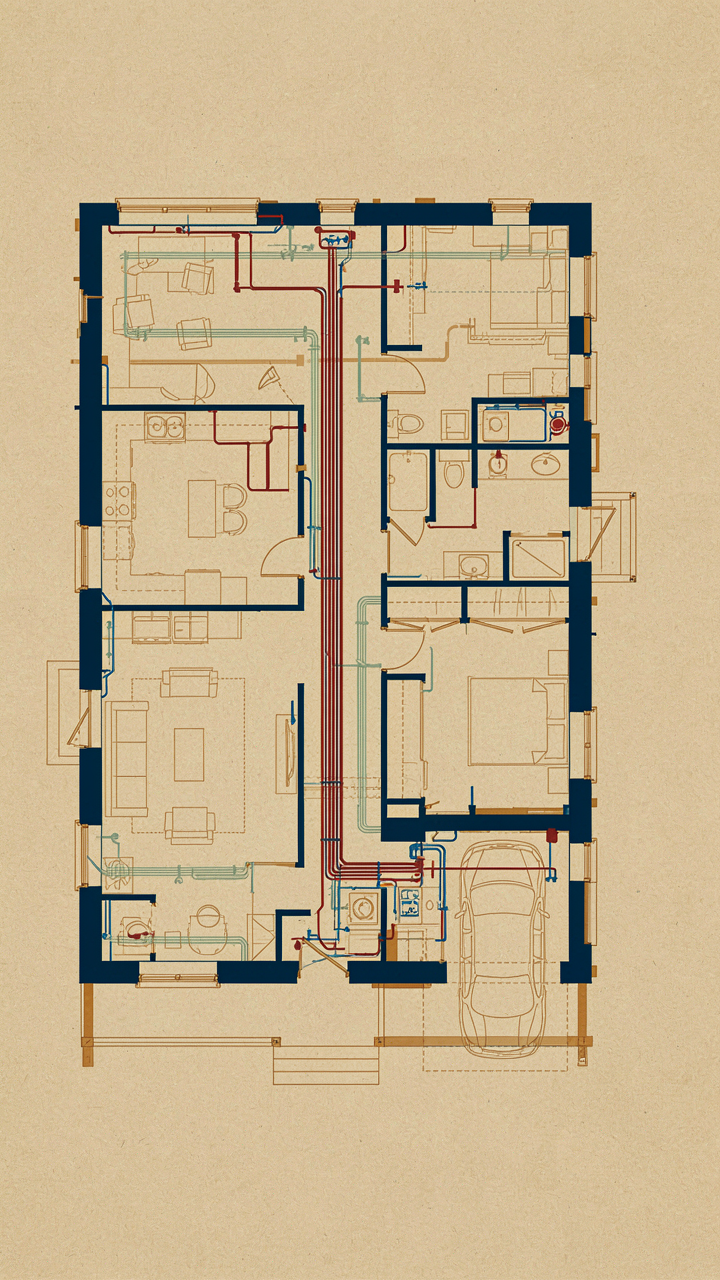
Systems thinking reveals that small spaces don’t work in isolation—each wall decision ripples through the entire floor plan. When you open a wall between kitchen and living room, you’re not just creating a visual connection. You’re changing acoustics, airflow, sightlines, and how people move through the home. Craftsman bungalows operated as integrated systems, not collections of disconnected boxes. The fireplace anchors the living room. The kitchen placement determines foot traffic patterns. The bedrooms’ proximity to the bathroom affects morning routines and plumbing costs. Move one element and you cascade problems or solutions throughout the floor plan.
The real skill in bungalow floor plan mastery is recognizing these interdependencies before you lock in walls. A poorly placed powder room forces long hallways that waste space everywhere else. A kitchen door that swings the wrong direction creates traffic jams during meal prep. Craftsman designers positioned the boiler, water heater, and plumbing stacks vertically to serve multiple rooms on each floor, reducing material waste and cost. To audit your floor plan, map three things: foot traffic routes, plumbing and electrical runs, and thermal zones. If any of these paths conflict or take roundabout routes, your walls aren’t speaking to each other.
The Forgotten Art Of The Transition Zone: Porches & Built Ins
The Porch As Architectural Gatekeep
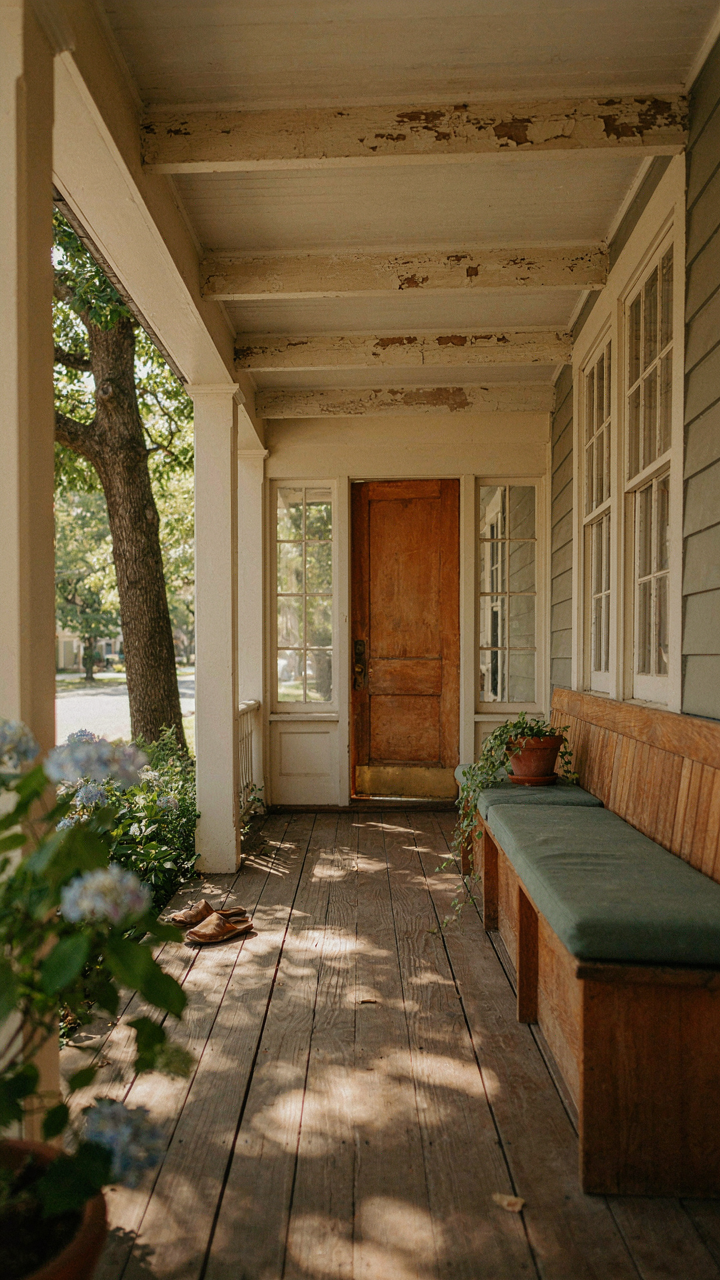
You want your home to feel intentional. That’s really what this is about. The porch isn’t decoration. It’s a load-bearing psychological boundary. In thermodynamic terms, the porch functions as an airlock between exterior and interior climates, but architecturally it works the same way for mental state. Craftsman bungalows used deep covered porches to force a deceleration ritual. You don’t rush from street into home. You stop. You transition. This matters because it defines how the entire living space feels.

The standard porch depth on authentic craftsman bungalows runs between eight and twelve feet. That depth is not random. It’s deep enough to create genuine shelter from rain and sun, but shallow enough to maintain visual connection between street and interior. The low pitch of the porch roof and exposed rafter tails reinforce the horizontal line of the home itself. This continuity signals safety. Your nervous system reads this. The porch is where outdoor life becomes indoor life, and that passage should never feel rushed or ambiguous.
Built In Storage By Design Protocol
Storage built into walls during framing costs less than adding cabinets after. Most people know this and still build homes without it. The real mechanism is this: when you design storage into structure, you eliminate visual clutter from the living space itself. Craftsman bungalows embedded this principle into their floor plans with window seats, linen closets, plate rails, and undersized coat alcoves. These features didn’t exist for decoration. They solved a practical problem: small homes need invisible storage, not visible furniture.
- Window seats with hinged storage: Bench seating doubles as accessible storage for blankets, books, or seasonal items without consuming additional floor area.
- Linen closets at hallway intersections: Positioned centrally to serve multiple rooms, reducing the need for distributed storage and shortening hallway runs.
- Plate rails and shelving alcoves: Custom-fitted shelving in dining rooms and living areas for display and storage that doesn’t require moving pieces in or out.
- Under-stair storage compartments: The space beneath staircase flights provides tucked-away storage for coats, tools, or household overflow without visible clutter.
- Built-in cabinetry flanking fireplaces: Matching cabinet pairs on either side of a hearth create symmetrical storage and anchoring without floor-plan expansion.
The constraint of small square footage forced craftsman builders to think in systems, not furniture. Every inch of the frame worked. Storage was embedded before drywall went up. When you retrofit a space, you’re fighting against the existing geometry. Plan built-in storage during the design phase, not during move-in week.
Craftsman Bungalow House Plans: Single Story Vs. Bungalow Floor Plans 2 Story
One Story: Efficiency Without Compromise
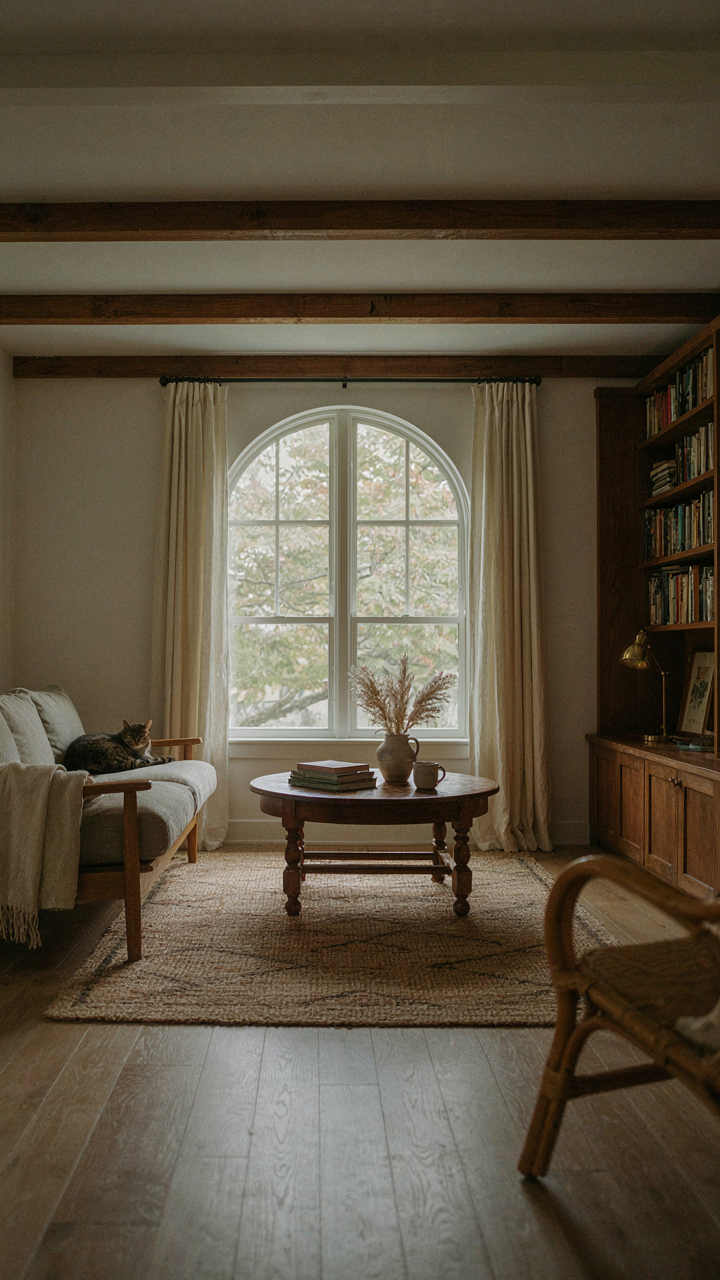
You want the single story because you’re afraid a two story costs too much or feels wasteful, but that’s not the real reason this layout dominates craftsman design. Think of floor plans like supply chains in logistics: a single story eliminates vertical redundancy. You cut out stairs, eliminate load-bearing complexity on upper floors, and reduce material waste on framing and foundation depth. The original craftsman bungalow was built this way deliberately, not by accident. One story means every square foot serves living function without supporting infrastructure eating into your usable space.

The single story floor plan also solves the thermal problem most people ignore. Heat and conditioned air rise and stratify across two stories, forcing your HVAC to work harder. A single story maintains even temperature distribution with minimal energy loss. Maintenance becomes simpler too: roof work, exterior repair, and interior access don’t require scaffolding or multi-floor coordination. You pay less upfront, less over time, and live in a space that actually performs as designed.
Adding Height When Ground Space Costs Too Much
The two story craftsman bungalow isn’t an upgrade—it’s a response to land scarcity. When your lot can’t expand horizontally, you build vertically. This changes the entire design equation. The second story doesn’t get full craftsman detailing because it was built as overflow space, not primary living quarters. Bedrooms go upstairs; the main living, dining, and kitchen stay on the ground floor where natural light and movement matter most.
Consider adding a second story only when ground floor square footage would cost significantly more than vertical expansion, or when your lot footprint physically limits width. The compromise is real: you sacrifice the open, connected feeling that defines true craftsman living. Upper floor ceilings lower, hallways narrow, and the spatial flow breaks. Calculate the cost per square foot of adding upstairs versus buying a larger single story lot before you commit to vertical growth.
Beyond Blueprints: The “Intentional Living” Filter
Match Your Actual Routine To The Floor Plan
You want to feel intentional about your space because it signals you’ve thought ahead. But here’s the mechanism: a craftsman bungalow floor plan works only when it mirrors how you actually move through a day, not how you think you should move. The original craftsman designers built for a specific social reality: small families, one car, minimal entertainment at home. Your reality is different. Identify it first.

Map your real patterns onto the floor plan before committing. Where do you make coffee and eat breakfast? Does the kitchen connect there directly, or do you trek through formal dining? Where do you work now? A bedroom office needs different proximity to activity zones than a ground-floor den. Where do visitors actually enter and move? Most people walk through a front entry nobody uses. The floor plan only functions when it aligns with your genuine movement pattern, not the one the original builders assumed.
Demolish Rooms That Drain Your Energy
The common advice says “formal living rooms add resale value.” That’s outdated thinking designed to sell you something you’ll resent. A formal living room in a craftsman bungalow is dead weight. You won’t use it. You’ll clean it. You’ll feel guilty about the wasted square footage. Remove the filter that compels you to keep spaces for hypothetical guests or future scenarios.
Identify which rooms sit empty or generate stress. In a typical craftsman bungalow, the formal dining room and formal living room occupy 200+ square feet that could become a workshop, expanded kitchen, flexible workspace, or simple breathing room. The question isn’t whether you should remove them. The question is what gap they fill when gone. Commit to one unused space, document why you don’t enter it, and decide its replacement function before renovation. That concrete choice prevents the space from reverting to its original purpose through inertia alone.
Craftsman Blueprints: Your Manual, Not Your Master
Reading The Plan Like A Language
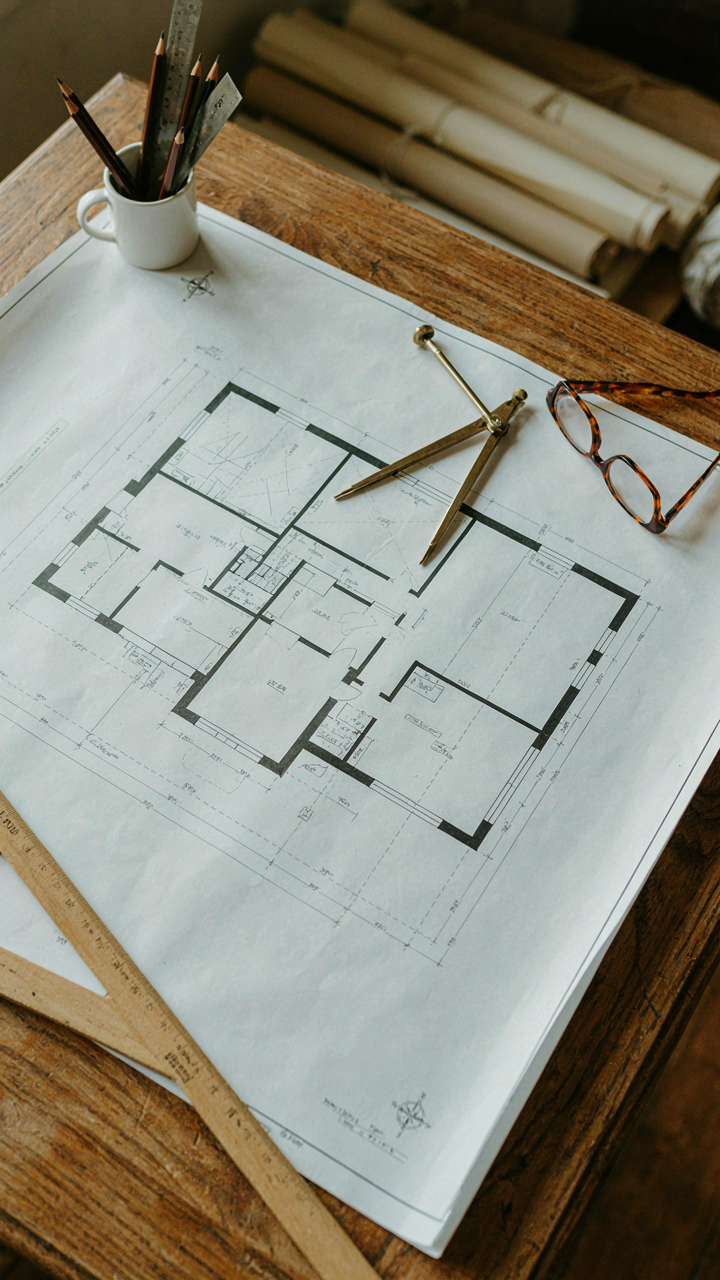
You want to feel smart reading a blueprint without admitting you don’t understand what you’re looking at. Here’s the mechanism: blueprints are a standardized visual language invented to remove ambiguity between designer and builder. Craftsman bungalows emerged from the Arts and Crafts movement (roughly 1880s-1920s) when architects rejected ornamental excess in favor of honest construction. The floor plan became a moral statement, not decoration. Thick lines mean walls. Thin lines mean openings. Solid walls typically indicate load-bearing structure; half walls or piers indicate non-structural dividers.

The historical context matters because it shapes how craftsman plans work. These weren’t drawn to maximize land use or squeeze profit from a lot. They were drawn to eliminate wasted hallway space, create distinct zones for living and working, and make materials visible. When you read a craftsman bungalow floor plan, you’re reading the architect’s philosophy about how a family should move through daily life. The blueprint reveals intention. Understanding that intention is the first step to knowing whether the plan serves your actual needs or just looks good on paper.
Matching Blueprints To How You Actually Live
The common advice here is wrong: don’t force your life into someone else’s floor plan just because it’s historically accurate. Blueprints document what one architect believed worked for one era’s typical household. You don’t live like a 1910 family. You work from home, you host differently, and you need electrical infrastructure that didn’t exist then. Start by identifying your non-negotiable activities: where you focus for work, where guests gather, where chaos gets contained. Then overlay that onto a craftsman plan to find friction points. A kitchen island wasn’t standard in craftsman bungalows because cooking was a contained, linear task. If you cook while entertaining, that plan will feel cramped. That’s data, not tradition.
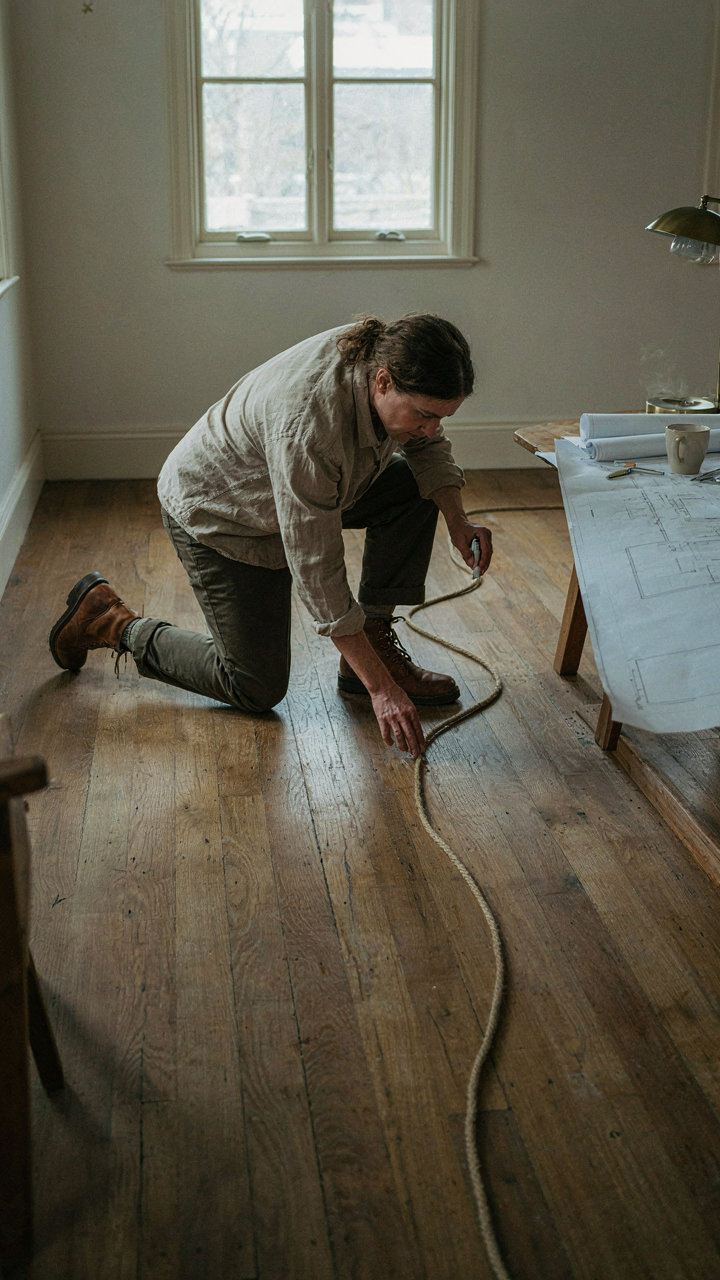
Translate blueprints by subtracting and reframing rather than accepting them as-is. The inglenook made sense when evening entertainment happened at home. Today it might be wasted square footage or it might become your media zone. The small bedrooms reflected different sleeping patterns and family size. You can either accept them or identify where a wall comes down without breaking structure. Print the plan to scale and walk through it in your actual house using rope to mark walls and furniture. This reveals what the blueprint can’t: sightlines, traffic patterns, and how natural light actually moves through rooms. Only then do you know if the blueprint serves you.
The Real Constraint Isn’t The Blueprint; It’s Your Inability To Define Enough

Most people lose the plot because they chase craftsman bungalow floor plans without first answering what they actually live like. Open concept or closed rooms? Kitchen as theater or hidden workspace? You optimize for someone else’s lifestyle and build a beautiful box that doesn’t fit. Stop scrolling Pinterest. Spend three days mapping how you actually move through space, what bothers you, what makes you comfortable. Then the floor plan becomes obvious. The blueprint doesn’t create your life. Your clarity does.



