
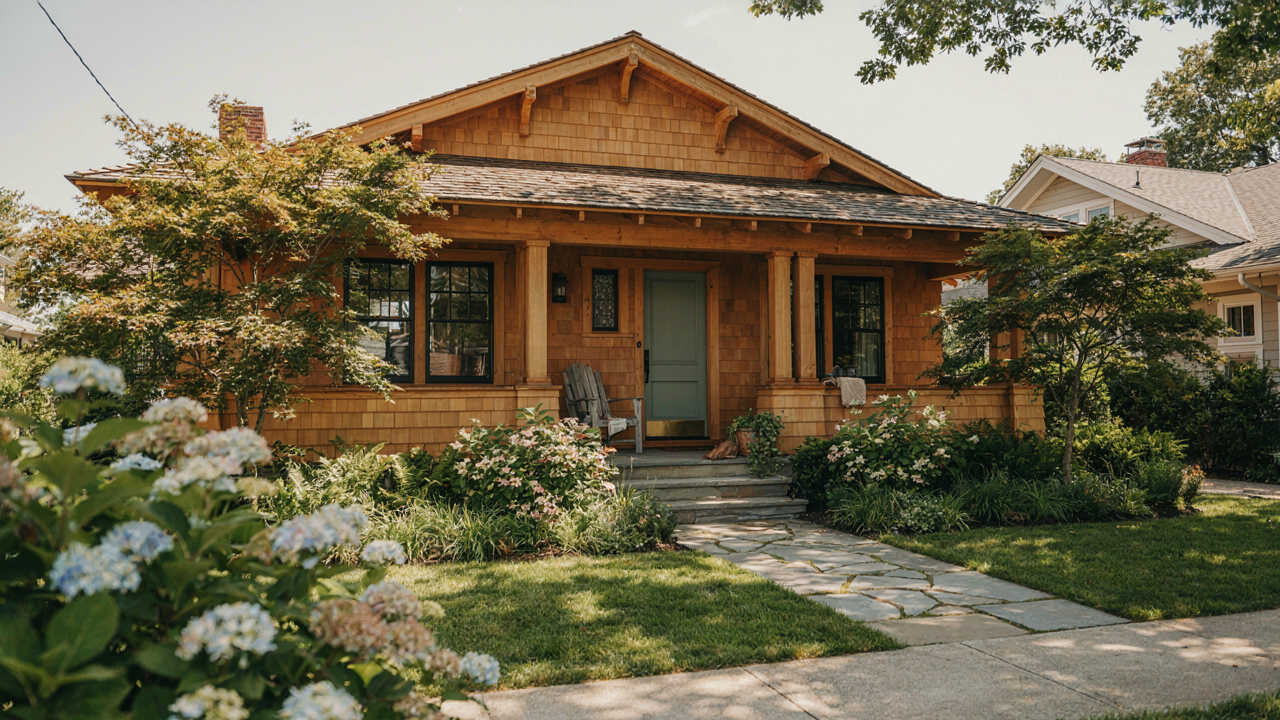
The Craftsman Code: Decoding Authentic Bungalow Exteriors
Structure Before Decoration
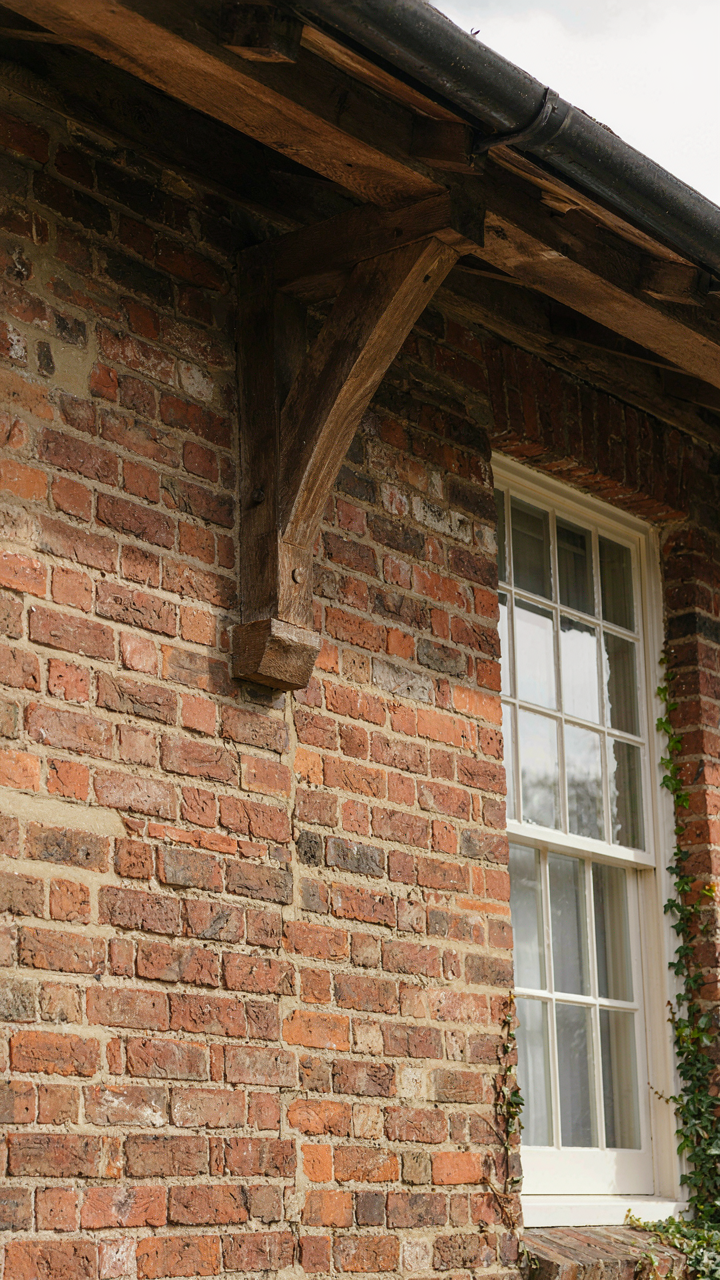
You want people to know you understand real design. That’s the fear underneath every bungalow renovation. The mechanism is simple: craftsman architecture uses building logic from structural engineering. Load-bearing walls, rafter tails, and beam placement aren’t decorative—they’re the visible skeleton. An authentic exterior shows the frame because the frame does the work. Fake craftsman slaps details over a generic box and calls it character.
The difference is observable. Real craftsman exteriors display working elements: exposed rafter tails that support the roof overhang, knee braces that triangulate corners, posts that carry actual weight. These aren’t applied ornament. They emerged from the early 1900s building culture where carpenters worked within material limits and showed their solutions openly. When you see them on a facade, you’re seeing the building’s actual method, not a costume.
Wood, Stone, Brick, Unadorned
Common advice says “add character with natural materials.” Wrong angle. Materials in craftsman design reveal their origin and aging process because that proves honest work. Wood grains show weathering patterns. Brick faces expose firing variations. Stone reveals layering. These aren’t aesthetic choices—they’re evidence of material behavior under time.
This is why painted-over brick on a craftsman bungalow signals renovation by someone who missed the point. The original builders left materials exposed because concealing them meant hiding quality. Stain wood to emphasize grain, not to impose a uniform color. Use unpainted stone and brick on the first story. Let trim remain natural or stained, not primed and painted to match trim boards everywhere else. The exterior reads as built, not as decorated.
Beyond The Porch Swing: True Craftsman Exteriors
Overhangs And Rafter Tails That Actually Work
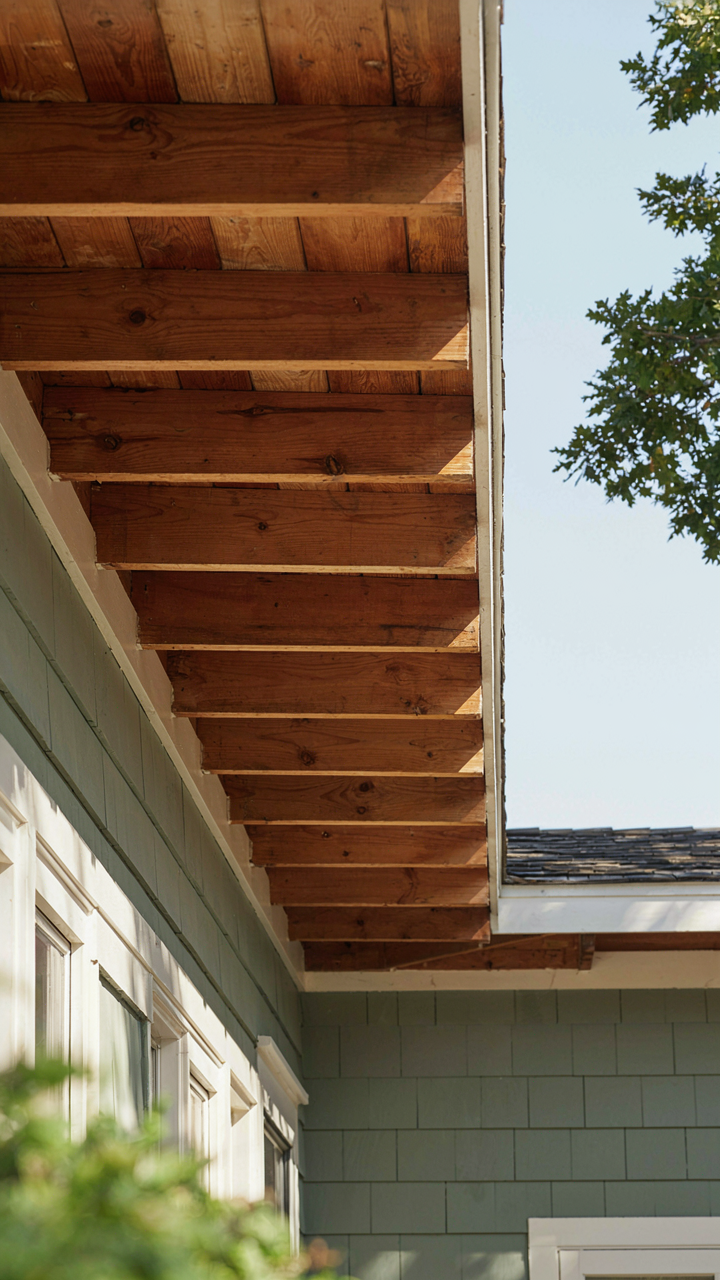
You want people to notice your house is built different. That’s the real reason you care about deep overhangs and exposed rafter tails. But here’s what matters: they’re not decoration. They’re structural honesty made visible. In architecture, form follows function works like load distribution in engineering. The overhang is your load bearer—it extends the roof beyond the wall, and the rafter tails that show underneath prove the system works. You see the actual wood doing its job.

Craftsman bungalows typically feature 18 to 24-inch overhangs, sometimes deeper on front-facing gables. This wasn’t arbitrary. The overhang shields the foundation and siding from weather, extending the life of the structure. Exposed rafter tails prove there’s no hiding—no soffit boxing them in, no pretense. The builder trusted the beam enough to leave it naked. That restraint is what separates intentional design from costume.
Tapered Columns And Pergola Geometry
The taper isn’t about aesthetics. It’s visual communication that something holds load. A tapered column is narrower at the top than the base because the compression decreases as force travels up the wood. Most columns you see today don’t taper, which tells you the builder either didn’t understand the principle or didn’t care to show it. Craftsman designers showed their thinking. A true tapered porch column sits on a substantial base—often stone or a concrete pad—and narrows deliberately toward the capital that meets the beam.
Pergolas in Craftsman homes serve function or they serve nothing. A shade structure built with proper beam sizing, consistent post spacing at 6 to 8 feet, and visible joinery creates dappled light in summer while allowing winter sun through. The lattice work is regular, never random. If you’re adding a pergola, the spacing and material thickness must match the load they’ll carry. This is when you choose 4×4 posts instead of 2×4 because the math demands it, not because it looks heavier.
Bungalow Exterior Geometry: The Golden Ratio Protocol
Window And Door Placement By Natural Sequence
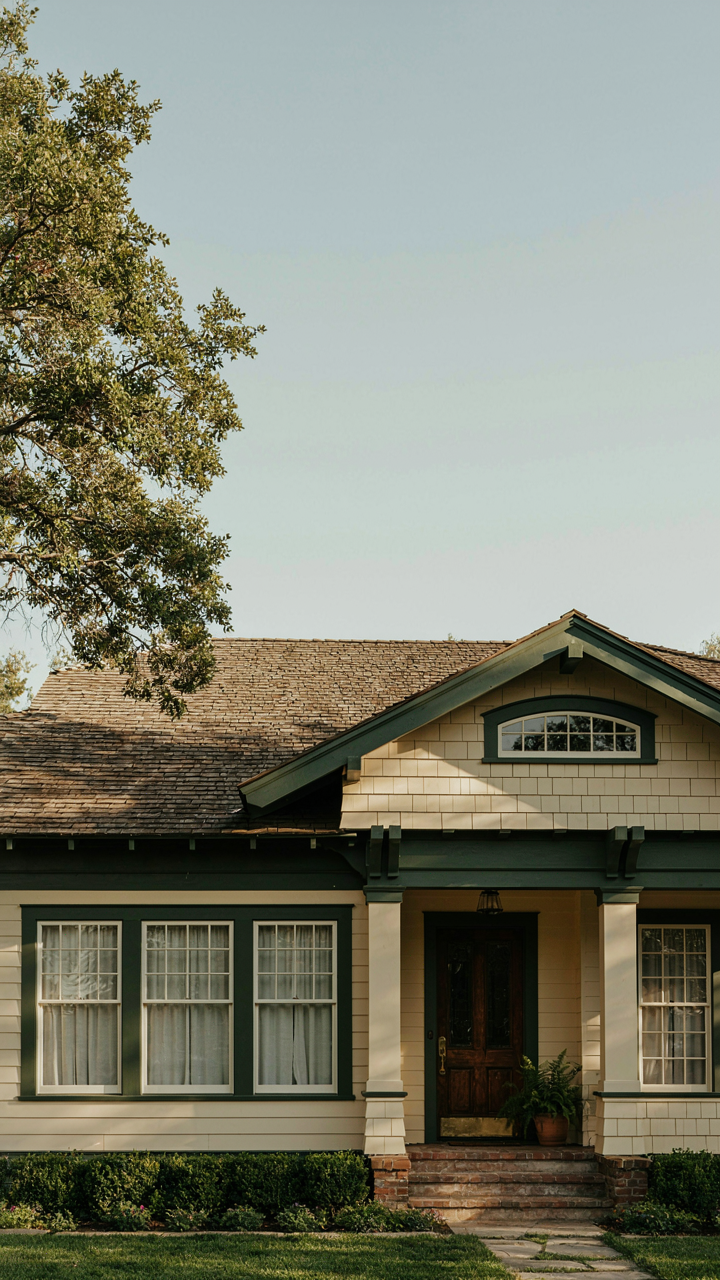
You want this section to validate that your design choices are “correct” rather than arbitrary. The real mechanism is borrowed from mathematics: the Fibonacci sequence functions as a spatial rhythm controller, the same way it controls seed arrangement in sunflowers. Craftsman architects didn’t calculate Fibonacci explicitly, but they intuited the principle through proportion and human perception. Placing windows and doors at intervals approximating 1.618 creates visual coherence without the eye detecting the math.

Start with your bungalow’s width. Divide the facade into sections using the ratio 3:5:8 (consecutive Fibonacci numbers). Position the front door slightly off-center rather than dead middle. Place primary windows to echo these intervals, not to fill wall space equally. A 24-foot facade works well with a 9-foot interval for the door placement from one corner, then 15 feet to the next major window. This prevents the monotony that kills craftsman character.
Facade Proportions That Read As Balanced
Most advice treats proportions as aesthetic opinion. Wrong. Proportion is a constraint that determines whether a facade communicates stability or chaos. The craftsman bungalow achieves balance through a 2:3 relationship between wall height and width on the front face. If your front elevation is 30 feet wide, the visible wall mass should read as roughly 20 feet tall before the roofline dominates.
Gable width should occupy roughly one-third of total facade width. A 30-foot-wide bungalow needs a gable spanning 10 feet at its base, tapering to a peak. Porch depth should measure 8 to 10 feet, roughly one-quarter of the facade width. The roof overhang at eaves should extend 18 to 24 inches past the wall plane. These intervals aren’t decorative choices; they’re load-bearing proportions that the eye recognizes as structurally sound, whether the foundation actually is or not.
The Arts And Crafts House Exterior: Light And Shadow Play
Deep Eaves Shape The Entire Visual Character
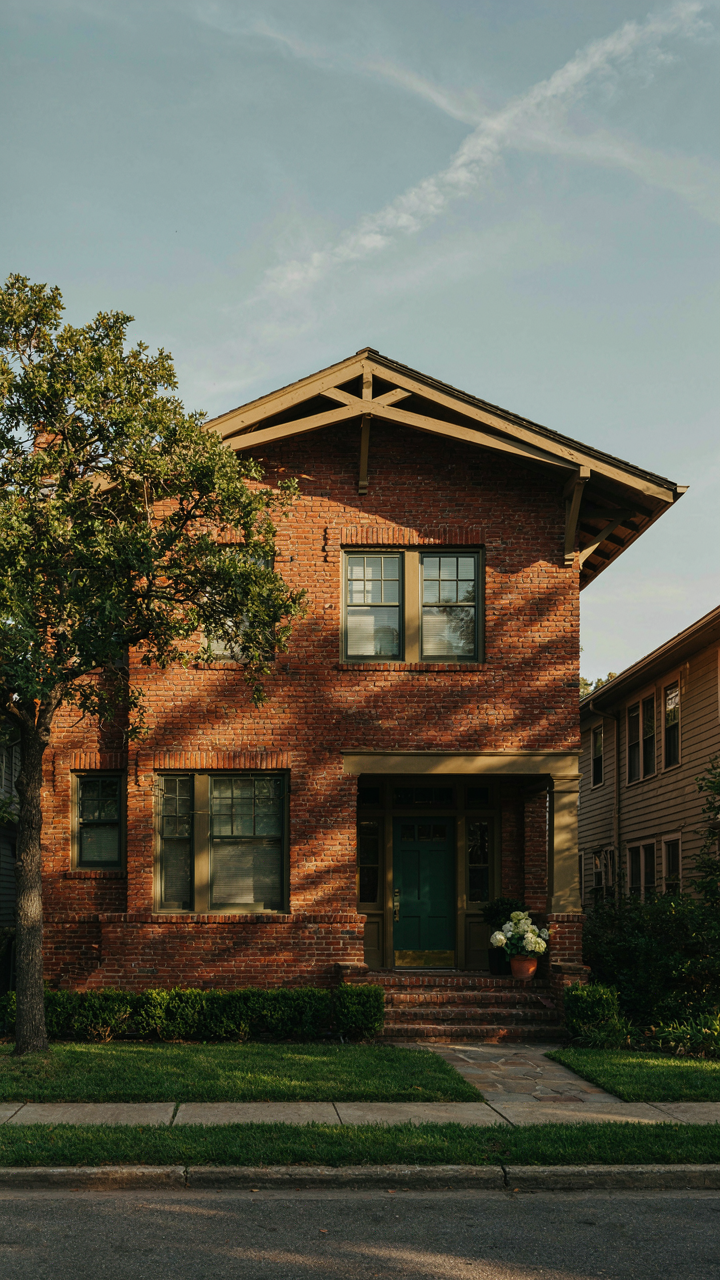
You want people to notice your home’s craftsmanship, which means you need contrast. Deep eaves—typically extending 24 to 36 inches beyond the wall plane on a craftsman bungalow—function like chiaroscuro in painting: the architectural principle of using light and shadow to create dimensional form. Without deep shadows, walls flatten into anonymous surfaces. With them, every detail reads.

The mechanism is straightforward. When sunlight strikes the facade at different angles throughout the day, those extended eaves cast moving shadow bands across the wall plane, the foundation, and the entry. This shadow movement reveals texture in materials you’d otherwise miss: the mortar joints in clinker brick, the grain in exposed timber brackets, the slight irregularities in handmade shingles. Builders in the early 1900s knew that deep overhangs solved two problems at once: they protected the structure from weather and they made the house look intentional instead of flat.
Window Placement Controls How Light Enters The Composition
The common advice about craftsman windows is to use lots of small panes and call it authentic. That misses the real mechanism. Craftsman architects positioned windows to manipulate the angle at which natural light hits interior surfaces, which determines how shadow falls across moldings, wainscoting, and built-in cabinetry. Window placement isn’t decoration. It’s lighting design.
A south-facing window placed high on the wall throws light across ceiling surfaces and into the deep reveals of door openings. East-facing windows in the morning room create sharp shadow lines against wall planes, emphasizing the joinery work. The placement matters more than the style. When you position a window 6 inches lower or higher, you change where shadow lands on the room at 9 AM and 3 PM. That shadow reveals the craftsmanship or obscures it entirely. Sketch the sun angles for your latitude before finalizing any opening size or height.
Small Craftsman Home, Big Impact: The Scale Paradox
Compression Creates Perceived Depth
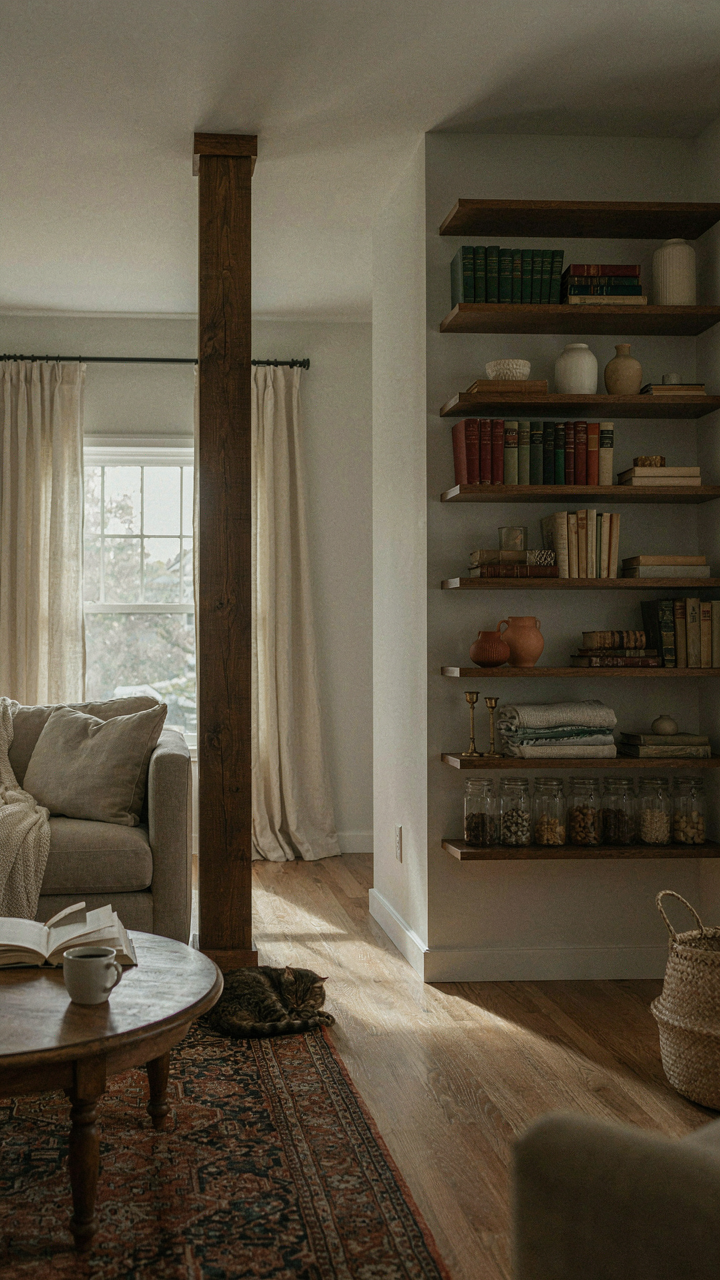
You want people to think your home is bigger than it is. That’s the real reason you’re reading this. The mechanism is borrowed from optics: a craftsman bungalow uses sightlines the way a lens uses focal depth. When you eliminate visual barriers between rooms, you compress the observer’s perception of distance into a single continuous plane. The result feels expansive even at 1,200 square feet.

Craftsman homes accomplish this through open floor plans with load-bearing posts instead of walls, which became standard during the Arts and Crafts movement of the early 1900s. These posts frame space without fracturing it. Cased openings between rooms do the same work. The trick isn’t adding square footage. It’s removing the visual stops that make rooms feel like boxes. Each sightline you preserve multiplies perceived depth without a single permit.
Visual Weight Kills Compact Rooms
Everyone says “declutter,” which is useless advice because clutter is subjective. Here’s what actually matters: visual weight. A small craftsman bungalow fails when objects compete for attention. Horizontal surfaces with multiple items create cognitive friction. Your eye bounces instead of rests. The room feels chaotic not because there’s too much, but because the objects have no visual hierarchy.
Craftsman design solves this through built-in storage that eliminates the need for standalone furniture. Cabinetry built into walls becomes architecture, not clutter. Open shelving works only if every object on it serves as display, which means uniform scale, consistent material, and clear spacing between items. The protocol is simple: one item per horizontal plane unless it’s a cohesive set. This isn’t decoration. It’s architecture managing visual load so your brain processes space instead of inventory.
Bungalow Exterior Ideas: Reclaiming The Landscape
Plants And Hardscaping That Actually Work
You want your yard to look intentional. That’s the real driver here—not aesthetics, but the fear that an unmaintained landscape reads as neglect. The mechanism is constraint: a craftsman bungalow exterior works because it applies ecology’s principle of carrying capacity to your property. You can only maintain what fits your time and skill. Overplanting kills the whole effect.

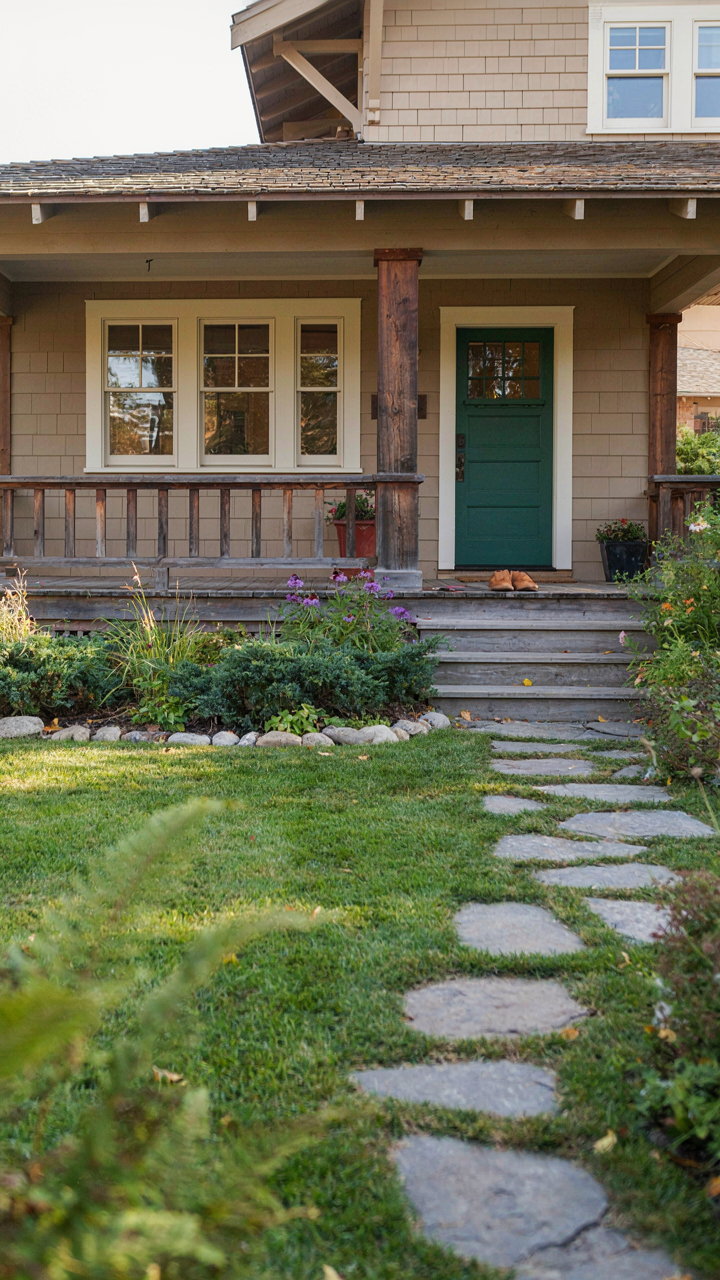
Craftsman design doesn’t fight the site. It works with what grows there and what the soil actually supports. This requires a site audit before you buy plants. Observe drainage patterns, sun exposure across seasons, and existing vegetation. Native plants establish faster because they evolved for your conditions—less water, less fertilizer, less failure.
- Native Shrubs For Structure: Choose species that reach 3-6 feet naturally. They frame the foundation without constant pruning and define yard edges without fences that contradict the style.
- Gravel And Stone Edging: Hardscape defines plant beds crisply. Use locally sourced stone when possible—it matches the regional vernacular the bungalow already references.
- Perennial Layers, Not Annual Beds: Perennials return yearly without replanting. Layer by height: groundcover, mid-level perennials, then shrubs. This creates visual depth and reduces annual labor.
- Permeable Pathways: Gravel or decomposed granite paths let water penetrate instead of running off. They age well and require only occasional raking, not concrete maintenance.
- Specimen Trees For Anchoring: One mature or maturing tree per front quadrant provides scale and frames the roofline. Avoid planting directly against the house—craftsman bungalows need breathing room.
Hardscaping connects the building to the land structurally. Stone steps, gravel beds, and defined edges tell the eye where the house ends and the landscape begins. This clarity is what separates a bungalow exterior from suburban sprawl.
The Threshold Between Inside And Outside
Most bungalow owners get this wrong: they treat the porch and entry as separate zones. They’re not. The porch is the real living room, and the interior follows its spatial logic. Craftsman homes were designed for extended occupation in the transitional space, which means your entry experience collapses interior comfort into outdoor reality.
The mechanism is permeability—not walls, but graduated transitions. A wide overhang protects seating areas. Low railings preserve sight lines from porch to street. Materials match: if your interior uses natural wood trim, your porch ceiling and columns should echo that. Built-in benches, potted plants positioned at entry points, and consistent flooring materials (wood or tile extended from inside to out) erase the psychological boundary. The flow works when someone sitting on the porch can’t tell if they’re technically inside or outside anymore.
The 1920s Craftsman Bungalow Exterior: Evolution, Not Obsolescence
What Actually Changed After 1920
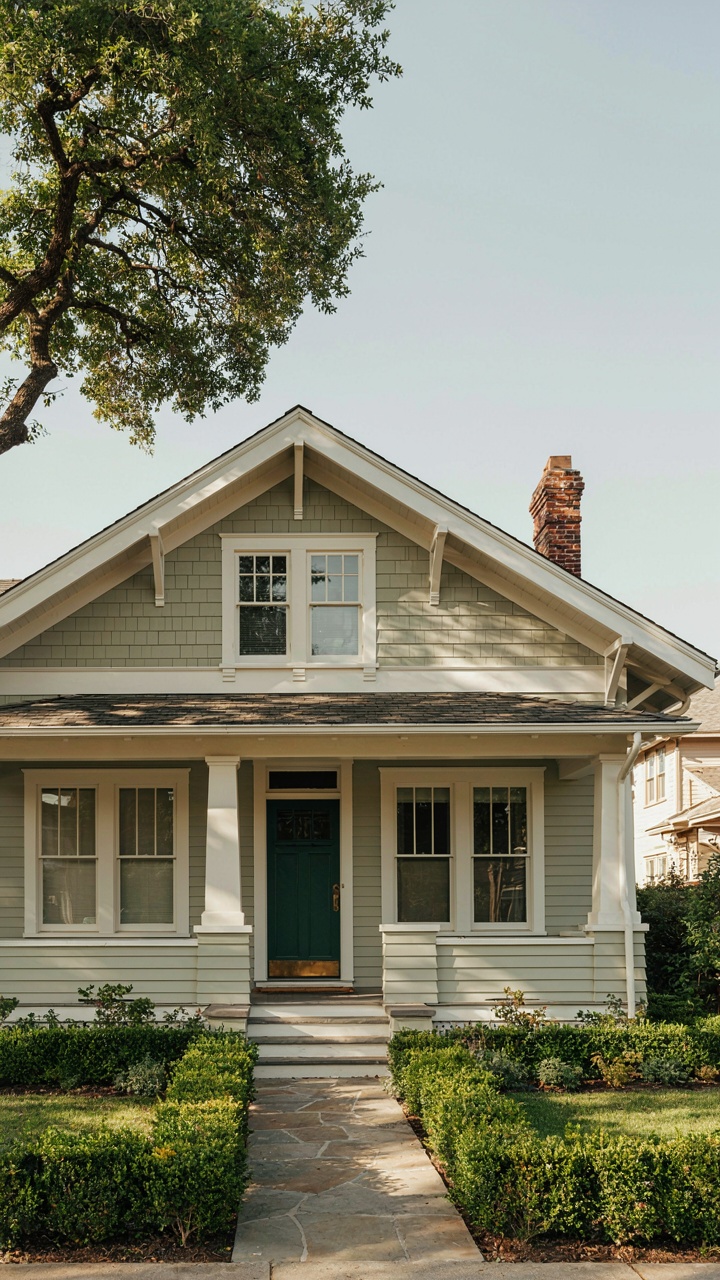
You want to know what stayed valuable so you can stop guessing whether your bungalow is “authentic” or outdated. Here’s the mechanism: the 1920s craftsman bungalow didn’t abandon the earlier movement’s core principles. It refined them through material constraint and labor economics. Builders couldn’t afford the hand-carved detail work of 1905-era houses, so they shifted emphasis to proportion, massing, and honest material expression. The bones stayed honest. The ornament got strategic.

The real shift was volumetric, not philosophical. Rooflines became simpler. Eave brackets stayed but got standardized instead of custom. Porches maintained their structural presence but lost the elaborate railings. Siding remained board-and-batten or shingles, but application got faster. The demand for housing after 1920 meant efficiency won ground from pure handcraft. Exteriors looked cleaner because contractors eliminated the labor-intensive detail that didn’t structure the envelope.
Material Honesty Meets Practical Retrofit
Borrowing from systems engineering, the 1920s bungalow exterior operates like a closed-loop feedback mechanism: materials show their age and function deliberately, which means repairs don’t require matching impossible original specs. You replace a bracket because it rotted, not because you need an exact historical reproduction. That’s the actual genius nobody articulates clearly. The building tells you what failed and why.
Modern retrofits work when you respect this logic instead of fighting it. Your windows can modernize without fake muntins if they maintain the original proportion and trim plane. Insulation can upgrade inside the wall cavity without changing exterior expression. Roofing materials evolve while the pitch and overhang stay put. The mechanism is simple: preserve the load-bearing geometry and material logic, upgrade the performance inside that envelope. This is why a 1920s bungalow responds better to honest retrofit than a 1950s ranch does.
Craftsman House Exterior: The Unseen Details
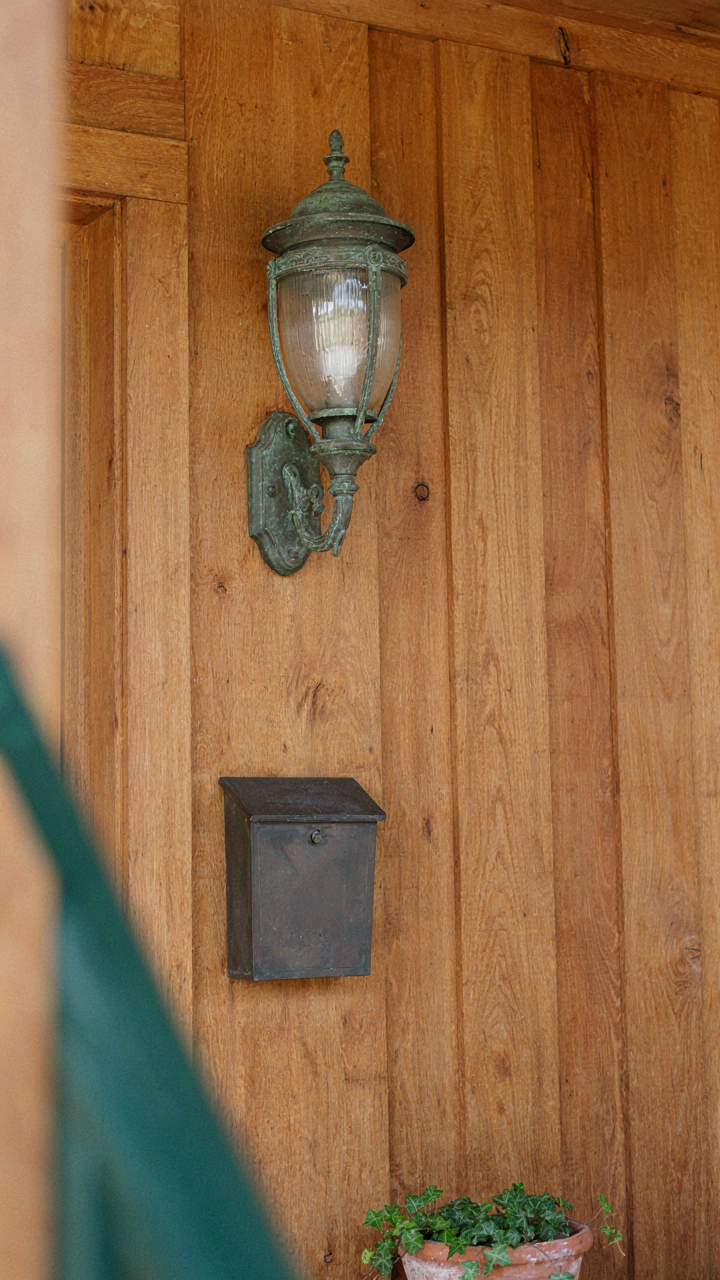
Hardware, Lighting, And Mailboxes Shape Perception
You care about this section because you want people to notice your house is different without admitting you’re concerned about status. The mechanism is this: hardware operates like punctuation in typography. One mismatched detail broadcasts carelessness across an entire facade. Craftsman bungalows use specific hardware vocabularies—cast bronze or wrought iron with visible joinery, not polished chrome or stamped steel. The materials matter because they signal authenticity or expose fakeness instantly to anyone who knows what to look for.

Lighting on a craftsman bungalow isn’t decorative. It’s structural communication. Porch lights should sit flush or project minimally from walls, often housed in fixtures with visible brackets and glass panels rather than recessed or hidden. Mailboxes demand the same precision. Original craftsman homes featured mailboxes mounted directly to stone or wood siding with simple hardware, no decorative flourishes that feel added on. Misaligned or ornate mailbox choices undermine everything else you’ve built.
Restraint Separates Real From Reproduction
The common advice says ornament your exterior with “character.” Wrong. Character in craftsman architecture comes from omission, not addition. Overdecorating a bungalow exterior betrays a fundamental misunderstanding of the movement’s core principle: form follows function, always. Restraint in decorative elements means accepting that a well-proportioned porch bracket or a clean lintel needs nothing else. Adding trim, corbels, or details beyond what structure demands kills the design immediately.
This principle applies to material choice too. If your bungalow uses clinker brick, that texture is your decoration. Adding painted accents, tile inlays, or applied ornament competes with and cancels the material’s inherent quality. Restraint means choosing one voice and letting it speak. That single focused element—whether honest joinery, quality stonework, or natural wood grain—carries more visual weight than a dozen competing details ever could. Stop before the work feels finished; finish when the work is complete.
The Real Charm Isn’t Handcrafted; It’s Understanding Timeless Design Principles
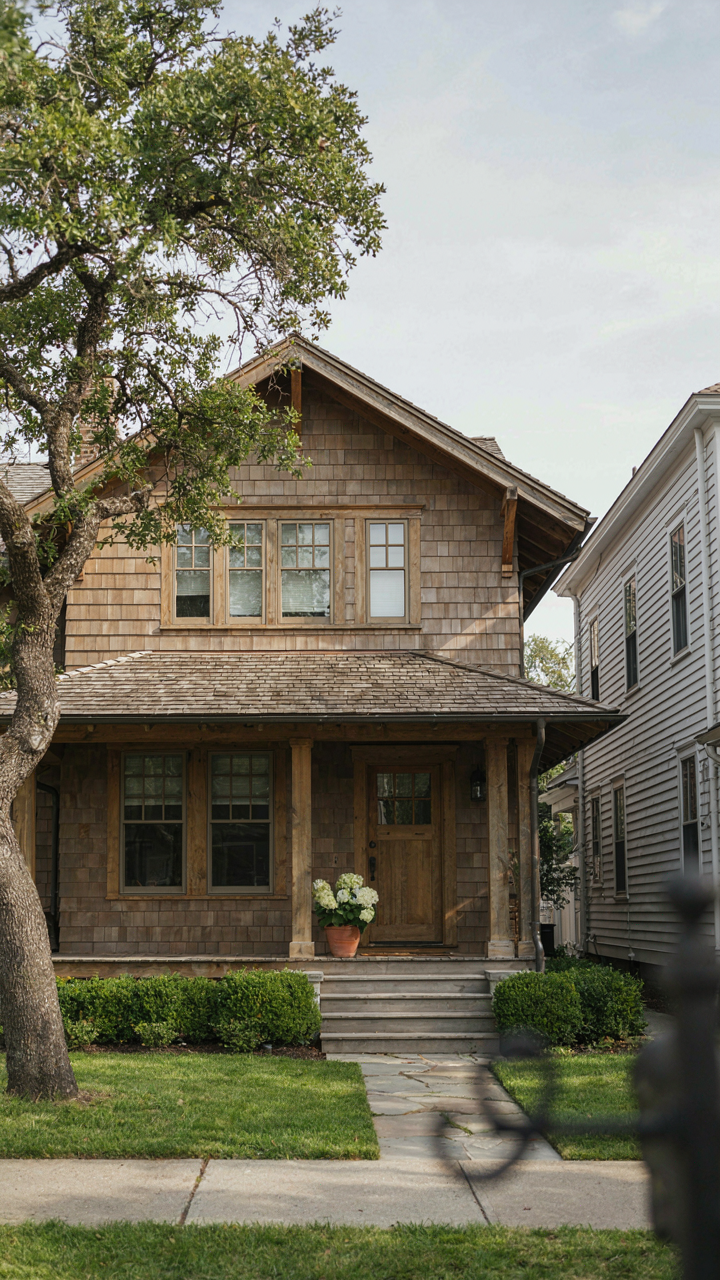
Stop chasing “authentic” details and start thinking like a designer. The craftsman bungalow endures because it solves real problems: proportion, material honesty, and purposeful ornamentation. Every element earns its place. Pick one room in your home today and strip it down to what actually matters. Remove the decorative noise. Watch how much clearer the space becomes. Timelessness isn’t about recreating the past; it’s about building spaces that don’t apologize for existing.




